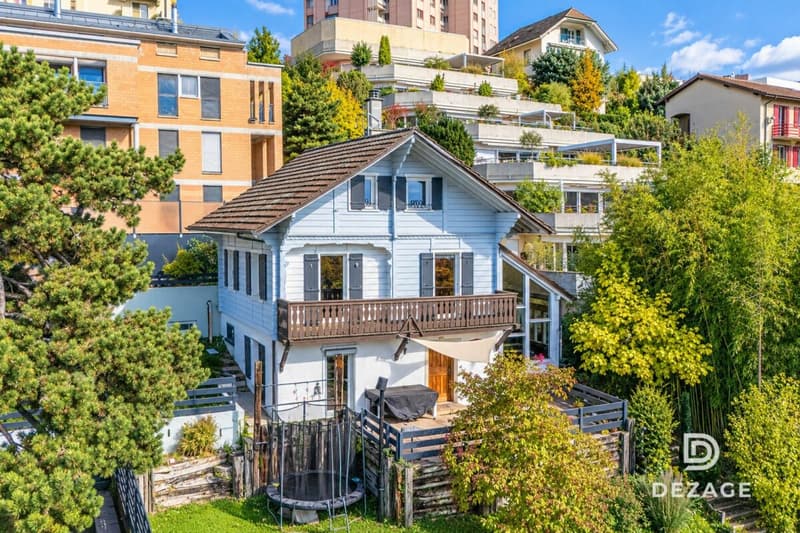
• Maison individuelle rénovée avec studio indépendant, vaste terrasse et jardin à 5 minutes de Lausanne ! (1)
  • Maison individuelle rénovée avec studio indépendant, vaste terrasse et jardin à 5 minutes de Lausanne ! (2)
  • Maison individuelle rénovée avec studio indépendant, vaste terrasse et jardin à 5 minutes de Lausanne ! (3)
  • Maison individuelle rénovée avec studio indépendant, vaste terrasse et jardin à 5 minutes de Lausanne ! (4)
  • Maison individuelle rénovée avec studio indépendant, vaste terrasse et jardin à 5 minutes de Lausanne ! (5)
  • Maison individuelle rénovée avec studio indépendant, vaste terrasse et jardin à 5 minutes de Lausanne ! (6)
  • Maison individuelle rénovée avec studio indépendant, vaste terrasse et jardin à 5 minutes de Lausanne ! (7)
  • Maison individuelle rénovée avec studio indépendant, vaste terrasse et jardin à 5 minutes de Lausanne ! (8)
  • Maison individuelle rénovée avec studio indépendant, vaste terrasse et jardin à 5 minutes de Lausanne ! (9)
  • Maison individuelle rénovée avec studio indépendant, vaste terrasse et jardin à 5 minutes de Lausanne ! (10)
  • Maison individuelle rénovée avec studio indépendant, vaste terrasse et jardin à 5 minutes de Lausanne ! (11)
  • Maison individuelle rénovée avec studio indépendant, vaste terrasse et jardin à 5 minutes de Lausanne ! (12)
  • Maison individuelle rénovée avec studio indépendant, vaste terrasse et jardin à 5 minutes de Lausanne ! (13)
  • Get full property details

    Contact Dezage Sàrl for the exact address, floor plans and additional documents.

1 / 14

"Renovated detached house with a self-contained studio, spacious terrace and garden, 5 minutes from Lausanne!"

Purchase price
CHF 2,090,000.–
Notify on price drop
Rooms
6
Living space
144 m2

Find the right mortgage for your new home

The advertiser has not provided the exact address.

Location

1020 Renens VD

Costs

Purchase price:
CHF 2,090,000.–
Notify on price drop

Main information

Available from:
By agreement
Type:
Single house
No. of rooms:
6
Number of bathrooms:
3
Surface living:
144 m2
Floor space:
202 m2
Last refurbishment:
2023
Year built:
1933

Features and furnishings

  • Balcony / Terrace

  • Lake view

  • Mountain view

  • Child-friendly

Documents (1)

Description

FULL DOSSIER AVAILABLE ON REQUEST

Key facts:

  • 6 rooms: 4 bedrooms (including 1 self-contained studio), 3 bathrooms
  • Areas: approx. 144 m² living area, approx. 202 m² usable area, 349 m² plot
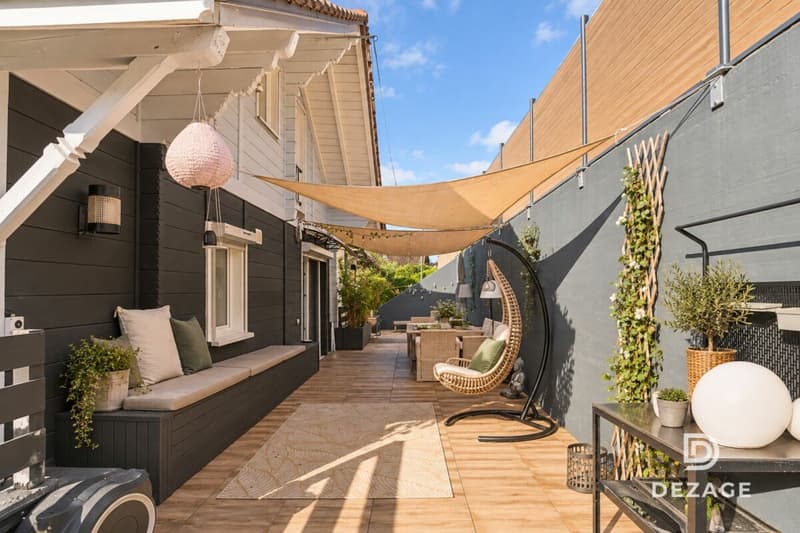
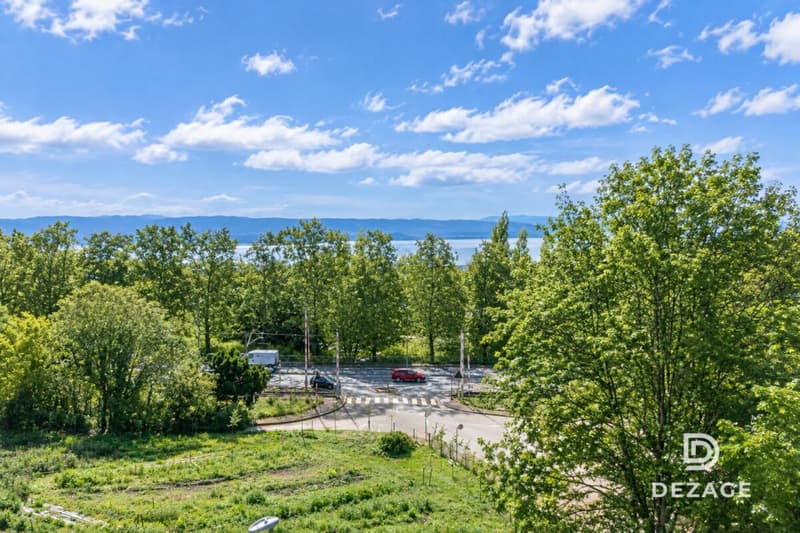
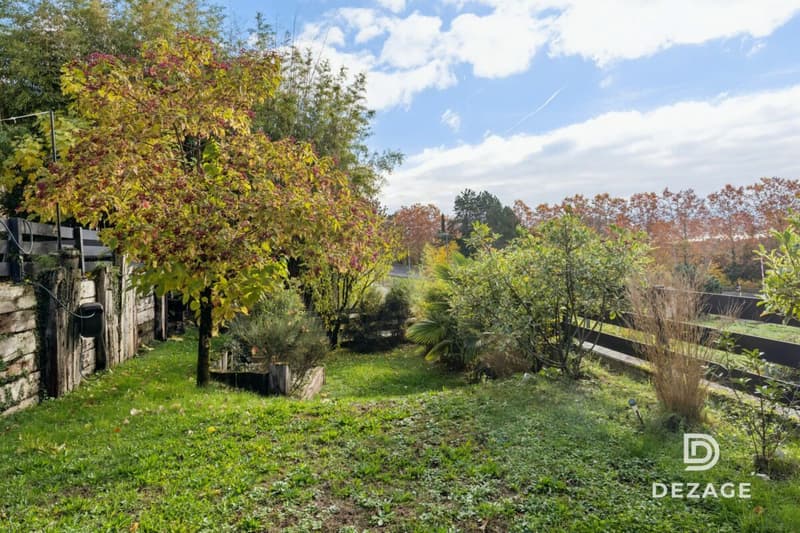
  • Outdoor areas: 56 m² terrace, 9 m² balcony with a glimpse of the lake, tree-lined garden
  • Key advantage: strong rental yield potential (studio and bedroom with separate access)
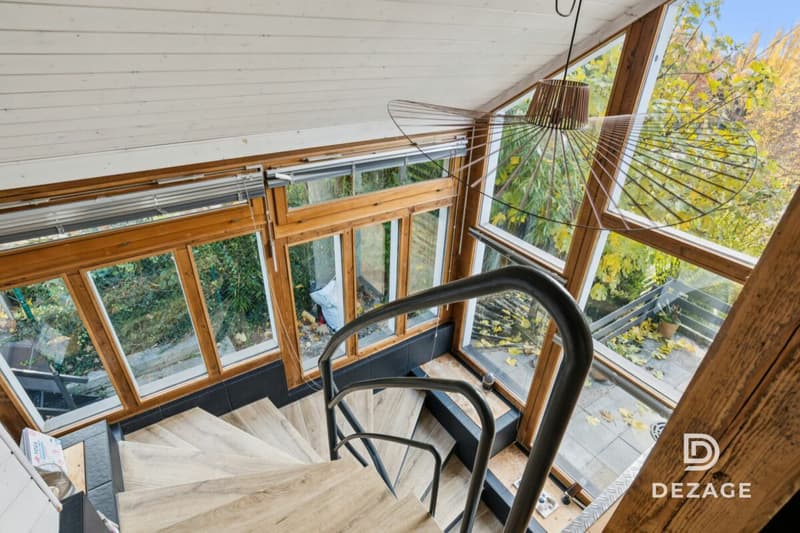
  • CECB: D-D, gas boiler, triple glazing
  • Parking: large double garage

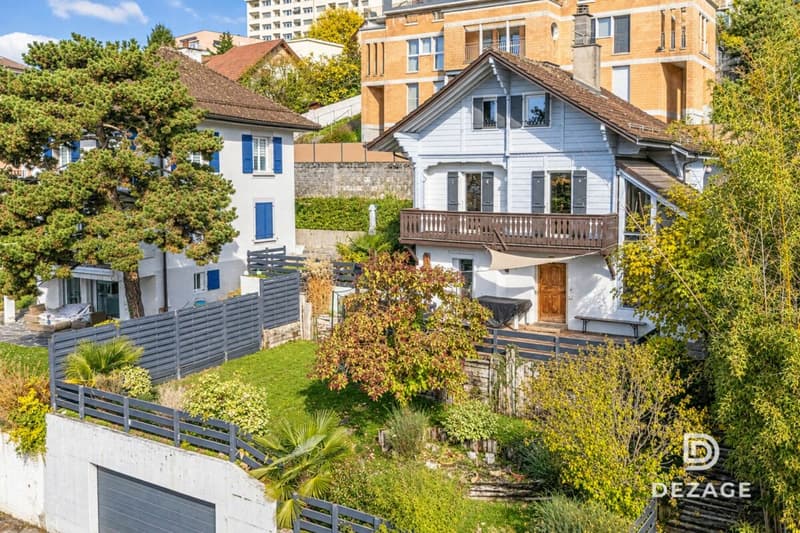
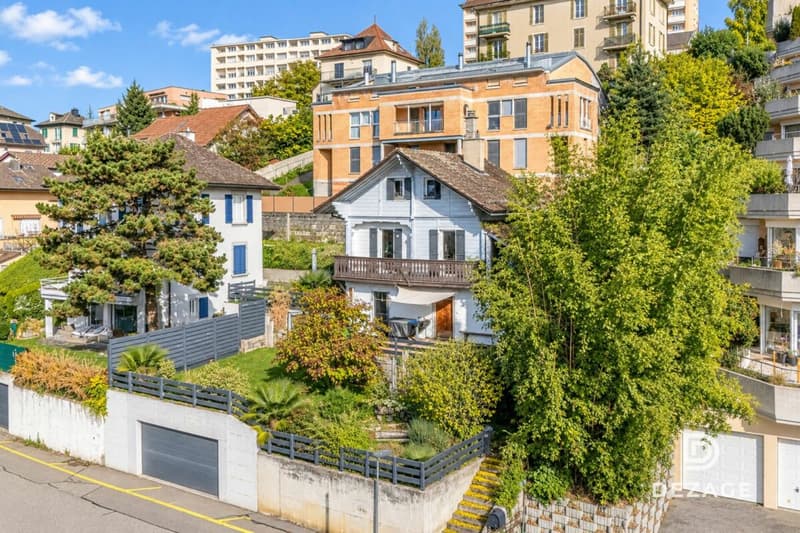
Set in a residential neighbourhood south-east of Renens, on the border with Lausanne, this characterful detached house combines the charm of an older home with the comfort of a comprehensive renovation carried out in 2023.

Its south-facing orientation ensures plenty of natural light throughout the day, while the metro, the universities (UNIL/EPFL) and Lake Geneva are just a few minutes’ walk away.

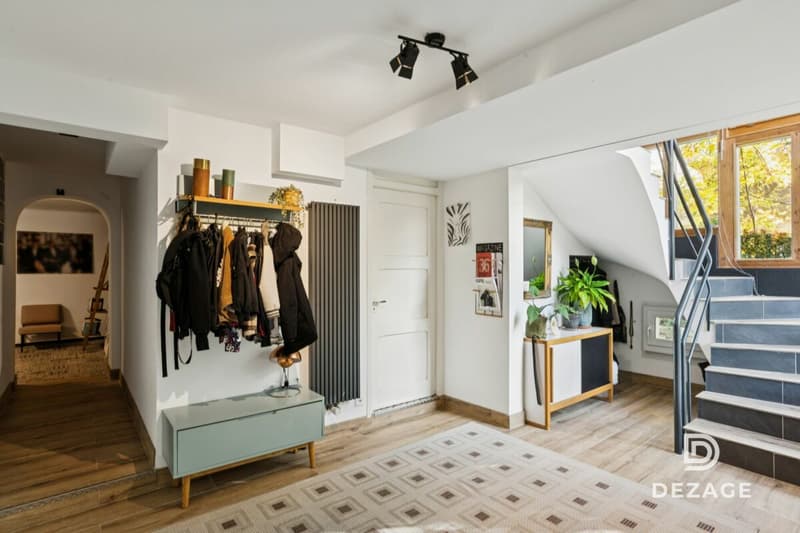
The ground floor opens onto a spacious entrance hall with storage, leading to a lovely multipurpose room of around 30 m² (playroom), a bathroom with WC and laundry area, as well as two independent spaces offering an attractive rental income opportunity: a bedroom with a separate entrance and kitchenette, and a fully equipped 20 m² studio with a fitted kitchen and shower room.

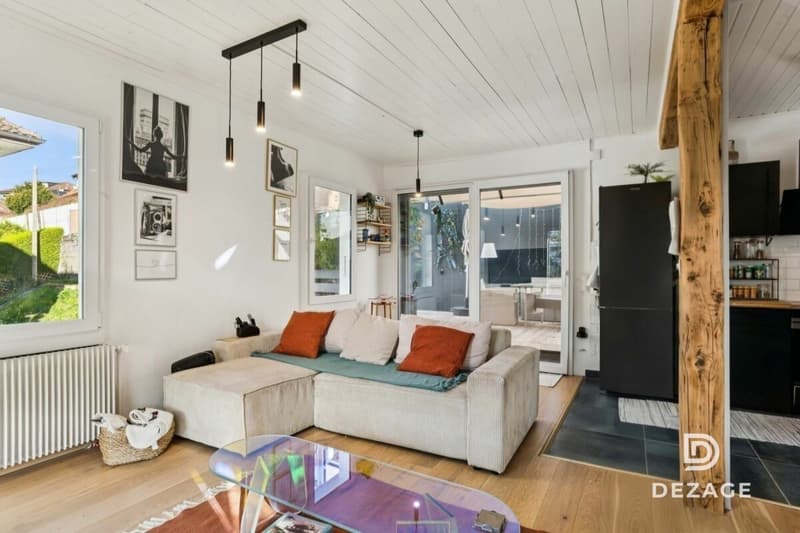
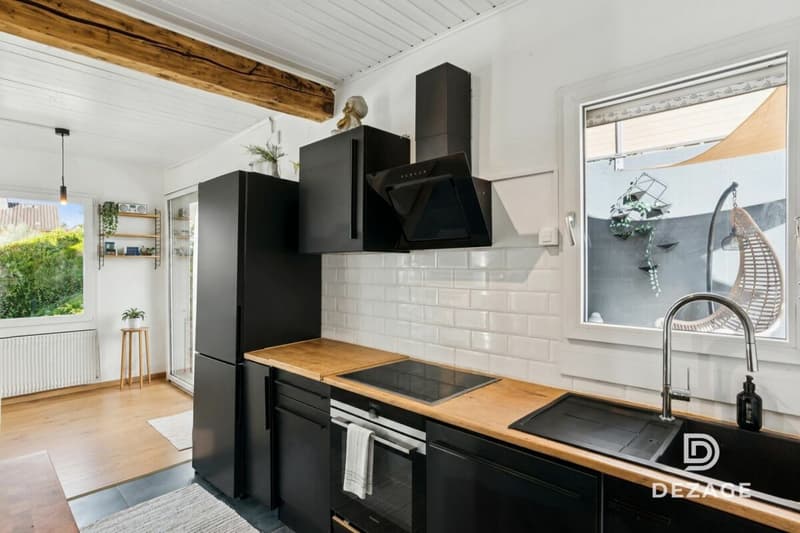
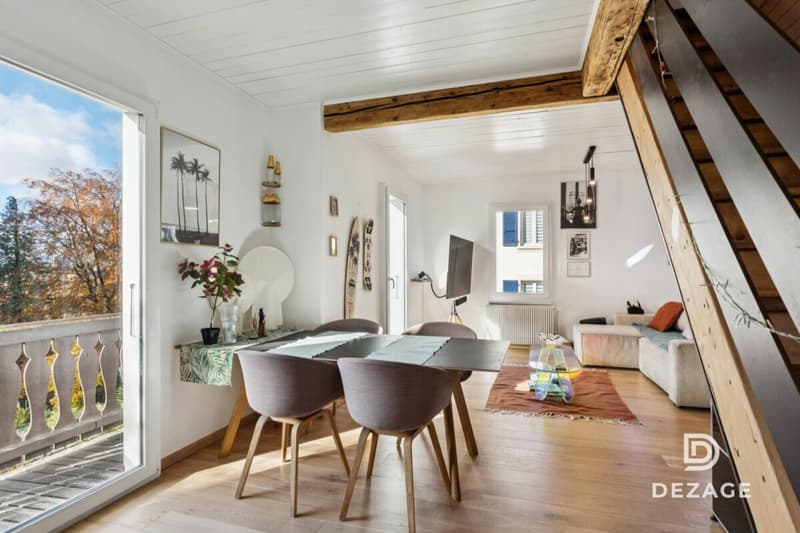
A staircase highlighted by a glazed partition leads to the 1st floor, dedicated to the reception rooms. The welcoming living room with exposed beams and a balcony overlooking the lake opens onto the dining room and the fully equipped modern kitchen. The whole space flows naturally out to an exceptional 56 m² terrace, sheltered from view. A guest WC (with the option of reinstalling a shower) completes this floor.

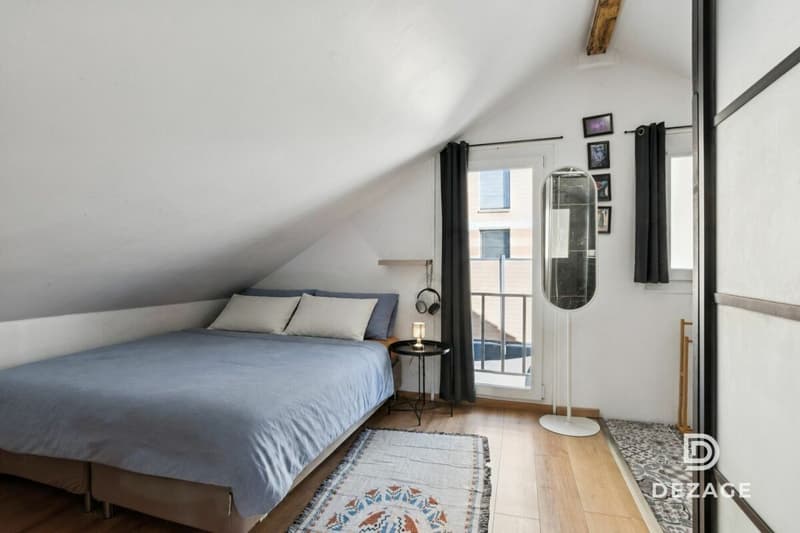
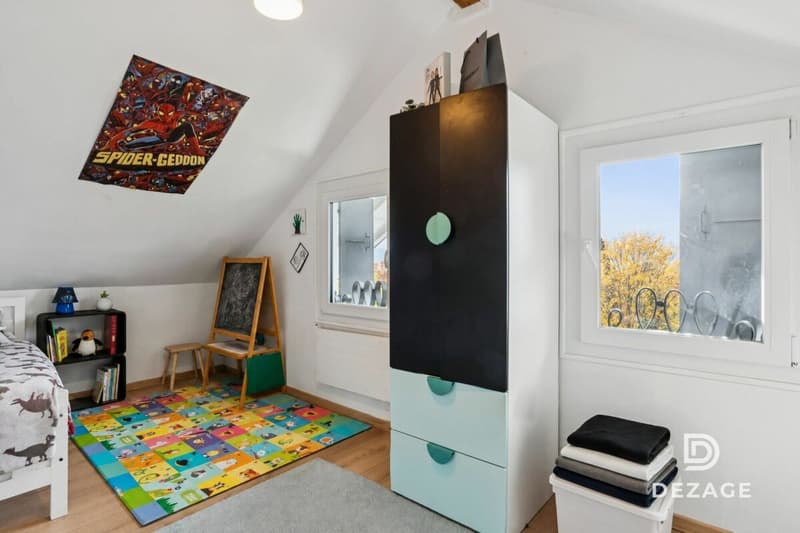
The attic accommodates the main sleeping area, comprising a spacious open-plan bedroom with a shower area and WC, as well as a second separate bedroom.

In addition, a tree-lined garden arranged over several levels and a large double garage complete the features of this property.

Regularly maintained and recently updated (interiors, façades and triple glazing), the house is in sound condition and ready to welcome its future owners.

Contact us on 079 573 87 67 to receive the full dossier and arrange a viewing!

Mortgage Calculator

From dream house to home ownership: the mortgage calculator can help you estimate the affordability of this property.

Purchase price
Household income

Annual gross income of all persons applying for the mortgage (including 13th month salary or bonus payment).

The mortgage is affordable if the living costs do not exceed one third (33%) of your income.

Equity capital

You must finance at least 20% of the property value with your own funds. This includes savings, advance inheritance, gifts, all retirement assets (3a, 3b) and pension fund assets. You may withdraw a maximum of 10% of the purchase price from the pension fund.

Gold Partner
Dezage SàrlChemin du Pré-de-la-Tour 7, 1009 PullySee all listings from this agency
Listing ID
4003636513
Object ref.
d3e539f1-e286-11f1-b574-0e90ca4da74f
Gold Partner
Alec Byrde
Alec Byrde

Contact the advertiser

Equity capital (optional)

By continuing, I declare that I accept the GTC and acknowledge the privacy policy, and that personal aggregated data related to my interests may be shared with the advertiser.

* By selecting “Yes”, I agree that Homegate may process this information as described here.

Other properties you might like

Fraud prevention: a few useful tips

  • Never transfer money in advance
  • Be careful if the price appears too low
  • Never share personal data such as bank details or copies of ID upfront
  • Do not sign a contract before you have visited the property

Tips and services