"Semi-detached house with 4.5 rooms, solar panels, terrace and garage"
Purchase price
CHF 820,000.–
Notify on price drop
Rooms
4.5
Living space
147 m2
Location
1867 Ollon VDCosts
- Purchase price:
- CHF 820,000.–
- Notify on price drop
Main information
- Available from:
- By agreement
- Type:
- Single house
- No. of rooms:
- 4.5
- Number of floors:
- 2
- Surface living:
- 147 m2
- Land area:
- 96 m2
- Volume:
- 542 m3
- Year built:
- 1991
Features and furnishings
Balcony / Terrace
Fireplace
View
Parking space
Garage
Documents (0)
Description
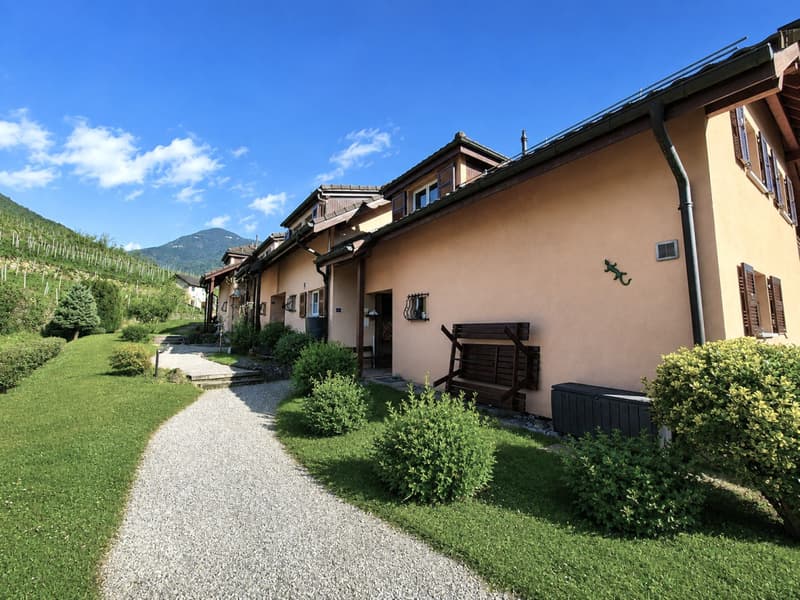
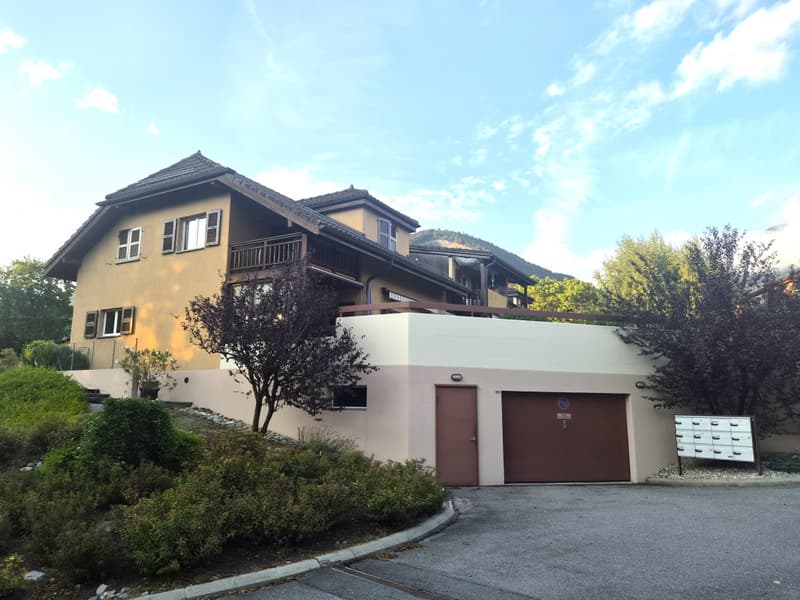
Located in the charming village of St-Triphon, in the municipality of Ollon, this beautiful semi-detached house with 4.5 rooms will seduce families seeking comfort, tranquility, and quality of life. Built in 1991 and entirely renovated with taste in 2021, it offers a bright and peaceful living environment with an unobstructed view of the Dents-du-Midi and the surrounding mountains.
Located in a quiet and sunny residential area, this property is part of a PPE of 12 lots and benefits from a privileged location, in immediate proximity to schools, shops, public transport, and highway axes.
An ideal living environment
With a total of 147 m² spread over three levels, this house offers spacious, functional, and light-filled rooms on a private plot of 96 m².
You will notably enjoy:
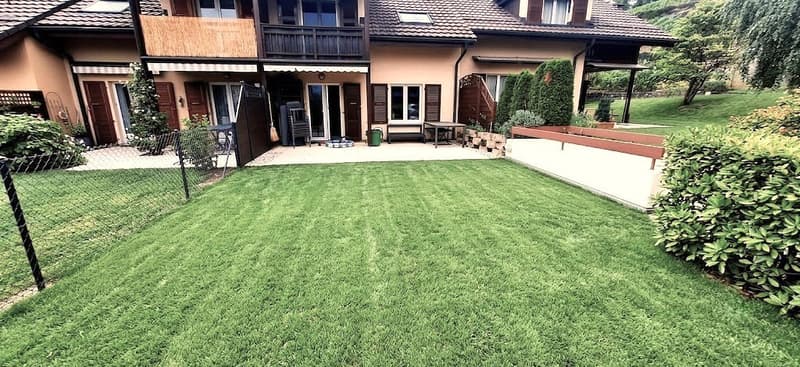
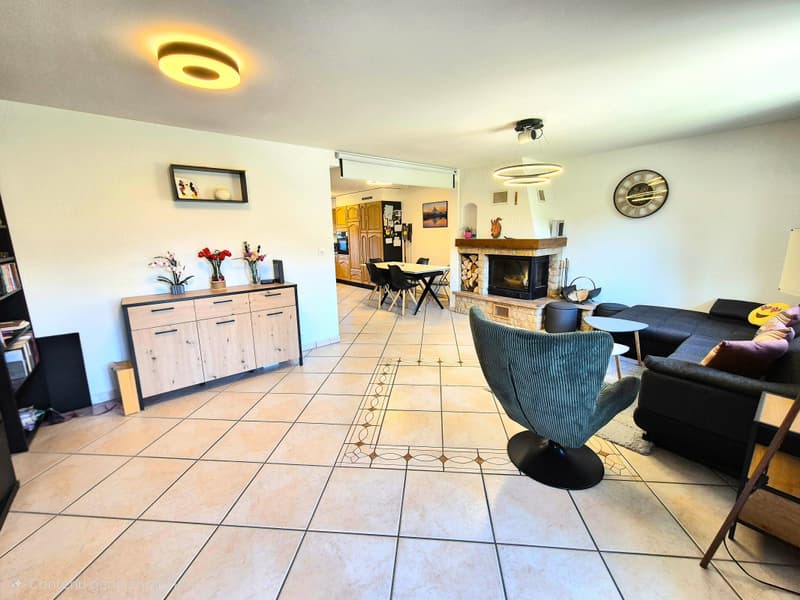
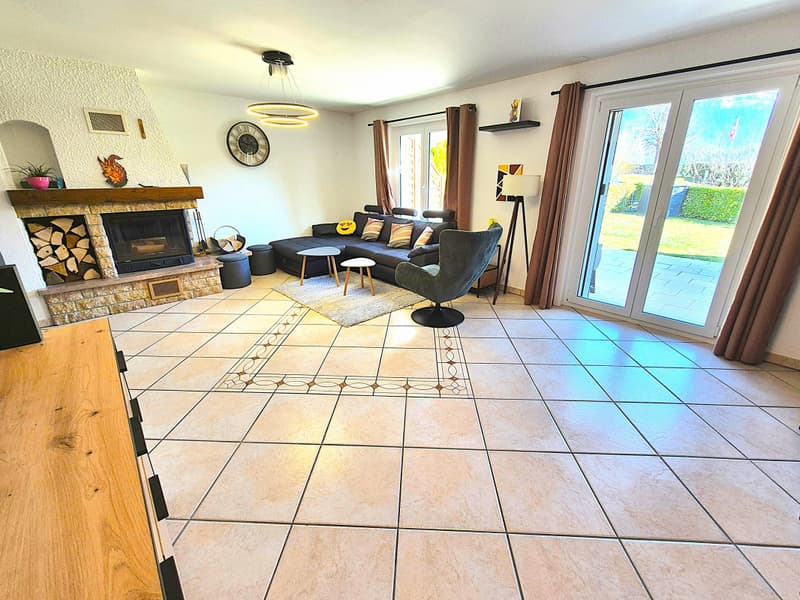
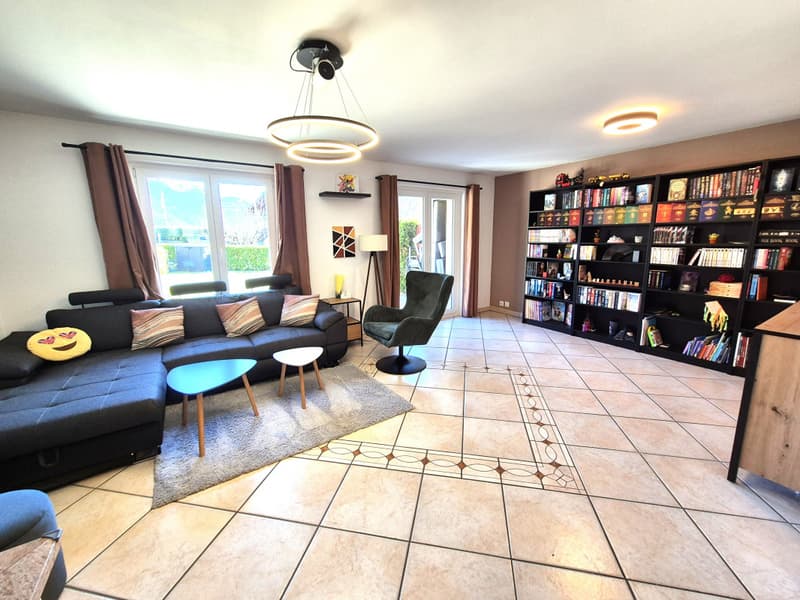
A spacious, cozy living room with a fireplace and direct access to the garden
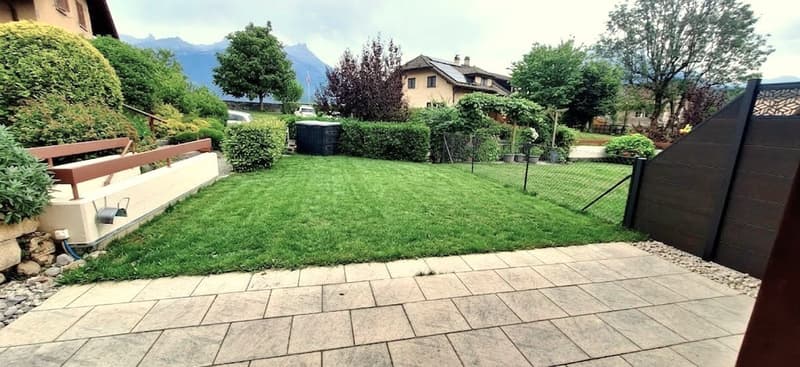
A beautiful terrace of approximately 96 m², ideal for outdoor meals and relaxation
A balcony with an unobstructed view of the mountains
A private, tree-lined garden
A garage with direct access to the house
Recent renovations and modern equipment
The house has benefited from numerous recent works offering comfort and energy efficiency:
A heat pump installed in 2021
10 solar panels
All PVC windows with double glazing replaced in 2022-2023
The entire painting was redone in 2021
Distribution of spaces:
Ground floor:
Spacious entrance hall with storage cupboards
Bright living room of 25 m² with fireplace and outdoor access
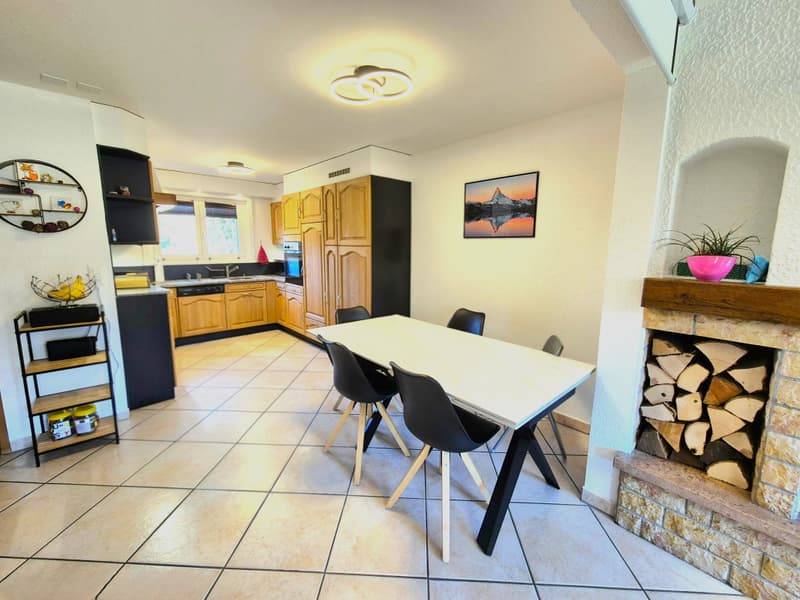
Convivial dining area of 14 m²
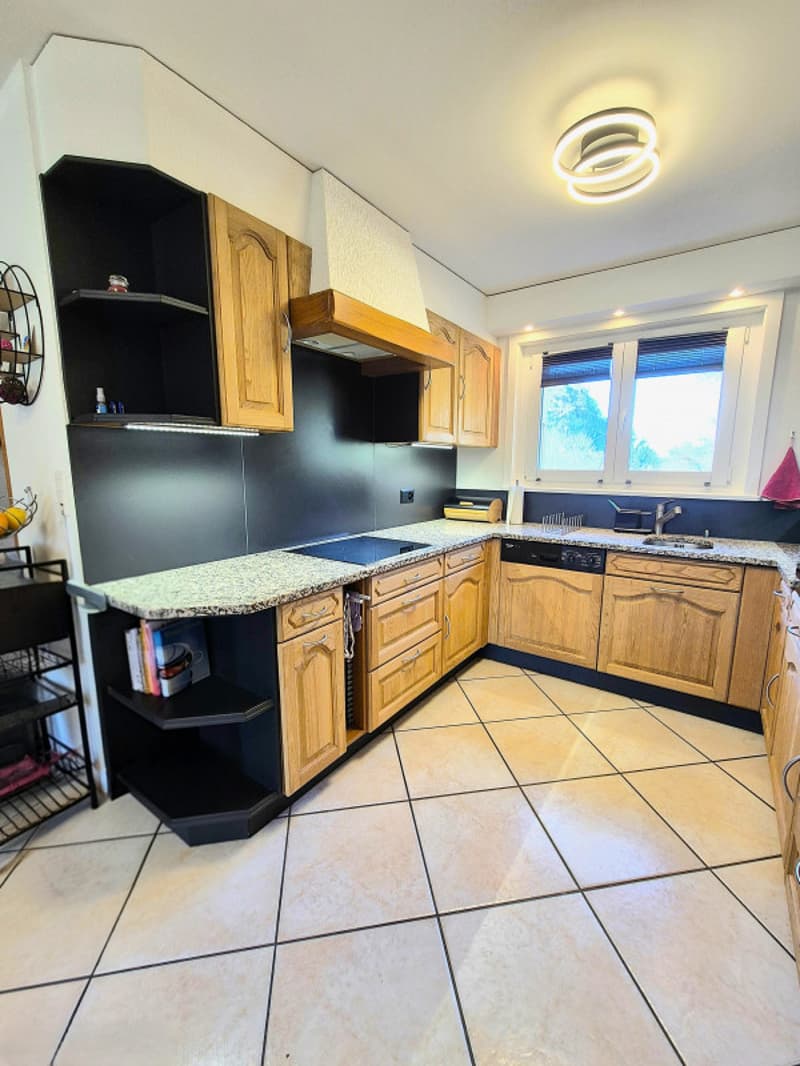
Open, fully equipped kitchen of 6 m²
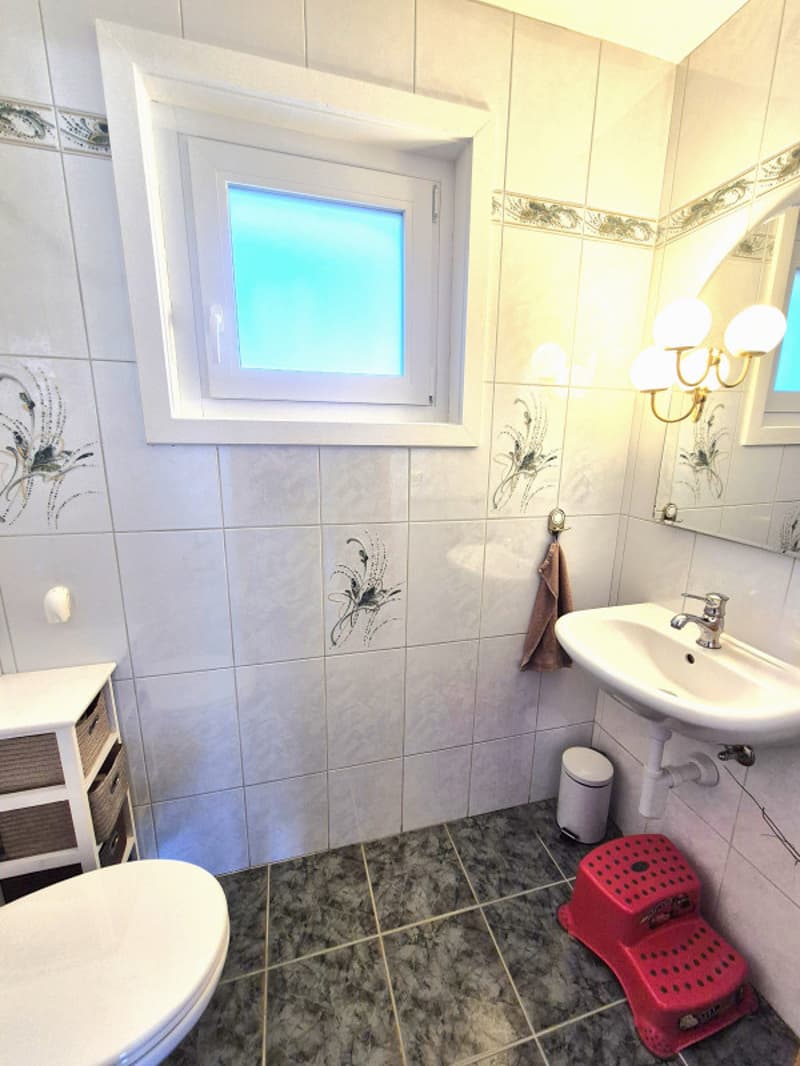
Guest toilet with sink
First floor:
Distribution hall
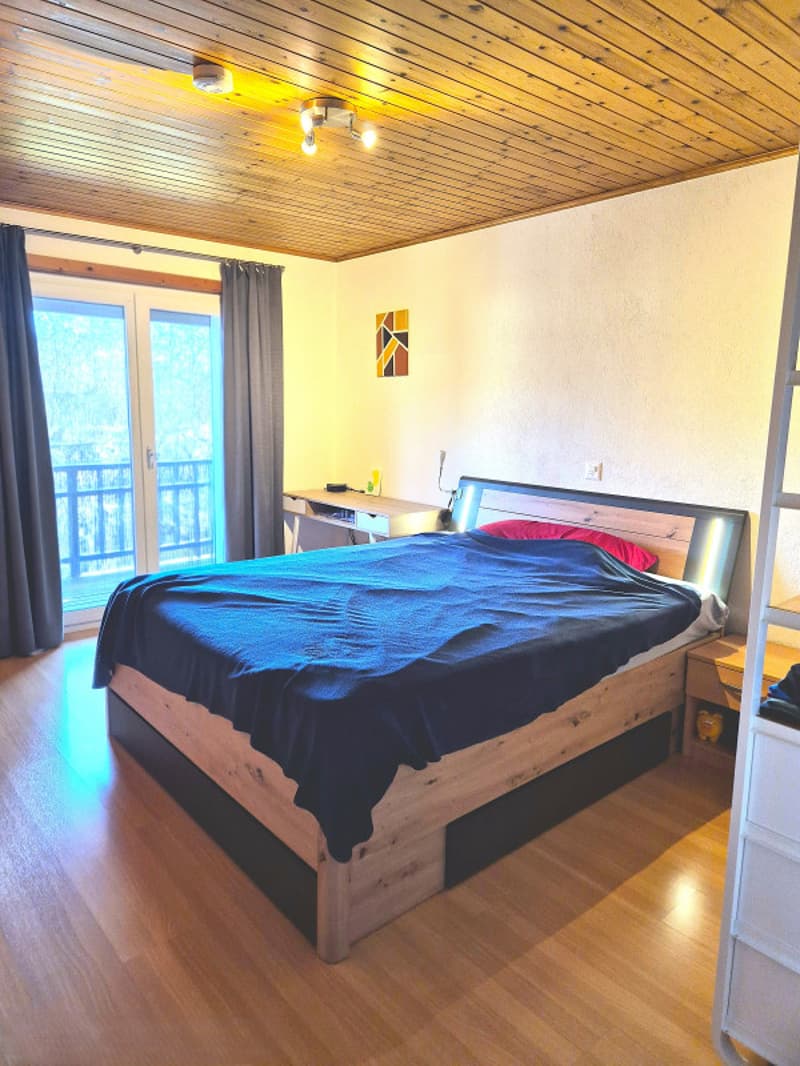
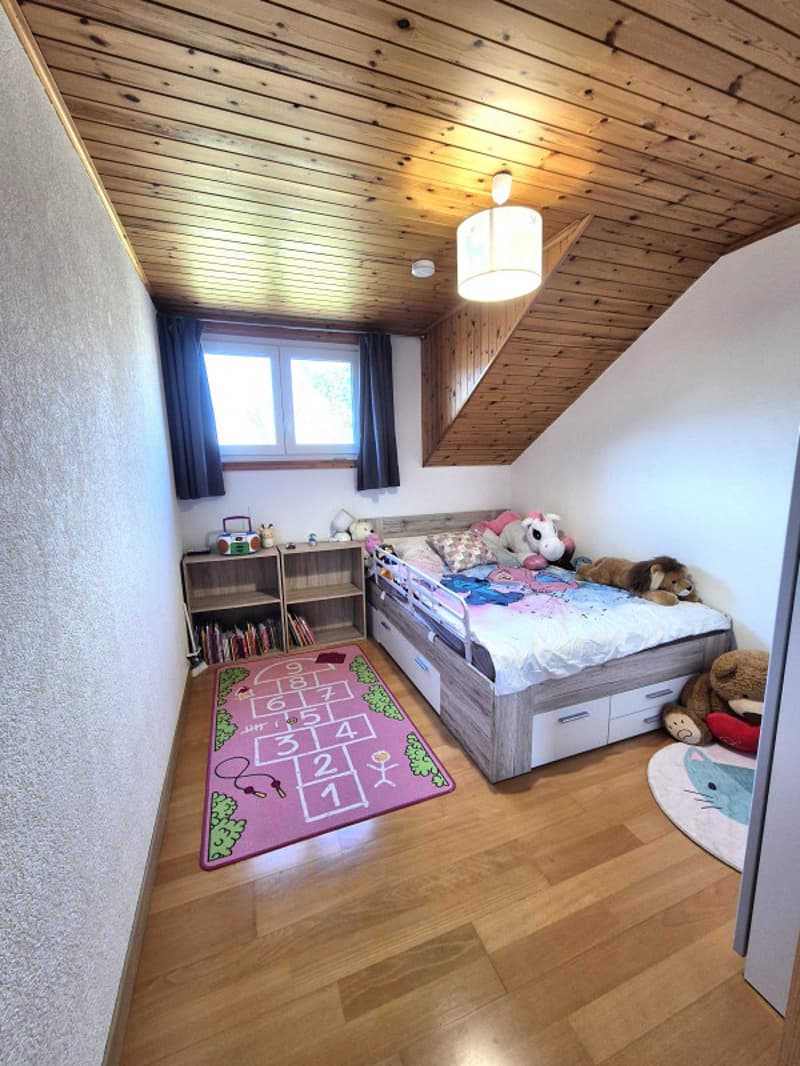
Parental bedroom of 14 m² with wall-to-wall cupboards and balcony of 4.7 m²
Two additional bedrooms of 9 m² and 10 m²
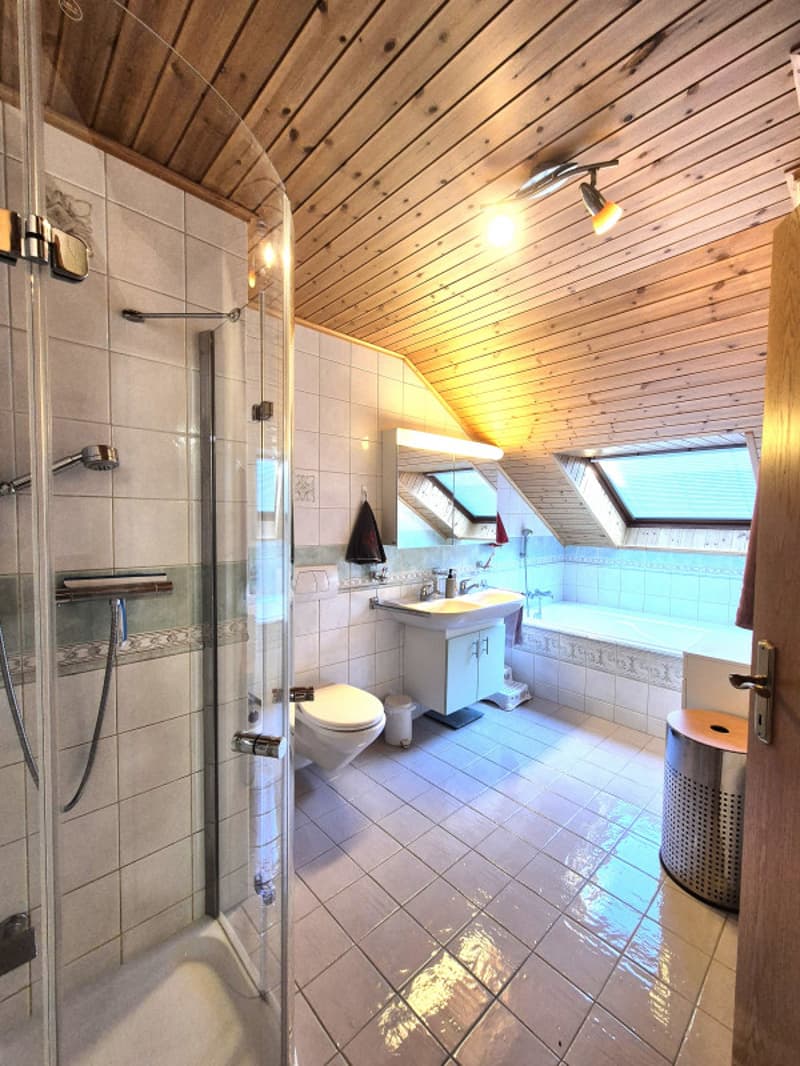
Bathroom with bathtub, shower, WC, and Velux
Access to the attic over the entire house surface
Lower level:
Cellar
Laundry room
Direct access to the underground garage
Exterior:
Terrace and private, tree-lined garden
Parking:
A parking space in the underground garage is included in the price
An external parking space can be purchased for CHF 25,000.-
(Practical access from the garden and the terrace)
Monthly charges: approximately CHF 240.-/month
Ideal situation
Less than 5 minutes from the highway
Close to the Collège de Perrosalle, kindergarten, sports fields, and playground
5 minutes from the center of Ollon and its amenities
Less than 10 minutes from the shops in Aigle and Collombey
Public transport (bus, school bus, and AOMC) is quickly accessible
A rare opportunity!
A rare property on the market, combining modern comfort, tranquility, and quality of life in a privileged environment.
Visit it without delay!
Located in a quiet and sunny residential area, this property is part of a PPE of 12 lots and benefits from a privileged location, in immediate proximity to schools, shops, public transport, and highway axes.
An ideal living environment
With a total of 147 m² spread over three levels, this house offers spacious, functional, and light-filled rooms on a private plot of 96 m².
You will notably enjoy:
A spacious, cozy living room with a fireplace and direct access to the garden
A beautiful terrace of approximately 96 m², ideal for outdoor meals and relaxation
A balcony with an unobstructed view of the mountains
A private, tree-lined garden
A garage with direct access to the house
Recent renovations and modern equipment
The house has benefited from numerous recent works offering comfort and energy efficiency:
A heat pump installed in 2021
10 solar panels
All PVC windows with double glazing replaced in 2022-2023
The entire painting was redone in 2021
Distribution of spaces:
Ground floor:
Spacious entrance hall with storage cupboards
Bright living room of 25 m² with fireplace and outdoor access
Convivial dining area of 14 m²
Open, fully equipped kitchen of 6 m²
Guest toilet with sink
First floor:
Distribution hall
Parental bedroom of 14 m² with wall-to-wall cupboards and balcony of 4.7 m²
Two additional bedrooms of 9 m² and 10 m²
Bathroom with bathtub, shower, WC, and Velux
Access to the attic over the entire house surface
Lower level:
Cellar
Laundry room
Direct access to the underground garage
Exterior:
Terrace and private, tree-lined garden
Parking:
A parking space in the underground garage is included in the price
An external parking space can be purchased for CHF 25,000.-
(Practical access from the garden and the terrace)
Monthly charges: approximately CHF 240.-/month
Ideal situation
Less than 5 minutes from the highway
Close to the Collège de Perrosalle, kindergarten, sports fields, and playground
5 minutes from the center of Ollon and its amenities
Less than 10 minutes from the shops in Aigle and Collombey
Public transport (bus, school bus, and AOMC) is quickly accessible
A rare opportunity!
A rare property on the market, combining modern comfort, tranquility, and quality of life in a privileged environment.
Visit it without delay!
Mortgage Calculator
From dream house to home ownership: the mortgage calculator can help you estimate the affordability of this property.
Viewing
Contact for viewing
Nathalie Nicolier
Advertiser
Nathalie Nicolier Immobilier
Rue de la Tour 51
1867Ollon VD
Contact
Nathalie Nicolier
- Listing ID
- 4003636599
- Object ref.
- P31179