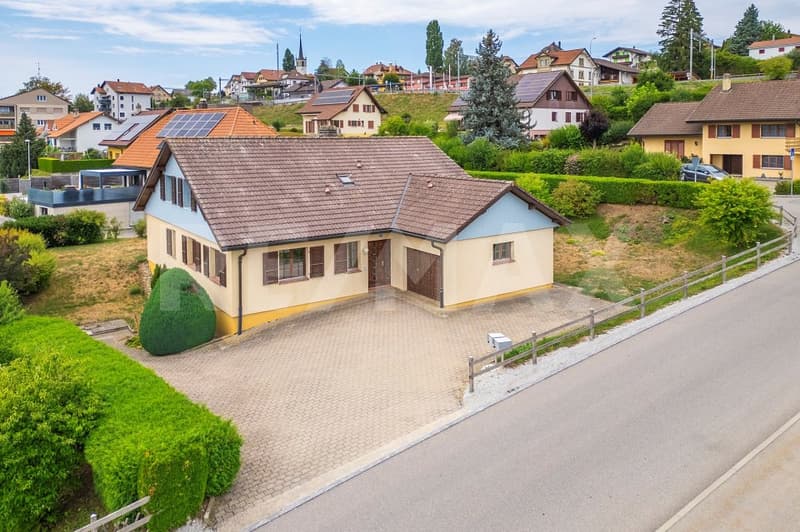
"Villa with two 4.5-room apartments and expansion potential"
Purchase price
CHF 1,168,000.–
Notify on price drop
Rooms
9
Living space
229 m2
Location
1690 Villaz-St-PierreCosts
- Purchase price:
- CHF 1,168,000.–
- Notify on price drop
Main information
- Available from:
- By agreement
- Type:
- Single house
- No. of rooms:
- 9
- Number of floors:
- 2
- Surface living:
- 229 m2
- Land area:
- 1057 m2
- Volume:
- 1748 m3
Features and furnishings
Balcony / Terrace
Fireplace
Wheelchair access
Parking space
Documents (0)
Description
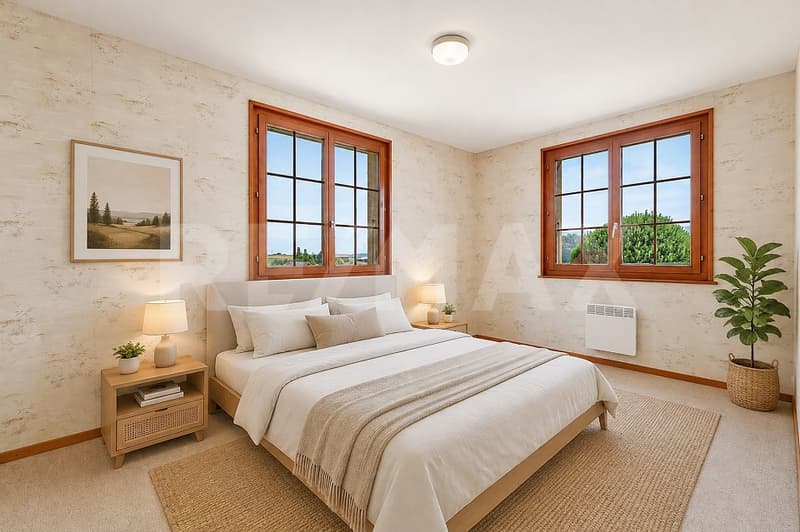
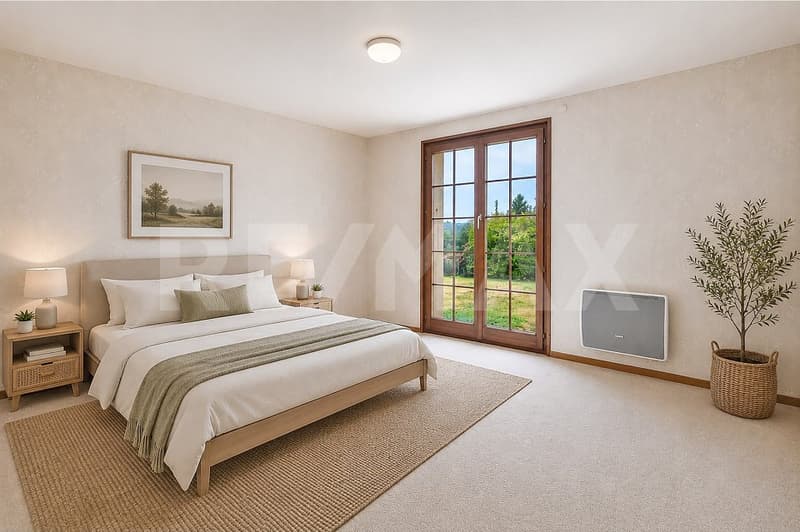
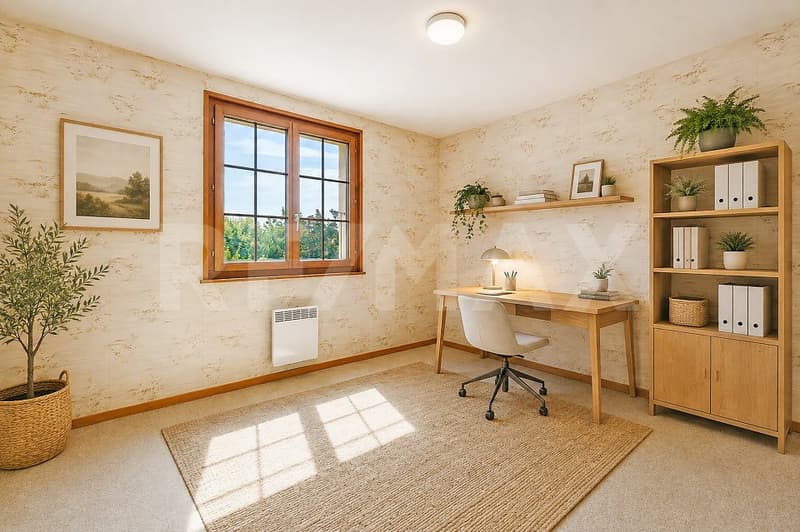
This villa, built in 1986 on a beautiful, flat plot of 1057 m2, represents a rare opportunity for buyers looking for a property with beautiful spaces and significant potential for value appreciation.
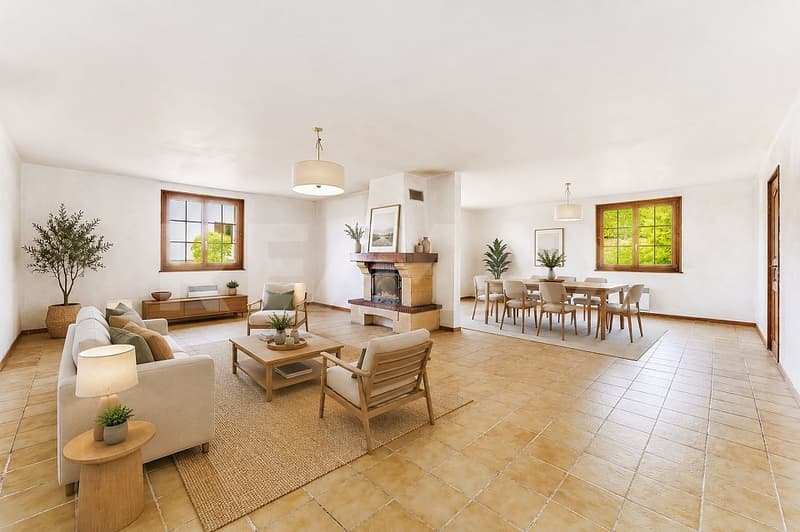
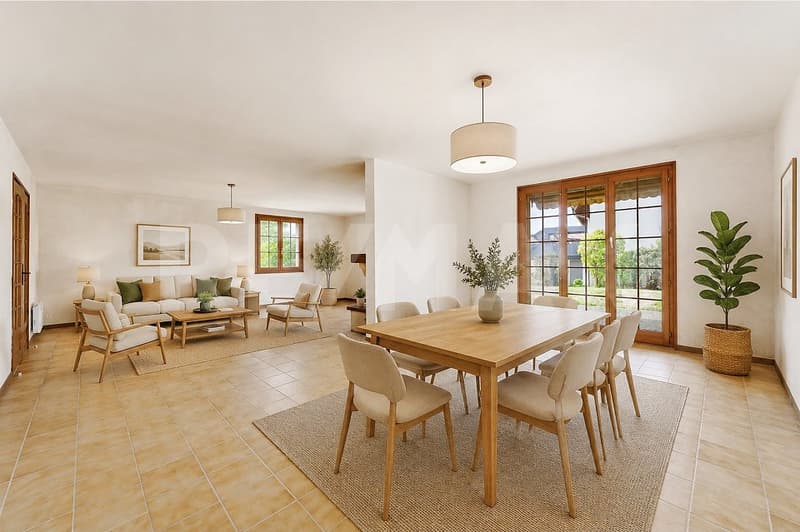
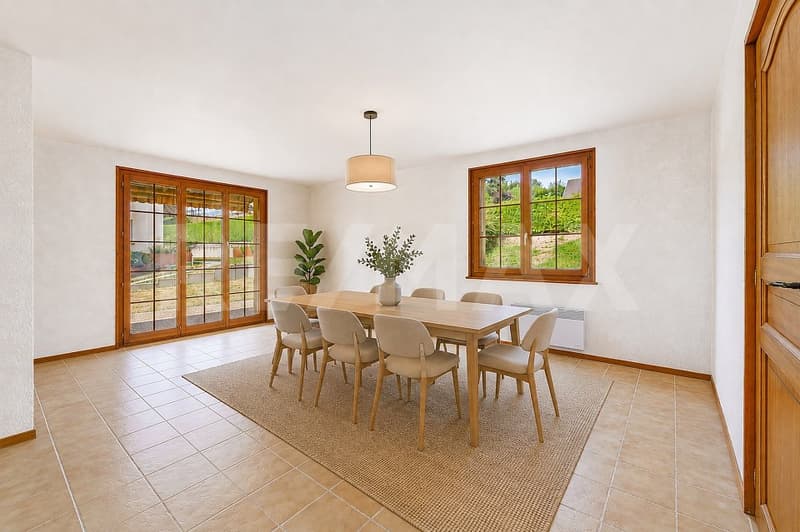
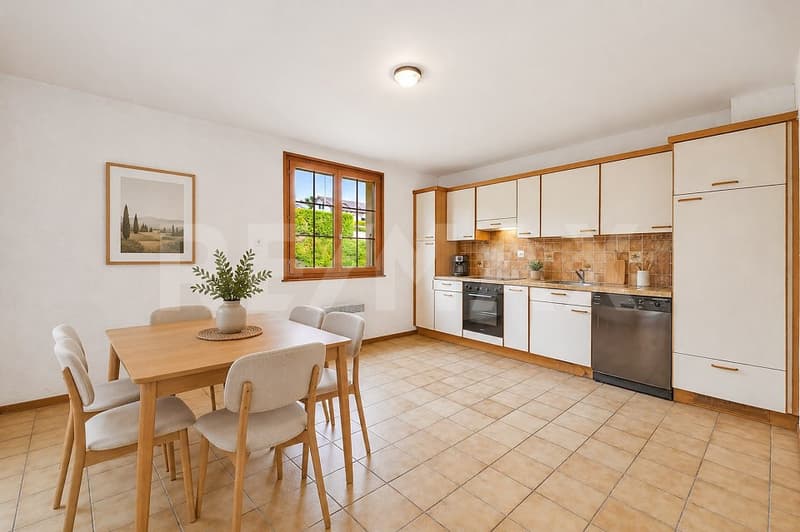
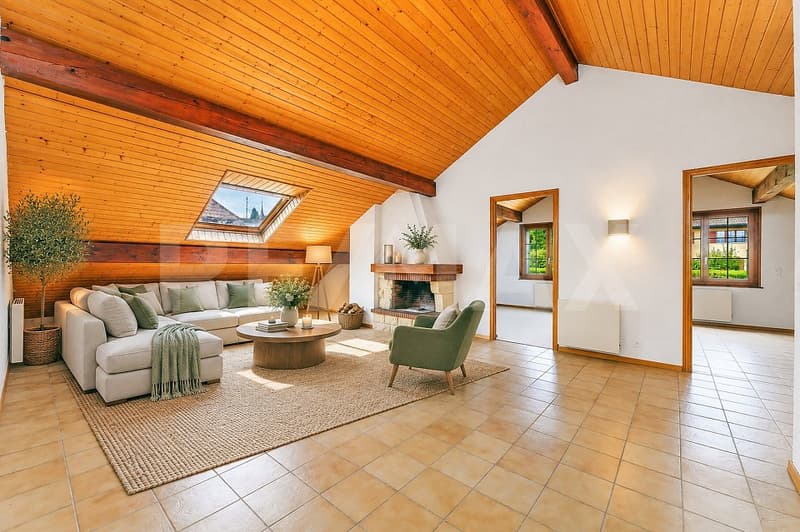
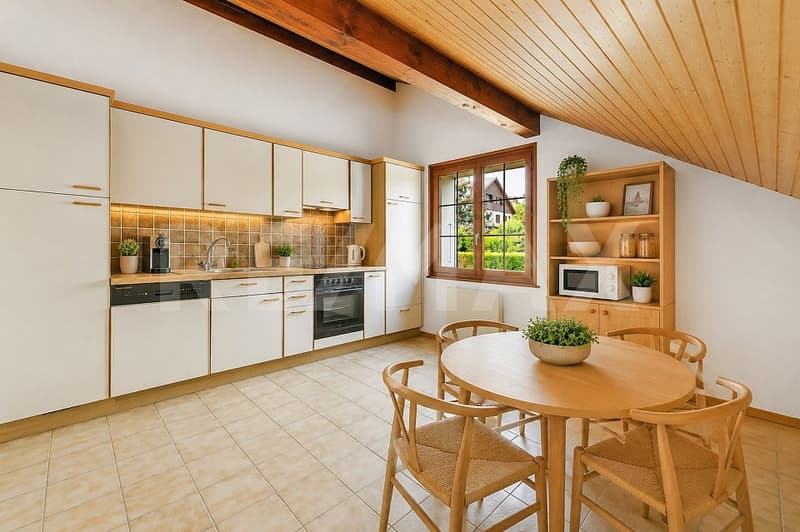
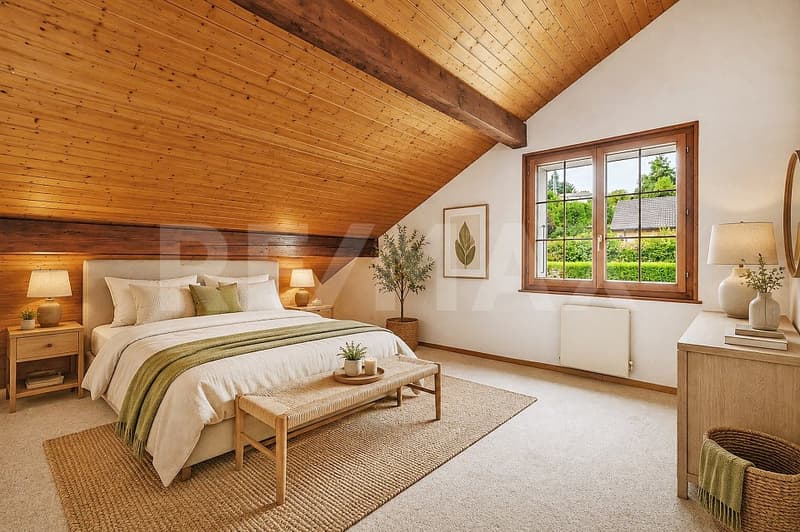
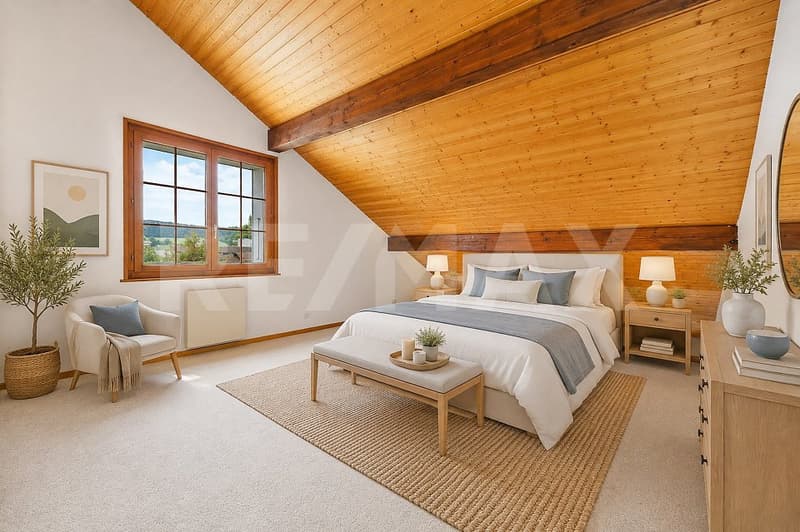
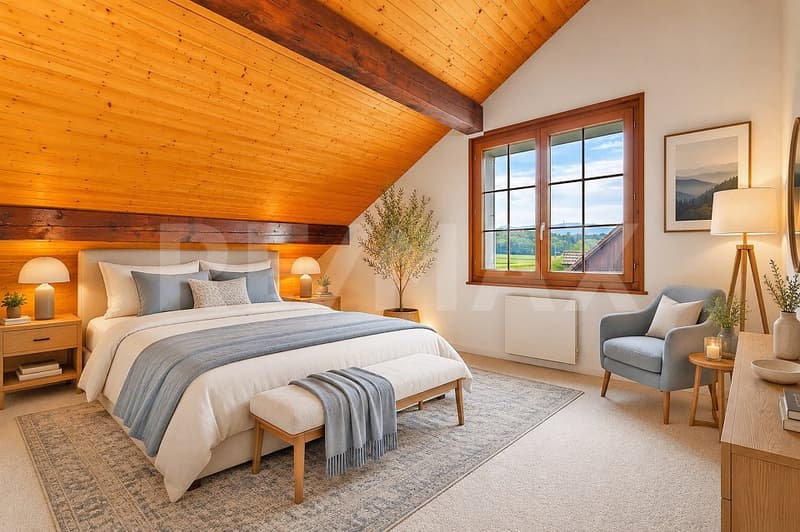
The house currently comprises two independent apartments with 4.5 rooms, distributed between the ground floor (131.6 m2 living area) and the upper floor (97.7 m2 living area). Each apartment benefits from generous spaces and a fireplace, creating a warm atmosphere in the living areas. The ground floor apartment has direct access to a large garden.
SEVERAL POSSIBILITIES FOR ONE PROPERTY:
Thanks to its current configuration, this property lends itself to different projects.
1. It is perfectly suited for a family wanting to occupy one of the apartments and rent the other, in order to generate additional income. Or for a family wanting to live with their parents or children.
2. It could also be of interest to a buyer wanting to keep one floor for themselves and sell the other, subject to the necessary authorizations.
3. For an investor, the two apartments offer a good basis for creating a rental property. Part of the basement could also be converted into a studio or additional living space, depending on technical possibilities and municipal authorizations.
4. The main advantage of this property lies in its significant possibilities for transformation and development. According to initial analyses, the existing villa could be extended to approximately 423 m2 of floor area. A demolition and new construction project could also enable the development of approximately 951 m2 of gross floor area.
The house currently comprises two independent apartments with 4.5 rooms, distributed between the ground floor (131.6 m2 living area) and the upper floor (97.7 m2 living area). Each apartment benefits from generous spaces and a fireplace, creating a warm atmosphere in the living areas. The ground floor apartment has direct access to a large garden.
SEVERAL POSSIBILITIES FOR ONE PROPERTY:
Thanks to its current configuration, this property lends itself to different projects.
1. It is perfectly suited for a family wanting to occupy one of the apartments and rent the other, in order to generate additional income. Or for a family wanting to live with their parents or children.
2. It could also be of interest to a buyer wanting to keep one floor for themselves and sell the other, subject to the necessary authorizations.
3. For an investor, the two apartments offer a good basis for creating a rental property. Part of the basement could also be converted into a studio or additional living space, depending on technical possibilities and municipal authorizations.
4. The main advantage of this property lies in its significant possibilities for transformation and development. According to initial analyses, the existing villa could be extended to approximately 423 m2 of floor area. A demolition and new construction project could also enable the development of approximately 951 m2 of gross floor area.
Mortgage Calculator
From dream house to home ownership: the mortgage calculator can help you estimate the affordability of this property.
Viewing
Contact for viewing
Mirjam Martinez-Schmocker
Advertiser


RE/MAX Immobilier à Epalinges
Place Croix-Blanche 3
1066Epalinges
Contact
Mirjam Martinez-Schmocker
- Listing ID
- 4003637059
- Object ref.
- 119791003-404