"Your new home on Zugerstrasse 131 in Horgen"
Location
Zugerstrasse 131, 8810 HorgenTravel time
- 15 min.Station: Horgen
Surrounding information
Supermarket
9 min.VOISchool
4 min.Schulhaus RotwegPharmacy
10 min.TopPharm Apotheke zum ErzbergPublic Transport
< 1 min.Waidli
Times refer to the route on foot.
Costs
- Purchase price:
- CHF 1,155,000.–
Main information
- Available from:
- Immediately
- Type:
- Apartment
- No. of rooms:
- 3.5
- Floor:
- 2
- Surface living:
- 62 m2
- Last refurbishment:
- 2026
- Year built:
- 1954
Features and furnishings
Balcony / Terrace
View
Parking space
Garage
Documents (0)
Description
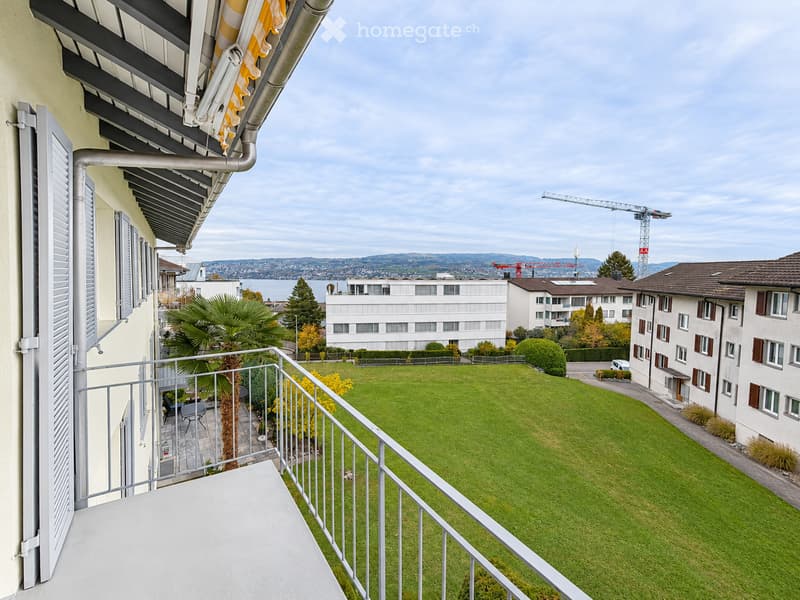
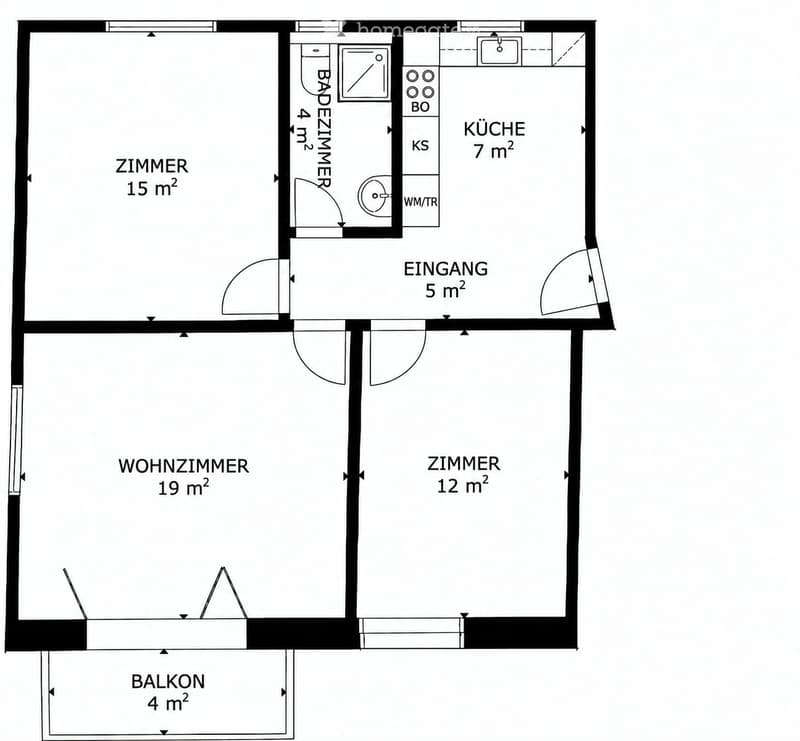
This 3½-room apartment, recently comprehensively and high-quality renovated, combines a modern interior design, carefully selected materials, and a practical room layout. On 62 m² of living space, you can expect a home with two separate bedrooms and a balcony with a view of Lake Zurich – available for immediate occupancy or by arrangement.
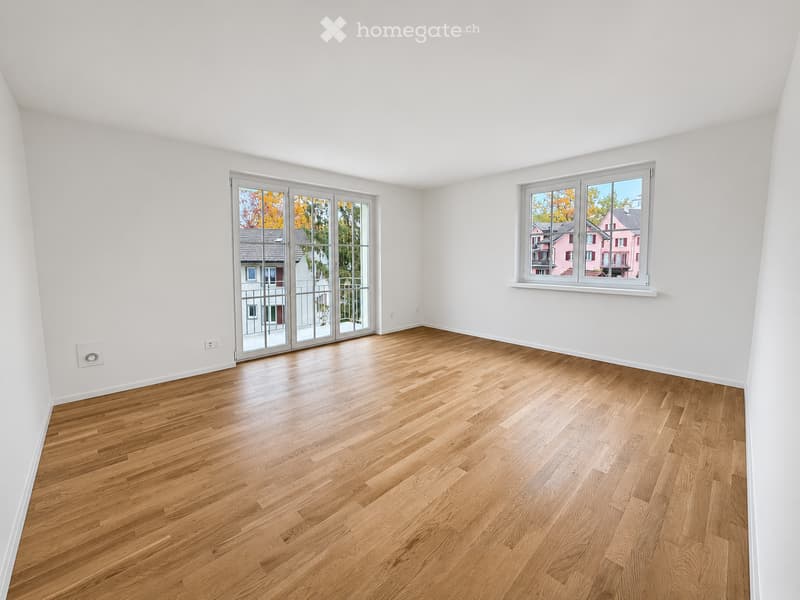
Light oak parquet flooring, smooth wall surfaces, and underfloor heating with individual room control create a pleasant living atmosphere. The apartment is located on the second floor of a multi-family house with only six parties. The living area offers space for a cozy seating area and a dining area. The direct access to the balcony connects the interior with your personal outdoor space.
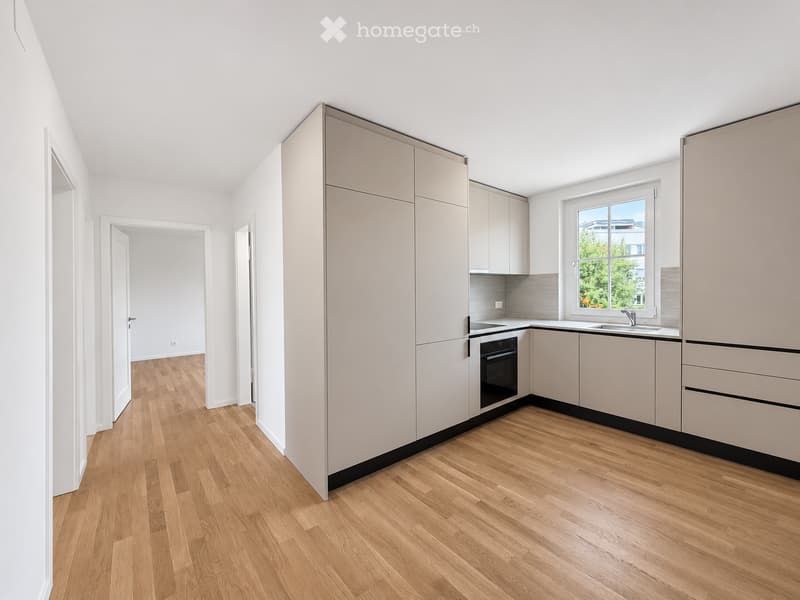
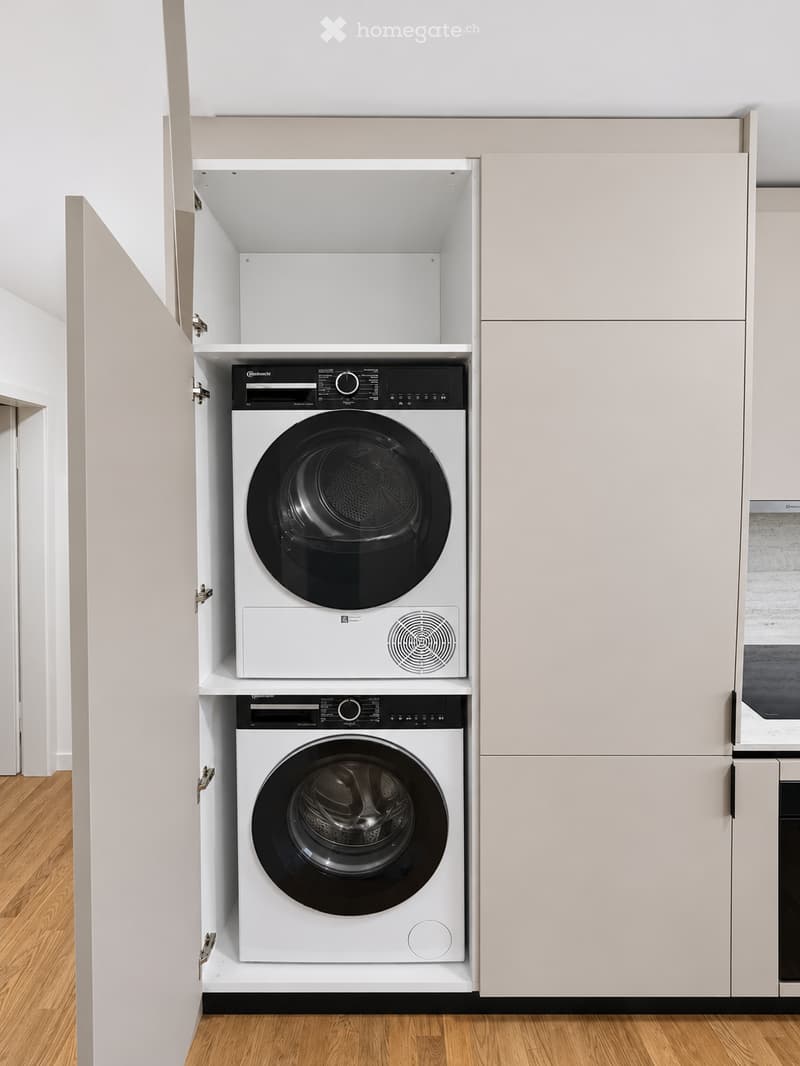
The handleless kitchen in Greige convinces with a low-maintenance ceramic worktop, well-thought-out storage space, and fully integrated Bauknecht appliances from the Collection 11. The large, fully integrated refrigerator-freezer combination with a height of 178 cm offers plenty of space for your supplies. The private laundry tower is integrated into the kitchen furniture: the washing machine and dryer each have a capacity of 8 kg. For the Collection-11 appliances, a five-year manufacturer's warranty applies from the date of signature of the purchase contract.
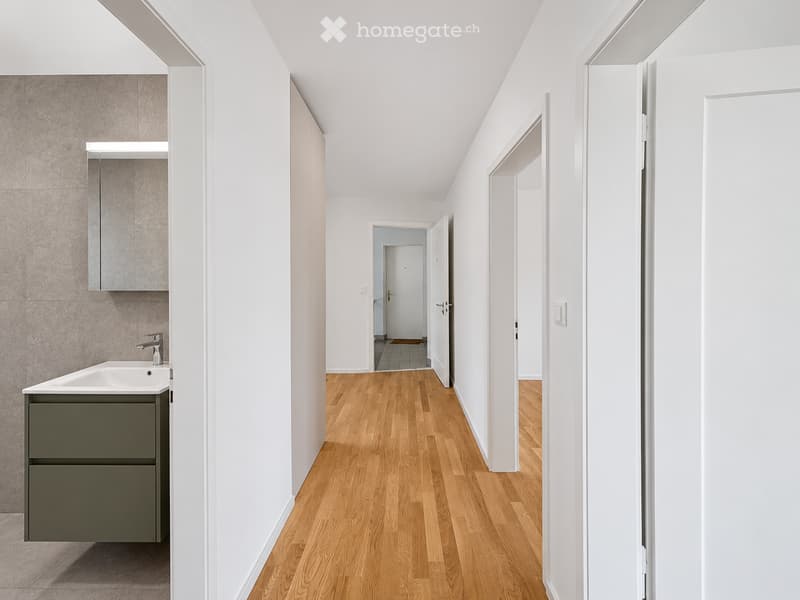
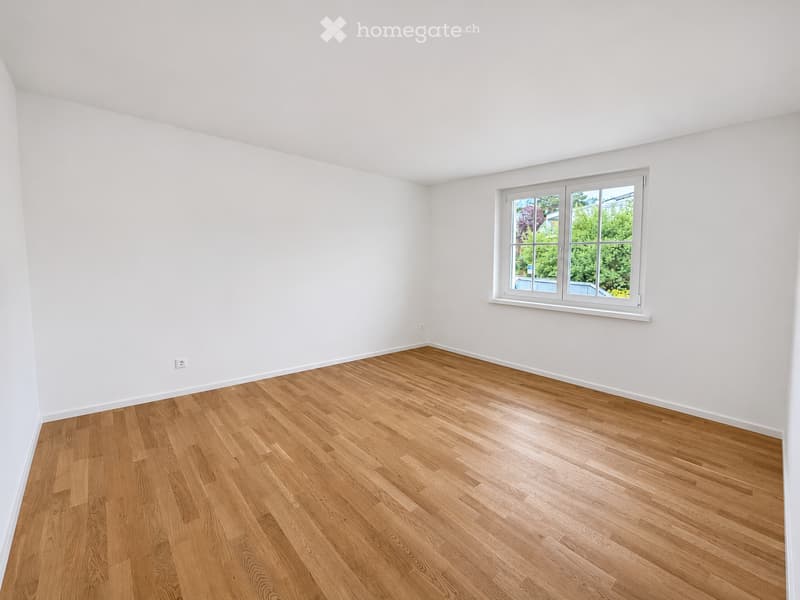
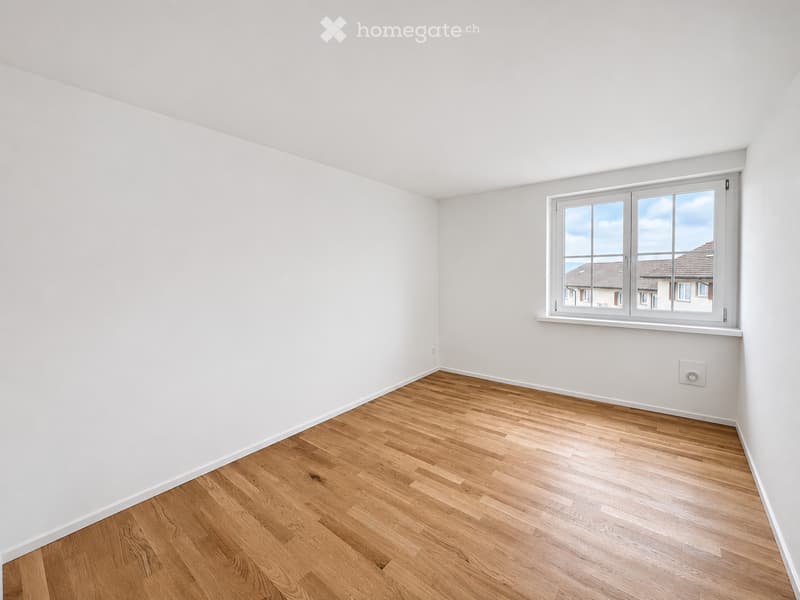
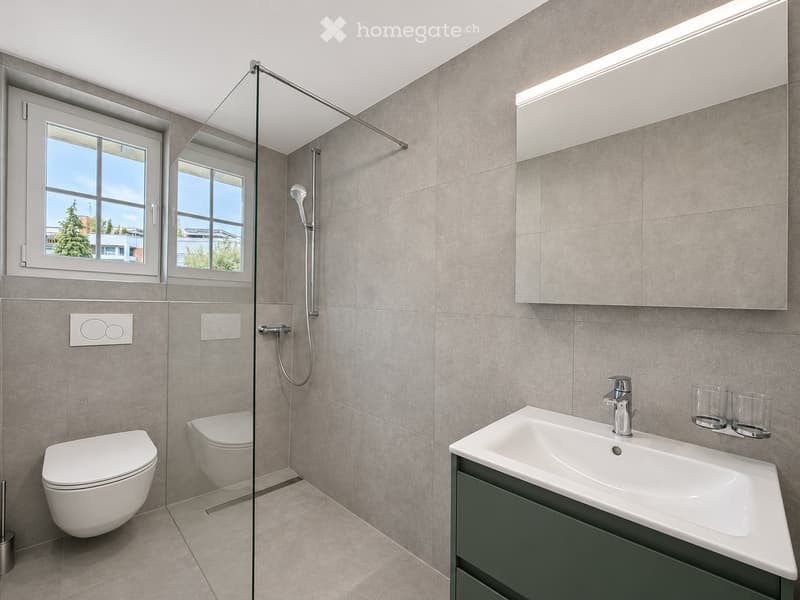
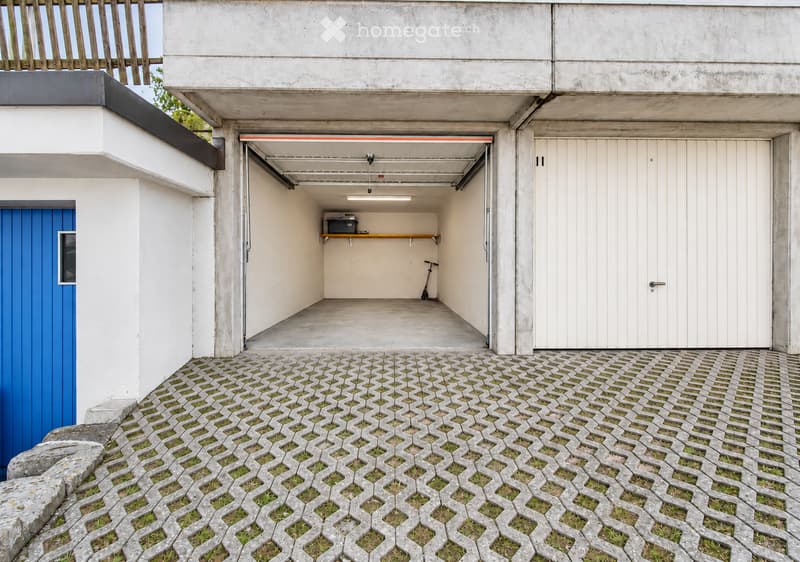
Two separate bedrooms offer space for your individual needs – as a bedroom, children's room, home office, or guest room. The renewed bathroom combines large-format plates with a floor-level shower with glass partition, a wall-hung washbasin in modern olive, and an LED-lit mirror cabinet. A private basement compartment and an exclusively assigned attic complete the space offer. The offer is rounded off by a garage box with a forecourt and an additional outdoor parking space, which are already included in the purchase price.
3½ rooms with two separate bedrooms – flexibly usable for couples, a small family, or living with a home office
Comprehensive renovation 2026 – modern interior design with coordinated materials
Light oak parquet flooring and smooth wall surfaces – a timeless basis for your personal furnishings
Underfloor heating with individual room control – individually adjustable living comfort
Handleless kitchen in Greige with ceramic worktop – clear design and low-maintenance surfaces
Fully integrated Bauknecht appliances from the Collection 11 – including a five-year manufacturer's warranty
Private, integrated laundry tower – washing machine and dryer with 8 kg capacity each
Bathroom with window and floor-level shower – supplemented by glass partition and LED-lit mirror cabinet
Balcony with a view of Lake Zurich – your own outdoor area for relaxation
Basement compartment and exclusively assigned attic – additional storage space
Garage box with forecourt and additional outdoor parking space – included in the purchase price
Availability: Immediately or by arrangement
Location and surroundings:
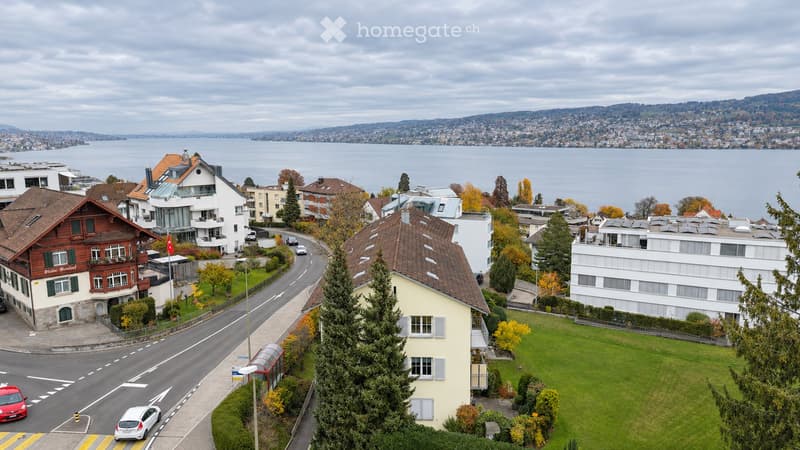
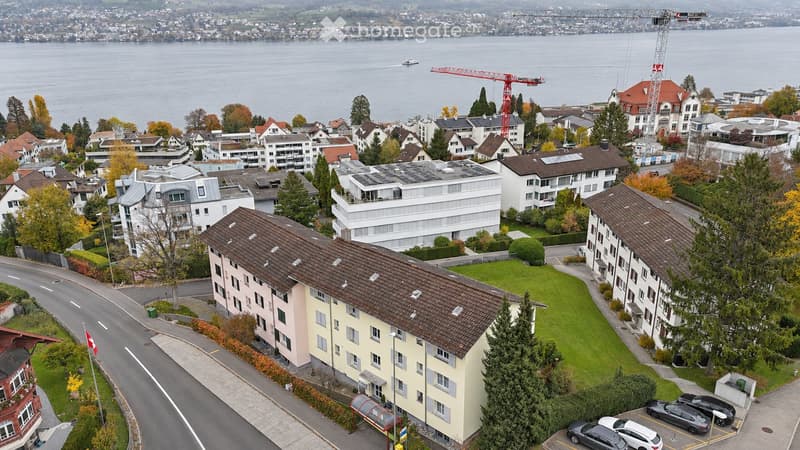
The apartment is located in Horgen on the left bank of Lake Zurich. The Waidli bus stop is directly in front of the house and facilitates mobility in everyday life. Shopping facilities such as VOI Migros and Coop, schools, and Horgen train station are easily accessible.
Lake Zurich and the surrounding recreational areas offer a variety of opportunities for walks, sports, and leisure activities. Thus, the location combines proximity to the water with the advantages of a well-connected community.
Discover your new home in Horgen during a personal viewing.
Viewing by prior appointment:
21. November 2026
23. November 2026
The apartment combines central living, a sunny location, and excellent infrastructure in one of the most attractive communities on Lake Zurich.
Mortgage Calculator
From dream house to home ownership: the mortgage calculator can help you estimate the affordability of this property.
Contact
Heimatraum Immobilien AG
- Listing ID
- 4003637560
- Object ref.
- e6ixq.lnedj