"Peaceful and stylish living - 3.5 room attic apartment"
Location
Kleinjogg-Strasse 20, 8615 WermatswilTravel time
- 38 min.Station: Fehraltorf
Surrounding information
School
3 min.Schule WermatswilPublic Transport
3 min.Wermatswil Post
Times refer to the route on foot.
Costs
- Purchase price:
- CHF 865,000.–
- Notify on price drop
Main information
- Available from:
- By agreement
- Type:
- Apartment
- No. of rooms:
- 3.5
- Number of bathrooms:
- 2
- Floor:
- 2
- Surface living:
- 93 m2
- Last refurbishment:
- 2023
- Year built:
- 1984
Features and furnishings
Balcony / Terrace
Fireplace
View
Child-friendly
Garage
Elevator
Documents (0)
Description
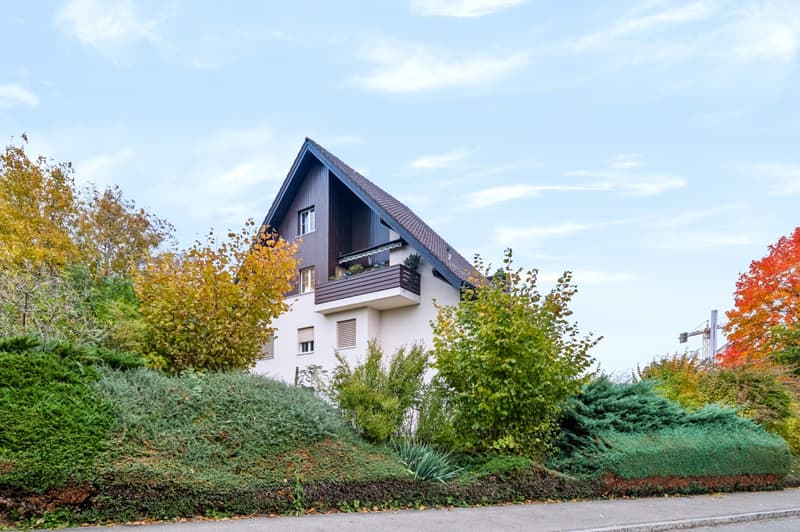
A home to feel good in – spacious 3½-room attic apartment with special charm.
This extremely well-maintained and cozy 3½-room owner-occupied apartment on the top floor was created in 1984 and has been continuously renovated and carefully maintained since then.
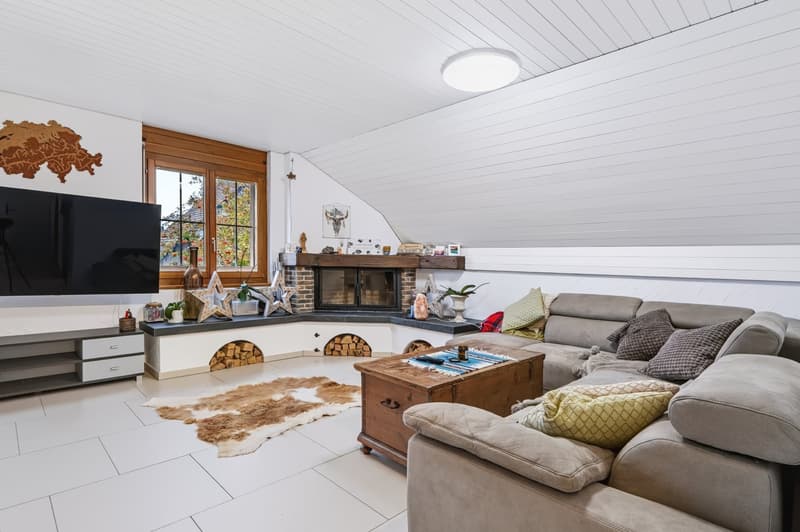
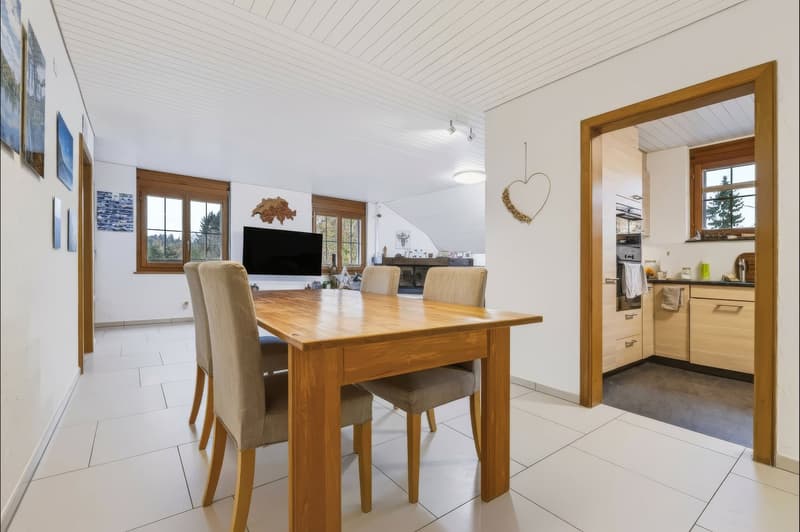
The spacious, light-flooded rooms and the stylishly painted wooden ceiling give the apartment a particularly warm and cozy atmosphere. Here, a pleasant living feeling, a well-thought-out room layout, and numerous practical amenities combine to create an attractive home.
The apartment at a glance
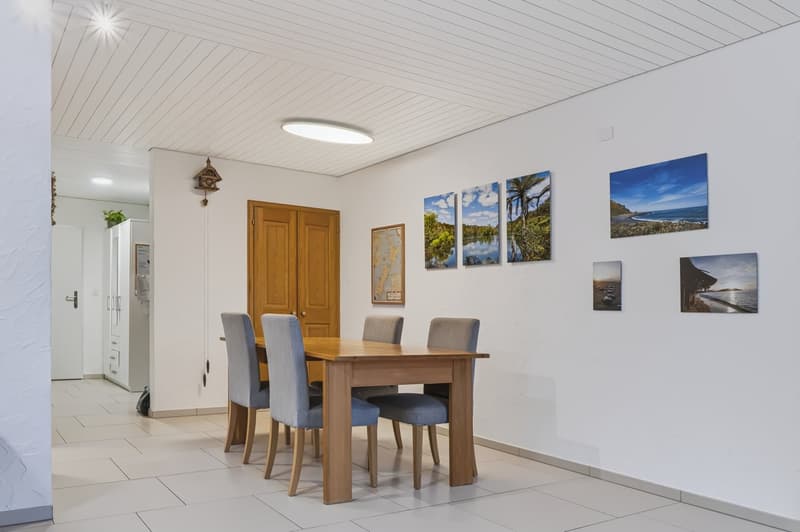
Spacious living and dining area: With around 38 m², this room is the heart of the apartment. The spacious floor tiles were newly laid in 2016. The glazed chimney provides a cozy living atmosphere and cozy hours, especially in the cooler season.
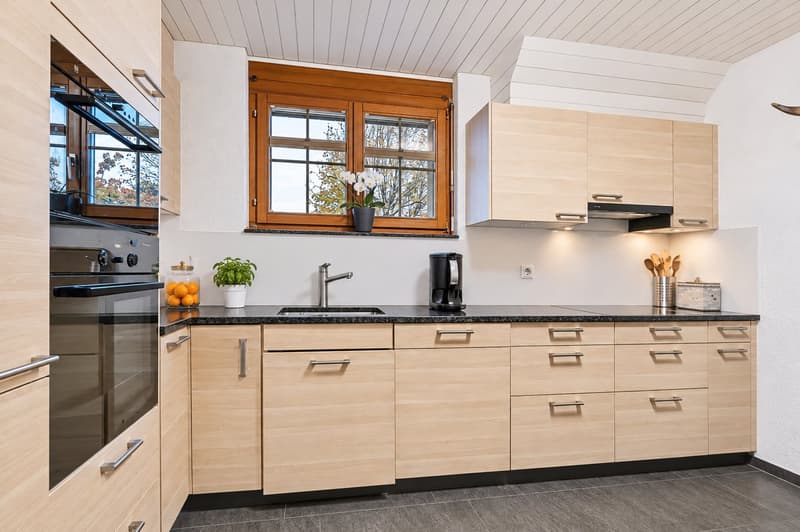
Modern kitchen: The kitchen was completely renovated in 2009 and is equipped with high-quality V-Zug appliances, a combi steamer, and a newer refrigerator with different temperature zones.
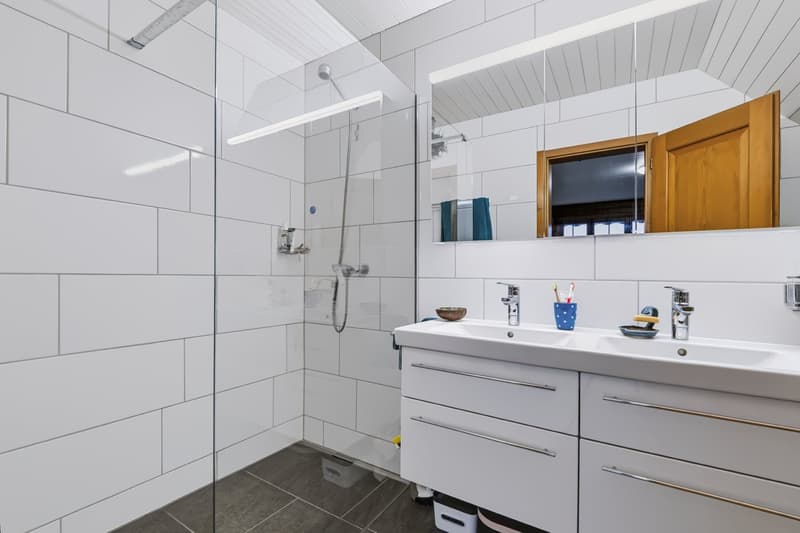
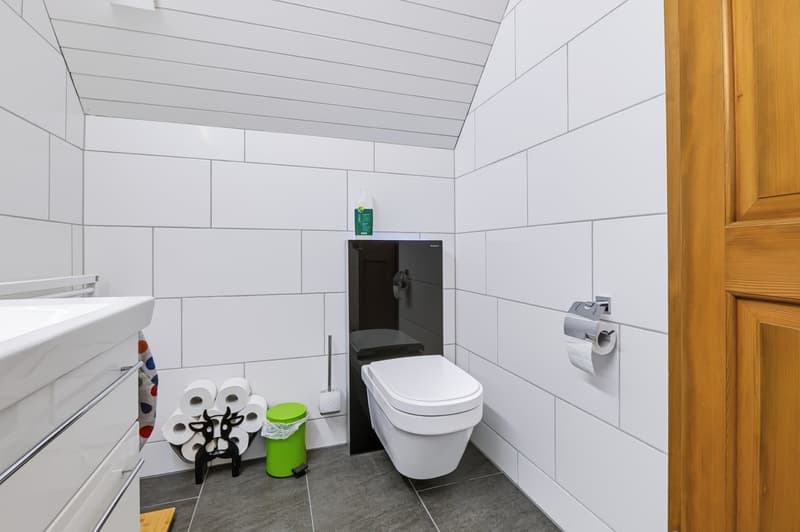
Two wet cells: One wet cell with WC, shower, and sink, as well as a separate wet cell with WC, shower, and double sink. Both were renovated in 2016.
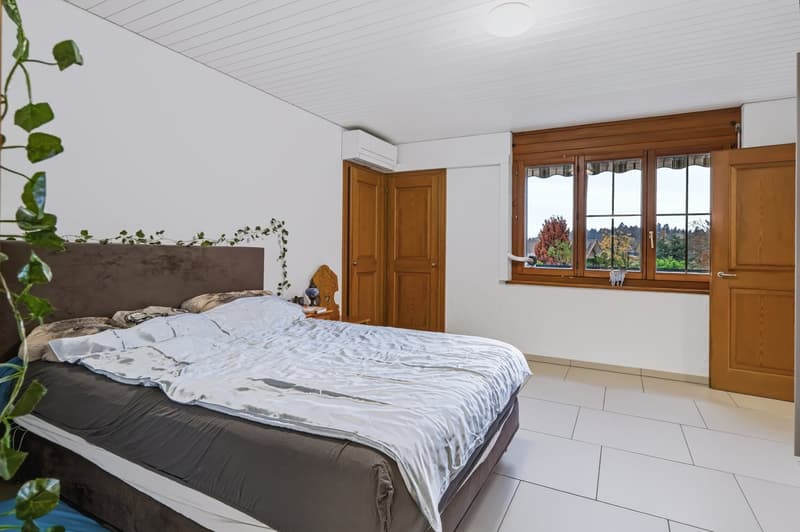
Spacious bedroom: With approximately 18 m², direct access to the wet cell, and a practical recess. The air conditioning also provides pleasant temperatures and a restful sleep on hot summer days.
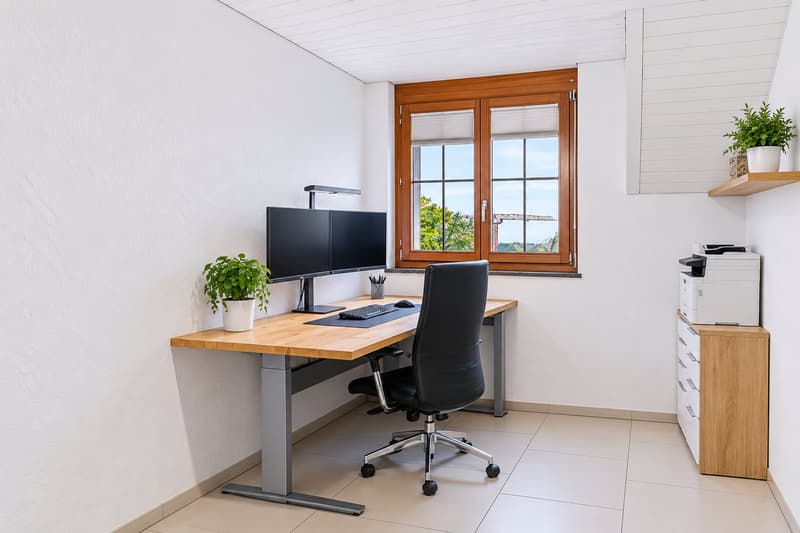
Additional room: A versatile room with approximately 12 m², ideal as a children's room, guest room, or office.
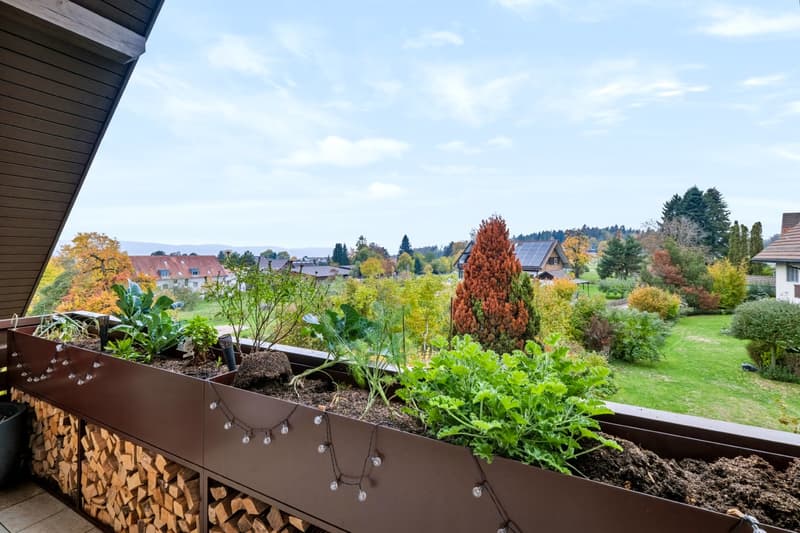
Balcony: Enjoy the free view and let the day end comfortably with beautiful sunsets.
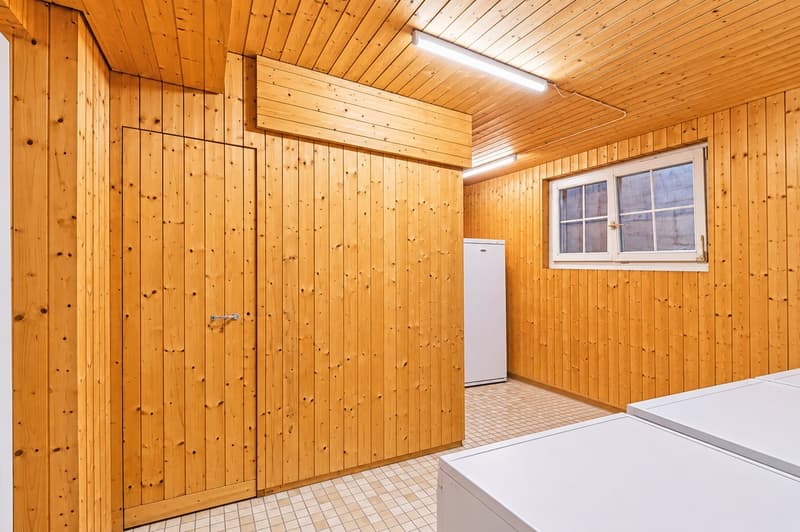
Private laundry room: For additional comfort and independence in everyday life.
Additional rooms and parking
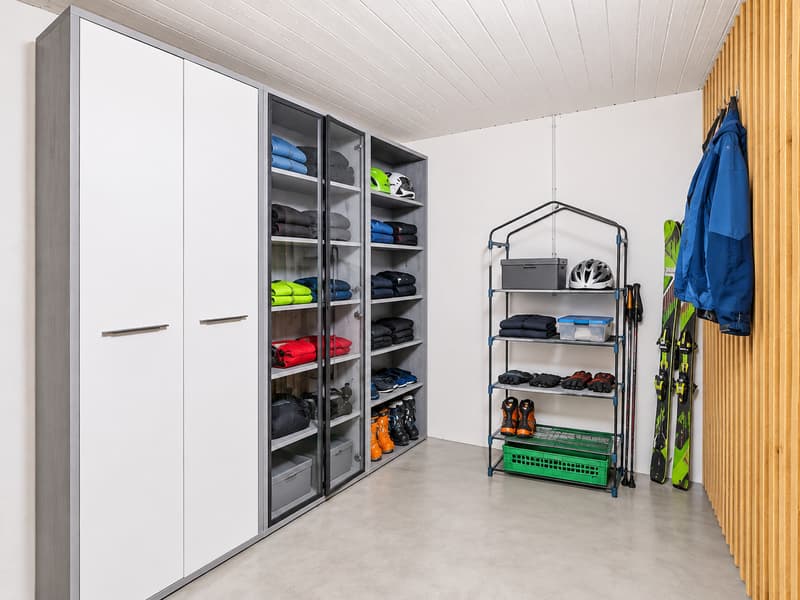
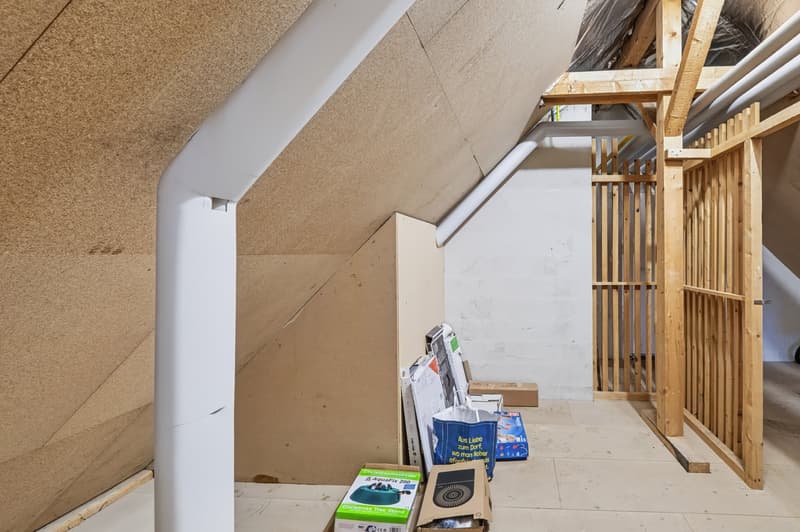
The apartment includes a private basement compartment and an attic compartment. A separate laundry room offers additional storage space and can be used as a hobby room if needed. It also includes a sauna for private use.
Two underground parking spaces can be purchased optionally for CHF 35,000.00 each.
Attractive living environment
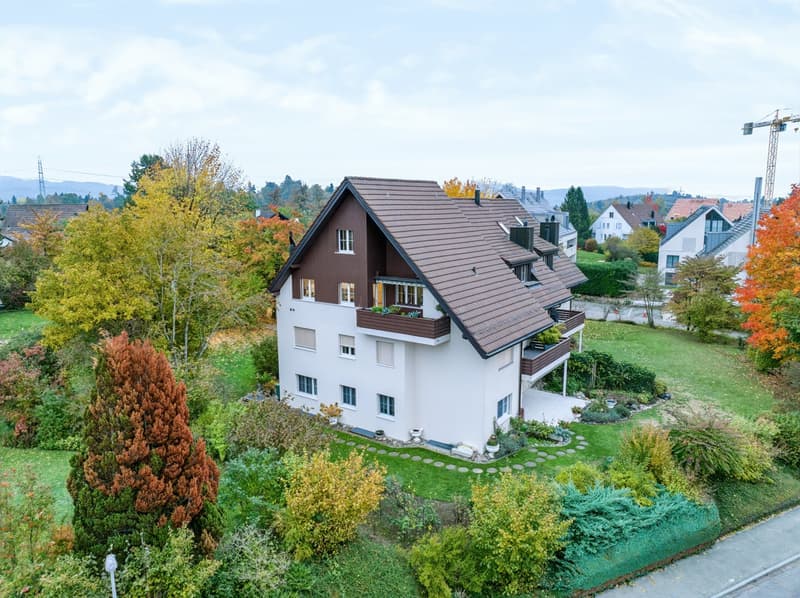
The building consists of two two-story residential buildings that are harmoniously embedded in a spacious garden with an adjacent green area. The well-maintained environment invites you to linger and relax. A communal grill area is also available to residents and offers a nice opportunity for social hours.
Infrastructure and leisure activities
The location also convinces with its pleasant combination of nature, recreation, and good accessibility:
Nearby forests invite you to take extended walks and relax in nature.
Lake Pfäffikon and Lake Greifen offer attractive opportunities for leisure, sports, and recreation.
The bus stop is located directly in front of the house and can be reached in just about 2 minutes.
Interested? We look forward to your contact!
The current owner, Mr. Lukas Kläui, is pleased to show you the property personally and answer your questions.
For further information and to arrange an individual viewing appointment, you can reach Mr. Kläui at 079 423 90 60 or at info@klaeui-garten.ch
BRT Treuhand + Immobilien GmbH
Tösstalstrasse 62
8488 Turbenthal
Mortgage Calculator
From dream house to home ownership: the mortgage calculator can help you estimate the affordability of this property.
Viewing
Contact for viewing
Lukas Kläui
Advertiser

Contact
Simon Ammann
- Listing ID
- 4003638230
- Object ref.
- 6fkwo.fk4qu