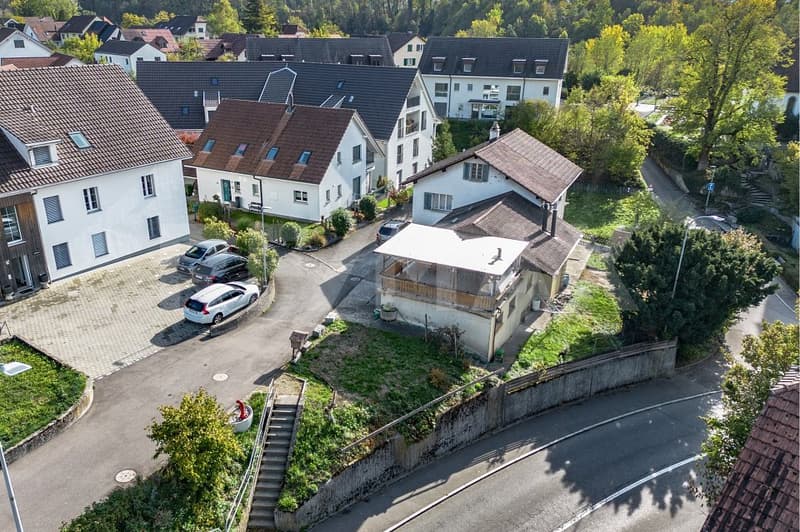
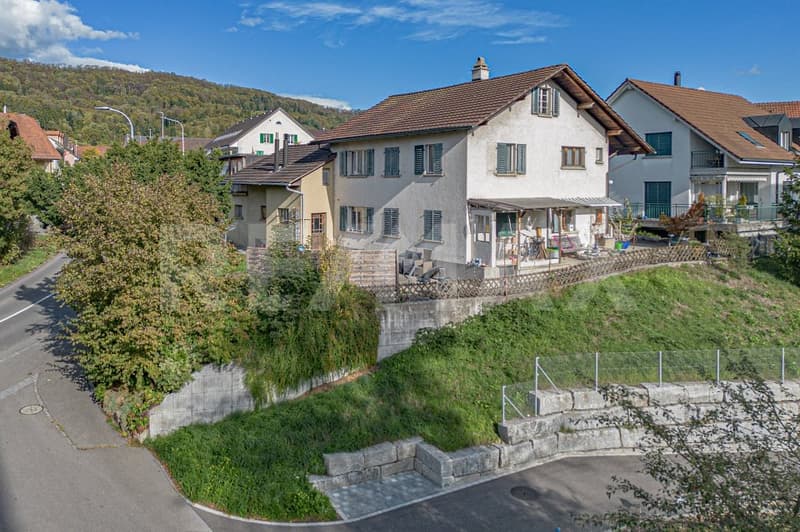
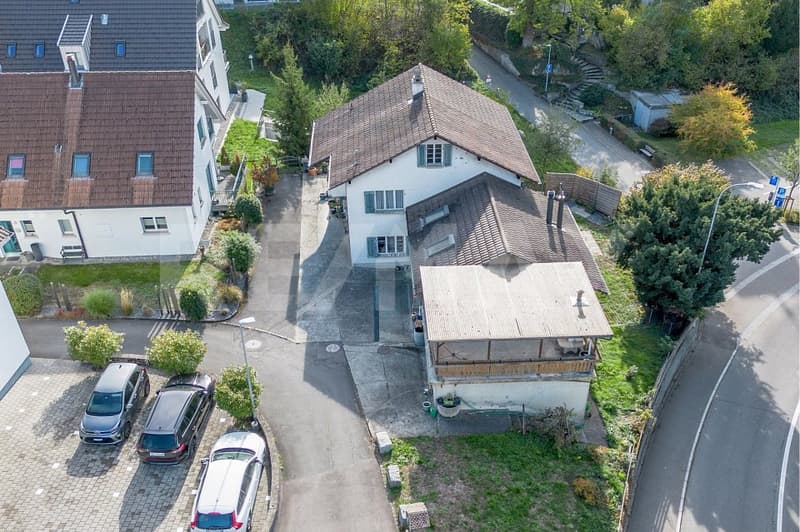
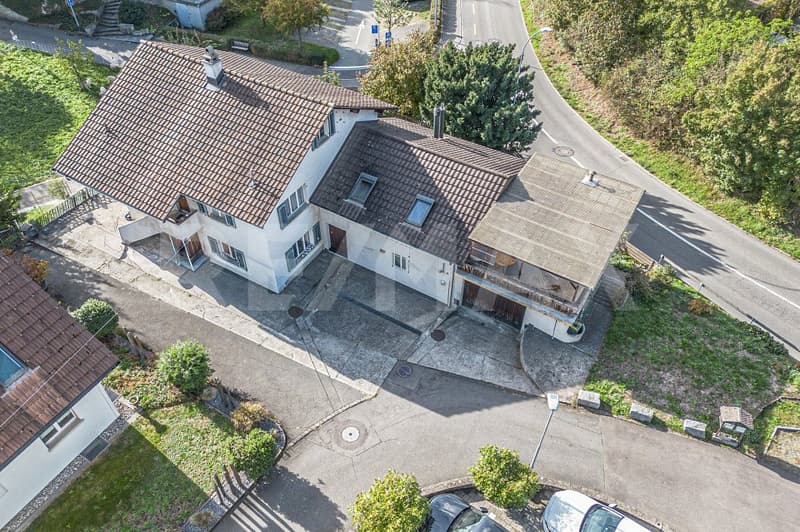
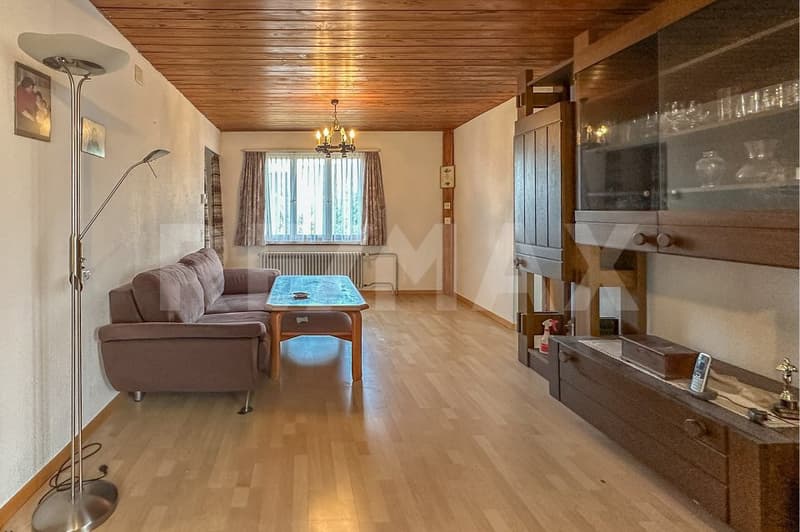
"Two-family house with development potential in the village center of Möriken-Wildegg"
Purchase price
CHF 745,000.–
Notify on price drop
Rooms
7
Living space
182 m2
Location
Arberweg 2, 5103 Möriken AGTravel time
- 24 min.Station: Wildegg
Surrounding information
School
12 min.HellmattPublic Transport
3 min.Möriken Gemeindehaus
Times refer to the route on foot.
Costs
- Purchase price:
- CHF 745,000.–
- Notify on price drop
Main information
- Available from:
- By agreement
- Type:
- Multi-family house
- No. of rooms:
- 7
- Number of floors:
- 2
- Surface living:
- 182 m2
- Land area:
- 600 m2
- Year built:
- 1939
Features and furnishings
Balcony / Terrace
Parking space
Documents (0)
Description
Are you looking for a property with future prospects in the center of Möriken-Wildegg? Do you want to renovate an existing two-family house, continue it as a rental property, or explore the possibilities of replacement or new construction within the village zone?
The facts about the property
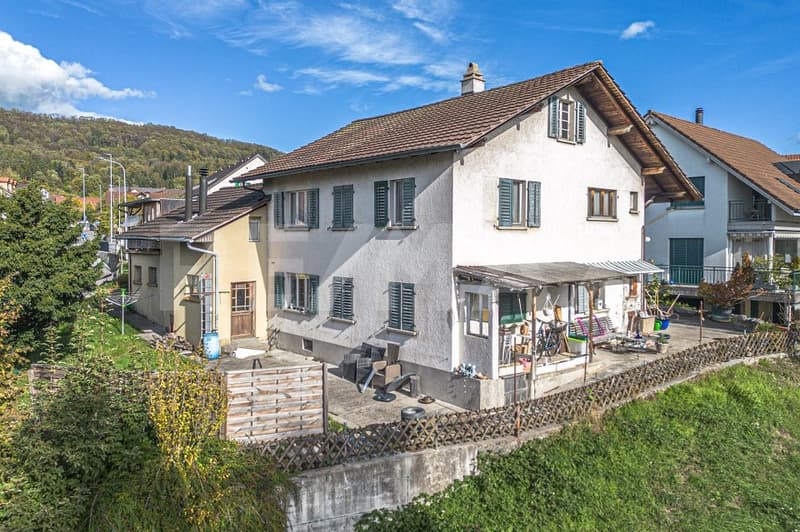
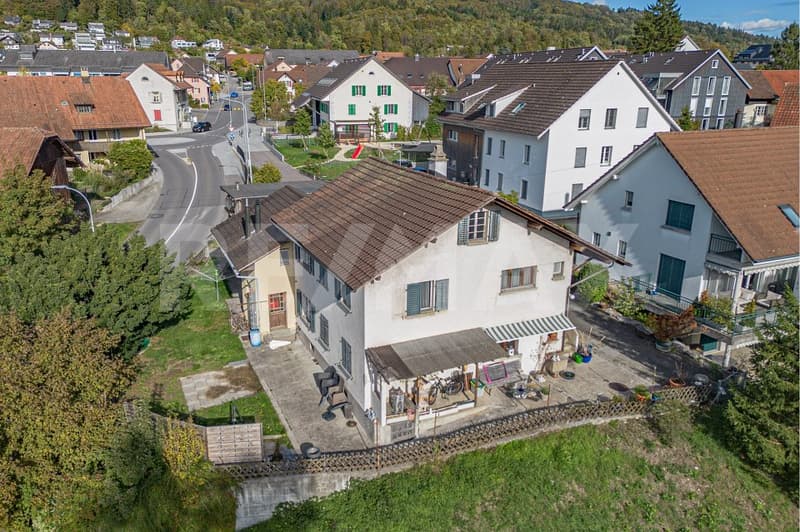
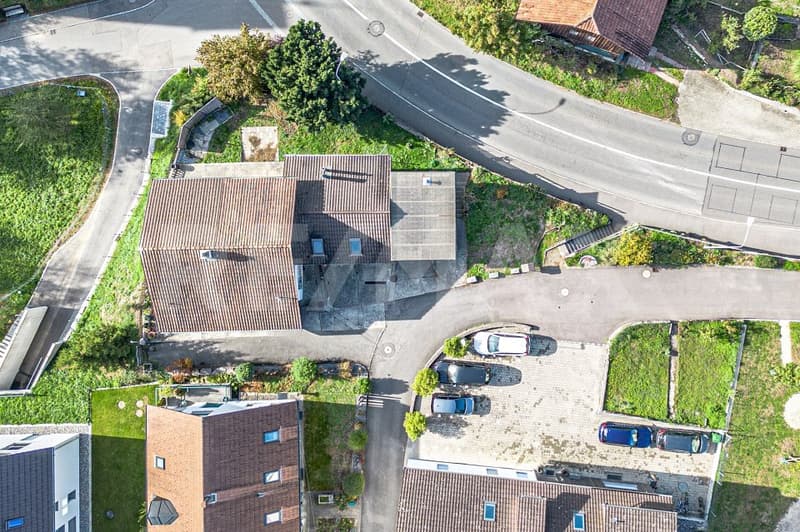
At Am Arberweg 2 in Möriken-Wildegg, you will find a two-family house in a central location in the village center. The property includes a rented apartment on the ground floor and an empty apartment on the upper floor, offering different usage possibilities for owner-occupiers, investors, or project developers.
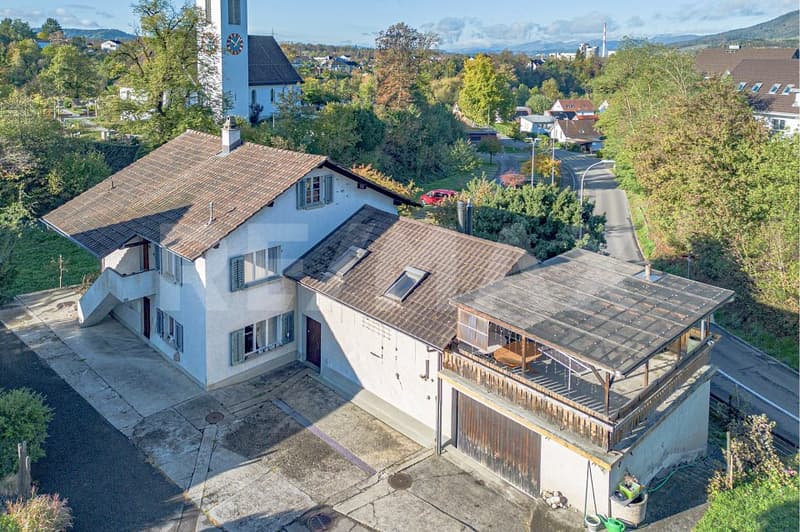
The residential building was originally built around 1939 and is located on a 600 m² large plot of land. Additionally, a separate garden area with approximately 90 m² on the opposite side of the street belongs to the offer. The net living area is approximately 182 m², distributed over the two residential units. A garage and three outdoor parking spaces are also available.
Particularly interesting is the combination of existing building substance and development potential. The property offers the possibility of comprehensively modernizing the existing building and adapting the living space to today's needs.
Location within Möriken-Wildegg
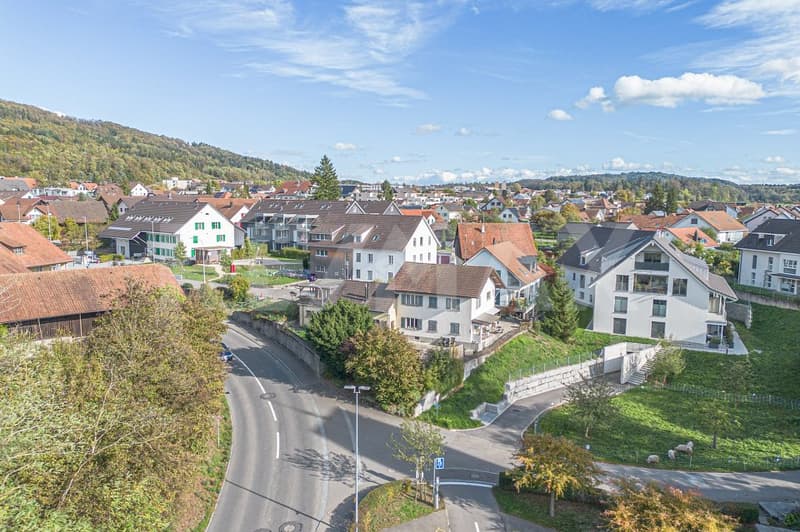
The property is located in the middle of the village center of Möriken-Wildegg. Shopping facilities, school, bus stop, and various service offers are easily accessible on foot. The central location enables short distances in everyday life and at the same time offers a good connection to the regional centers.
Möriken-Wildegg has around 5,000 inhabitants and is one of the popular residential communities in the center of the canton of Aargau. The municipality combines natural living with a very good transport connection. The centers of Lenzburg, Aarau, and Brugg can be reached in a few minutes by car. The highway connections Hunzenschwil and Mägenwil are also within a short distance.
Room program
Ground floor apartment:
Living room: 18 m²
Room 1: 14 m²
Room 2: 11 m²
Room 3: 9 m²
Kitchen: 10 m²
Bathroom: 4 m²
Upper floor apartment:
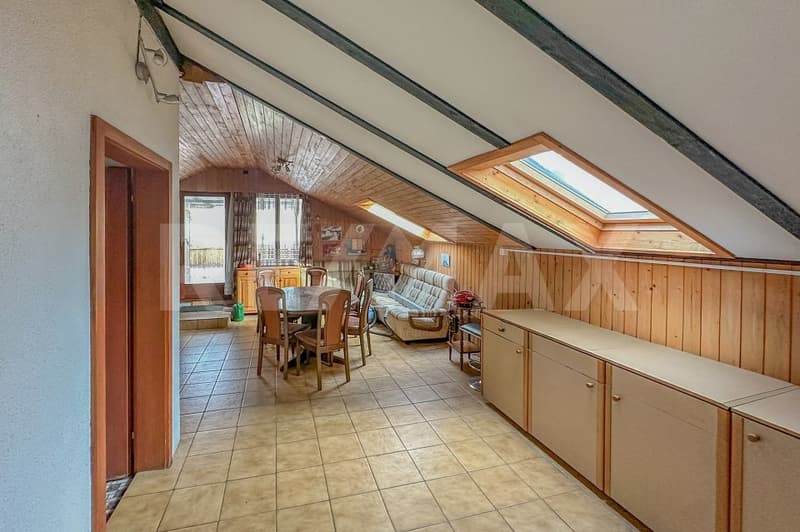
Living room: 33 m²
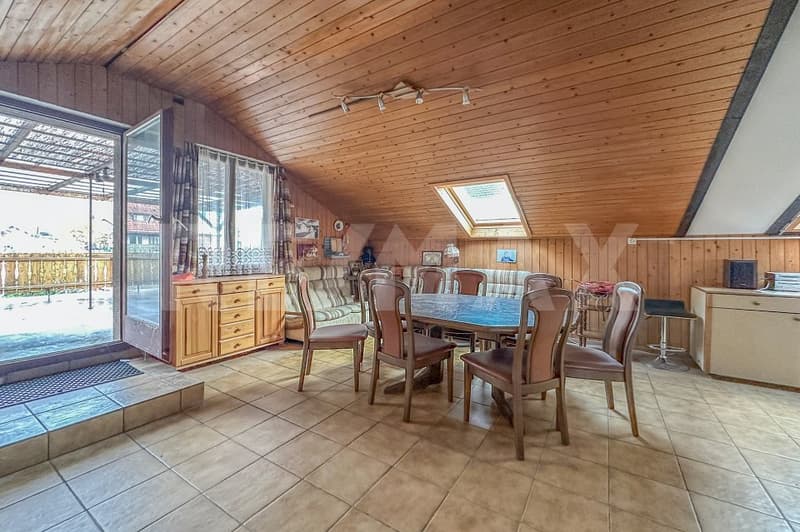
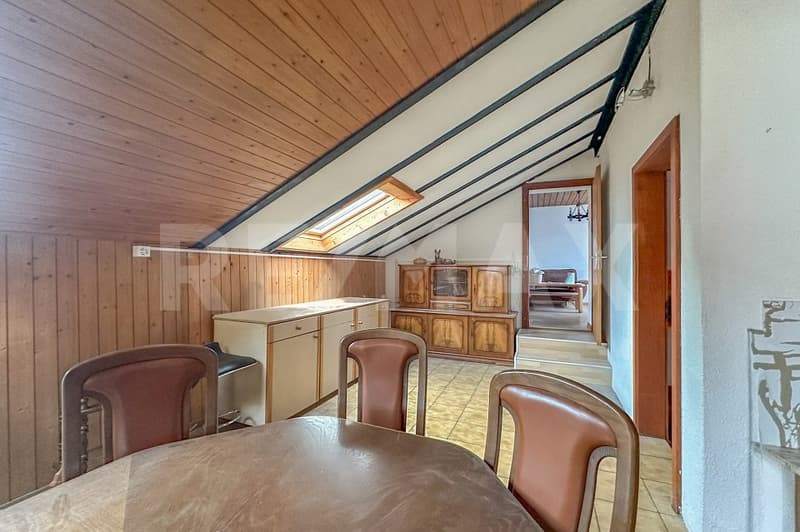
Dining room: 31 m²
Bedroom: 20 m²
Kitchen: 14 m²
Bathroom: 10 m²
Guest toilet: 2 m²
Terrace: 29 m²
A significant added value of this property lies in the future usage possibilities. The plot is located in the village zone of Möriken-Wildegg. According to the applicable zoning regulations, these areas serve the contemporary further development of the village image. Replacement buildings and new buildings are generally possible, provided they take into account the existing settlement structure and the local character.
Condition
The property is overall in a condition that requires renovation. However, the existing structure provides a solid basis for comprehensive modernizations, conversions, or a future reorientation of the property. Depending on the strategy and needs, both owner-occupiers and investors have interesting perspectives.
The facts about the property
At Am Arberweg 2 in Möriken-Wildegg, you will find a two-family house in a central location in the village center. The property includes a rented apartment on the ground floor and an empty apartment on the upper floor, offering different usage possibilities for owner-occupiers, investors, or project developers.
The residential building was originally built around 1939 and is located on a 600 m² large plot of land. Additionally, a separate garden area with approximately 90 m² on the opposite side of the street belongs to the offer. The net living area is approximately 182 m², distributed over the two residential units. A garage and three outdoor parking spaces are also available.
Particularly interesting is the combination of existing building substance and development potential. The property offers the possibility of comprehensively modernizing the existing building and adapting the living space to today's needs.
Location within Möriken-Wildegg
The property is located in the middle of the village center of Möriken-Wildegg. Shopping facilities, school, bus stop, and various service offers are easily accessible on foot. The central location enables short distances in everyday life and at the same time offers a good connection to the regional centers.
Möriken-Wildegg has around 5,000 inhabitants and is one of the popular residential communities in the center of the canton of Aargau. The municipality combines natural living with a very good transport connection. The centers of Lenzburg, Aarau, and Brugg can be reached in a few minutes by car. The highway connections Hunzenschwil and Mägenwil are also within a short distance.
Room program
Ground floor apartment:
Living room: 18 m²
Room 1: 14 m²
Room 2: 11 m²
Room 3: 9 m²
Kitchen: 10 m²
Bathroom: 4 m²
Upper floor apartment:
Living room: 33 m²
Dining room: 31 m²
Bedroom: 20 m²
Kitchen: 14 m²
Bathroom: 10 m²
Guest toilet: 2 m²
Terrace: 29 m²
A significant added value of this property lies in the future usage possibilities. The plot is located in the village zone of Möriken-Wildegg. According to the applicable zoning regulations, these areas serve the contemporary further development of the village image. Replacement buildings and new buildings are generally possible, provided they take into account the existing settlement structure and the local character.
Condition
The property is overall in a condition that requires renovation. However, the existing structure provides a solid basis for comprehensive modernizations, conversions, or a future reorientation of the property. Depending on the strategy and needs, both owner-occupiers and investors have interesting perspectives.
Mortgage Calculator
From dream house to home ownership: the mortgage calculator can help you estimate the affordability of this property.
Viewing
Contact for viewing
Charli Fischer
Advertiser

RE/MAX Immobilien in Brugg
Bahnhofplatz 1
5200Brugg AG
Contact
Charli Fischer
- Listing ID
- 4003638802
- Object ref.
- 115360019-186