
"Charming family detached house with lake views in Grandson"
Location
La Baumaz 21, 1422 GrandsonTravel time
- 5 min.Station: Yverdon-les-Bains
Surrounding information
Supermarket
2 min.Laiterie du ChâteauSchool
3 min.Collège des JordilsPharmacy
< 1 min.Pharmacie de la PlacePublic Transport
2 min.Théâtre Benno Besson
Times refer to the route on foot.
Costs
- Purchase price:
- CHF 1,350,000.–
- Notify on price drop
Main information
- Available from:
- By agreement
- Type:
- Single house
- No. of rooms:
- 5.5
- Number of bathrooms:
- 2
- Floor:
- 1
- Floor space:
- 180 m2
- Land area:
- 974 m2
- Building Area:
- 115 m2
- Year built:
- 1984
Features and furnishings
Balcony / Terrace
Fireplace
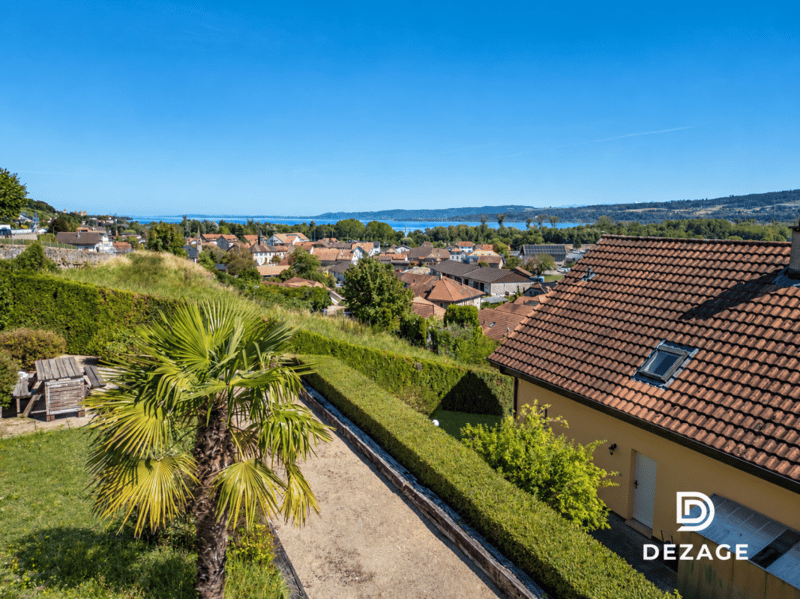
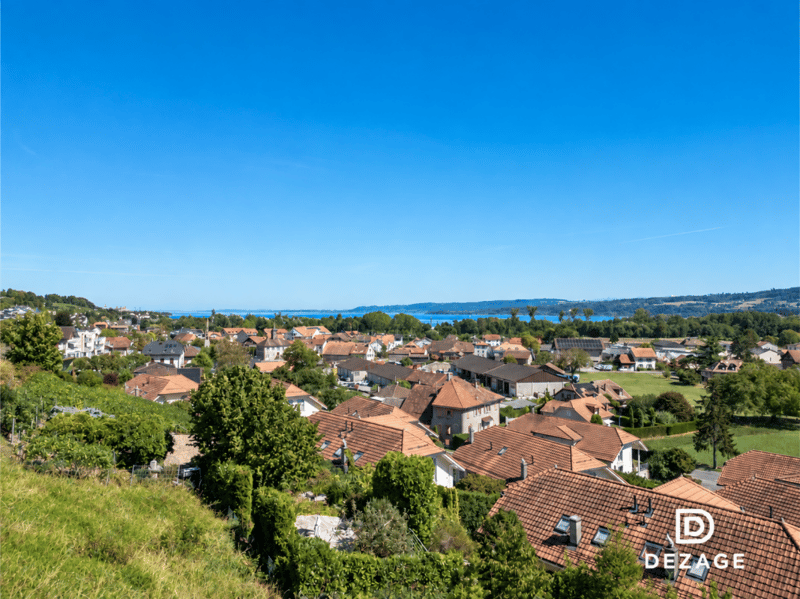
Lake view
Garage
Documents (1)
Description
FULL DOSSIER AVAILABLE ON REQUEST
Key information at a glance:
- Plot: 974 m² with a landscaped garden arranged on terraces
- Usable area: approx. 180 m² (including 140 m² of living area, plus a fully excavated basement with an additional room)
- Rooms: 5,5 rooms (including 3 large bedrooms upstairs), plus a heated additional room in the basement
- Access: 5 min from Yverdon-les-Bains, 2 km from the A5 motorway, schools and bus 5 min on foot
- Parking: 1 enclosed garage, 1 separate bicycle room and 2 outdoor parking spaces
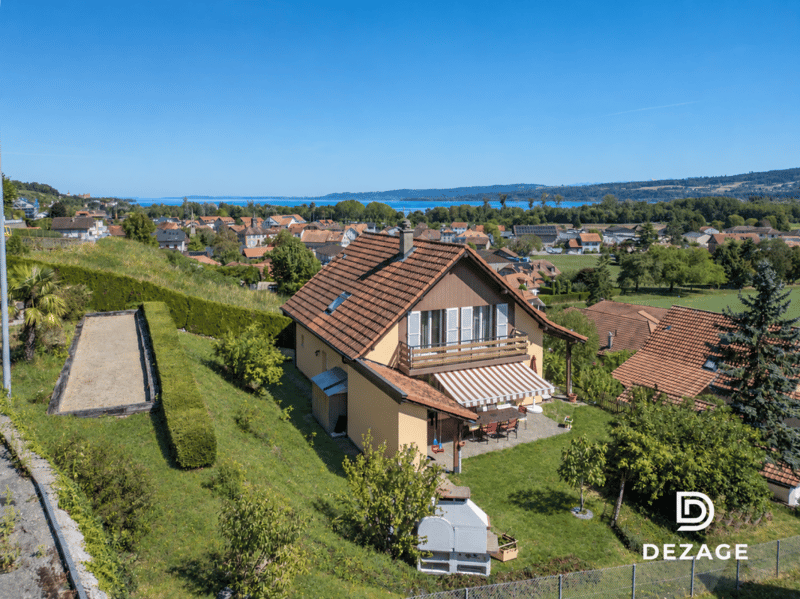
- Orientation: South-east, unobstructed views of the lake and château, ideal sunshine
- Setting: absolute peace and quiet, traffic-free cul-de-sac, highly sought-after residential neighbourhood
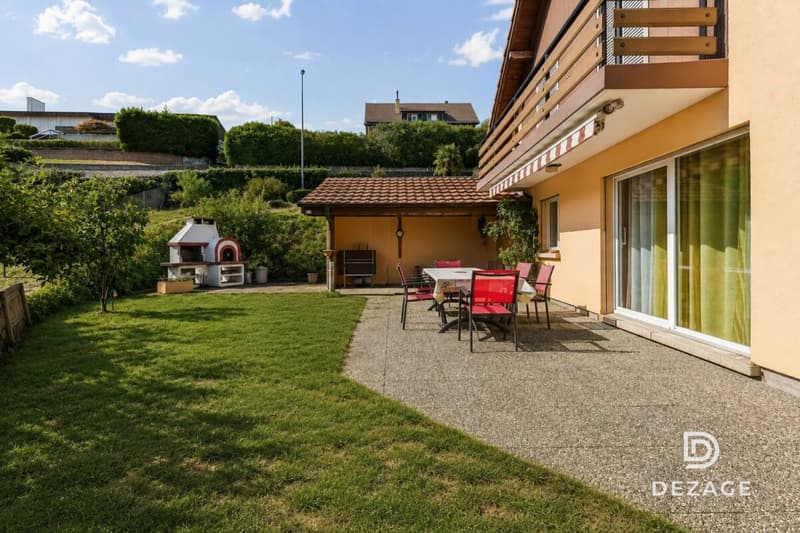
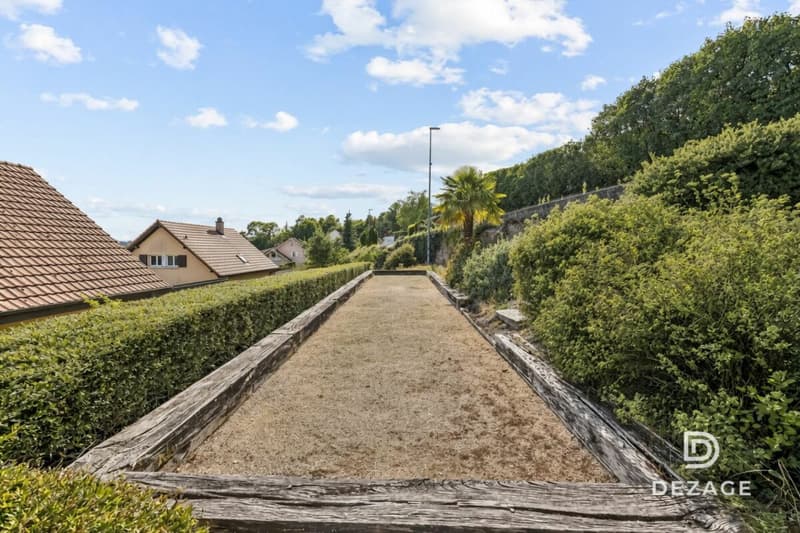
- Outdoor features: panoramic terrace, pétanque court and an authentic wood-fired pizza oven
- Energy: underfloor heating (serviced oil-fired boiler), double-glazed windows (2015), low-voltage electrical installation inspection up to date (2026)
Beautiful, peaceful detached house with lake views on the outskirts of Yverdon-les-Bains:
Set at the end of a traffic-free cul-de-sac in Grandson, this detached house stands on a magnificent 974 m² plot in a leafy residential setting. It combines the tranquillity of a peaceful, sunny environment with unobstructed views of Lake Neuchâtel and the château, as well as the immediate proximity of Yverdon-les-Bains. Schools, public transport and local shops are just a few minutes away. Whether you are looking for a welcoming family home or solid construction that you can personalise to your taste, this property is sure to meet your expectations.
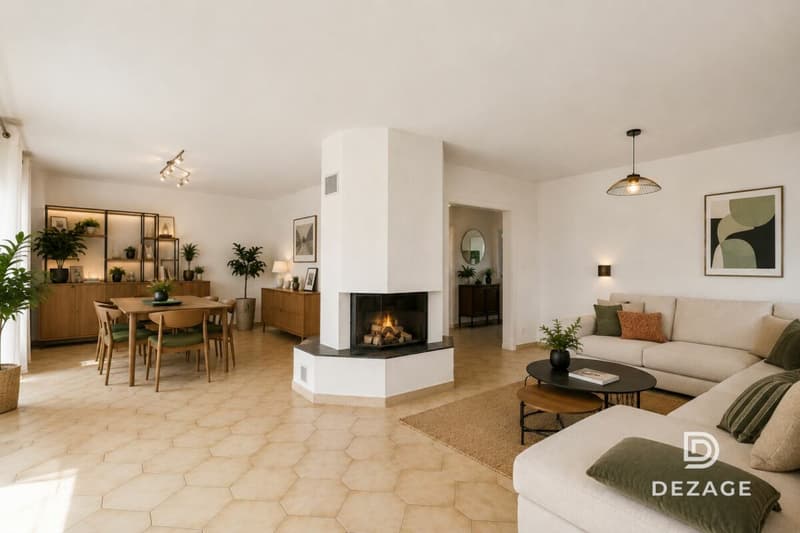
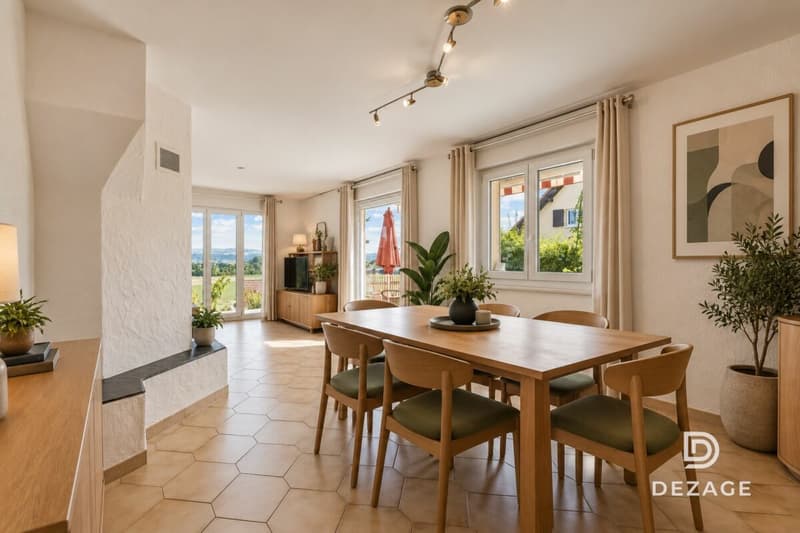
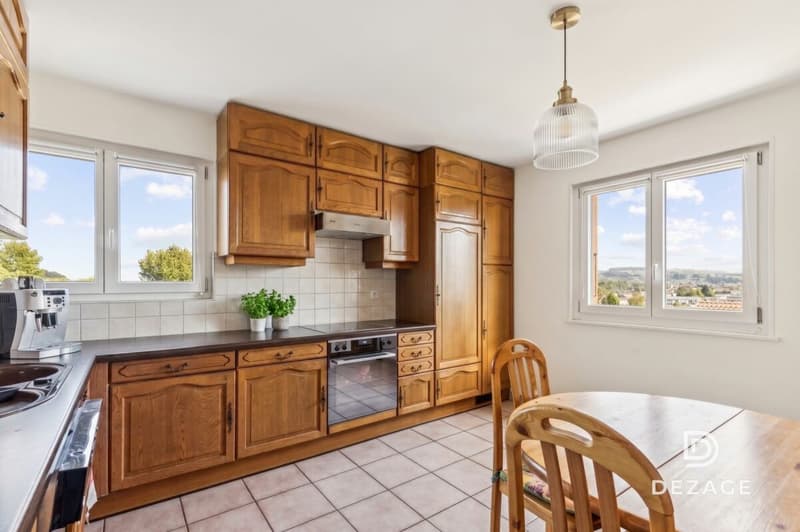
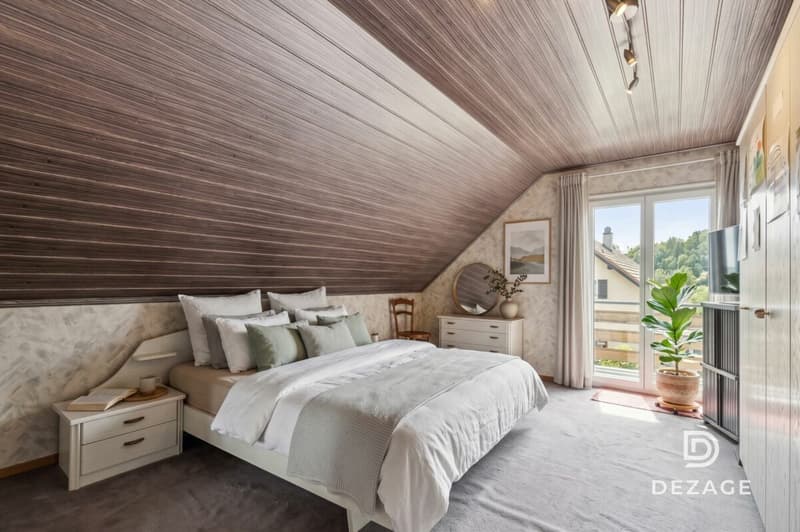
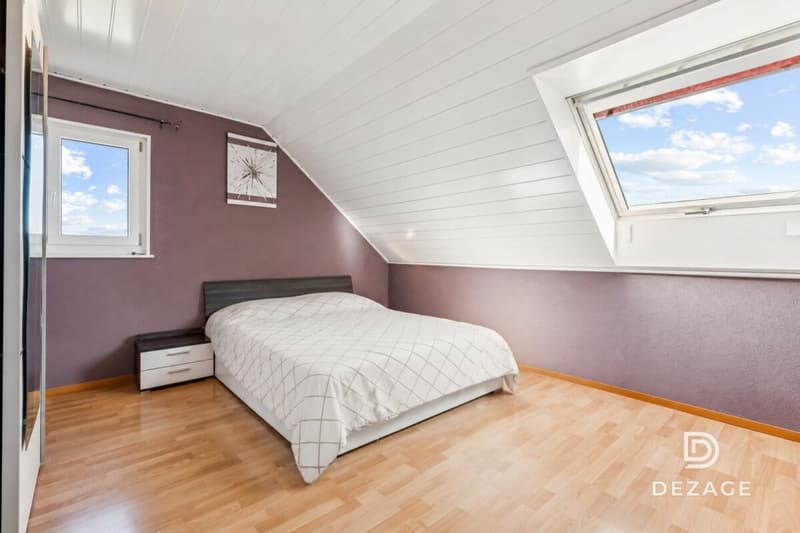
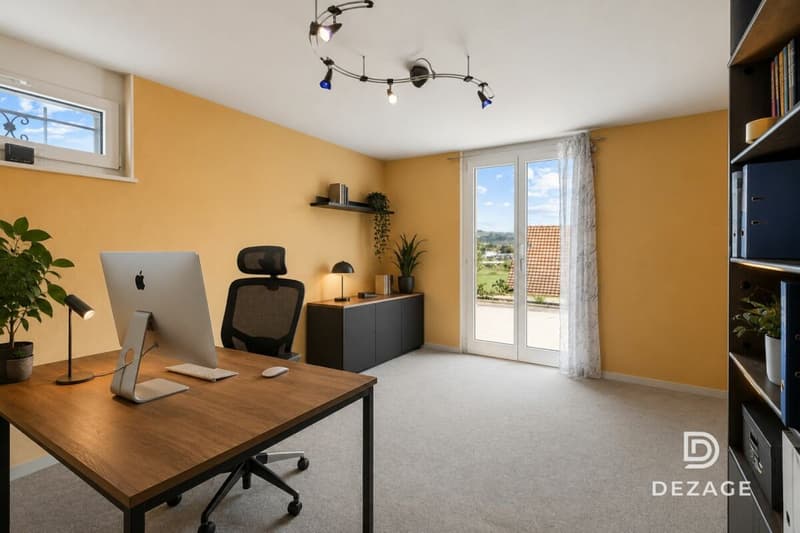
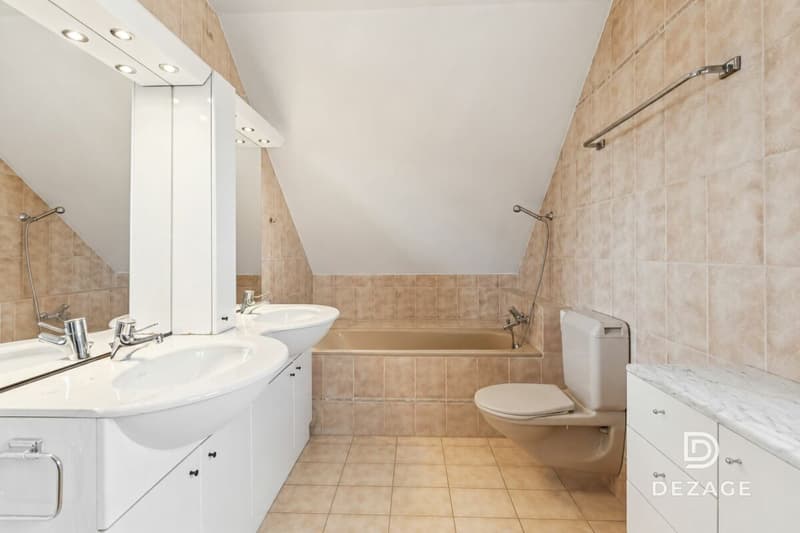
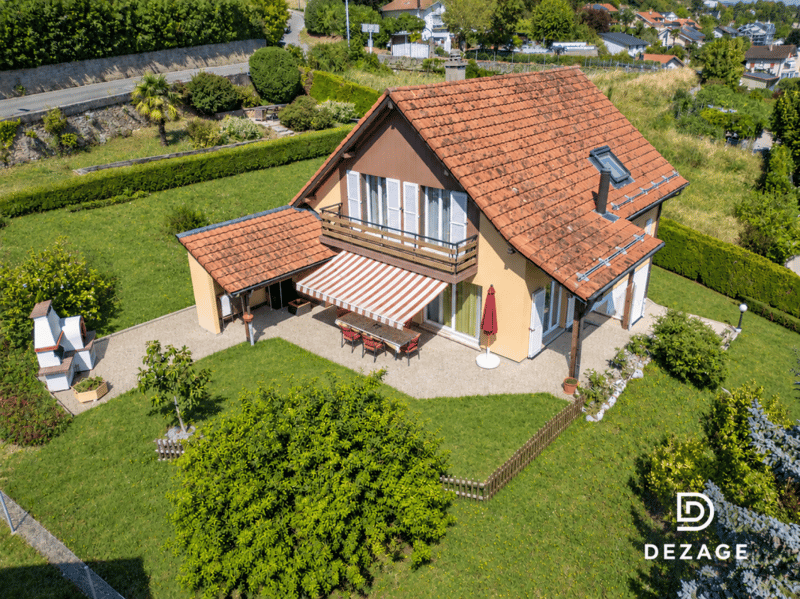
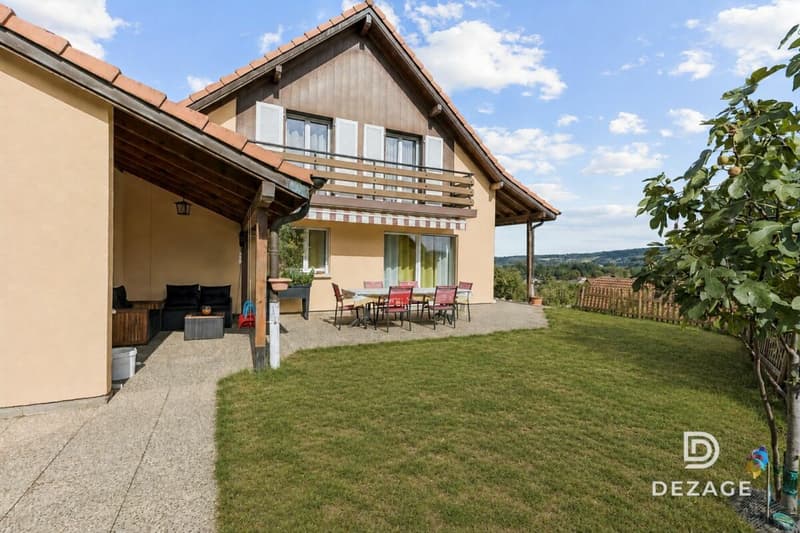
Bright and ideally oriented, the house offers approx. 125 m² of living area (and 180 m² of usable area) over three levels. The main floor brings together a spacious living room with an insert fireplace and a fitted kitchen with dining area, both opening generously onto the terrace and garden. Upstairs are three large bedrooms (two with direct access to the balcony) and a bathroom. The fully excavated basement includes a 12 m² heated additional room (office, playroom), a climate-controlled wine cellar, a laundry room and a civil defence shelter.
Features you will especially appreciate:
The 974 m² plot with its terraced garden and beautiful, unobstructed views of the lake and Grandson château.
The ideal layout with 3 large bedrooms upstairs and a heated additional room in the basement, perfect for working from home or as a leisure space.
The unique outdoor areas designed for socialising, with a panoramic terrace, a pétanque court and a genuine wood-fired pizza oven.
Ample parking with an enclosed garage, a separate bicycle room and two outdoor parking spaces on the private driveway.
The quality construction with double-brick walls, underfloor heating, newer windows and electrical installations compliant with current standards (2026).
Be charmed by the views, peace and welcoming atmosphere of this rare property on the Grandson market.
Mortgage Calculator
From dream house to home ownership: the mortgage calculator can help you estimate the affordability of this property.


- Listing ID
- 4003639085
- Object ref.
- e708f4d1-e347-11f1-b574-0e90ca4da74f