"Large farmhouse requiring completion of renovations / One apartment available immediately"
Purchase price
CHF 1,290,000.–
Notify on price drop
Rooms
13
Living space
460 m2
Location
1509 VucherensCosts
- Purchase price:
- CHF 1,290,000.–
- Notify on price drop
Main information
- Available from:
- By agreement
- Type:
- Farm house
- No. of rooms:
- 13
- Surface living:
- 460 m2
- Land area:
- 1267 m2
- Volume:
- 2337 m3
- Last refurbishment:
- 2017
- Year built:
- 1873
Features and furnishings
View
Parking space
Documents (0)
Description
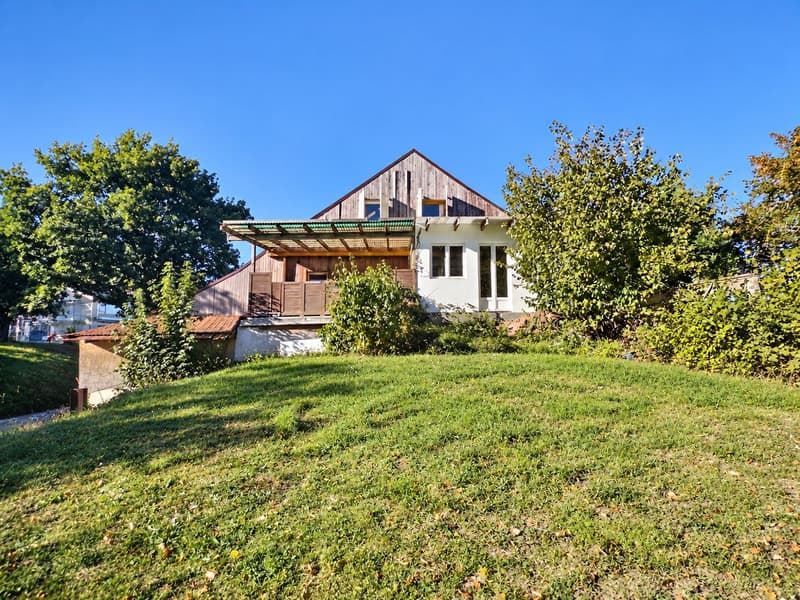
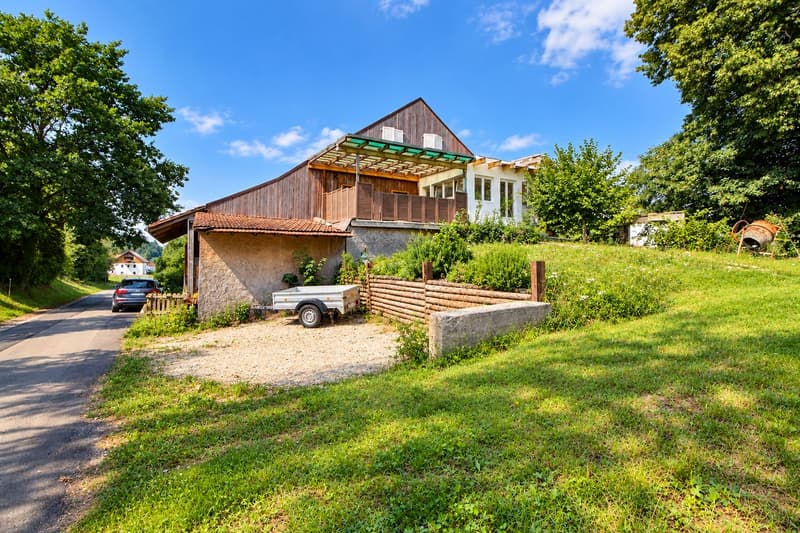
Discover this characterful farmhouse offering generous living spaces, two independent units and numerous possibilities for reconfiguration. A rare property, ideal for a large family, a multi-generational project or a real estate investment.
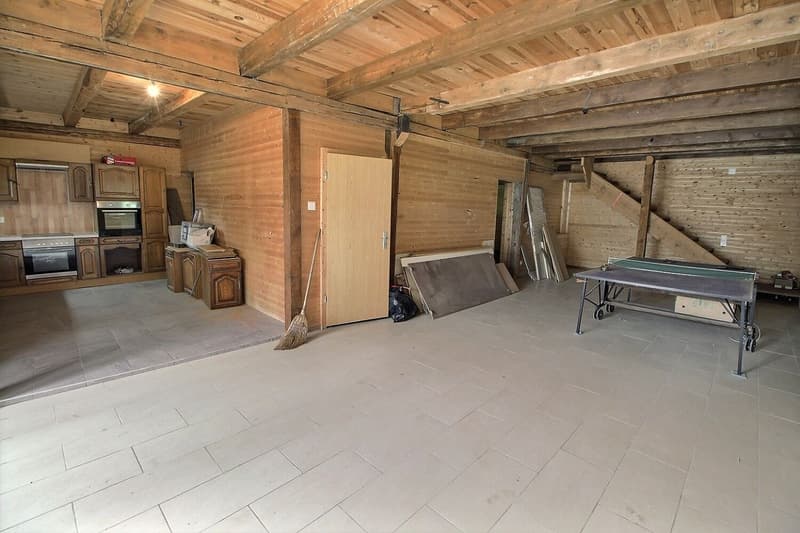
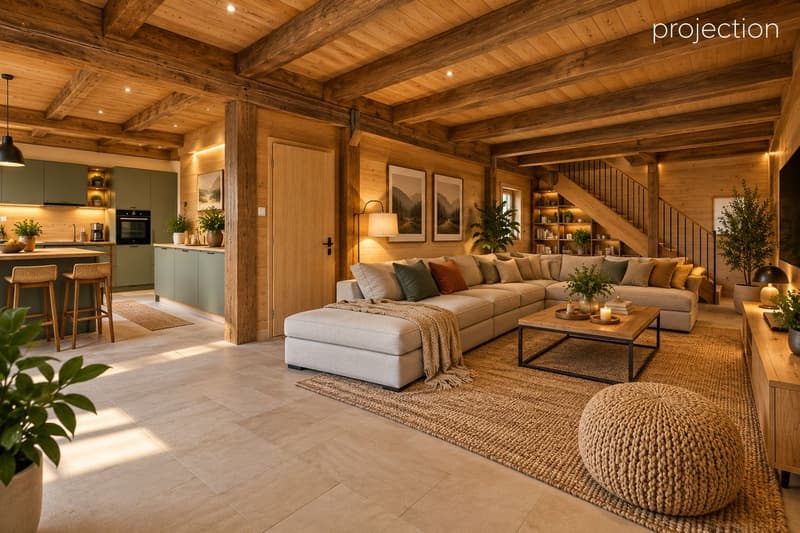
The first apartment is a triplex and is available immediately. It offers a particularly pleasant layout across several levels. The ground floor comprises an entrance, a toilet, a room, a study and a beautiful living area with a lounge and an open-plan kitchen leading directly onto the garden.
Upstairs, there are two rooms, one of which benefits from a terrace with a pleasant, unobstructed view. A bathroom with WC completes this level.
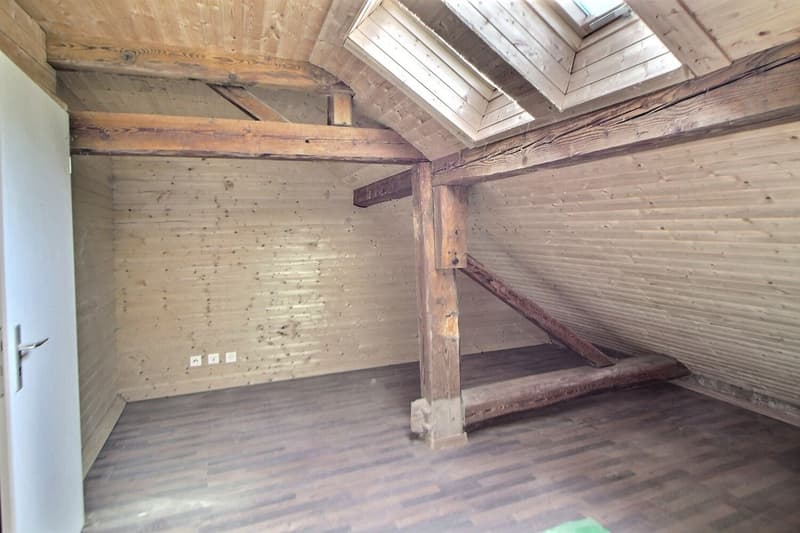
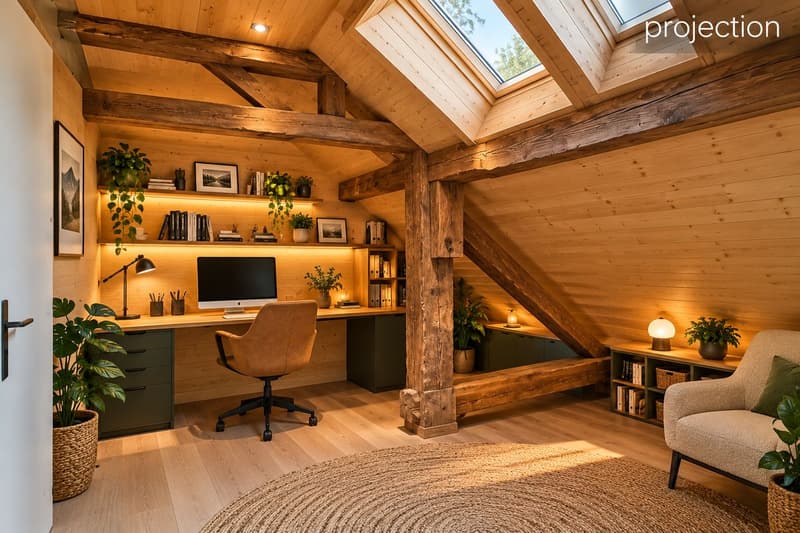
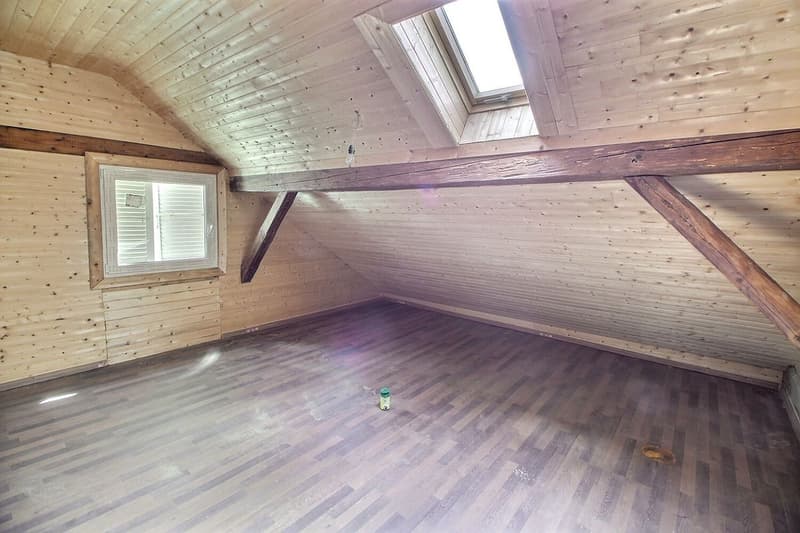
The attic has been converted into a generous master suite with its own shower and private WC, creating an intimate and comfortable space.
This apartment benefits from double glazing, underfloor heating and an air-to-water heat pump installed in 2018.
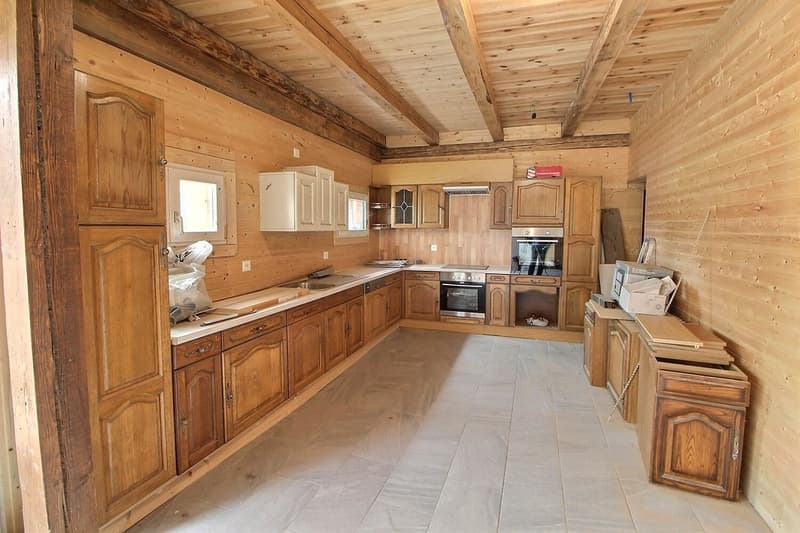
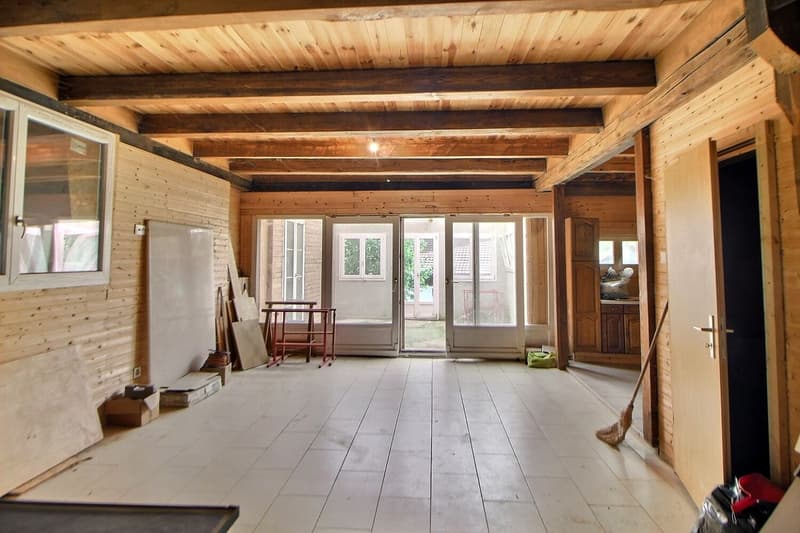
The property also includes a second duplex apartment requiring completion of the renovation work, offering excellent potential once the work is finished. It comprises a spacious, bright living room with a fully equipped kitchen, a terrace and a sunroom, two rooms, and a bathroom with shower and WC.
Upstairs, four spacious rooms and an additional bathroom offer the possibility of creating a large family home. Underfloor heating and an air-to-water heat pump also ensure comfort in this apartment.
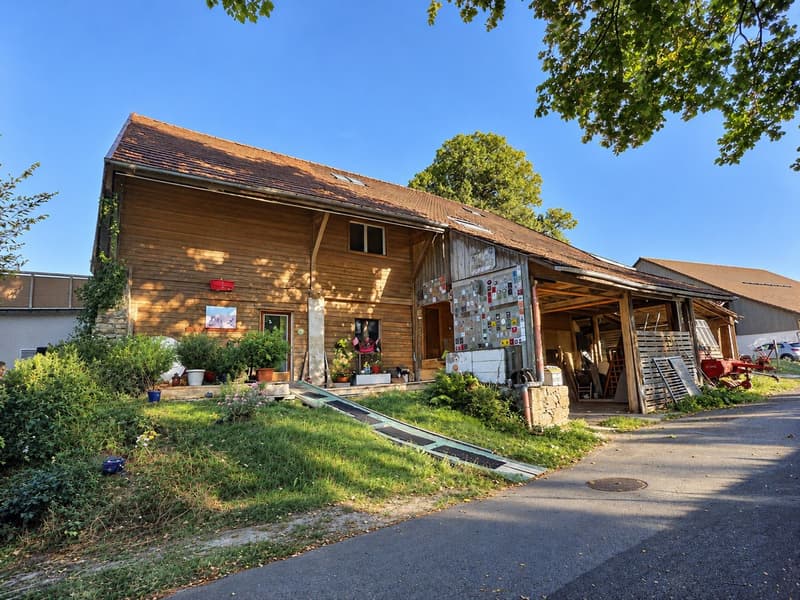
The outbuildings further enhance the property's potential, with four horse stalls, a tack room and two cellars. The stalls could, in particular, be considered for conversion into living space or additional rooms, subject to the necessary administrative approvals.
The roof also has four solar panels with a total surface area of approximately 17 m², contributing to the energy performance of the property as a whole.
With its two units, numerous spaces, outbuildings and considerable potential for development, this property offers a range of possibilities: a family residence, multi-generational living, a rental investment or the development of a real estate project.
A planning application must be submitted for the proposed works and changes of use, which will remain subject to the necessary approvals being obtained.
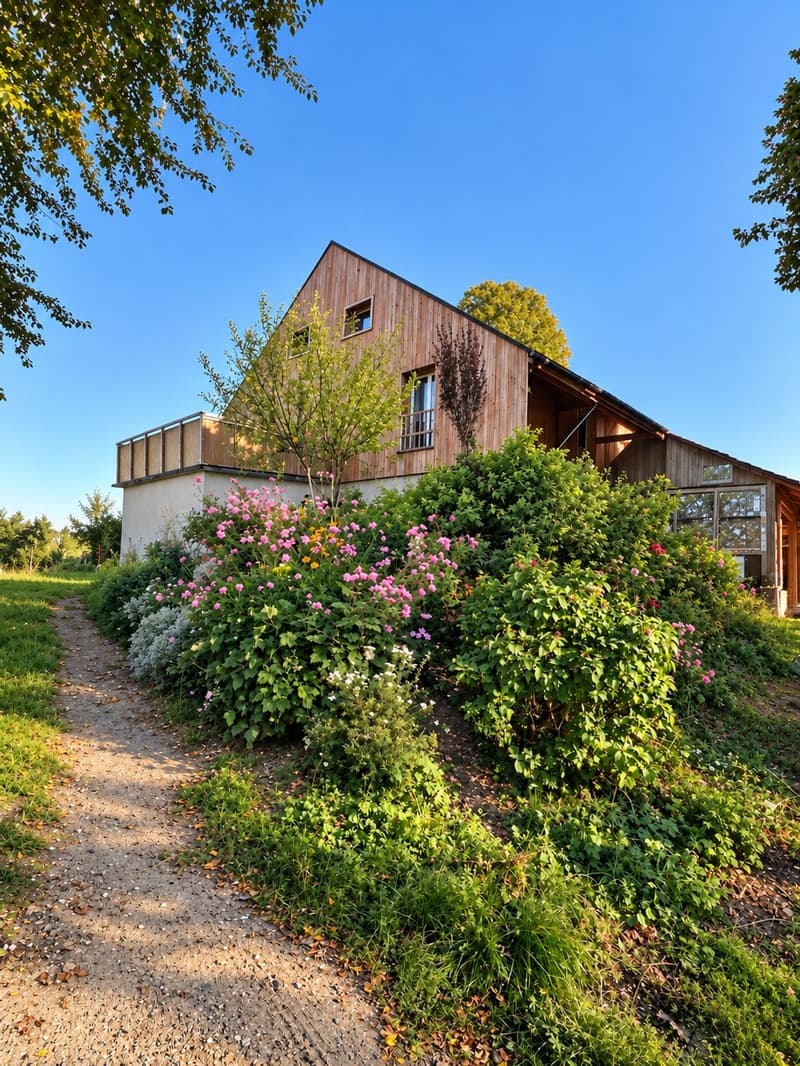
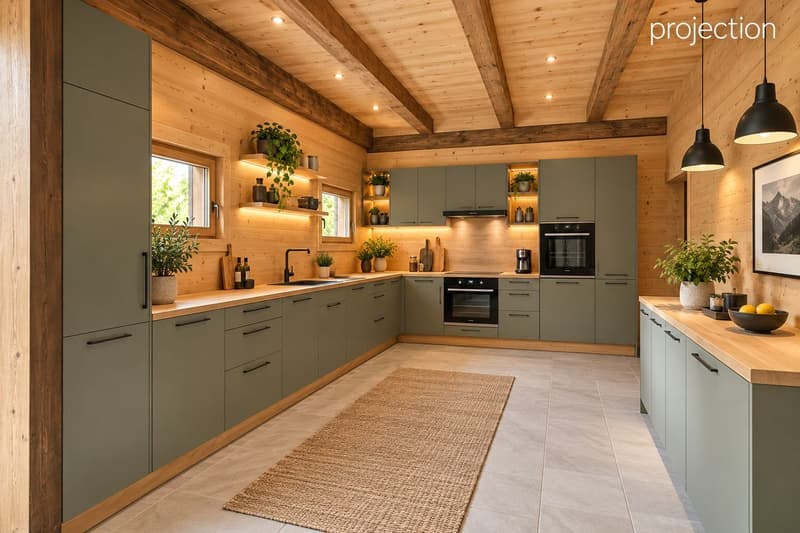
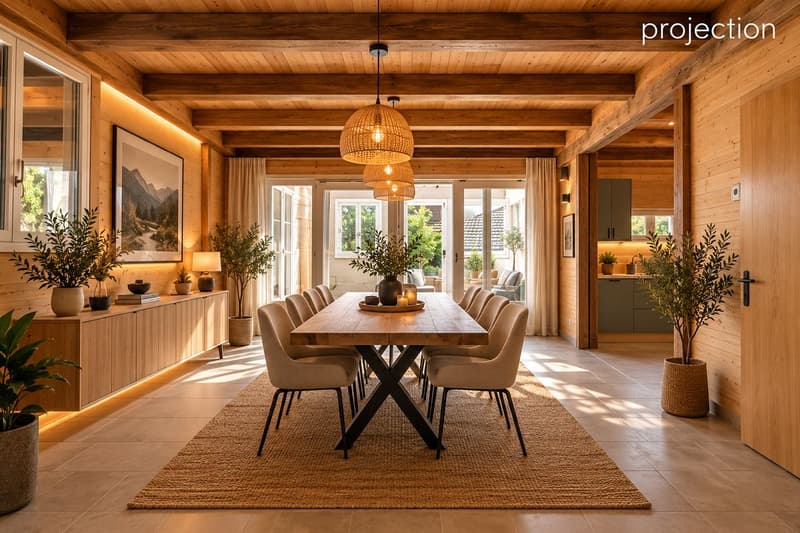
Some of the photographs shown in this listing have been retouched or generated using artificial intelligence to illustrate possible layout concepts and help prospective buyers better envision the spaces.
The first apartment is a triplex and is available immediately. It offers a particularly pleasant layout across several levels. The ground floor comprises an entrance, a toilet, a room, a study and a beautiful living area with a lounge and an open-plan kitchen leading directly onto the garden.
Upstairs, there are two rooms, one of which benefits from a terrace with a pleasant, unobstructed view. A bathroom with WC completes this level.
The attic has been converted into a generous master suite with its own shower and private WC, creating an intimate and comfortable space.
This apartment benefits from double glazing, underfloor heating and an air-to-water heat pump installed in 2018.
The property also includes a second duplex apartment requiring completion of the renovation work, offering excellent potential once the work is finished. It comprises a spacious, bright living room with a fully equipped kitchen, a terrace and a sunroom, two rooms, and a bathroom with shower and WC.
Upstairs, four spacious rooms and an additional bathroom offer the possibility of creating a large family home. Underfloor heating and an air-to-water heat pump also ensure comfort in this apartment.
The outbuildings further enhance the property's potential, with four horse stalls, a tack room and two cellars. The stalls could, in particular, be considered for conversion into living space or additional rooms, subject to the necessary administrative approvals.
The roof also has four solar panels with a total surface area of approximately 17 m², contributing to the energy performance of the property as a whole.
With its two units, numerous spaces, outbuildings and considerable potential for development, this property offers a range of possibilities: a family residence, multi-generational living, a rental investment or the development of a real estate project.
A planning application must be submitted for the proposed works and changes of use, which will remain subject to the necessary approvals being obtained.
Some of the photographs shown in this listing have been retouched or generated using artificial intelligence to illustrate possible layout concepts and help prospective buyers better envision the spaces.
Mortgage Calculator
From dream house to home ownership: the mortgage calculator can help you estimate the affordability of this property.
Viewing
Contact for viewing
Geoffrey Pascal
Advertiser


Free Concept Immobilier
Chemin des Recluses 8
1213Petit-Lancy
Contact
- Listing ID
- 4003642917
- Object ref.
- M8VW-Z4RK-618