"“FLURA” BUILDING PROJECT – TOP-FLOOR APARTMENT"
Purchase price
CHF 995,000.–
Notify on price drop
Rooms
4.5
Living space
109 m2
Location
Flurweg 5, 3661 UetendorfTravel time
- 7 min.Station: Uetendorf Allmend
Surrounding information
Supermarket
18 min.Espro SprossenSchool
11 min.AllmendstrassePublic Transport
6 min.Uetendorf
Times refer to the route on foot.
Costs
- Purchase price:
- CHF 995,000.–
- Notify on price drop
Main information
- Available from:
- By agreement
- Type:
- Roof flat
- No. of rooms:
- 4.5
- Surface living:
- 109 m2
- Year built:
- 2026
Features and furnishings
Balcony / Terrace
View
Child-friendly
Garage
Documents (0)
Description
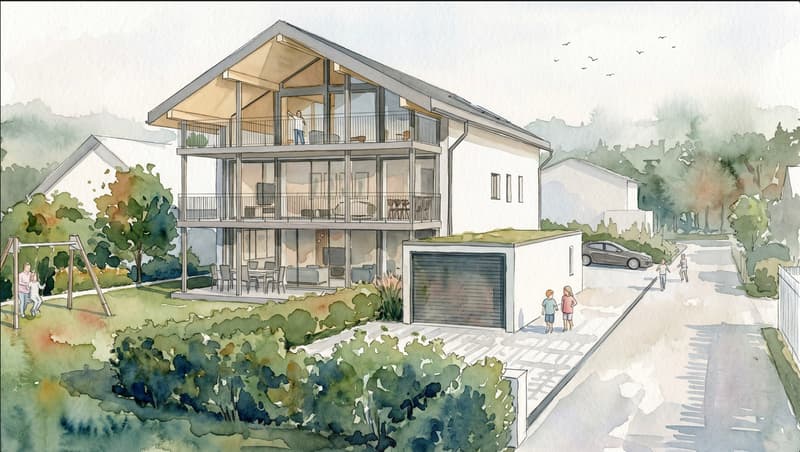
The condominium apartments for sale at Flurweg 5 in Uetendorf are in an existing building that is being completely renovated and extended.
The project combines high-quality living comfort with modern fittings, energy efficiency and an optimal layout, complemented by wonderful views of the Alps, particularly from the top-floor apartment.
Construction has begun. Completion of the building and readiness for occupancy are expected by the end of 2026.
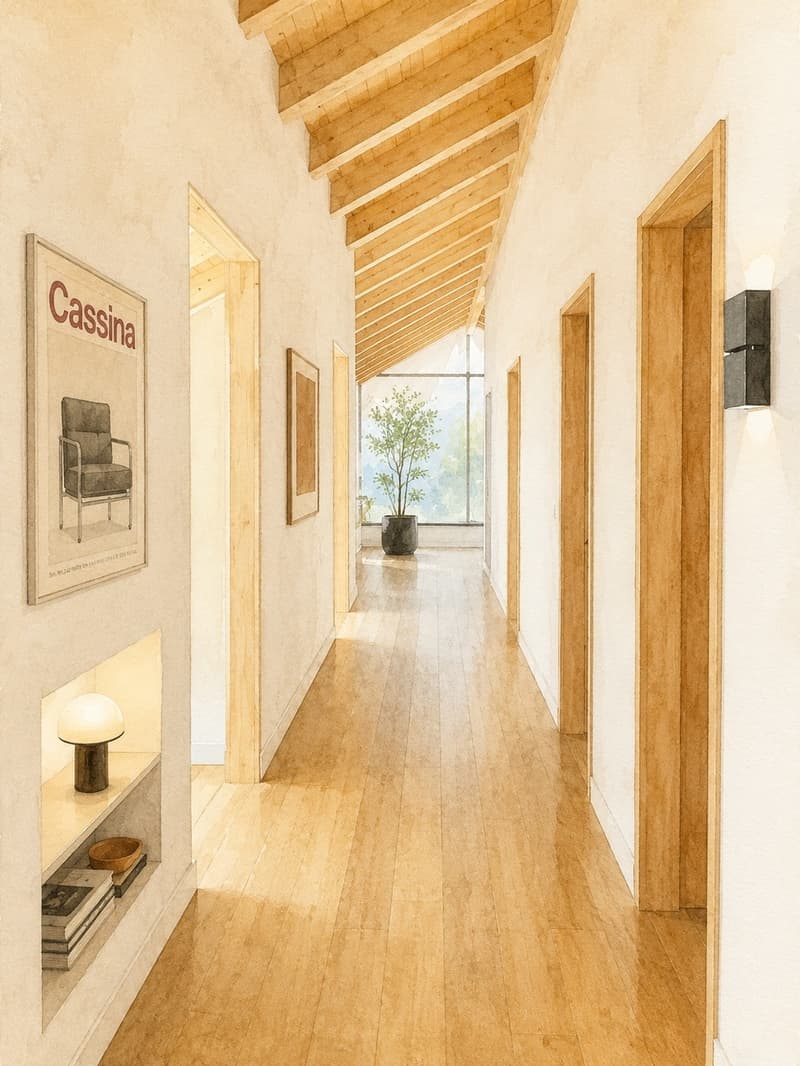
The architectural concept focuses on respecting the existing building structure and making optimal use of the available space. The result will be spacious, contemporary apartments that meet today’s living needs. The top-floor apartment has a large south-facing balcony with impressive views of the Alps.
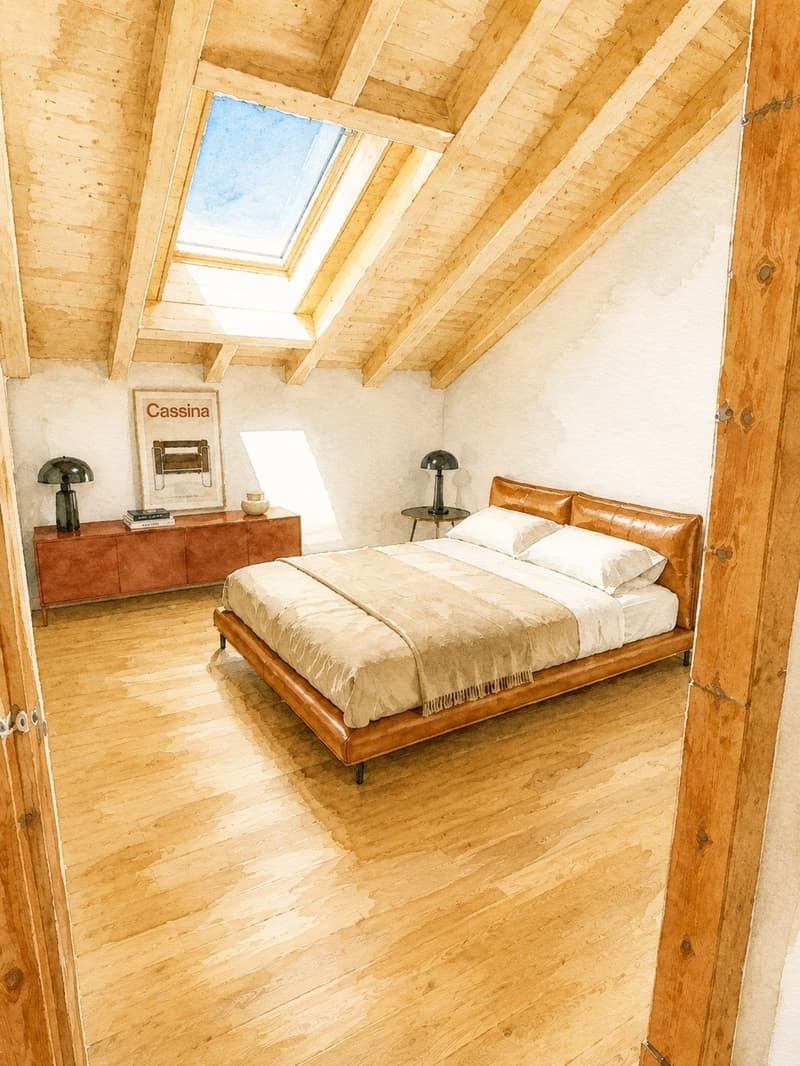
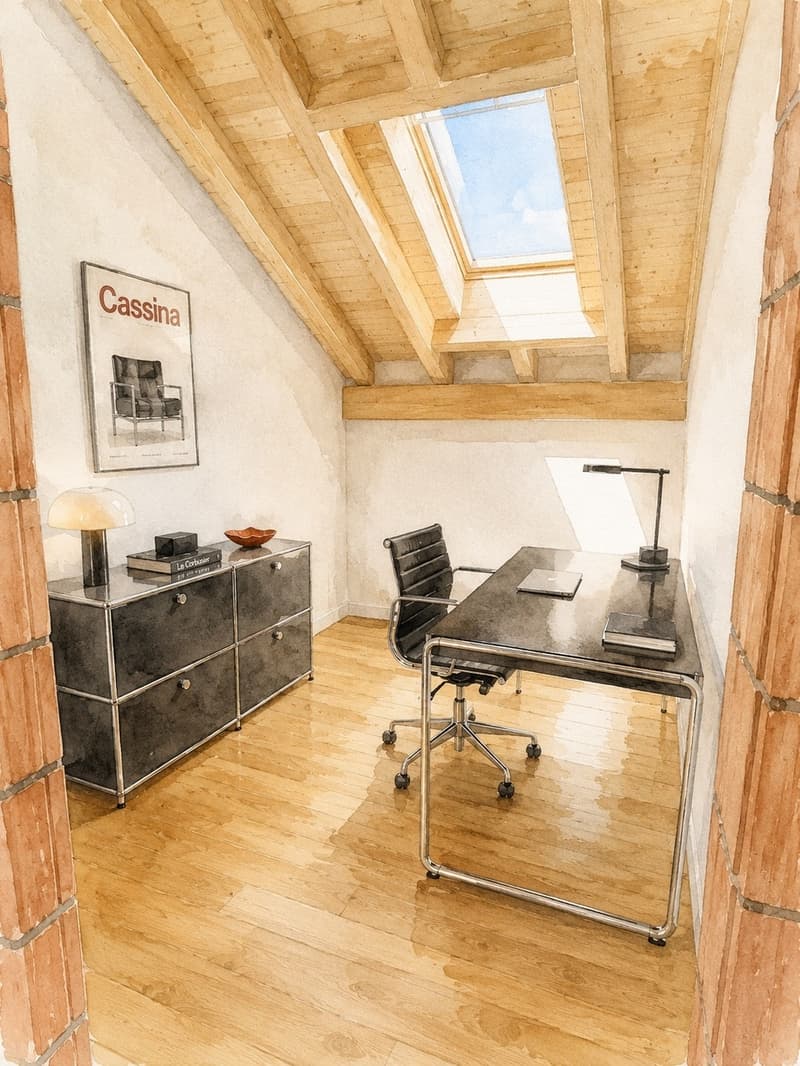
The apartments are accessible via a central stairwell. The entrance area, with adjoining bathrooms and access to three separate rooms, makes efficient use of space and provides ideal retreats for parents and children.
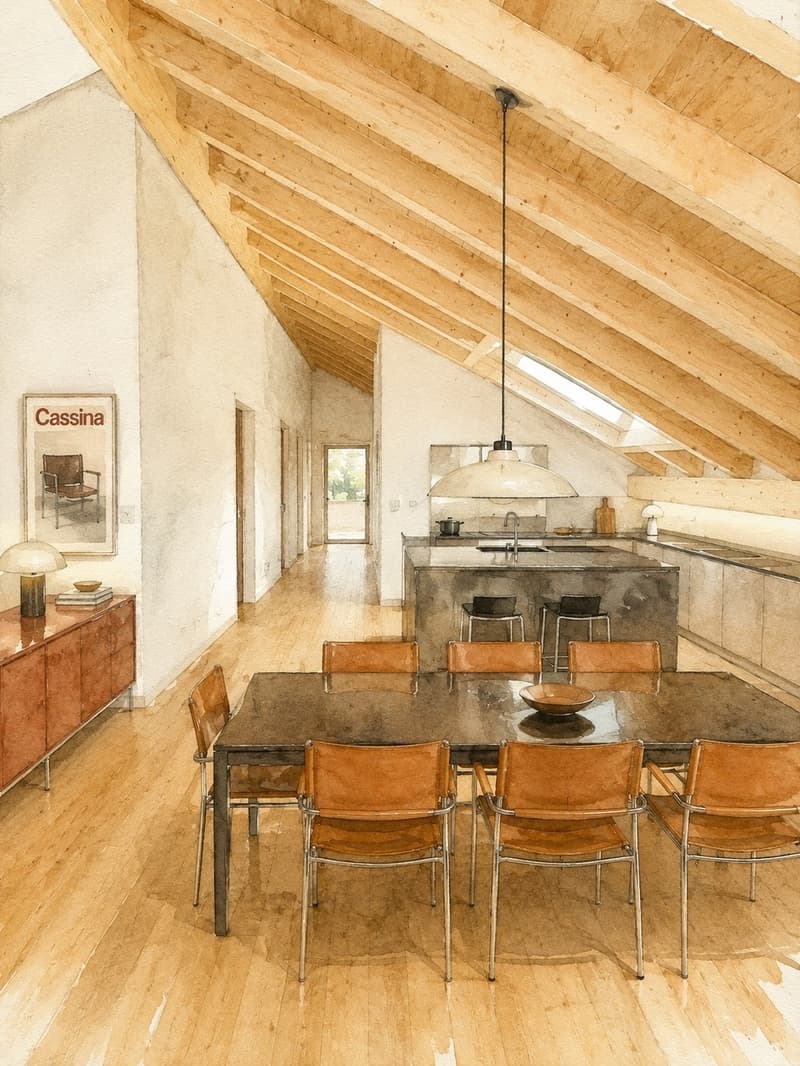
The heart of each apartment is the light-filled living and dining area on the south side. The open-plan kitchen is harmoniously integrated, offers generous work surfaces and high-quality built-in appliances, and invites you to cook and enjoy meals together. Thanks to the large windows and outdoor areas, you can make the most of the sunshine and enjoy the harmonious interplay between indoor and outdoor spaces.
The basement includes practical basement storage units, building services rooms and bicycle storage areas. A garage space can also be purchased with the apartment.
KEY FEATURES AT A GLANCE:
o A unique living concept unlike any other building project
o Just three apartments in the building (ground floor, upper floor & top floor)
o Generous allowances
o Spacious terraces and balconies
o A stunning location with wonderful views
o Stacked washer and dryer in each apartment
o Roof-integrated photovoltaic system planned
o Air-to-water heat pump
o PLEASE NOTE: No elevator
o One garage is planned for each apartment
o You choose the interior finishes to suit your wishes and ideas
We will be happy to provide further information or arrange an on-site viewing at any time.
“Your specialists in residential lifestyle”
The project combines high-quality living comfort with modern fittings, energy efficiency and an optimal layout, complemented by wonderful views of the Alps, particularly from the top-floor apartment.
Construction has begun. Completion of the building and readiness for occupancy are expected by the end of 2026.
The architectural concept focuses on respecting the existing building structure and making optimal use of the available space. The result will be spacious, contemporary apartments that meet today’s living needs. The top-floor apartment has a large south-facing balcony with impressive views of the Alps.
The apartments are accessible via a central stairwell. The entrance area, with adjoining bathrooms and access to three separate rooms, makes efficient use of space and provides ideal retreats for parents and children.
The heart of each apartment is the light-filled living and dining area on the south side. The open-plan kitchen is harmoniously integrated, offers generous work surfaces and high-quality built-in appliances, and invites you to cook and enjoy meals together. Thanks to the large windows and outdoor areas, you can make the most of the sunshine and enjoy the harmonious interplay between indoor and outdoor spaces.
The basement includes practical basement storage units, building services rooms and bicycle storage areas. A garage space can also be purchased with the apartment.
KEY FEATURES AT A GLANCE:
o A unique living concept unlike any other building project
o Just three apartments in the building (ground floor, upper floor & top floor)
o Generous allowances
o Spacious terraces and balconies
o A stunning location with wonderful views
o Stacked washer and dryer in each apartment
o Roof-integrated photovoltaic system planned
o Air-to-water heat pump
o PLEASE NOTE: No elevator
o One garage is planned for each apartment
o You choose the interior finishes to suit your wishes and ideas
We will be happy to provide further information or arrange an on-site viewing at any time.
“Your specialists in residential lifestyle”
Mortgage Calculator
From dream house to home ownership: the mortgage calculator can help you estimate the affordability of this property.


Contact
- Listing ID
- 4003643031
- Object ref.
- 6348297