"Bright 4.5-room apartment with a large south-west-facing balcony - Moudon"
Purchase price
CHF 745,000.–
Notify on price drop
Rooms
4.5
Living space
105 m2
Location
1510 MoudonCosts
- Purchase price:
- CHF 745,000.–
- Notify on price drop
Main information
- Available from:
- By agreement
- Type:
- Apartment
- No. of rooms:
- 4.5
- Floor:
- 1
- Number of floors:
- 2
- Surface living:
- 105 m2
- Year built:
- 2009
Features and furnishings
Balcony / Terrace
View
Child-friendly
Parking space
Garage
Elevator
Documents (0)
Description
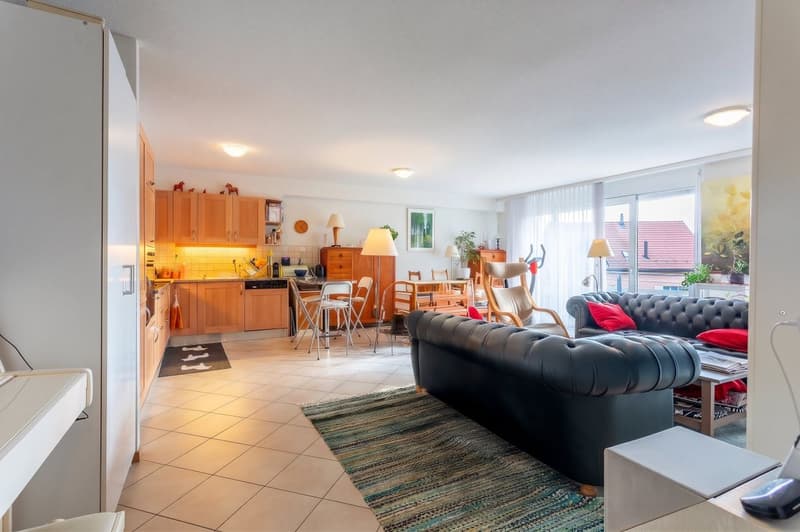
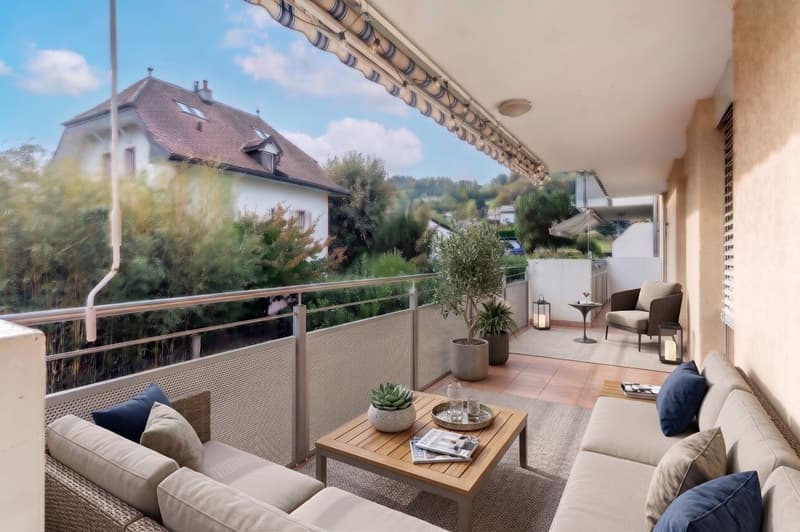
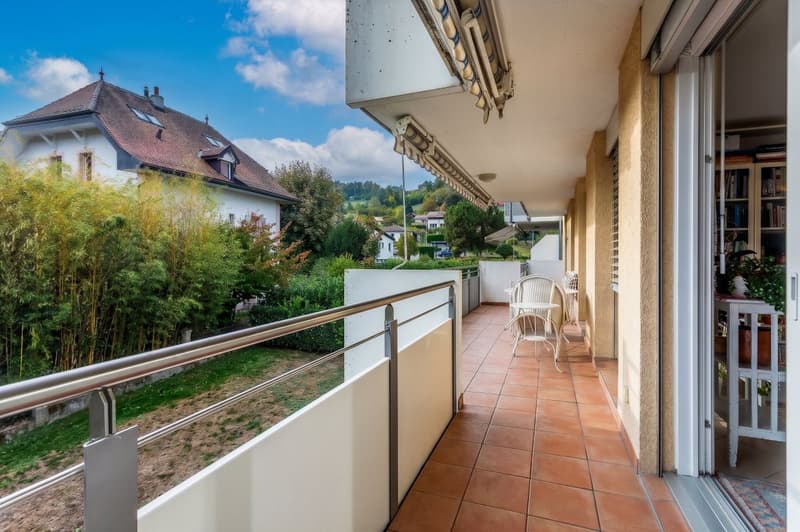
Situated in a quiet residential neighbourhood of Moudon, yet close to all amenities, this charming 4.5-room apartment offers a living area of approximately 105 m², extended by a large 22 m² south-west-facing balcony.
Thoughtfully laid out, the apartment impresses from the moment you enter with its natural light and well-designed layout:
A well-maintained building designed for the future
Built in 2009 and kept in excellent condition, the building meets current energy-efficiency requirements (energy certificate rating: C). The condominium association has recently modernised its system by connecting the building to Moudon's district heating network, ensuring lasting thermal comfort and service charges that are kept under control.
Additional storage and parking
Excellent location
The building enjoys a convenient setting for everyday life:
Current rental status
The apartment is currently let at a monthly rent of CHF 2'350.- including service charges, with the garage box and outdoor parking space included (equivalent to an annual gross rent of CHF 28'200. -). The next lease expiry date is 31 March 2027.
This property therefore offers excellent flexibility: an investor can benefit from an immediate yield, while a future owner-occupier can plan a move in spring 2027 with peace of mind (subject to statutory notice periods).
Contact us today for further information or to arrange a viewing.
Ivan Couto
ivan.couto@regiebraun.ch
079 202 72 38
Régie Braun Courtage SA
Rue Centrale 5
1001 Lausanne
Thoughtfully laid out, the apartment impresses from the moment you enter with its natural light and well-designed layout:
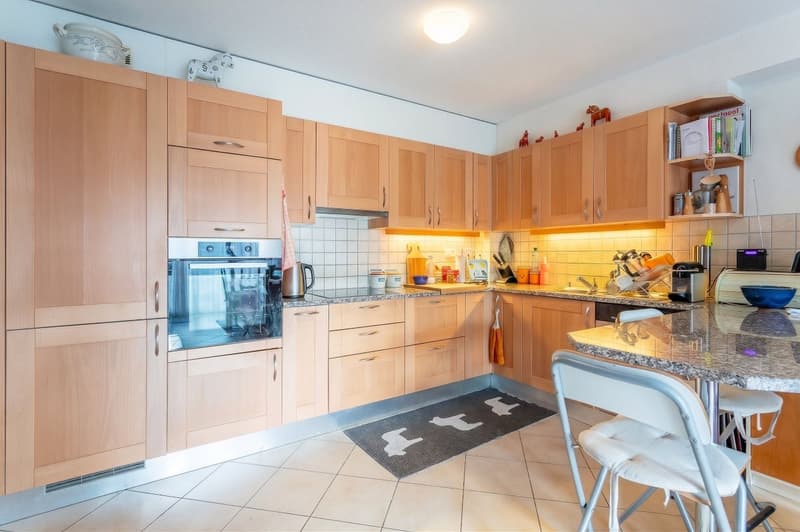
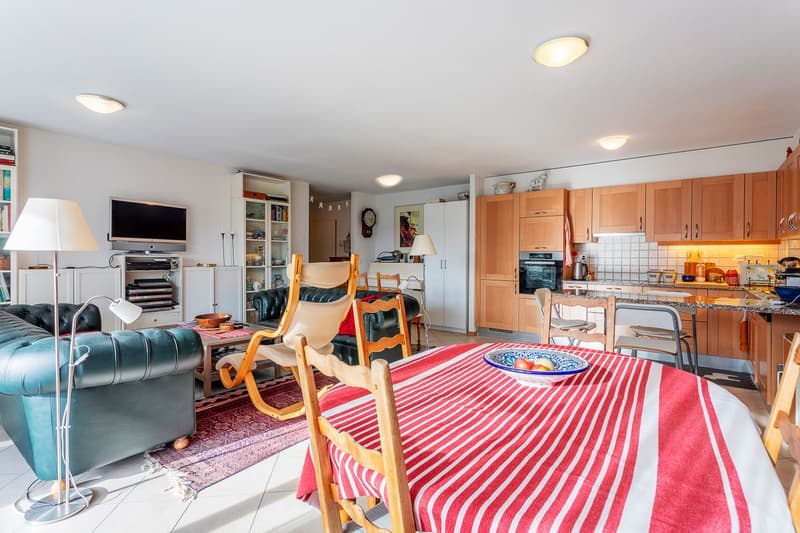
- Welcoming living space: A spacious living and dining room of approximately 35 m² with a fully equipped open-plan kitchen. All living areas have direct access to the south-west-facing balcony, providing an additional outdoor space to enjoy the sunshine.
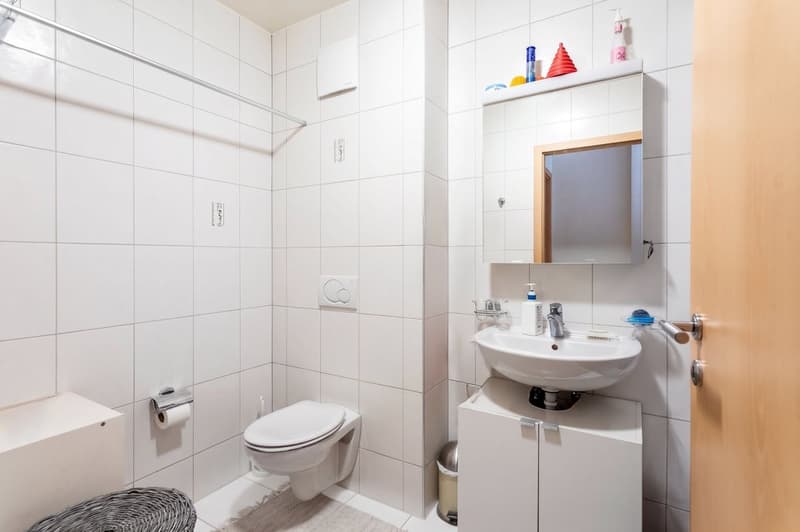
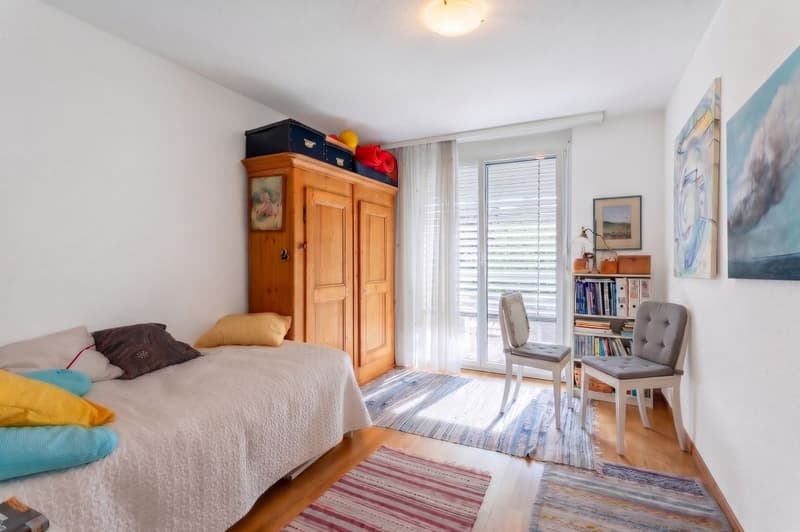
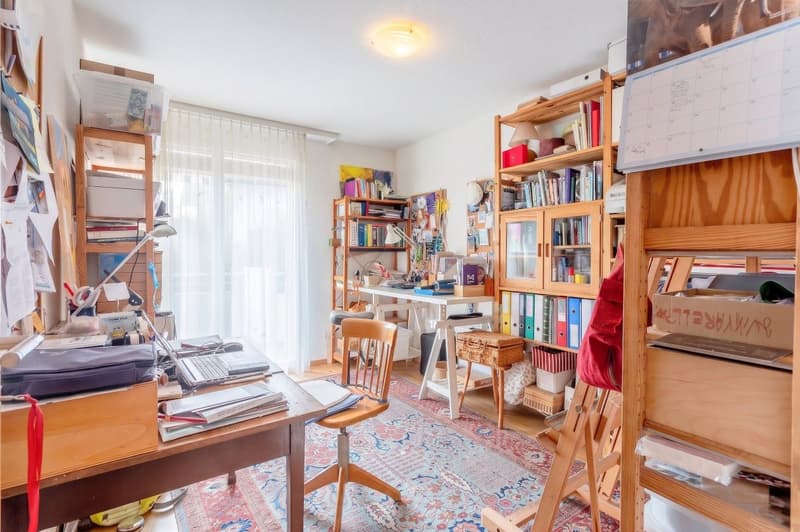
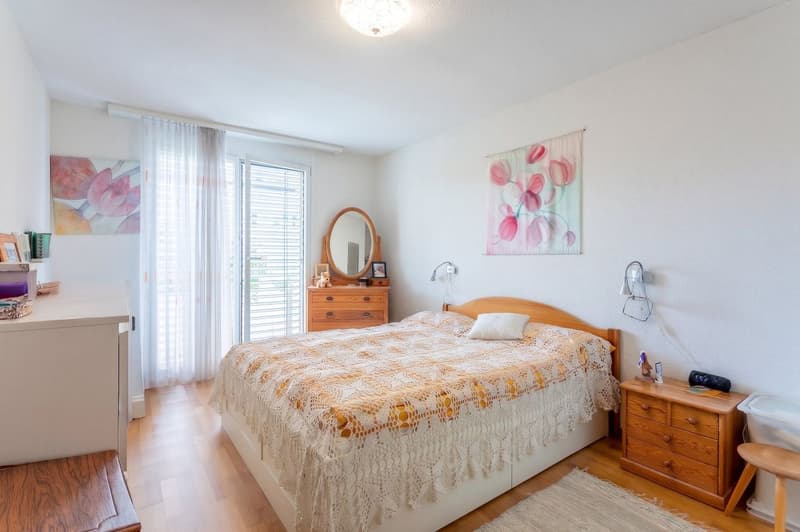
- Comfortable sleeping area: Three attractive, generously proportioned bedrooms, including a 15.70 m² principal bedroom with its own en-suite bathroom, as well as two children's bedrooms or studies measuring 11.65 m² and 11.40 m².
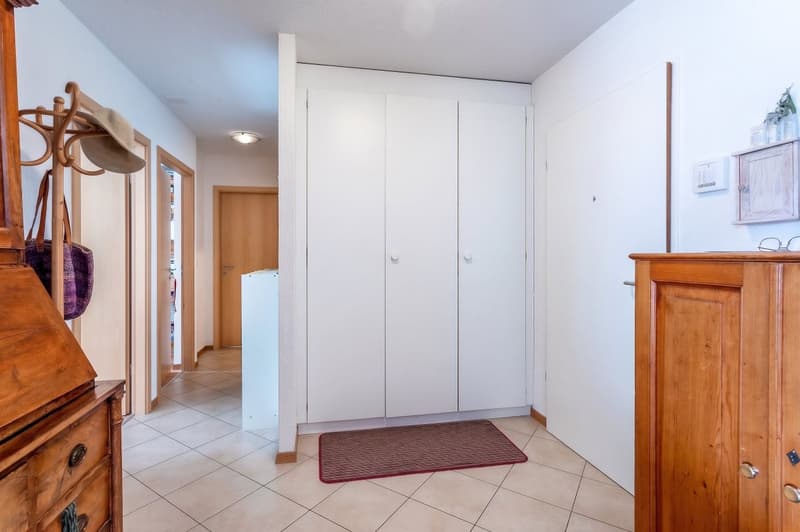
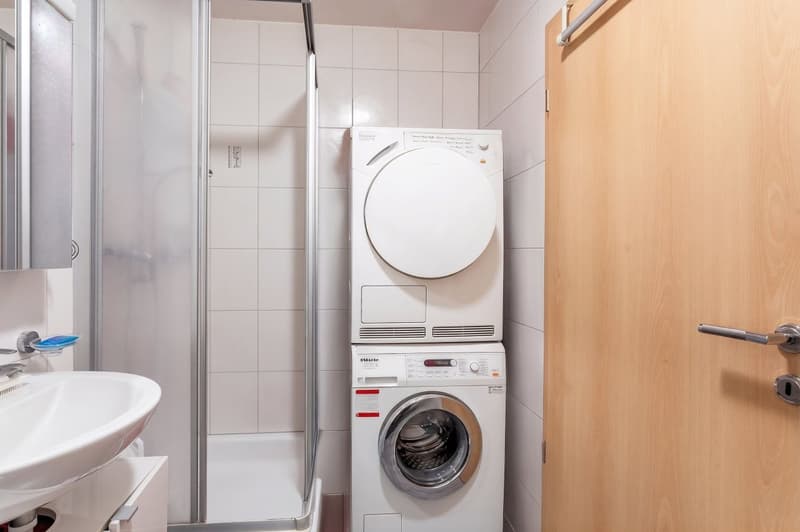
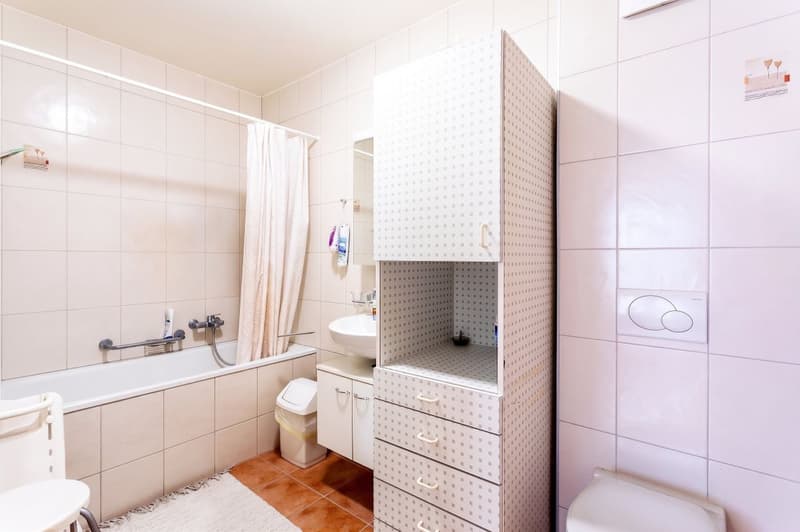
- Everyday practicality: An entrance hall with built-in wardrobes, as well as a second shower room equipped with a stacked washer and dryer.
A well-maintained building designed for the future
Built in 2009 and kept in excellent condition, the building meets current energy-efficiency requirements (energy certificate rating: C). The condominium association has recently modernised its system by connecting the building to Moudon's district heating network, ensuring lasting thermal comfort and service charges that are kept under control.
Additional storage and parking
- A basement storage room, as well as generous additional storage space in the attic.
- A shared laundry room and a large, secure playground within the residential complex.
- In addition to the sale price: an outdoor parking space (CHF 15'000.-) and a garage box (CHF 30'000.-).
Excellent location
The building enjoys a convenient setting for everyday life:
- Transport: A bus stop is just a few steps away, and Moudon train station is a 3-minute drive or a 5-minute bus ride away, making it easy to travel to Lausanne and Yverdon-les-Bains.
- Shopping: Migros, Coop, Lidl and Denner supermarkets are all less than a 3-minute drive away.
- Schools and childcare: The Pomme Cannelle childcare centre and primary and secondary schools (Collège du Fey) are within easy reach.
Current rental status
The apartment is currently let at a monthly rent of CHF 2'350.- including service charges, with the garage box and outdoor parking space included (equivalent to an annual gross rent of CHF 28'200. -). The next lease expiry date is 31 March 2027.
This property therefore offers excellent flexibility: an investor can benefit from an immediate yield, while a future owner-occupier can plan a move in spring 2027 with peace of mind (subject to statutory notice periods).
Contact us today for further information or to arrange a viewing.
Ivan Couto
ivan.couto@regiebraun.ch
079 202 72 38
Régie Braun Courtage SA
Rue Centrale 5
1001 Lausanne
Mortgage Calculator
From dream house to home ownership: the mortgage calculator can help you estimate the affordability of this property.
Viewing
Contact for viewing
Ivan Couto

Contact
- Listing ID
- 4003644333
- Object ref.
- X8PO-GBXY-1343