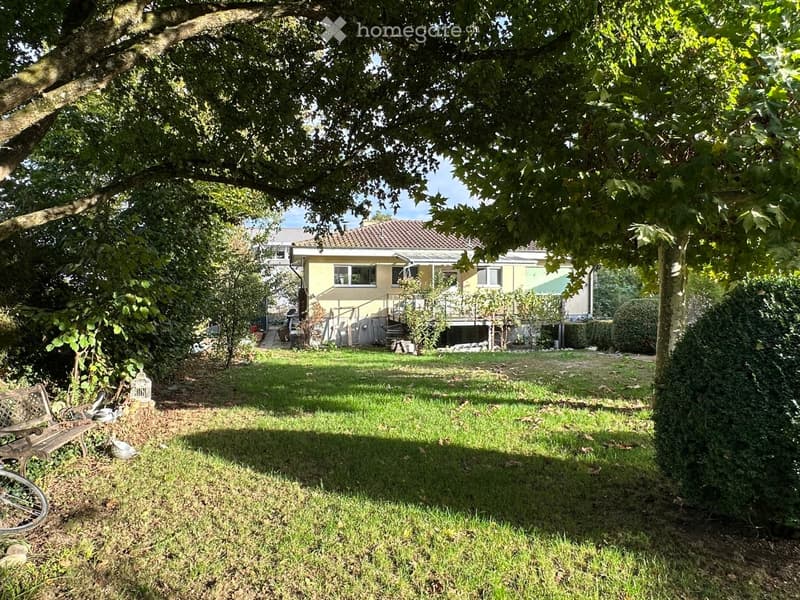
• Garden with a lawn and shade trees in front of a yellow single-storey house with a tiled roof and a raised terrace.
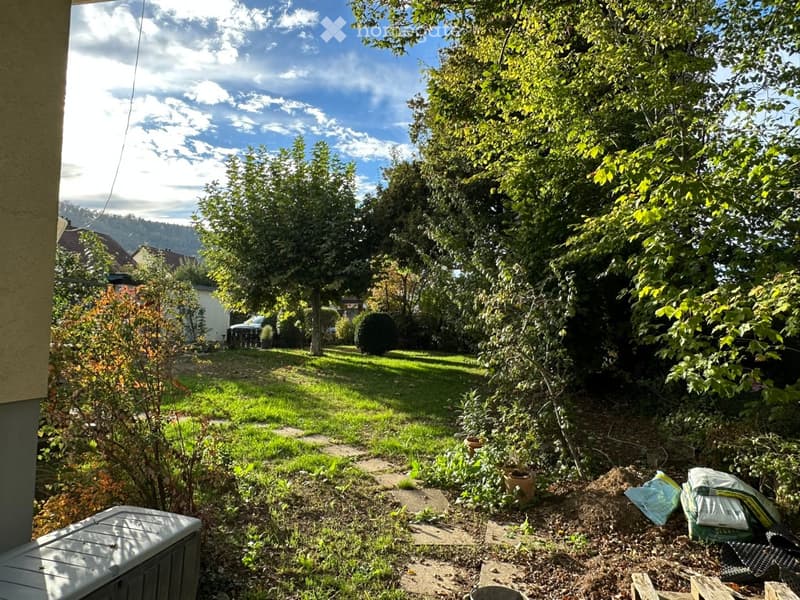
  • Garden with a lawn, stepping-stone path, mature trees, shrubs, potted plants, and garden bags.
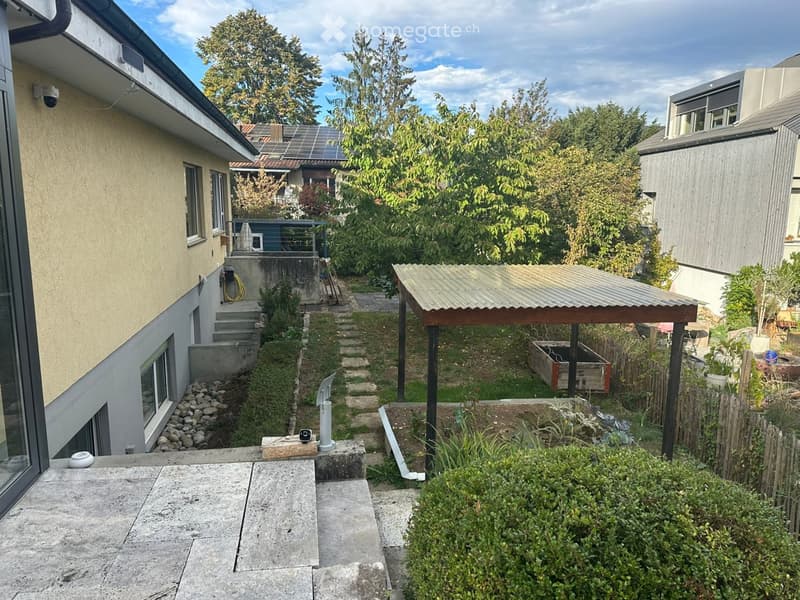
  • Garden with a paved terrace, a covered wooden carport with a corrugated roof, raised beds, and a stepping-stone path beside the house.
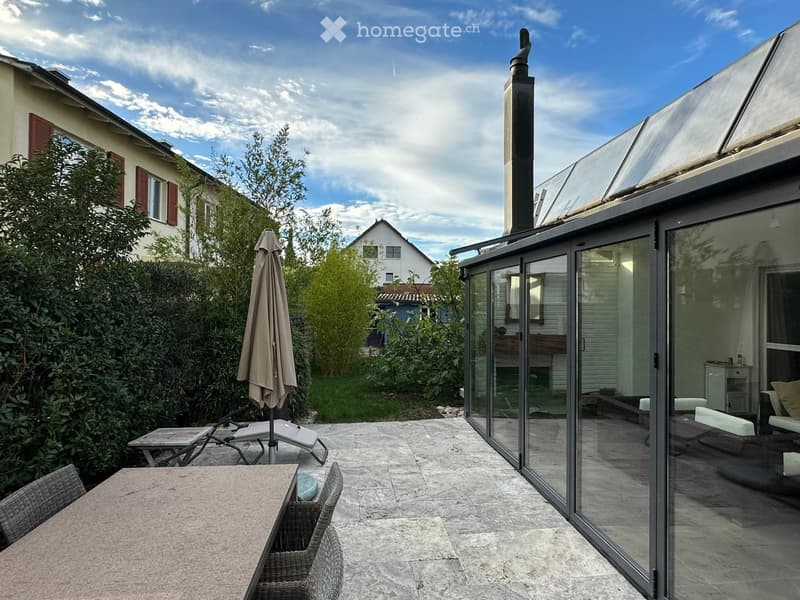
  • Paved garden terrace with a dining table, chairs, a parasol, and a glass-walled extension with a tall chimney.
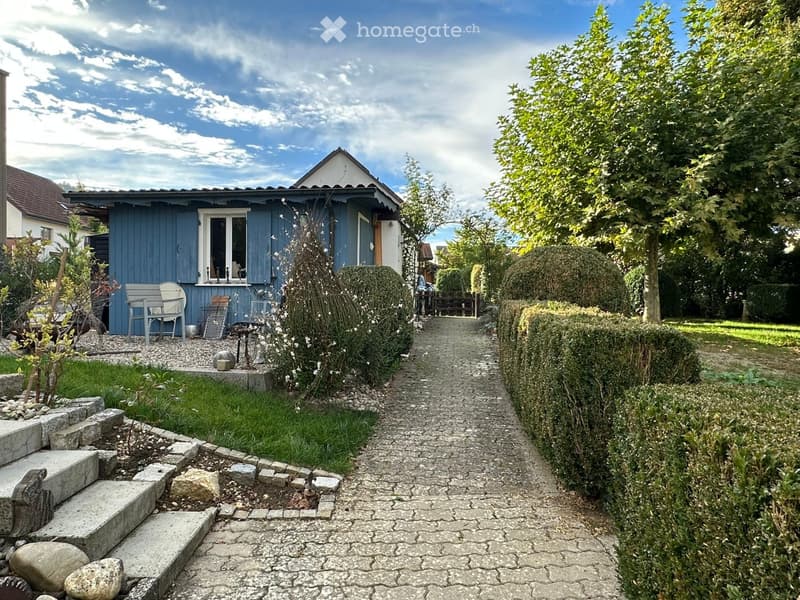
  • Garden with a small blue wooden cottage, a cobblestone path, clipped hedges, and a stone staircase.
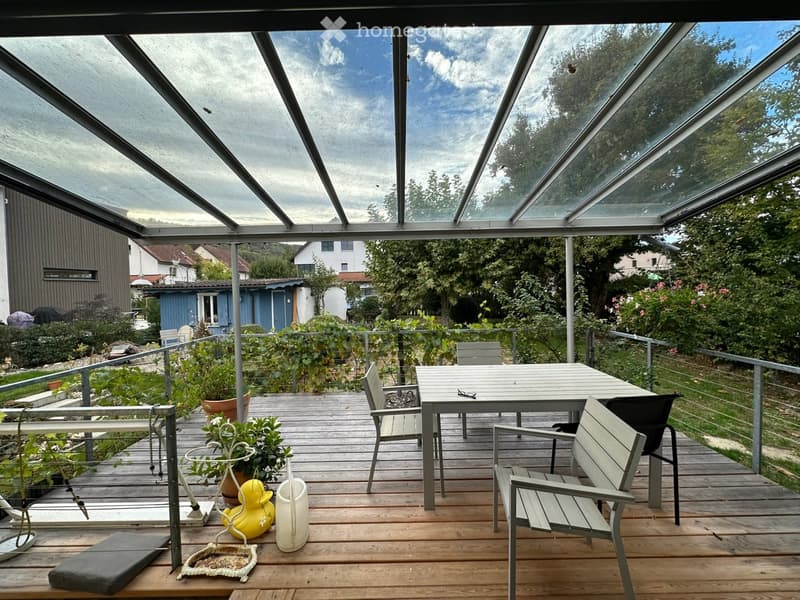
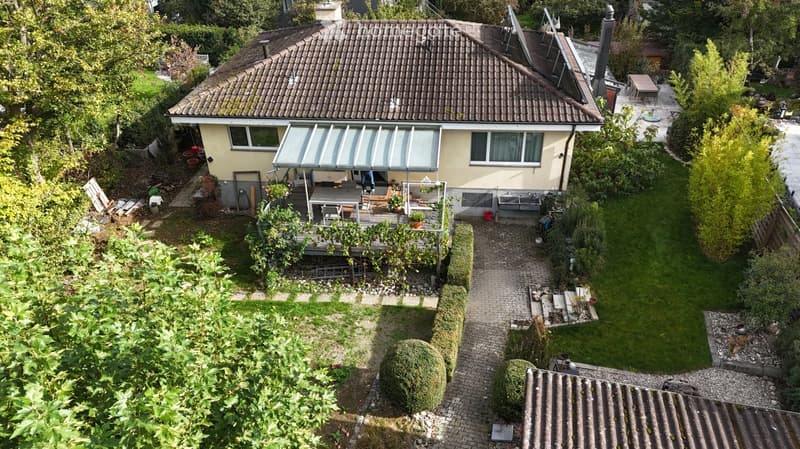
  • Covered wooden terrace with glass roof, outdoor table and chairs, potted plants, and a garden view.
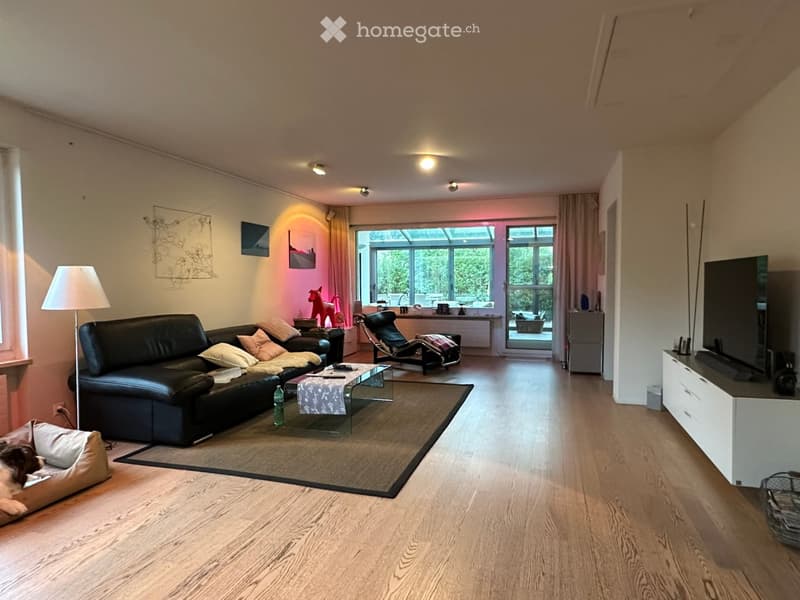
  • Living room with a black leather sofa, a glass coffee table, a TV on a white cabinet, and a large window with glass doors opening onto a green outdoor area.
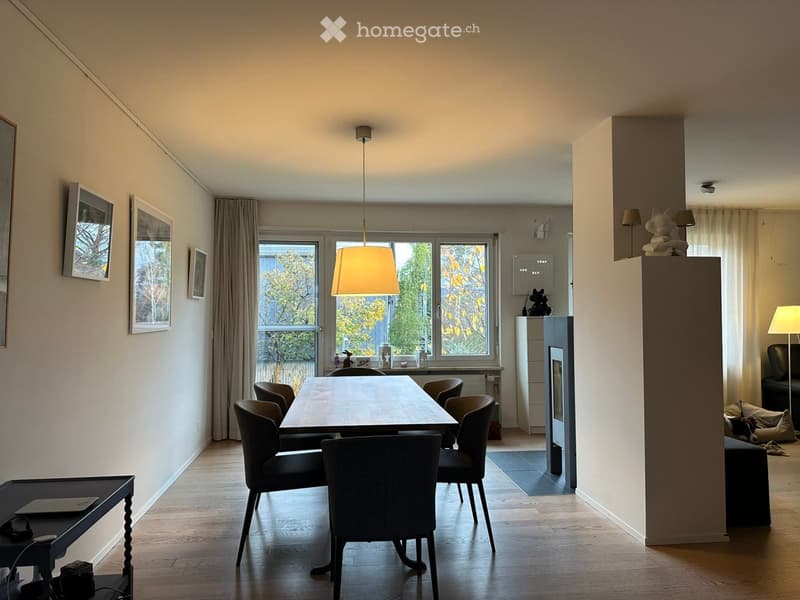
  • Dining area with a wooden table and upholstered chairs beside a window, with a tiled stove and a living room visible beyond.
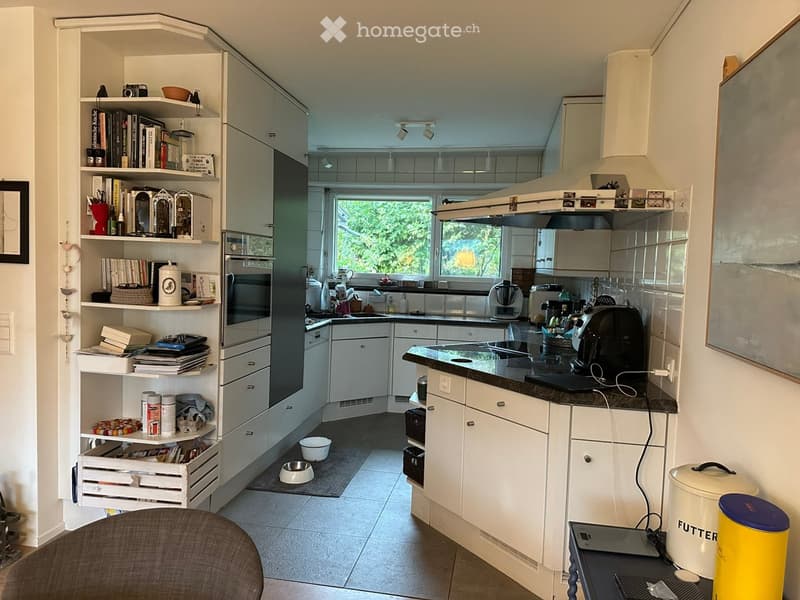
  • Kitchen with white cabinets, a granite countertop, a built-in oven, a range hood, and a window overlooking greenery.
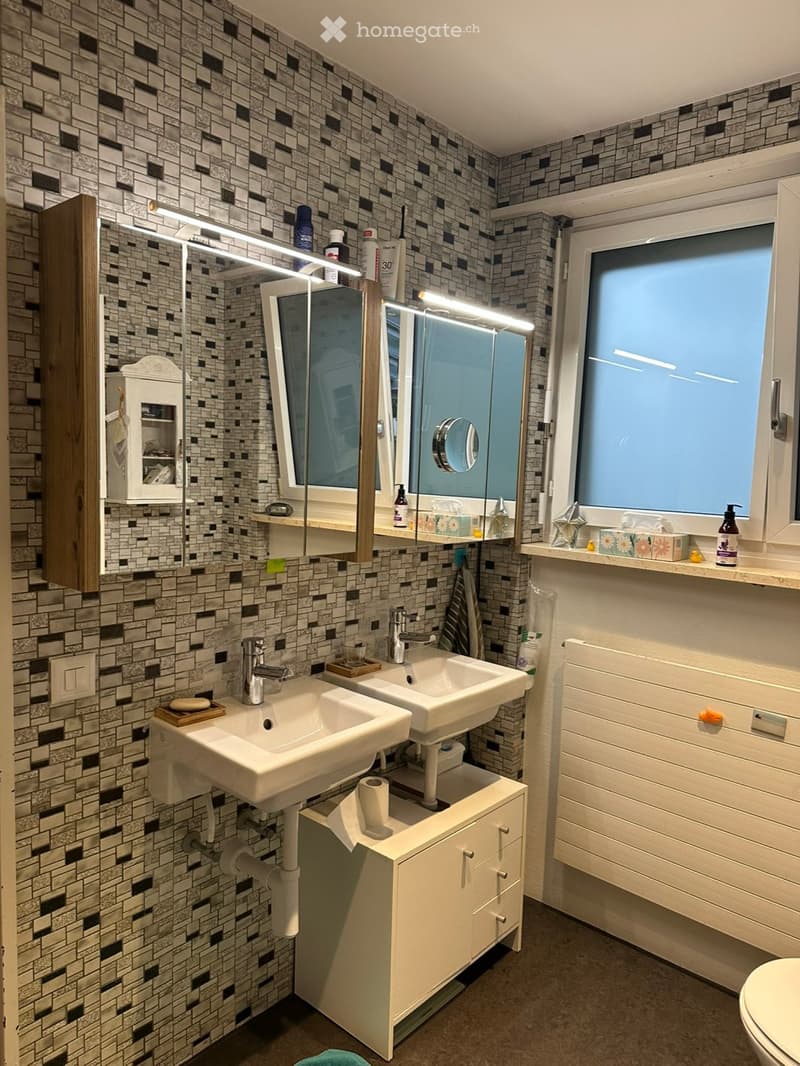
  • Bathroom with mosaic-patterned wall tiles, two wall-mounted sinks with a white cabinet below, mirrored cabinets with lighting, and a frosted window.
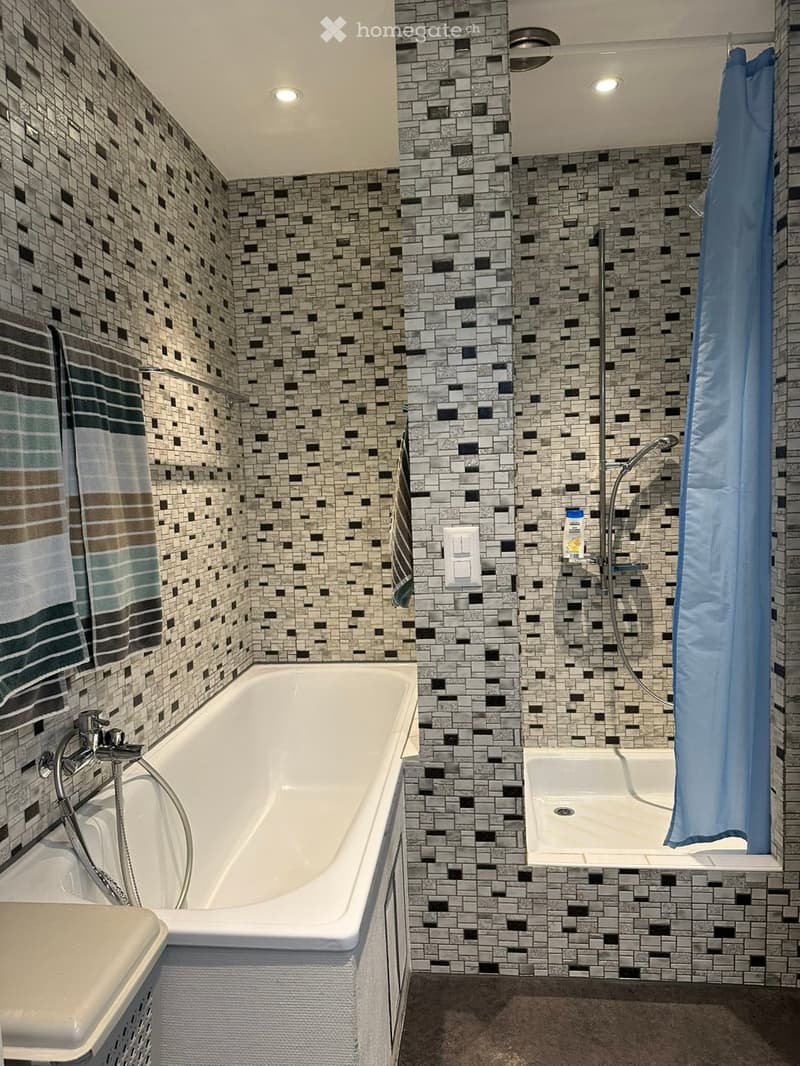
  • Bathroom with a built-in bathtub, a walk-in shower with a blue curtain, and mosaic tile walls.
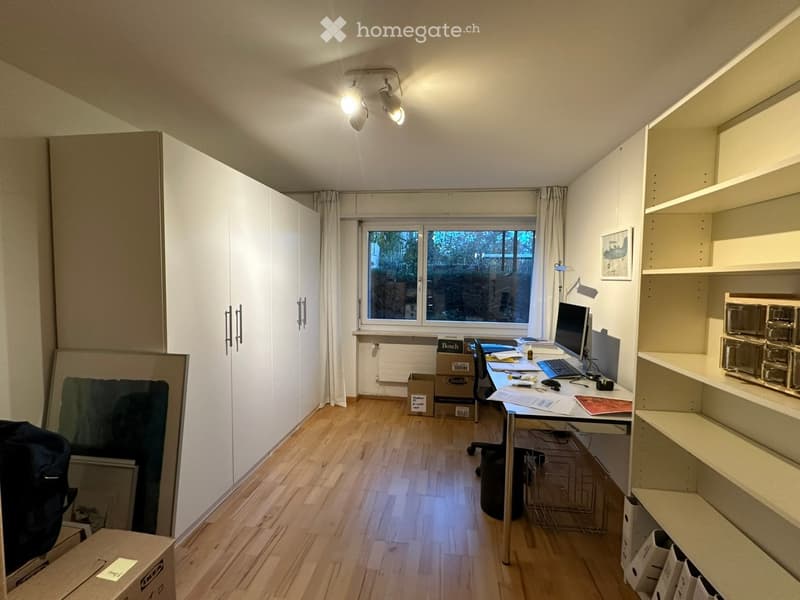
  • Room with a built-in white wardrobe, a desk with a computer, open shelving, and a window with a garden outlook, plus stored boxes.
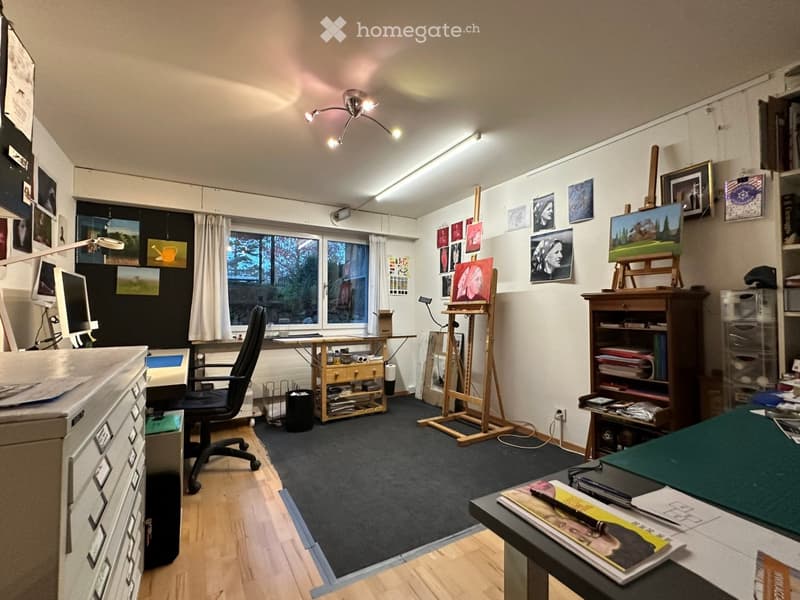
  • Furnished room used as an art studio, with easels, a desk, a filing cabinet, and a window with a view of trees and garden.
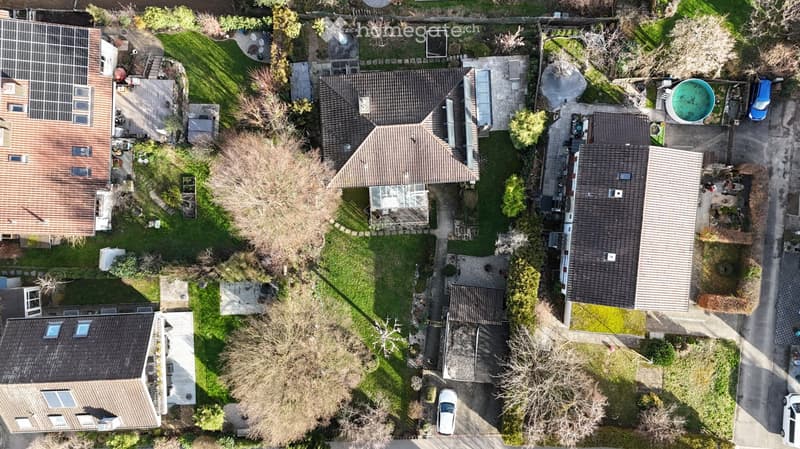
  • Aerial view of a house with a tiled roof, a lawn garden, a glass conservatory, and a car parked on the driveway.
  • Aerial view of a single-storey house with a tiled roof, a covered terrace with glass roof, and a surrounding garden with lawn and paved path.
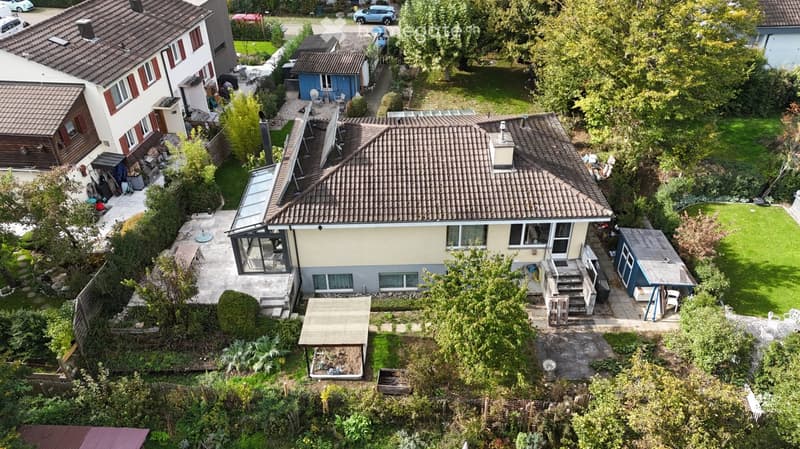
  • Aerial view of a single-storey house with a tiled roof, a glass-roofed extension, a paved terrace, and a surrounding garden.
  • Get full property details

    Contact the advertiser for the exact address, floor plans and additional documents.

1 / 17

"Detached house in a quiet setting with a large garden / project potential"

Purchase price
On request
Rooms
6
Living space
148 m2

Find the right mortgage for your new home

Location

Amselweg 10, 4108 Witterswil

Travel time

  • 3 min.Station: Sonnenrain

Surrounding information

Source of this data

The data displayed is provided by one of our third-party suppliers.

Please note that the locations displayed may not be up to date and there may be some deviations.

  • School

    10 min.Primarschule Auf der Höhe
  • Public Transport

    3 min.Sonnenrain

Times refer to the route on foot.

Costs

Purchase price:
On request

Main information

Available from:
By agreement
Type:
Single house
No. of rooms:
6
Number of floors:
1
Surface living:
148 m2
Floor space:
175 m2
Land area:
951 m2
Volume:
802 m3
Room height:
2.45 m
Year built:
1974

Features and furnishings

  • Balcony / Terrace

  • Fireplace

  • Quiet neighborhood

  • Child-friendly

  • Parking space

  • Garage

Documents (1)

Description

Property with development and project potential

This well-maintained detached house sits on a 951 m² plot on the eastern edge of Witterswil.

The exceptionally quiet, sunny location and the dense, well-maintained vegetation create a sheltered feeling of home.

The neighbourhood is becoming younger and appeals to families as well as people looking for a peaceful home with plenty of space. The tram stop, with a direct connection to Basel, is within easy walking distance.

The spacious living and dining area, a bedroom with its own bathroom, and versatile rooms in the basement offer space for a range of living situations.

The extensive garden, the new sunroom with a fireplace and seating area, and the covered terrace provide attractive outdoor retreats.

The plot is not fully utilised, also offering potential for individual extension plans and an attractive project opportunity for builders and investors.

Your advantages at a glance

  • Exceptionally quiet, sunny location in a sheltered residential setting

  • 951 m² plot with dense, well-maintained vegetation that has grown over time

  • Spacious garden with plenty of room to relax and enjoy

  • New sunroom with a fireplace and sheltered seating area

  • Additional covered terrace by the entrance

  • Spacious living and dining area connected to the kitchen and outdoor areas

  • Bedroom with its own bathroom on the same level

  • Two versatile rooms in the basement

  • Ample parking for residents and visitors

  • Tram stop within walking distance with a direct connection to the city of Basel

  • Child-friendly neighbourhood that is becoming younger

  • Potential for expansion thanks to the plot not being fully utilised

  • Well-maintained property that has been regularly cared for

Listing ID
4003645203
Object ref.
hhy5d.9v96k

Contact the advertiser

Equity capital (optional)

By continuing, I declare that I accept the GTC and acknowledge the privacy policy, and that personal aggregated data related to my interests may be shared with the advertiser.

* By selecting “Yes”, I agree that Homegate may process this information as described here.

Other properties you might like

Fraud prevention: a few useful tips

  • Never transfer money in advance
  • Be careful if the price appears too low
  • Never share personal data such as bank details or copies of ID upfront
  • Do not sign a contract before you have visited the property

Tips and services