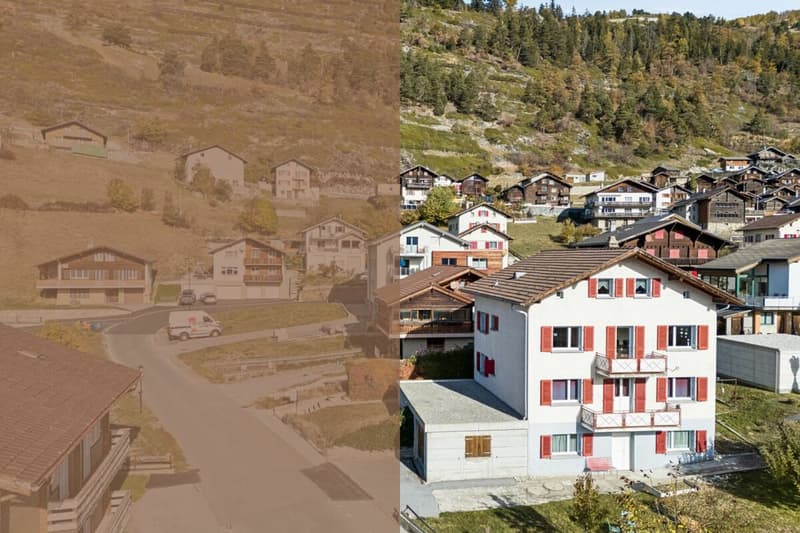
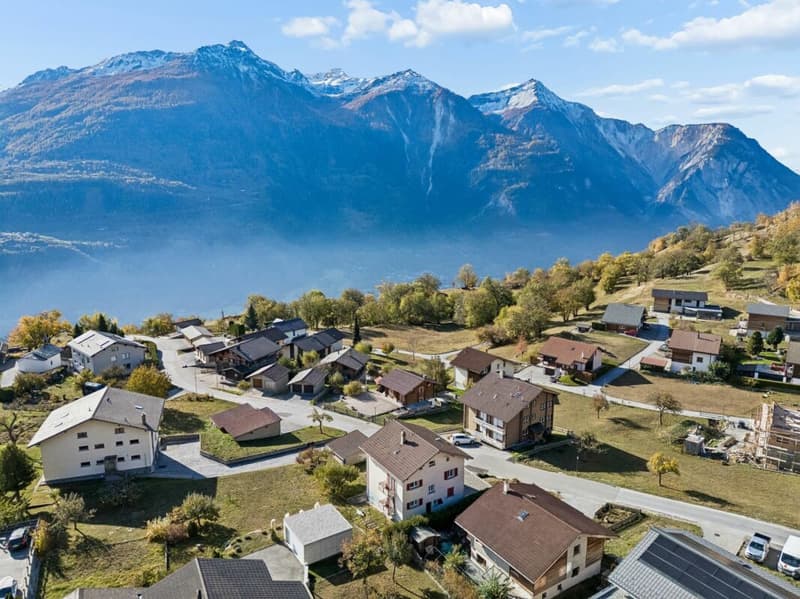
"Double the pleasure of living – two apartments under one roof in Erschmatt"
Location
Hauptstrasse 56, 3957 ErschmattTravel time
- 45 min.Station: Turtmann
Surrounding information
Supermarket
3 min.PrimaPublic Transport
3 min.Erschmatt
Times refer to the route on foot.
Costs
- Purchase price:
- CHF 510,000.–
- Notify on price drop
Main information
- Available from:
- By agreement
- Type:
- Apartment
- No. of rooms:
- 5.5
- Number of bathrooms:
- 1
- Floor:
- 2
- Number of floors:
- 2
- Surface living:
- 104 m2
- Floor space:
- 128 m2
- Last refurbishment:
- 2019
- Year built:
- 1962
Features and furnishings
Balcony / Terrace
Mountain view
Quiet neighborhood
Parking space
Garage
Documents (0)
Description
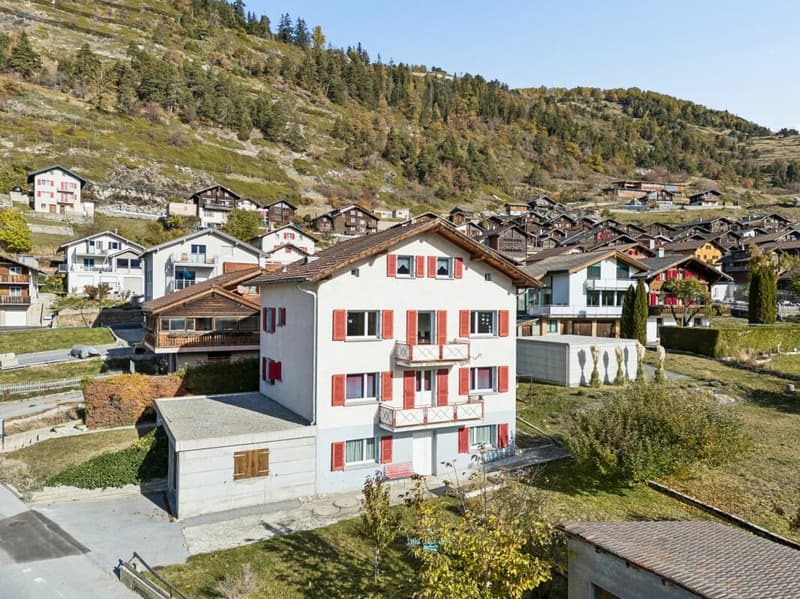
An exceptional property with two independent condominium apartments offers a wide range of living and usage options. The property dates from 1962 and has been carefully maintained, with targeted renovations carried out between 2014 and 2020. With a total usable area of around 175 m², it is ideal for combining owner-occupation and rental, as a multigenerational home or as an investment property.
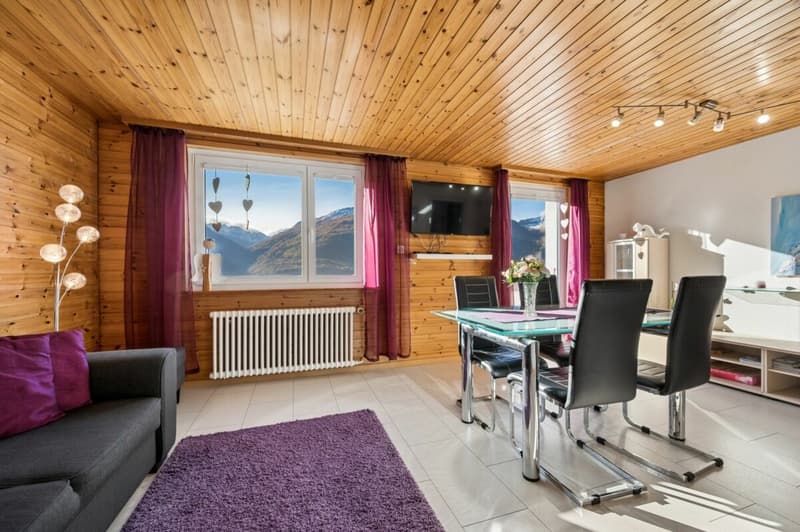
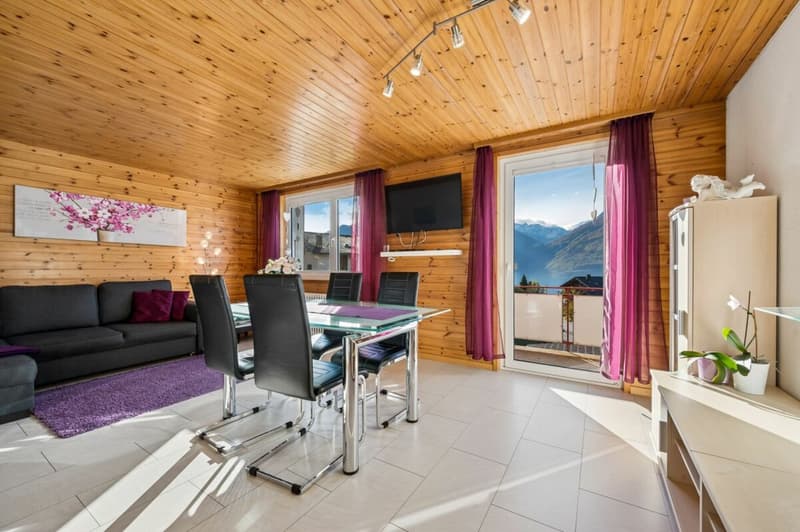
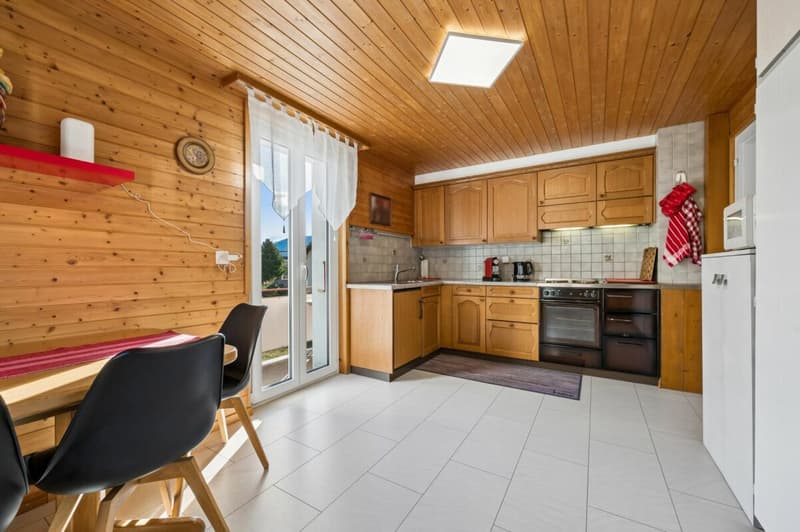
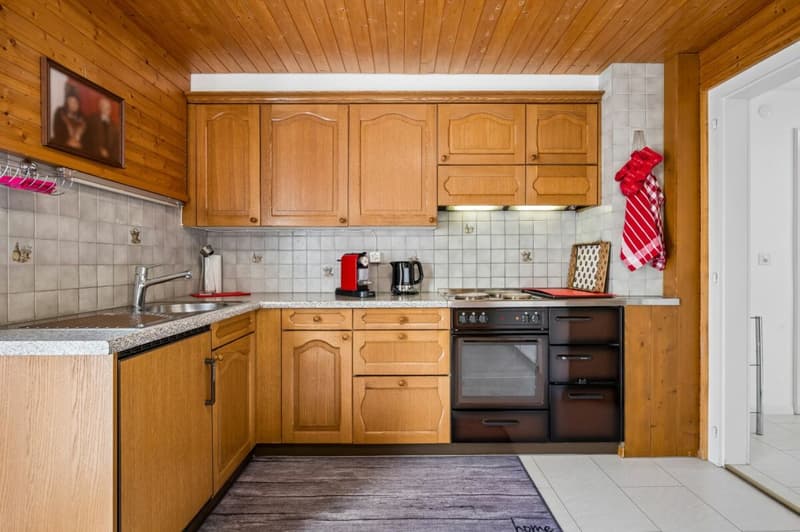
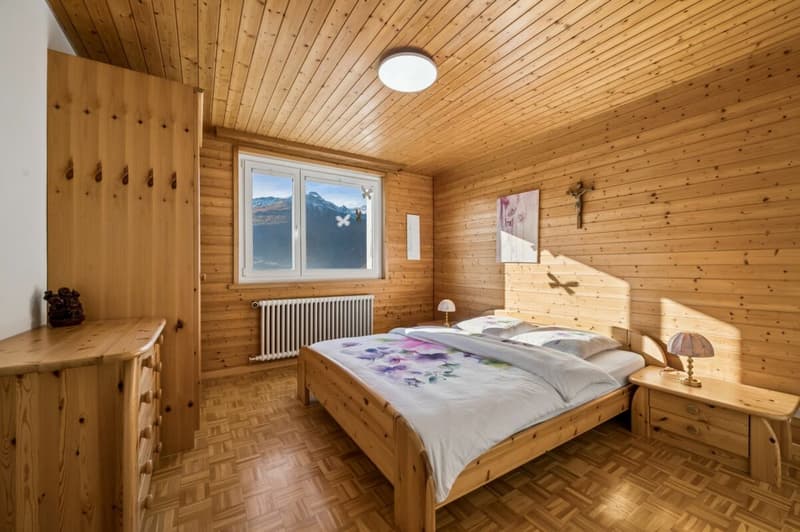
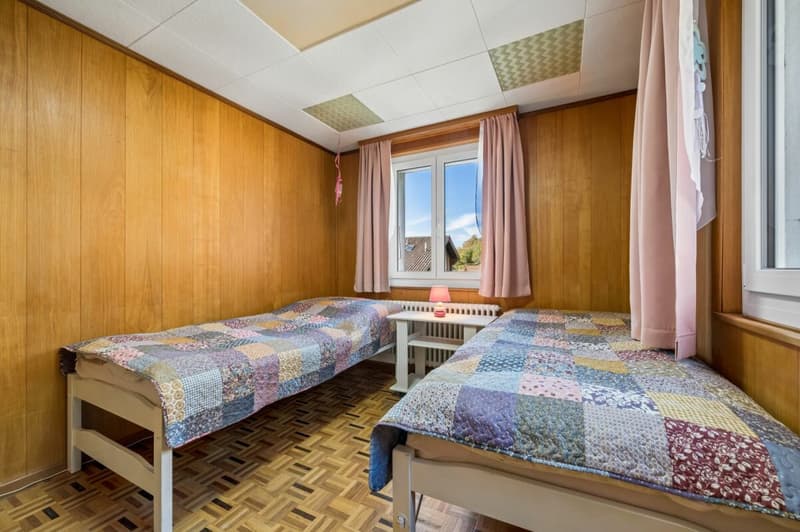
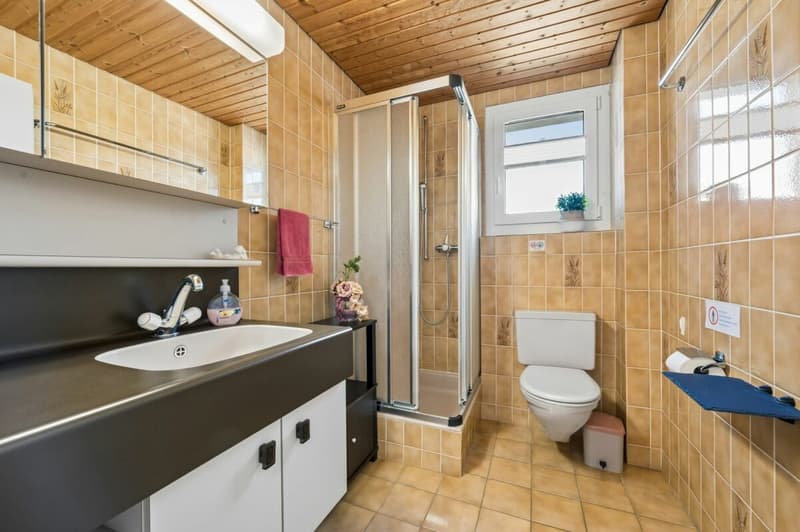
The apartment of around 68 m² on the second upper floor has a kitchen, a spacious living room, two rooms and a bathroom with a shower. A bright entrance hall completes the layout. The well-planned arrangement creates a pleasant living atmosphere and offers a range of possible uses.
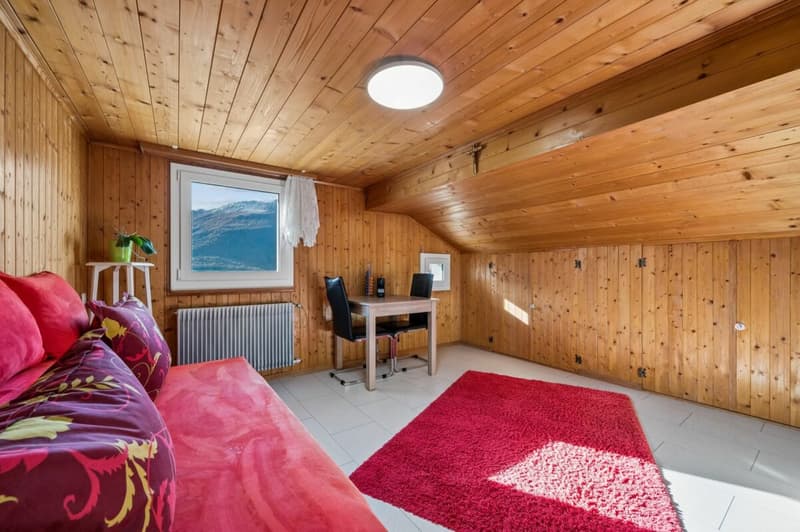
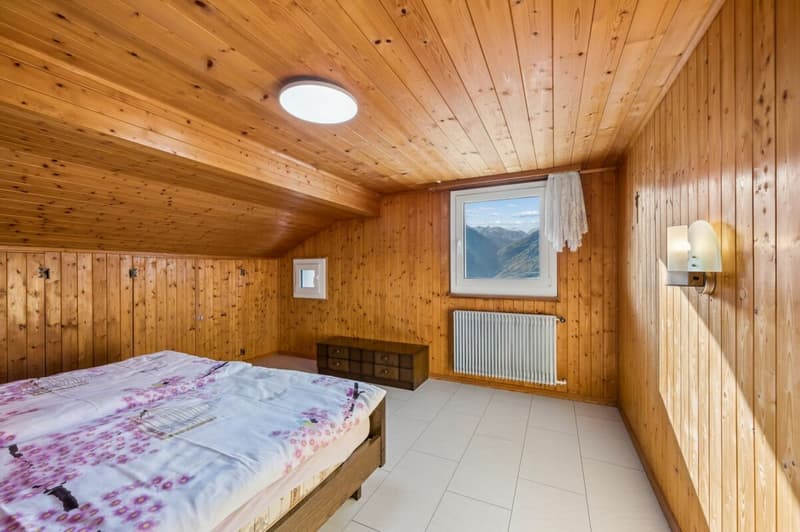
The second apartment is on the top floor and measures around 36 m². Exposed wooden features give the rooms a distinctive character and a warm atmosphere. Its own rooms, bathrooms and a spacious living area offer plenty of scope for individual design.
The basement has practical storage rooms for additional space and a variety of uses. Two garage spaces and two outdoor parking spaces complete the offer.
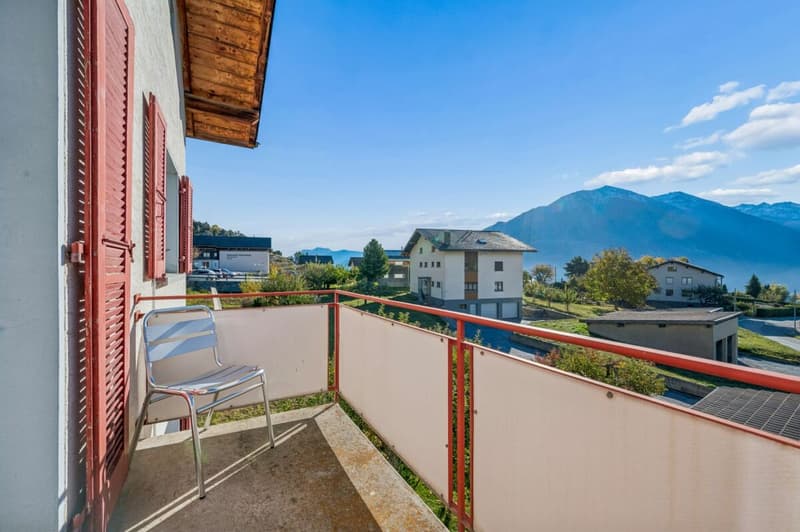
Renovations included, among other things, upgrading the floors and walls, installing triple-glazed plastic windows and renewing the drainage pipe. The building is heated by an oil-fired heating system with radiators. An additional wood-burning stove provides cosy warmth. A balcony invites you to enjoy the outdoors.
This versatile property combines two independent residential units with practical amenities and offers numerous possibilities, whether for families, multigenerational living, rental or as a long-term investment.
Request our detailed sales documentation for further interesting information.
Haven't found what you're looking for yet? The IMMOSEEKER team will be happy to assist you.
Mortgage Calculator
From dream house to home ownership: the mortgage calculator can help you estimate the affordability of this property.

- Listing ID
- 4003645780
- Object ref.
- ISVS3957.1