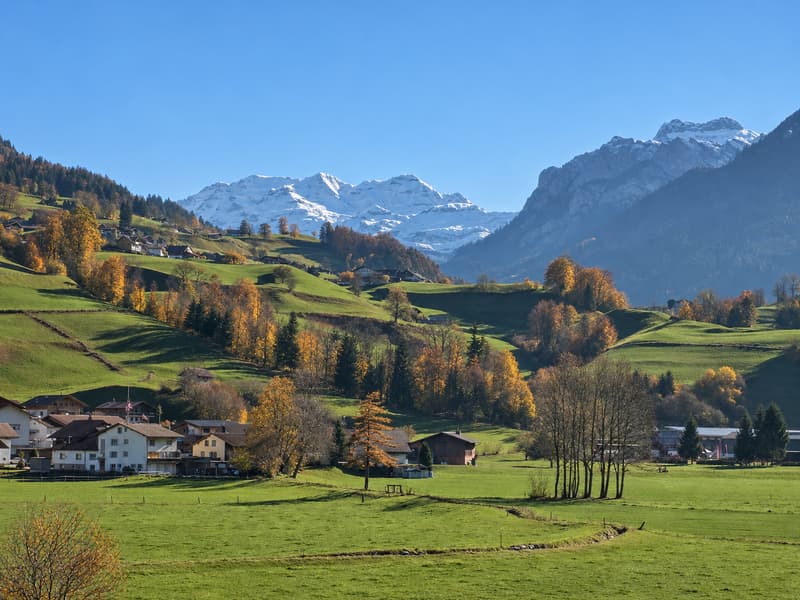
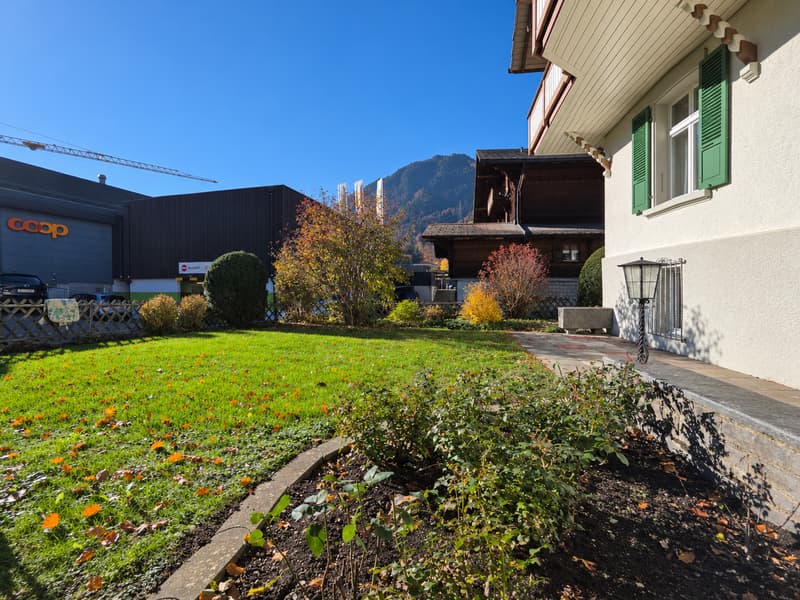
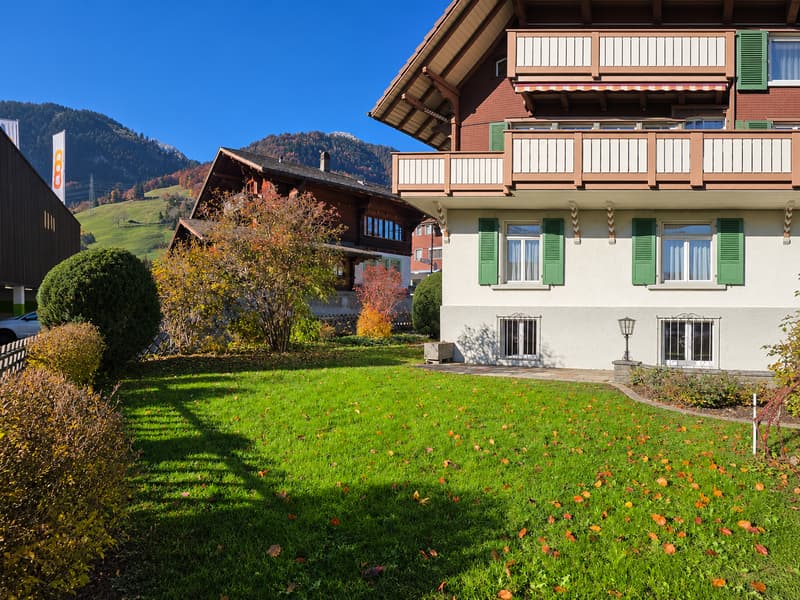
"Residential and commercial building"
Location
Bahnhofstrasse 6, 3713 Reichenbach im KandertalTravel time
- 18 min.Station: Reichenbach
Surrounding information
Supermarket
16 min.Feins von RahelSchool
14 min.Schulhaus DorfPublic Transport
7 min.Halten
Times refer to the route on foot.
Costs
- Purchase price:
- CHF 990,000.–
- Notify on price drop
Main information
- Available from:
- Immediately
- Type:
- Chalet
- No. of rooms:
- 6.5
- Number of bathrooms:
- 1
- Number of floors:
- 4
- Land area:
- 723 m2
- Volume:
- 1148 m3
- Last refurbishment:
- 2001
- Year built:
- 1990
Features and furnishings
Balcony / Terrace
Parking space
Garage
Documents (1)
Description
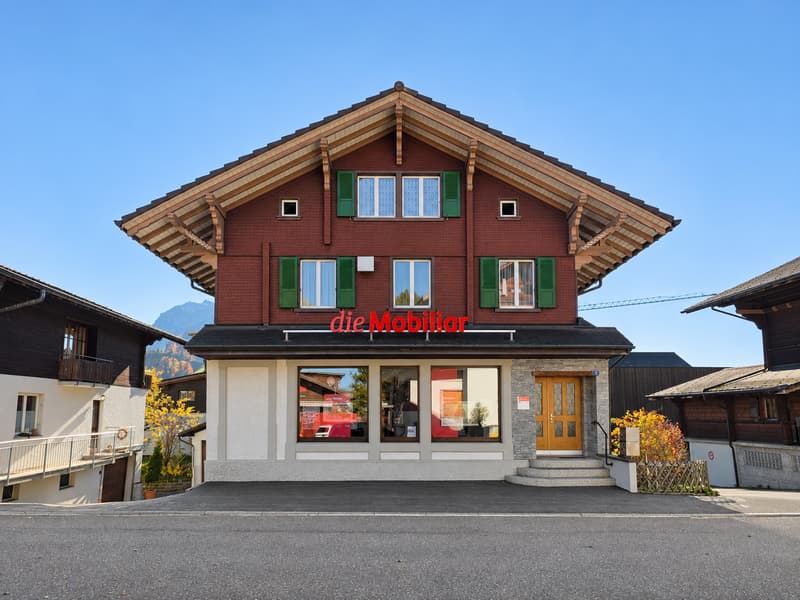
Live and work in the heart of Reichenbach
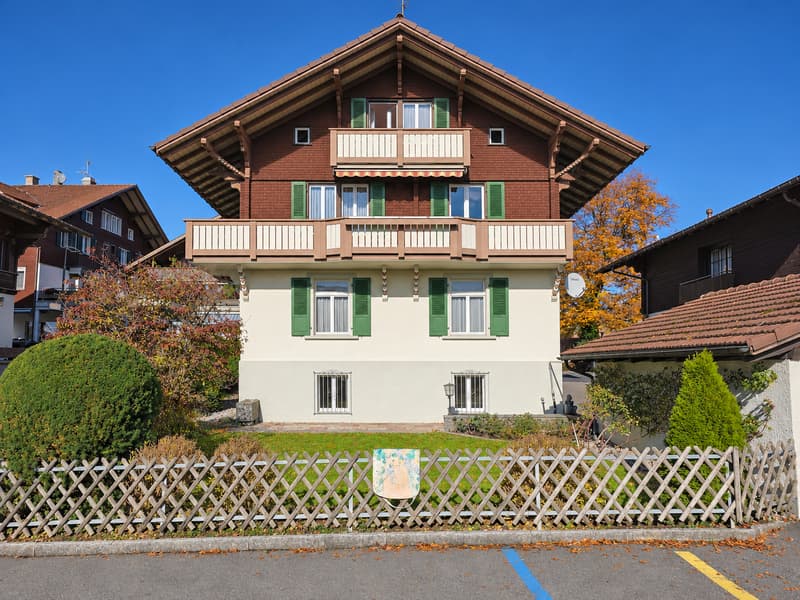
At Bahnhofstrasse 6 in Reichenbach im Kandertal, this residential and commercial building combines a spacious 4.5-room apartment with a highly visible shop and plenty of space for a workshop, storage or vehicles.
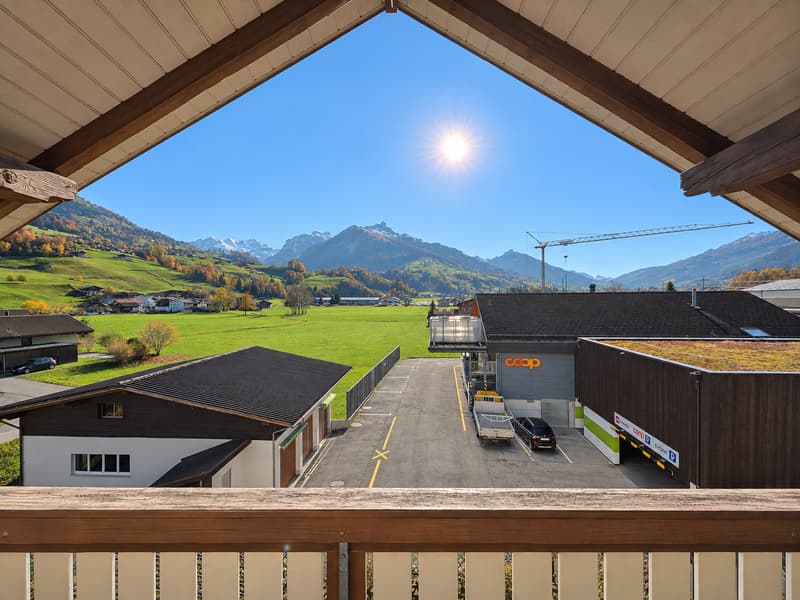
Its central location near the train station, the shop window facing the street and the customer parking space directly in front of the building also make this an attractive location for a business with customer traffic.
A shop with a history
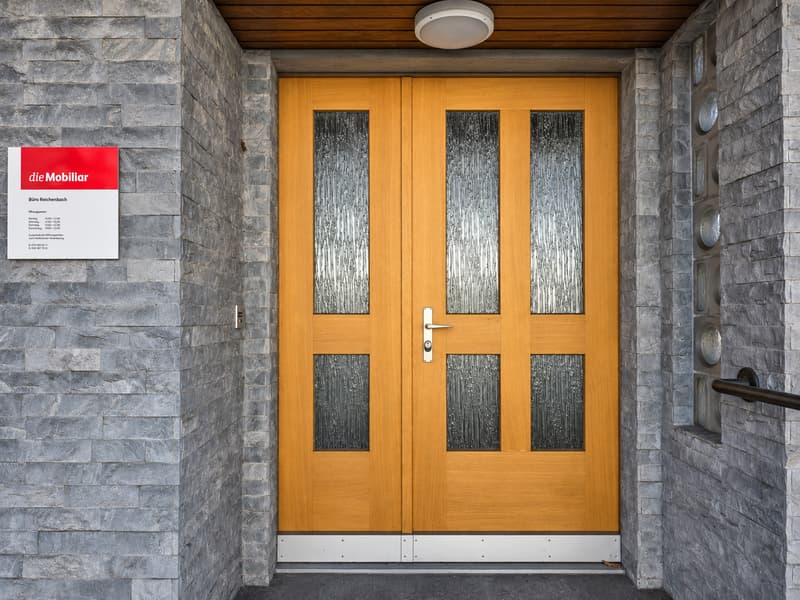
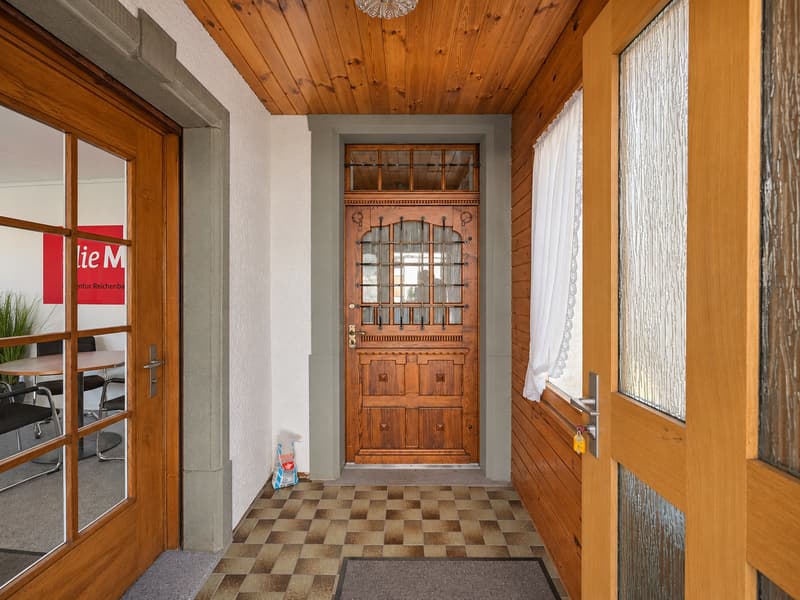
Once home to a well-known electrical goods store that welcomed its customers here, the ground floor now has a rented shop with a display window. Two additional rooms in the rear part of the ground floor complete the offering. They can be used as offices or for storage.
Spacious living on two floors
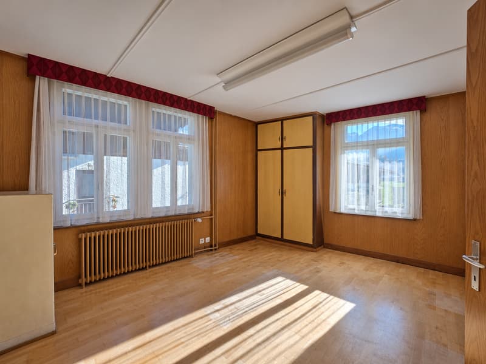
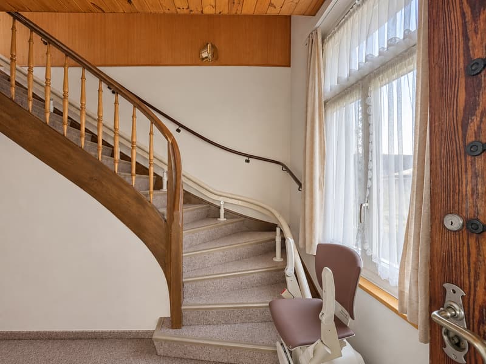
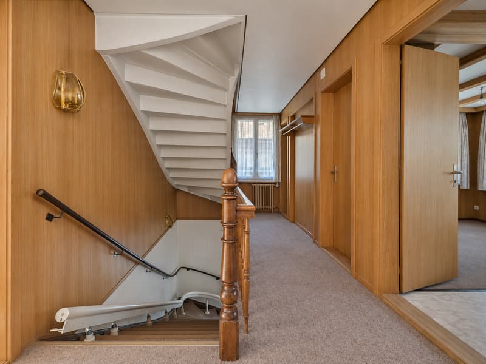
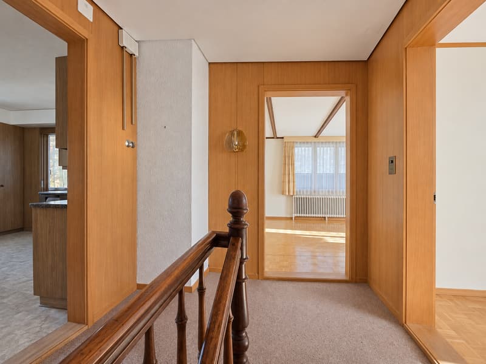
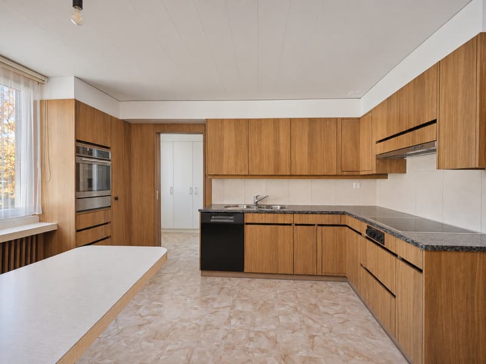
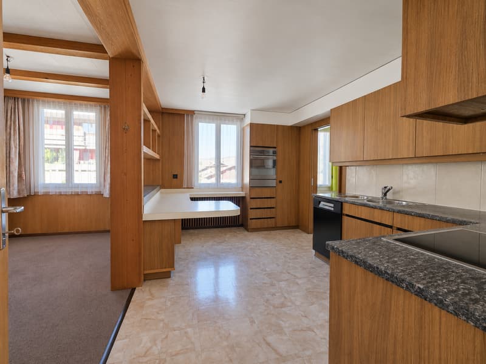
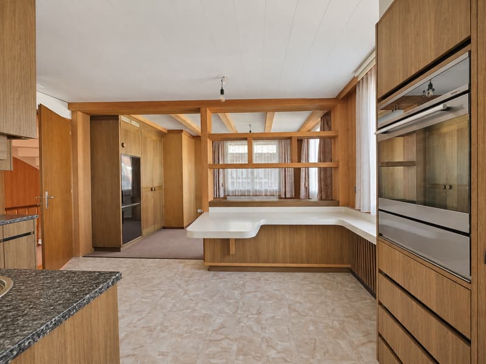
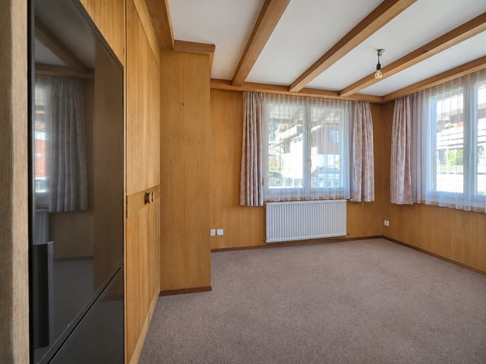
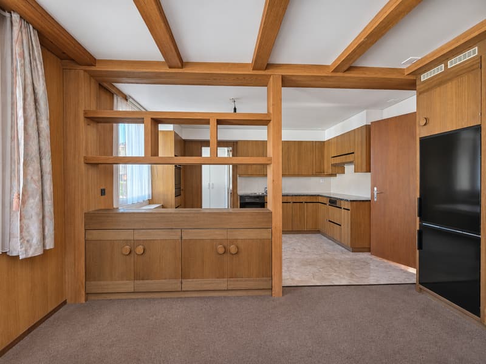
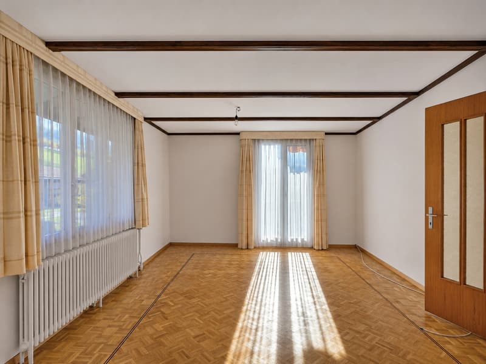
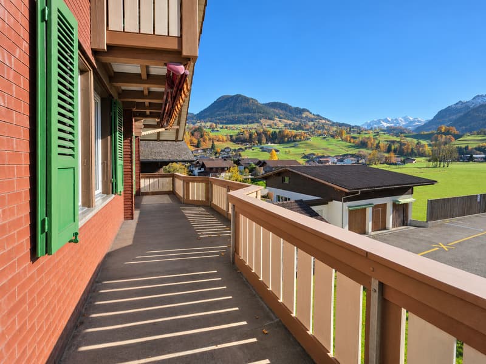
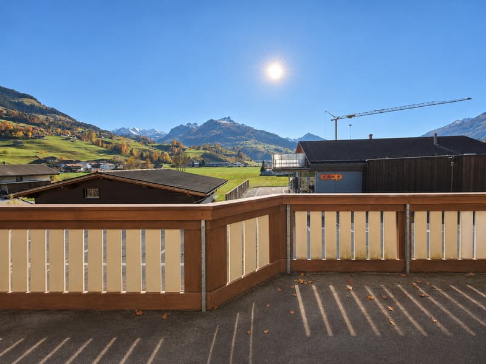
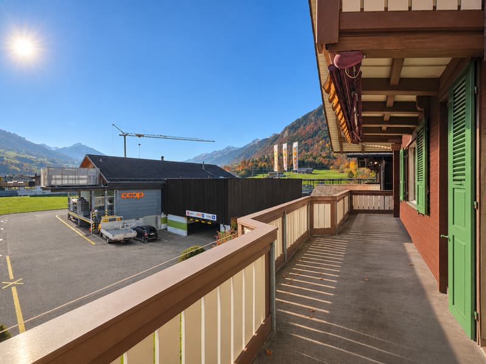
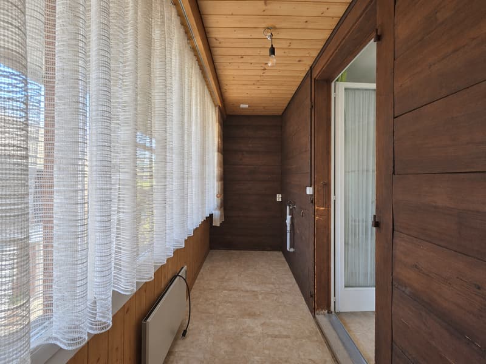
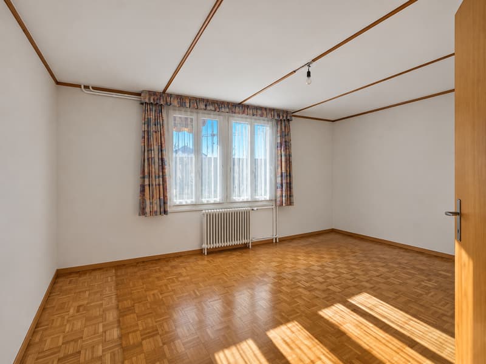
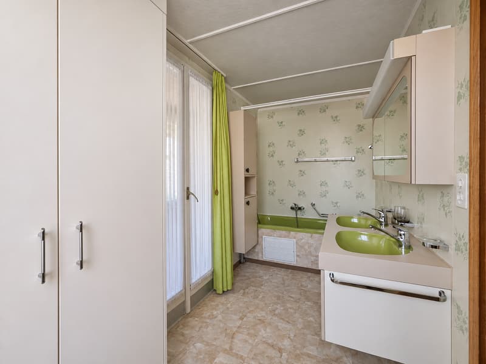
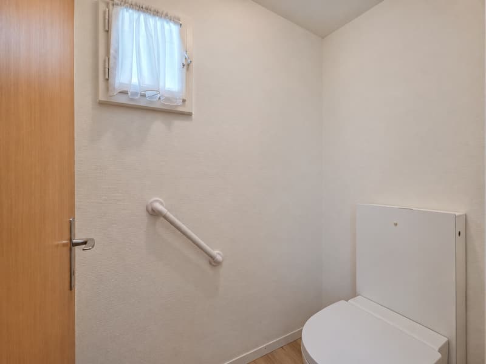
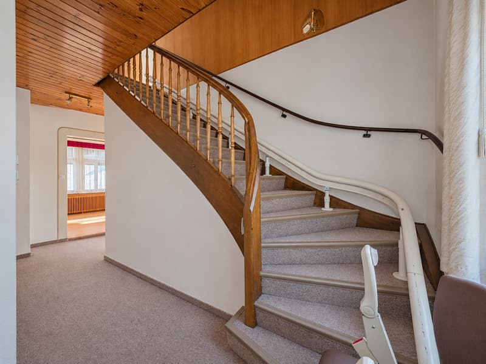
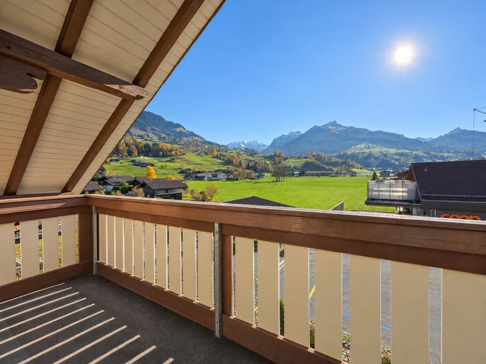
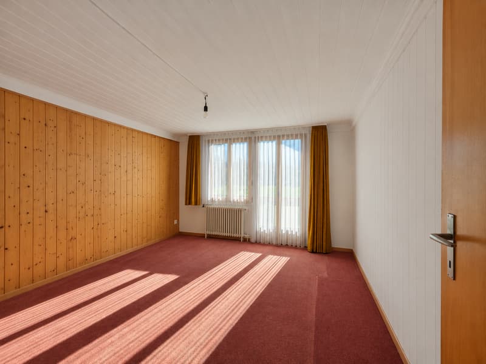
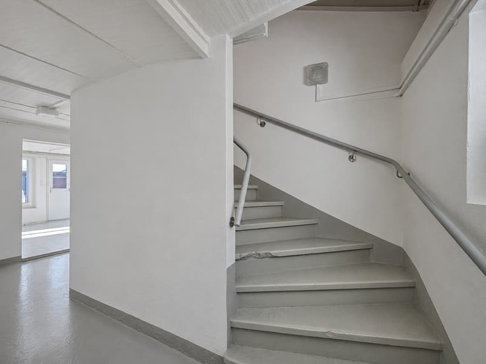
The stairwell is equipped with a stairlift and leads to the 4.5-room apartment on the upper floor. The large kitchen opens directly onto the dining room, providing space for everyday life as well as for guests. The bathroom and adjoining veranda are next to the kitchen. The same floor also has a separate toilet, a bedroom and the living room, which opens onto the spacious balcony.
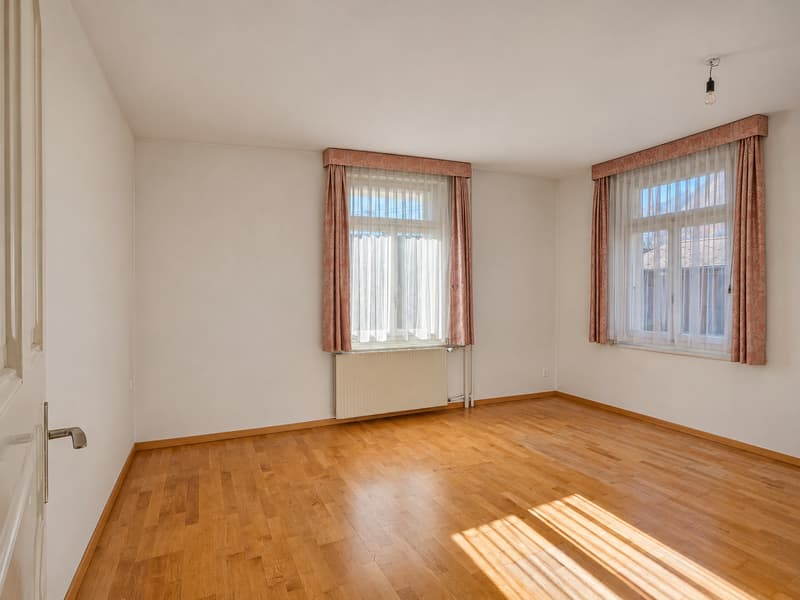
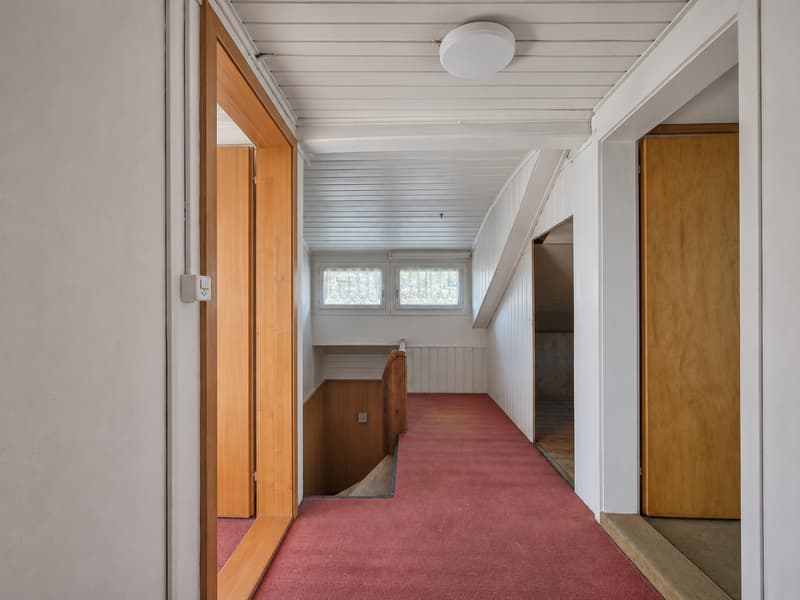
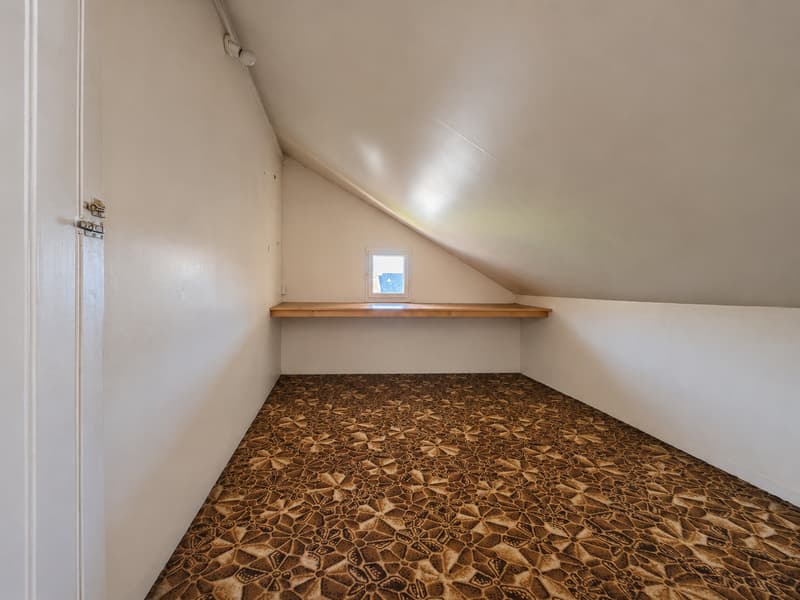
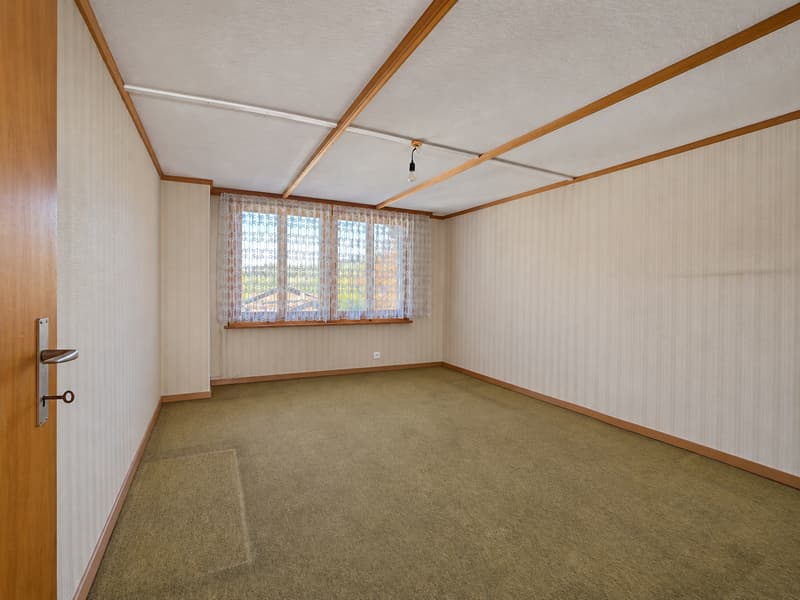
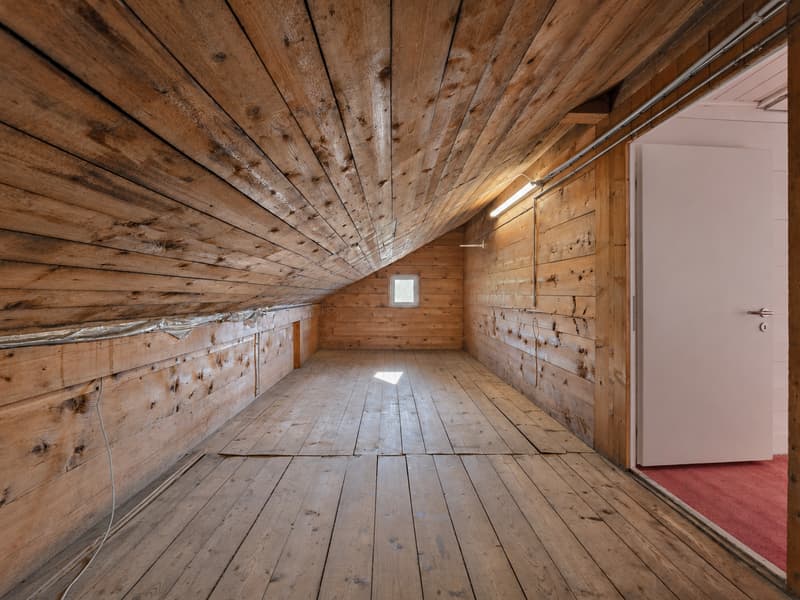
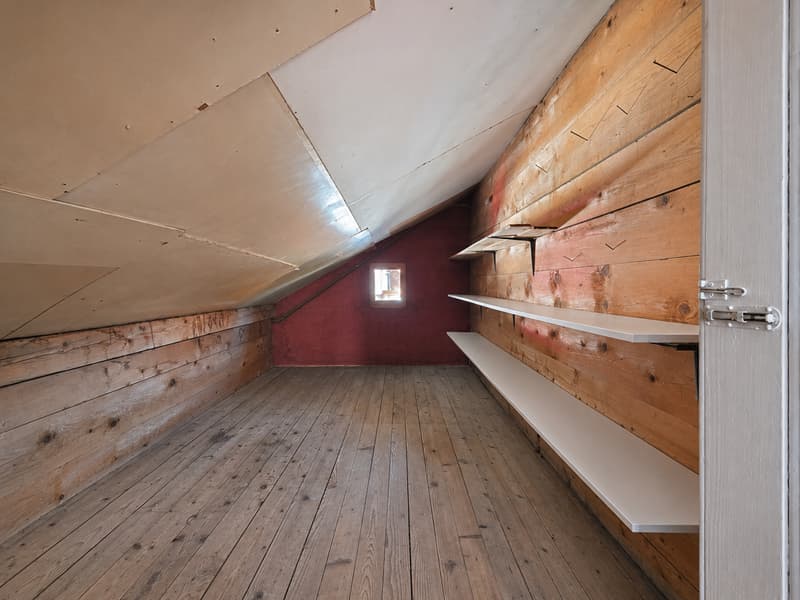
There are two further bedrooms on the top floor, one of which has its own balcony access. An unheated hobby room under the sloping roof offers space for hobbies, while two attic storage rooms provide additional storage.
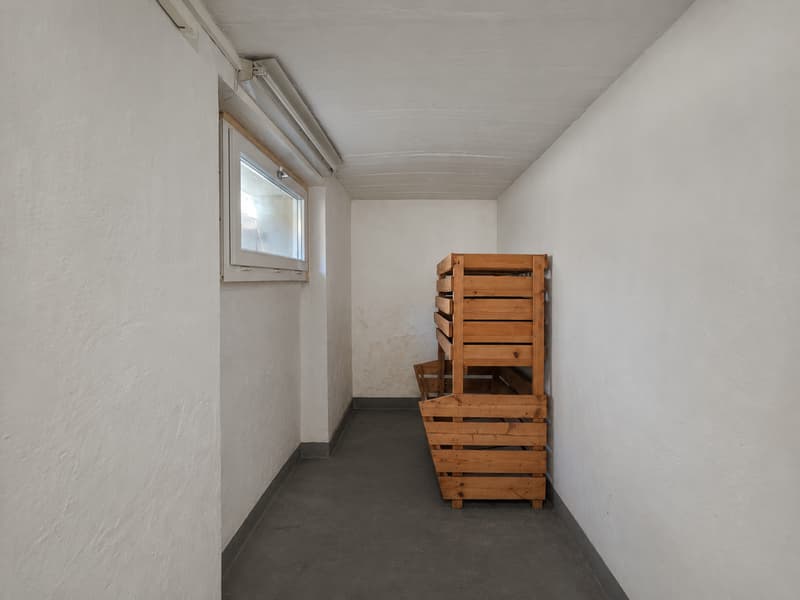
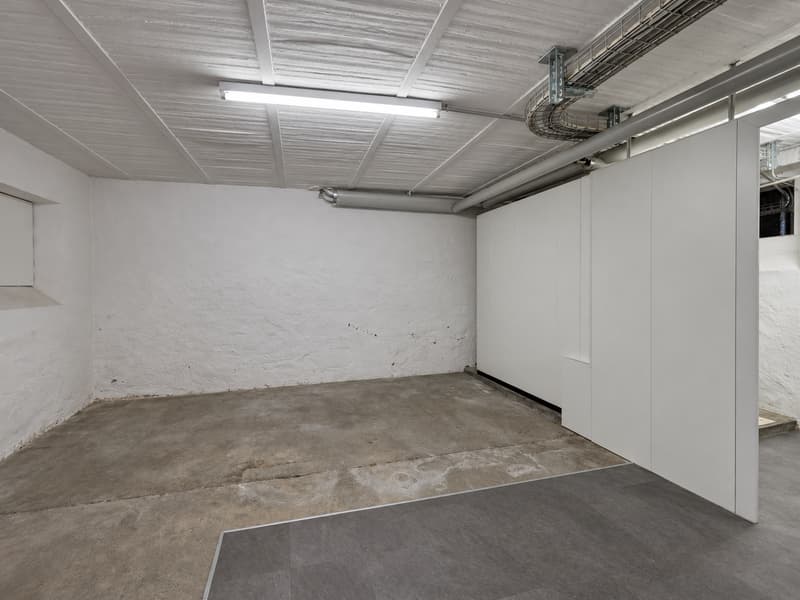
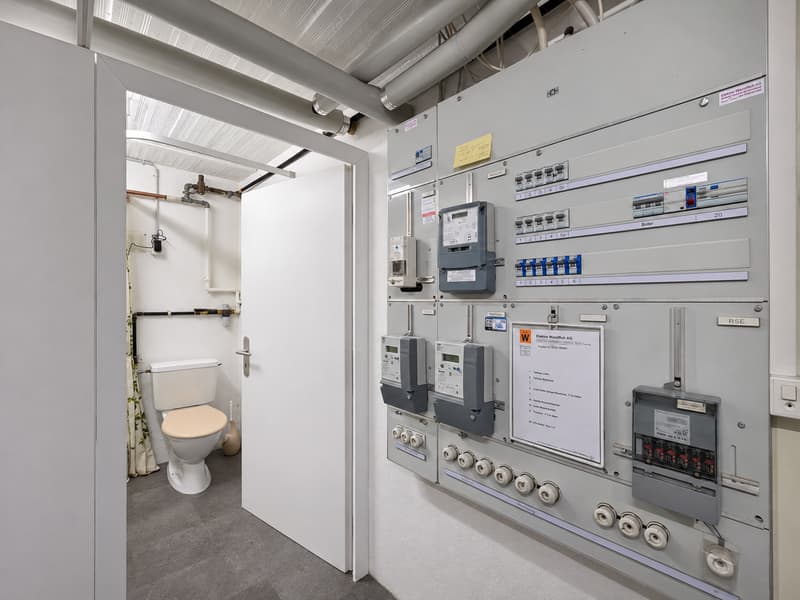
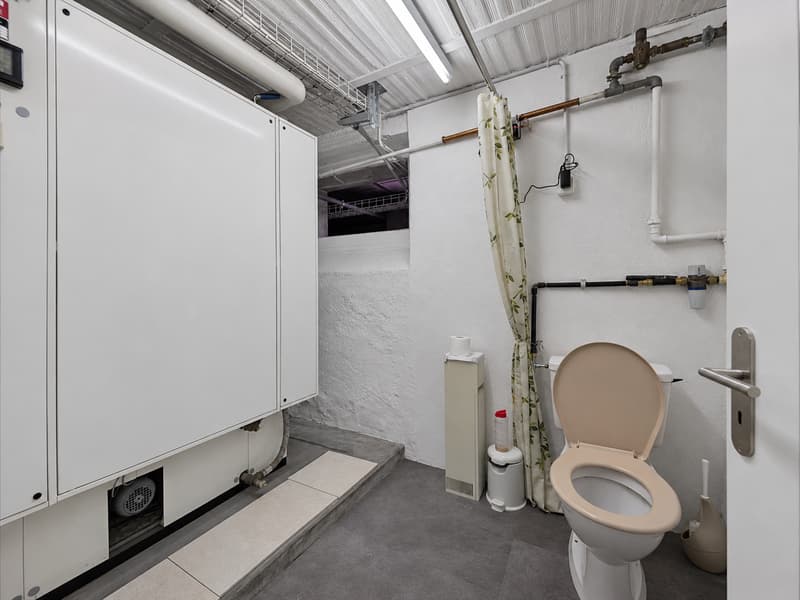
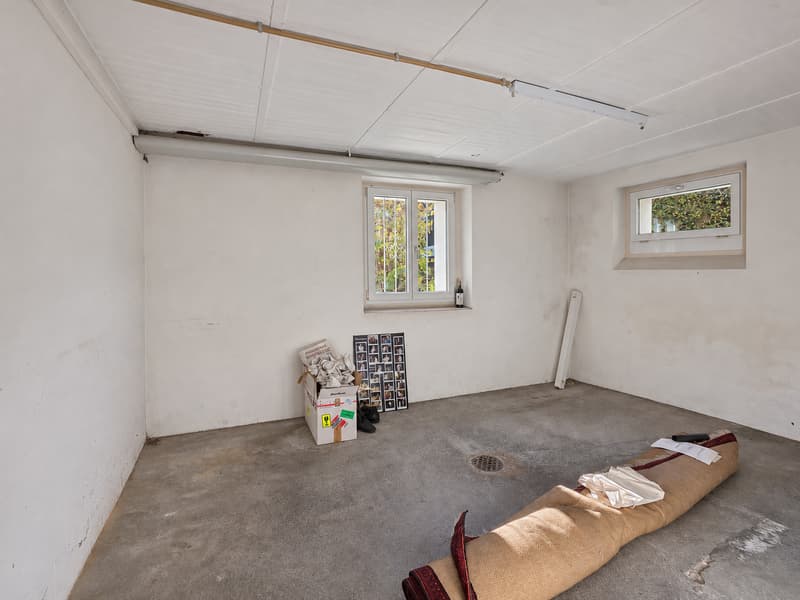
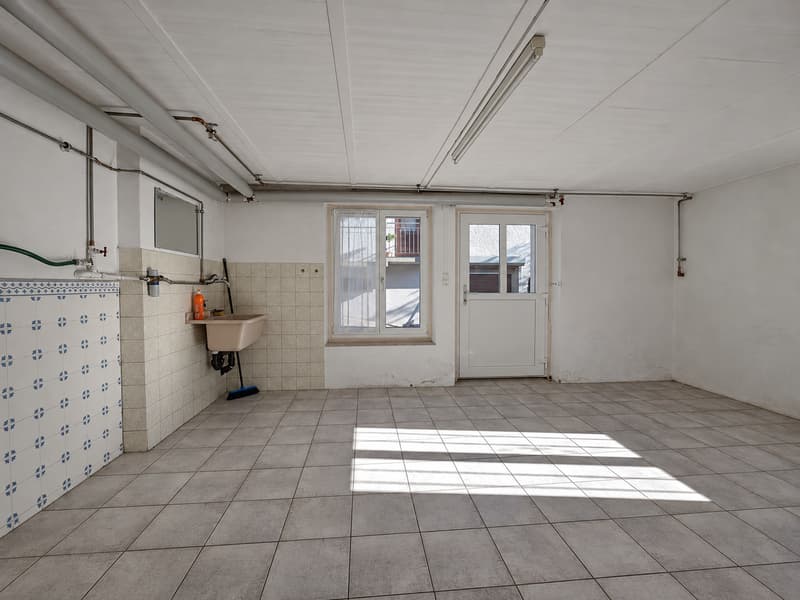
The basement of the residential and commercial building comprises a large building services room with an adjoining heating room and a toilet, two basement storage rooms and a laundry room.
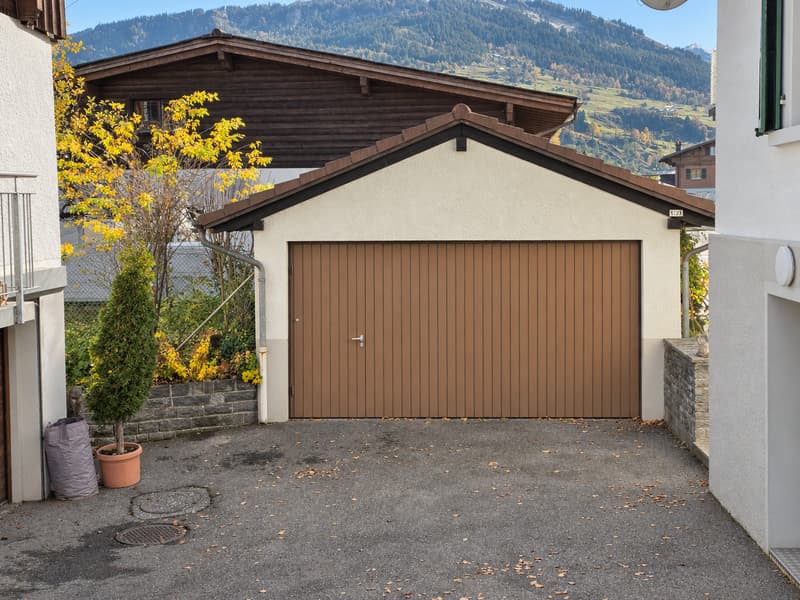
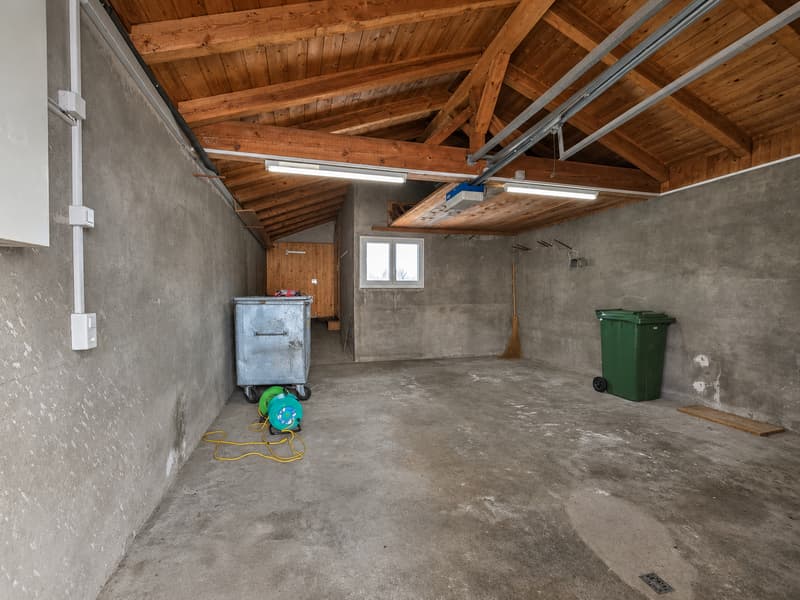
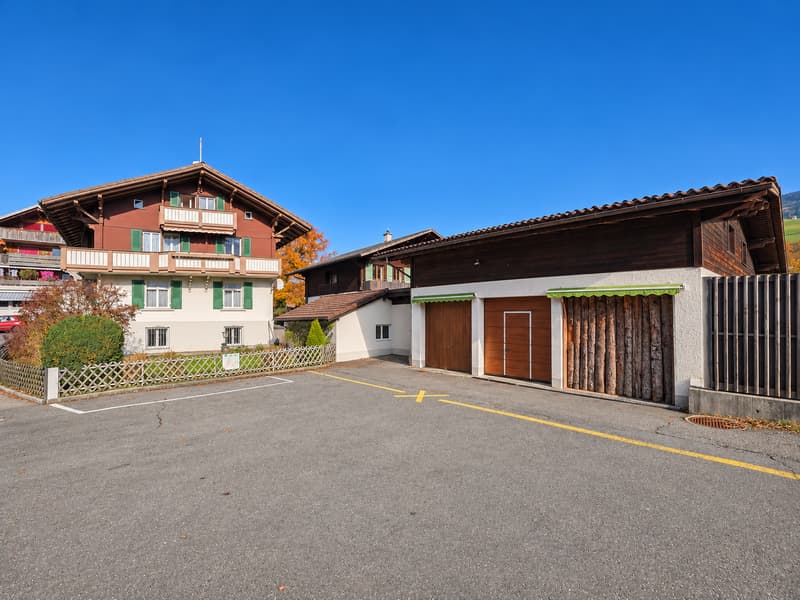
Single garage and triple garage with plenty of space
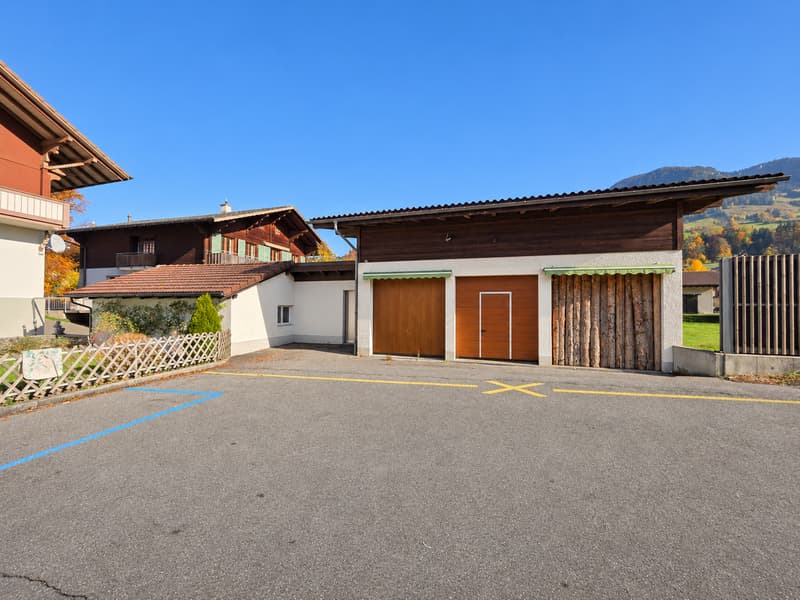
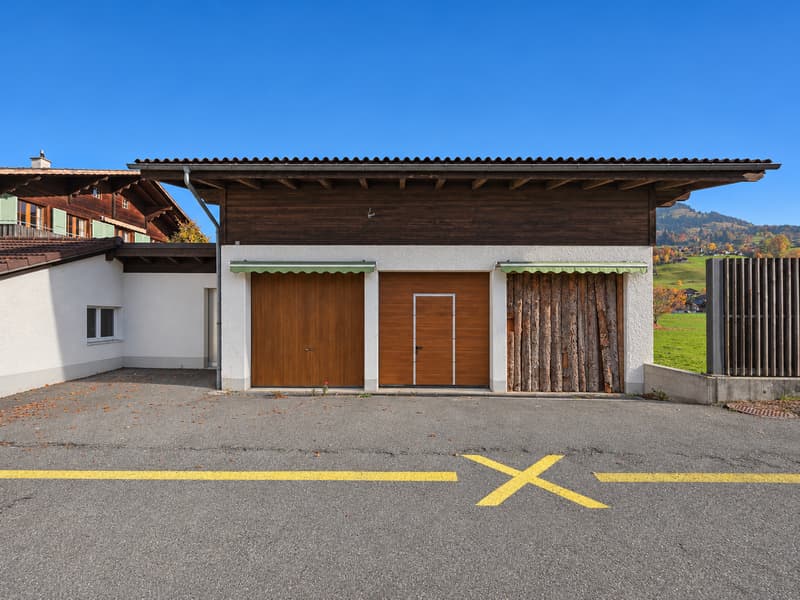
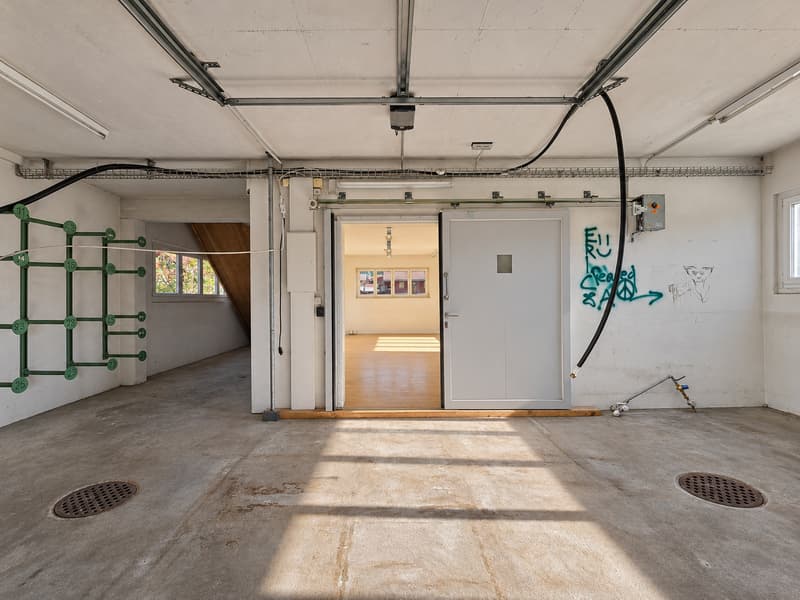
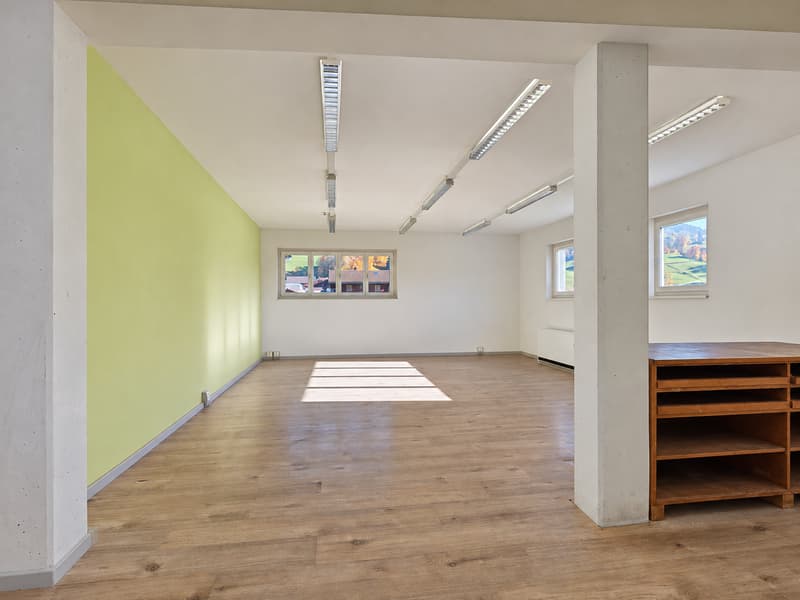
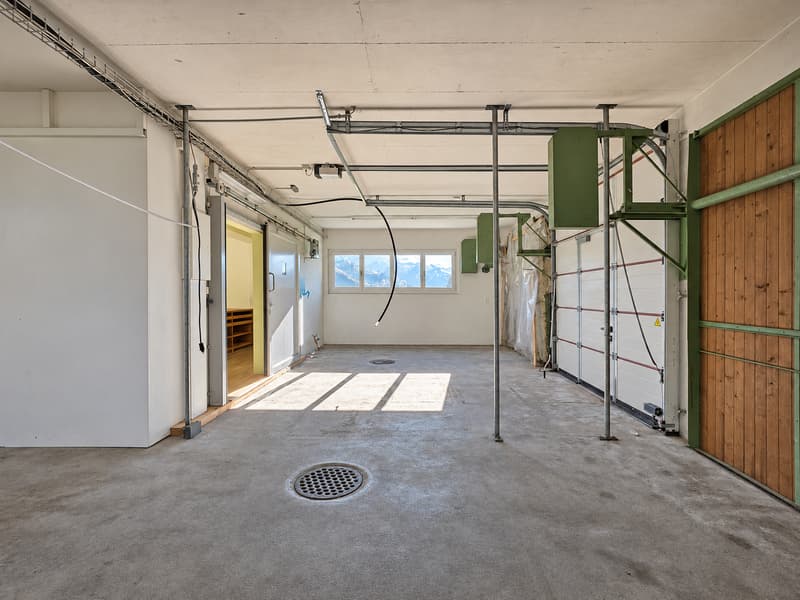
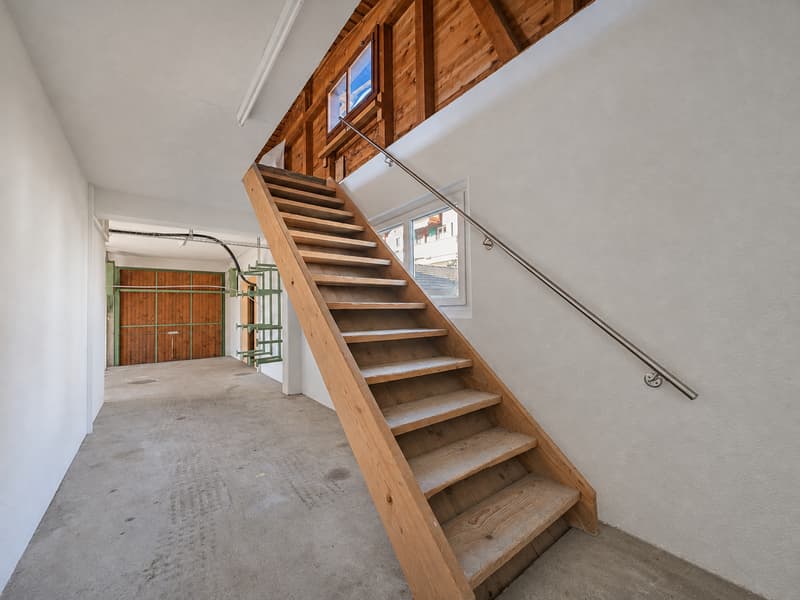
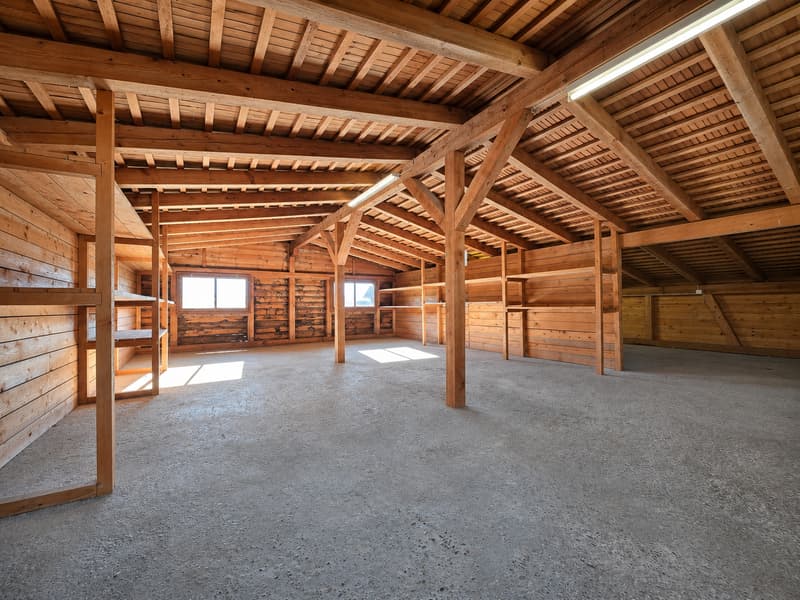
The spacious single garage offers additional storage space as well as a parking space for one vehicle, and has direct access to the second garage. This garage can also be accessed from outside and has three garage doors. Its large interior can accommodate several vehicles. At the rear is a large separate room that was used as commercial space, making the premises suitable, for example, as a workshop or for commercial purposes. A staircase leads to the garage’s upper floor, where a large open room is available for storage or as a storage area, with further potential.
Whether you would like to live here, work here or combine both under one roof – a viewing is the best way to discover which rooms suit your plans. We look forward to hearing from you.
Mortgage Calculator
From dream house to home ownership: the mortgage calculator can help you estimate the affordability of this property.


- Listing ID
- 4003646269
- Object ref.
- 57wsh.one6b