

"Income-generating building with panoramic views in the heart of Montreux"
Purchase price
CHF 4,980,000.–
Notify on price drop
Rooms
17
Living space
599 m2
Location
Montreux, 1820 MontreuxCosts
- Purchase price:
- CHF 4,980,000.–
- Notify on price drop
Main information
- Available from:
- Immediately
- Type:
- Multi-family house
- No. of rooms:
- 17
- Number of floors:
- 4
- Surface living:
- 599 m2
- Land area:
- 706 m2
- Volume:
- 1763 m3
- Gross yield:
- 3 %
- Last refurbishment:
- 2024
- Year built:
- 1932
Features and furnishings
Balcony / Terrace
View
Parking space
Garage
Documents (1)
Description
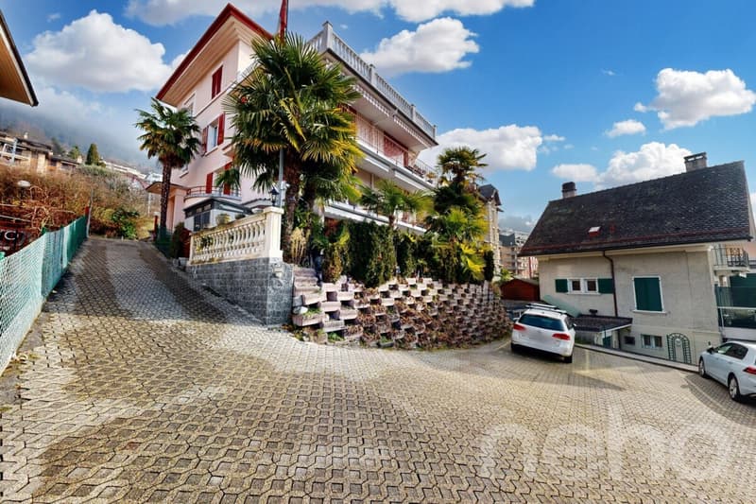
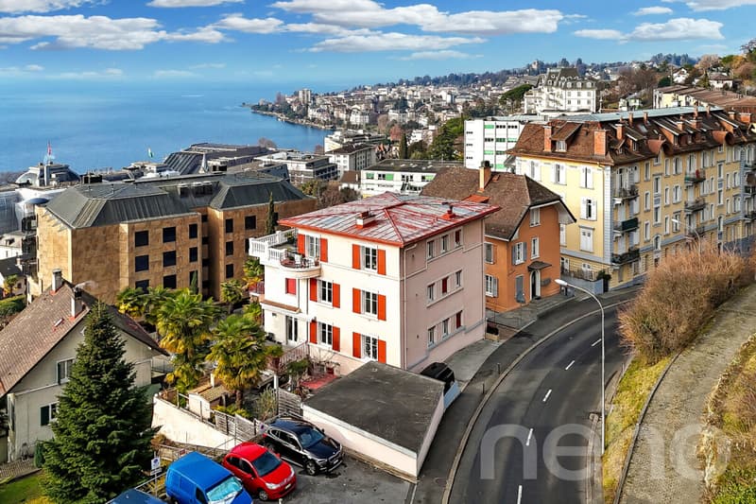
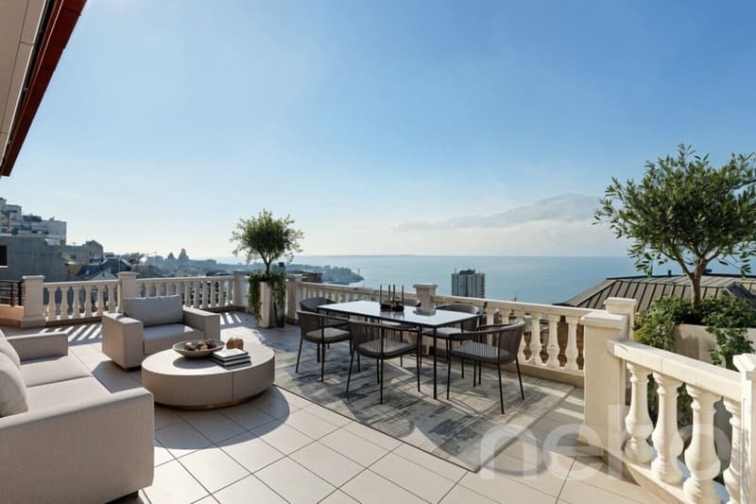
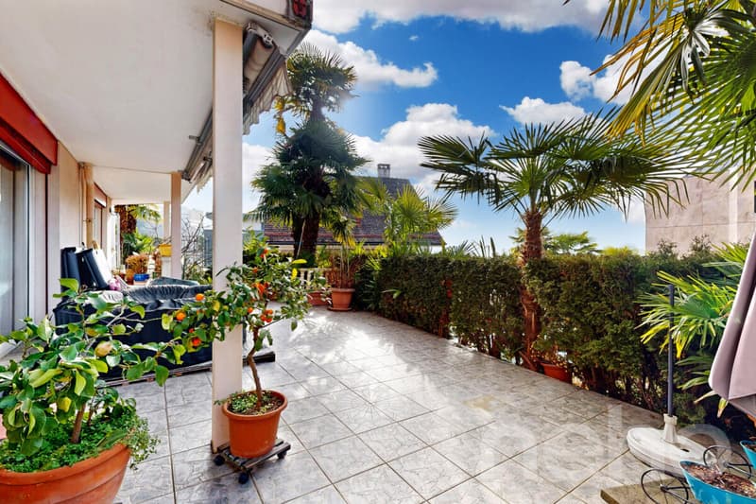
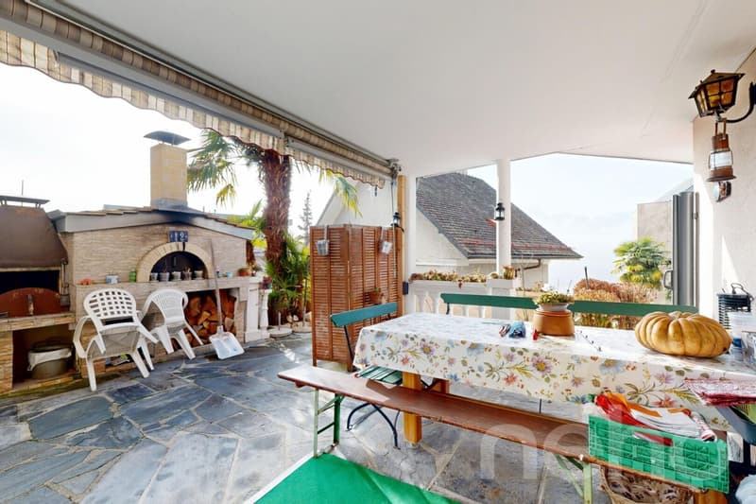
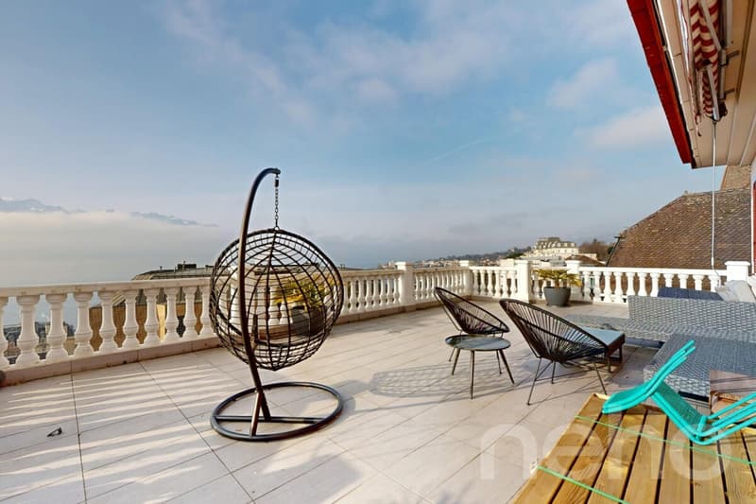
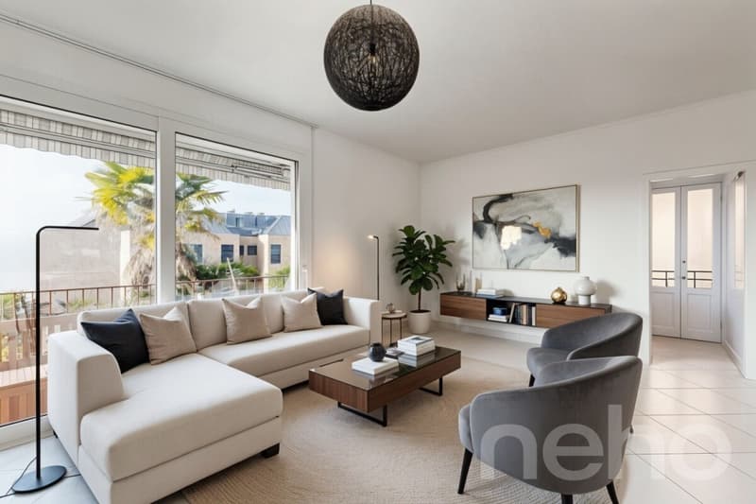
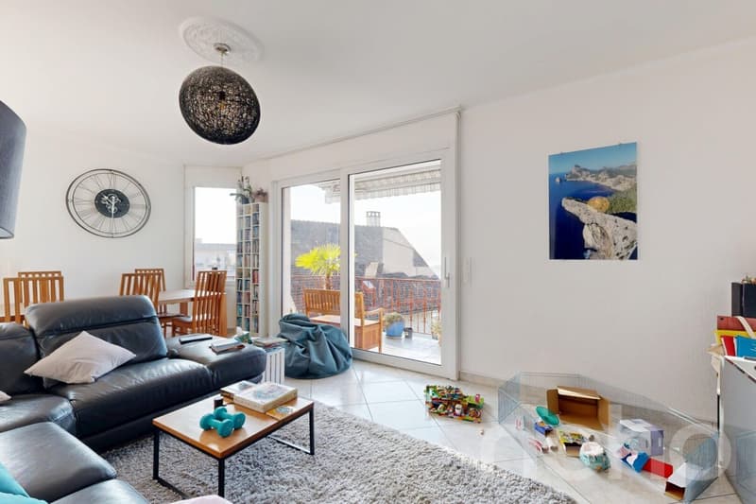
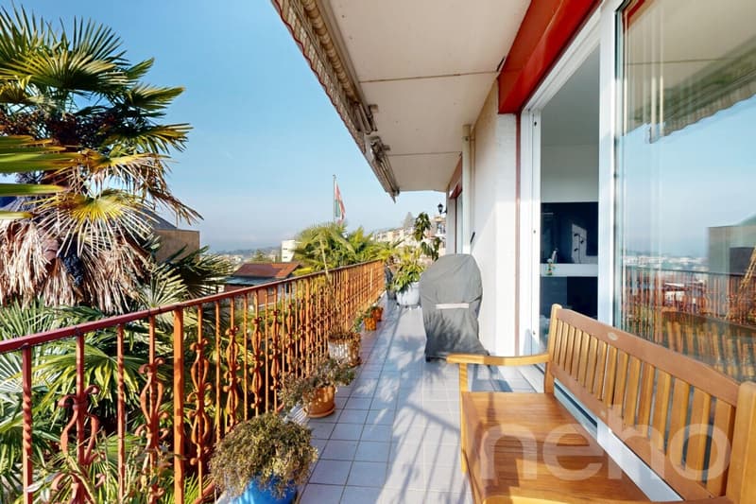
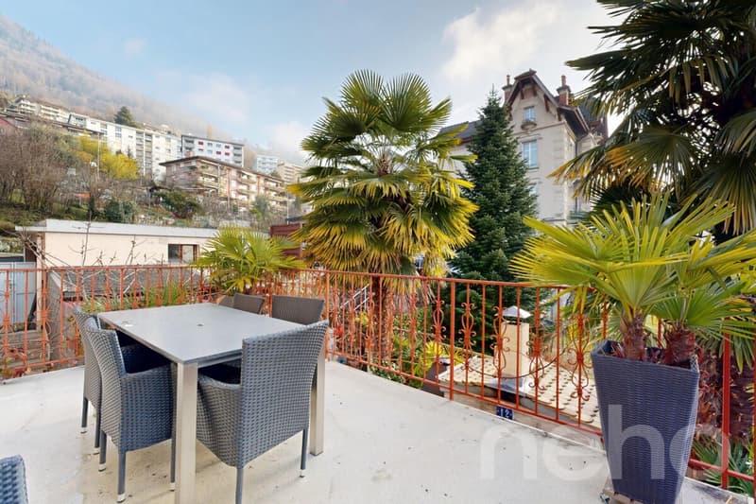
Ideally located in the heart of Montreux, this elegant apartment building with 4 apartments represents a rare opportunity on the Riviera. Set on an exceptional plot of 706 m², it offers a weighted area of around 506 m² and a total volume of 1'763 m, combining profitability and quality of life in a harmonious way. Each apartment benefits from spacious outdoor areas — a balcony and/or terrace — where you can enjoy spectacular views of the lake and the surrounding mountains. Created in 2002, the penthouse apartment stands out for its superb panoramic terrace, a true vantage point overlooking the lake, the town and the Alpine peaks. The building is in excellent working order and has undergone regular renovations. All apartments are currently rented, guaranteeing an immediate return. The layout is as follows:
• Lower ground floor: 4.5 rooms (extended in 1991) with two spacious terraces
• Upper ground floor: 5.5 rooms with a balcony and terrace
• 1st floor: 5.5 rooms (extended in 2002) with a balcony
• Penthouse apartment: 3.5 rooms with a magnificent terrace
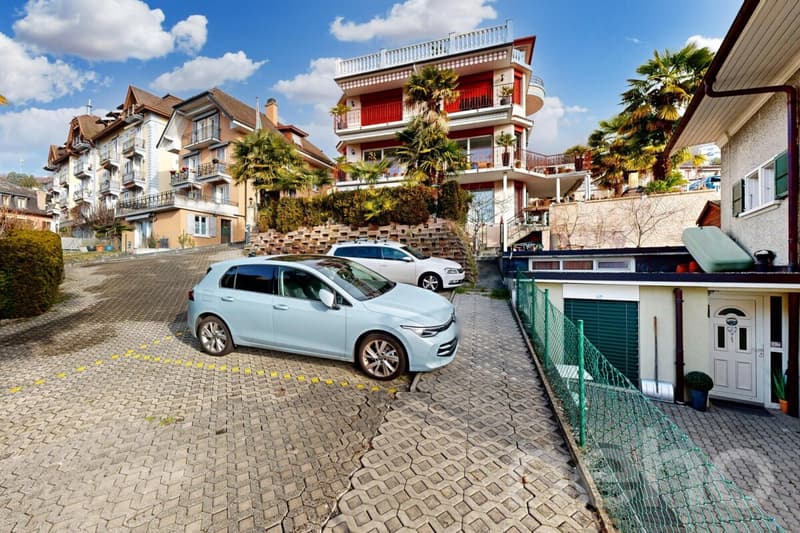
A double garage and 5 outdoor parking spaces complete the property. A direct pedestrian path provides quick access to the town centre on foot. Close to the train station, schools and shops, this property combines a central location, exceptional views and a leafy setting.
Additional potential: a project to add an extra storey (5th level), studied in 2010, is available on request, subject to authorisation and the future general zoning plan (PGA).
The exact address is available after registering on neho.ch.
WOULD YOU LIKE TO VISIT? PLEASE REGISTER FIRST: https://neho.ch/b/1820-25-18
• Lower ground floor: 4.5 rooms (extended in 1991) with two spacious terraces
• Upper ground floor: 5.5 rooms with a balcony and terrace
• 1st floor: 5.5 rooms (extended in 2002) with a balcony
• Penthouse apartment: 3.5 rooms with a magnificent terrace
A double garage and 5 outdoor parking spaces complete the property. A direct pedestrian path provides quick access to the town centre on foot. Close to the train station, schools and shops, this property combines a central location, exceptional views and a leafy setting.
Additional potential: a project to add an extra storey (5th level), studied in 2010, is available on request, subject to authorisation and the future general zoning plan (PGA).
The exact address is available after registering on neho.ch.
WOULD YOU LIKE TO VISIT? PLEASE REGISTER FIRST: https://neho.ch/b/1820-25-18
Mortgage Calculator
From dream house to home ownership: the mortgage calculator can help you estimate the affordability of this property.
Viewing
Contact for viewing
Lucas Martin


David DamianoAgent immobilier
- Listing ID
- 4003646350
- Object ref.
- 1820-25-18