"5.5-room detached house"
Location
Untere Gwanne 30, 3713 Reichenbach im KandertalTravel time
- 13 min.Station: Reichenbach
Surrounding information
School
7 min.Schulhaus DorfSupermarket
10 min.Feins von RahelPublic Transport
8 min.Bären
Times refer to the route on foot.
Costs
- Purchase price:
- CHF 1,230,000.–
- Notify on price drop
Main information
- Available from:
- Immediately
- Type:
- Single house
- No. of rooms:
- 5.5
- Number of bathrooms:
- 2
- Land area:
- 510 m2
- Volume:
- 789 m3
- Year built:
- 1989
Features and furnishings
Balcony / Terrace
Dishwasher
View
Quiet neighborhood
Child-friendly
Parking space
Garage
Documents (1)
Description
Chalet with garden and open views across the valley
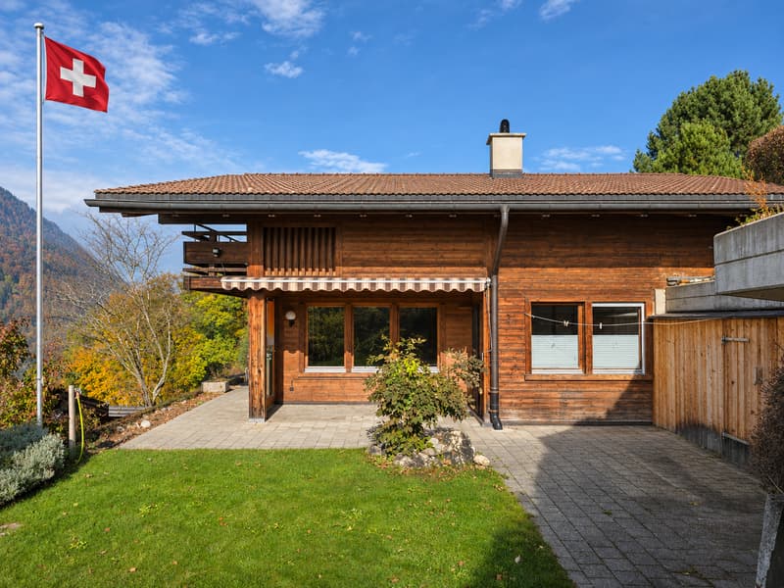
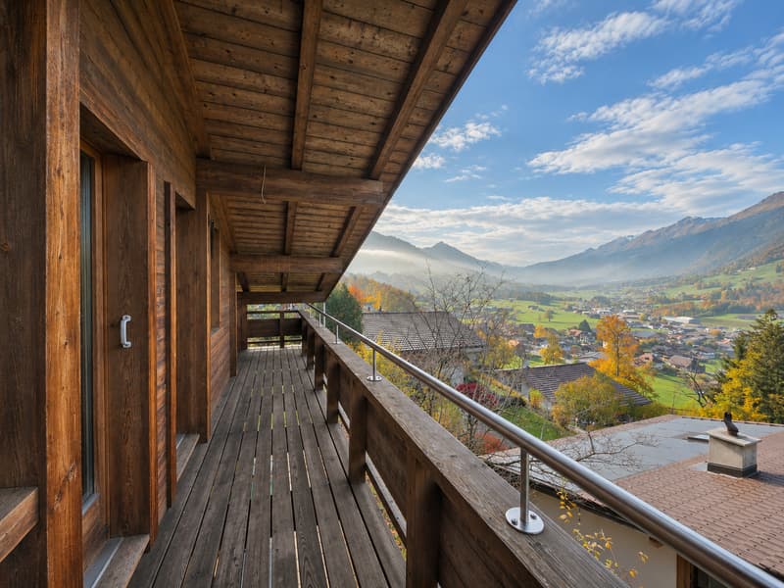
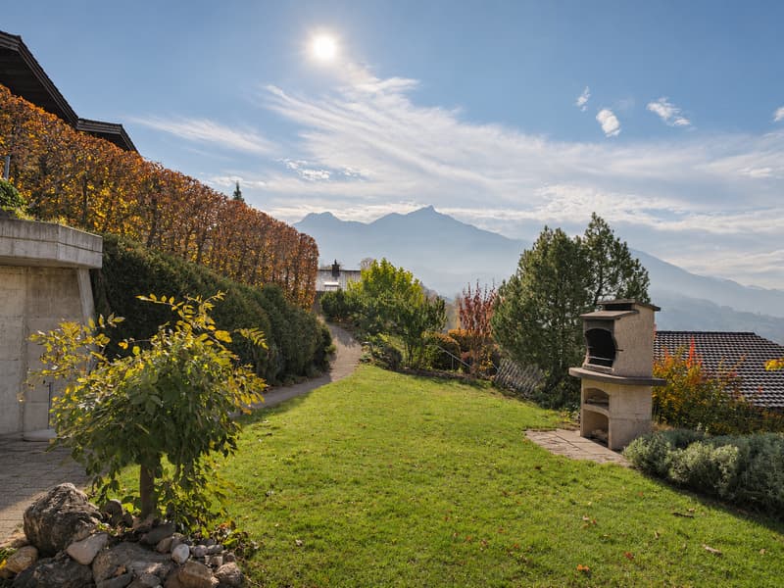
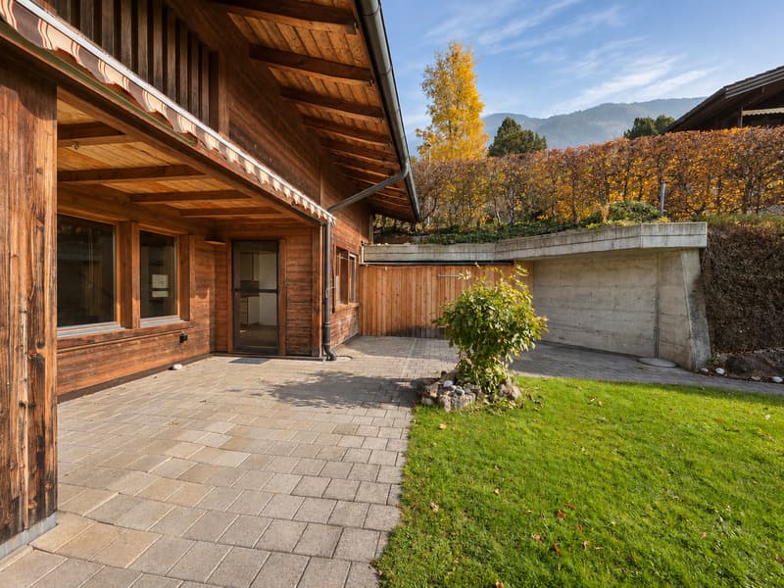
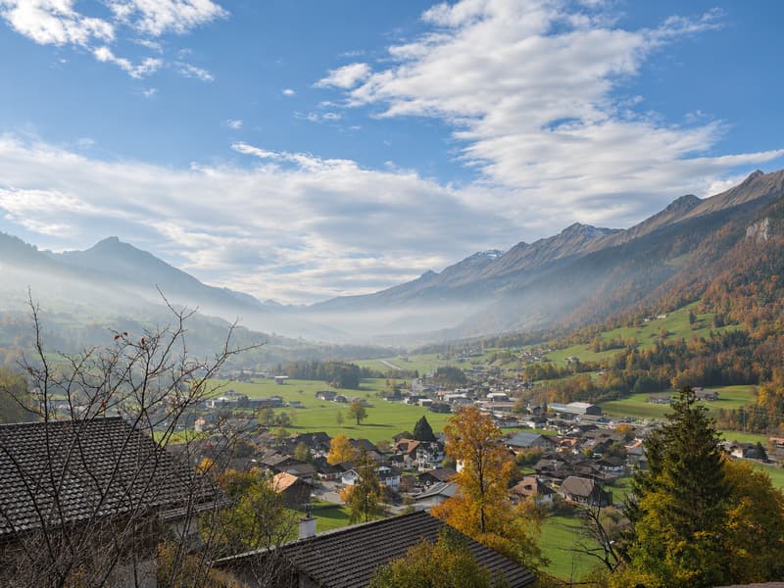
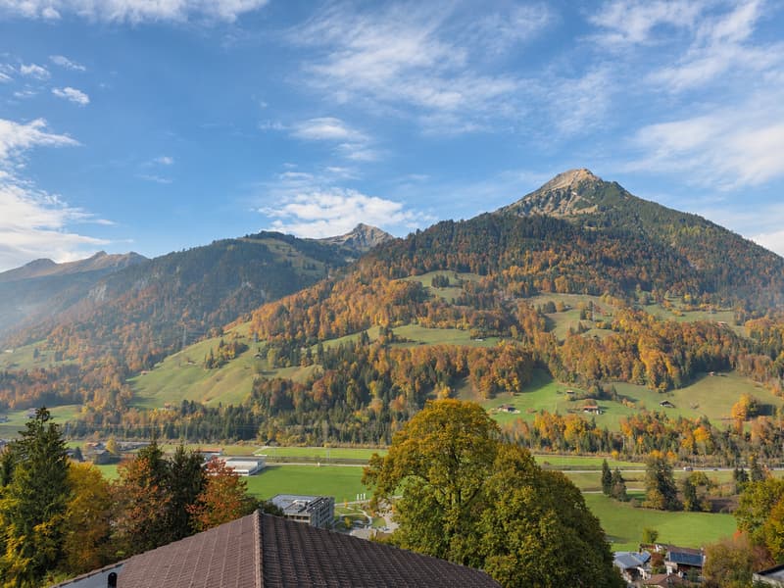
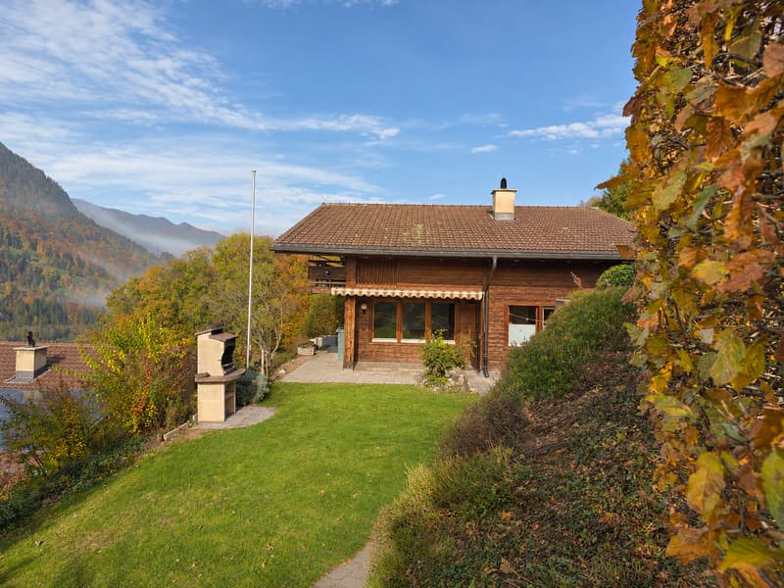
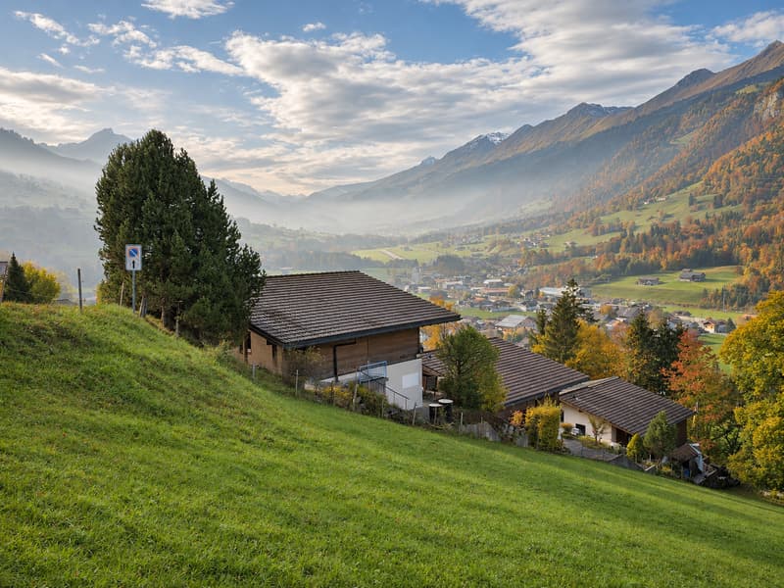
Set on an elevated slope, this chalet enjoys open views across the valley floor, the surrounding meadows and the wooded mountain slopes. The timber façade and wide overhanging roof define the exterior of the house. The sloping site is also reflected in the layout. The main entrance is on the upper floor, while the living level below opens directly onto the garden.
Access and parking
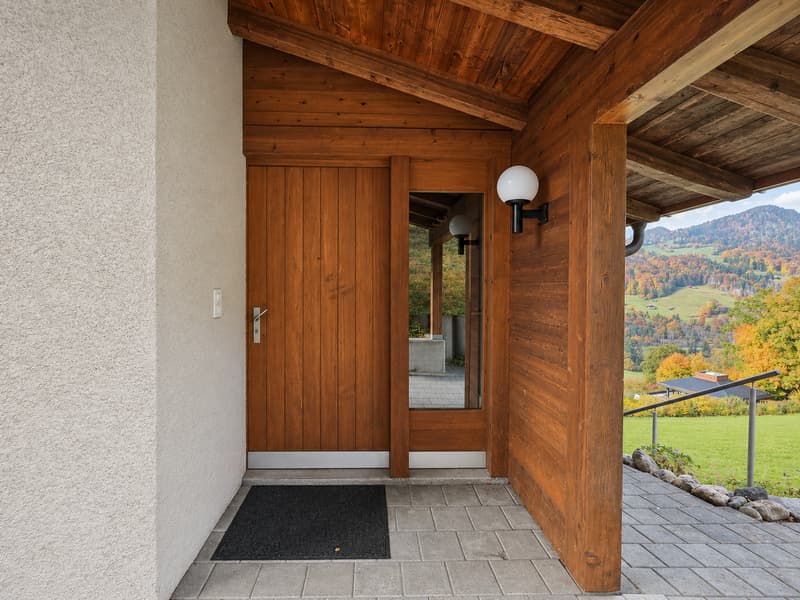
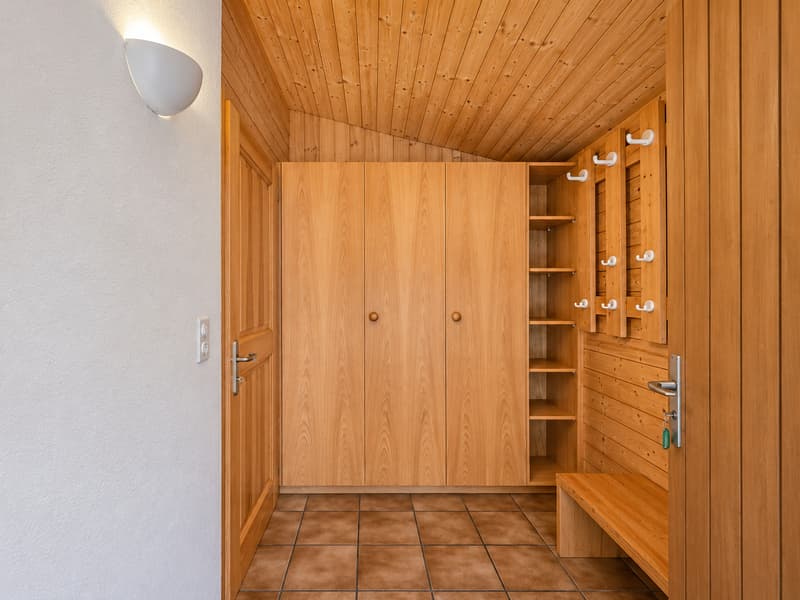
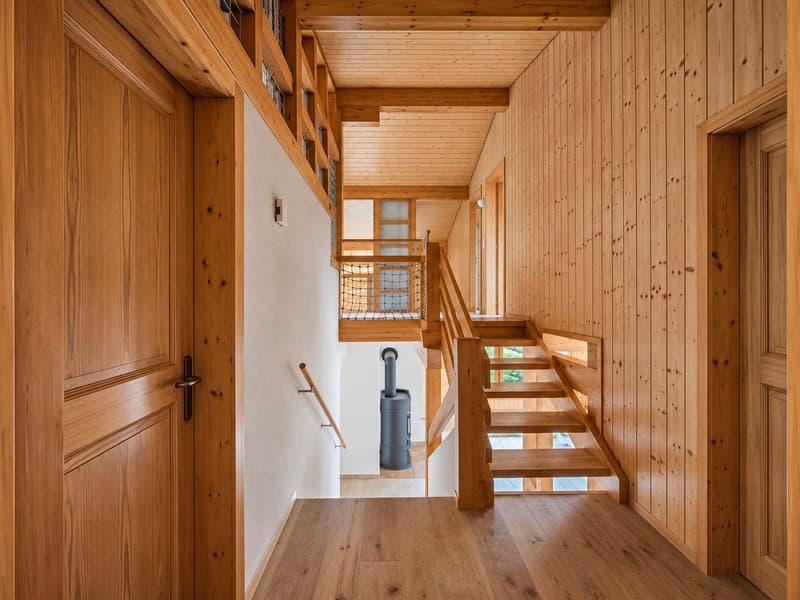
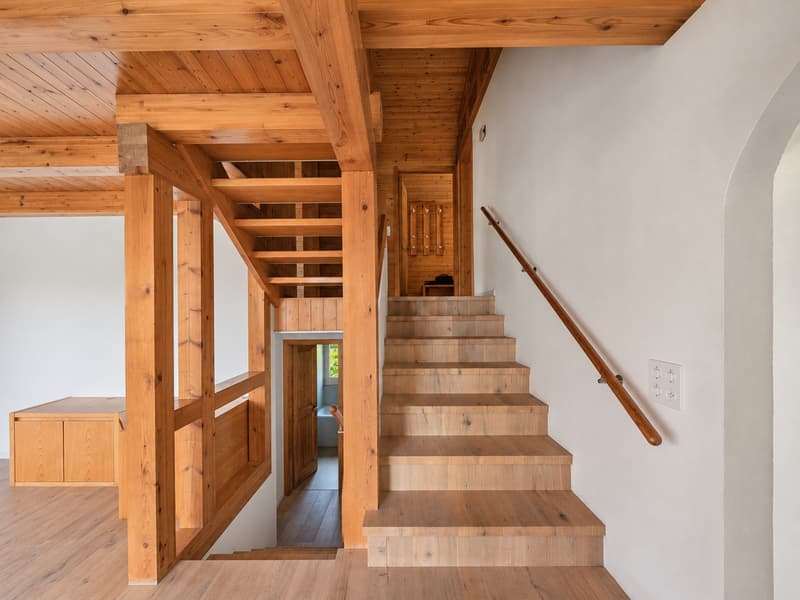
The house entrance leads into a separate entrance hall and from there to the landing. The floors are offset by half a storey and connected by short internal staircases.
The house includes its own garage on the neighbouring plot. A further vehicle can be parked in front of the garage.
Upper floor with three rooms and a balcony
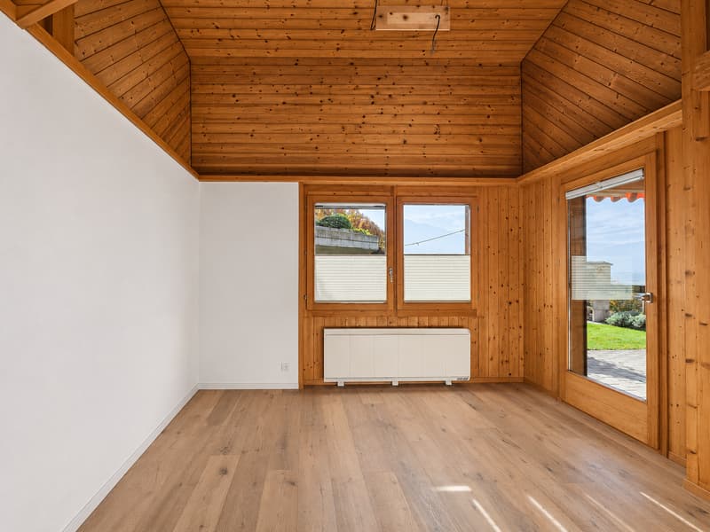
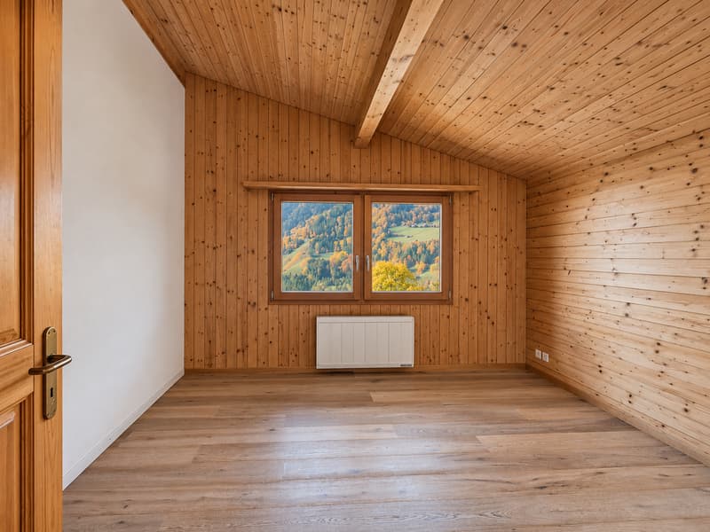
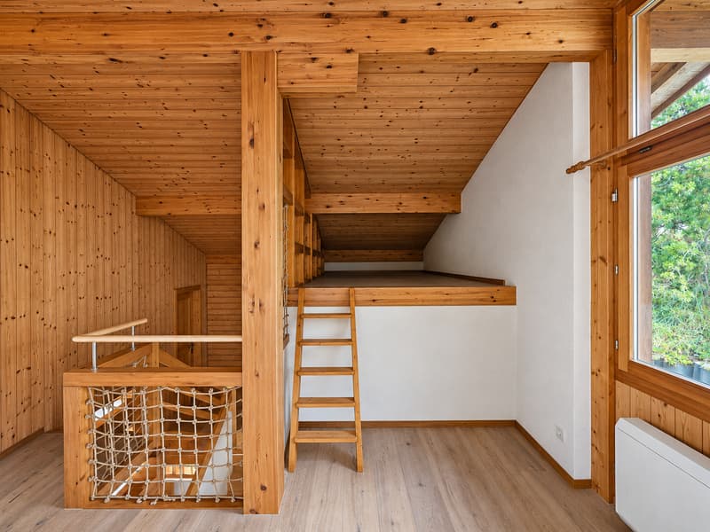
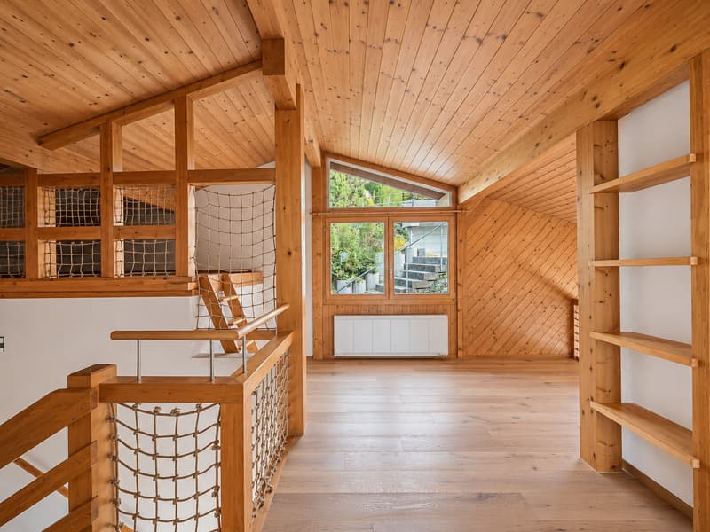
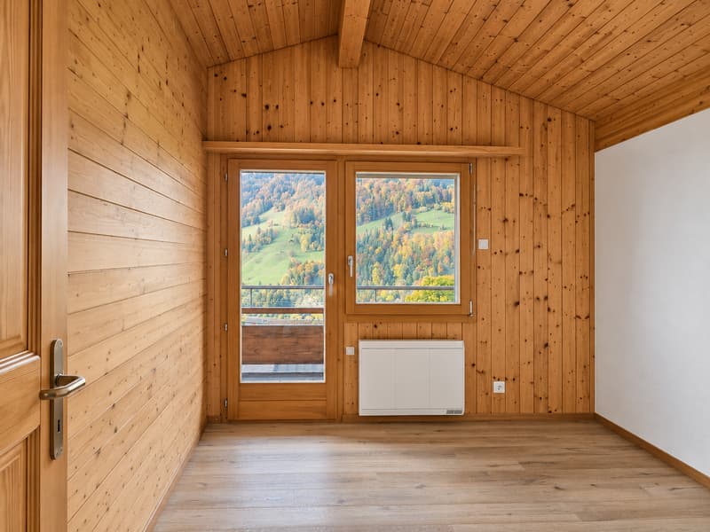
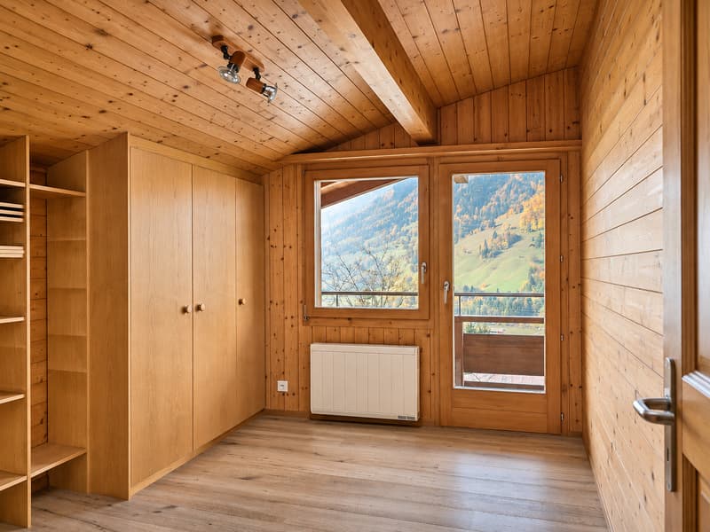
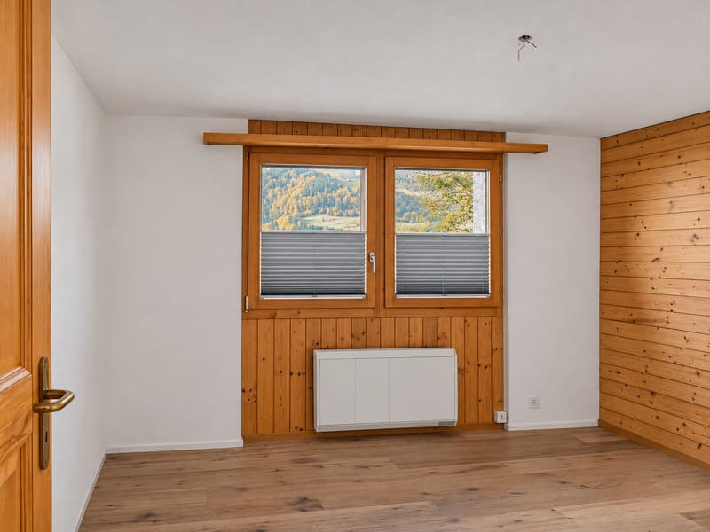
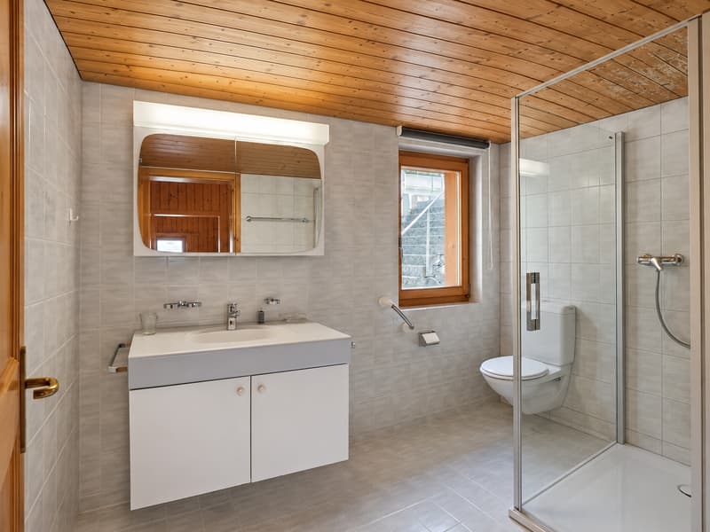
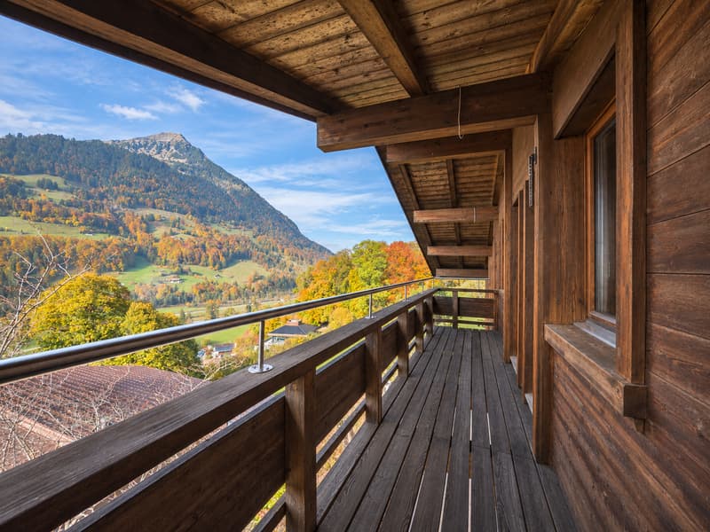
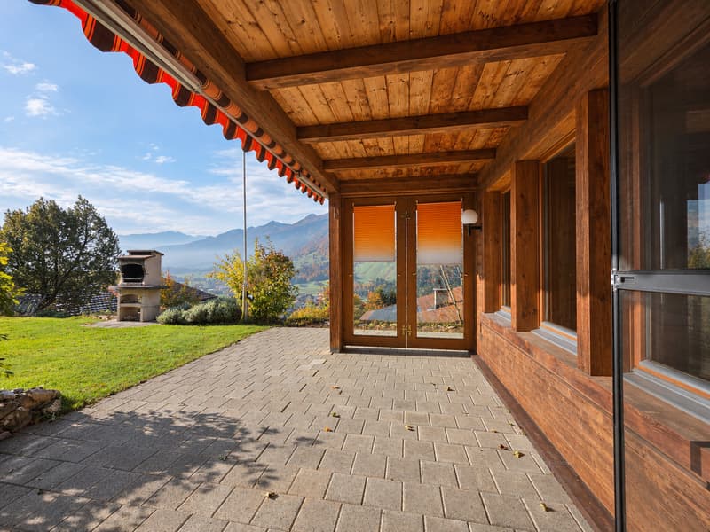
The entrance level has one room and a bathroom with a shower. Two further rooms are located up the stairs, with direct access to the covered timber balcony. It runs along the façade and offers a sheltered spot with views across the valley. From the landing, the view opens through the double-height space to the dining area below.
Living and dining on the garden level
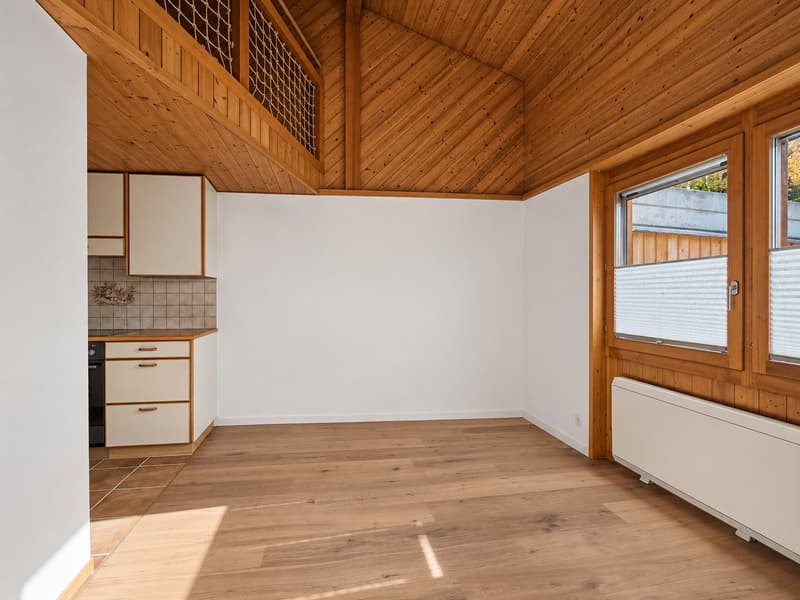
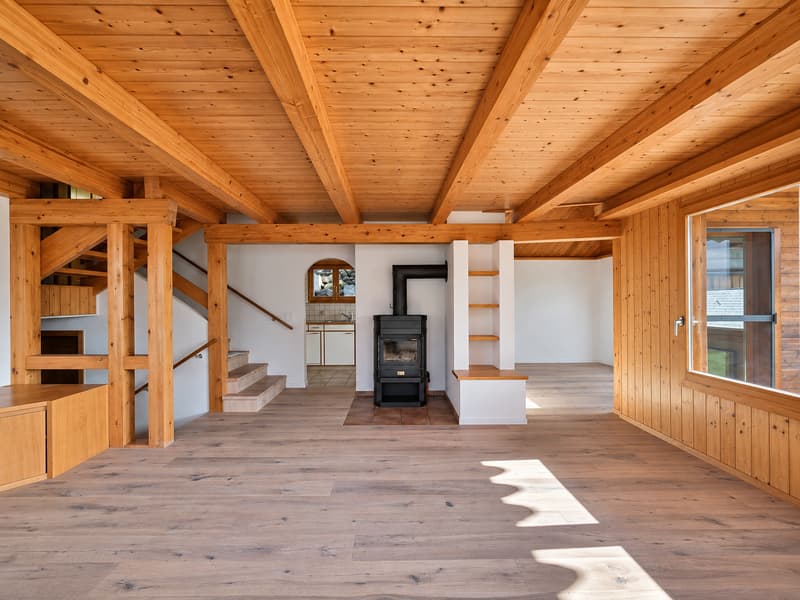
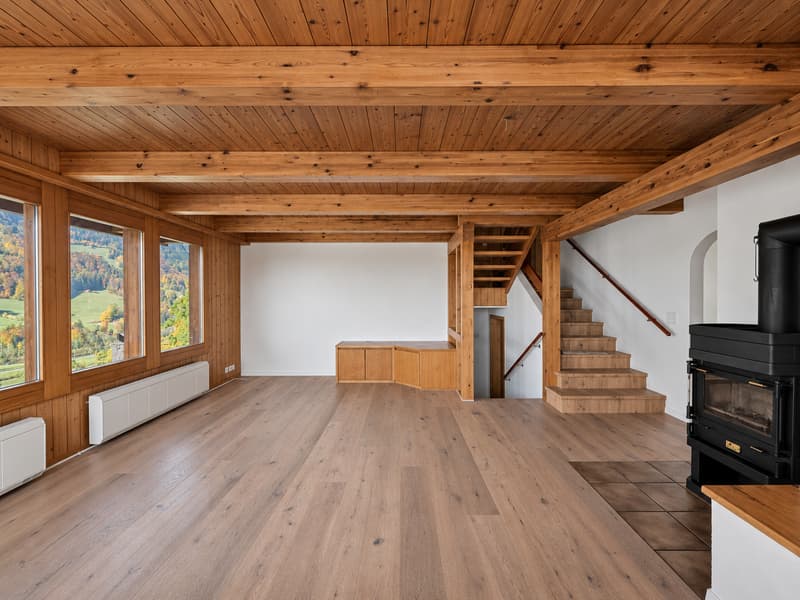
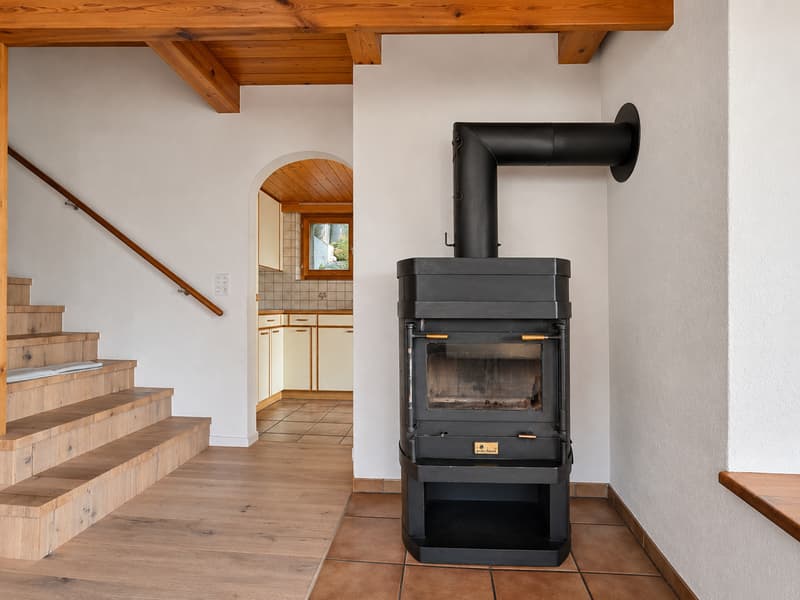
A short flight of stairs leads down from the landing to the living and dining area. Large windows on two sides, facing southwest, let in plenty of daylight and offer views of the surrounding landscape. Exposed ceiling beams and wood-clad walls give the rooms their chalet character. The centrally positioned Swedish-style wood-burning stove provides extra warmth on cooler days.
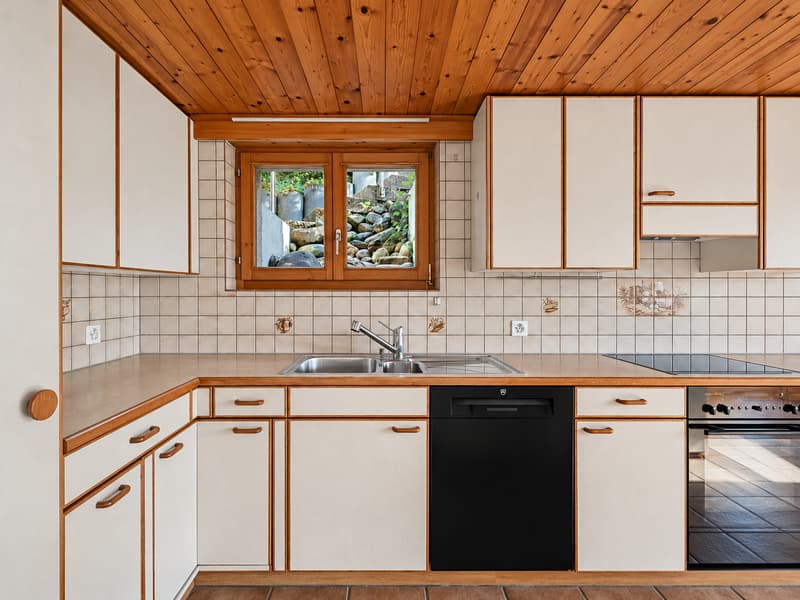
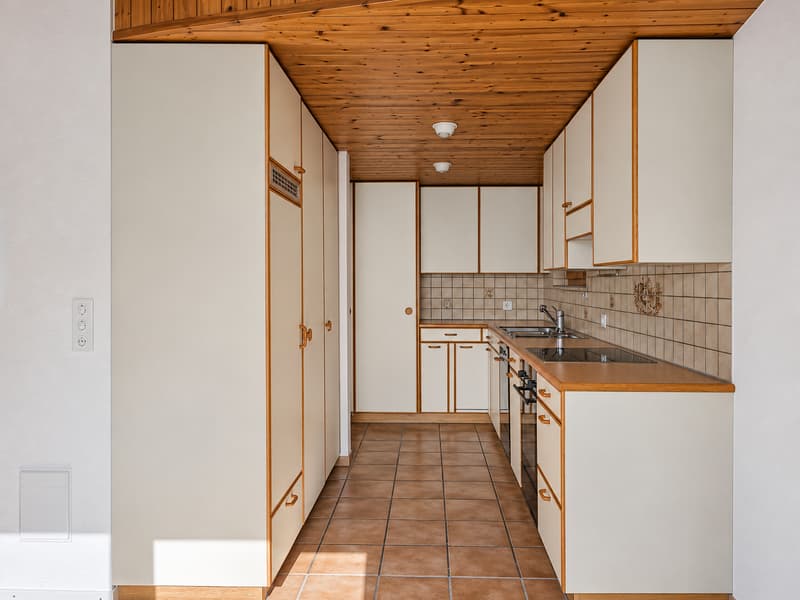
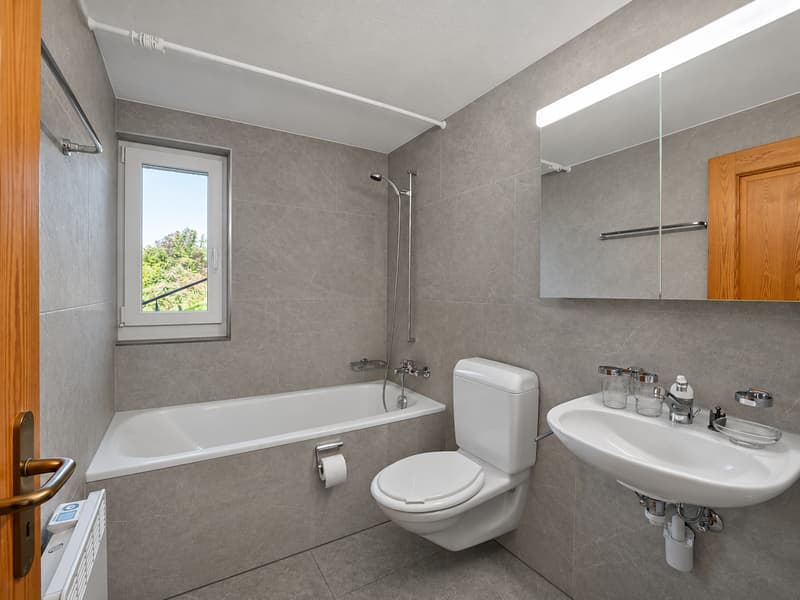
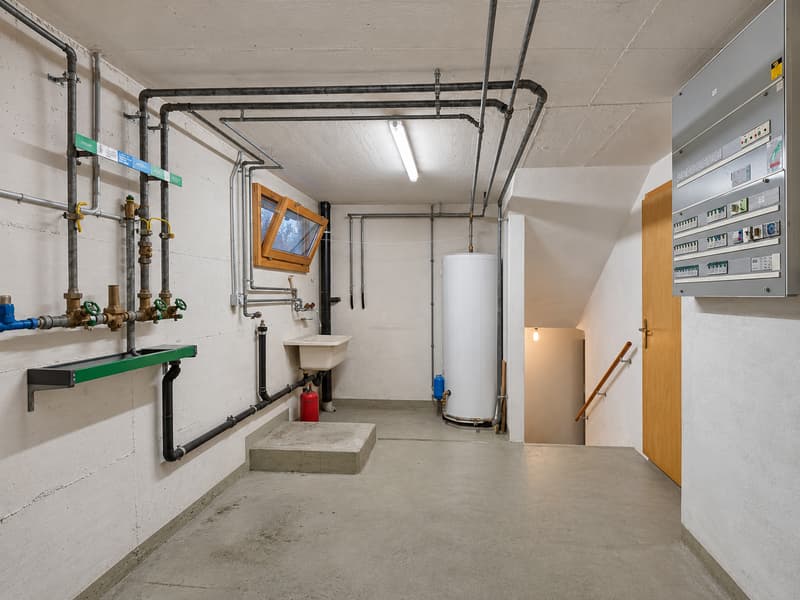
The kitchen is right next to the dining area. From there, you can step directly out onto the paved garden terrace. One further flight of stairs down on this level are a fourth room, a bathroom with a bathtub and toilet, and the building services and heating room. The additional room is ideal as a guest room or workspace.
Garden and ancillary rooms
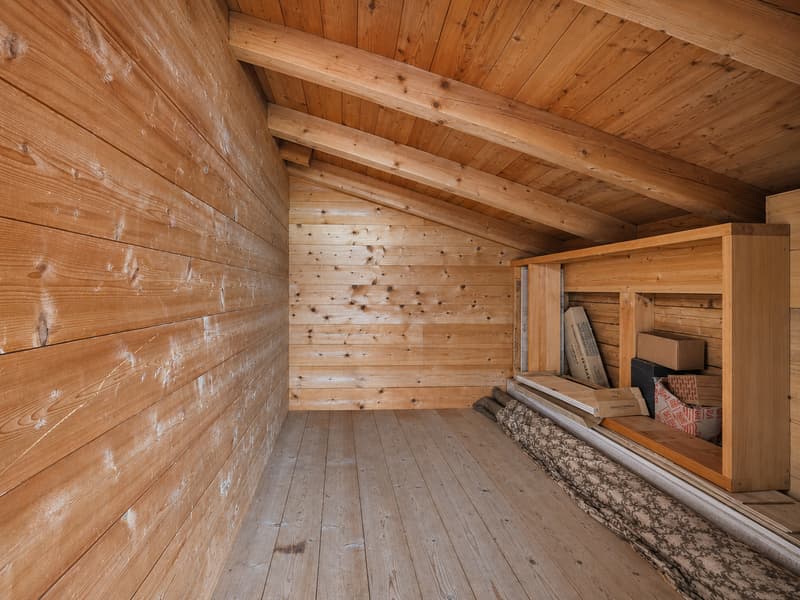
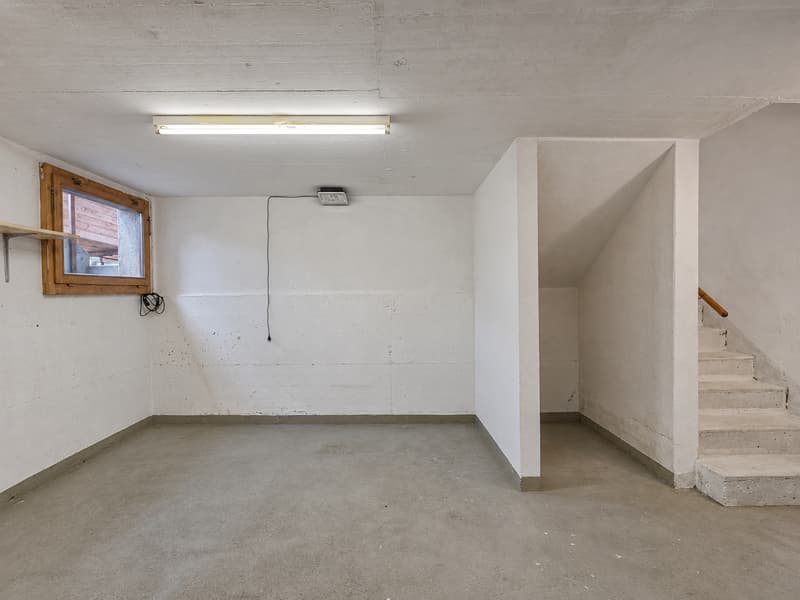
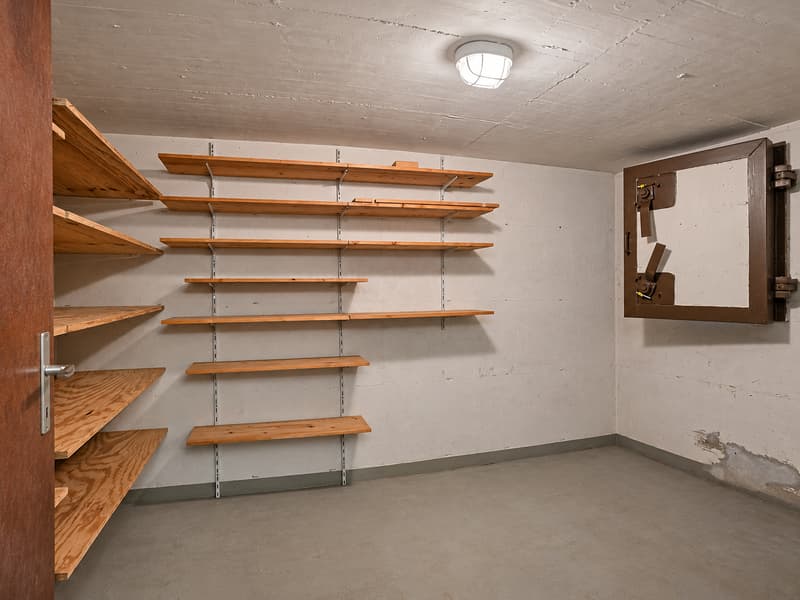
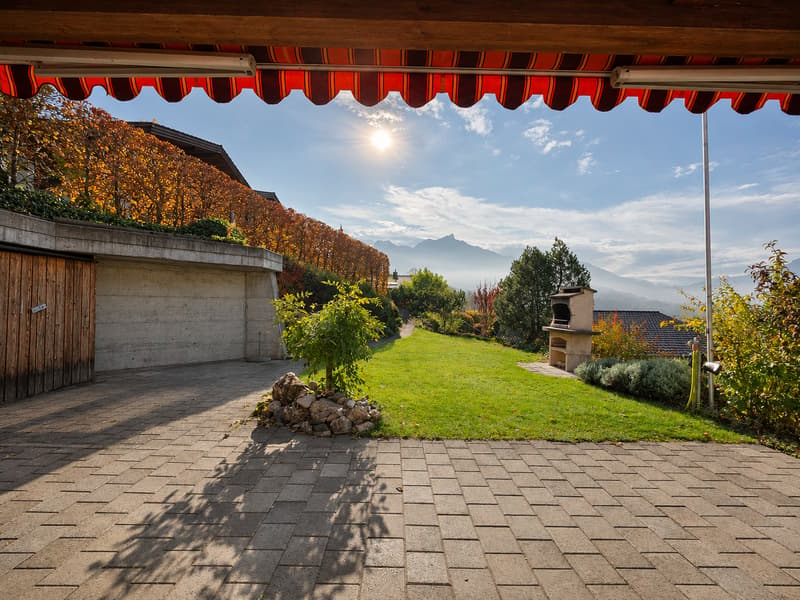
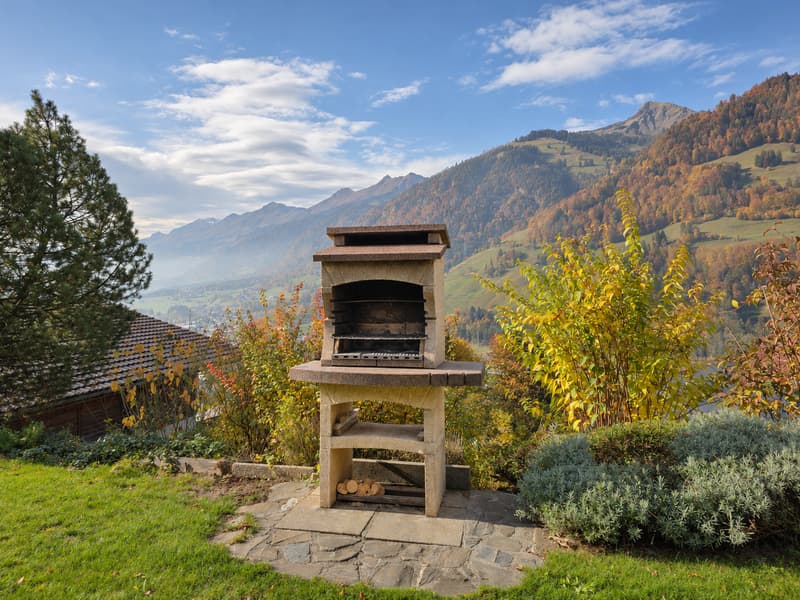
The partly covered terrace leads onto a lawn with shrubs and trees. There is room for a dining table on the terrace. The brick-built garden grill is right next to the lawn. On the lower ground floor, there is a basement storage room and a separate shelter room. They provide space for provisions, sports equipment and gardening supplies.
Heating
The house is currently heated by electric storage heaters, each of which can be controlled individually. The existing heating system will need to be replaced by 2031 at the latest.
Curious to find out more?
We are delighted that this chalet has caught your eye. Would you like to explore the rooms, discover the garden and experience the views across the valley for yourself? Please get in touch to arrange a viewing. We look forward to hearing from you and showing you the chalet in person.
Mortgage Calculator
From dream house to home ownership: the mortgage calculator can help you estimate the affordability of this property.


- Listing ID
- 4003646473
- Object ref.
- 35t7s.dgzi3