"Work and living, combined"
Purchase price
CHF 1,890,000.–
Notify on price drop
Rooms
10.5
Floor space
1,358 m2
Location
3360 HerzogenbuchseeCosts
- Purchase price:
- CHF 1,890,000.–
- Notify on price drop
Main information
- Available from:
- By agreement
- Type:
- Commercial
- No. of rooms:
- 10.5
- Floor space:
- 1358 m2
- Land area:
- 2727 m2
- Last refurbishment:
- 2008
- Year built:
- 1948
Features and furnishings
Balcony / Terrace
Parking space
Garage
Documents (0)
Description
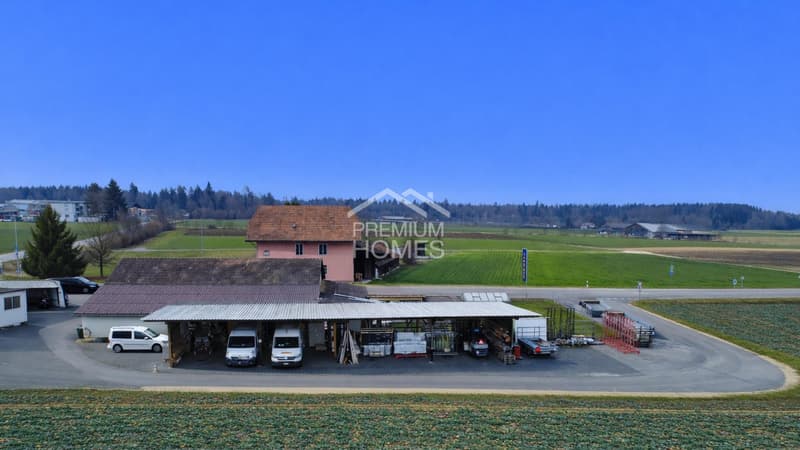
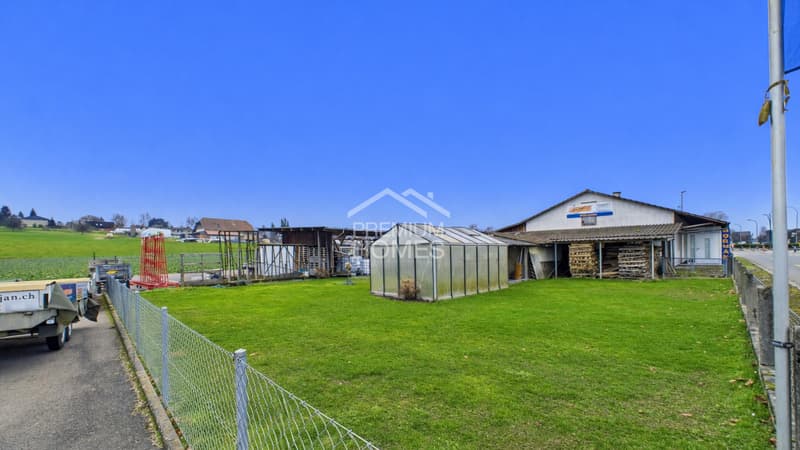
This unique residential and commercial complex is specifically suited to entrepreneurs looking to combine work, living and investment at one location. The very spacious plot in an agricultural zone enjoys sunshine throughout the day, complete privacy with no direct neighbours, and excellent visibility thanks to its location on a busy main road. The property is ideal for self-employed professionals, expanding businesses or start-ups seeking to keep everything close at hand and build a sustainable operation.
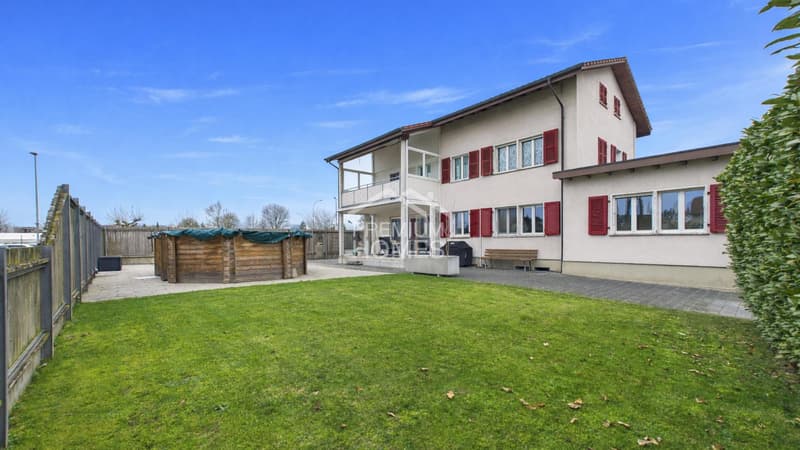
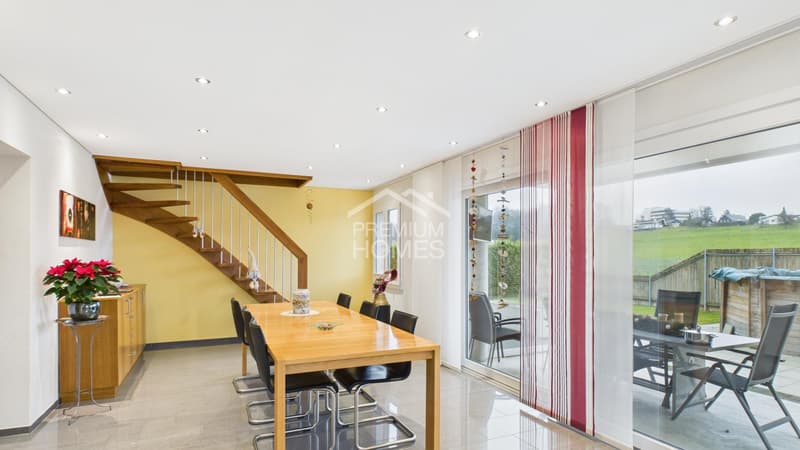
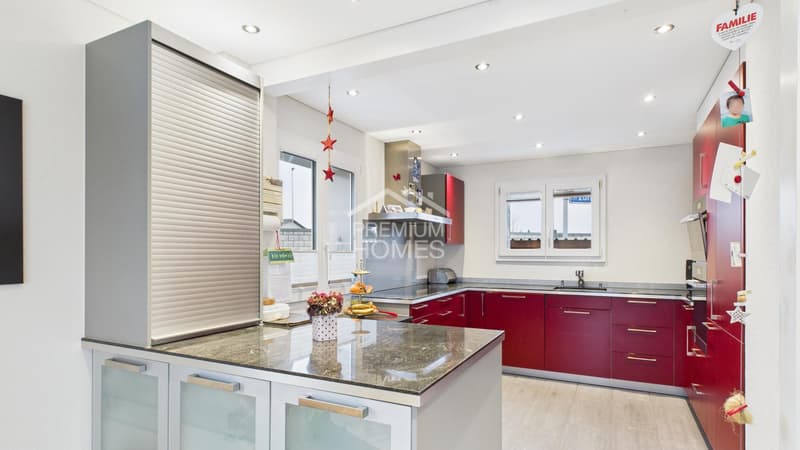
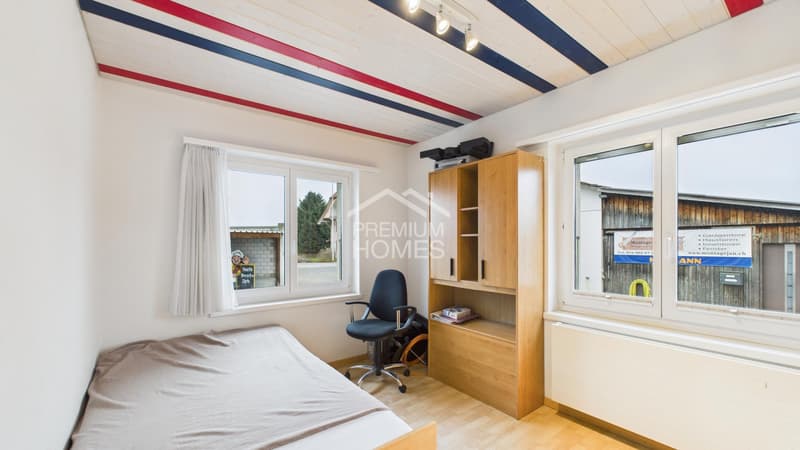
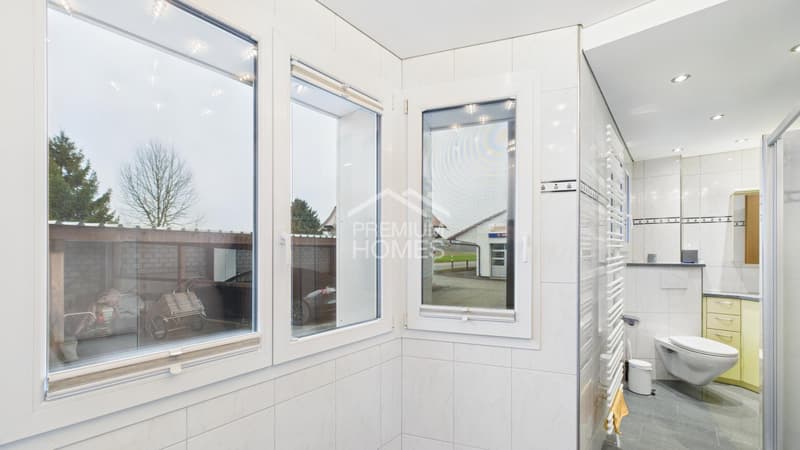
The apartment building comprises three residential units. In 2008, the ground floor and first floor were combined to create a spacious main apartment. The fit-out is modern and well maintained, complemented by a new roof, a contemporary kitchen and underfloor heating in some areas. In total, there are 10.5 rooms with around 233 m² of living area. Triple-glazed windows provide effective protection from noise. Two balconies with unobstructed views of the adjoining agricultural zone, together with the spacious garden featuring a swimming pool and lawn, enhance the high quality of living. The top-floor apartment has renovation potential and offers the possibility of additional rental income. Several parking spaces and a carport for up to four vehicles are available.
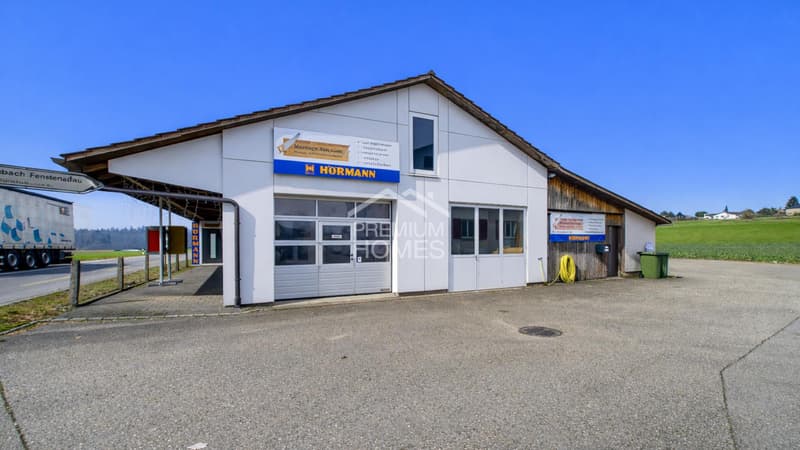
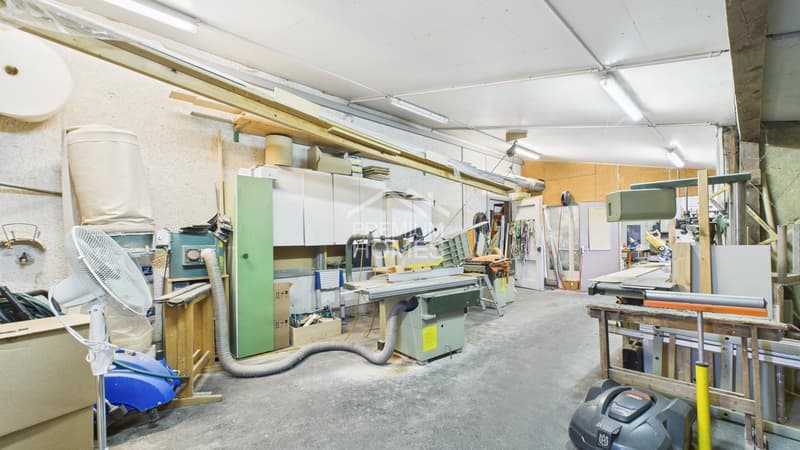
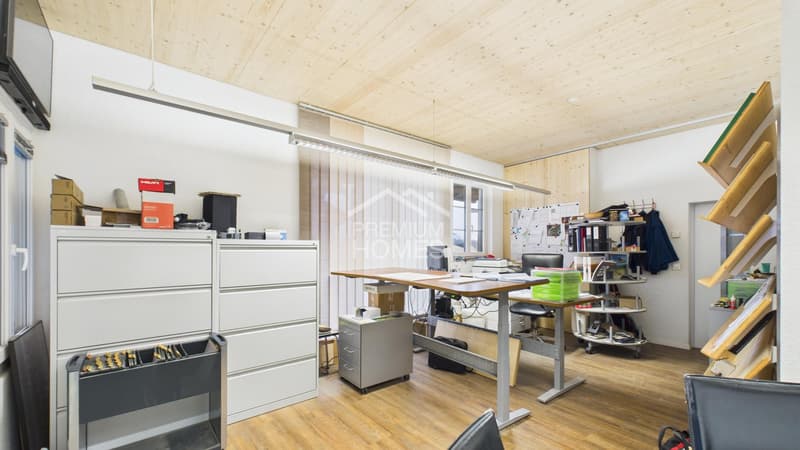
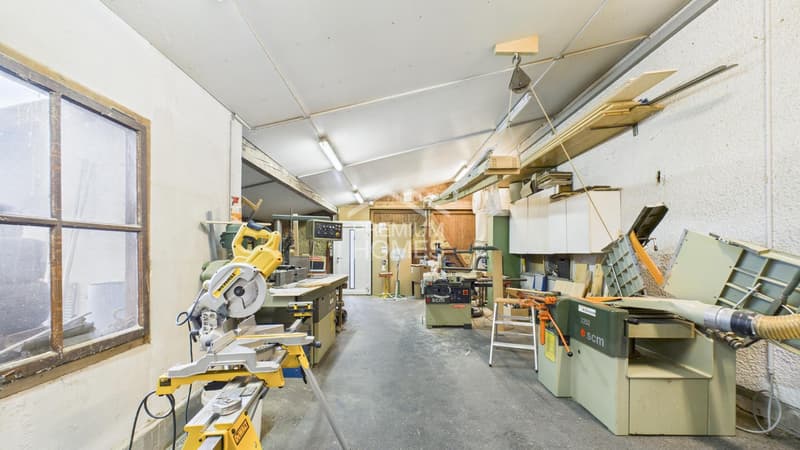
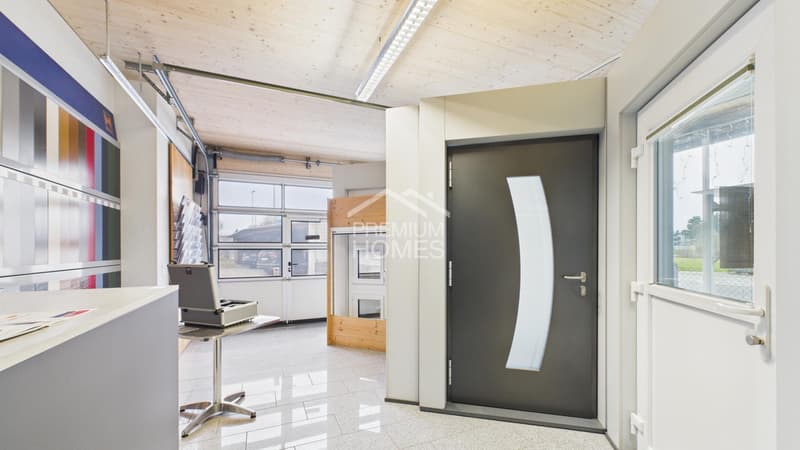
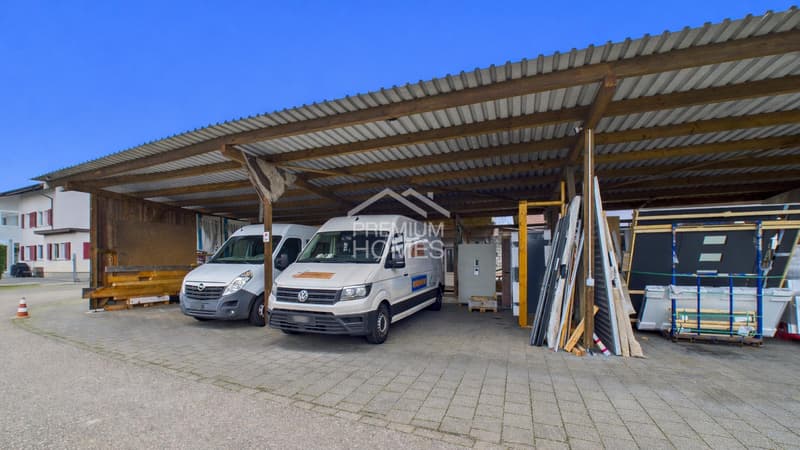
The commercial area offers around 509 m² of usable space and is currently equipped and rented out as a workshop for joinery and window construction. Spacious work and assembly areas, storage, offices and exhibition rooms offer a wide range of possible uses. Several garage doors, a separate entrance and exit for trucks, and shop windows facing directly onto the main road ensure efficient logistics and a strong presence. The offering is complemented by a carport for up to eight vans and outdoor areas. Heating is provided by a wood-burning heating system.
A rare opportunity for entrepreneurs looking to grow their business while combining living, working and additional income at one location. In short, nothing has been overlooked. Take advantage of this opportunity and see for yourself! This PREMIUM HOMES offering includes:
The apartment building comprises three residential units. In 2008, the ground floor and first floor were combined to create a spacious main apartment. The fit-out is modern and well maintained, complemented by a new roof, a contemporary kitchen and underfloor heating in some areas. In total, there are 10.5 rooms with around 233 m² of living area. Triple-glazed windows provide effective protection from noise. Two balconies with unobstructed views of the adjoining agricultural zone, together with the spacious garden featuring a swimming pool and lawn, enhance the high quality of living. The top-floor apartment has renovation potential and offers the possibility of additional rental income. Several parking spaces and a carport for up to four vehicles are available.
The commercial area offers around 509 m² of usable space and is currently equipped and rented out as a workshop for joinery and window construction. Spacious work and assembly areas, storage, offices and exhibition rooms offer a wide range of possible uses. Several garage doors, a separate entrance and exit for trucks, and shop windows facing directly onto the main road ensure efficient logistics and a strong presence. The offering is complemented by a carport for up to eight vans and outdoor areas. Heating is provided by a wood-burning heating system.
A rare opportunity for entrepreneurs looking to grow their business while combining living, working and additional income at one location. In short, nothing has been overlooked. Take advantage of this opportunity and see for yourself! This PREMIUM HOMES offering includes:
- Highly visible location on a busy main traffic route
- No direct neighbours thanks to the adjoining agricultural zone
- Quiet, secluded setting despite excellent accessibility
- Spacious plot with a wide range of possible uses
- Clear separation between the commercial and residential areas
- Ideal conditions for expansion or starting a business
- Residential building and workshop in traditional timber-frame construction
- Functional workshop with a large amount of usable space
- Spacious work and assembly areas
- Separate entrance and exit for trucks
- Several garage doors for direct deliveries
- Shop windows offering excellent advertising visibility
- Office, exhibition and storage areas available
- Extensive parking facilities
- Spacious residential building with three residential units
- Modern main apartment
- Two balconies with unobstructed green views
- Attractive garden with swimming pool
- Potential for additional rental income from a separate apartment
Viewing
Contact for viewing
Linh Quach


Linh QuachTeamleiter Immobilienvermittler
- Listing ID
- 4003646553
- Object ref.
- e7cd65a246bb7fd2c7f0a263d1bfa78c444d4e67