19 results - Property for buy in Herzogenbuchsee

Remo Wyss

Remo Wyss

1 / 11
Remo Wyss

Remo Wyss

  • Parking space
  • Garage
  • Pets allowed
  • +5
CHF 950,000.–
5.5 rooms268m² living space
Weyermattstrasse, 3360 Herzogenbuchsee

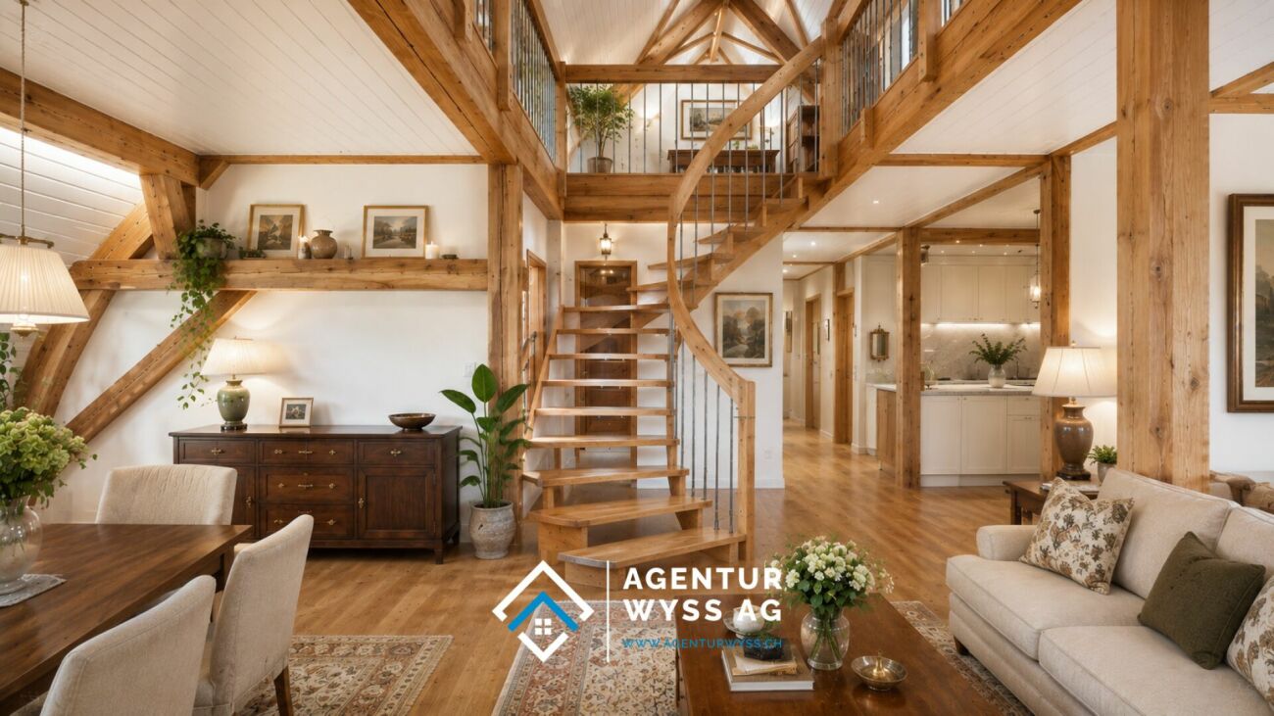
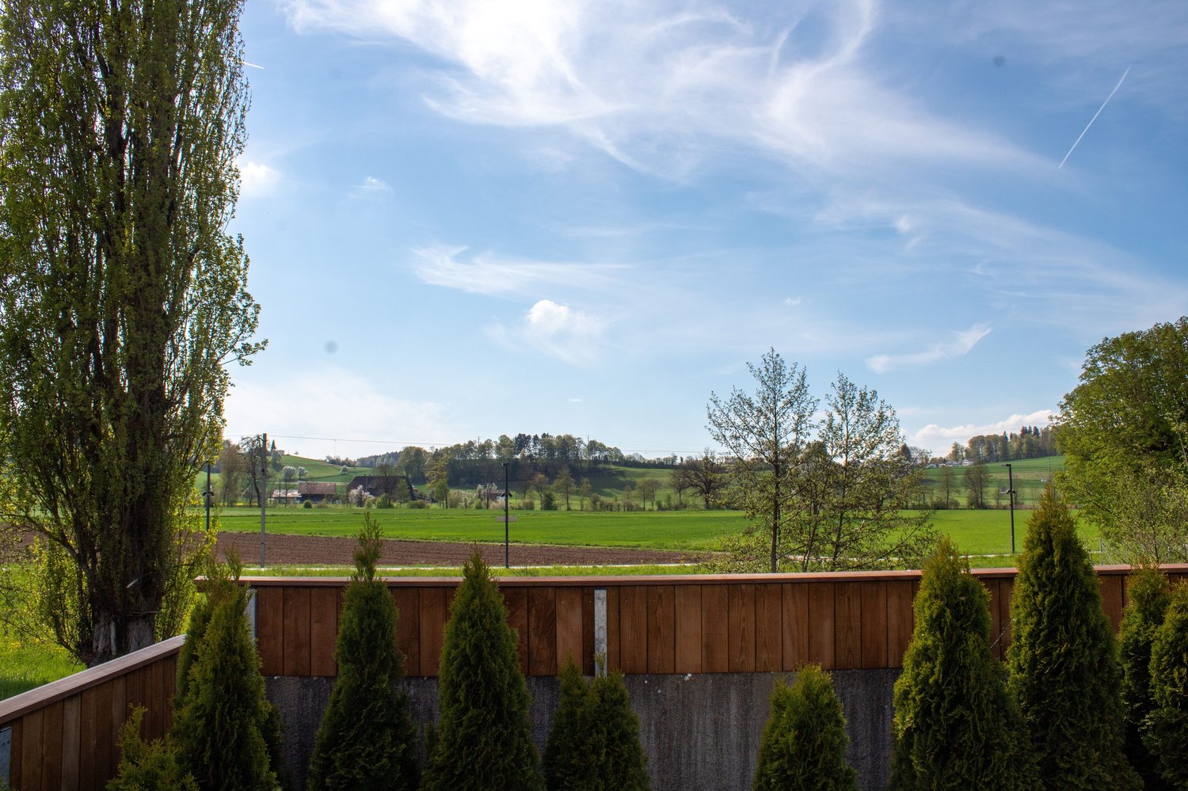
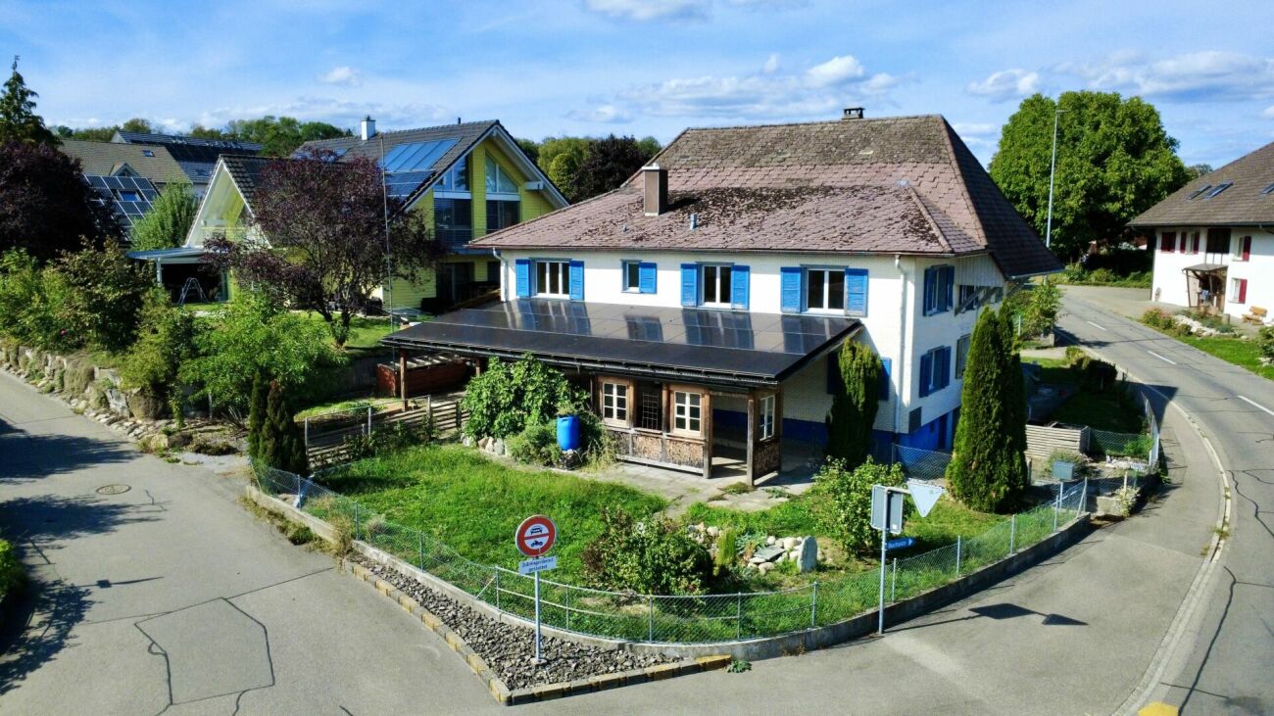
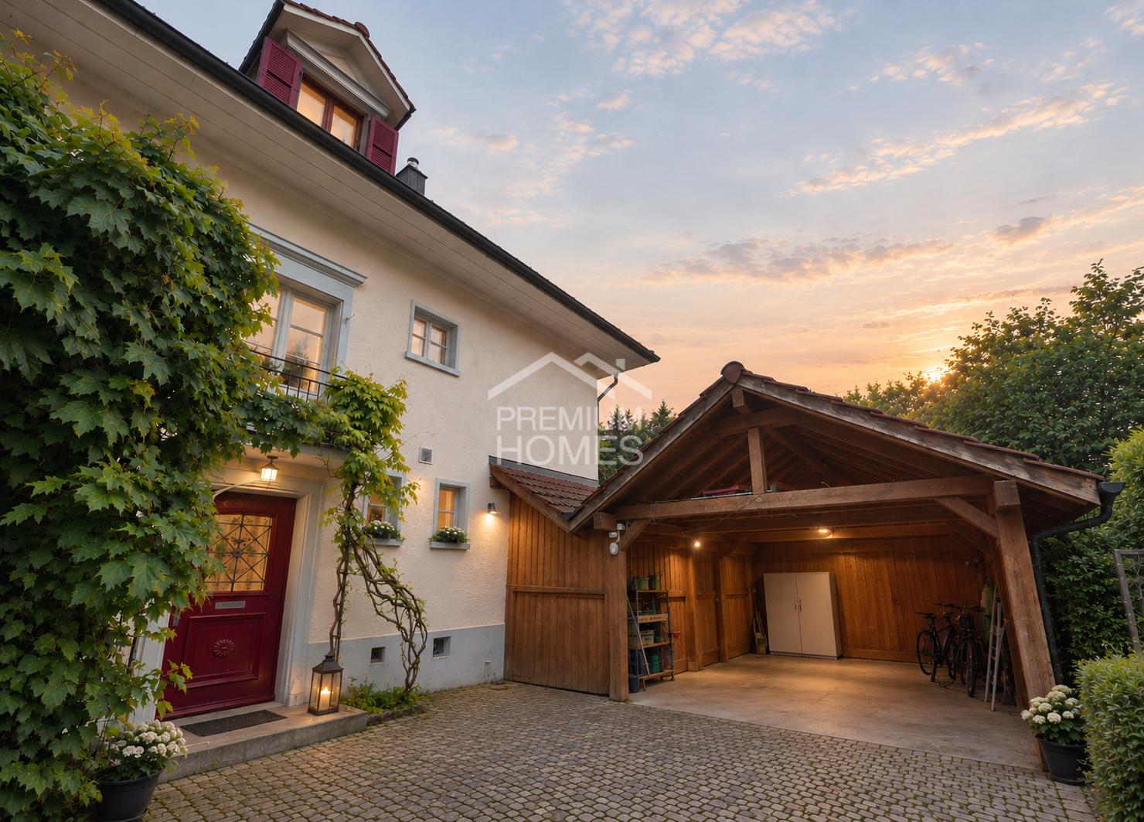
Dreamy view and plenty of space near Herzogenbuchsee

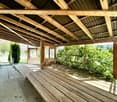
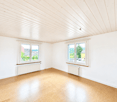
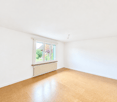
Charming farmhouse maisonette apartment in XXL format. Historic character meets impressive generosity and diverse usage possibilities. The property for sale is an exceptional and spacious maisonette apartment in a traditional farmhouse. The property impresses with its impressive room dimensions, the well-thought-out floor plan, and the successful mix of rural charm and functional living comfort. The spacious areas offer plenty of space for individual living concepts.This sales object is an apartment spanning two floors with a clearly structured room layout. The ground floor forms the central living area, while the top floor offers additional possibilities with an exceptionally large family room.Highlights of the property • Very spacious living area with approximately 268 m² of net living space • Extensive living and dining area with new oak parquet and an area of approximately 90 m² • Open kitchen with cooking island and plenty of workspace, renovated in 2023 • 3-4 bedrooms with spacious room dimensions • Two spacious bathrooms • Bright top floor with a huge family room • Separate ancillary rooms such as a laundry room and storage space • Ideal for families and home offices due to the high amount of ancillary space • Diverse usage possibilities due to flexible room structure • Separate ancillary rooms such as a laundry room and attic room • Combination of historic building and modern usage The apartmentAccess to the apartment is via a protected courtyard, which offers practical storage spaces for bicycles, strollers, sports equipment, or firewood. In the entrance area, a spacious, covered foyer awaits. The room offer is supplemented by an unheated hobby or craft room outside the apartment with approximately 30 m², as well as a vaulted cellar in separate use. The property also impresses in the outdoor area with its own garden and adjacent garage or equipment room, also in separate use.Living area on the ground floorThe ground floor welcomes you with a spacious living and dining area with an area of over 90 m². The open design creates a pleasant living feeling and offers plenty of space for individual furnishing ideas. The adjacent kitchen with a cooking island is functionally designed and enables comfortable cooking in everyday life.3-4 spacious bedrooms offer sufficient retreat possibilities. The room offer is supplemented by a bathroom with a bathtub and a wet cell with a shower. An additional laundry room ensures practical processes in everyday life.Top floor with plenty of space and potentialThe top floor impresses with an exceptionally large family room/main bedroom of approximately 98 m². This room offers diverse usage possibilities, whether as a living area, work zone, playroom, or a combination thereof. The open structure and the spacious dimensions create a unique room feeling. The top floor is supplemented by a separate storage room, which offers additional storage space.ConclusionThis exceptional maisonette apartment combines the charming character of a farmhouse with an above-average offer of ancillary rooms and diverse usage possibilities. The spacious areas and the functional floor plan make this object a rare opportunity for buyers who are looking for something special.

  • Parking space
  • Garage
  • Pets allowed
  • +5
Travel time
-
1 / 13
CHF 1,690,000.–
6 rooms181m² living space
Thörigenstrasse 59b, 3360 Herzogenbuchsee

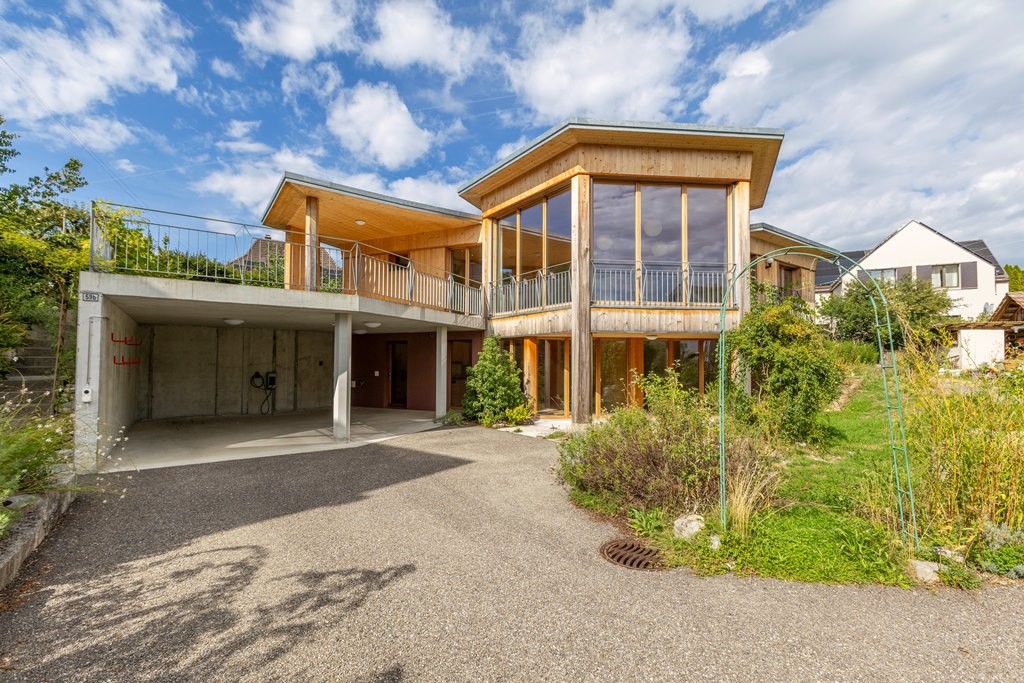
Modern residential house with separate living unit, elevator, photovoltaics, and great flexibility

In a slightly elevated residential area on the southeastern edge of Herzogenbuchsee, an exceptional home awaits you, combining modern architecture, high-quality living and great flexibility. The detached two-family house was built in 2021 and impresses with its striking hexagonal dome roof, the combination of solid and wooden construction, and an individual, contemporary living concept. The property offers two independent living units: a 2.5-room apartment on the ground floor and a spacious 3.5-room apartment on the upper floor. Both floors are connected by an internal wooden staircase and comfortably by a building-internal elevator. This makes the house ideal for multi-generational living, living and working, combining own use and rental or for people who appreciate spacious living with flexible retreat options. On the ground floor, approximately 61.80 m² of net living space are available. The upper floor offers approximately 105.40 m² of net living space indoors and an additional accounted portion of the partially covered terrace of 14.60 m². In total, this results in a net living space of approximately 167.20 m² indoors or a living space including the accounted terrace share of approximately 181.80 m². The space offer is supplemented by approximately 37.10 m² of secondary spaces with a house technology room, laundry room, and basement/storage room.A special highlight is the upper floor: The spacious living/dining area with approximately 35.30 m², the separate kitchen, two rooms, bathroom, and separate toilet, as well as the partially covered terrace, create an attractive and pleasantly open living atmosphere. Wood surfaces and the special roof construction give the rooms an independent and warm architectural character. The property also presents itself technically as modern, sustainable, and in a nearly new condition. An air-water heat pump with underfloor heating, a photovoltaic system with 37 modules, a water softening system, and the elevator combine high living comfort with contemporary and energy-efficient building technology. The property also includes a covered carport for two vehicles with a charging station/wallbox for electric vehicles and an additional outdoor parking space. The 785 m² large property offers a well-maintained outdoor area with green spaces, trees, and shrubs, a vegetable/herb garden, a stone fountain, a tool shed, and various seating areas. This combines modern living with a versatile and naturally designed environment. The most important advantages at a glance: • detached, 2021 built two-family house • 2.5-room apartment on the ground floor and 3.5-room apartment on the upper floor • approximately 167.20 m² of net living space indoors • approximately 181.80 m² of living space including the accounted terrace share • additional secondary spaces of approximately 37.10 m² • partially covered terrace • building-internal elevator between ground and upper floor • air-water heat pump and underfloor heating • photovoltaic system with 37 modules • wood stove in the kitchen on the upper floor • covered carport for two vehicles with wallbox • additional outdoor parking space • property area of 785 m² • versatile suitability for multi-generational living, living and working, or own use with additional rental option The Thörigenstrasse 59b is located in a grown residential quarter of Herzogenbuchsee. Shopping facilities, schools, public transport, and the town center are easily accessible. The train station Herzogenbuchsee offers attractive connections in the direction of Bern and Olten; by car, the connection to the A1 at Wangen an der Aare is reachable in a short driving distance. An exceptional residential house for people who do not seek a standard solution: individual architecture, two flexibly usable living units, modern building technology, and a spacious property combine to create a versatile home with a special character. We would be happy to show you this attractive property personally and look forward to your contact.


Travel time
-
1 / 14
CHF 670,000.–
6 rooms145m² living space
Sprengliweg 5, 3360 Herzogenbuchsee

Two-family house in Herzogenbuchsee

Historic row house in a quiet and central location This charming row house represents an attractive investment opportunity with existing rental income and was renovated in 2021. The property includes a 2.5-room apartment on the ground floor and a 3.5-room duplex apartment on the upper floor, convincing with the combination of historic character, modern construction standard, and stable rental potential. Let yourself be convinced by the following advantages:Living with character and modern construction standard • Historic row house with comprehensive renovation in 2021 • Two rented residential units with a total of approximately 145 m² of living space • Modern kitchen and bathroom equipment in both apartments Attractive living concept with versatile use • 2.5-room apartment on the ground floor with practical floor plan • 3.5-room duplex apartment on the upper floor with spacious living feeling over two levels • Both apartments are rented and generate ongoing rental income • Independent access for both apartments available Outdoor area with additional added value • Garden house with shared use • Surroundings with outdoor seating areas • Quiet residential area in Herzogenbuchsee • No private parking spaces Rental yield (non-binding)Gross yieldPurchase price: CHF 670'000.00 / Gross rental income = CHF 33'600.00 = Gross yield: ca. 5.01 %Example of equity return (simplified & indicative)Assumptions: Purchase price: CHF 670'000.00Equity (25 %): CHF 167'500.00Debt / mortgage (75 %): CHF 502'500.00Acquisition costs: approx. CHF 15'000.00Annual mortgage costs of 1.50 %: approx. CHF 7'500.00 Net rental income: CHF 27'600.00Maintenance / upkeep / vacancy: 15 % of net rental income: CHF 4'140.00Calculation:Annual net rental income: CHF 27'600.00Cash flow after interest costs / expenses: approx. CHF 15'960.00This results in an equity return of approx. 8.7 % before taxes. The central and at the same time pleasant residential location in Herzogenbuchsee, as well as the already rented units, make this property an interesting opportunity for investors looking for a charming rental property with stable earnings potential. Costs and fees Change of ownership / notary costs:at the expense of the buyer

Travel time
-
Korhan Ak

Korhan Ak

1 / 13
Korhan Ak

Korhan Ak

  • Elevator
CHF 990,000.–
3.5 rooms
Zürichstrasse 7, 3360 Herzogenbuchsee

Residence Buchsee Exclusive Duplex Ground-Floor Apartment with 250 m² Garden

Herzogenbuchsee is home to this modern new-build apartment with a total area of 140 m² and an exceptionally spacious private garden of around 250 m². In addition to the actual living area of 84 m², the apartment offers a further approximately 56 m² of space in the basement. Particular highlights are the two spacious hobby rooms, which are plastered and heated. This creates valuable additional usable space that can be used in a variety of ways, for example as an office, guest room, fitness room, playroom or for individual hobbies. The combination of a modern new-build apartment, large garden and additional heated rooms in the basement makes this apartment particularly interesting for people who need more space than the pure living area initially suggests. Key facts: - Living area: approx. 84 m² - Basement/secondary areas: approx. 56 m² including two spacious hobby rooms - Private garden: approx. 250 m² - New build - Apartment purchase price: CHF 990,000 - Outdoor parking spaces: CHF 15,000 per parking space For more information about the new-build project, visualizations and floor plans, please visit the official project website: www.residence-buchsee.ch all information about the project I am happy to provide you with further information and answer your questions personally.

  • Elevator
Travel time
-
1 / 27
CHF 1,795,000.–
7.5 rooms231m² living space
Maria Waser-Strasse 21, 3360 Herzogenbuchsee

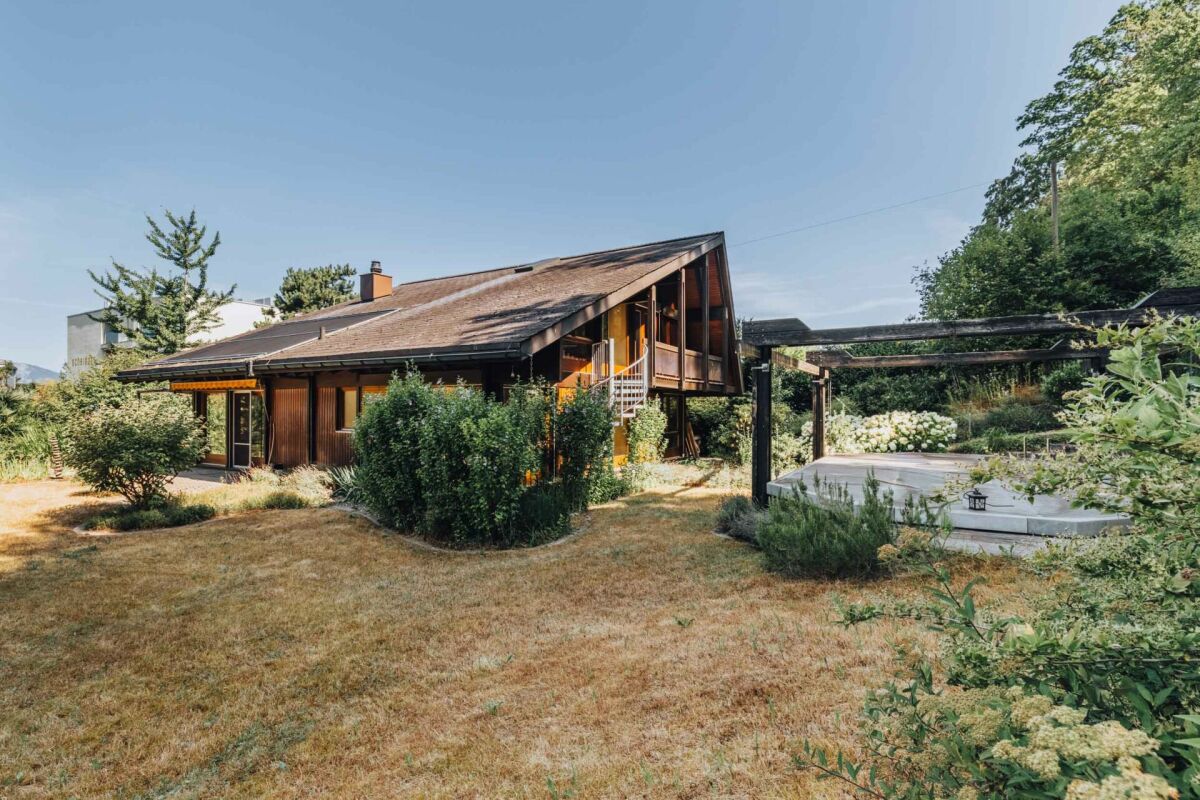
7.5-room living experience with gallery, lift, and pool on the edge of the forest

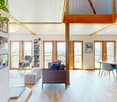
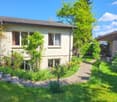
7.5-room single-family house with large plot of land Located in a preferred forest edge location in Herzogenbuchsee, this characteristic architect's house from 1980 stands out.The detached 7.5-room single-family house convinces with its generous room layout with an open living concept, high rooms, and an impressive gallery under the asymmetrical roof. Visible wooden constructions, large window fronts, and the centrally located chimney give the house a warm, unmistakable character.With 231 m² of living space, a park-like plot of 1,728 m² with a pool and garden pond, as well as a passenger lift, the property offers a lot of substance and design scope.The house presents itself in a well-maintained condition with partially renewed elements and leaves room for own ideas for refreshment.We would be happy to show you the property after a prior discussion. We look forward to your contact. Room program Ground floorA covered entrance area leads to the hallway with guest toilet and wardrobe. The heart of the house is the spacious, two-part living and dining area with a central chimney, high ceiling height, and large window fronts with a view of the garden, the pool, and the small garden pond. The semi-open kitchen is directly adjacent. Furthermore, there is a large room with its own wet cell (en-suite, with a large walk-in shower) and an additional room, usable as a children's, guest or work room.Upper floorThe upper floor is accessible via the built-in glass lift and an external staircase on the southeast facade. The central gallery with a view of the living area offers a flexibly usable area under the striking roof. From here, three rooms and a bathroom are accessible. The installation of an interior staircase in the gallery area is structurally possible.BasementAccessible by lift. Large central cellar room with laundry room, heated hobby room, natural cellar, air raid shelter, and technical room with heating and water treatment system for the pool. Equipment The property combines the characteristic construction standard of the construction period with selectively renewed elements. High-quality materials such as granite, visible wood, and large-scale glazing characterize the interior, while the lift, renovated wet cells, and pool technology increase the living comfort. The most important equipment features at a glance: • Kitchen with granite cover, partially renewed appliances (ceramic hob, oven, dishwasher) • Central chimney in the living area • Passenger lift over all floors (barrier-free access) • En-suite wet cell on the ground floor, renovated, with floor-level, wheelchair-accessible shower • Visible wooden beam ceilings and wooden elements throughout the house • Large window fronts, gallery with high ceiling height • Solar mats for pool heating on the roof • Outdoor pool with cover and water treatment system • Garden pond as a design element of the outdoor facilities • Direct forest access from the property with its own path and garden gate • Covered forecourt / carport, outdoor parking spaces • Park-like, grown-in garden with old tree population

Travel time
-
1 / 13
Price on request
Unterstrasse 27, 3360 Herzogenbuchsee

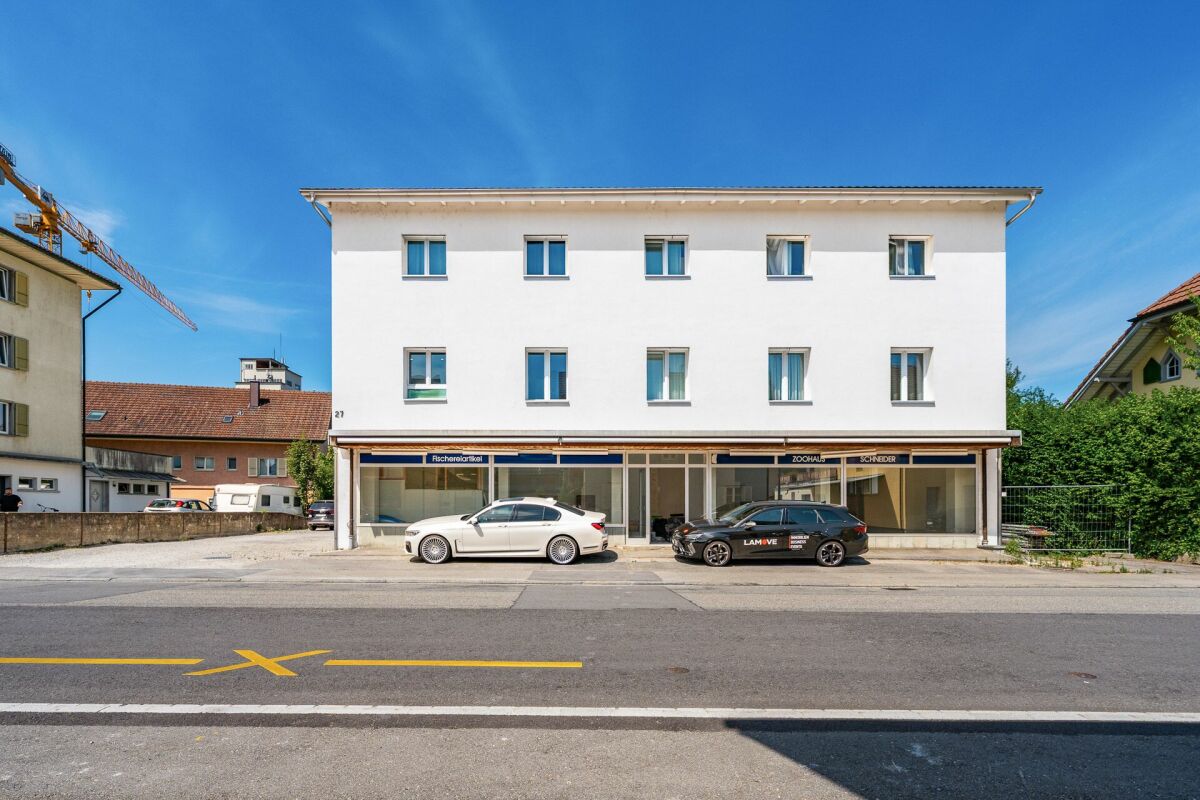
Fully renovated MFH with attractive rental potential

This multi-family house from 1950 was completely renovated in 2023-2024 and presents itself today as a well-maintained rental property in the heart of Herzogenbuchsee. In total, the building comprises six apartments in modern construction, as well as an attractive commercial space with a large shop window front. The living areas benefit from new kitchens and bathrooms, high-quality flooring, and new windows; the heat is provided by a modern pellet heating system, which is distributed through comfortable underfloor heating. The property stands on a plot of 970 m². For the residents, there are outdoor areas in the form of balconies, supplemented by a garden area with around 431 m² - a pleasant added value in everyday life. Ten outdoor parking spaces provide comfortable parking for tenants and customers of the business. The apartments were fully renovated and thus offer a solid basis for sustainable rental income. According to the information, a achievable net rent of around CHF 10,150 per month is realistic, making the object ideal for investors who want to buy a renovated multi-family house in Herzogenbuchsee. The location is also convincing: Herzogenbuchsee train station is only about 298 m away - ideal for commuters and for the frequency of the commercial space. The Wiedlisbach motorway exit is around 6,817 m away, and Langenthal-Bleienbach airfield is around 3,069 m. Shopping, schools, and services are easily accessible, which further strengthens the rentability of the units. In short: a carefully renovated, well-connected property with modern building technology, attractive outdoor areas, and practical parking facilities - ready for long-term, stable returns.Would you like to buy this renovated multi-family house in Herzogenbuchsee? Contact us - we will show you the opportunities of this property on site.

Travel time
-
1 / 13
CHF 820,000.–
6.5 rooms126m² living space
Biblisweg 25, 3360 Herzogenbuchsee

A Home to Feel Good In - Charming House with Idyllic Garden

This charming 6.5-room single-family house impresses with its large space offer and the great, natural location. The quiet and preferred residential area in Herzogenbuchsee offers you the opportunity to find a new home in a family-friendly environment. The single-family house was built in 1971 in solid and valuable construction and continuously carefully maintained. Through various renovations and investments, the property presents itself today in a well-kept and good condition. The space offer on the ground floor includes, in addition to the entrance area, three bedrooms, the kitchen, the bathroom, and the large living and dining room with direct access to the great garden. The basement offers versatile usage possibilities. In addition to the laundry room with heating room and a spacious cellar and drying area, two bright rooms are available for individual use. Additionally, another bathroom with shower, toilet, and sink was installed in the basement. The outdoor area of the property is lovingly and variedly designed. Various seating areas, well-kept green spaces, trees, and natural plantings create an attractive environment with a lot of privacy. Supplementally, a separate freestanding garage building with a covered patio was built in 1997. On the forecourt, there are sufficient outdoor parking spaces available. Convince yourself of the advantages of this well-kept single-family house with versatile space offer and attractive garden area in a quiet location. For a personal viewing or further information, we are at your disposal. DO YOU WANT FURTHER INFORMATION ABOUT THIS OBJECT? Visit our homepage www.immobachmann.ch for more pictures, data, and information.

Erich Bachmann

Erich Bachmann

Travel time
-
1 / 13
CHF 540,000.–
5.5 rooms123m² living space
Unterstrasse 4, 3360 Herzogenbuchsee

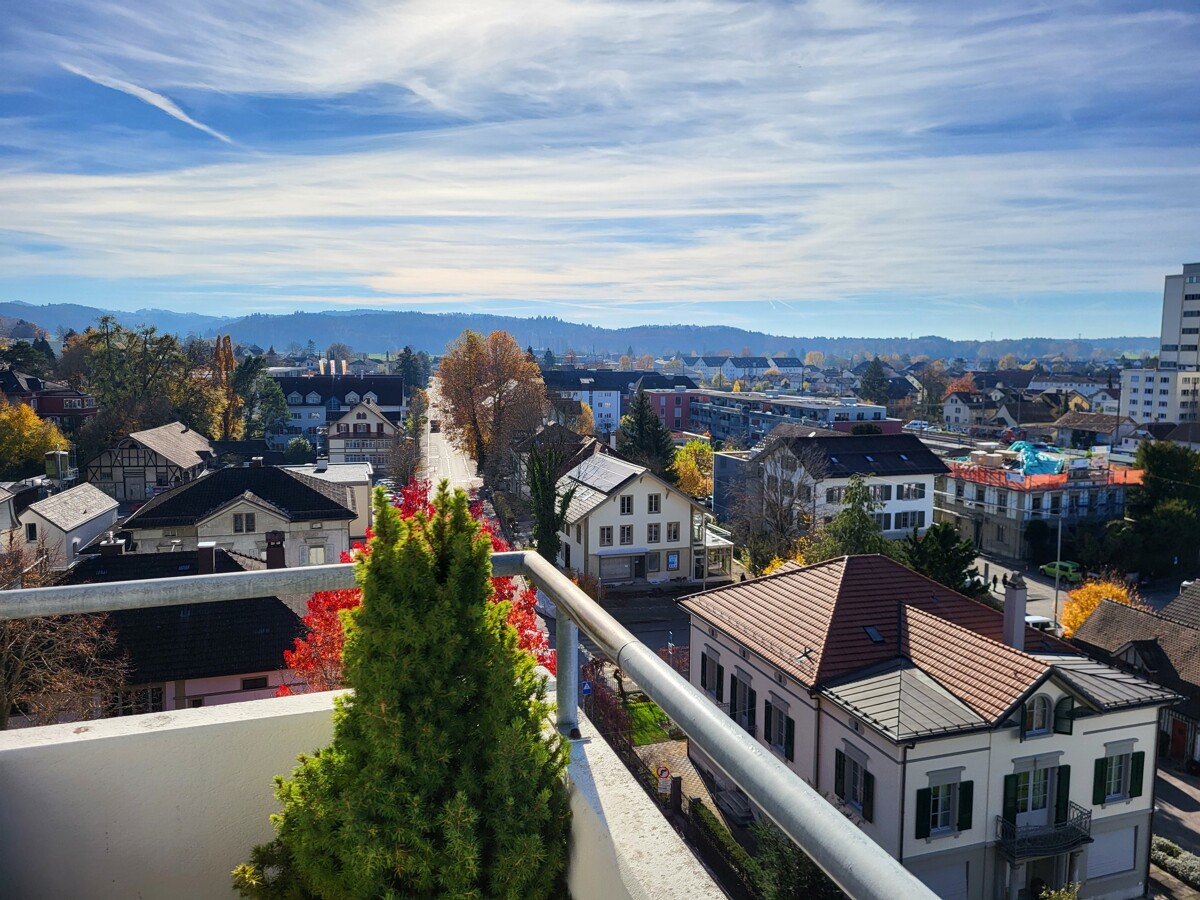
Spacious 5.5-room attic apartment with a great view and privacy

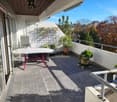
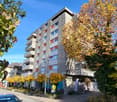
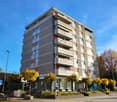
This spacious and bright 5.5-room attic apartment is something special. The apartment is located in the highest residential building in Herzogenbuchsee on the top floor. Due to the optimal orientation, you will be able to enjoy a great and unique view. The attractive property impresses with its very central location. The train station, shopping facilities, and schools are nearby. At the same time, the neighborhood offers a quiet and family-friendly environment with short distances and a high quality of life. The attic apartment offers a unique living experience and maximum privacy. The apartment is conveniently accessible by elevator and has an interesting floor plan, offering you 123 m2 of living space. The apartment has four bedrooms and two bathrooms. The master bedroom with its own bathroom and direct access to the balcony offers plenty of space and comfort. Another bedroom also has direct access to the balcony. Several built-in closets provide practical storage space. In the entrance area, there is a wardrobe and a practical laundry room that provides space for your own washing machine. Through the central corridor, you can access the bright, spacious living and dining room with an open fireplace. The large windows and direct access to the covered balcony and the terrace provide a breathtaking all-around view of the surroundings and create a light-filled living atmosphere. The apartment and the entire building are in a well-maintained condition. Ideally, there is the possibility to design the apartment according to your own ideas and create a personal paradise. Additionally, two underground parking spaces are available in the adjacent building. These can be purchased for CHF 25,000.00 each. Overall, this attic apartment offers a rare opportunity: a bright, spacious home in a central, conveniently located area with a great view and various design possibilities. I would be happy to show you the advantages of this apartment during a visit. DO YOU WANT FURTHER INFORMATION ABOUT THIS OBJECT ? www.immobachmann.ch for more pictures, data, and information

Erich Bachmann

Erich Bachmann

Travel time
-
Linh Quach

Linh Quach

1 / 13
Linh Quach

Linh Quach

  • Parking space
  • Balcony / Terrace
  • Garage
CHF 1,890,000.–
10.5 rooms233m² living space
3360 Herzogenbuchsee

A fantastic mix of independence and living

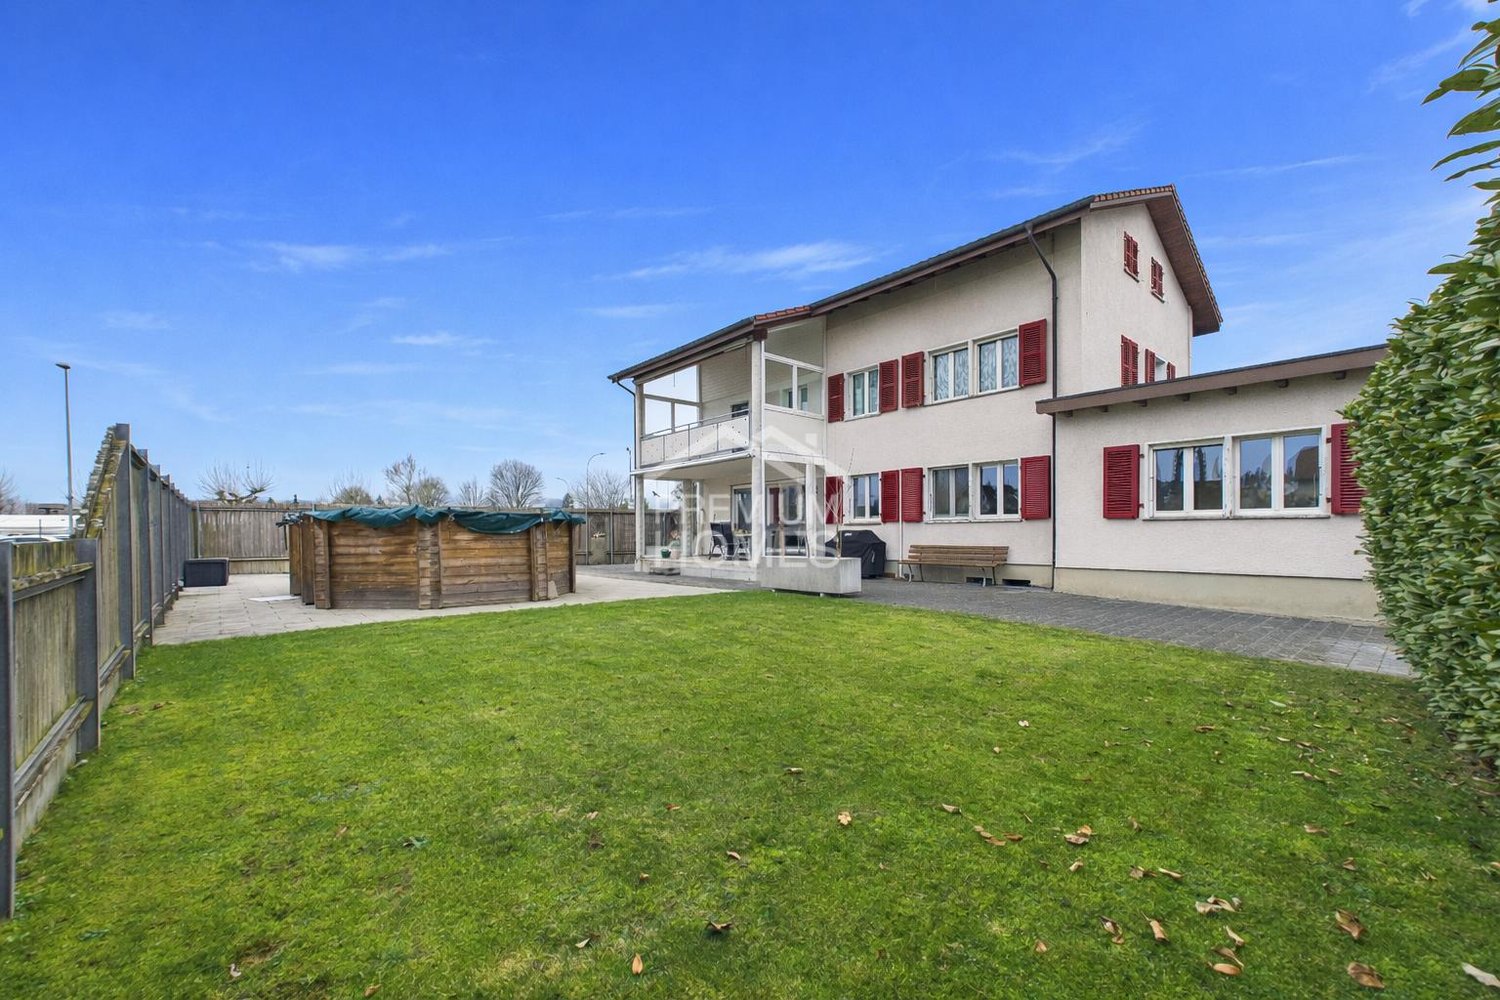
This multi-family house offers investors an exceptional opportunity, as it combines living, additional income opportunities, and entrepreneurial potential on a generous plot of land. The property is located in the agricultural zone with an unobstructed view and without direct neighbors, ensuring a long-term high quality of living and rental income. The good accessibility and the direct location on a frequently used traffic axis further enhance the attractiveness of the location.The residential building comprises three residential units with a total of 10.5 rooms and approximately 233 m² of living space. In 2008, the ground floor and the first upper floor were merged into a spacious main apartment and extensively renovated. This included the modern interior design, the replacement of the kitchen, and the renovation of the roof. Windows with triple glazing provide effective protection against noise emissions. The attic apartment has renovation potential and allows investors to specifically increase the value and optimize rental income. Two balconies with an unobstructed view and a spacious garden area with a swimming pool underline the high quality of living.The multi-family house is complemented by a spacious workshop with approximately 509 m² of usable space. This is functionally equipped and is ideal for craft, production, or service businesses. Spacious work and storage areas, office and exhibition spaces, several garage doors, and a separate entrance and exit for trucks enable versatile use. The good visibility from the main street also offers additional rental or self-usage potential and allows investors to combine residential income with commercial income.A versatile investment property with substance, flexibility, and attractive prospects for sustainable returns. Here, no wishes are left unfulfilled. Take advantage and convince yourself! This PREMIUM HOMES offer includes: • Spacious residential building with three residential units • Modern main apartment with contemporary design • Windows with triple glazing against noise emissions • Two balconies with an unobstructed view of the surrounding area • Attractive garden with swimming pool • Possible additional rental income through separate apartment • Well-visible location on a frequently used main traffic axis • No direct neighbors thanks to the adjacent agricultural zone • Quiet secluded location despite optimal accessibility • Spacious plot of land with various usage possibilities • Clear separation of commercial and residential areas • Ideal conditions for expansion or company founding • Residential building and workshop in traditional timber frame construction • Functional workshop with high usable space • Spacious work and assembly areas • Separate entrance and exit for trucks • Several garage doors for direct delivery • Shop window with optimal advertising effect • Office, exhibition, and storage spaces available • Extensive parking for trucks and customers Interested? We would be happy to take you through a non-binding viewing! Do you want to sell your house or apartment worry-free? We will tell you the current market value of your property, discreetly and non-bindingly! Are you interested in a first non-binding exchange of ideas? Don't hesitate and contact us. We look forward to hearing from you.

  • Parking space
  • Balcony / Terrace
  • Garage
Giuseppe Sturzo

Giuseppe Sturzo

1 / 13
Giuseppe Sturzo

Giuseppe Sturzo

  • Parking space
CHF 399,000.–
4.5 rooms110m² living space
3360 Herzogenbuchsee

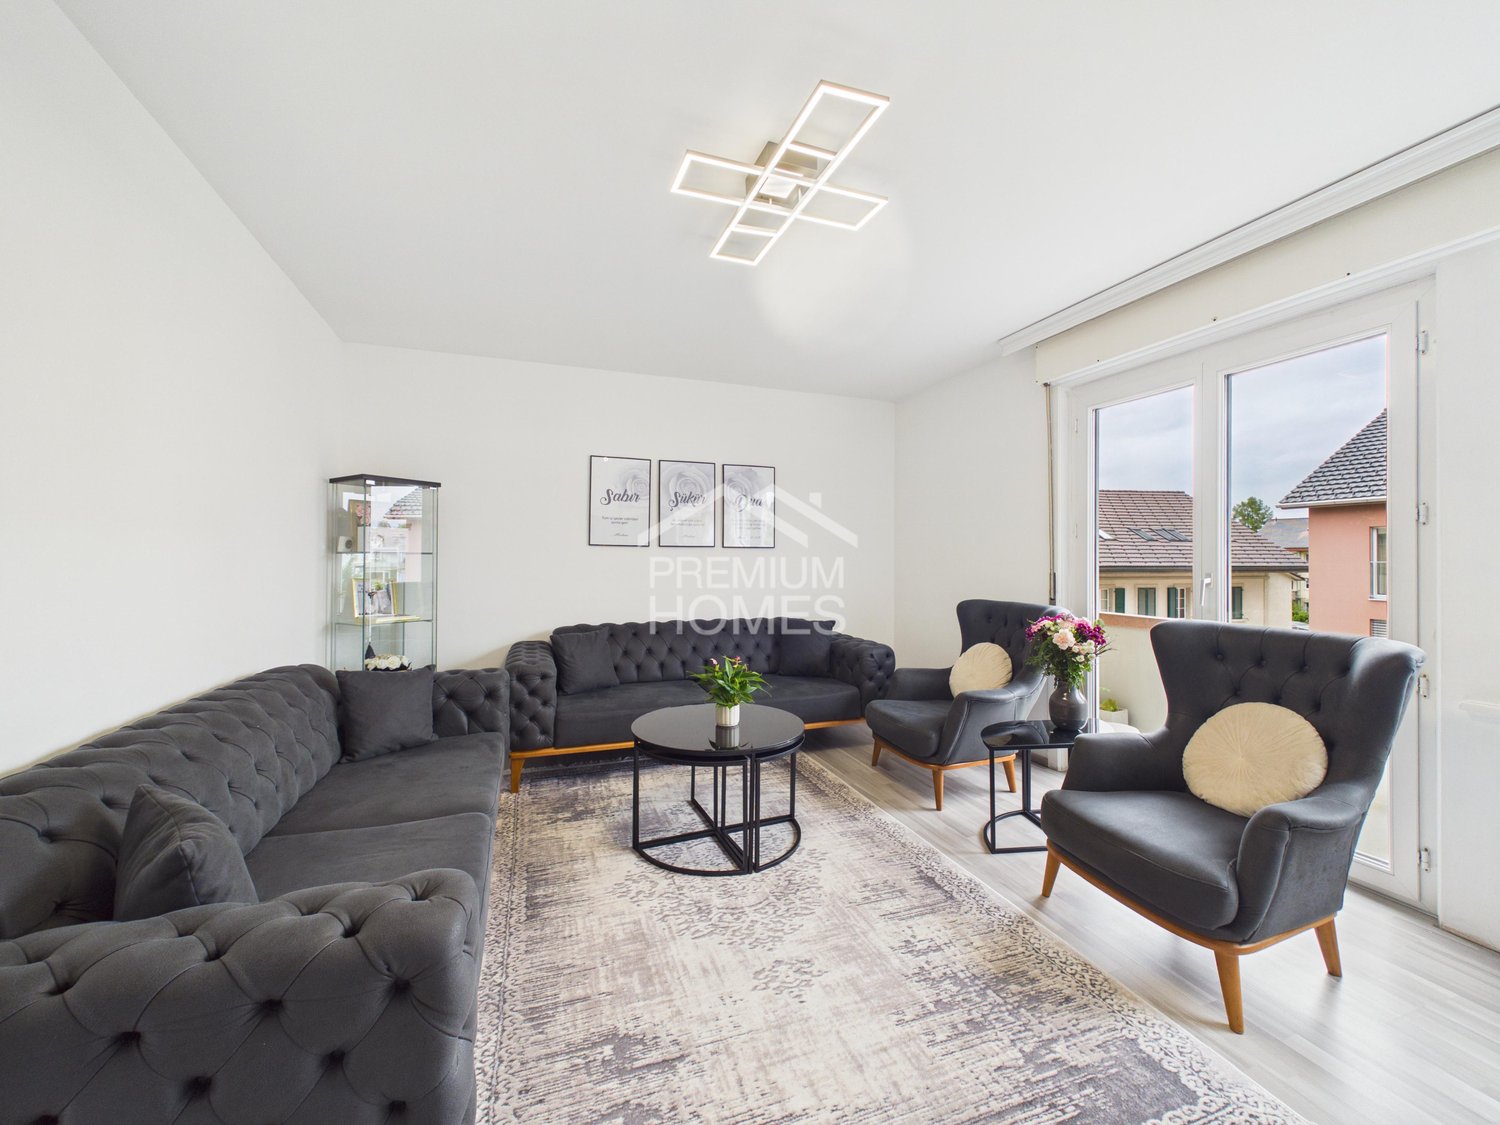
Living in a central location

This attractive apartment convinces with its ideal location and excellent infrastructure. Centrally located, you benefit from short distances to shopping facilities, public transport, schools, and various leisure and recreational activities. The bright rooms create a pleasant living atmosphere and give the home a modern and inviting character.The apartment has a practical, equipped kitchen with sufficient storage space and workspace - ideal for everyday life and social evenings. An additional reduction offers valuable space for supplies and household utensils. For additional comfort, there is a private washing machine and a cellar compartment.Particularly noteworthy are the three balconies, which offer sunny retreats at any time of day and optimally extend the living space. The property was renovated in 2016 and presents itself in a well-maintained and contemporary condition.With a gross living area of 110 m² and a net living area of 98 m², this apartment offers generous space for couples, families, or people with home office needs. An outdoor parking space is exclusively included in the offer and rounds off this attractive overall package.Additionally, there is the possibility of taking over the existing mortgage at will, an interesting advantage in today's market situation.Here, no wishes are left unfulfilled. Take advantage and convince yourself! This PREMIUM HOMES offer includes: • Ideal location with excellent infrastructure • Bright, sun-filled rooms • Attractive mortgage at 1.2% • Sun-filled rooms • Through-roof floor plan • Well-equipped kitchen • Practical reduction • Private washing machine • Three sunny balconies • Spacious cellar • Renovation in 2016 • Gross living area 110 m² • Net living area 98 m² • Outdoor parking space exclusively Interested? We would be happy to take you through a non-binding viewing! Do you want to sell your house or apartment worry-free? We will tell you the current market value of your property, discreetly and non-bindingly! Are you interested in a first non-binding exchange of ideas? Don't hesitate and contact us. We look forward to you.

  • Parking space
1 / 11
CHF 2,462,000.–
Sternenmattstrasse 5, 3360 Herzogenbuchsee

Fully rented investment property with rental guarantee in central location

In the midst of the idyllic municipality of Herzogenbuchsee is this attractive multi-family house with seven fully rented apartments and a rental guarantee. The property is located in a well-maintained and quiet neighborhood with a central location and convinces with stable rental income and a remarkable development potential. On a spacious plot of 1054 square meters, the property offers not only a solid return but also prospects for medium-term enhancement or a possible replacement new building, as the current utilization factor has not been exhausted.The monthly gross rental income amounts to CHF 9605.-. The property includes six 3-room apartments with a balcony and one 2.5-room attic apartment without a balcony. In 2015, all kitchens and bathrooms were modernized, the gas heating system was replaced in 2009, and the boiler was renewed in the same year as the interior design. Each apartment has its own basement and attic compartment, which further increases the living comfort. Additionally, eight outdoor parking spaces are available, which are currently rented out for 50 francs per month each.The property is located in a very quiet and yet well-connected residential area. Shopping facilities, restaurants, public transport, and a gas station shop are easily accessible on foot, which further increases the attractiveness of the location for tenants.The building presents itself in a functional and well-maintained condition overall. A certain need for renovation exists in the area of the staircase, particularly with regard to painting work. Nevertheless, it is a solid property with reliable rental income and a promising development perspective.This investment property is ideal for investors who are looking for a secure and continuous source of income and at the same time place value on long-term development opportunities. The combination of attractive micro-location, untapped potential, and well-maintained condition makes this property a particularly interesting investment opportunity.

Travel time
-
1 / 11
  • Parking space
  • Balcony / Terrace
  • Child-friendly
CHF 770,000.–
5.5 rooms140m² living space
3360 Herzogenbuchsee

Family happiness near Herzogenbuchsee

Welcome to your family home: This modern, bright 5.5-room single-family house from 2016 in Gutenburg near Herzogenbuchsee combines generosity, comfort, and a quiet, child-friendly location to create a living ensemble that makes everyday life more beautiful and easier. On two floors, approximately 140 m² of living space are ideally distributed to bring living, working, and playing together under one roof in a relaxed way. The 427 m² large plot with a sunny seating area and low-maintenance garden is the perfect retreat for evenings off, birthday parties, and Sunday brunch in the fresh air. The rooms present themselves in a friendly and inviting manner with plenty of daylight and modern surfaces. A contemporary aesthetic creates an ambiance in which the whole family feels immediately at home. Two bathrooms ensure stress-free routines in the morning and evening. Thanks to the efficient heat pump, you live comfortably, quietly, and with tendentially well-calculable operating costs. A plus that convinces today and tomorrow!Particularly valuable for families: The location is quiet and child-friendly; at the same time, you benefit from a good connection to public transport and short distances to shopping and schools. This leaves more time in everyday life for the essentials, shared moments. Whether a playground in the garden, a craft studio, a home office, or a guest room: The functional floor plan offers a lot of flexibility for the changing needs of your family years. Your highlights at a glance • Location: 4932 Gutenburg • 5.5 rooms - space for living, working, guests, and hobbies • Approx. 140 m² living space on 2 floors - spacious and family-friendly • Plot approx. 427 m² with sunny seating area and garden • Year of construction 2016 - modern interior and contemporary building envelope • 2 bathrooms - comfortable routines in family everyday life • Heat pump - efficient and pleasant • Quiet, child-friendly location with good public transport connection • Parking available - around 3-4 parking spaces, comfortable arrival, relaxed living This single-family house is an invitation to consciously shape the next stage of your life: with space for lively family routines, with outdoor areas to breathe, and with a building technology that offers future security. A home that keeps pace with the rhythm of your family life, today and tomorrow.We are happy to provide further information or arrange a viewing at any time. We look forward to your contact - Your Viventa Real Estate Team. Do you want to know the value of your property? Now estimate for free at: http://www.viventa.ch/Immobilienbewertung/ (The sales dossier will be sent to you within a maximum of 24 hours, please also check your spam folder.)

  • Parking space
  • Balcony / Terrace
  • Child-friendly
Rinor Dakaj

Rinor Dakaj

1 / 13
Rinor Dakaj

Rinor Dakaj

  • Parking space
  • Balcony / Terrace
  • Elevator
  • +1
Price on request
4.5 rooms126m² living space
3360 Herzogenbuchsee

Move in and feel at home - New building with garden

This modern apartment convinces with a central, family-friendly location and a well-thought-out floor plan. Bright, light-flooded rooms and high-quality equipment create a pleasant living feeling with plenty of space to unfold.The spacious loggia and private garden area invite you to relax and enjoy - whether alone, as a couple or with the whole family. Two modern wet cells and practical secondary areas provide additional comfort in everyday life.Thanks to efficient house technology with a heat pump and pleasant underfloor heating, you benefit from a sustainable living concept and low ancillary costs.A special highlight: As a new building, there are still opportunities for co-design - realize your own living ideas. Here, no wishes are left unfulfilled. Take advantage and convince yourself! This PREMIUM HOMES offer includes: • Central, family-friendly location • New building - Co-design still possible • Bright & light-flooded rooms • Modern, high-quality equipment • Optimal floor plan • Low ancillary costs • Efficient house technology • Pleasant underfloor heating • Economical heat pump • 2 x Modern wet cells • Spacious loggia (approx. 15 m²) • Garden area for separate use (approx. 25 m²) • 1 x Réduit with cellar (approx. 16 m²) • Net living area: approx. 110 m² • Gross living area: approx. 126 m² • 2 x Parking spaces excl. Interested? We would be happy to take you through a non-binding viewing! Do you want to sell your house or apartment worry-free? We will tell you the current market value of your property, discreetly and non-bindingly! Are you interested in a first non-binding exchange of ideas? Don't hesitate and contact us. We look forward to you.

  • Parking space
  • Balcony / Terrace
  • Elevator
  • +1
Tolga Belgindag

Tolga Belgindag

1 / 8
Tolga Belgindag

Tolga Belgindag

  • Parking space
  • Balcony / Terrace
  • Garage
CHF 749,000.–
5.5 rooms201m² living space
3360 Herzogenbuchsee

A Home with History and Heart

This charming property welcomes you with a bright, inviting atmosphere and a sense of home that immediately delights. Spacious window fronts flood the rooms with natural daylight and create a pleasant, friendly ambiance for arriving and feeling good.The openly designed living and dining area forms the heart of the house and combines stylish generosity with cozy living comfort, ideal for relaxed hours with family and friends.Your personal retreat will be the large garden, which invites you to relaxing moments, sociable summer evenings or simply to enjoy the peace. So, no wishes are left unfulfilled. Take advantage and convince yourself! This PREMIUM HOMES offer includes: • Attractive location with good public transport connections • Charming floor plan with well-thought-out room layout • Spacious rooms with plenty of daylight • Bright living room with inviting ambiance • Modern kitchen with high-quality appliances (2021) • Developed attic with versatile use • Efficient heat pump (2021) • Practical carport plus 2 parking spaces • Generous gross living area of 201 m² • Comfortable net living area of 165 m² Interested? We would be happy to take you through a non-binding viewing! Do you want to sell your house or apartment worry-free? We will tell you the current market value of your property, discreetly and non-bindingly! Are you interested in a first non-binding exchange of ideas? Don't hesitate and contact us. We look forward to you.

  • Parking space
  • Balcony / Terrace
  • Garage
Rinor Dakaj

Rinor Dakaj

1 / 10
Rinor Dakaj

Rinor Dakaj

  • Balcony / Terrace
  • Elevator
  • Wheelchair access
Price on request
3.5 rooms112m² living space
3360 Herzogenbuchsee

Modern, central, unique - New building with private garden

This stylish new building apartment impresses with a central location and a well-thought-out living concept - ideal for singles and couples. Bright, light-flooded rooms and modern, high-quality equipment create a pleasant living feeling with a lot of comfort.A special highlight is the spacious loggia, which offers additional living space outdoors and invites relaxation. The clever room layout ensures an open and at the same time functional home.Thanks to efficient house technology with a heat pump and pleasant underfloor heating, you benefit from high living comfort and low ancillary costs. The modern wet cell completes the offer perfectly.As a new building, there is also the possibility of incorporating individual wishes and designing the home according to your own ideas. So, no wishes are left open. Take advantage and convince yourself! This PREMIUM HOMES offer includes: • Central, family-friendly location • Bright, light-flooded rooms • Floor-to-ceiling windows in all rooms • Modern, high-quality equipment • Optimally thought-out floor plan • Modern kitchen with Bora cooktop, • LED spots • Cloakroom in the entrance • Electric shutters in all rooms • High-quality parquet floor • Spacious loggia (approx. 33 m²) • Private garden area (approx. 30 m²) • Modern wet cell • Washing machine/tumbler in the bathroom • Pleasant underfloor heating • Floor cooling via Free Cooling • Efficient heat pump • Efficient house technology • Fiber optic connection for fast internet • Low ancillary costs • Net living area: approx. 95 m² • Gross living area: approx. 112 m² • 2 x parking spaces excl. Interested? We would be happy to take you through a non-binding viewing! Do you want to sell your house or apartment worry-free? We will tell you the current market value of your property, discreetly and non-bindingly! Are you interested in a first non-binding exchange of ideas? Don't hesitate and contact us. We look forward to you.

  • Balcony / Terrace
  • Elevator
  • Wheelchair access
1 / 18
CHF 735,000.–
4.5 rooms146m² living space
3360 Herzogenbuchsee

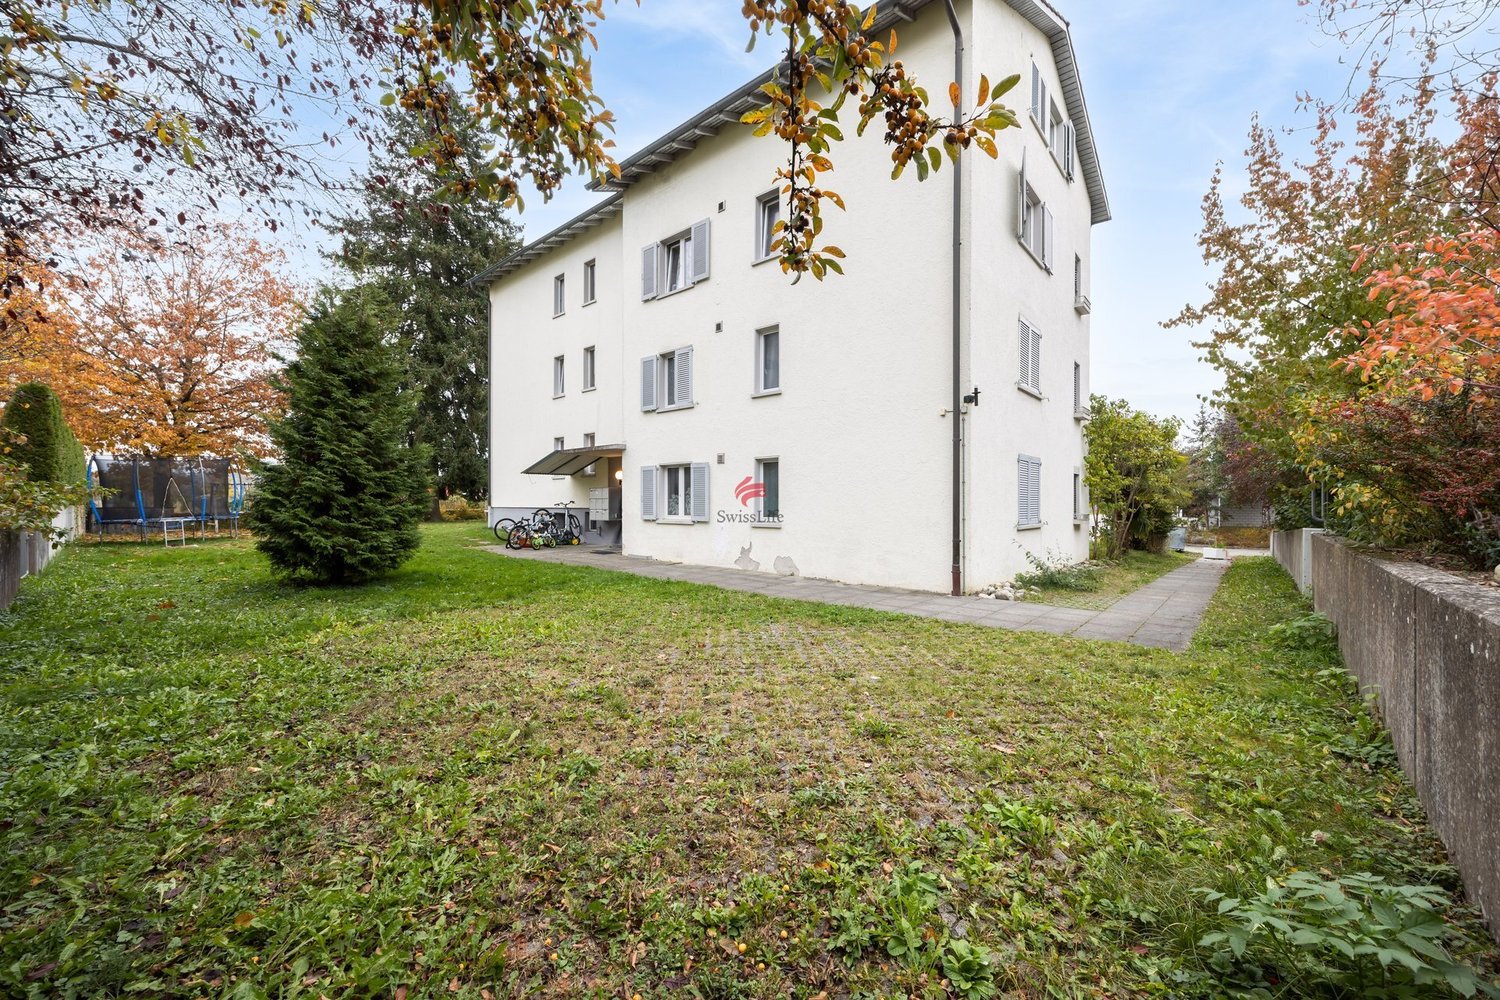
4.5-room apartment in a quiet environment (Thörigen)

This attractive 4.5-room owner-occupied apartment on the 1st floor convinces with a spacious living area of 146 m² and a well-thought-out floor plan. The apartment is located in a well-maintained multi-family house from 2011. The property impresses with its modern architecture, a contemporary construction standard, and high-quality materials.The apartment presents itself in a very well-maintained condition and offers bright, light-flooded living rooms as well as a pleasant living atmosphere. The modern interior design and careful execution create ideal conditions for comfortable living.Overall, the owner-occupied apartment presents itself as high-quality living property, which is ideal for families, couples, or discerning individuals.Advantages at a glance • Contemporary and high-quality interior design • Bright and light-flooded living rooms • Covered balcony • Practical réduit • 146 m2 living area • Lift in the house Two parking spaces in the garage can be purchased for CHF 30,000 each.Renovation fund status as of 31.12.2025:Renovation fund for the residential building: CHF 21,730.98Renovation fund for the garage: CHF 2,400.00 Environment The property is located in a quiet and well-maintained residential area of Thörigen and borders directly on the agricultural zone. The unobstructed view into the green and the natural surroundings create a pleasant living environment with high quality of life.Kindergarten and primary school are located in the municipality and can be reached in a short distance. Shopping facilities for daily needs as well as other services are located in the surrounding villages and in the nearby city of Herzogenbuchsee. The centers of Langenthal, Burgdorf, and Solothurn are also within a short drive and offer a comprehensive range of shopping, education, and leisure activities.The rural surroundings with numerous walking, cycling, and recreational opportunities make the location particularly attractive for families, nature lovers, and all those who want to combine quiet living with good accessibility.Overall, the property offers a successful combination of modern living comfort, natural living, and a well-connected location. Room layout The 4.5-room owner-occupied apartment is located on the 1st floor and has the following room layout: • Spacious living and dining area with open kitchen • Parent's bedroom • Two further rooms • Bathroom with bathtub, sink, and toilet • Bathroom with shower, sink, and toilet • Practical réduit • Entrance area with wardrobe • Spacious, covered balcony • Spacious basement compartment The spacious and well-thought-out room layout creates a clear separation between living and sleeping areas and offers plenty of space for individual living needs. Bright rooms, modern interior design, and the spacious balcony with a view into the green create a pleasant living atmosphere and high living comfort.

1 / 17
Price on request
4.5 rooms104m² living space
3360 Herzogenbuchsee

Etziken: Charming 4.5-room apartment with balcony

Discover this beautiful 4.5-room apartment on the 1st floor of a lovingly renovated house from 1919 in the idyllic community of Etziken. With 104 m² of living space and a well-thought-out room layout, this property offers everything your heart desires.The apartment convinces with: • Spacious living and dining area: Bright rooms with beautiful wooden floor, large windows and access to the private balcony • Modern kitchen: White cabinets, granite countertop, integrated oven and dishwasher • Comfortable bedroom: Quiet retreat with large windows and en-suite bathroom • Two bathrooms: One with bathtub and white tiles, one with shower • Private balcony: Approximately 10 m2, perfect for relaxed hours outdoors • Parking: Convenient parking options directly in front of the house Special feature: The apartment was comprehensively renovated in 2020 and has a lift, dishwasher and its own washing machine/tumble dryer. A large built-in closet is located in the house entrance. Part of it belongs to the apartment.Location and surroundings: Etziken impresses with its quiet, family-friendly atmosphere. The bus stop "Etziken Dorf" is only 4 minutes' walk away, as is the regional school Äusseres Wasseramt. The location is very quiet and offers plenty of sunshine in the summer.This apartment is available immediately and is perfect for families or couples who appreciate life in a charming village community without having to sacrifice modern comfort.

Suggested properties for you based on search results