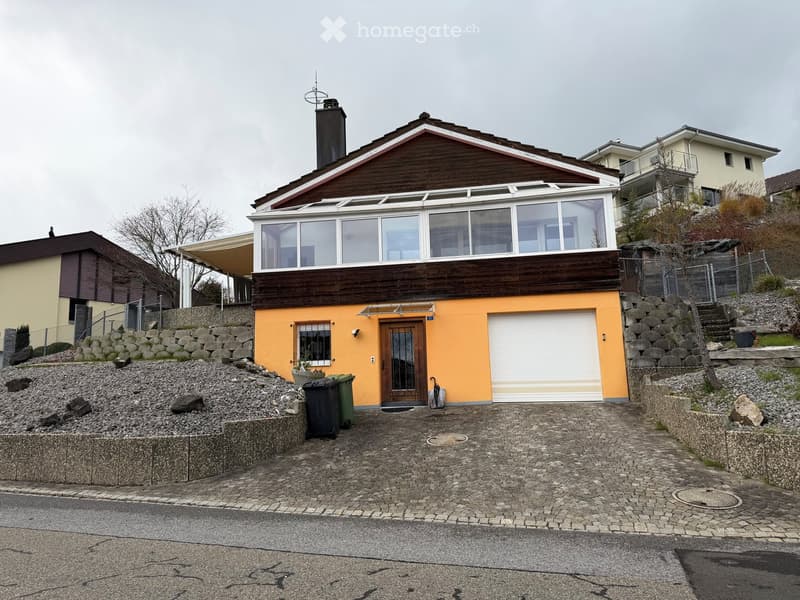
• House with a glazed upper floor, a white garage door, and a cobbled driveway.
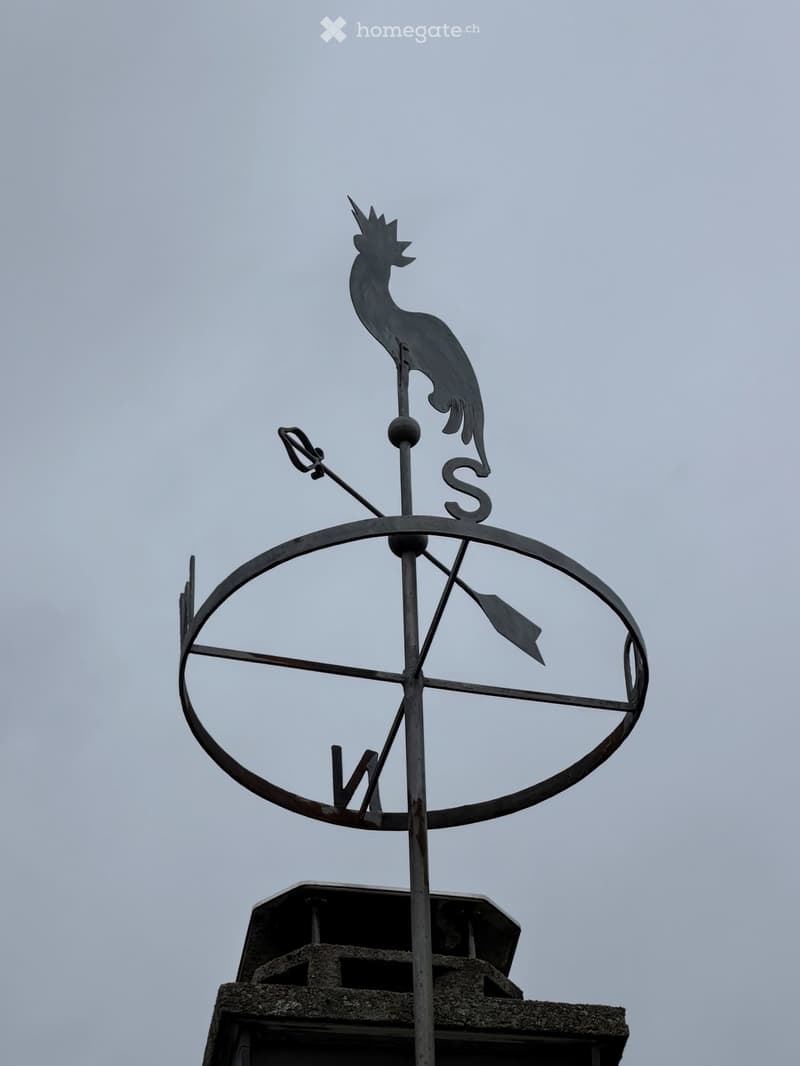
  • Metal weathervane with a rooster figure, compass ring, and arrow atop a building against an overcast sky.
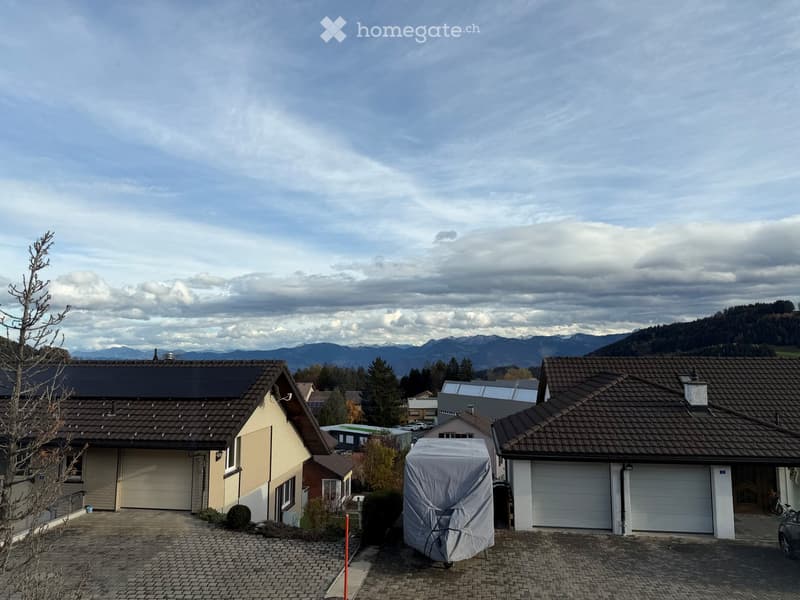
  • Exterior view of neighboring houses with garage doors and a distant mountain range visible under a cloudy sky; the photo is taken from an elevated position, not from the property's own balcony.
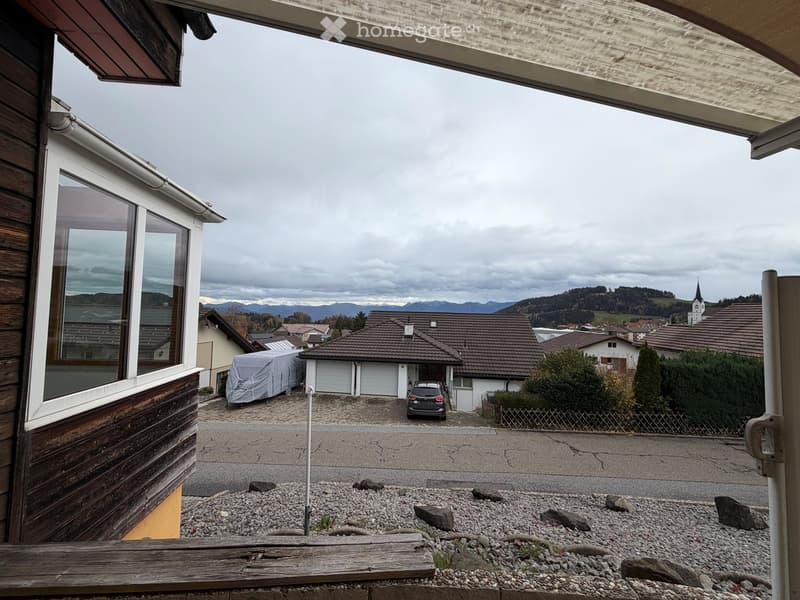
  • View from a balcony over a gravel garden and street toward a village, with distant mountains and hills beyond.
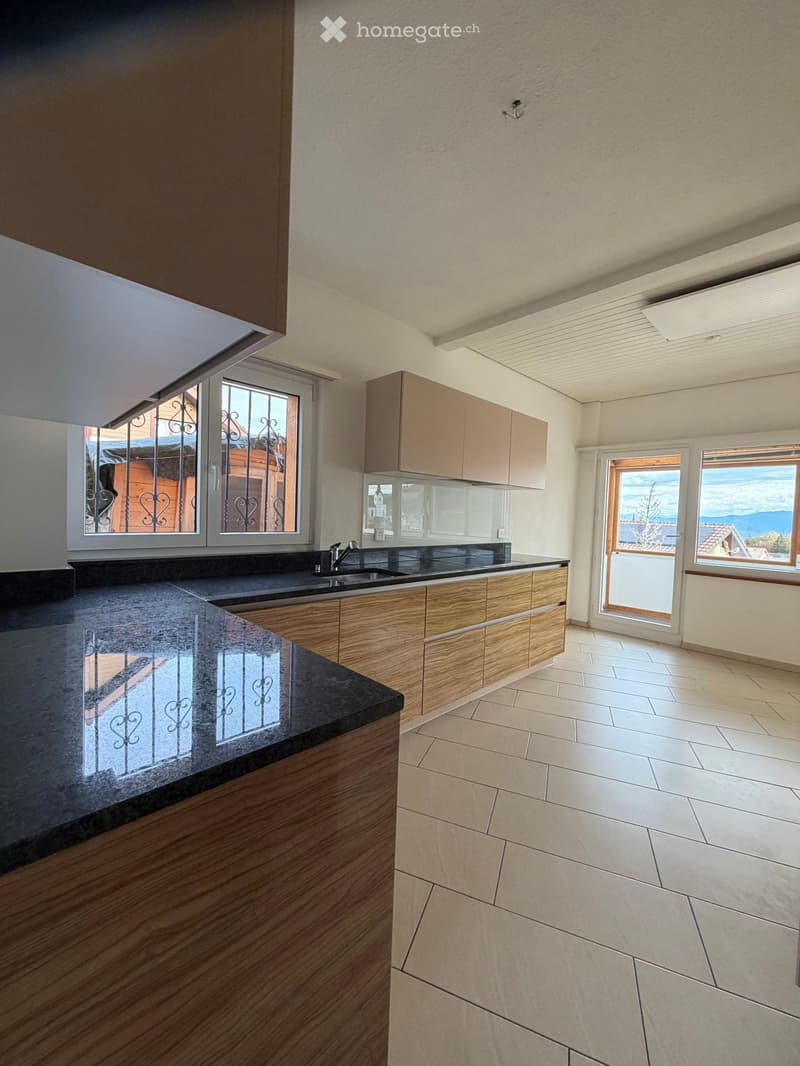
  • Kitchen with wood-finish cabinets, a dark granite countertop with a sink, and a balcony door and window overlooking rooftops and mountains.
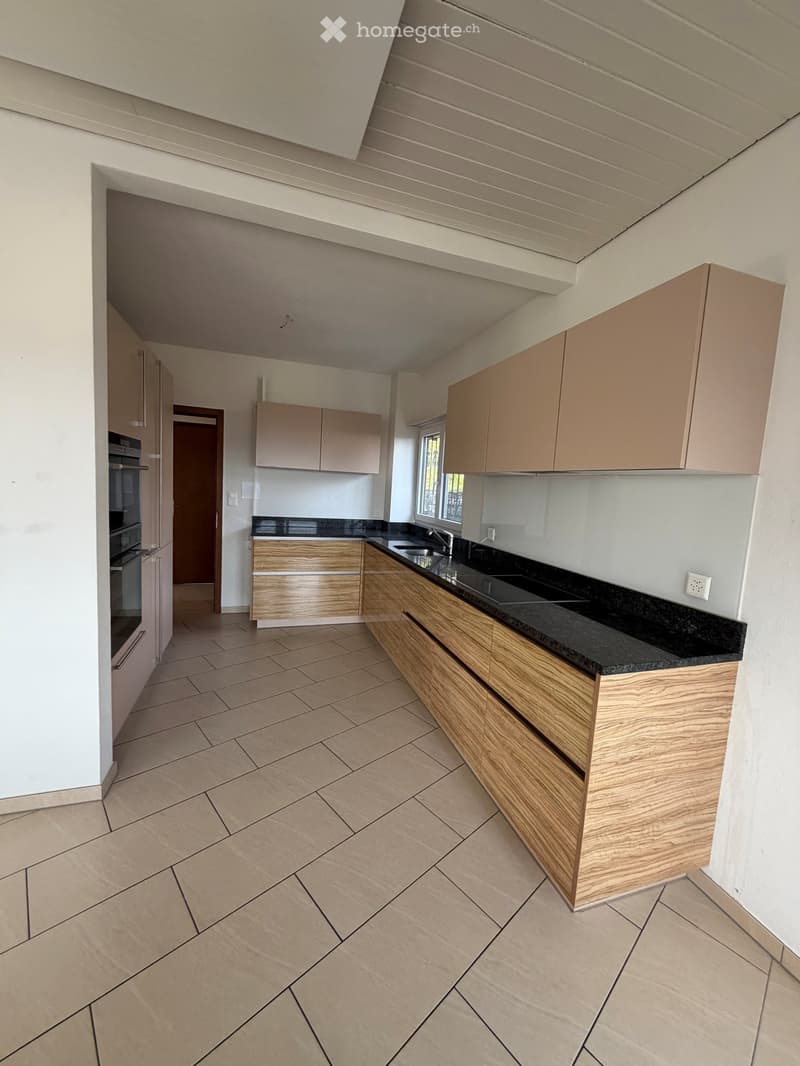
  • Kitchen with beige and wood-look cabinets, a dark granite countertop, a built-in oven, an induction hob, and a sink beneath a window.
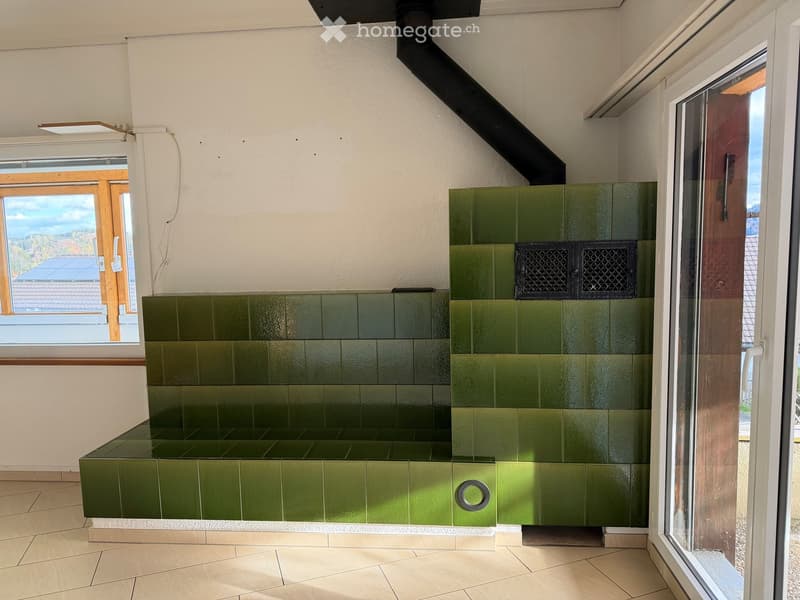
  • Room with a large green tiled stove with a visible black iron firebox door, a bench seat, and a glass door with a view outside.
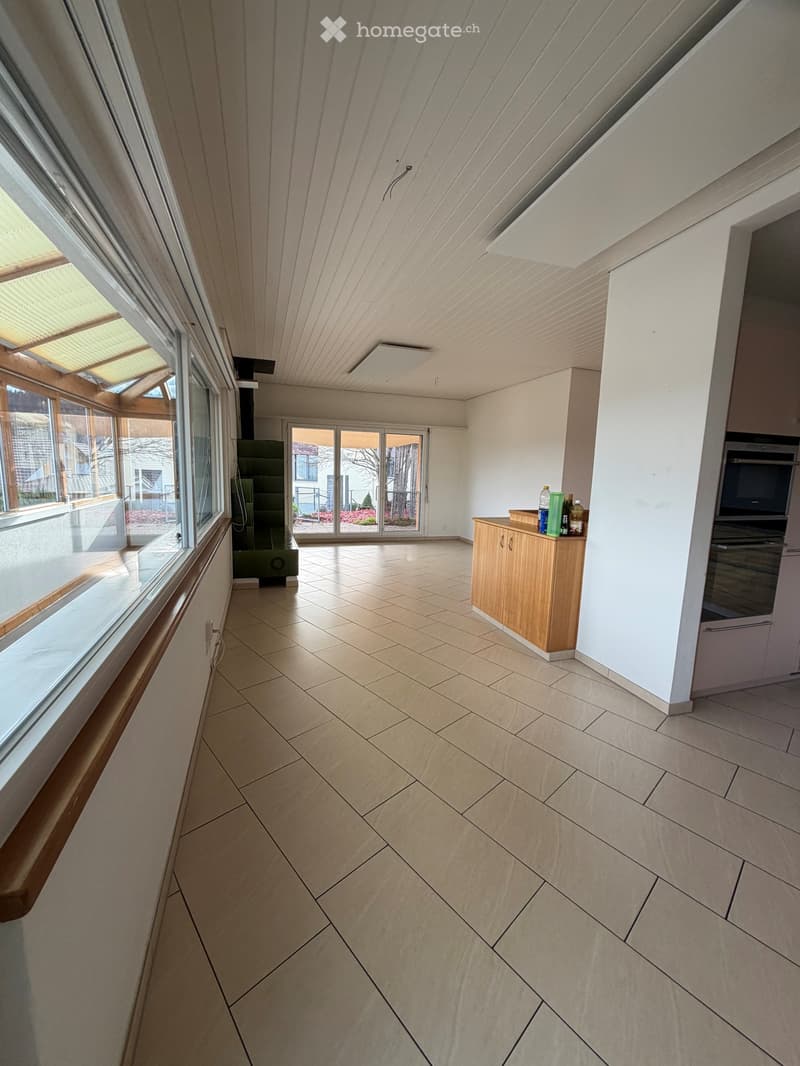
  • Bright interior with tiled floor, white ceiling, a wooden sideboard, built-in oven, and sliding glass doors to a garden.
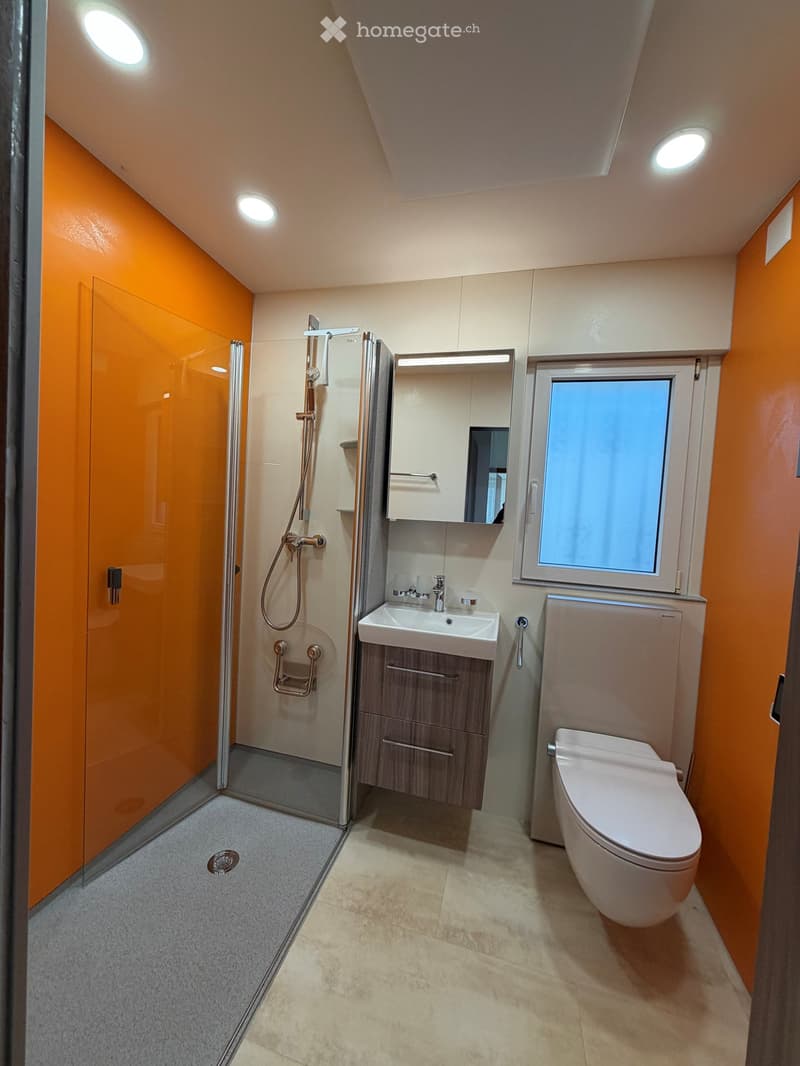
  • Bathroom with an orange glass-walled shower, a wall-hung toilet, a wood-finish vanity with a mirror cabinet, and a window.
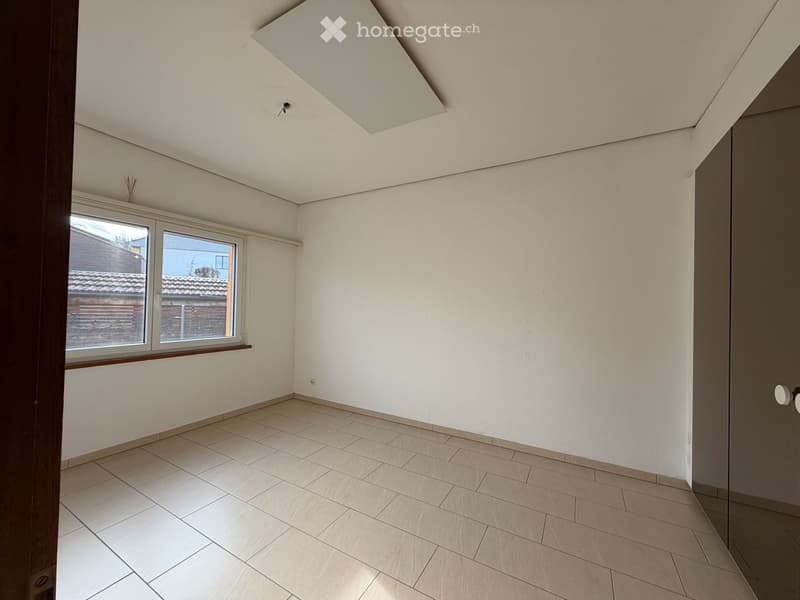
  • Empty room with white walls, beige tiled floor, a window overlooking rooftops, and a built-in wardrobe along one wall.
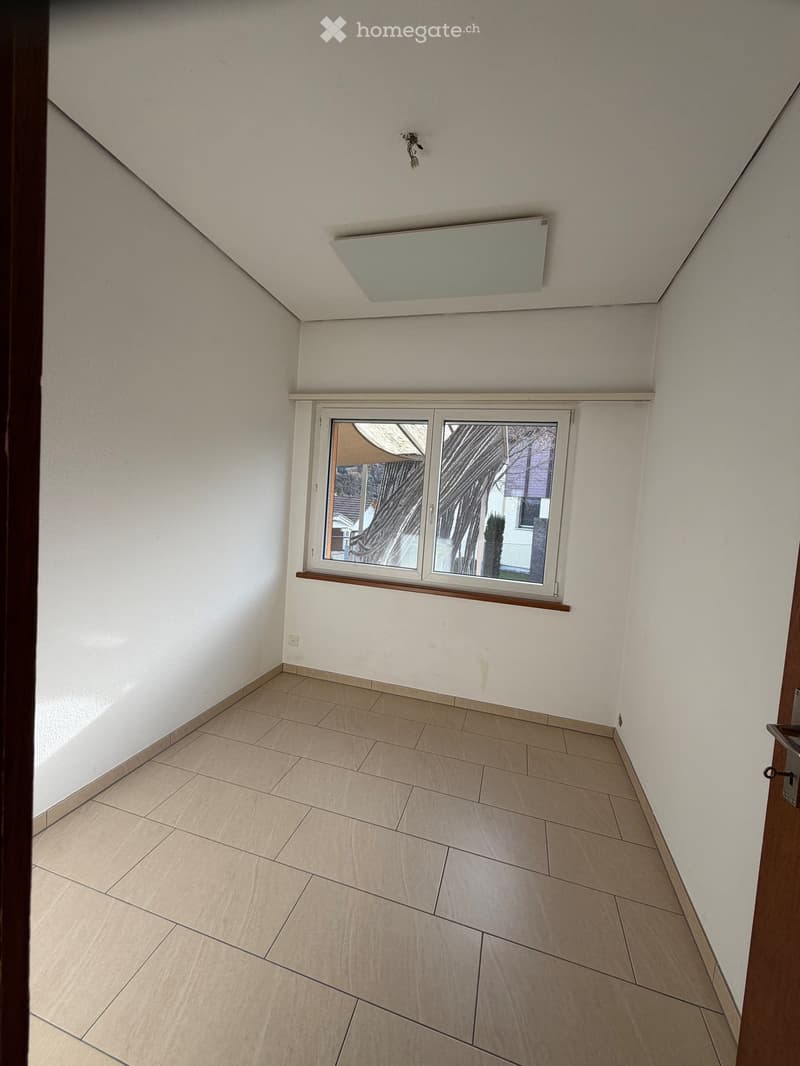
  • Empty room with white walls, beige tiled floor, and a window overlooking trees and neighboring houses.
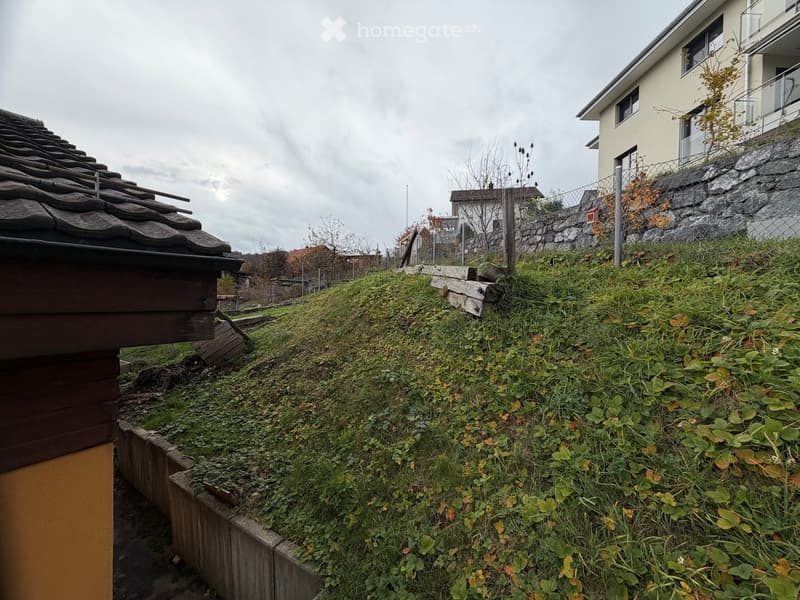
  • Garden area on a grassy slope beside a small wooden shed with a tiled roof, with a stone retaining wall and a neighboring building.
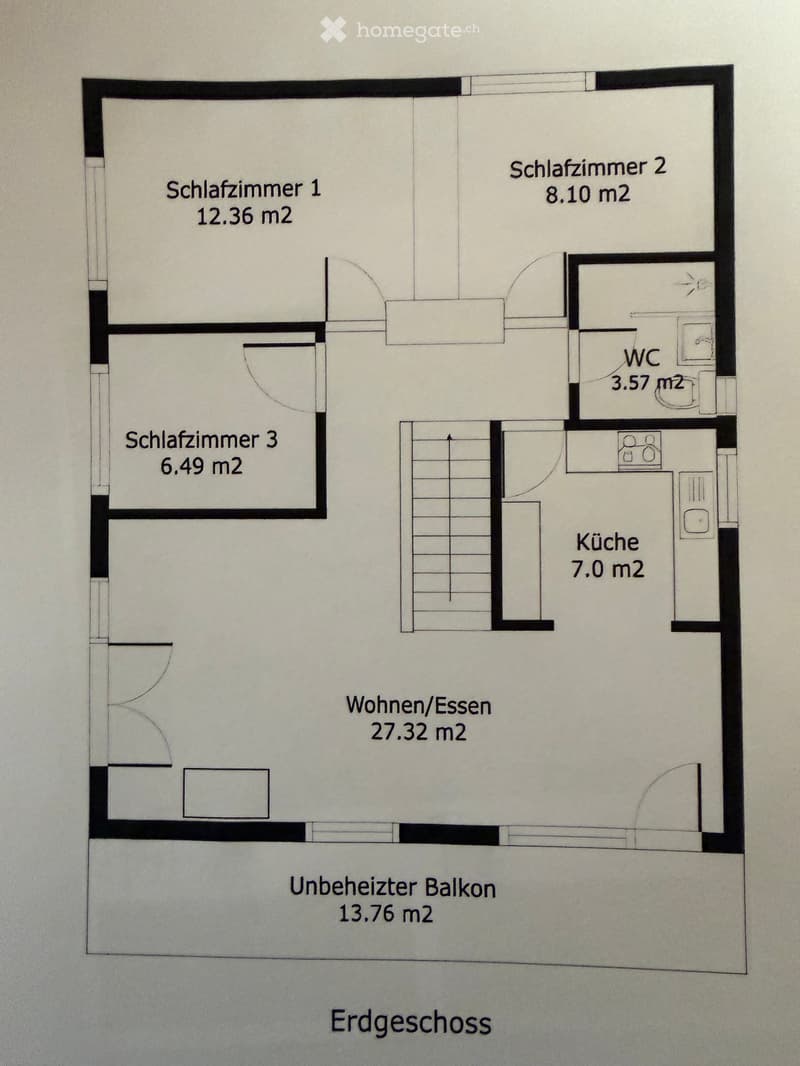
  • Floor plan of the ground floor with a living/dining room, a kitchen, 3 bedrooms, a WC, and an unheated balcony.
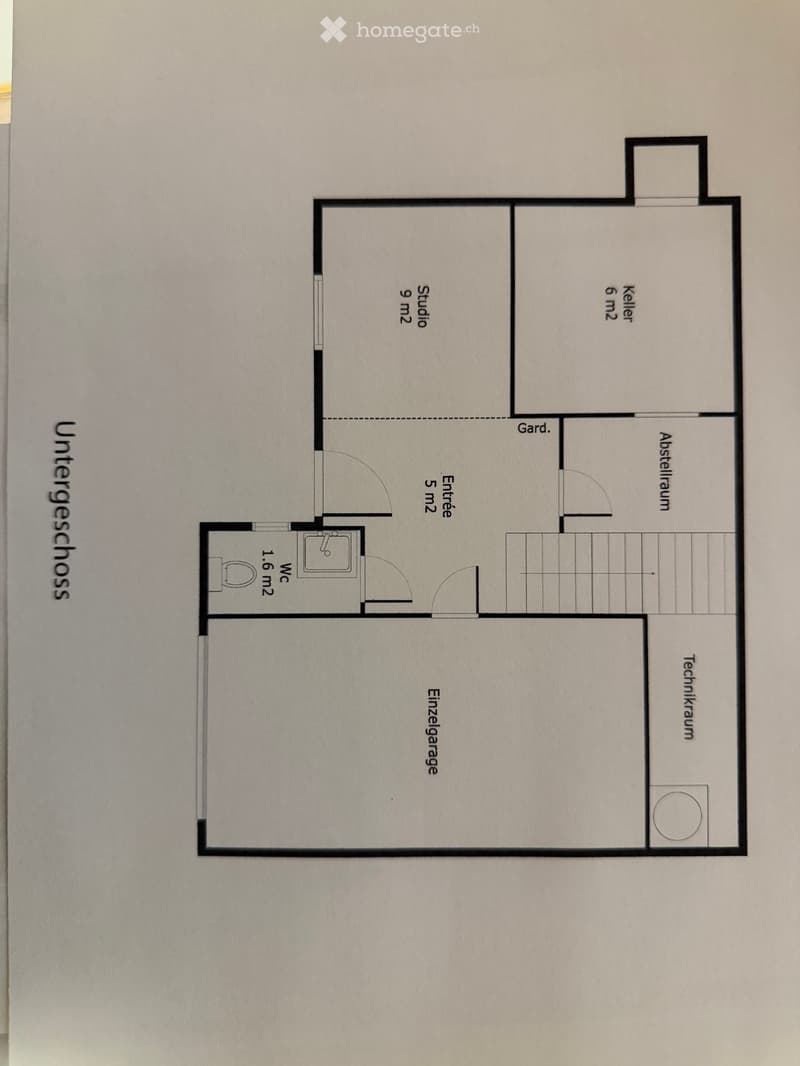
  • Floor plan of the lower level with a studio of 9 m2, an entrance of 5 m2, a WC of 1.6 m2, a single garage, a cellar of 6 m2, a storage room, and a technical room.
  • Get full property details

    Contact the advertiser for the exact address, floor plans and additional documents.

1 / 15

"Detached house in a sought-after location"

Purchase price
CHF 797,000.–
Rooms
5.5
Living space
100 m2

Find the right mortgage for your new home

Location

Wiesstrasse 11, 9413 Oberegg

Travel time

  • > 60 minStation: Rebstein-Marbach

Surrounding information

Source of this data

The data displayed is provided by one of our third-party suppliers.

Please note that the locations displayed may not be up to date and there may be some deviations.

  • Supermarket

    12 min.Volg
  • School

    10 min.Schule Oberegg
  • Public Transport

    9 min.Reute Hinterdorf

Times refer to the route on foot.

Costs

Purchase price:
CHF 797,000.–

Main information

Available from:
Immediately
Type:
Single house
No. of rooms:
5.5
Number of floors:
2
Surface living:
100 m2
Floor space:
100 m2
Land area:
471 m2
Volume:
648 m3
Last refurbishment:
2018

Features and furnishings

  • Balcony / Terrace

  • Fireplace

  • View

  • Quiet neighborhood

  • Child-friendly

  • Parking space

  • Garage

Documents (0)

Description

This is a rare opportunity to purchase a detached house in a sought-after location with attractive views, including a studio with its own bathroom, either soon or by arrangement.

You can move into the property in its current state of fit-out, or you may wish to extend the living space.

Both options are open to you, and the choice is yours.

The windows date from 2009, and the kitchen, shower and toilet were attractively renovated in 2018 and will delight the new owner. The kitchen has nearly new appliances and a natural stone worktop.

Everything you need to entertain your guests is here.

Beige ceramic tiles are laid throughout the house.

A PV system was installed on the western half of the roof in 2018, producing around one third of the household’s total energy (including heating energy) in an environmentally friendly way.

Your future municipality of residence, Oberegg (www.oberegg.ch), is attractive, including from a tax perspective, and offers shops and schools within around 10 minutes’ walking distance, as well as attractive public transport connections.

The extensive grounds are waiting for you to design them to your own taste.

When can we show you this gem?

Mortgage Calculator

From dream house to home ownership: the mortgage calculator can help you estimate the affordability of this property.

Purchase price
Household income

Annual gross income of all persons applying for the mortgage (including 13th month salary or bonus payment).

The mortgage is affordable if the living costs do not exceed one third (33%) of your income.

Equity capital

You must finance at least 20% of the property value with your own funds. This includes savings, advance inheritance, gifts, all retirement assets (3a, 3b) and pension fund assets. You may withdraw a maximum of 10% of the purchase price from the pension fund.

Contact

René Seiler (Immo Advisors GmbH)

Listing ID
4003646557
Object ref.
dtgtm.xt5tt

Contact the advertiser

Equity capital (optional)

By continuing, I declare that I accept the GTC and acknowledge the privacy policy, and that personal aggregated data related to my interests may be shared with the advertiser.

* By selecting “Yes”, I agree that Homegate may process this information as described here.

Other properties you might like

Fraud prevention: a few useful tips

  • Never transfer money in advance
  • Be careful if the price appears too low
  • Never share personal data such as bank details or copies of ID upfront
  • Do not sign a contract before you have visited the property

Tips and services