"Le Clos des Traites B – Off-plan, high energy efficiency"
Purchase price
CHF 2,990,000.–
Notify on price drop
Rooms
5.5
Living space
248 m2
Location
1295 TannayCosts
- Purchase price:
- CHF 2,990,000.–
- Notify on price drop
Main information
- Available from:
- By agreement
- Type:
- Single house
- No. of rooms:
- 5.5
- Surface living:
- 248 m2
- Land area:
- 627 m2
- Year built:
- 2027
Features and furnishings
Balcony / Terrace
Documents (0)
Description
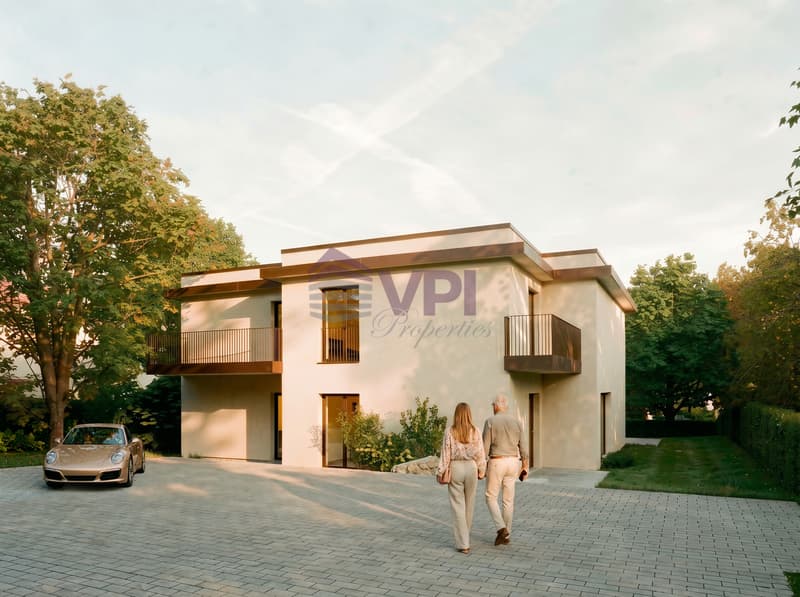
VPI Courtage SA is pleased to present this new project comprising two high-end semi-detached houses, ideally located in one of Tannay's most sought-after residential neighbourhoods.
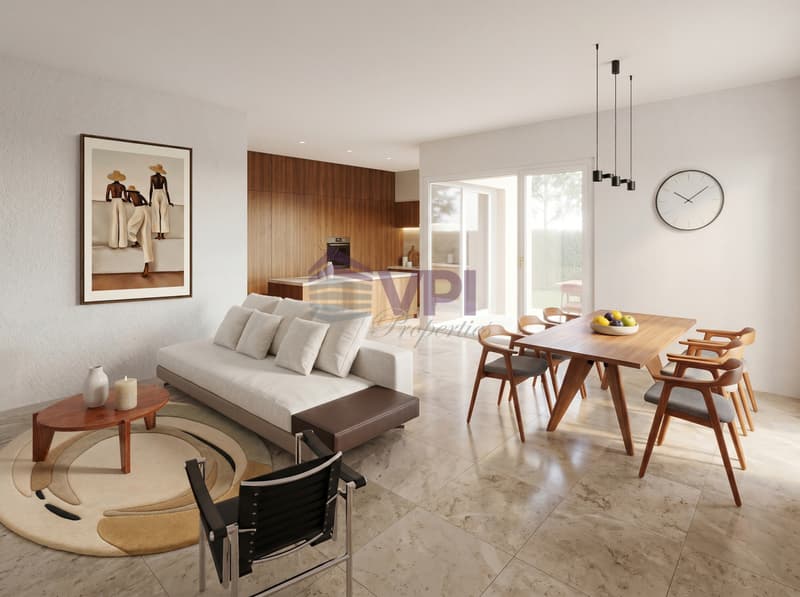
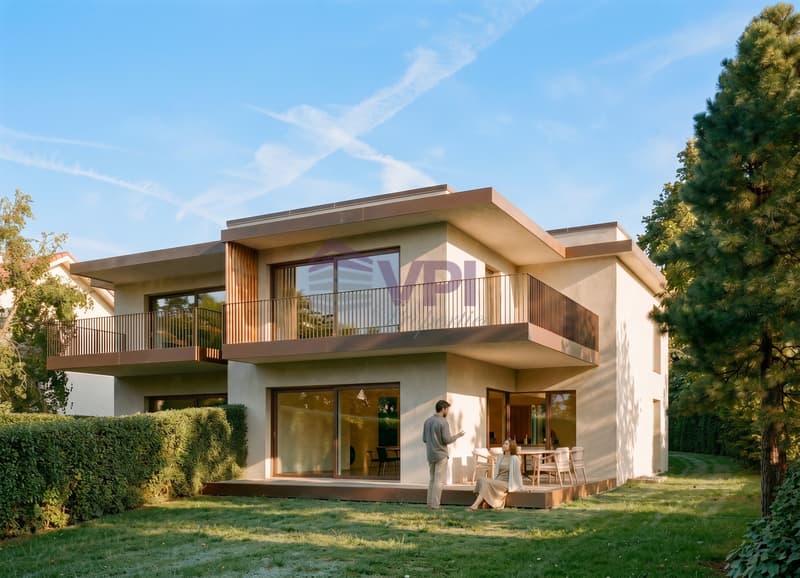
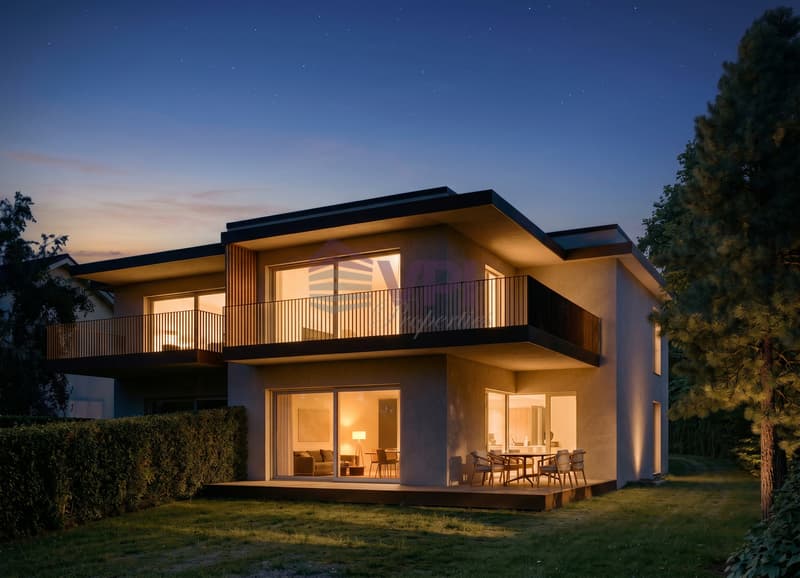
Designed to meet the expectations of families seeking comfort, functionality and quality of life, this development of two semi-detached houses combines contemporary architecture with sustainable features and generous living spaces.
This brochure presents Villa B, a property with 5.5 rooms and a living area of approximately 168 m², arranged over three levels. Its generous volumes, natural light and south-east orientation create a pleasant living environment in every season. The terrace and private garden extend the living spaces outdoors, inviting you to make the most of sunny days.
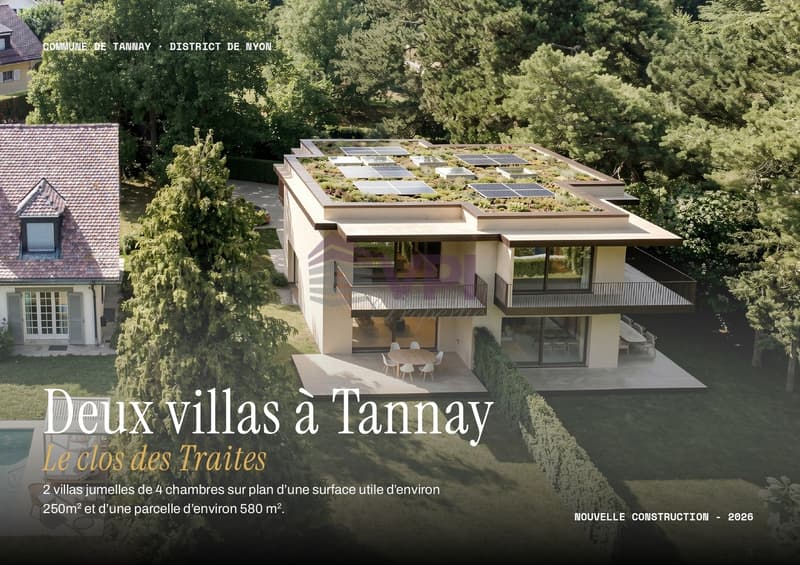
The villa meets current energy-efficiency standards. It will be equipped with underfloor heating powered by a heat pump with a geo-cooling system, photovoltaic panels and a green flat roof, ensuring excellent thermal comfort, low energy consumption and harmonious integration into its surroundings.
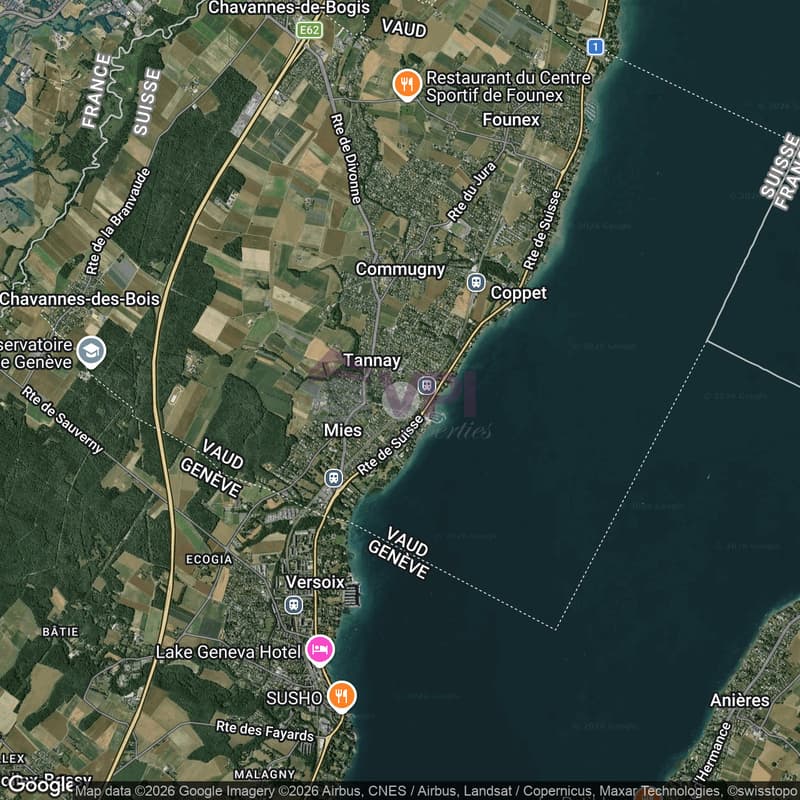
Set in a green residential setting, this property enjoys a privileged location close to all amenities. Tannay train station is less than 8 minutes on foot, providing quick connections to Geneva, Nyon and Lausanne. Primary and secondary schools are also nearby, while Lake Geneva and its port are just a few minutes' walk away. Public transport provides excellent connections throughout the region.
Layout
Ground floor:
- Entrance hall with built-in wardrobes;
- Spacious living and dining room with access to the terrace and garden;
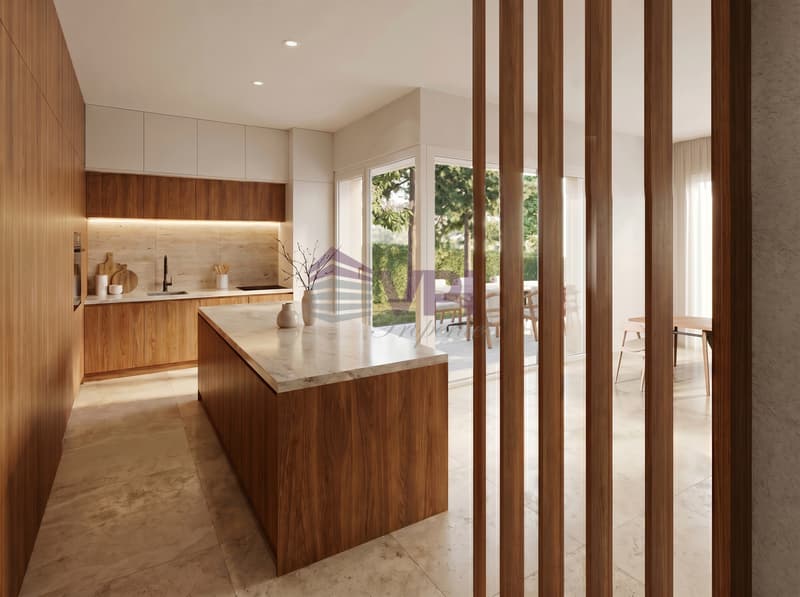
- Kitchen with a storage room;
- Study;
- Guest WC.
First floor:
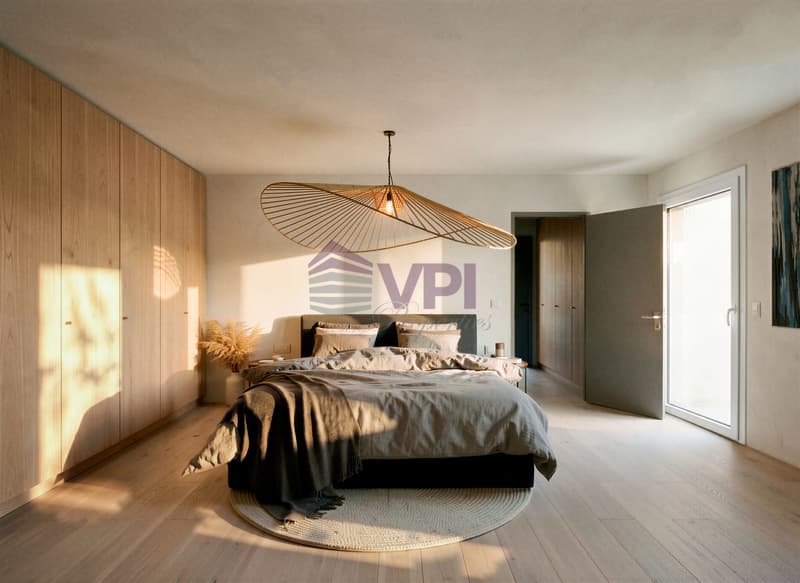
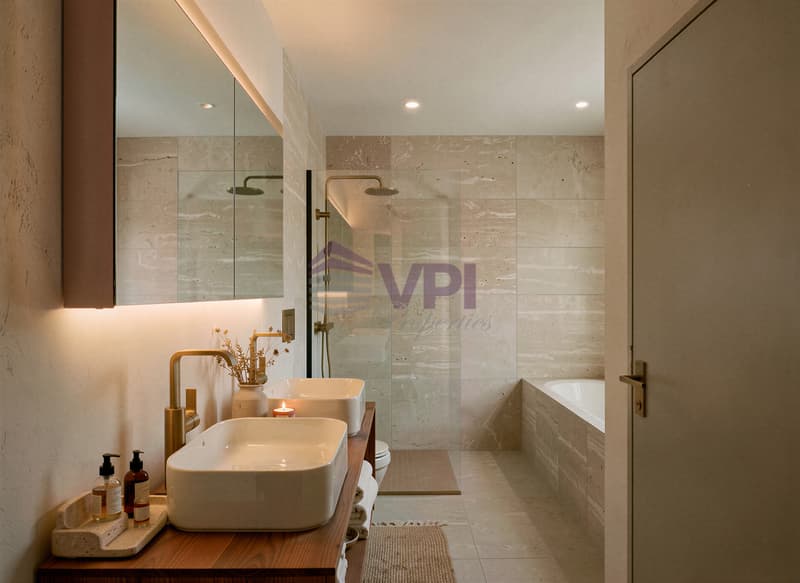
- Principal suite with dressing room and private bathroom, with access to the balcony;
- Two bedrooms;
- Bathroom.
Basement:
- Room that can accommodate a fitness area with a separate shower;
- Laundry room;
- Cellar;
- Building services room.
Outside, the property has two covered parking spaces integrated beneath a green flat roof, adding an attractive and environmentally friendly touch to the project.
Construction starts: November 2026
Expected completion: End of 2027
Discover the video of our project at the following link: https://youtu.be/wGTFttKFQ5U
Please feel free to contact us if you have any questions or would like to arrange an appointment with our broker.
--------------------------------------------------------------------------------------------------------------------------------------------------------------------------
Property tax: 1.5? / Municipal tax: 60.5%
Designed to meet the expectations of families seeking comfort, functionality and quality of life, this development of two semi-detached houses combines contemporary architecture with sustainable features and generous living spaces.
This brochure presents Villa B, a property with 5.5 rooms and a living area of approximately 168 m², arranged over three levels. Its generous volumes, natural light and south-east orientation create a pleasant living environment in every season. The terrace and private garden extend the living spaces outdoors, inviting you to make the most of sunny days.
The villa meets current energy-efficiency standards. It will be equipped with underfloor heating powered by a heat pump with a geo-cooling system, photovoltaic panels and a green flat roof, ensuring excellent thermal comfort, low energy consumption and harmonious integration into its surroundings.
Set in a green residential setting, this property enjoys a privileged location close to all amenities. Tannay train station is less than 8 minutes on foot, providing quick connections to Geneva, Nyon and Lausanne. Primary and secondary schools are also nearby, while Lake Geneva and its port are just a few minutes' walk away. Public transport provides excellent connections throughout the region.
Layout
Ground floor:
- Entrance hall with built-in wardrobes;
- Spacious living and dining room with access to the terrace and garden;
- Kitchen with a storage room;
- Study;
- Guest WC.
First floor:
- Principal suite with dressing room and private bathroom, with access to the balcony;
- Two bedrooms;
- Bathroom.
Basement:
- Room that can accommodate a fitness area with a separate shower;
- Laundry room;
- Cellar;
- Building services room.
Outside, the property has two covered parking spaces integrated beneath a green flat roof, adding an attractive and environmentally friendly touch to the project.
Construction starts: November 2026
Expected completion: End of 2027
Discover the video of our project at the following link: https://youtu.be/wGTFttKFQ5U
Please feel free to contact us if you have any questions or would like to arrange an appointment with our broker.
--------------------------------------------------------------------------------------------------------------------------------------------------------------------------
Property tax: 1.5? / Municipal tax: 60.5%
Mortgage Calculator
From dream house to home ownership: the mortgage calculator can help you estimate the affordability of this property.
Viewing
Contact for viewing
Philippe Traband
Advertiser

Groupe VPI
Valorisation de Patrimoine Immobilier
Rue Pedro-Meylan 5
1208Genève
Contact
- Listing ID
- 4003646697
- Object ref.
- clos des traites