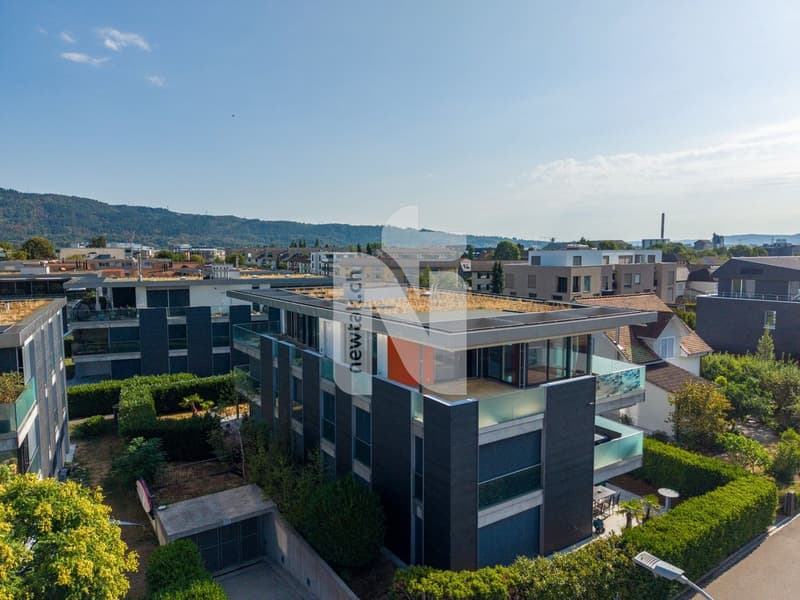
"Near the Basel–Zurich transport corridor: exclusive penthouse apartment with direct elevator access, spacious terrace and breathtaking panoramic views"
Purchase price
CHF 1,490,000.–
Notify on price drop
Rooms
4.5
Living space
184 m2
Location
Gartenstrasse 33, 4332 Stein AGTravel time
- 8 min.Station: Stein-Säckingen
Surrounding information
Supermarket
7 min.CoopPharmacy
7 min.Rhein ApothekeSchool
9 min.SchulstrassePublic Transport
5 min.Rüchligstrasse
Times refer to the route on foot.
Costs
- Purchase price:
- CHF 1,490,000.–
- Notify on price drop
Main information
- Available from:
- By agreement
- Type:
- Attic flat
- No. of rooms:
- 4.5
- Floor:
- 2
- Surface living:
- 184 m2
- Year built:
- 2011
Features and furnishings
View
Wheelchair access
Child-friendly
Parking space
Garage
Elevator
Minergie certified
Minergie construction
Documents (1)
Description
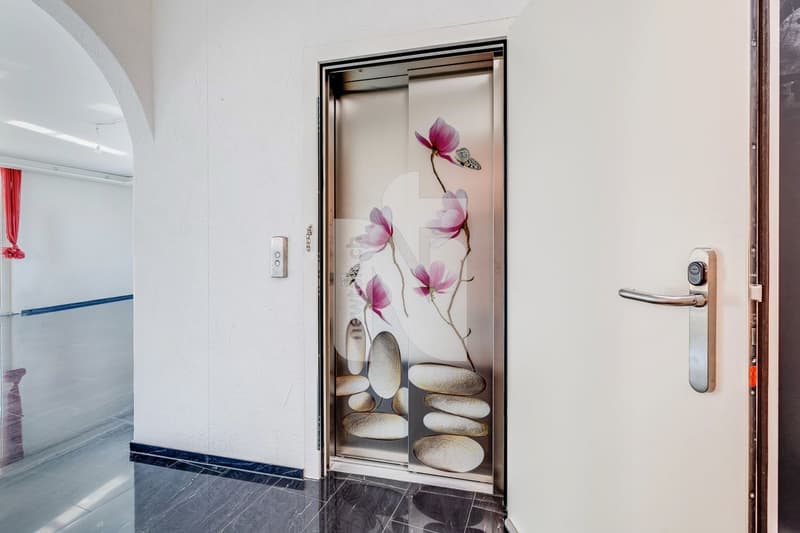
Between Basel and Zurich, this exceptional penthouse apartment in Stein AG combines generous proportions, high-quality finishes and the utmost privacy. The elevator leads directly into the apartment, providing convenient, discreet and step-free access.
The apartment is also ideal for commuters to Basel or Zurich. The train station is less than a 10-minute walk away. The motorway entrance is also less than 5 minutes away by car. The train station offers excellent connections, with 4-5 trains per hour to Basel, which you can reach in around 23 minutes, and 2 trains per hour to Zurich.
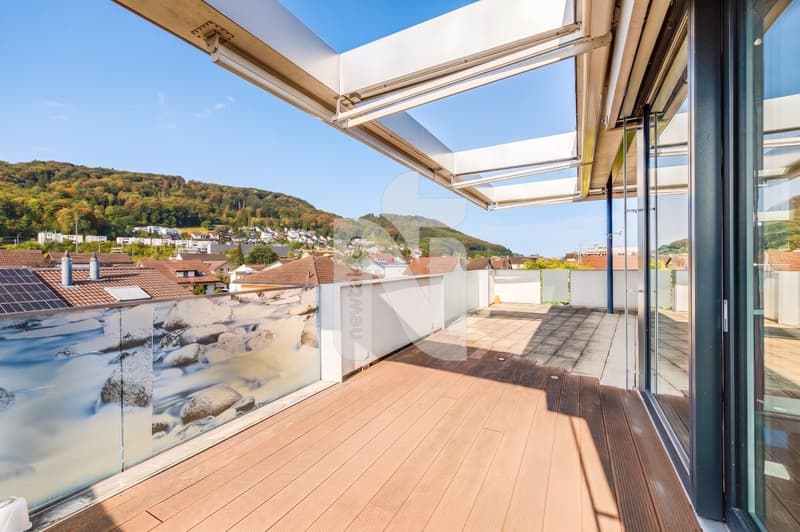
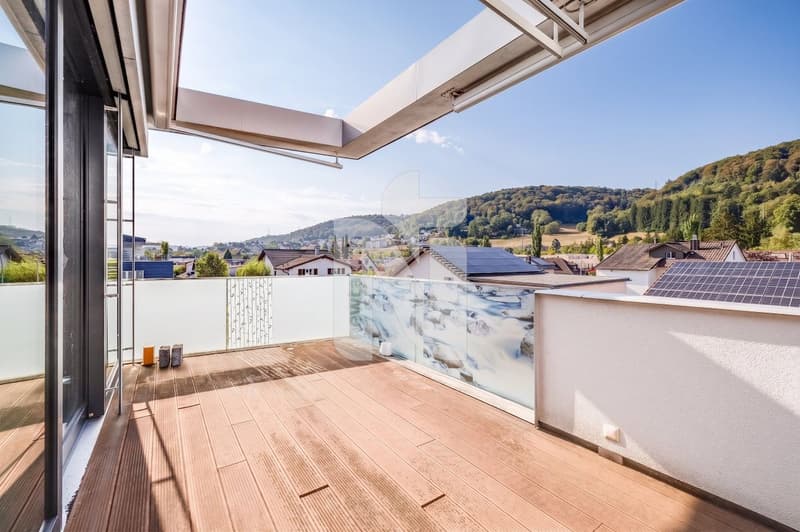
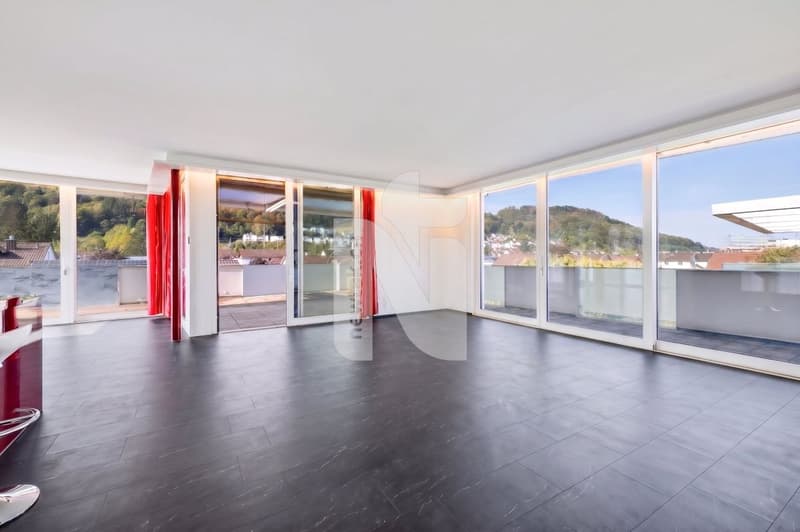
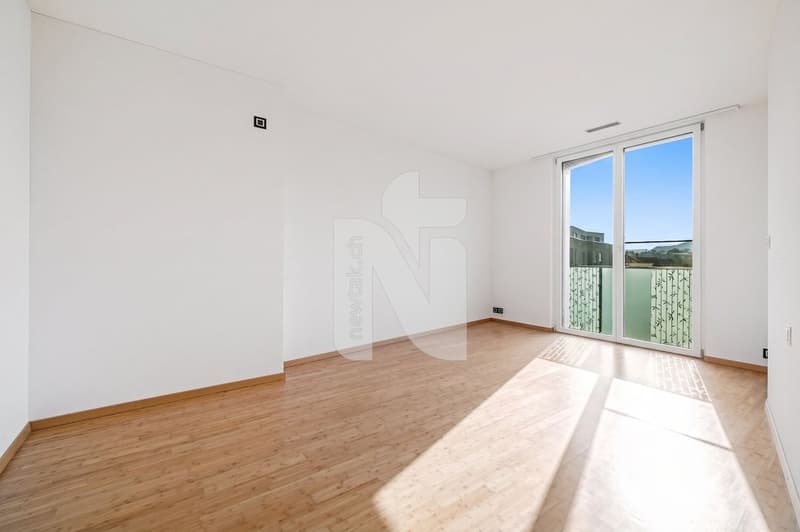
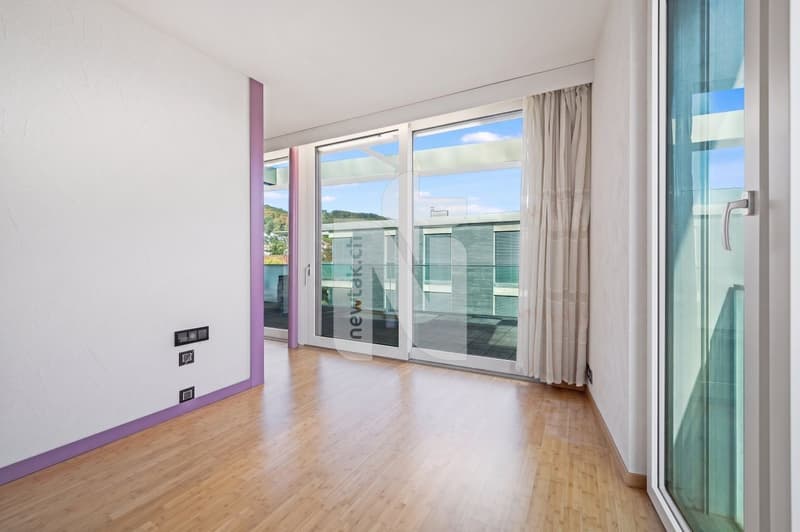
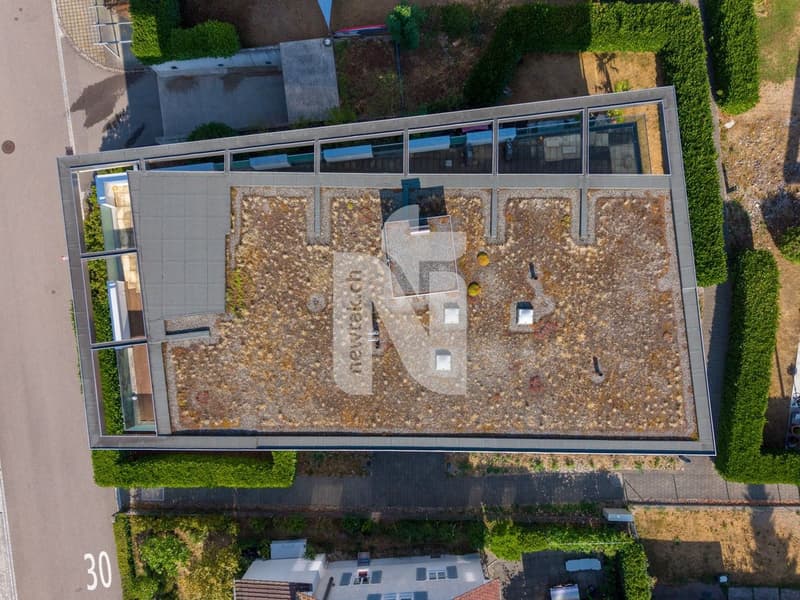
The light-filled rooms, large windows and expansive, partly covered terrace create an exclusive living experience. The various areas for relaxing offer plenty of space to unwind, enjoy yourself and entertain guests. At the same time, you can enjoy magnificent panoramic views of the surrounding area and its wooded hills.
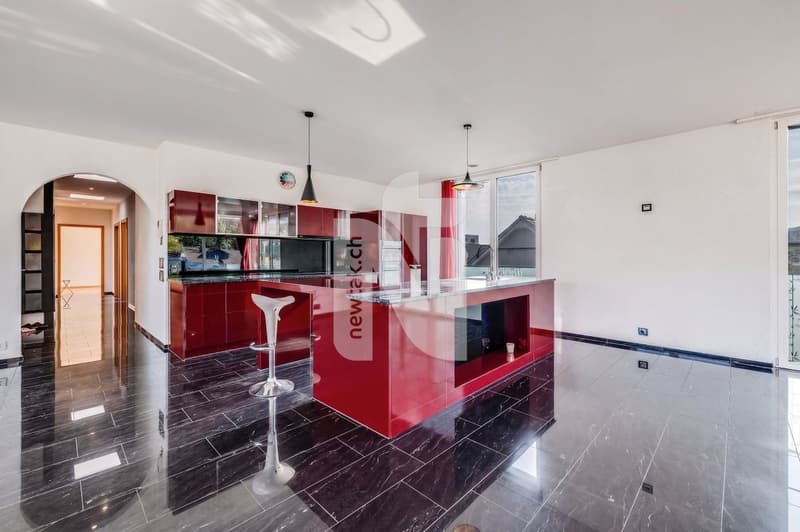
The open-plan living and dining area with a modern kitchen offers ample storage and direct access to the large terrace.
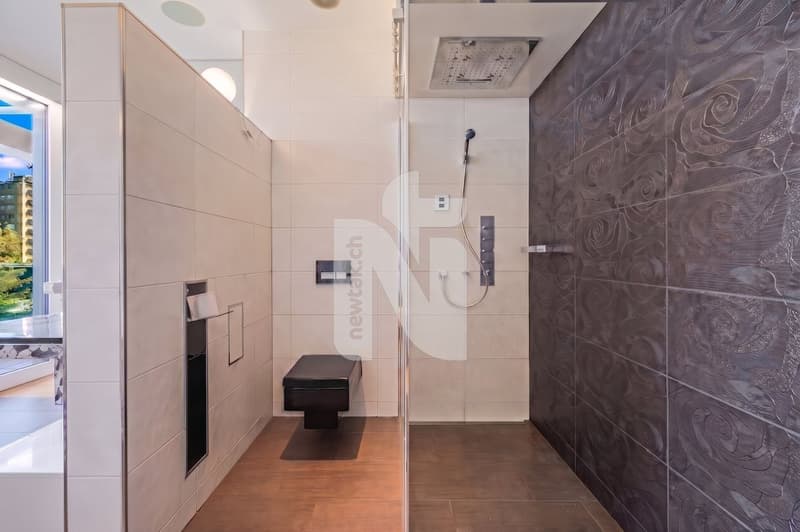
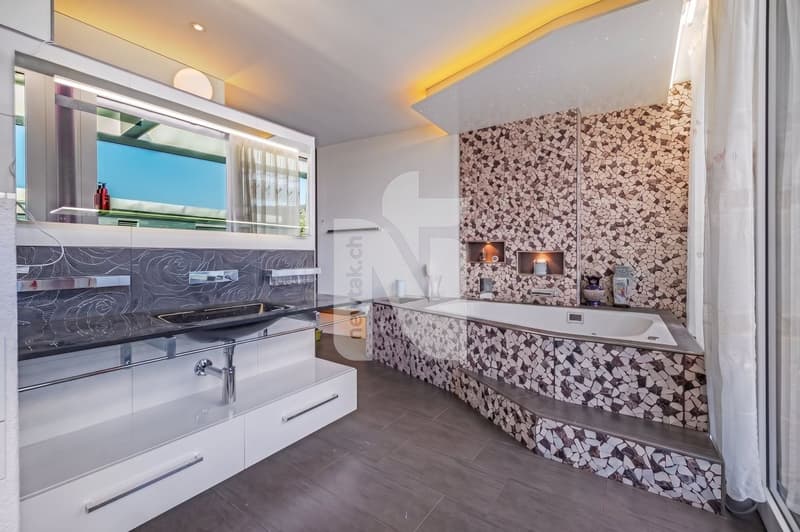
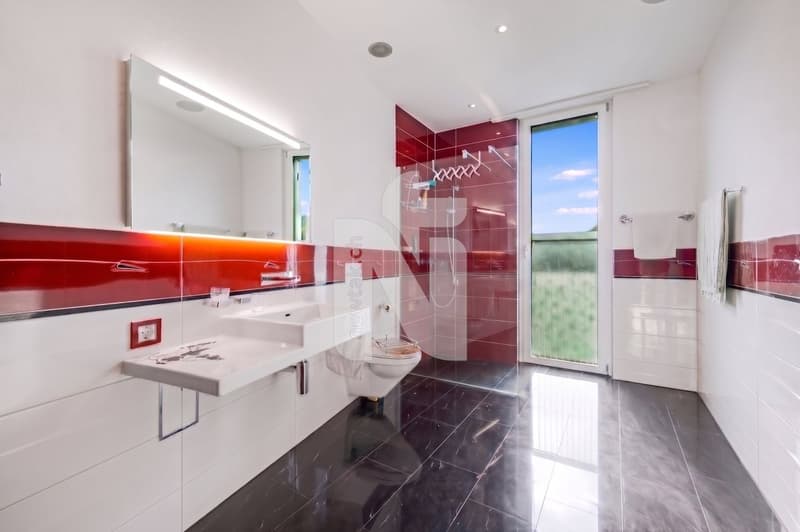
The spacious main bathroom has been designed as a private wellness area. A whirlpool bathtub, a level-entry rain shower, atmospheric lighting and carefully selected surfaces create a particularly relaxing ambience. An additional bathroom with a shower, WC, sink and window provides further comfort for family and guests.
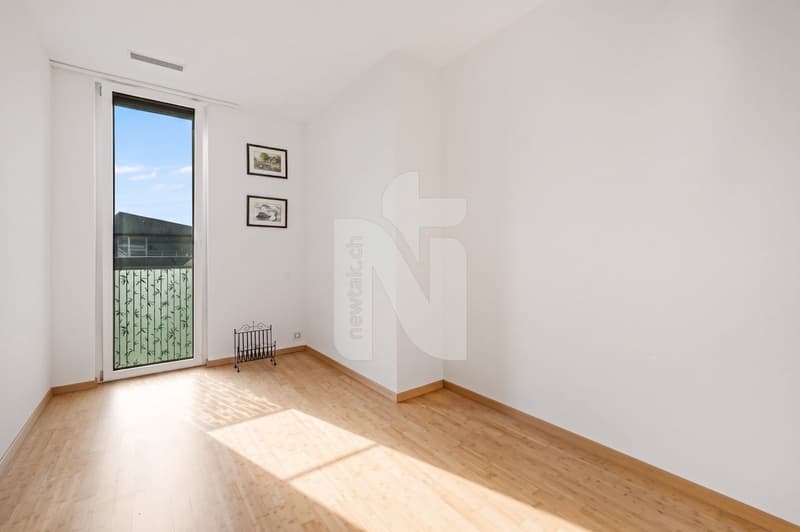
The bright rooms can be used flexibly as bedrooms, children’s rooms, studies or guest rooms, and some have direct access to the terrace.
A spacious dressing room with built-in wardrobes, a dedicated utility area with a washing machine and tumble dryer, and practical storage areas complete the thoughtfully designed layout.
A special highlight is the very large basement storage unit, which provides additional storage space and is ideal for use as a hobby room.
Two underground parking spaces offer convenient, weather-protected parking. There is also a large bicycle storage room.
The Minergie-certified property is in very well-maintained condition and impresses with its contemporary construction.
The family-friendly residential complex includes shared outdoor areas with a playground and a covered seating area with an outdoor kitchen.
This exclusive penthouse apartment is ideal for people looking to combine spacious living, an expansive terrace, attractive views and a high level of comfort.
In addition to its attractive tax advantages, Stein is one of the towns in the canton with the best-developed infrastructure. Coop, Migros and Denner, as well as a post office, bank, medical practice and pharmacy, are in the immediate vicinity of the property. Families also benefit from excellent infrastructure, with a daycare centre, kindergarten and primary school all within a short walk. Stein’s cantonal secondary school is also currently under construction. The International School in Rheinfelden, a bilingual full-day school (see website ipso.ch/Rheinfelden), can be reached in 11 minutes by train.
For recreation and leisure, the idyllic banks of the Rhine are just a few minutes’ walk away and offer numerous opportunities for activities in and on the water. On the opposite bank of the Rhine, the charming town of Bad Säckingen also invites you to linger, with a wide range of shopping and leisure options.
The penthouse apartment offers the following features:
Have we sparked your interest? Then arrange a viewing today.
The apartment is also ideal for commuters to Basel or Zurich. The train station is less than a 10-minute walk away. The motorway entrance is also less than 5 minutes away by car. The train station offers excellent connections, with 4-5 trains per hour to Basel, which you can reach in around 23 minutes, and 2 trains per hour to Zurich.
The light-filled rooms, large windows and expansive, partly covered terrace create an exclusive living experience. The various areas for relaxing offer plenty of space to unwind, enjoy yourself and entertain guests. At the same time, you can enjoy magnificent panoramic views of the surrounding area and its wooded hills.
The open-plan living and dining area with a modern kitchen offers ample storage and direct access to the large terrace.
The spacious main bathroom has been designed as a private wellness area. A whirlpool bathtub, a level-entry rain shower, atmospheric lighting and carefully selected surfaces create a particularly relaxing ambience. An additional bathroom with a shower, WC, sink and window provides further comfort for family and guests.
The bright rooms can be used flexibly as bedrooms, children’s rooms, studies or guest rooms, and some have direct access to the terrace.
A spacious dressing room with built-in wardrobes, a dedicated utility area with a washing machine and tumble dryer, and practical storage areas complete the thoughtfully designed layout.
A special highlight is the very large basement storage unit, which provides additional storage space and is ideal for use as a hobby room.
Two underground parking spaces offer convenient, weather-protected parking. There is also a large bicycle storage room.
The Minergie-certified property is in very well-maintained condition and impresses with its contemporary construction.
The family-friendly residential complex includes shared outdoor areas with a playground and a covered seating area with an outdoor kitchen.
This exclusive penthouse apartment is ideal for people looking to combine spacious living, an expansive terrace, attractive views and a high level of comfort.
In addition to its attractive tax advantages, Stein is one of the towns in the canton with the best-developed infrastructure. Coop, Migros and Denner, as well as a post office, bank, medical practice and pharmacy, are in the immediate vicinity of the property. Families also benefit from excellent infrastructure, with a daycare centre, kindergarten and primary school all within a short walk. Stein’s cantonal secondary school is also currently under construction. The International School in Rheinfelden, a bilingual full-day school (see website ipso.ch/Rheinfelden), can be reached in 11 minutes by train.
For recreation and leisure, the idyllic banks of the Rhine are just a few minutes’ walk away and offer numerous opportunities for activities in and on the water. On the opposite bank of the Rhine, the charming town of Bad Säckingen also invites you to linger, with a wide range of shopping and leisure options.
The penthouse apartment offers the following features:
- direct, step-free elevator access into the apartment
- insect screens in every room
- seven new electric awnings
- very large, partly covered terrace with panoramic views
- bright rooms and large-format windows
- high-quality, individual finishes
- wellness bathroom with whirlpool bathtub, rain shower and window
- additional bathroom with window
- spacious dressing room with built-in wardrobes
- ceiling height 2,7m
- dedicated utility area with washing machine and tumble dryer
- very large basement storage unit, also suitable for use as a hobby room
- two underground parking spaces, excl. CHF 40'000.- per underground parking space
- Minergie-certified property
- very well-maintained overall condition
- family-friendly residential complex with a playground and covered seating area with an outdoor kitchen
- several visitor parking spaces
- wheelchair accessible
- central yet close to nature
Have we sparked your interest? Then arrange a viewing today.
Mortgage Calculator
From dream house to home ownership: the mortgage calculator can help you estimate the affordability of this property.
Viewing
Contact for viewing
Alice Wieland


Alice WielandImmobilienmaklerin, Geschäftsleitung & Administration
- Listing ID
- 4003646747
- Object ref.
- M844-5XA8-1142