"4.5-room apartment on the 1st floor with a large balcony"
Purchase price
CHF 655,000.–
Notify on price drop
Rooms
4.5
Living space
131 m2
Location
Route du Simplon 23, 1907 SaxonTravel time
- 11 min.Station: Saxon
Surrounding information
Pharmacy
9 min.Rue de GottefreySchool
6 min.CrècheSupermarket
10 min.CoopPublic Transport
10 min.Saxon
Times refer to the route on foot.
Costs
- Purchase price:
- CHF 655,000.–
- Notify on price drop
Main information
- Available from:
- Immediately
- Type:
- Apartment
- No. of rooms:
- 4.5
- Number of apartments:
- 5
- Floor:
- 1
- Surface living:
- 131 m2
- Year built:
- 2026
Features and furnishings
Balcony / Terrace
View
Elevator
Documents (0)
Description
Magnificent 4.5-room apartment on the 1st floor with a lovely balcony – COMPLETION OCTOBER 2026
INCREDIBLY LOW PRICE PER M2
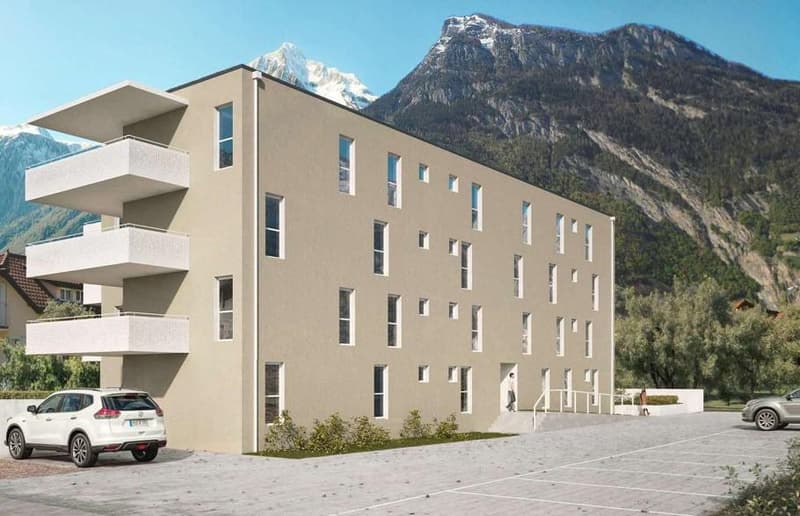
Come and discover the new CLOS DU LUIZET development, built by renowned local developers! This new-build project is set in the completely peaceful atmosphere characteristic of the village of Saxon. The apartment's carefully considered position offers an attractive open outlook while providing a sense of privacy.
The project comprises 16 apartments. The condominium ownership is arranged over 3 upper floors and the ground floor. Each floor has 4 apartments. Thanks to its excellent positioning, the development will enjoy sunshine throughout the day. Its location, close to public transport and all the amenities offered by the village of Saxon, adds considerable value.
Set in a peaceful location, the property also offers quick access to the motorway junctions at Saxon and Riddes, just a few minutes away. Saxon train station is nearby, and a regular postal bus service connects the village with neighbouring towns and villages. Saxon also has various local shops that make everyday life easier. The newly inaugurated school is just a few steps from the residence.
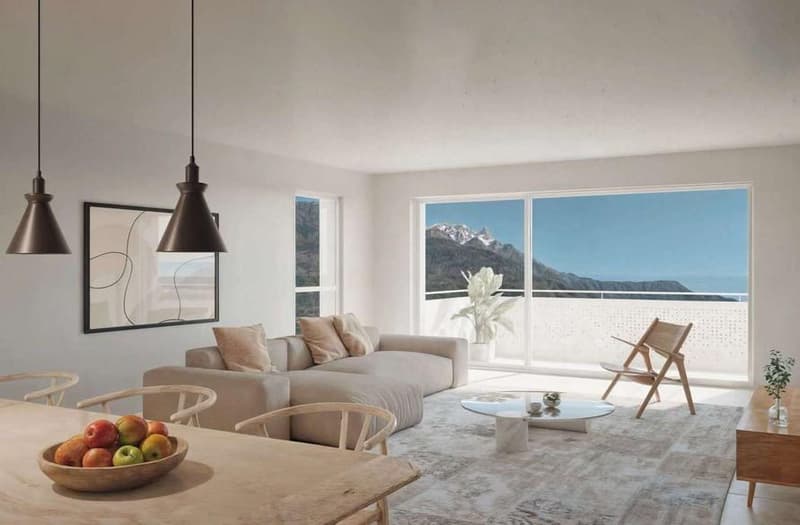
Privacy, orientation, open views and tranquillity … are among the defining features of this project.
Apartment 05 is laid out as follows :
Entrance hall with built-in wardrobes
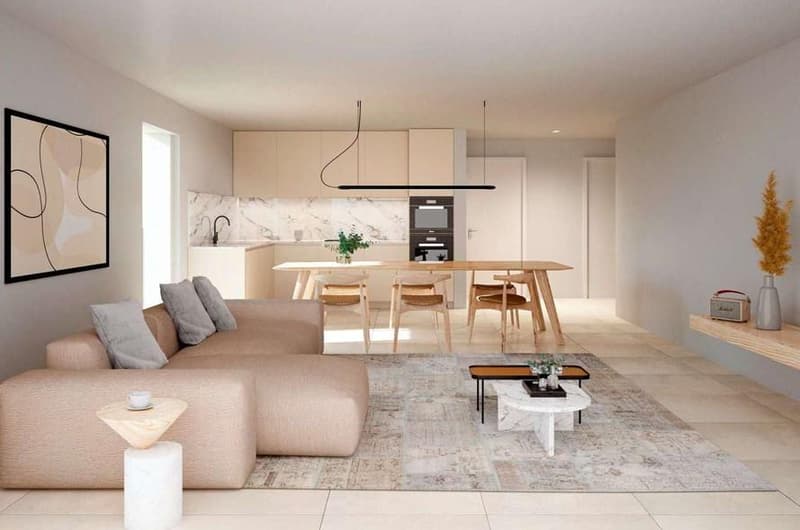
Fully fitted open-plan kitchen
Very comfortable living room with access to the covered balcony of more than 25 m2
Bathroom with WC and bathtub, plus space for a washing machine and dryer
Two rooms
Spacious principal bedroom of more than 16 m2 with dressing room
Bathroom with WC and shower
A basement storage room and 2 parking spaces (one outdoor and one underground) are available for CHF 12'000.- and CHF 35'000.- respectively, completing this property.
Key features:
Total saleable area: 131 m2
Living area: 118,23 m2
Balcony: 25,50 m2
Private laundry room
Central vacuum system
Heat pump
Photovoltaic solar panels
Triple insulating glazing
The work has been carried out with great care, with particular attention paid to both sound insulation and thermal insulation
An identical 4.5-room apartment is also available on the second floor
Room details
Additional price per box, garage and parking space Single garage (x1) CHF 35'000.- / Unit Outdoor parking space (x1) CHF 12'000.- / Unit
Surroundings
Please do not hesitate to contact us for further information.
We look forward to meeting you.
Kind regards.
INCREDIBLY LOW PRICE PER M2
Come and discover the new CLOS DU LUIZET development, built by renowned local developers! This new-build project is set in the completely peaceful atmosphere characteristic of the village of Saxon. The apartment's carefully considered position offers an attractive open outlook while providing a sense of privacy.
The project comprises 16 apartments. The condominium ownership is arranged over 3 upper floors and the ground floor. Each floor has 4 apartments. Thanks to its excellent positioning, the development will enjoy sunshine throughout the day. Its location, close to public transport and all the amenities offered by the village of Saxon, adds considerable value.
Set in a peaceful location, the property also offers quick access to the motorway junctions at Saxon and Riddes, just a few minutes away. Saxon train station is nearby, and a regular postal bus service connects the village with neighbouring towns and villages. Saxon also has various local shops that make everyday life easier. The newly inaugurated school is just a few steps from the residence.
Privacy, orientation, open views and tranquillity … are among the defining features of this project.
Apartment 05 is laid out as follows :
Entrance hall with built-in wardrobes
Fully fitted open-plan kitchen
Very comfortable living room with access to the covered balcony of more than 25 m2
Bathroom with WC and bathtub, plus space for a washing machine and dryer
Two rooms
Spacious principal bedroom of more than 16 m2 with dressing room
Bathroom with WC and shower
A basement storage room and 2 parking spaces (one outdoor and one underground) are available for CHF 12'000.- and CHF 35'000.- respectively, completing this property.
Key features:
Total saleable area: 131 m2
Living area: 118,23 m2
Balcony: 25,50 m2
Private laundry room
Central vacuum system
Heat pump
Photovoltaic solar panels
Triple insulating glazing
The work has been carried out with great care, with particular attention paid to both sound insulation and thermal insulation
An identical 4.5-room apartment is also available on the second floor
Room details
- Balcony | Loggia
- Private laundry room
- Basement storage room | Pantry
- Kitchen with dining area
- Entrance hall
- Dining room
- Living room
- Double / principal bedroom: 1
- Single / children's room: 2
- Bathroom: 1
- Shower room: 1
- Total WC: 2
Additional price per box, garage and parking space Single garage (x1) CHF 35'000.- / Unit Outdoor parking space (x1) CHF 12'000.- / Unit
Surroundings
- Leafy setting
- Quiet | Peaceful
- Countryside
- Village
- Unobstructed
- Over the valley
- Over the vineyards
- Of the mountains
- Playground
- Banks
- Sports centre
- Shops
- Crèche
- Primary schools
- Train station
- Leisure facilities
- Restaurant
- Motorway exit
- Landscaped
- Garden
- Contemporary
- Equipped kitchen
- Large principal bedroom
- Large glazed area
- Spacious rooms
Please do not hesitate to contact us for further information.
We look forward to meeting you.
Kind regards.
Mortgage Calculator
From dream house to home ownership: the mortgage calculator can help you estimate the affordability of this property.
Viewing
Contact for viewing
Frédéric Follonier

Contact
Frédéric Follonier
- Listing ID
- 4003646806
- Object ref.
- FOFRO-0002817