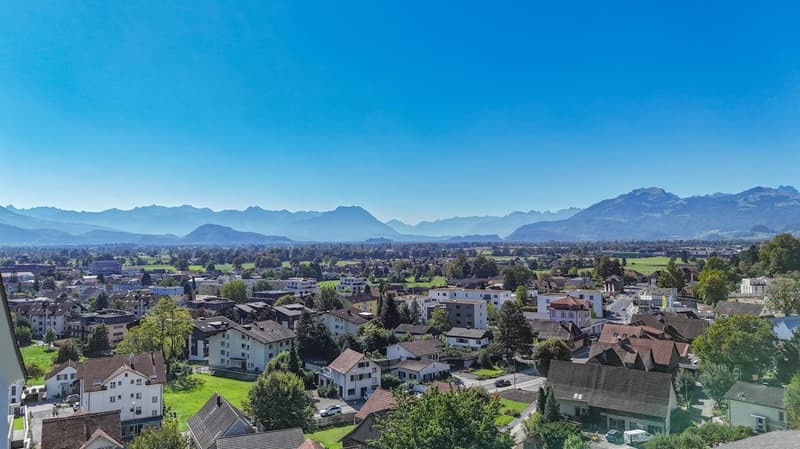

"Spacious 5.5-room detached house with views of the mountains"
Purchase price
CHF 1,395,000.–
Notify on price drop
Rooms
5.5
Living space
150 m2
Location
Alte Landstrasse 7, 9436 BalgachTravel time
- 25 min.Station: Heerbrugg
Surrounding information
School
3 min.KirchbühlstrassePublic Transport
3 min.Balgach Rathaus
Times refer to the route on foot.
Costs
- Purchase price:
- CHF 1,395,000.–
- Notify on price drop
Main information
- Available from:
- By agreement
- Type:
- Apartment
- No. of rooms:
- 5.5
- Number of floors:
- 3
- Surface living:
- 150 m2
- Volume:
- 973 m3
- Year built:
- 1998
Features and furnishings
Balcony / Terrace
View
Garage
Documents (0)
Description
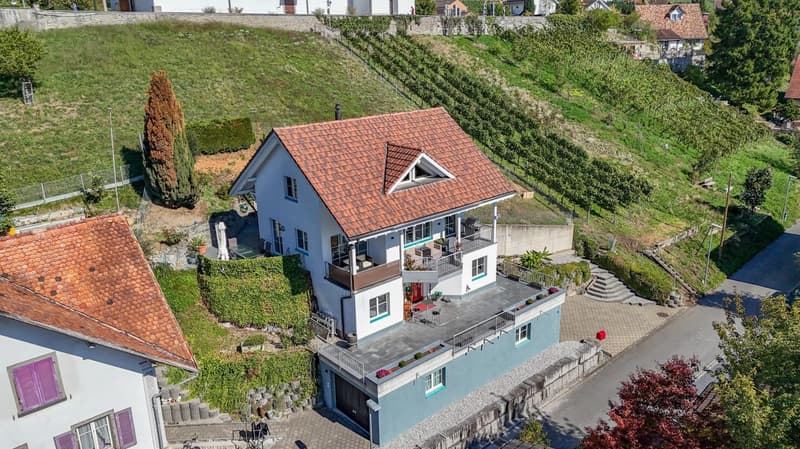
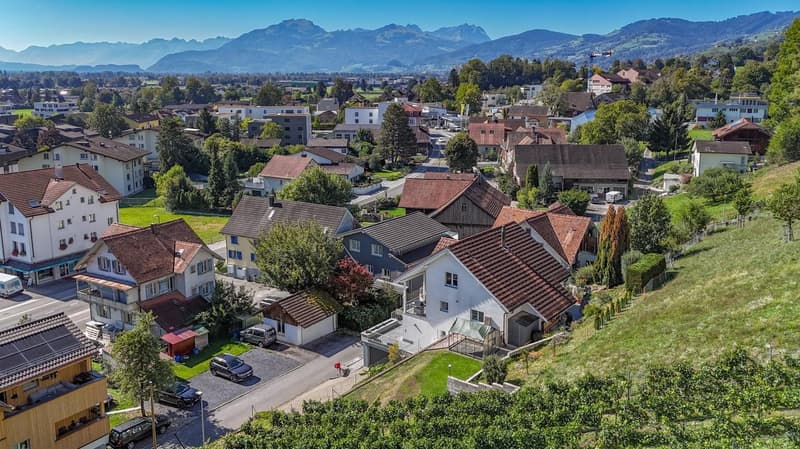
At Alten Landstrasse 7 in Balgach, this well-maintained 5.5-room detached house offers spacious rooms, an open-plan design and lovely views of the surrounding mountains. Built in 1998 using solid construction, the property provides around 150 m² of living area across three storeys. Exposed wooden beams, a distinctive soapstone stove and the covered south-facing terrace give the house a personal touch and create an inviting home.
The ground floor has two versatile rooms in addition to the entrance area. Whether used as bedrooms or children’s rooms, for guests or as a workspace at home, they can be adapted to suit a range of living needs. A bathroom tiled up to the ceiling, with a shower, WC and sink, completes this floor. The laundry room and civil defence shelter, which provides additional storage space, are also located here. Particularly practical is the direct access to the two garage spaces, allowing you to enter the house comfortably and sheltered from the weather.
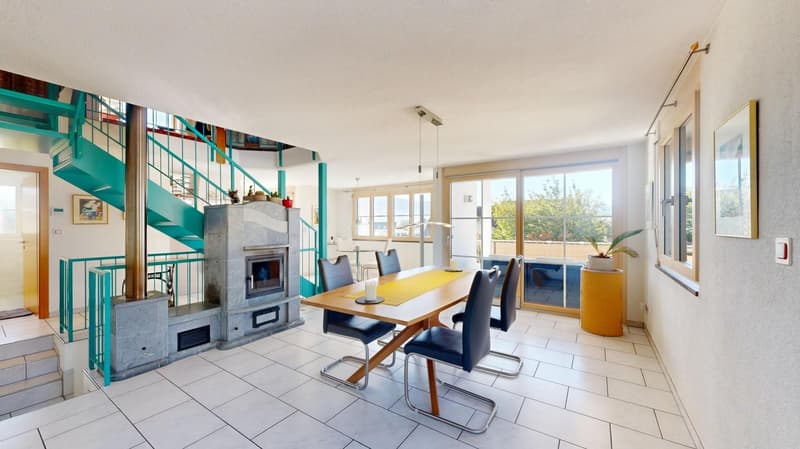
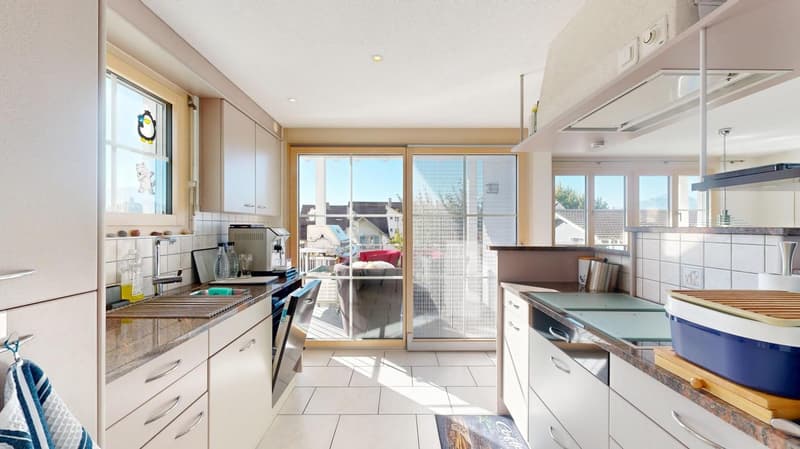
The first floor is the heart of the house. The open-plan living, dining and kitchen area offers plenty of space for everyday life and socialising. Generous windows let in plenty of daylight, while the stone tile floors, laid throughout, harmoniously connect the different areas. The open kitchen has ample worktop and storage space. It is directly beside the dining area, so you can join in conversations with family and guests while cooking.
In the living area, the centrally positioned soapstone stove creates a cosy atmosphere and makes a striking design feature. From here, you can step out onto the covered balcony, which extends the living area outdoors during the warmer months. Another bathroom tiled up to the ceiling, with a bathtub, shower, double sink and WC, completes the accommodation on this floor.
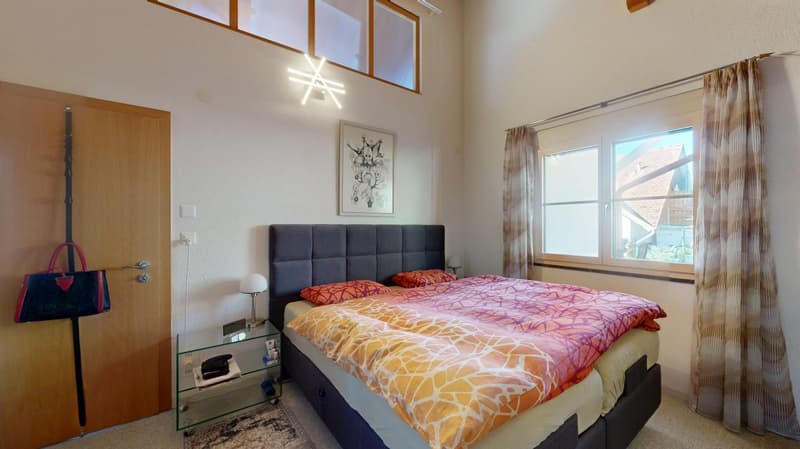
The centrally located staircase leads to the spacious gallery on the second floor. The exposed wooden-beam structure and the ceiling height extending right up to the roof give this level a distinctive charm. It can be arranged as an additional living area, an open workspace or a cosy retreat. A small storage nook offers further space. Water and electricity connections for an additional bathroom have already been prepared.
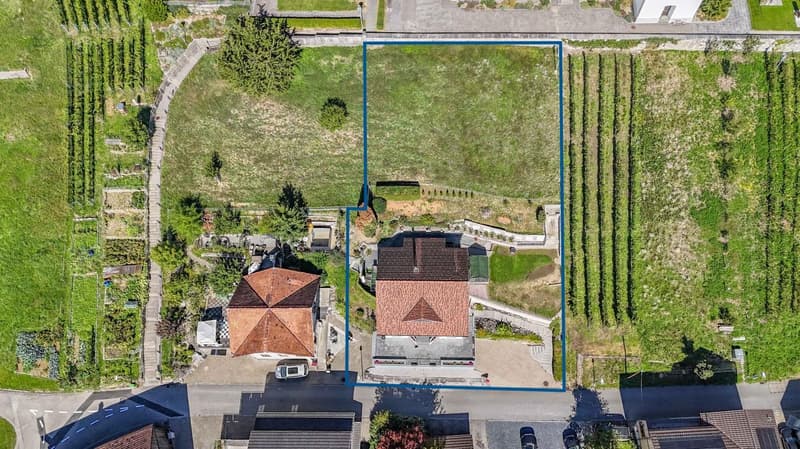
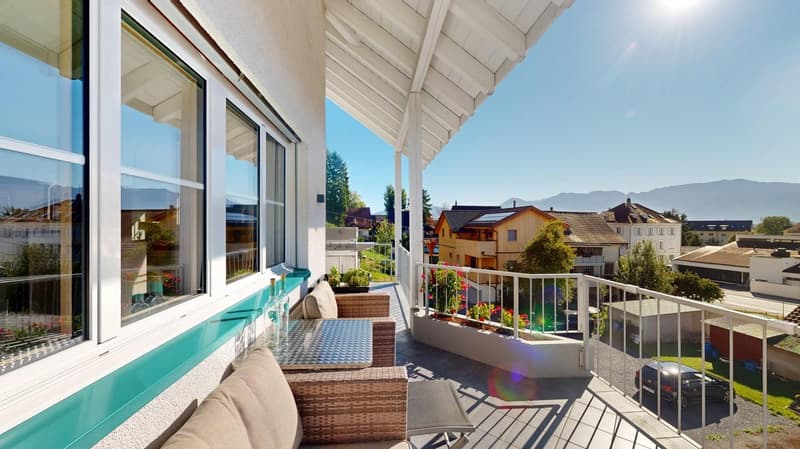
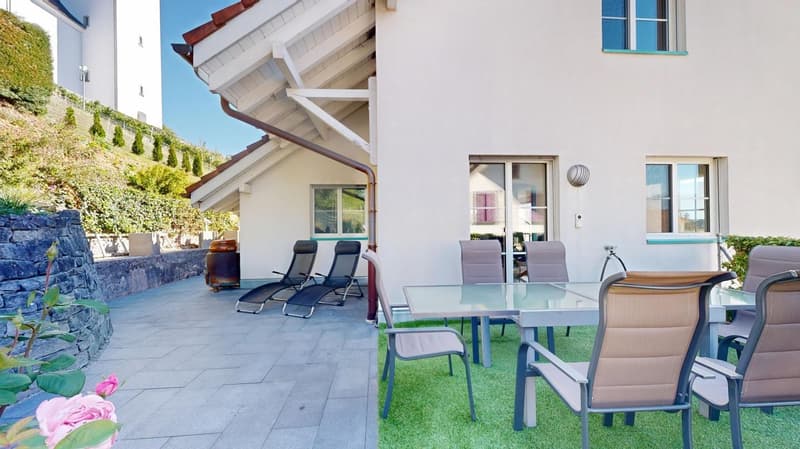
The south-facing, covered balcony invites you to spend time outdoors and enjoy the view. The outlook extends over the surrounding residential area to the mountains of the Rhine Valley. Whether you are having breakfast, sharing a meal or winding down at the end of the day, this sheltered seating area offers a pleasant spot right next to the living space. The outdoor area is complemented by a sloping garden with lawns and paved sections, offering room for your own landscaping ideas.
The construction and fittings also contribute to the quality of the property. The house has a well-maintained standard of finishes and is fitted with triple-glazed timber-aluminium windows. An air-to-water heat pump supplies the underfloor heating. The combination of stone tile floors, exposed wood and open transitions between spaces underscores the house’s distinctive character.
Anyone looking for a home with a spacious feel, versatile use options and lovely views will find an attractive home here.
Order the detailed sales brochure for this appealing property. Once you have received it, we would be pleased to arrange a personal viewing. We look forward to hearing from you.
The ground floor has two versatile rooms in addition to the entrance area. Whether used as bedrooms or children’s rooms, for guests or as a workspace at home, they can be adapted to suit a range of living needs. A bathroom tiled up to the ceiling, with a shower, WC and sink, completes this floor. The laundry room and civil defence shelter, which provides additional storage space, are also located here. Particularly practical is the direct access to the two garage spaces, allowing you to enter the house comfortably and sheltered from the weather.
The first floor is the heart of the house. The open-plan living, dining and kitchen area offers plenty of space for everyday life and socialising. Generous windows let in plenty of daylight, while the stone tile floors, laid throughout, harmoniously connect the different areas. The open kitchen has ample worktop and storage space. It is directly beside the dining area, so you can join in conversations with family and guests while cooking.
In the living area, the centrally positioned soapstone stove creates a cosy atmosphere and makes a striking design feature. From here, you can step out onto the covered balcony, which extends the living area outdoors during the warmer months. Another bathroom tiled up to the ceiling, with a bathtub, shower, double sink and WC, completes the accommodation on this floor.
The centrally located staircase leads to the spacious gallery on the second floor. The exposed wooden-beam structure and the ceiling height extending right up to the roof give this level a distinctive charm. It can be arranged as an additional living area, an open workspace or a cosy retreat. A small storage nook offers further space. Water and electricity connections for an additional bathroom have already been prepared.
The south-facing, covered balcony invites you to spend time outdoors and enjoy the view. The outlook extends over the surrounding residential area to the mountains of the Rhine Valley. Whether you are having breakfast, sharing a meal or winding down at the end of the day, this sheltered seating area offers a pleasant spot right next to the living space. The outdoor area is complemented by a sloping garden with lawns and paved sections, offering room for your own landscaping ideas.
The construction and fittings also contribute to the quality of the property. The house has a well-maintained standard of finishes and is fitted with triple-glazed timber-aluminium windows. An air-to-water heat pump supplies the underfloor heating. The combination of stone tile floors, exposed wood and open transitions between spaces underscores the house’s distinctive character.
Anyone looking for a home with a spacious feel, versatile use options and lovely views will find an attractive home here.
Order the detailed sales brochure for this appealing property. Once you have received it, we would be pleased to arrange a personal viewing. We look forward to hearing from you.
Mortgage Calculator
From dream house to home ownership: the mortgage calculator can help you estimate the affordability of this property.
Advertiser


HEV Verwaltungs AG
Hauptsitz St. Gallen
Poststrasse 10
9001St . Gallen
Contact
Mikail Seckin
- Listing ID
- 4003646810
- Object ref.
- A13030