"Exclusive living with panoramic mountain views and a large sun terrace"
Purchase price
On request
Rooms
4.5
Living space
131 m2
Location
8737 GommiswaldCosts
- Purchase price:
- On request
Main information
- Available from:
- Immediately
- Type:
- Apartment
- No. of rooms:
- 4.5
- Floor:
- 1
- Surface living:
- 131 m2
- Year built:
- 2026
Features and furnishings
Balcony / Terrace
Wheelchair access
Parking space
Documents (0)
Description
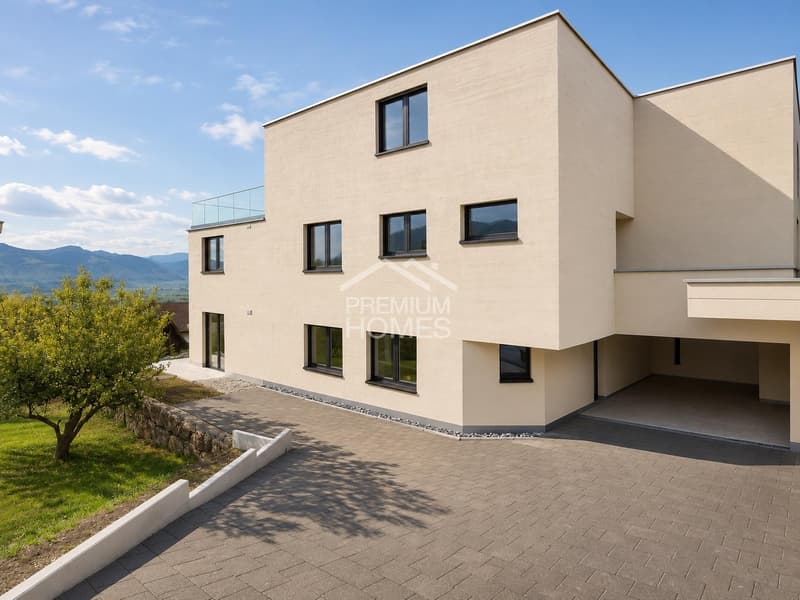
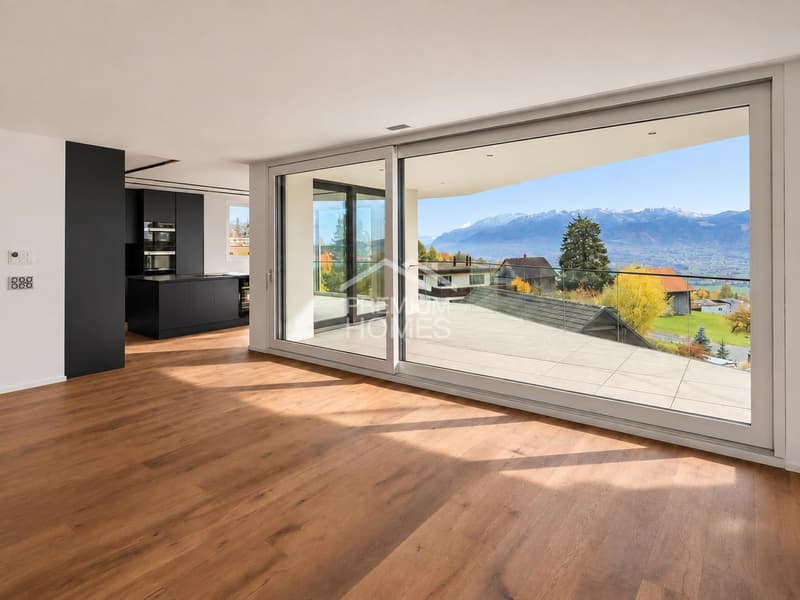
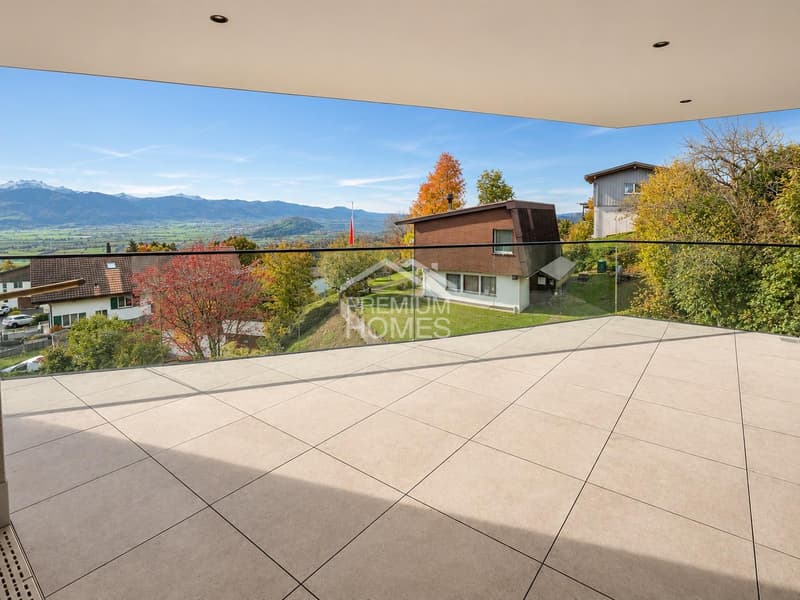
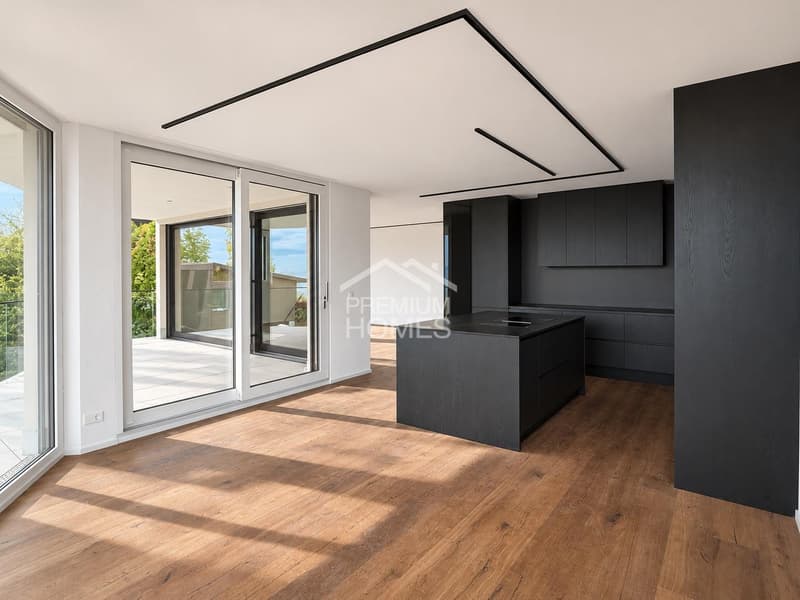
This dream terrace apartment offers 131,14 m² of net living area on one level. It is located on the first floor of a building with just three apartments. Floor-to-ceiling corner windows let plenty of daylight into the living, dining and cooking area, which spans over 60 m². A large sliding door leads from here onto the 38,42 m² terrace with glass balustrade and views across the Linthebene plain to the mountains.
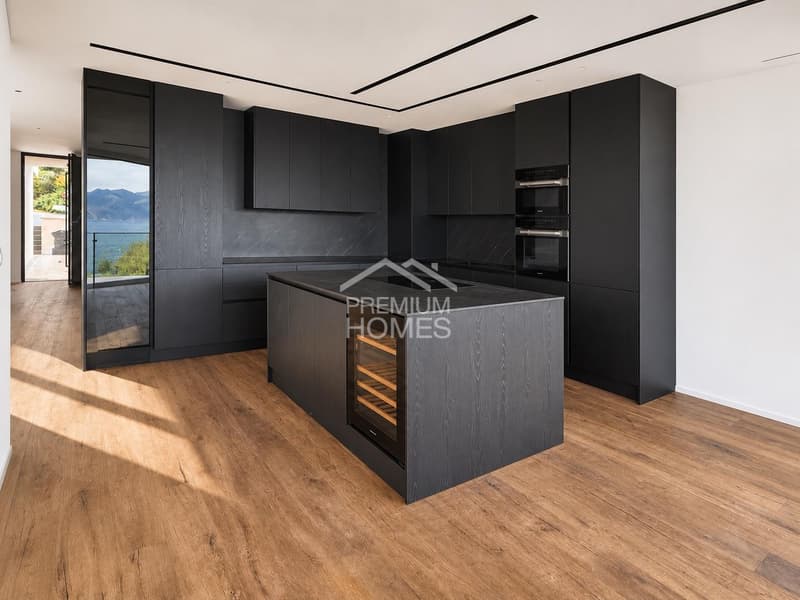
The bespoke black kitchen, crafted by a cabinetmaker, contrasts with the brushed and oiled oak parquet flooring. It is equipped with a freestanding kitchen island, Miele built-in appliances and an integrated drinks cooler.
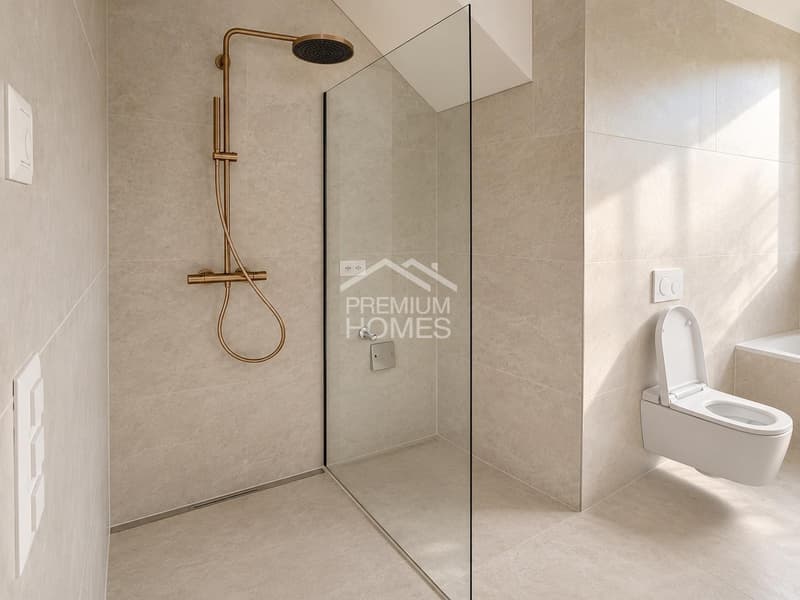
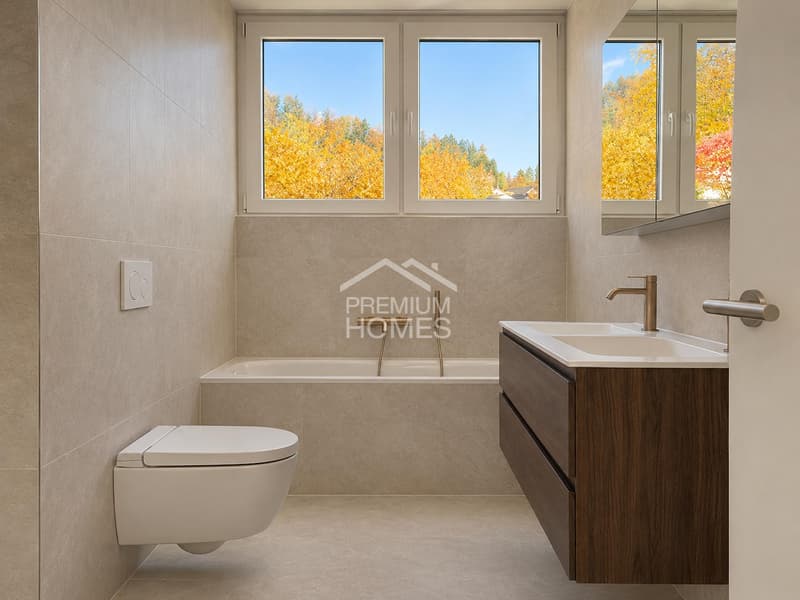
Three bedrooms provide space for family, guests or a home office. The main bedroom has its own bathroom with a shower and WC. The second bathroom features a bathtub, a shower and a double washbasin. Large-format porcelain stoneware tiles and brushed bronze-look fittings characterise both bathrooms.
A storage room, a washing machine and tumble dryer in the apartment, as well as two allocated parking spaces, complete the offering. The building services include an air-to-water heat pump and comfort ventilation. Nothing has been overlooked here. Make the most of this opportunity and see for yourself! This PREMIUM HOMES listing offers:
The bespoke black kitchen, crafted by a cabinetmaker, contrasts with the brushed and oiled oak parquet flooring. It is equipped with a freestanding kitchen island, Miele built-in appliances and an integrated drinks cooler.
Three bedrooms provide space for family, guests or a home office. The main bedroom has its own bathroom with a shower and WC. The second bathroom features a bathtub, a shower and a double washbasin. Large-format porcelain stoneware tiles and brushed bronze-look fittings characterise both bathrooms.
A storage room, a washing machine and tumble dryer in the apartment, as well as two allocated parking spaces, complete the offering. The building services include an air-to-water heat pump and comfort ventilation. Nothing has been overlooked here. Make the most of this opportunity and see for yourself! This PREMIUM HOMES listing offers:
- Sunny south-facing hillside location with views across the Linthebene plain to the mountains
- Just three apartments in the building
- 4½ rooms on one level
- Net living area of 131,14 m²
- 38 m² terrace with glass balustrade
- Open-plan living, dining and cooking area of over 60 m²
- Floor-to-ceiling windows and a large sliding door to the terrace
- Bespoke cabinetmaker's kitchen with island, Miele appliances and drinks cooler
- Master bedroom with its own shower room
- Two bathrooms, one with a bathtub, shower and double washbasin
- Oak parquet flooring, floor-to-ceiling doors and electric fabric blinds
- Private V-ZUG washing machine and tumble dryer, as well as a practical storage room
- 1x covered parking space, excl. CHF 40'000.-
- 1x uncovered parking space, excl. CHF 25'000.-
Viewing
Contact for viewing
Robert Born


Robert BornImmobilienvermittler
- Listing ID
- 4003646832
- Object ref.
- a9a97e5aa5ccd9a449e1a8643150e0ab57541854