14 results - Property for buy in Gommiswald

New building
1 / 10
CHF 925,000.– Premium
3.5 rooms118m² living space
Rickenstrasse, 8737 Gommiswald

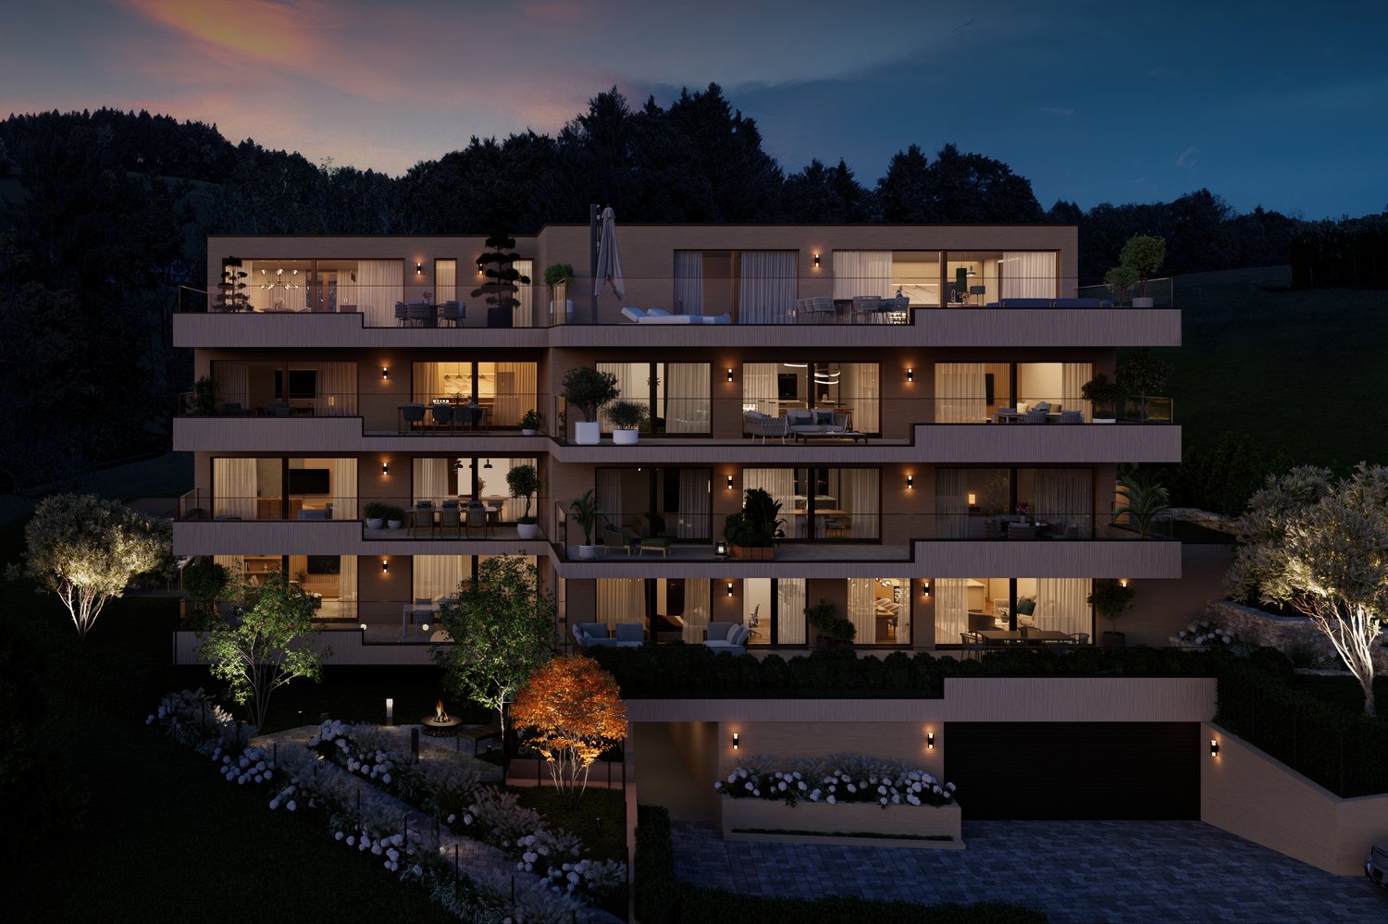
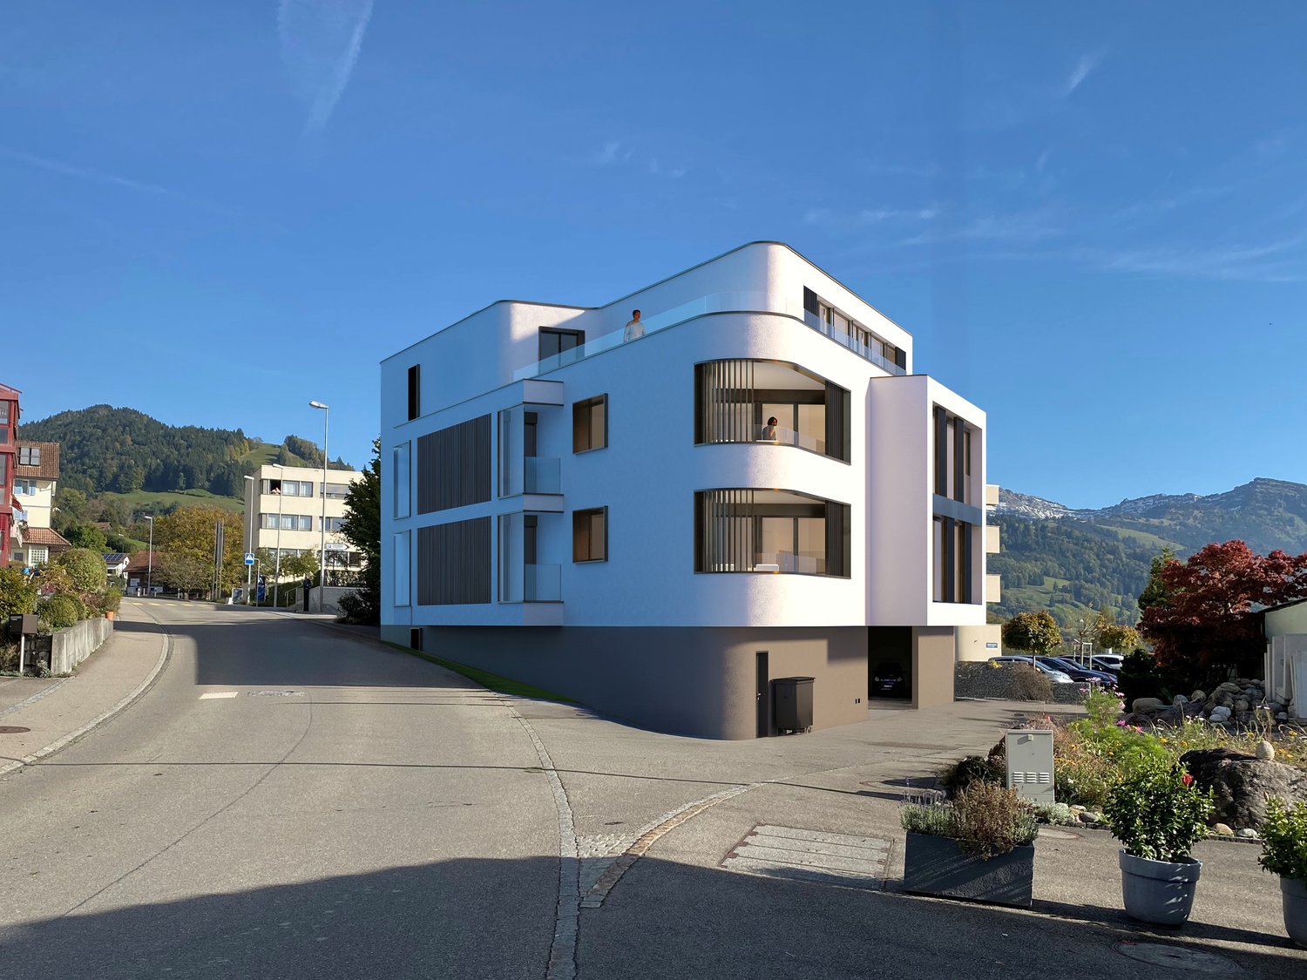
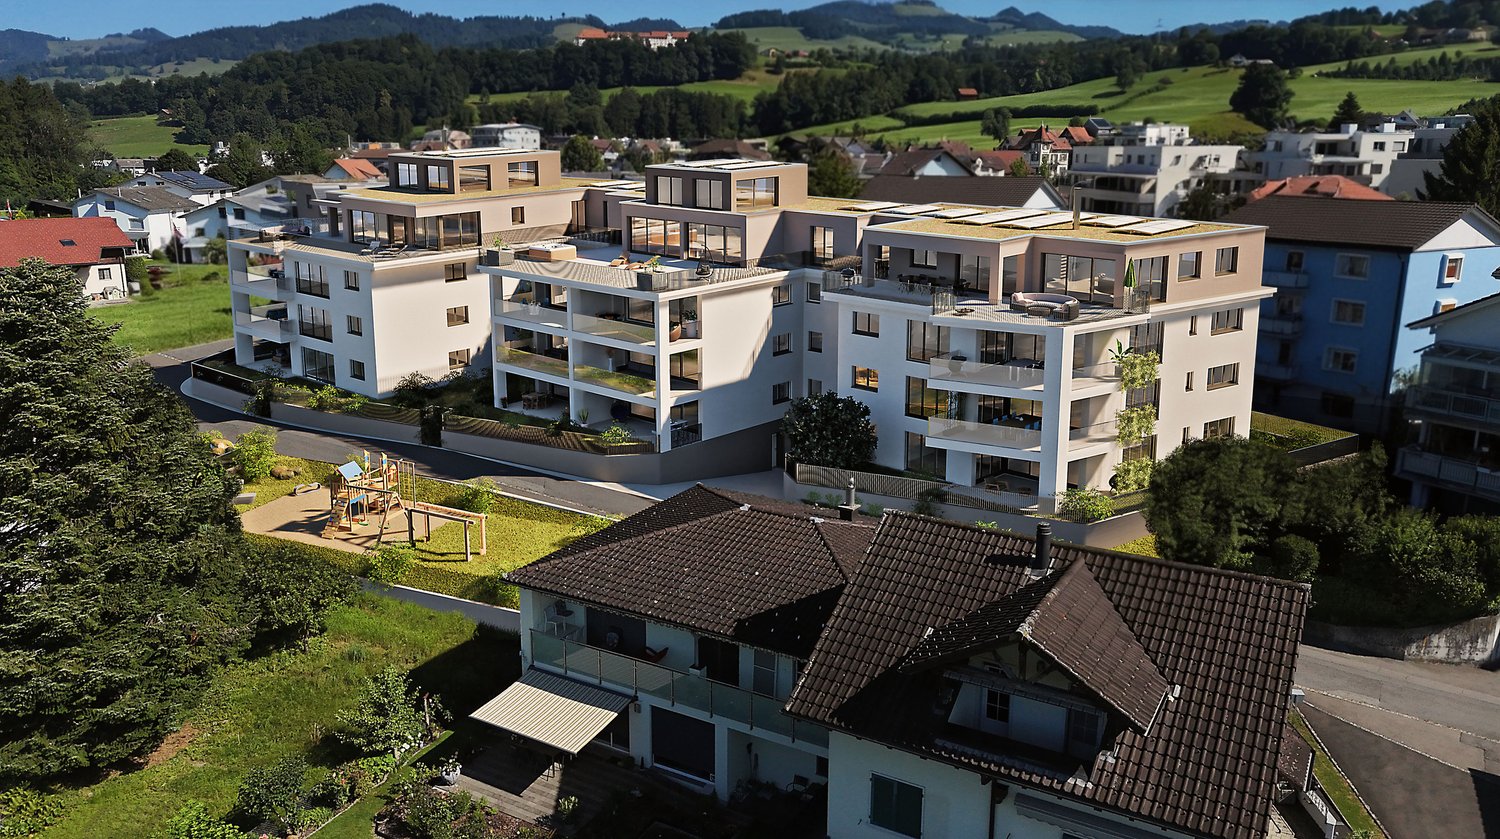
New construction project Solterra - 8 exclusive condominiums

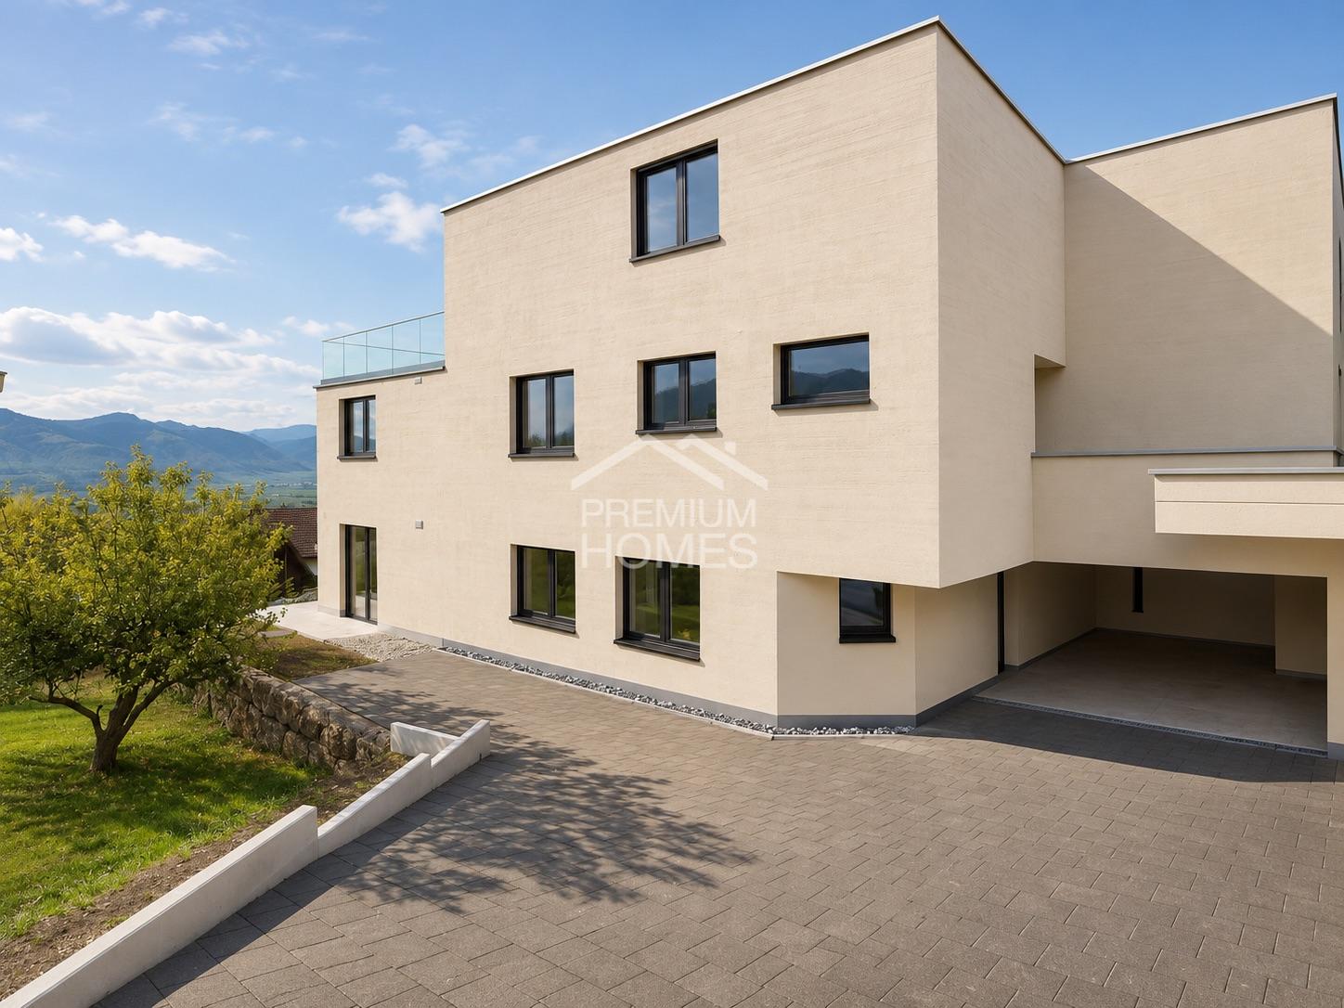
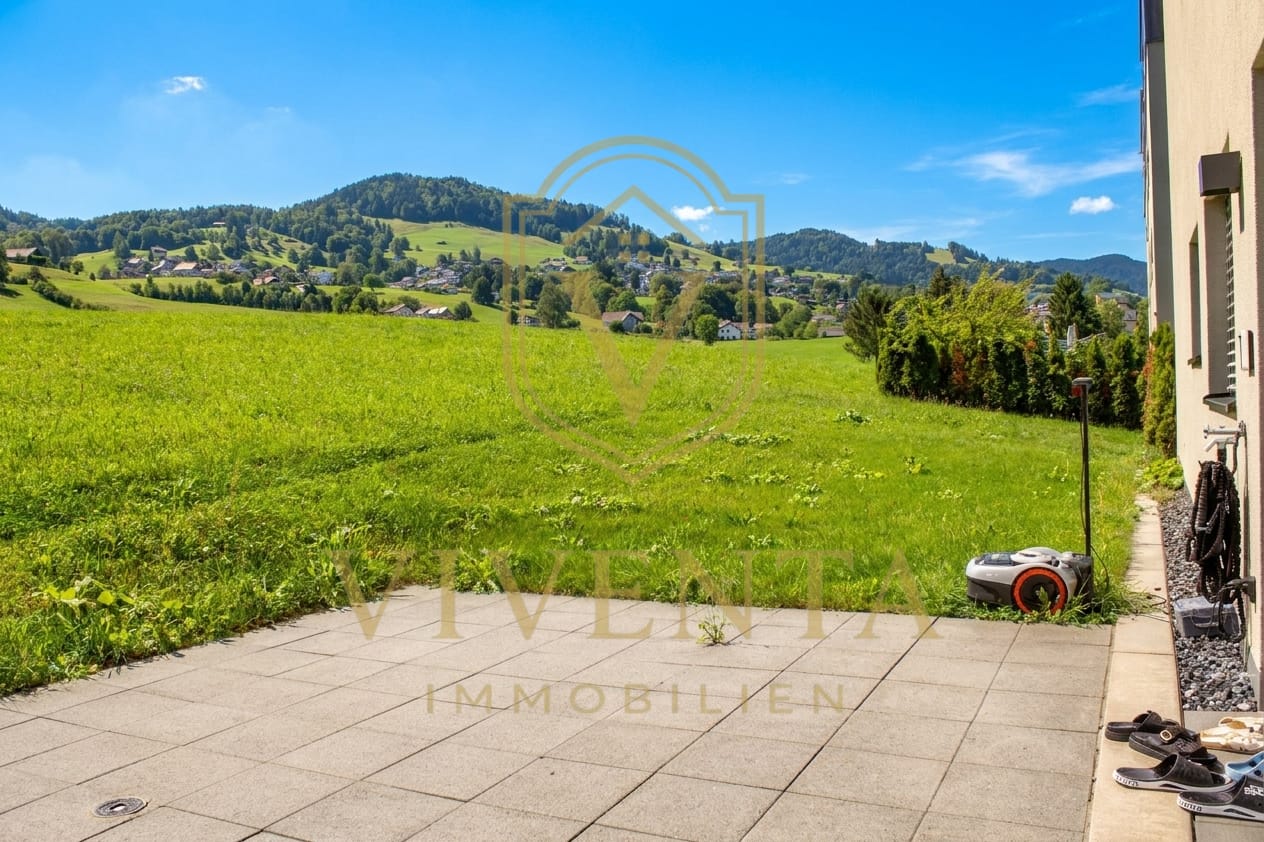
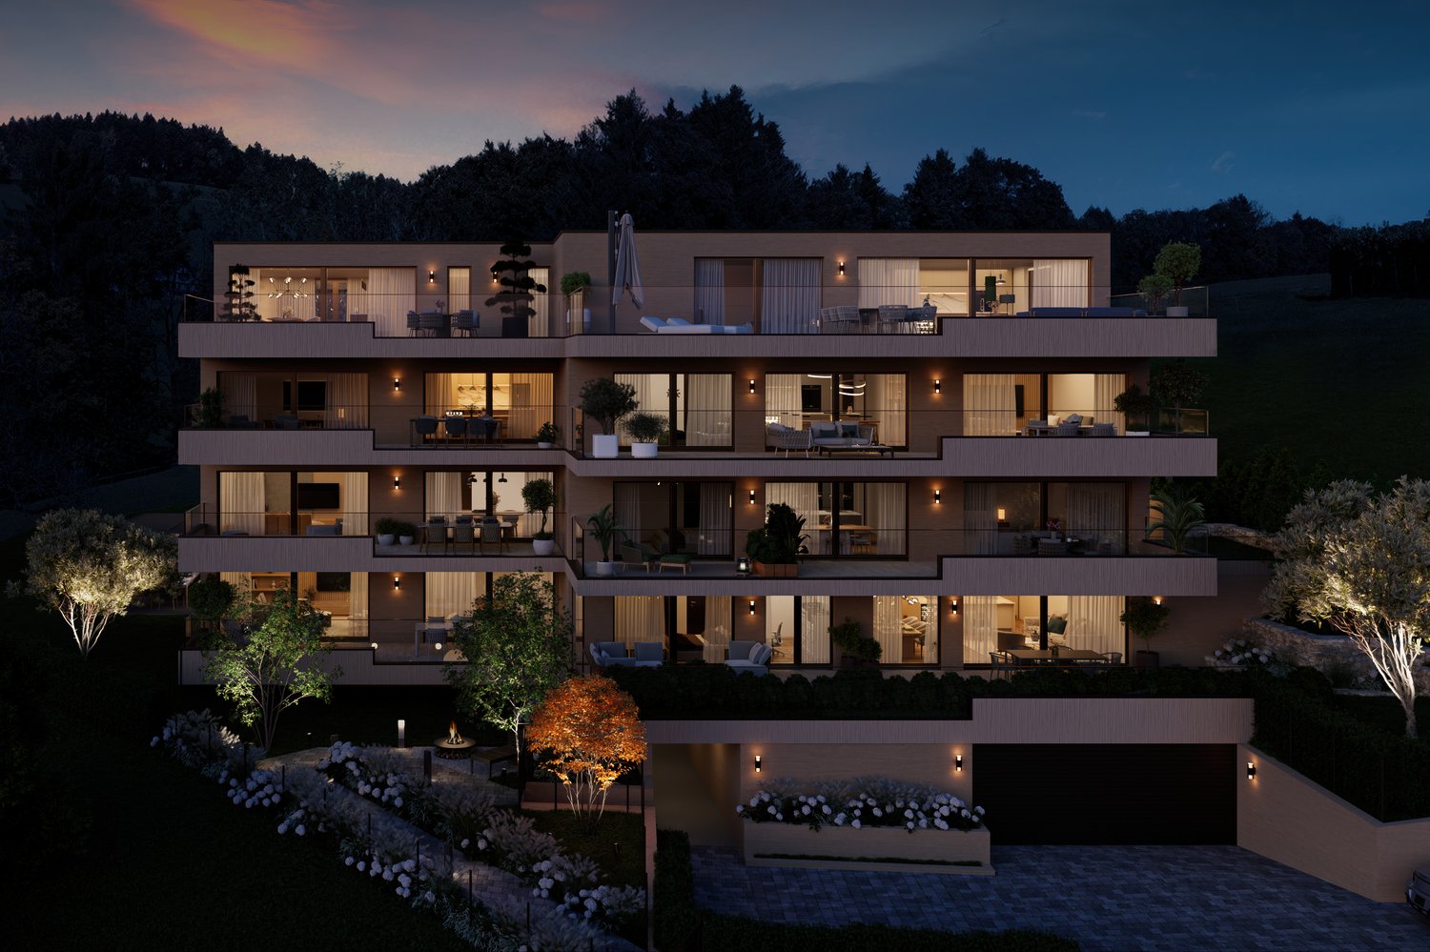
Solterra – Where living becomes a home.Above the Linth area, on a sunny slope along the Rickenstrasse in Gebertingen (Gde. Gommiswald), the new construction project Solterra is creating eight exclusive condominiums with 2.5 to 5.5 rooms. Solterra stands for living comfort, timeless architecture, and high-quality materials. Well-thought-out and optimally designed floor plans ensure the best possible use of the available living space. The large window areas, combined with the ideal southwest orientation of the building, promise bright and airy rooms.Generously designed terraces and garden areas extend the living space outdoors and create space for relaxation and togetherness. Each apartment has a southwest-facing, covered terrace for long sun hours and atmospheric sunsets. On the opposite sides of the building are the garden seating areas with an unobstructed view of forests and meadows.Within your own four walls, you can choose floor coverings in the interior and exterior areas, kitchen fronts, worktops, and sanitary lines according to your personal preferences and needs. The outdoor areas can also be designed according to your own ideas. This gives each apartment a personal style and becomes a real home.Highlights • Timeless architecture and high-quality materials combined in an attractive sunny location. • Well-thought-out and efficient floor plans for optimal space utilization. • Each apartment has a master bedroom with an adjacent en-suite bathroom. • Full-height windows and many sliding doors throughout. • Spacious terraces and garden seating areas with more than average space. • Elegant glass railings on the terraces for a modern appearance. • Unobstructed view of mountains, forests, and meadows. • High energy efficiency thanks to the PV system, heat pump, and controlled apartment ventilation. • Option for individual design with given budgets. Have we been able to spark your interest? Do not hesitate to contact us so we can share prices, floor plans, construction description, and other valuable information with you.

Travel time
-
Robert Born

Robert Born

1 / 7
Robert Born

Robert Born

  • Parking space
  • Garage
  • Wheelchair access
CHF 1,285,000.–
4.5 rooms117m² living space
8737 Gommiswald

Private garden & unobstructed views of the Glarus Alps – FIRST OCCUPANCY!

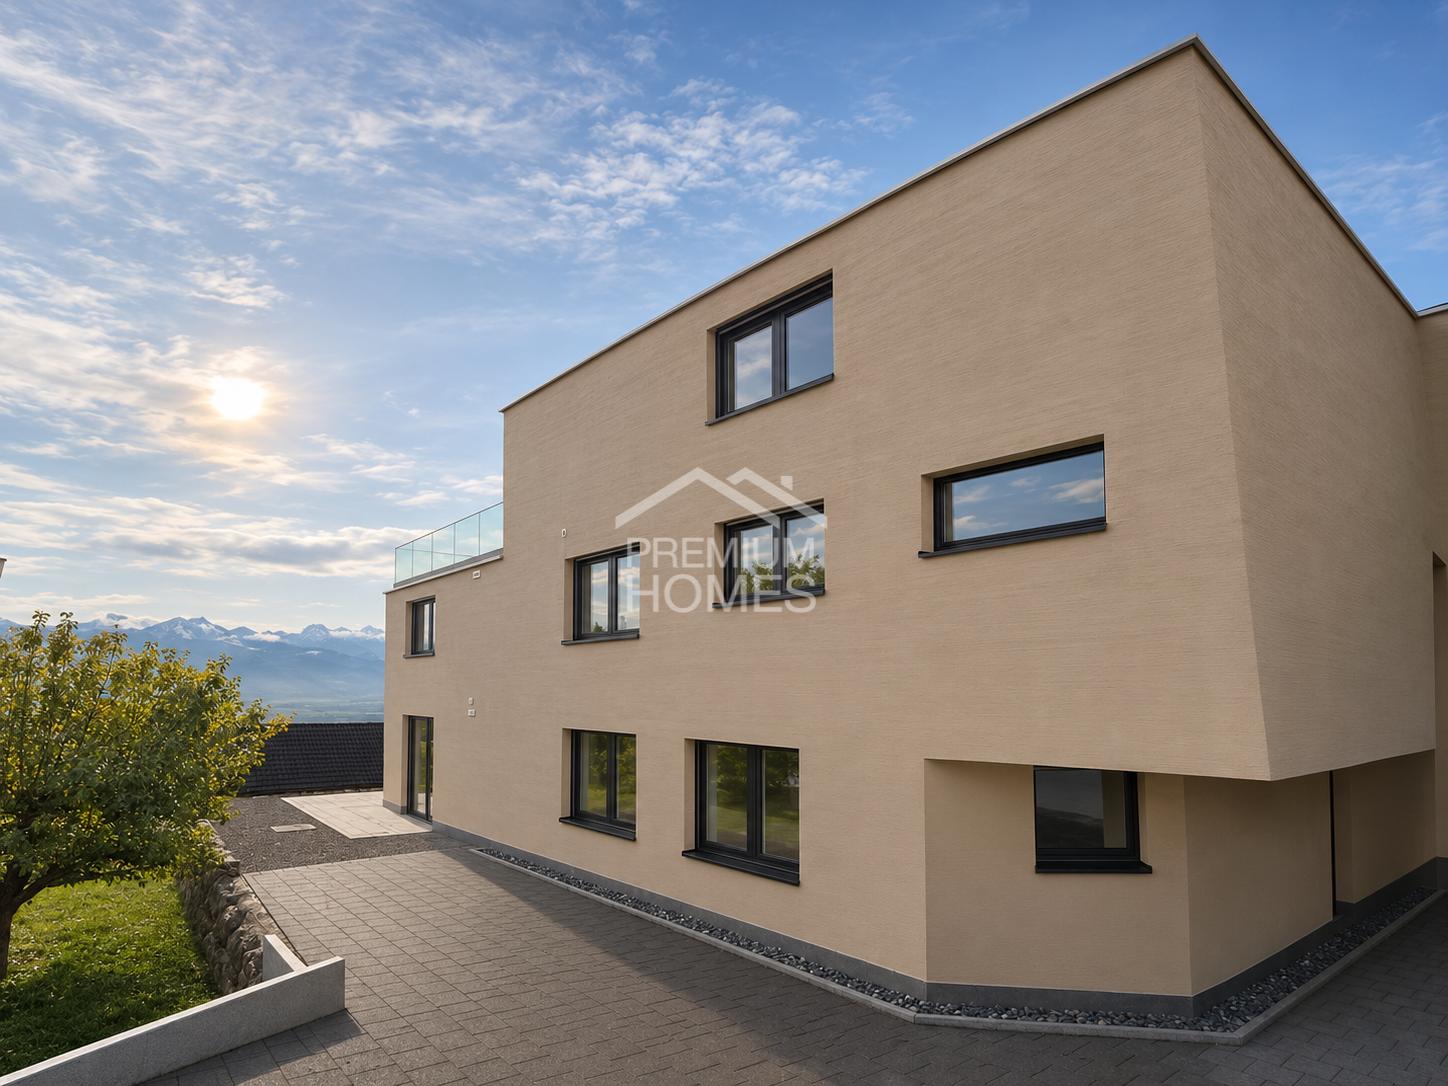
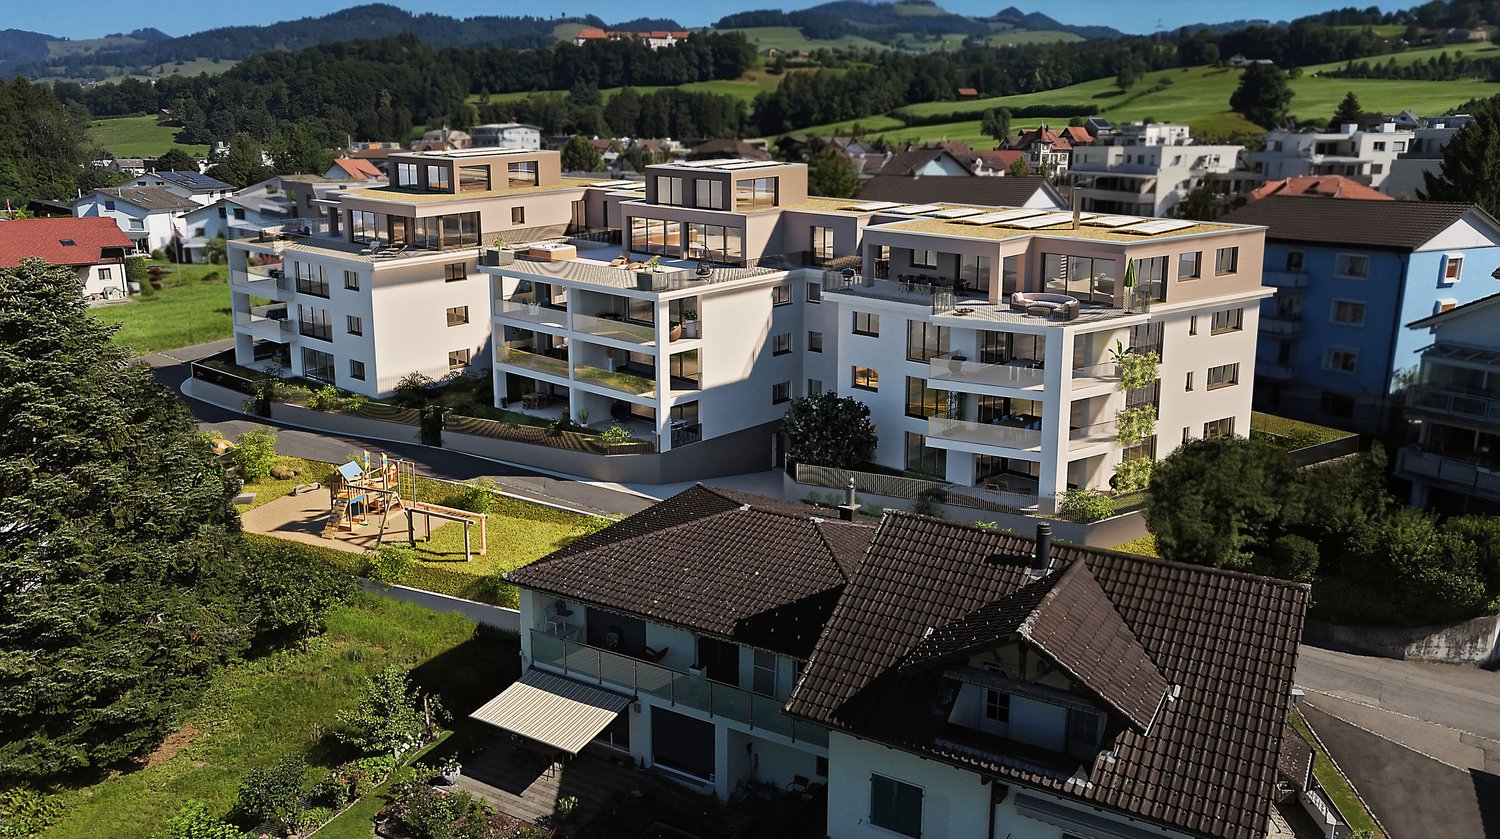
This garden apartment combines 117,45 m² of living area with around 170 m² of garden and terrace. The large sliding door leads directly from the open-plan living area to the covered garden patio. There is room here for an outdoor dining table. You could create a small herb garden or a cosy reading nook in your private garden.Floor-to-ceiling corner windows let in plenty of daylight and offer views all the way to the mountains. The black custom-made kitchen with island creates a striking contrast with the warm, brushed oak parquet flooring.The main bedroom has its own bathroom with a shower and WC. The second bathroom offers a bathtub, a separate shower and a double sink. Two further rooms are suitable for children, guests or a home office. A storage room, as well as a washing machine and tumble dryer by V-ZUG in the apartment, make everyday life easier. In short, nothing has been overlooked. Take advantage of this opportunity and see for yourself! This PREMIUM HOMES offer includes: • Around 170 m² of garden and covered terrace • Sunny south-facing hillside location with Alpine views • Private entrance in a building with just three apartments • 117,45 m² of net living area on one level • 55,80 m² open-plan living, dining and kitchen area with floor-to-ceiling corner windows • Custom-made kitchen with island and Miele appliances • Brushed and oiled oak parquet flooring in the living and sleeping areas • Three bedrooms with space for family, guests or a home office • Two bathrooms, one of which is en suite • Your own washing machine and tumble dryer by V-ZUG right in the apartment • Air-to-water heat pump designed for quiet operation • 1x covered parking space, available at an additional cost of CHF 40'000.- • 1x uncovered parking space, available at an additional cost of CHF 25'000.- Interested? We would be pleased to show you around at a viewing with no obligation! Would you like to sell your house or apartment without any worries? We will provide you with the current market value of your property, discreetly and with no obligation! Would you be interested in an initial, informal discussion? Please do not hesitate to contact us. We look forward to hearing from you.

  • Parking space
  • Garage
  • Wheelchair access
Robert Born

Robert Born

1 / 8
Robert Born

Robert Born

  • Parking space
  • Balcony / Terrace
  • Wheelchair access
Price on request
4.5 rooms131m² living space
8737 Gommiswald

Exclusive living with panoramic mountain views and a large sun terrace

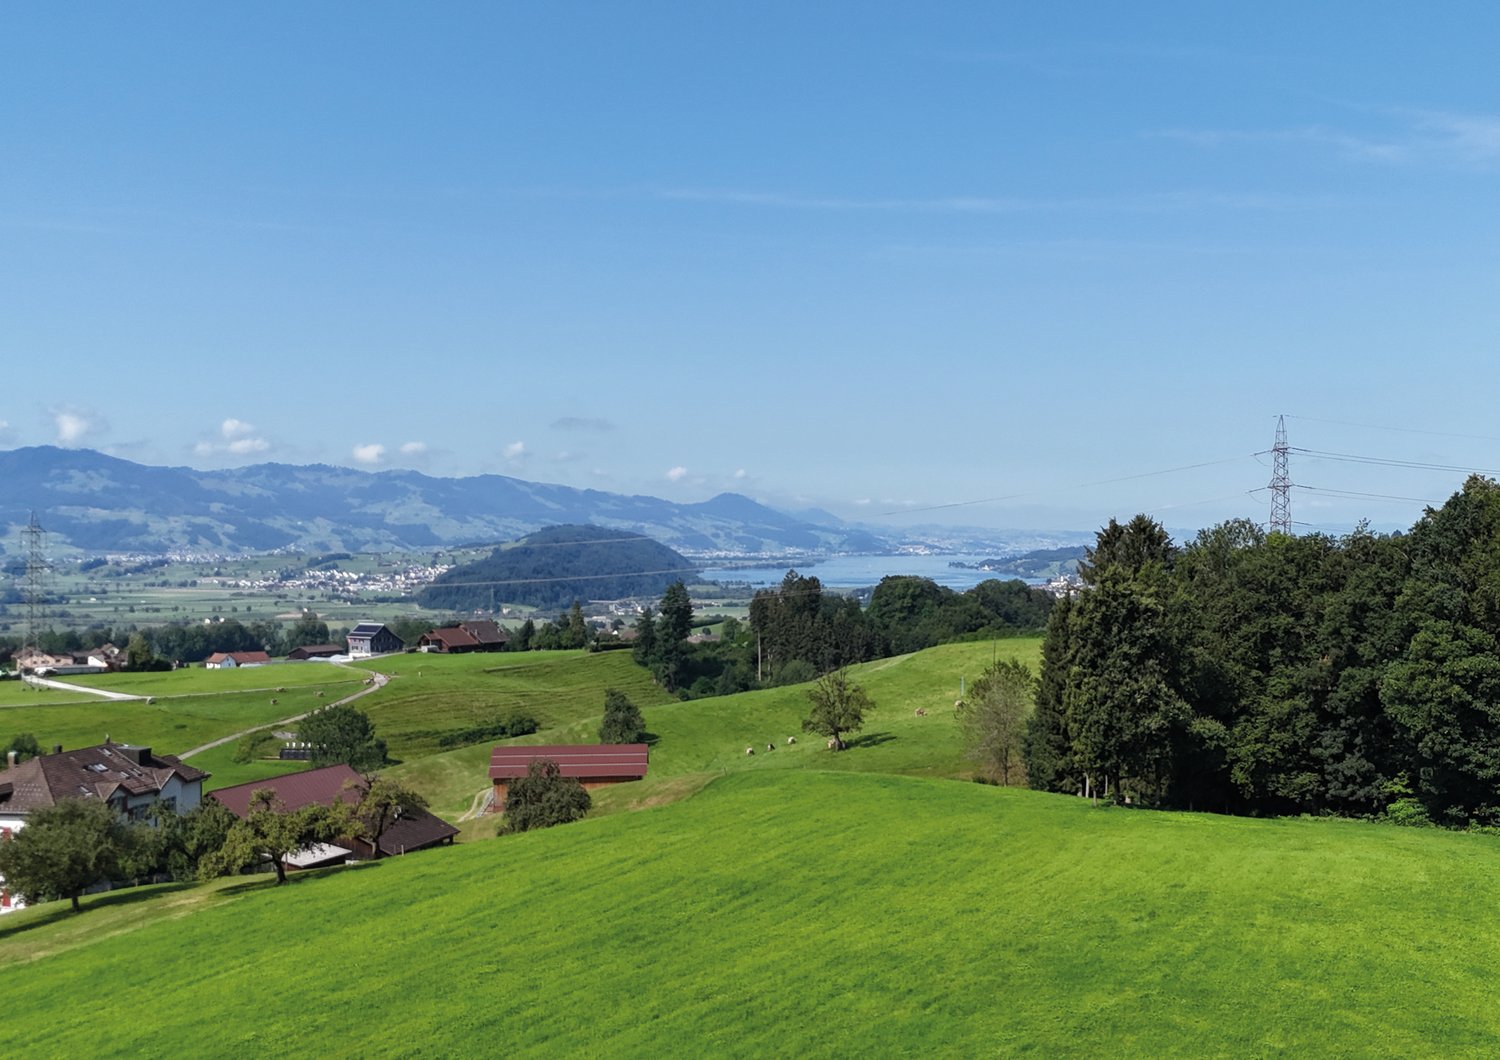
This dream terrace apartment offers 131,14 m² of net living area on one level. It is located on the first floor of a building with just three apartments. Floor-to-ceiling corner windows let plenty of daylight into the living, dining and cooking area, which spans over 60 m². A large sliding door leads from here onto the 38,42 m² terrace with glass balustrade and views across the Linthebene plain to the mountains.The bespoke black kitchen, crafted by a cabinetmaker, contrasts with the brushed and oiled oak parquet flooring. It is equipped with a freestanding kitchen island, Miele built-in appliances and an integrated drinks cooler.Three bedrooms provide space for family, guests or a home office. The main bedroom has its own bathroom with a shower and WC. The second bathroom features a bathtub, a shower and a double washbasin. Large-format porcelain stoneware tiles and brushed bronze-look fittings characterise both bathrooms.A storage room, a washing machine and tumble dryer in the apartment, as well as two allocated parking spaces, complete the offering. The building services include an air-to-water heat pump and comfort ventilation. Nothing has been overlooked here. Make the most of this opportunity and see for yourself! This PREMIUM HOMES listing offers: • Sunny south-facing hillside location with views across the Linthebene plain to the mountains • Just three apartments in the building • 4½ rooms on one level • Net living area of 131,14 m² • 38 m² terrace with glass balustrade • Open-plan living, dining and cooking area of over 60 m² • Floor-to-ceiling windows and a large sliding door to the terrace • Bespoke cabinetmaker's kitchen with island, Miele appliances and drinks cooler • Master bedroom with its own shower room • Two bathrooms, one with a bathtub, shower and double washbasin • Oak parquet flooring, floor-to-ceiling doors and electric fabric blinds • Private V-ZUG washing machine and tumble dryer, as well as a practical storage room • 1x covered parking space, excl. CHF 40'000.- • 1x uncovered parking space, excl. CHF 25'000.- Interested? We would be pleased to show you around at a no-obligation viewing! Would you like to sell your house or apartment without any hassle? We will discreetly provide you with a no-obligation estimate of your property's current market value! Would you be interested in an initial, no-obligation discussion? Please do not hesitate to contact us. We look forward to hearing from you.

  • Parking space
  • Balcony / Terrace
  • Wheelchair access
Daniel Arigoni

Daniel Arigoni

1 / 8
Daniel Arigoni

Daniel Arigoni

  • Balcony / Terrace
  • Elevator
  • Quiet neighborhood
Price on request
4.5 rooms116m² living space
8737 Gommiswald

Your home surrounded by greenery

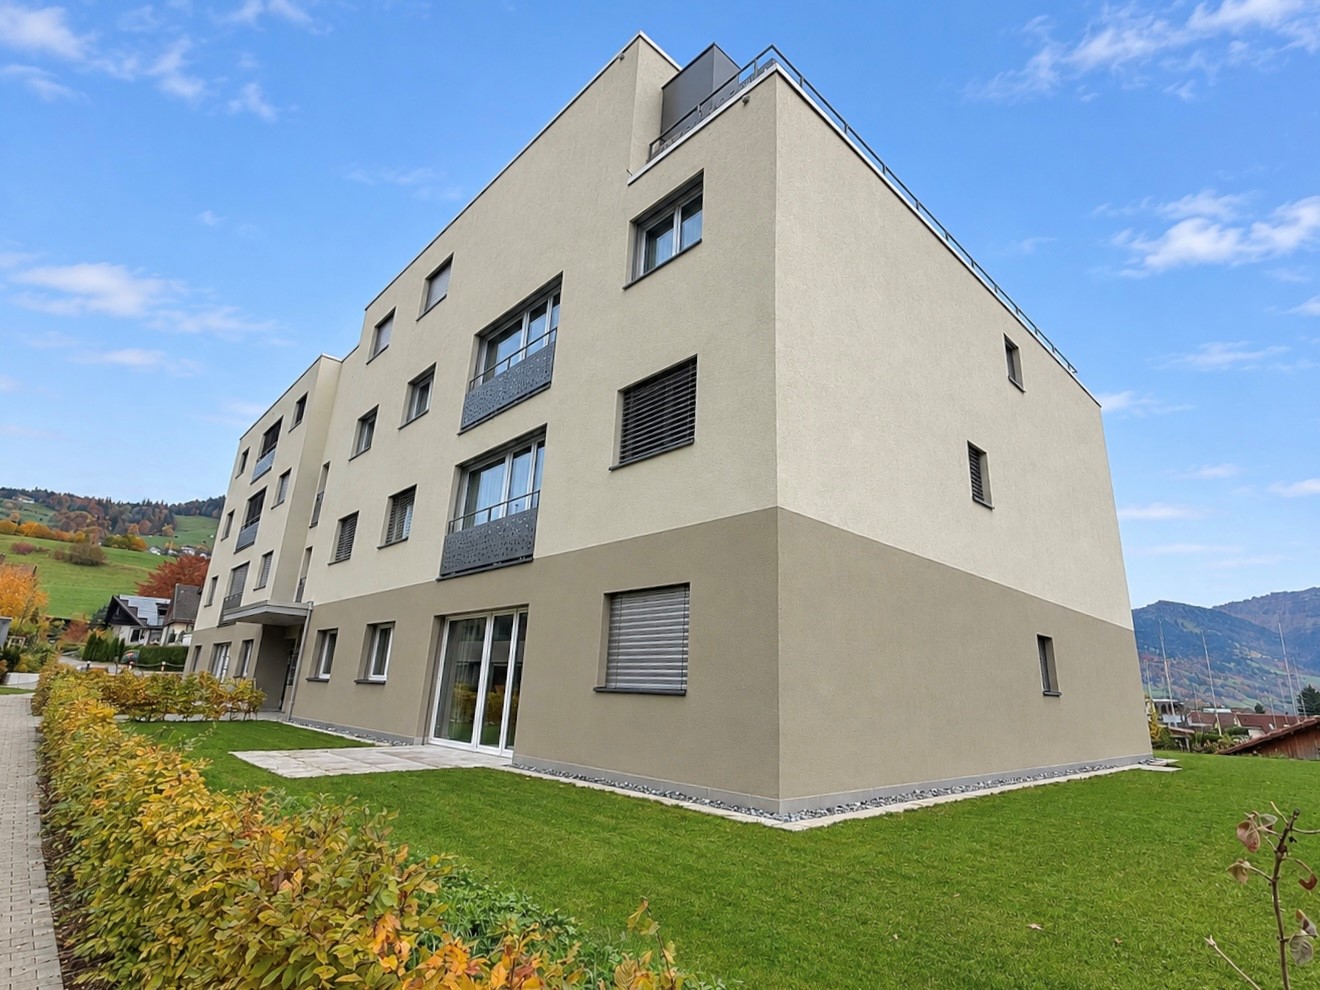
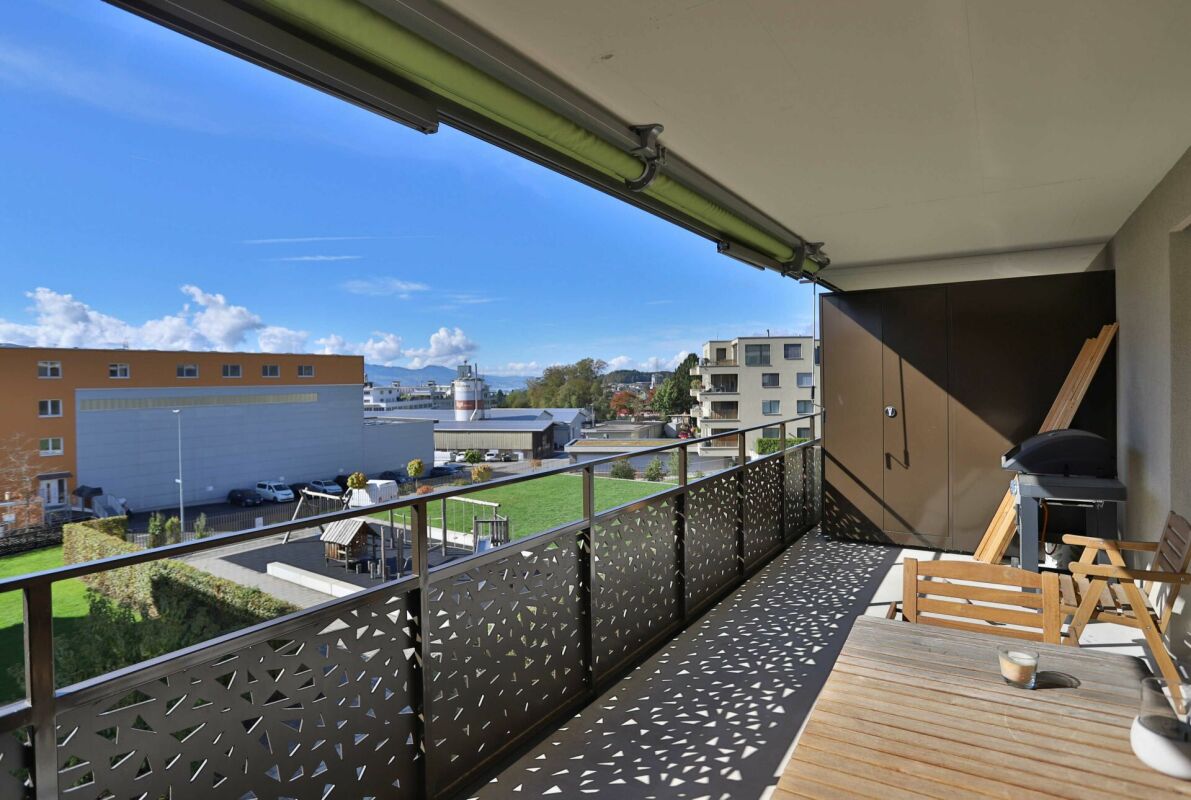
What if you could enjoy the feeling of being on holiday at home every day?In Gommiswald, a nearly new 4.5-room condominium apartment under a building lease, dating from 2022, awaits you. It combines modern living with plenty of space and wonderfully peaceful surroundings.With around 116 m² of living area, this home offers plenty of room for the finer things in life. The spacious living and dining area is the heart of the apartment. Large windows let in plenty of daylight and create a bright, welcoming atmosphere. The open-plan, modern kitchen blends harmoniously into the living area, making it perfect for evenings together, leisurely Sunday breakfasts or impromptu guests.But the real luxury of this apartment is outside:The approximately 29 m² terrace extends the living space outdoors and offers plenty of room for a dining table, lounge furniture or relaxing in the evening sun. It also comes with an impressive 110 m² private garden. A genuine privilege not often found with a condominium apartment. Whether for the children to play, gardening, a summer barbecue or simply as your own personal retreat.Instead of dense development, you can enjoy open views of greenery and surroundings that invite you to relax and unwind. A place you will be glad to come home to after a long day. The apartment also impresses inside with its thoughtfully designed comforts. Two bathrooms, underfloor heating, district heating and controlled ventilation ensure comfortable living all year round.On the lower ground floor, accessible by elevator, you will find a private basement storage unit. Two underground parking spaces are included in the purchase price. A nearly new home with an exceptional amount of private outdoor space, in a peaceful location yet well connected.We are always happy to provide further information or arrange a viewing. We look forward to hearing from you - Ihr Viventa Immobilien Team.Would you like to know the value of your property? Get a free valuation now at: http://www.viventa.ch/Immobilienbewertung/(The sales brochure is generally sent to you within a maximum of 24 hours; please also check your SPAM folder.)

  • Balcony / Terrace
  • Elevator
  • Quiet neighborhood
1 / 6
CHF 600,000.–
3.5 rooms86m² living space
Herrengasse 15, 8737 Gommiswald

Living with impressive far-reaching views and plenty of potential

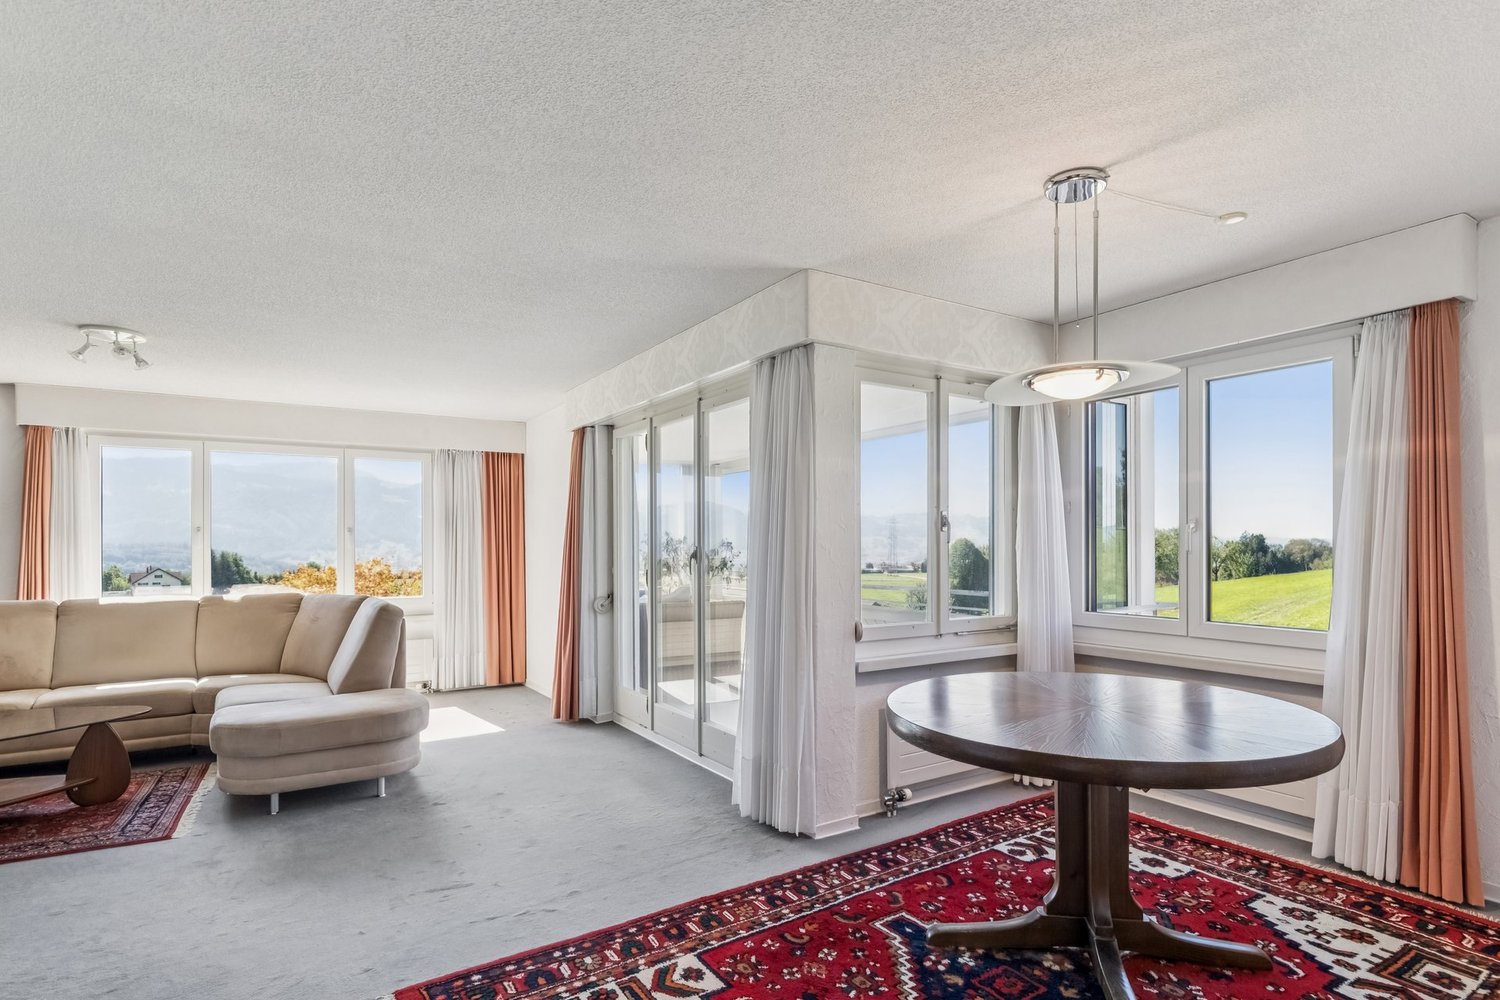
This 3.5-room apartment is located in an attractive and sun-kissed south-west facing position with impressive far-reaching views. The supermarket and bus stops are within a five-minute walk. The spacious living area impresses with a large window front, allowing plenty of daylight in and offering a magnificent view of the surrounding mountain landscape. A stylish chimney creates a cozy atmosphere. The glazed winter garden extends the living space and provides a sheltered spot to relax.The kitchen with adjacent dining room forms a cozy center of the apartment and creates space for social hours. Two comfortable rooms convince with their pleasant size. The bathroom has been lightly renovated and is equipped with a bathtub and a separate washing machine. Additionally, a separate guest toilet is available. A spacious storage room in the entrance area and numerous practical built-in closets provide plenty of storage space and additional living comfort.The construction standard is overall simple and provides an ideal basis for modernizing the property according to your own ideas and needs. Here, you have the opportunity to create a home with a personal touch and to utilize the existing potential optimally.Thanks to the garage directly in the house, you can easily and weather-protected enter the building. From there, only a few stairs lead to the apartment located on the upper ground floor. A basement and an attic room complete the interesting offer.Convince yourself with a non-binding viewing. I look forward to your contact.

Travel time
-
1 / 11
CHF 890,000.–
3.5 rooms97m² living space
8737 Gommiswald

Modern garden apartment with a large garden under a building lease

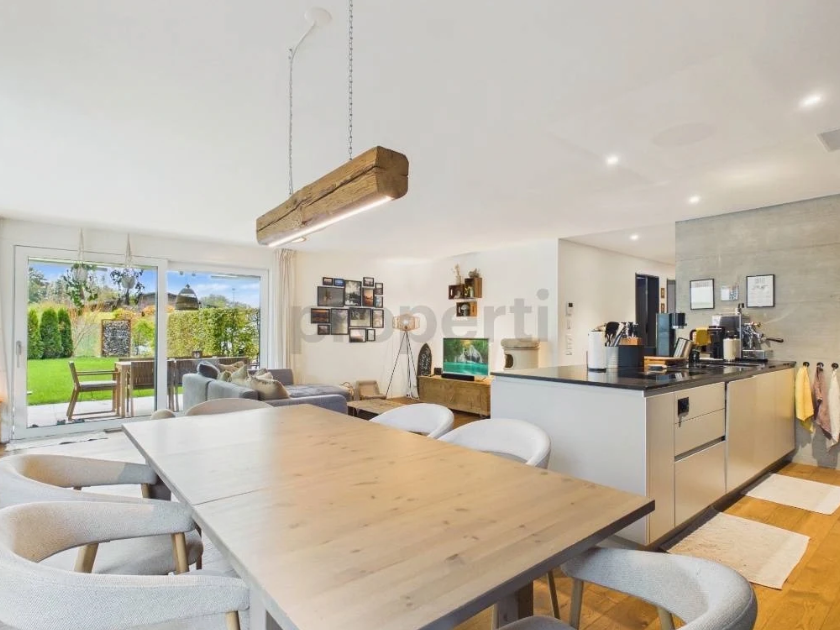
Welcome to your new home: a modern 3.5-room garden apartment that harmoniously combines contemporary living comfort with a close connection to nature. Enjoy the luxury of a large 290 m2 garden while still having everything you need for everyday life close by.The heart of the apartment is the open-plan living, dining and cooking area, which is flooded with light thanks to floor-to-ceiling windows and sliding doors and flows seamlessly into the outdoor area.The modern kitchen, with its spacious island, handleless fronts and dark stone worktop, is ideal for sociable evenings with family and friends. Wide-plank oak parquet flooring gives the rooms a warm atmosphere, while exposed-concrete accents and anthracite-coloured door frames create a clean, contemporary architectural style. Ideal for families, couples or anyone who values space and nature.The covered seating area with awning opens onto the large, lovingly landscaped garden, with an expansive lawn and a naturally planted slope featuring natural stone. This property is subject to a building lease.This properti listing stands out for: • Large garden and covered seating area with awning spanning over 290m2 • Open, light-filled living and dining area with floor-to-ceiling windows • Modern kitchen with island • High-quality oak parquet flooring throughout the apartment • Built-in wardrobes in the entrance area • Stacked washer and dryer in the storage room • Underground parking space for CHF 50'000.00 • Annual building lease charge of CHF 2'002.00 Interested? Contact us for a no-obligation consultation!

New building
1 / 9
CHF 915,000.–
3.5 rooms118m² living space
Rickenstrasse, 8737 Gommiswald

New construction project Solterra - 8 exclusive condominiums

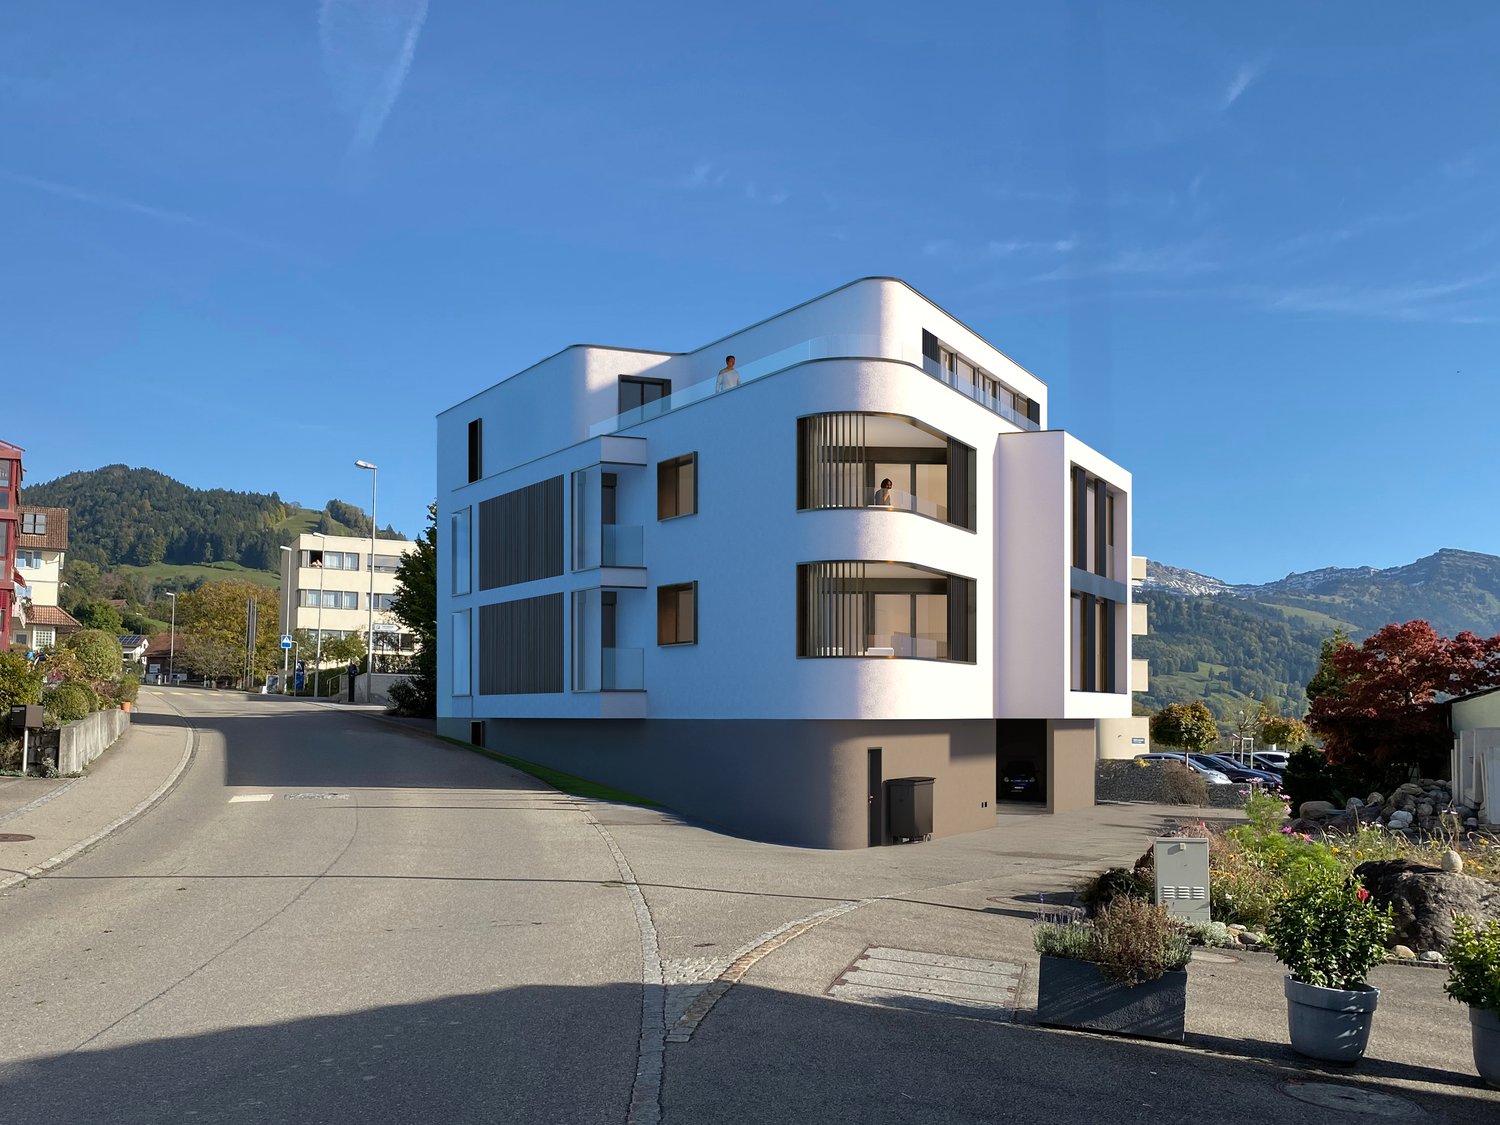
Solterra – Where living becomes a home.Above the Linth area, on a sunny slope on Rickenstrasse in Gebertingen (Gde. Gommiswald), the new construction project Solterra is creating eight exclusive condominiums with 2.5 to 5.5 rooms. Solterra stands for living comfort, timeless architecture, and high-quality materials. Well-thought-out and optimally designed floor plans ensure the best possible use of the available living space. The large window areas, combined with the ideal southwest orientation of the building, promise bright and airy rooms.Generously designed terraces and garden areas extend the living space outdoors and create space for relaxation and togetherness. Each apartment has a southwest-facing, covered terrace for long sun hours and atmospheric sunsets. On the opposite sides of the building are the garden seating areas with unobstructed views of forests and meadows.Within your own four walls, you can choose floor coverings in the interior and exterior areas, kitchen fronts, worktops, and sanitary lines according to your personal preferences and needs. The exterior areas can also be designed according to your own ideas. This gives each apartment a personal style and becomes a real home.Highlights • Timeless architecture and high-quality materials combined in an attractive sunny location. • Well-thought-out and efficient floor plans for optimal space utilization. • Each apartment has a master bedroom with an adjacent en-suite bathroom. • Full-height windows and many sliding glass doors throughout. • Spacious terraces and garden seating areas with more than average space. • Elegant glass railings on the terraces for a modern appearance. • Unobstructed views of mountains, forests, and meadows. • High energy efficiency thanks to the PV system, heat pump, and controlled apartment ventilation. • Option for individual design with given budgets. Have we been able to spark your interest? Don't hesitate to contact us so we can share prices, floor plans, construction description, and other valuable information with you.

Travel time
-

Suggested properties for you based on search results