"Contemporary architect-designed villa with pool in Mont-sur-Lausanne"
Purchase price
CHF 2,490,000.–
Notify on price drop
Rooms
4.5
Living space
158 m2
Location
Vaud, 1052 Le Mont-sur-LausanneCosts
- Purchase price:
- CHF 2,490,000.–
- Notify on price drop
Main information
- Available from:
- Immediately
- Type:
- Single house
- No. of rooms:
- 4.5
- Number of apartments:
- 1
- Number of floors:
- 2
- Surface living:
- 158 m2
- Land area:
- 1107 m2
- Year built:
- 2007
Documents (0)
Description
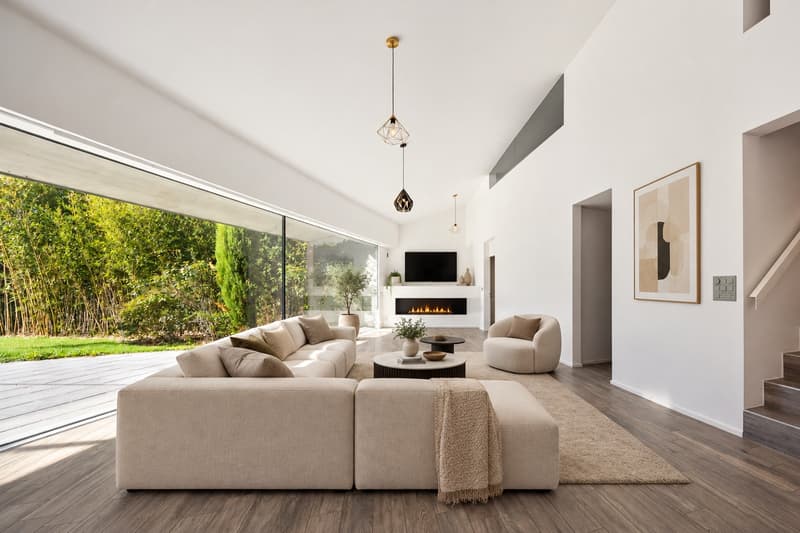
Located in a sought-after residential neighbourhood in Mont-sur-Lausanne, this beautiful architect-designed detached house offers a pleasant lifestyle, combining modernity, comfort and tranquillity, just a few minutes from Lausanne.
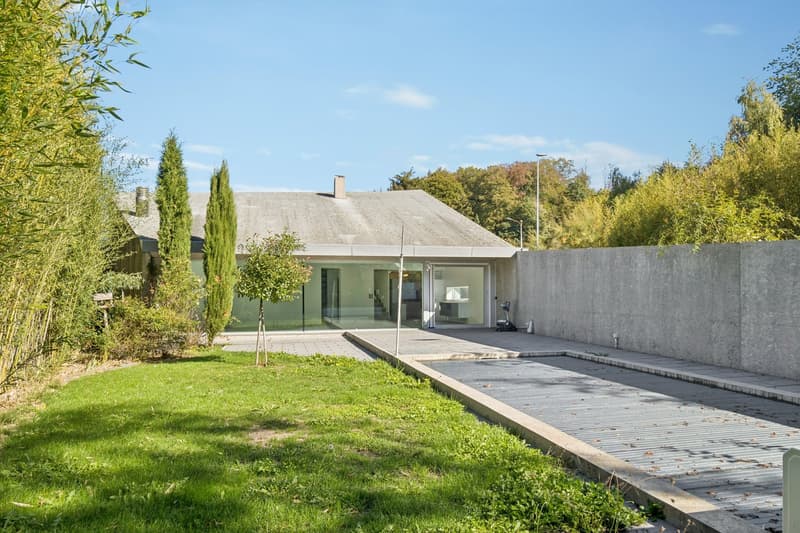
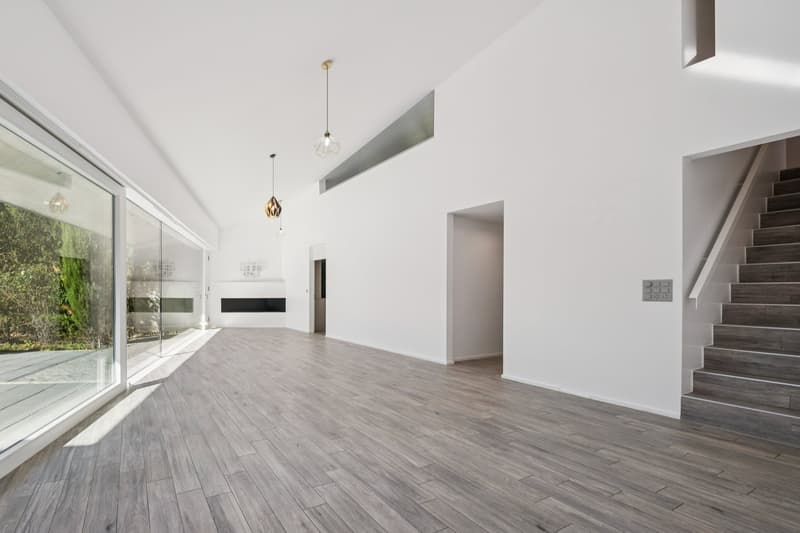
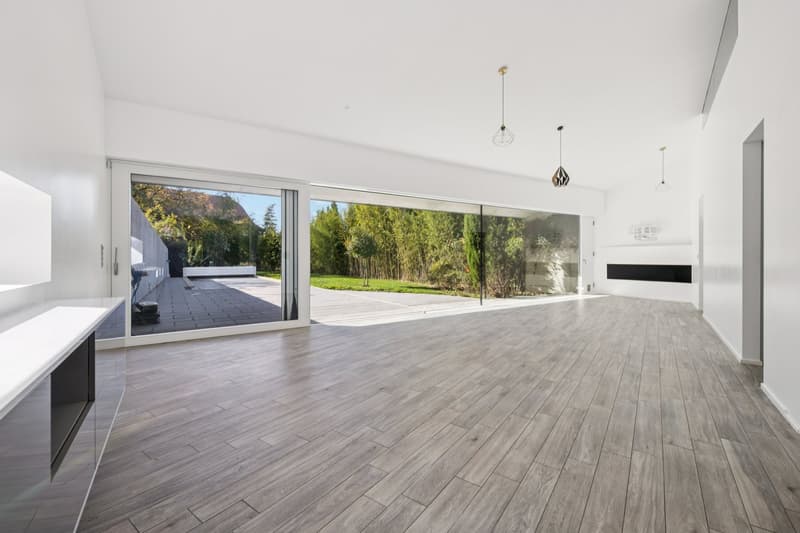
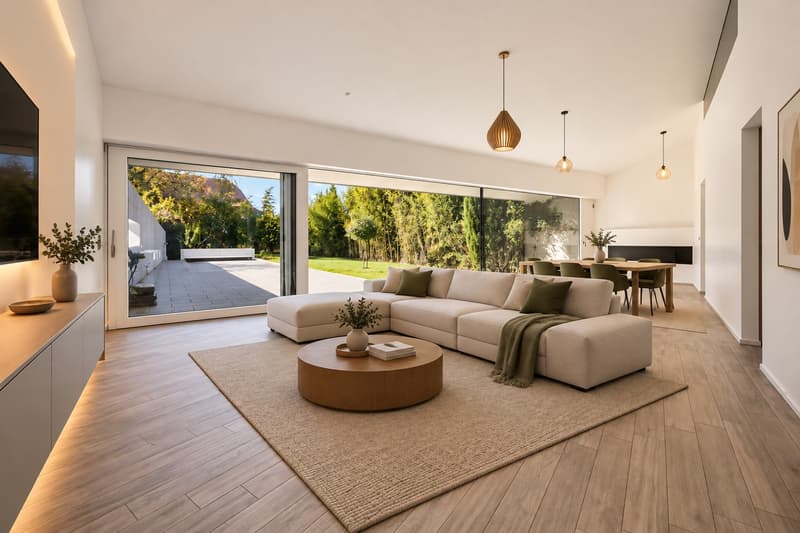
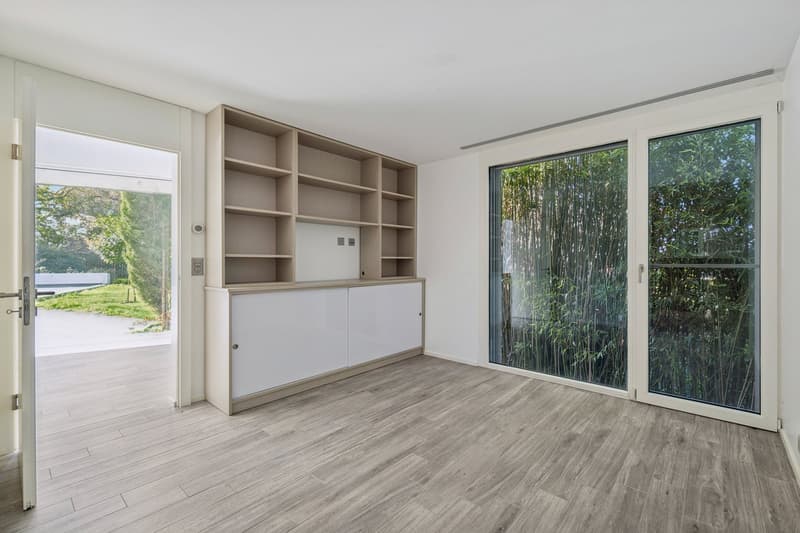
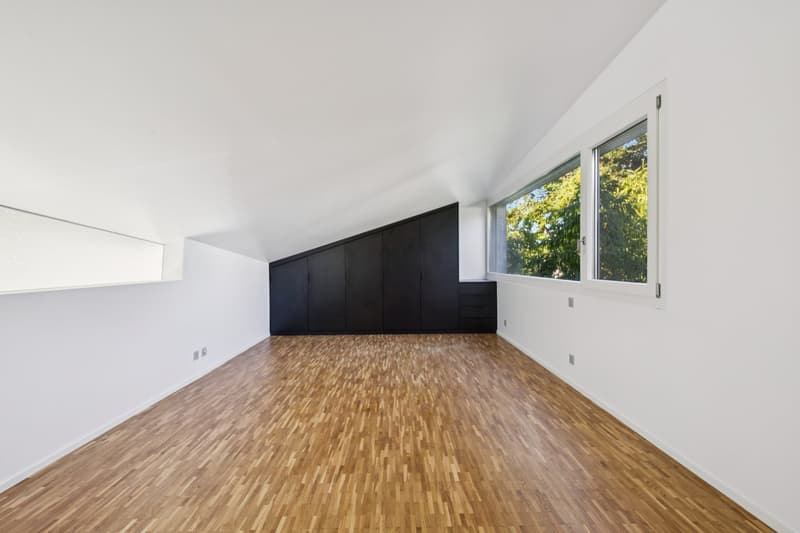
Built in 2007 on a 1'107 m² plot, it impresses with its contemporary architecture, generous proportions and cathedral ceilings, which create a real sense of space. The large glazed windows let in plenty of natural light and create a seamless connection between the indoor spaces and the garden.
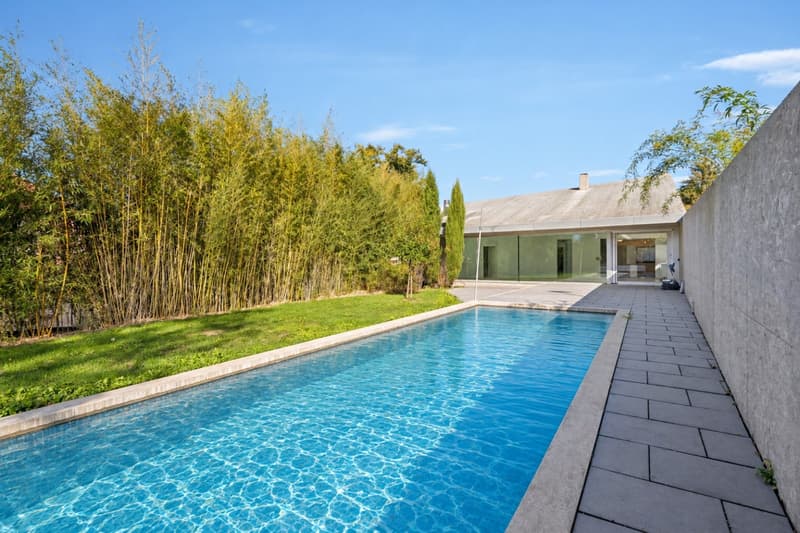
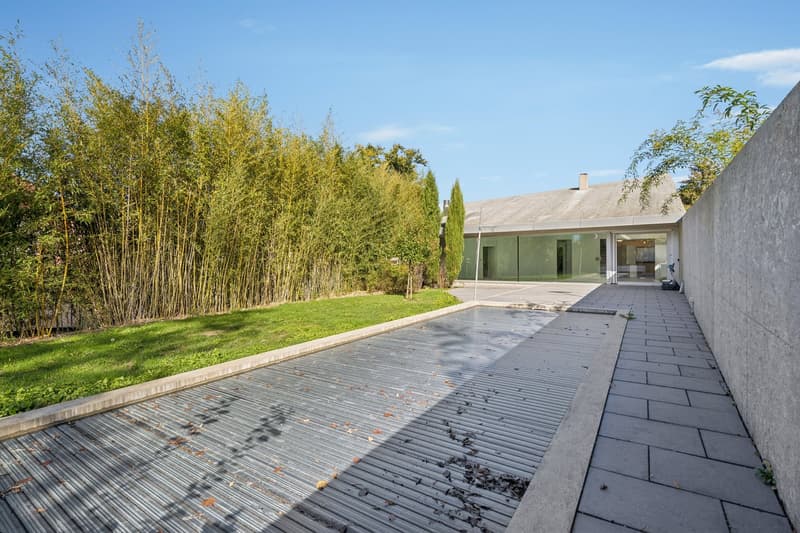
Outside, the leafy garden, terrace and pool invite you to make the most of sunny days with family or friends. Sheltered from view and not overlooked, this space offers a peaceful and private setting.
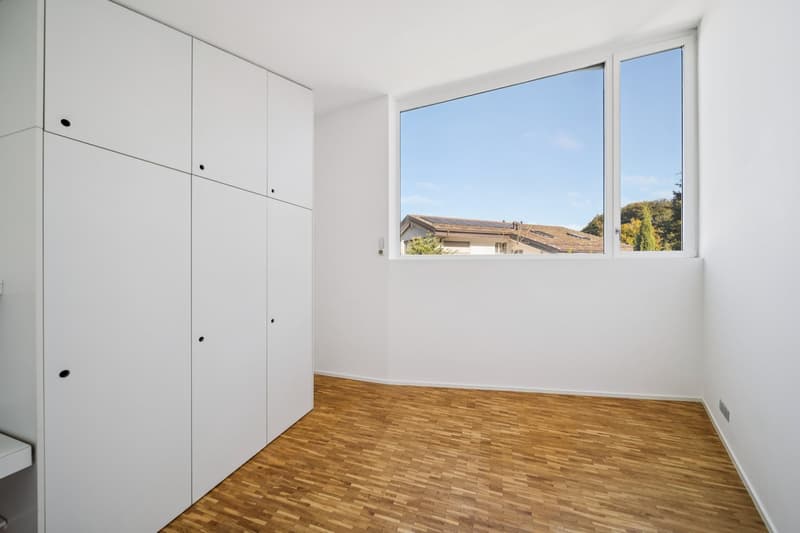
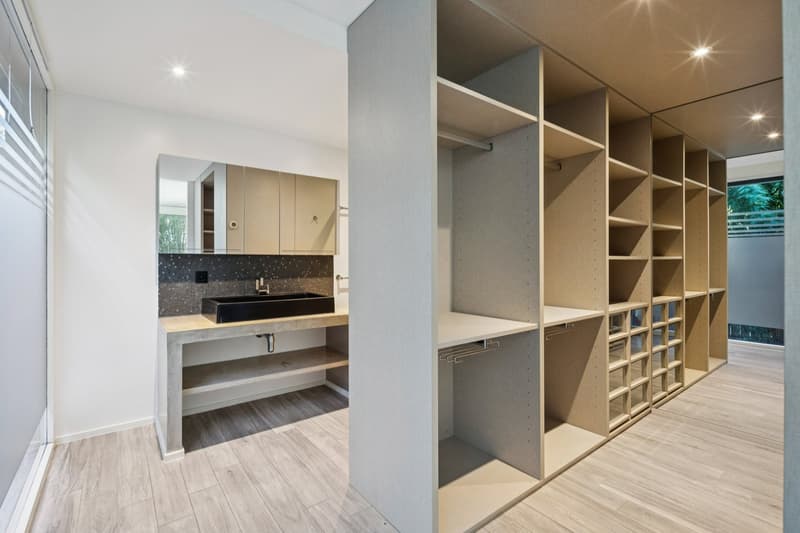
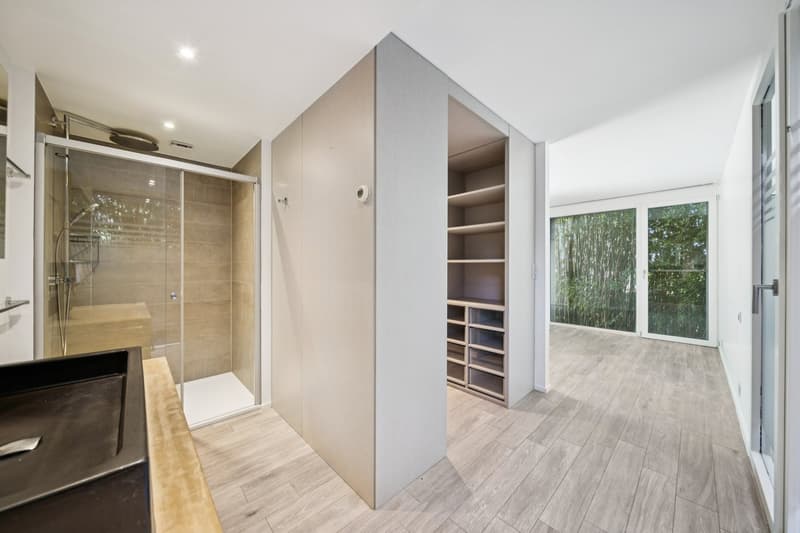
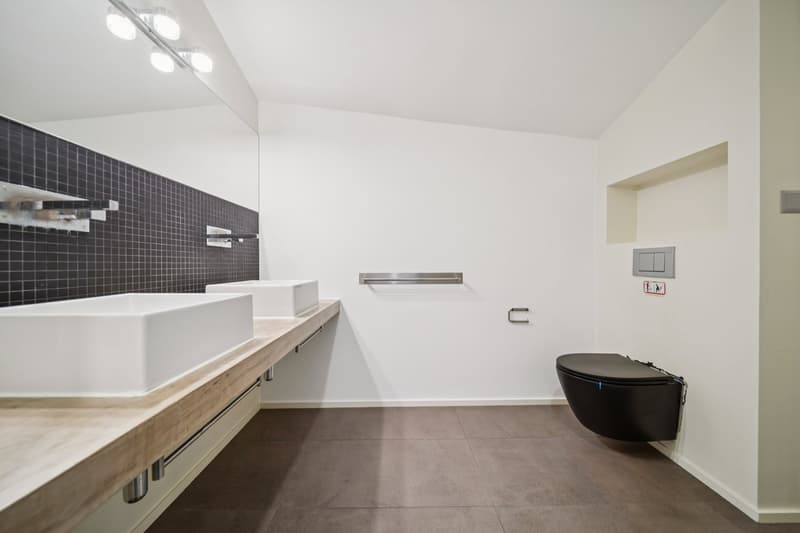
The house is arranged over two levels and has three rooms, including a master suite with a dressing room, as well as two bathrooms. The modern, fully equipped kitchen blends harmoniously into the living areas. A fourth room can also be created if required.
For everyday comfort, the house has underfloor heating controlled by a home automation system, a fireplace, electric blinds and plenty of bespoke storage. A lock-up garage and several parking spaces complete the property.
The location is another real asset. The neighbourhood is quiet and residential, while still close to Lausanne, schools, shops and public transport. École Internationale de Lausanne is also nearby.
This villa is ideal for a family or anyone looking for a bright and welcoming home with generous indoor and outdoor spaces in a sought-after setting.
A wonderful opportunity to enjoy a peaceful lifestyle while remaining close to the city.
Viewings and further information by appointment.
Built in 2007 on a 1'107 m² plot, it impresses with its contemporary architecture, generous proportions and cathedral ceilings, which create a real sense of space. The large glazed windows let in plenty of natural light and create a seamless connection between the indoor spaces and the garden.
Outside, the leafy garden, terrace and pool invite you to make the most of sunny days with family or friends. Sheltered from view and not overlooked, this space offers a peaceful and private setting.
The house is arranged over two levels and has three rooms, including a master suite with a dressing room, as well as two bathrooms. The modern, fully equipped kitchen blends harmoniously into the living areas. A fourth room can also be created if required.
For everyday comfort, the house has underfloor heating controlled by a home automation system, a fireplace, electric blinds and plenty of bespoke storage. A lock-up garage and several parking spaces complete the property.
The location is another real asset. The neighbourhood is quiet and residential, while still close to Lausanne, schools, shops and public transport. École Internationale de Lausanne is also nearby.
This villa is ideal for a family or anyone looking for a bright and welcoming home with generous indoor and outdoor spaces in a sought-after setting.
A wonderful opportunity to enjoy a peaceful lifestyle while remaining close to the city.
Viewings and further information by appointment.
Mortgage Calculator
From dream house to home ownership: the mortgage calculator can help you estimate the affordability of this property.
Viewing
Contact for viewing
Naziha Masson

Switzerland Sotheby's International Realty (agence de Lausanne)Avenue Mon-Repos 22, 1005 LausanneSee all listings from this agency

Naziha MassonCourtière
- Listing ID
- 4003647846
- Object ref.
- 049874