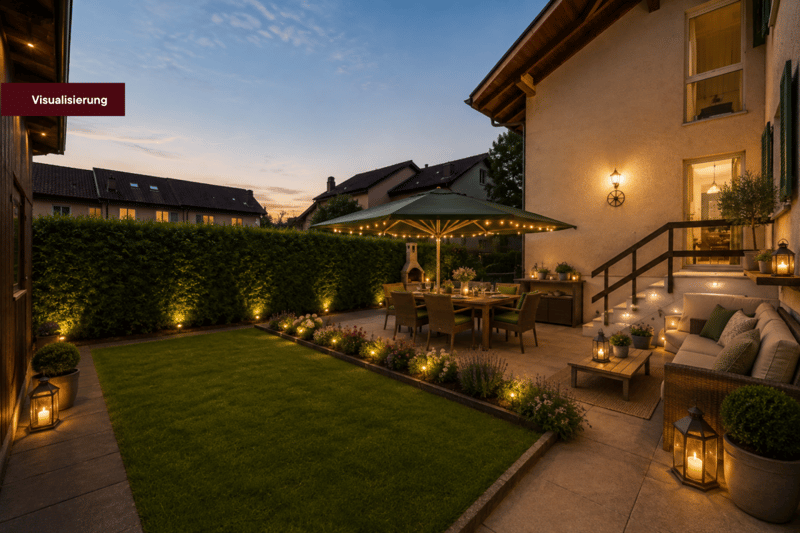
"A home with room for more than one vision of life"
Location
Weidstrasse 16, 4564 ZielebachTravel time
- 23 min.Station: Gerlafingen
Surrounding information
School
14 min.SchulhausstrassePublic Transport
4 min.Zielebach Gemeindehaus
Times refer to the route on foot.
Costs
- Purchase price:
- CHF 989,000.–
- Notify on price drop
Main information
- Available from:
- By agreement
- Type:
- Single house
- No. of rooms:
- 8.5
- Number of bathrooms:
- 2
- Number of floors:
- 3
- Surface living:
- 186 m2
- Land area:
- 591 m2
- Last refurbishment:
- 2022
- Year built:
- 1969
Features and furnishings
Pets allowed
Balcony / Terrace
Fireplace
Quiet neighborhood
Child-friendly
Parking space
Garage
Documents (1)
Description
Some homes have already been fully thought out. Others give their new owners the freedom to decide for themselves what they want to make of them. This property in Zielebach clearly belongs to the second category.
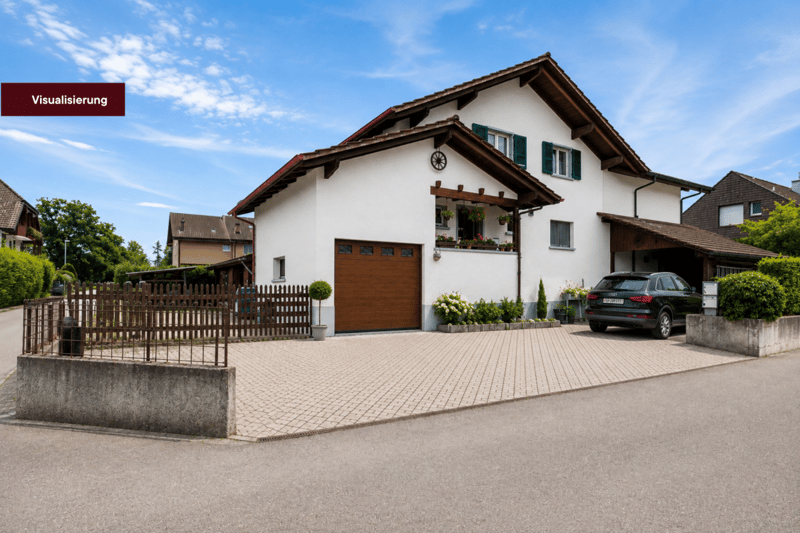
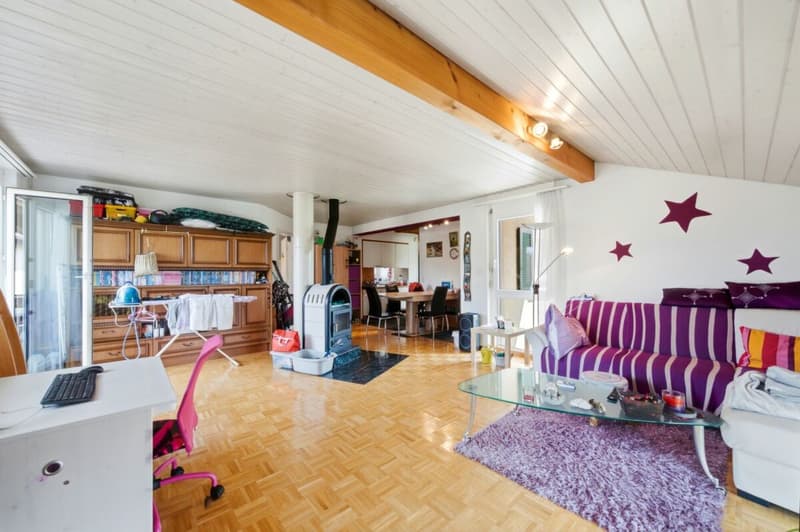
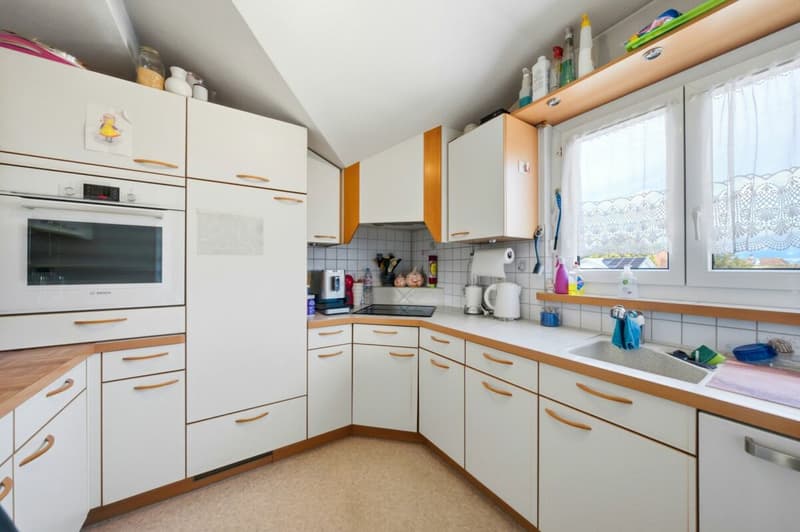
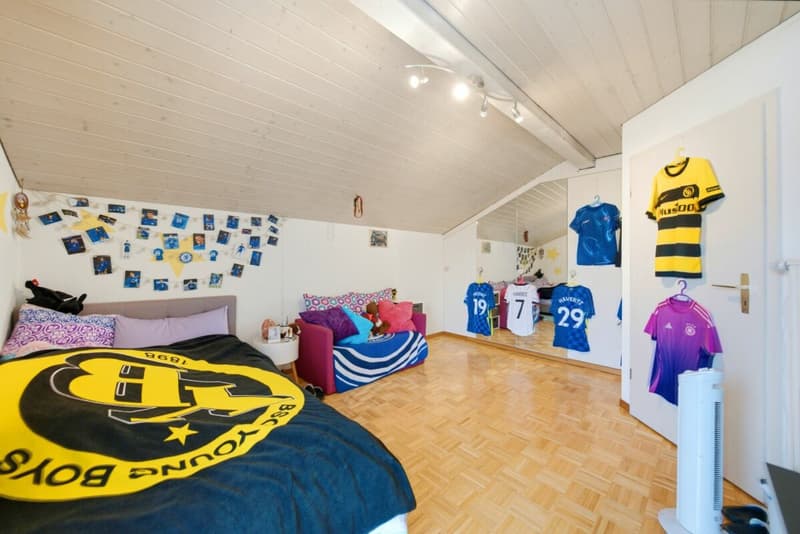
Built in 1969, this semi-detached house offers around 186 m² of net living area, spread over two residential floors, with 8 rooms and a 591 m² plot. The two separate living areas can be used independently and offer a range of possibilities, while the spacious basement and private garden provide additional room for individual ideas.
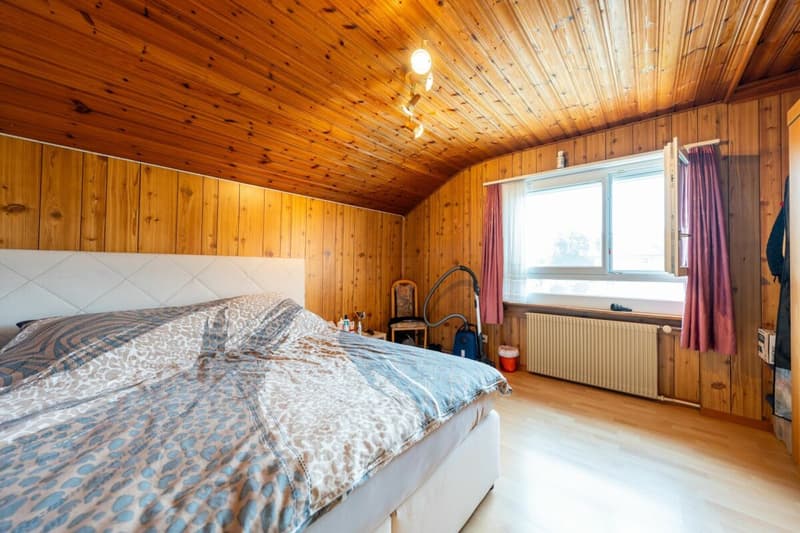
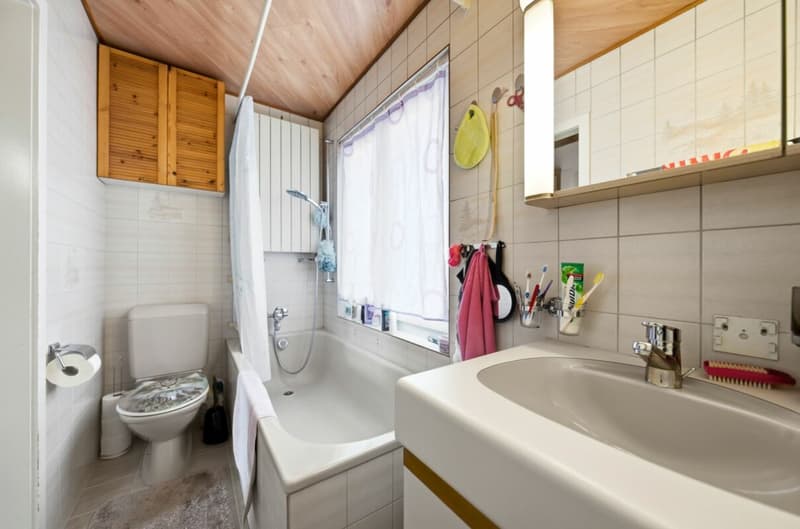
The property offers potential for modernisation in various areas. That is precisely where its opportunity lies: rather than paying for someone else’s vision, future owners can adapt this house to their own needs.
Key features at a glance
- Around 186 m² of net living area
- 591 m² plot with private garden
- 8 rooms in total
- Two separate living areas that can be used independently
- Ideal for multigenerational living, two households, or living in one area and renting out the other
- Option to connect the two residential floors
- Basement of around 94 m² with a wide range of potential uses
- Two bathrooms and a separate guest toilet
- Fireplace or wood-burning stove
- Balcony and terrace
- Garage, carport and two outdoor parking spaces
- Quiet, rural setting with good connections to the surrounding centres
This house does not sell a ready-made vision of how you should live. It offers the space to create your own.
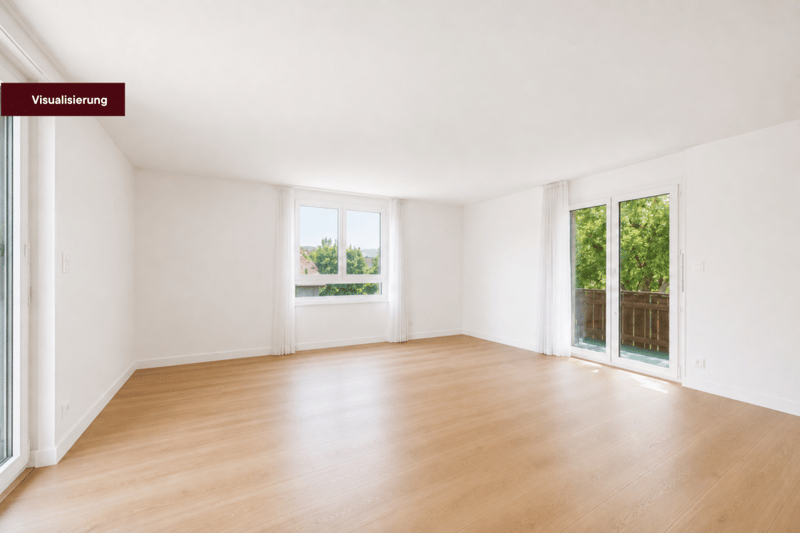
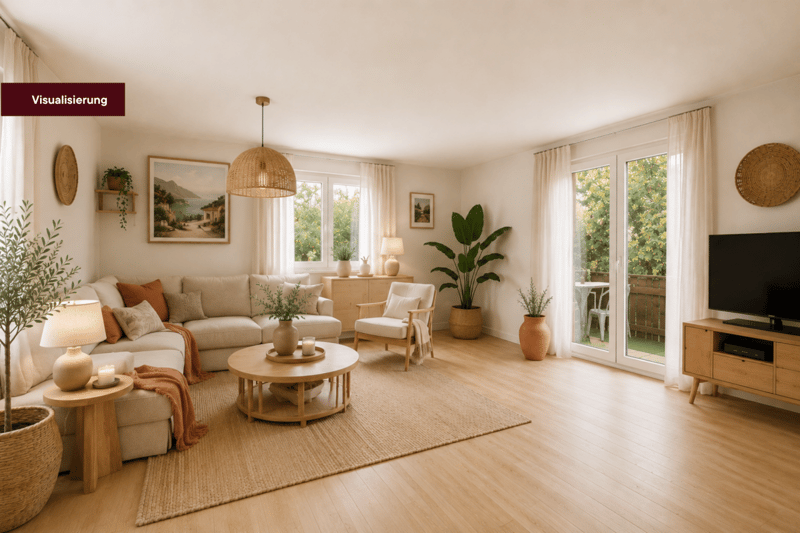
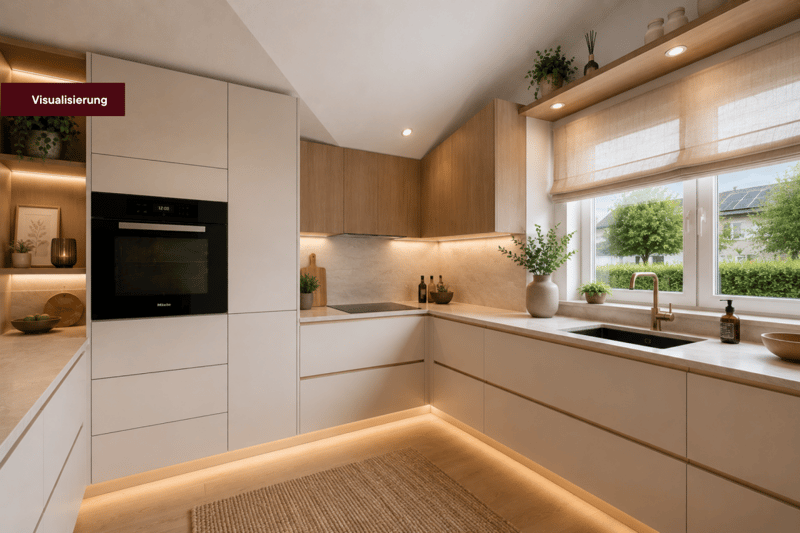
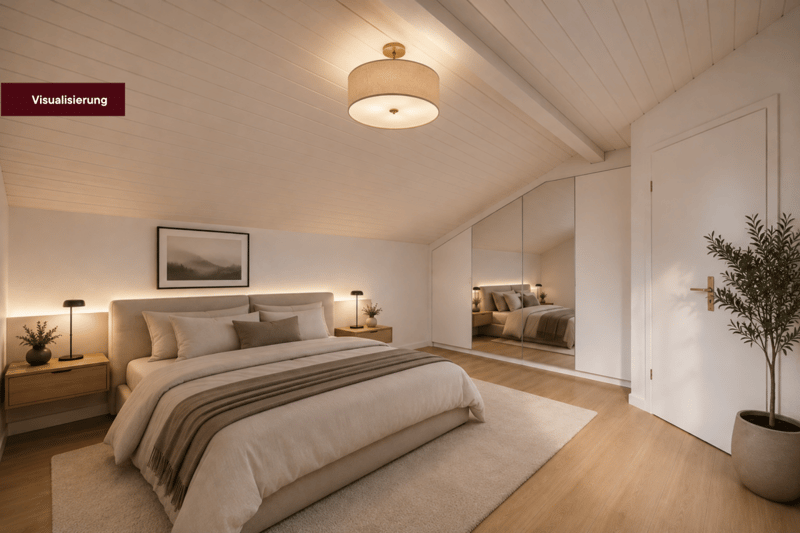
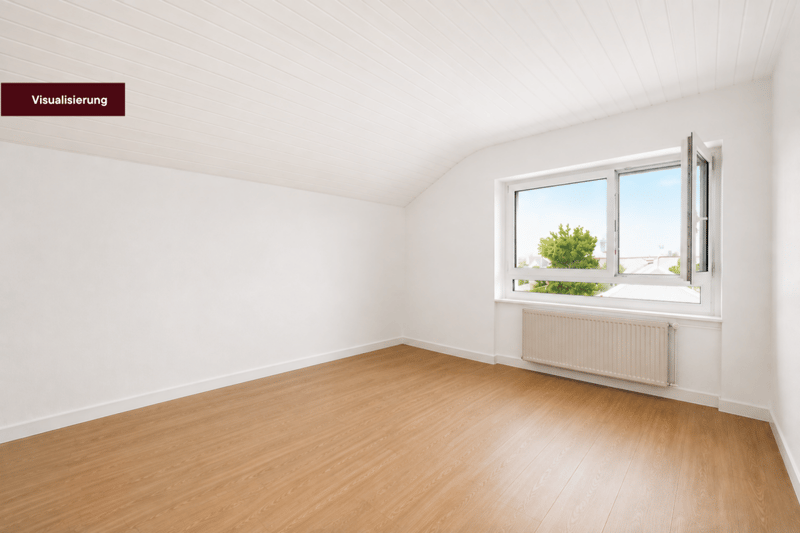
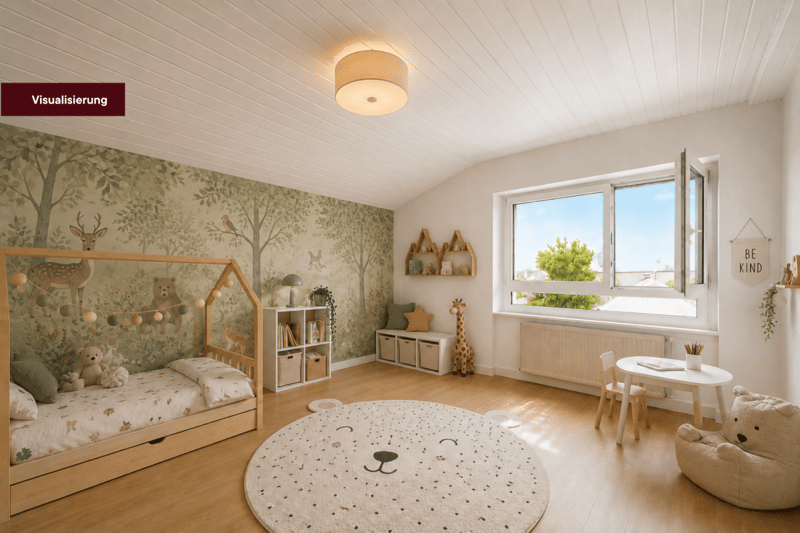
That is why the full sales brochure deliberately shows you more than the property’s current condition. Alongside all the floor plans, detailed room descriptions, and interior and exterior photographs, you will find numerous visualisations showing the impact that different modernisation measures could have.
From modest changes to more ambitious ideas, we want to show you one thing: what this property could become.
Request the full sales brochure now and discover the possibilities of this exceptionally versatile house in Zielebach. We look forward to hearing from you!
Mortgage Calculator
From dream house to home ownership: the mortgage calculator can help you estimate the affordability of this property.


- Listing ID
- 4003648394
- Object ref.
- 1026-1