- New building
- New building
- New building
- New building
- New building
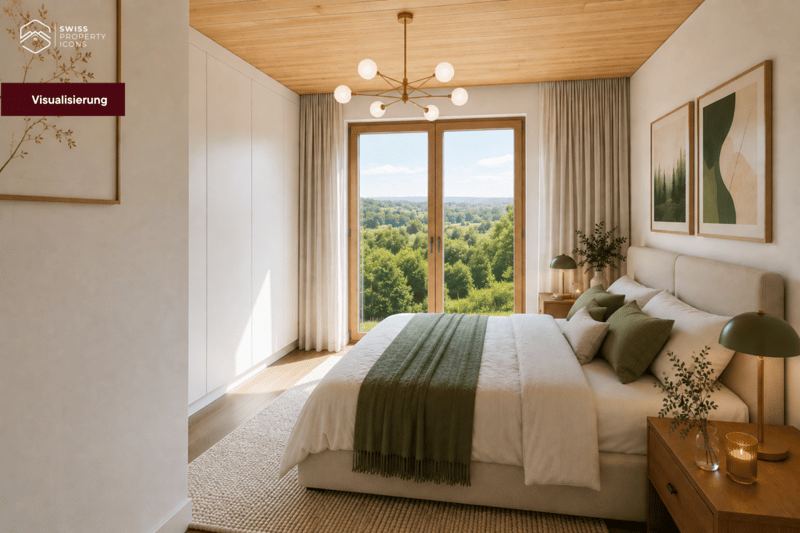
- New building
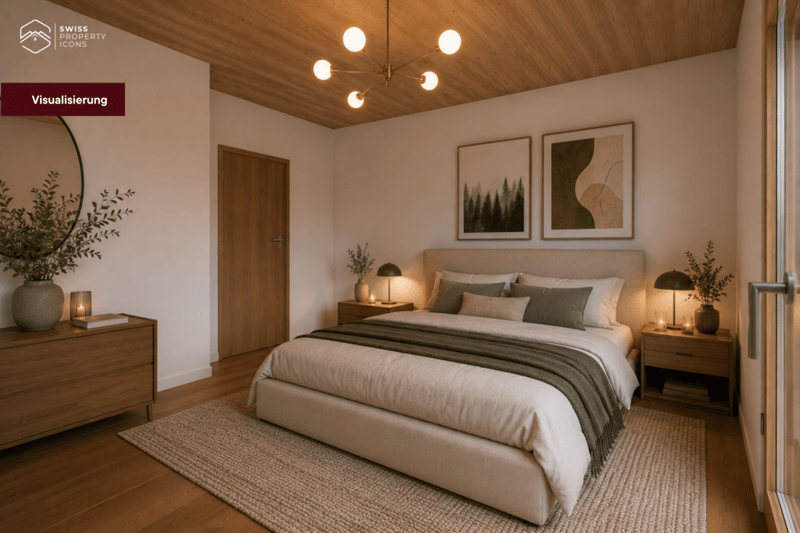
- New building
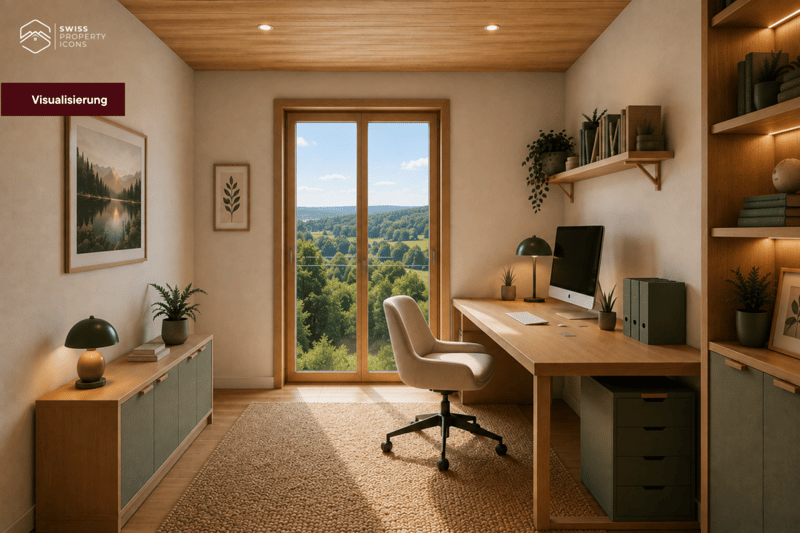
- New building
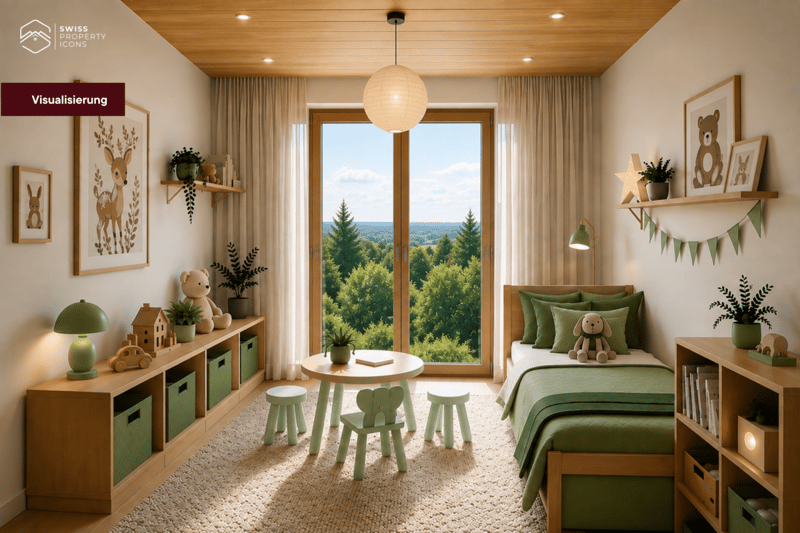
- New building
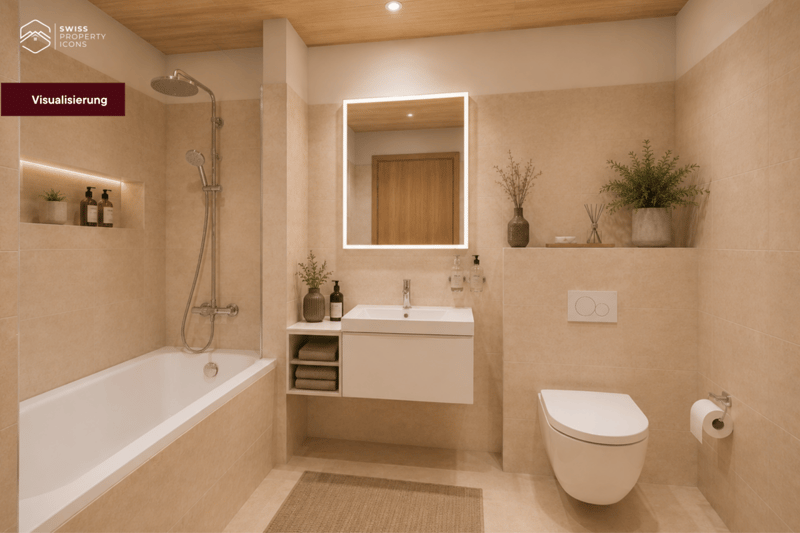
- New building
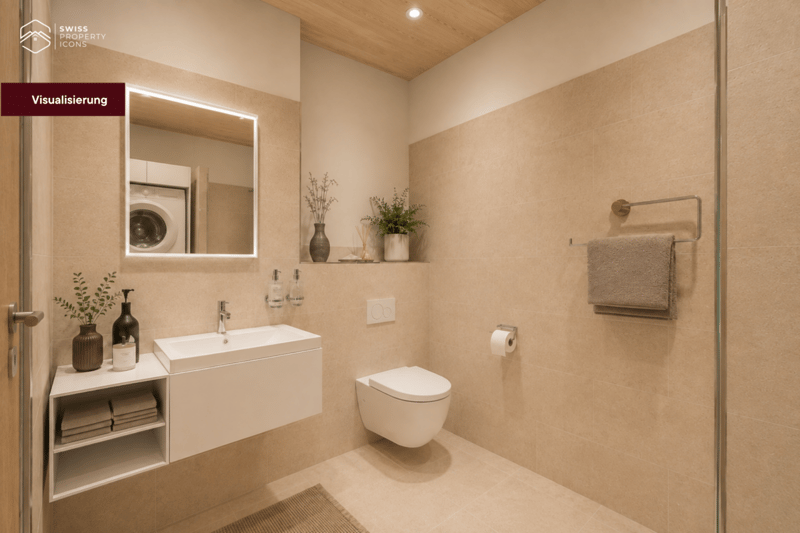
- New building
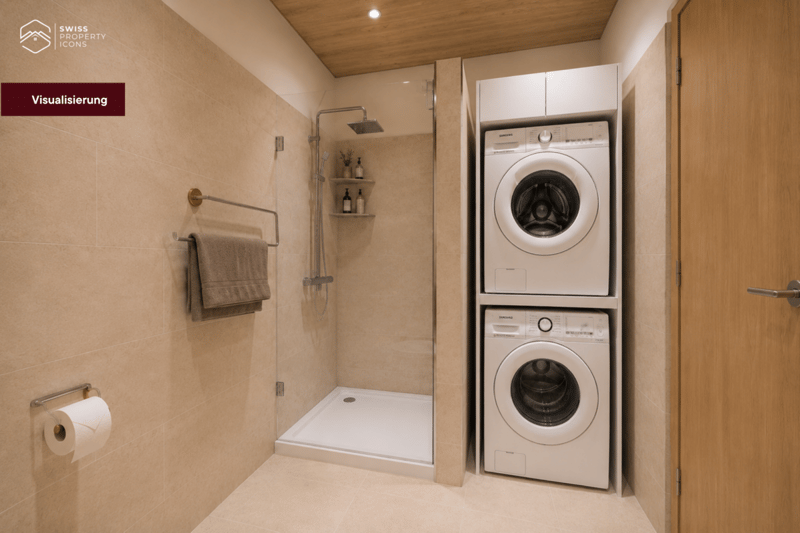
- New building
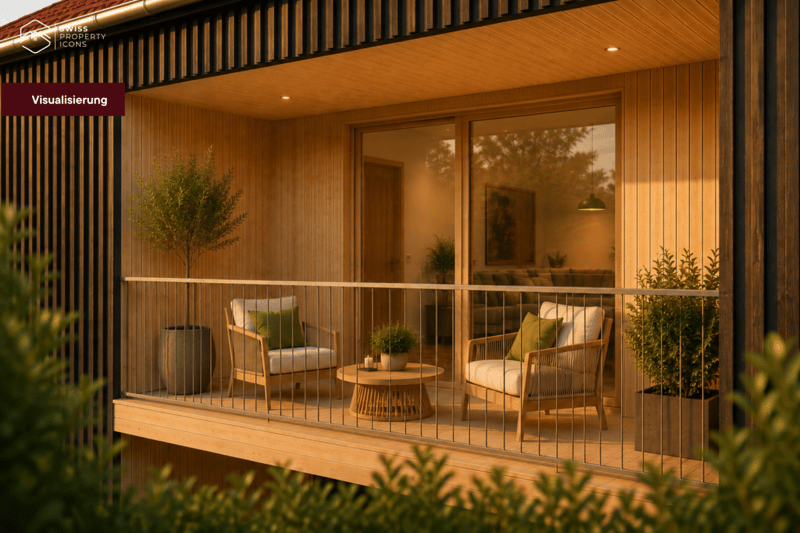
"NEW BUILD: Apartment "AHORN" – Dream new-build apartments in the centre of Koppigen"
Location
Zimmereiweg 1, 3425 KoppigenTravel time
- 48 min.Station: Utzenstorf
Surrounding information
School
1 min.altes SchulhausPharmacy
3 min.Swidro Drogerie EggerPublic Transport
1 min.Koppigen Gemeindeverwaltung
Times refer to the route on foot.
Costs
- Purchase price:
- CHF 689,000.–
- Notify on price drop
Main information
- Available from:
- By agreement
- Type:
- Apartment
- No. of rooms:
- 4.5
- Number of bathrooms:
- 2
- Floor:
- GF
- Number of floors:
- 1
- Surface living:
- 91 m2
- Room height:
- 2.6 m
- Last refurbishment:
- 2026
- Year built:
- 2026
Features and furnishings
Pets allowed
Balcony / Terrace
Cable TV
Wheelchair access
Quiet neighborhood
Child-friendly
Parking space
Garage
E-charging station
Elevator
New building
Documents (1)
Description
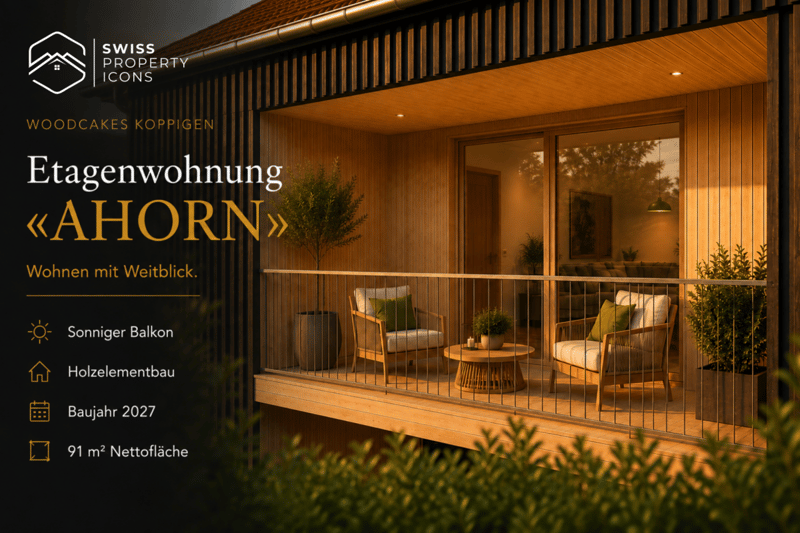
Imagine: You are sitting on your balcony, a book in your hand, as the afternoon sun falls at an angle across the timber façade. Children are playing in the communal garden below, but up here it is quiet. Just the right distance from everyday life – close enough to be part of it, yet far enough away to take a deep breath.
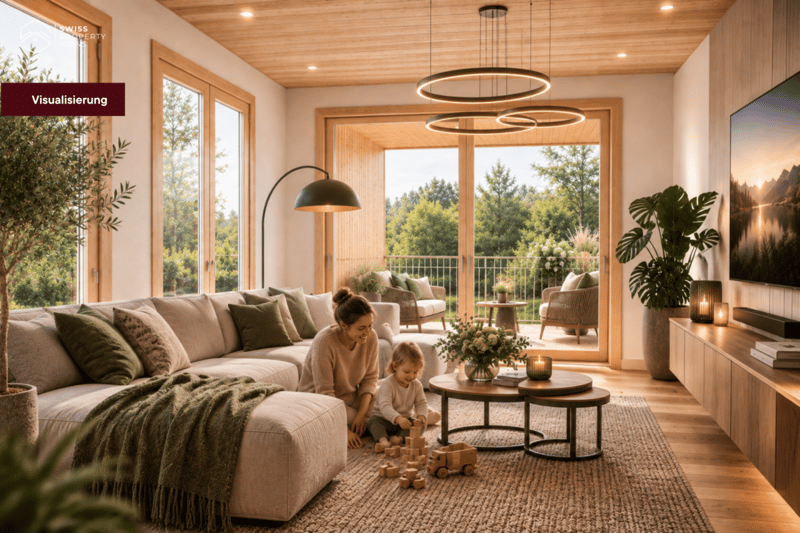
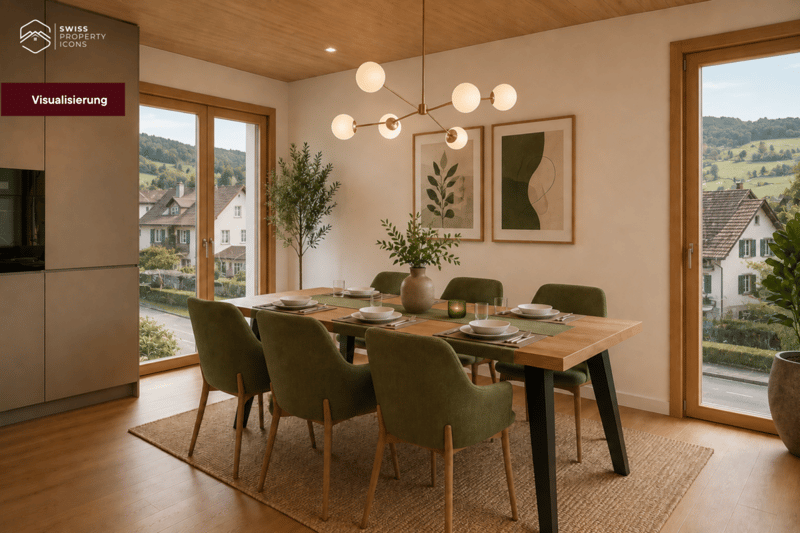
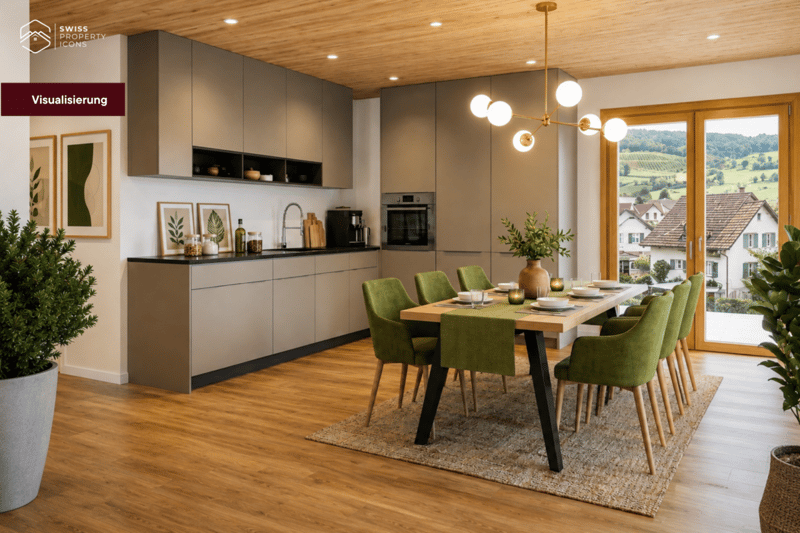
The «AHORN» apartment on the first upper floor is an apartment for people with an eye for style. 91 m² with a flowing layout that elegantly brings living, dining and everyday life together. The balcony opens the space to the outdoors, while the large windows let in the light. And because you can choose the finishes yourself, you can make «AHORN» exactly what you have in mind.
The maple is known for its elegance and versatility – it adapts without losing its character. That is exactly what this apartment offers: a strong framework for you to fill with your life.
Highlights at a glance
- Floor: 1st upper floor with a sunny balcony (9 m²)
- Rooms & area: 4.5 rooms, 91 m² net living area
- Layout & kitchen: Open-plan living/dining area, kitchen & bathroom that can be individually planned
- Finishes: Finishes budget included in the purchase price
- Construction: Timber element construction using Swiss wood (Baumberger Bau AG)
- Energy: District heating, underfloor heating, low-energy standard
- Neighbourhood: Car-free development, communal garden, playground in the neighbourhood
- Infrastructure: Elevator, basement storage unit, fibre-optic internet, cable TV
- Underground garage: Parking space available as an option for CHF 38'500.-
- Construction phase: Phase 4 – 3 phases already fully sold and occupied
A project with a past – and a future
WOODCAKES Koppigen is no ordinary new-build project. The first three construction phases – three terraced houses, an apartment building and another three terraced houses – have long since been sold and occupied. Those who move in stay. That says it all. Now WOODCAKES is entering its fourth phase.
Built by people who love their craft
Behind the project is Baumberger Bau AG – a regional family business now in its second generation. The homes are being built using high-quality timber element construction with Swiss wood: a living material that stores heat and creates an indoor climate you can feel. The development is car-free, the communal garden invites you to linger, and the playground right in the neighbourhood makes WOODCAKES an ideal place for families.
Construction is scheduled to start in 2026 – request the full brochure now and secure your dream apartment!
Mortgage Calculator
From dream house to home ownership: the mortgage calculator can help you estimate the affordability of this property.


- Listing ID
- 4003648398
- Object ref.
- 1005-1