491 results - Apartment to buy in Canton Basel-Country

Nicolas Feisst

Nicolas Feisst

1 / 12
Nicolas Feisst

Nicolas Feisst

  • Parking space
  • Balcony / Terrace
  • Garage
  • +1
CHF 690,000.–
4.5 rooms86m² living space
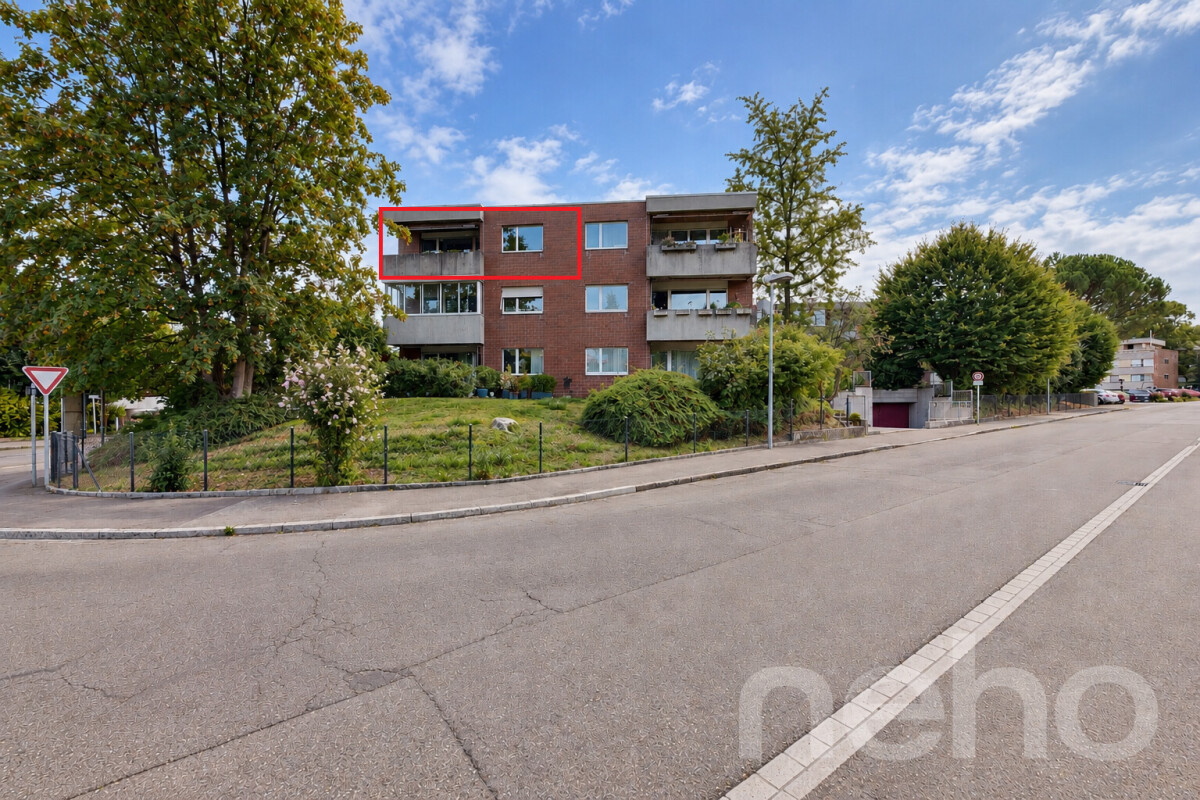
Bahnhofstrasse 55, 4132 Muttenz

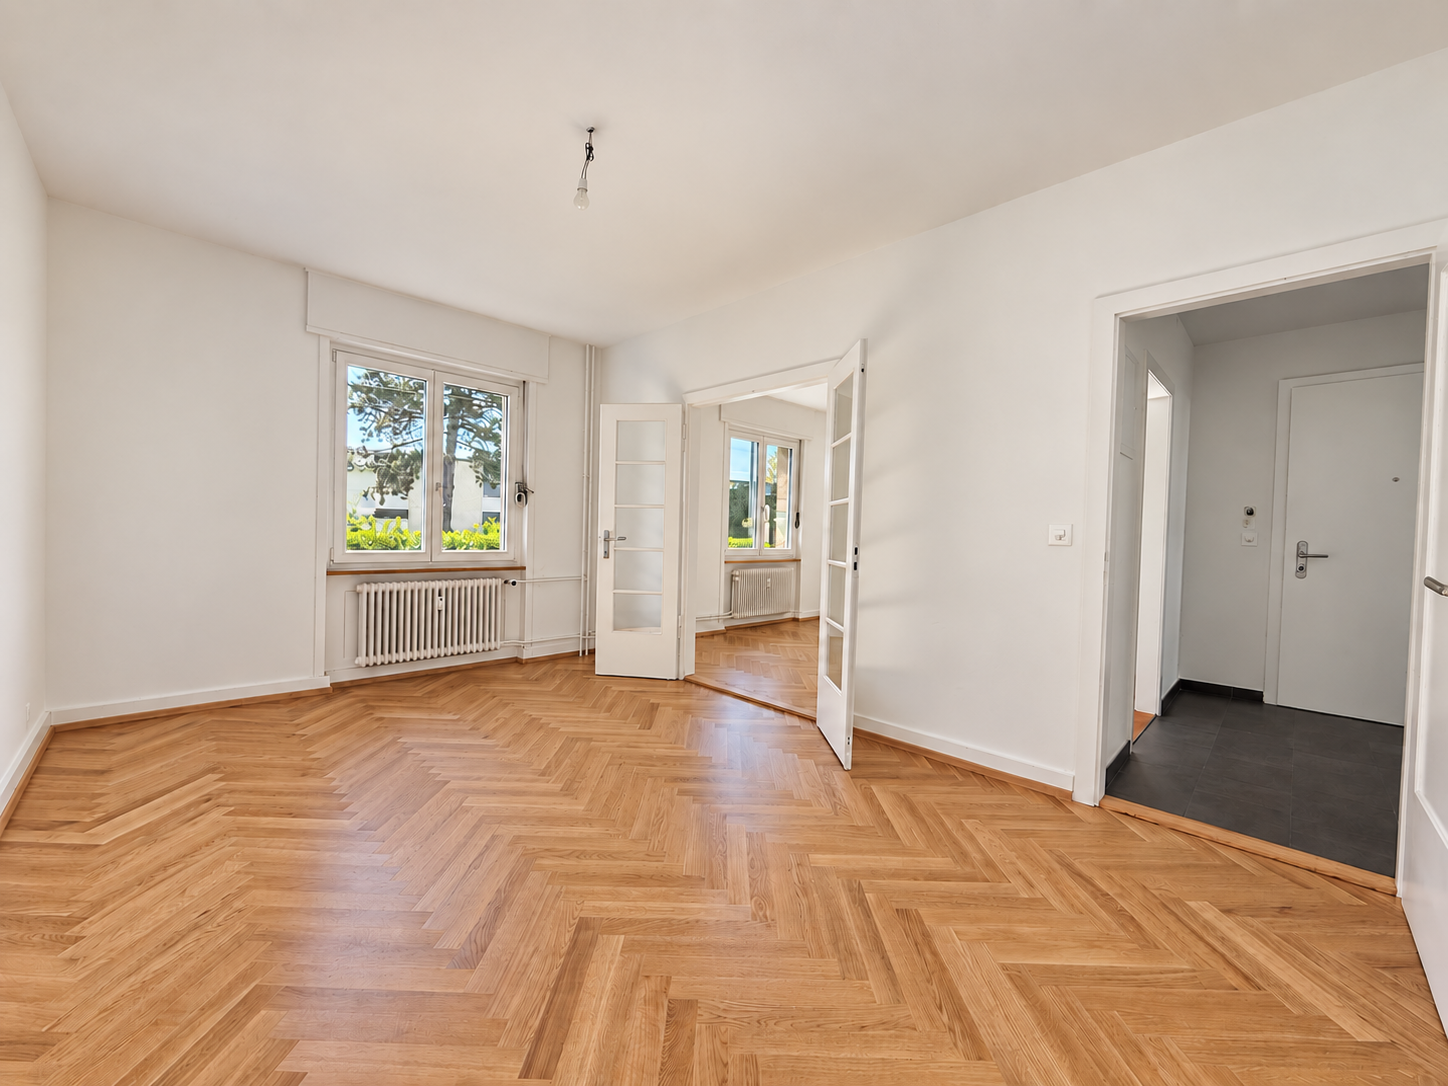
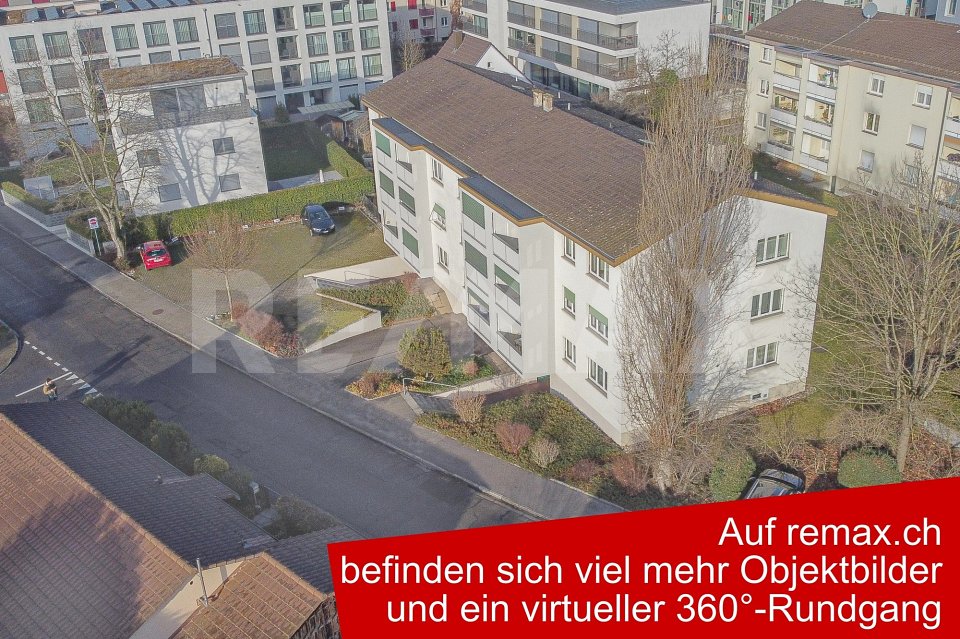
Spacious and bright: 4.5-room apartment with sauna, balcony, and underground parking space

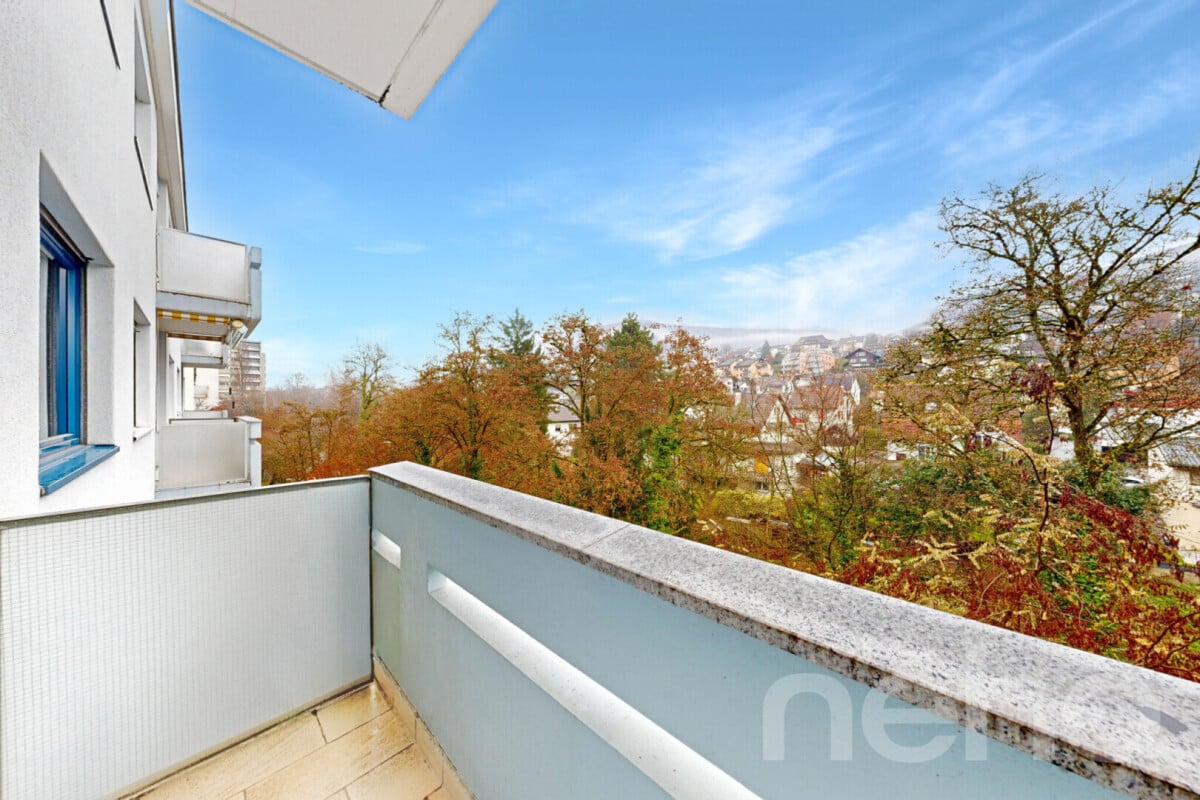
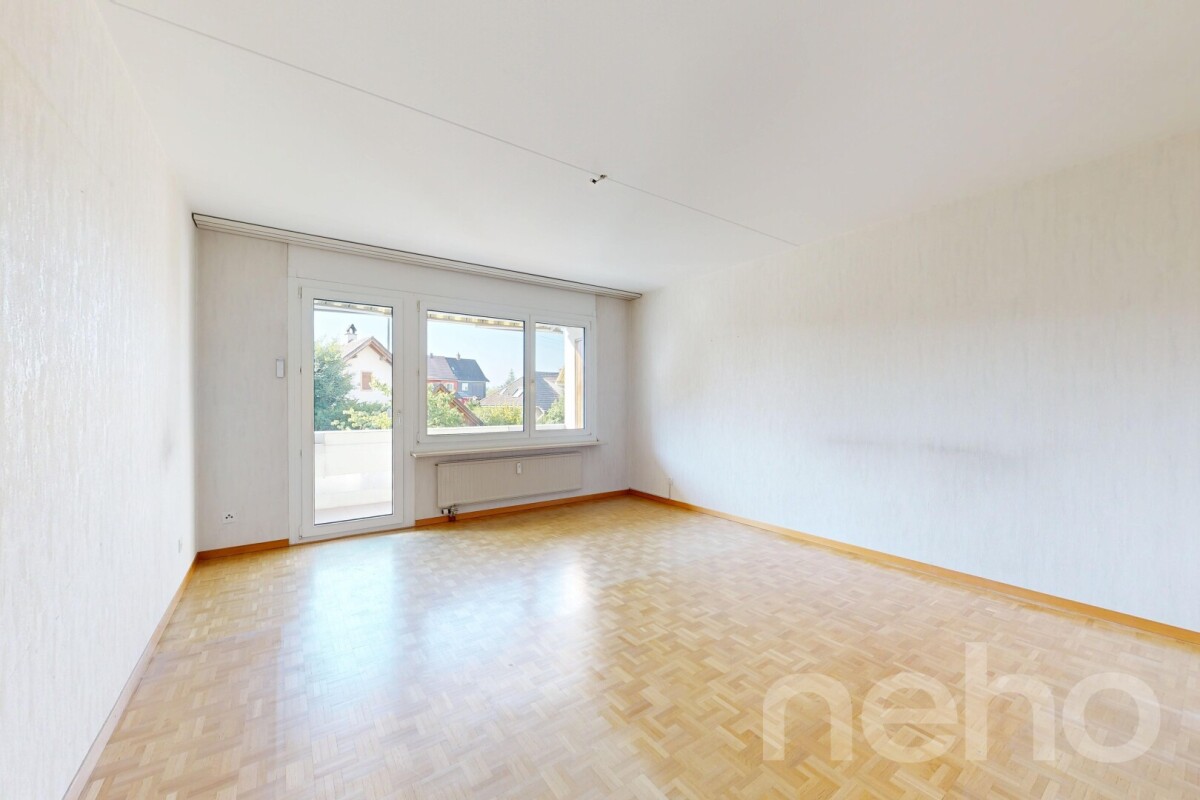
This spacious 4.5-room apartment is bright and impresses with its well-thought-out room layout and pleasant living atmosphere.Through the inviting entrance area, you reach the renovated bathroom with toilet, sink, shower, washing machine, and window on the right. On the left side, there is a room with a plank floor and sauna, which is ideal as a study, guest or bedroom.Straight ahead along the corridor on the right-hand side, you reach the bright dining area with open kitchen. Three more rooms, one with direct access to the balcony, offer a variety of uses and are excellent as living, bedroom, children's or work rooms.The surroundings of the property are well-maintained and green, offering a beautiful view of the garden.A spacious basement compartment, a generous attic compartment, and an underground parking space round off this attractive offer.Additionally, there is a bike cellar and outdoor bike parking spaces, a communal laundry room with washing machine and tumble dryer, and a drying room. There is a direct outdoor access to the bike cellar. Visitor parking spaces are also available.An ideal home with a bright living atmosphere. Schools, shopping facilities, and public transport are in the immediate vicinity.This property is characterized by the following features: • Bright and spacious rooms with various uses • Balcony and sauna • Renovated bathroom (2020) with washing machine • Plenty of privacy and space to relax • Gas heating combined with solar system for supporting hot water preparation and heating system • Photovoltaic system planned for sustainable power generation • Well-maintained and green surroundings • Underground parking space and visitor parking spaces • Spacious basement compartment and attic compartment • Bike cellar and bike parking space • Communal laundry room and drying room • Schools, shopping facilities, and public transport in the immediate vicinity • Virtual tour available upon request Have we sparked your interest? Then schedule a viewing appointment today.
  • Parking space
  • Balcony / Terrace
  • Garage
  • +1
Travel time
-
1 / 13
  • Balcony / Terrace
  • Garage
  • View
  • +1
CHF 945,000.–
3.5 rooms124m² living space
Dorfstrasse 39, 4222 Zwingen

Stylish 3.5-room attic apartment with balcony and direct lift access in the heart of Zwingen

Above the roofs of Zwingen, a nearly new attic apartment awaits you, combining modern design, spacious living, and excellent accessibility. The house, built in 2022, comprises only five units, offering a pleasantly private living environment. The apartment is located on the 2nd floor and can be easily reached by lift. Thanks to the barrier-free design, you also enjoy high everyday comfort.On a net living area of 124 m², a well-thought-out 3.5-room floor plan unfolds, which is particularly attractive for couples. The very high rooms, the warm wood look, and the plenty of daylight create a airy, stylish atmosphere. The open living and dining area forms the heart of the apartment and flows harmoniously into the modern kitchen with a cooking island. White fronts, plenty of storage space, an induction cooktop with integrated extractor, and a high-built oven make cooking together a pleasure.From the living area, you can directly access the covered balcony with 8 m² of space. The view of the surrounding greenery and hills gives this outdoor area a special quality - ideal for the first coffee in the morning, relaxed hours together, or an aperitif in the evening. Two more rooms can be flexibly used as bedrooms, home offices, or guest rooms. A bathroom and an entrance with storage space complete the attractive range of rooms.The underfloor heating, operated by an efficient air-water heat pump, ensures pleasant temperatures. The apartment comes with an extra-wide parking space in the underground garage; this can be purchased for CHF 35,000. The offer price for the apartment is CHF 945,000.The location is also convincing: Zwingen train station is approximately 174 m away. With the S3, you can reach Basel SBB in about 25 minutes. The Aesch motorway access is around 7.5 km away. Shopping facilities, walking paths along the Birs, and Zwingen Castle are within comfortable walking distance. A stylish apartment for couples who want to combine modern living, nature, and short distances.Have we sparked your interest? Then we look forward to your non-binding contact!Do you own a property that you would like to have appraised? Our valuation is completely free and non-binding for you. Contact us today and start your new home!

  • Balcony / Terrace
  • Garage
  • View
  • +1
Travel time
-
1 / 12
  • Garage
  • Elevator
  • Wheelchair access
CHF 1,590,000.–
3.5 rooms121m² living space
Bündtenmattstrasse 47, 4102 Binningen

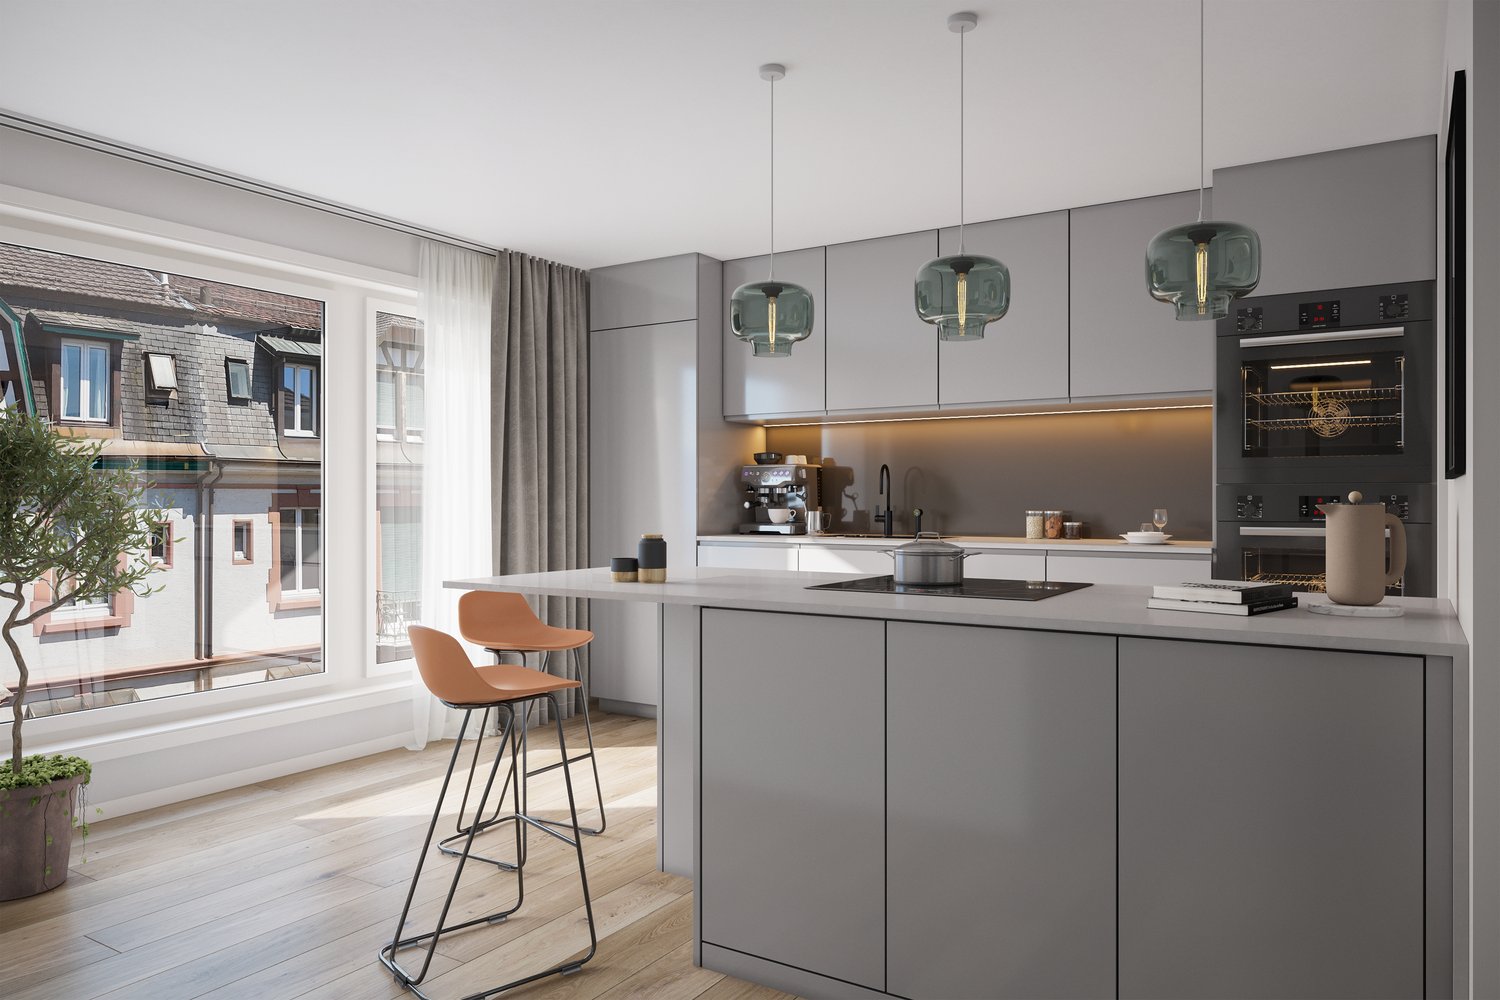
3.5 room apartment with two outdoor spaces & a lot of living quality

This modern 3.5-room apartment on Bündtenmattstrasse 47 is located in a contemporary designed quarter that harmoniously combines tranquility, generosity, and high-quality architecture. The settlement appears modern and clear in its formal language - and at the same time creates a warm, inviting atmosphere with urban proximity and high quality of life.Inside, this sense of living is consistently continued: floor-to-ceiling doors, generous window areas, and warm oak parquet give the rooms elegance and lightness. The openly designed living, dining, and kitchen area appears bright, flowing, and inviting - a place where everyday life and enjoyment naturally come together. The high-quality designer kitchen with Miele appliances, wine cooler, and warming drawer blends seamlessly into the stylish overall concept.The high quality standard is particularly noticeable: the owner has placed great emphasis on high-quality materials and careful selection of equipment. This is why the apartment convinces with a high-quality finish, which combines design, comfort, and durability in a stylish way.The two bedrooms offer pleasant retreats and a quiet living atmosphere. Architectural accents like the steel-frame sliding doors give the rooms character and underline the modern claim of the apartment. The space offer is complemented by two stylishly designed wet cells - one with a bathtub, one with a shower.The outdoor area with terrace, covered lounge, and small green area extends the living space in a natural way - low-maintenance, private, and ideal for enjoying quiet moments outdoors.The apartment is particularly well thought out in everyday life: a separate retreat with dressing possibilities, a separate laundry room within the apartment, and the directly adjacent cellar on the same level - without stairs - provide exceptional comfort.Together with the garage parking space, a living solution is created that not only convinces aesthetically but also thinks long-term.As a Minergie-certified apartment, it combines high living quality with energy efficiency and sustainable comfort.The barrier-free construction and thoughtful design make the home particularly versatile - comfortable and uncomplicated for people in every phase of life.It is precisely this combination of style, quality, and well-thought-out functionality that makes the apartment special: it is ideal for people who are looking for a modern home that delights today and also fits perfectly in the future.A home for people of all age groups - for all those who appreciate clear architecture, high-quality materials, and living quality with a vision.

  • Garage
  • Elevator
  • Wheelchair access
Travel time
-
1 / 13
Price on request
4.5 rooms120m² living space
Im Sunnefeld 14, 4203 Grellingen

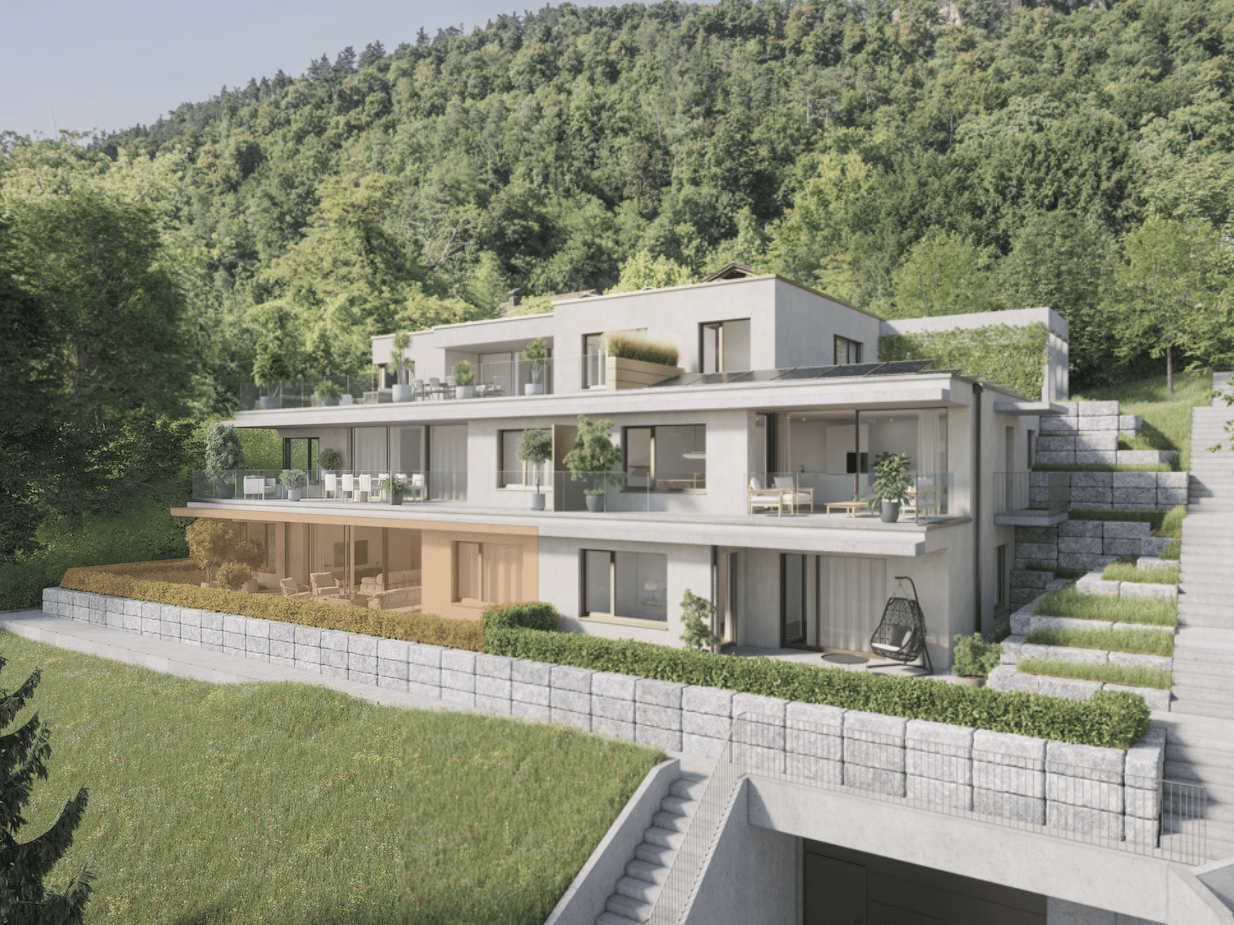
Last chance, act now! Exclusive 4.5-room apartment in sunny hillside location of Grellingen

Only two apartments available - act quickly! New building 2025 in sunny hillside location with a far-reaching view: This 4.5-room owner-occupied apartment combines modern architecture, high energy efficiency, and plenty of peace. 120 m² living space with open living/dining area and floor-to-ceiling windows lead seamlessly to the approx. 22 m² large balcony - ideal for enjoying the mountain scenery.At a glance • Living space: approx. 120 m² • Rooms: 4.5, flexible use • Outdoor space: balcony approx. 22 m² with far-reaching and mountain views • Bathrooms: 2 (walk-in shower & bathtub) • Location: quiet, sunny hillside location • Price: CHF 980,000 • Availability: by arrangement • Parking: underground parking space for an additional CHF 35,000 Features & construction • Kitchen: modern kitchen with island, high-quality appliances & granite countertop of your choice • Flooring: large-format tiles or noble parquet • Windows/Blinds: triple-glazed windows, threshold-free sliding doors, electric blinds (Lamisol) with light guidance • Heating/Energy: air-water heat pump & underfloor heating • Multimedia: modern electrical installations & fiber optics • Practical: laundry room, private cellar compartment, bike room & shared drying room • Comfort: elevator in the house • Interior design: can be co-designed on request Location & distances • Public transport: S-Bahn at half-hourly intervals - approx. 20 minutes to Basel • Train station: approx. 783 m; Bus: approx. 788 m; Airport: approx. 16.8 km • Schools: primary school approx. 132 m; kindergarten approx. 387 m • Shopping: Coop approx. 566 m; Aldi approx. 2 km; Migros/Lidl each approx. 3 km • Recreation: local recreation area right in front of the house Available by arrangement - a stylish home for all who appreciate nature, design, and short distances. The pictures are examples of finished apartments in the settlement, the apartment is still in the raw state and will be built according to your wishes. Pictures serve as samples from other completed apartments in the settlement.

Travel time
-
Joëlle Hunkeler

Joëlle Hunkeler

1 / 12
Joëlle Hunkeler

Joëlle Hunkeler

  • Parking space
  • Balcony / Terrace
  • Garage
  • +2
CHF 775,000.–
4.5 rooms105m² living space
Füllinsdorf, 4414 Füllinsdorf

Hell, spacious and energy-efficient: 4.5-room apartment with lift

This 4.5-room apartment with 105 m² of living space, plus two balconies, combines spacious room layout with an ambiance that feels harmonious from the first moment. The lift takes you comfortably and barrier-free directly to the apartment door, a plus that pays off in the long run. The inviting entrance area with practical built-in closets leads to the laundry room with its own Miele washing machine and dryer. The kitchen features a generous granite countertop, ample storage space, and V-Zug appliances for quality in everyday life. The adjacent living/dining area is bright and invites you to linger on the sunny south-facing balcony. A second balcony with east-facing orientation, accessible from the bedroom, complements the outdoor area for morning coffee. Three bedrooms provide plenty of space for family, home office, or guests. Two bathrooms, one with a shower and one with a bathtub, both with sink and toilet, as well as bright ceramic tiles, round off the well-maintained appearance. The apartment includes two cellar compartments and a private underground parking space with basic installation for an e-charging station. The residential building itself has been continuously modernized: in 2024, a photovoltaic system was installed, and contemporary triple-glazed windows provide additional energy efficiency. The location is deliberately practical for everyday life: shopping facilities, restaurants, schools, and kindergarten are within short walking distance, as is public transportation. Walking paths along the Ergolz invite you to relax in front of the door, while the motorway connections to Basel, Zurich, and Bern provide short commutes. Convince yourself and contact us for a viewing.Exact address available after registration on neho.ch.INTERESTED IN A VIEWING? PLEASE REGISTER: https://neho.ch/b/4414-26-6

  • Parking space
  • Balcony / Terrace
  • Garage
  • +2
1 / 18
CHF 1,590,000.–
4.5 rooms148m² living space
Rührbergstrasse 7, 4132 Muttenz

Modern ownership apartment with various amenities

Are you looking for a modern and spacious home? Do you wish for a quiet balcony with a view of the greenery, a hobby room, your own laundry room, and two parking spaces? Do you appreciate a quiet and yet central location?If you answer these questions with yes, your search ends here. The IMMOBILIEN-TEAM DANIEL SCHWEIZER (061 415 30 30) is selling this wonderful ownership apartment. ObjectThe light-filled rooms, the clear architecture, and the harmonious floor plan create a living feeling that immediately convinces.When entering the property, you are in the entrance area with a practical built-in closet. Straight ahead is the bathroom with shower, toilet, and sink.The inviting living/dining area impresses with a large window front and an above-average room height.The open kitchen fits elegantly into the living room and offers ideal conditions for joint cooking and cozy evenings.On the other side of the apartment, there are two spacious (bed)rooms and a dressing room. Additionally, you have another wet cell at your disposal, also equipped with shower, toilet, and sink.The apartment also has a light-filled gallery, to which a practical réduit (a kind of attic) is attached.You can enjoy the daily sun on your covered balcony. From here, you look out into the greenery and let the day end relaxed.A hobby room, your own laundry room, a cellar, and two parking spaces round off this attractive offer. LocationMuttenz is a popular residential community located southeast of Basel. The community combines tradition and modernity excellently.Numerous shopping and dining options (Coop 550 meters from the property) as well as educational offers are available in Muttenz and are just a few minutes' drive from the property.The network of public transport is perfectly developed in and around Muttenz. The tram line 14 and the bus lines 46/47 are within walking distance.The village center with various shopping and dining options can be reached within seven minutes on foot.The Muttenz train station, which is also within a short walking distance, has an Avec (shop) that is open daily until 10 pm. Do you want more information or would you like to arrange a viewing appointment? We look forward to your contact!

Daniel Schweizer

Daniel Schweizer

Travel time
-
1 / 15
CHF 495,000.–
4.5 rooms73m² living space
Augsterheglistrasse 44, 4133 Pratteln

Modern ownership apartment with many amenities

Are you looking for an affordable and modern ownership apartment? Do you want amenities like a balcony, a basement, and a parking space? A central and yet quiet location is important to you?If you can answer these questions with yes, your search ends here. The IMMOBILIEN-TEAM DANIEL SCHWEIZER (061 415 30 30) sells this wonderful ownership apartment. ObjectEnter the apartment, you are in the hallway with a practical built-in closet.On the right side is the bathroom with a bathtub, toilet, and sink. This is also equipped with a window that provides fresh air and brightness.Further ahead is the modern kitchen with space for a small dining table.The apartment also offers four rooms, which can be used individually and according to your taste, as a living room, dining room, bedroom, or office. One of the rooms has a balcony where you can enjoy the daily sun.The apartment includes a basement compartment and a parking space.Please note that the property does not have an elevator. Therefore, you benefit from affordable ancillary costs. LocationThe municipality of Pratteln has been continuously modernized in recent years, without losing the charm of the small farming village.Basically, the municipality has two village centers; on the one hand, the historic center with the lovely Schmittiplatz with the old farmhouses around it, and on the other hand, the area around the train station with its urban, commercial character.Augsterheglistrasse 44 is located in a quiet residential area in a 30 km/h zone.The bus stop Augst BL, Stundeglas is 350 meters from the property, which is about a four-minute walk.You can also reach the Pratteln train station, Salina Raurica, within a short six-minute walk.Kindergarten and primary school are also easily accessible on foot.A small grocery store (Spar) is located in the immediate vicinity of the property. You can find more offers in the two nearby gas station shops. Do you want more information or would you like to arrange a viewing appointment on site? We look forward to your contact!

Daniel Schweizer

Daniel Schweizer

Travel time
-
Joëlle Hunkeler

Joëlle Hunkeler

1 / 12
Joëlle Hunkeler

Joëlle Hunkeler

  • Parking space
  • Balcony / Terrace
  • Garage
  • +2
CHF 1,098,000.–
4.5 rooms129m² living space
Liestal, 4410 Liestal

Modern living with plenty of light, space, and quality of life

In a central location in Liestal, this modern and bright 4.5-room apartment with approximately 129 m² of living space awaits you. The 2017 property combines contemporary architecture with high-quality construction and a well-thought-out floor plan, harmoniously combining open living areas and comfortable retreats. Upon entering, the apartment conveys a welcoming and spacious feel. The entrance area offers space for a wardrobe and leads to two bright rooms, both with direct access to the lateral terrace, which can be flexibly adapted to different life situations. The main bedroom offers a quiet retreat and impresses with its own en-suite bathroom with a bathtub, creating additional living comfort. The heart of the apartment is the open living and dining area with a modern kitchen and cooking island. Large window surfaces let in plenty of daylight, creating a bright and pleasant living atmosphere. The adjacent winter garden expands the living space in a special way, offering a protected place for relaxation, eating, or socializing at any time of the year. An additional bathroom and a practical réduit complement the well-thought-out room concept, offering additional comfort and valuable storage space. The apartment is heated by district heating with underfloor heating. The attractive location is another plus point: shopping facilities, schools, and public transport are within short distances, while nature and recreational areas are also nearby, making it ideal for those who appreciate a central living location without sacrificing peace and leisure opportunities. A stylish and spacious apartment that combines modern living with plenty of daylight, attractive outdoor areas, and an excellent location - a home to arrive and feel good.Exact address available after registration on neho.ch.INTERESTED IN A VIEWING? PLEASE REGISTER: https://neho.ch/b/4410-26-14In a central location in Liestal, this modern and bright 4.5-room apartment with approximately 129 m² of living space is located. The 2017 property impresses with its clear architecture, high-quality construction, and well-thought-out room layout with plenty of generosity and privacy. Upon entering, a spacious entrance area with space for a wardrobe welcomes you. From here, two bright rooms with direct access to the lateral terrace can be reached, which are ideal as children's rooms, offices, or guest rooms. The main bedroom offers a quiet retreat and has an en-suite bathroom with a bathtub. The open living and dining area with kitchen and cooking island forms the heart of the apartment. Large window surfaces provide plenty of daylight and a pleasant living atmosphere. The adjacent winter garden expands the living space and creates a beautiful connection to the outside. An additional bathroom and a practical réduit offer additional comfort and storage space. The apartment is heated by district heating with underfloor heating. This attractive offer is rounded off by a private cellar room, a bicycle room, and a parking space. The combination of a central location with excellent infrastructure and proximity to nature makes this apartment particularly attractive. Shopping facilities, schools, and public transport are within short distances, while recreational areas for leisure and relaxation are also available. This apartment combines modern living, high-quality construction, and an excellent location.Exact address available after registration...

  • Parking space
  • Balcony / Terrace
  • Garage
  • +2
1 / 13
CHF 1,995,000.–
6.5 rooms177m² living space
Baslerstrasse 5a, 4102 Binningen

Attika-Maisonette mit unverbaubarem Weitblick über Binningen & Basel

An privilegierter Lage in Binningen erwartet Sie diese aussergewöhnliche 6.5-Zimmer-Attika-Maisonette in einem gepflegten Vierparteienhaus, die modernes Wohnen, Grosszügigkeit und Privatsphäre auf eindrucksvolle Weise vereint.Auf zwei Ebenen entfaltet sich ein lichtdurchflutetes Wohnkonzept mit beeindruckendem Raumgefühl und weiter Aussicht - ideal für Menschen mit gehobenem Anspruch.AttikageschossBereits beim Betreten der oberen Wohnebene beeindruckt der offen gestaltete Wohn- und Essbereich mit stilvollem Cheminée-Ambiente und grosszügigen Fensterfronten, die Innen- und Aussenraum harmonisch verbinden. Die exklusive Designküche mit einer rund 3.2 Meter langen Kochinsel bildet das Herzstück des Wohnens und lädt zu geselligen Momenten ein. Hochwertige Miele-Geräte, ein Induktionskochfeld sowie ein Panorama-Oberlicht mit elektrischer Markise und Insektenschutz unterstreichen den hohen Ausbaustandard. Eine Klimaanlage sorgt auf dieser Ebene für zusätzlichen Komfort. Das elegante Gäste-WC ergänzt das Raumangebot ideal.Die rundum verlaufende Attika-Terrasse (ca. 270) erweitert den Wohnraum ins Freie und bietet zu jeder Tageszeit ein besonderes Ambiente - von der Morgensonne bis zum stimmungsvollen Sonnenuntergang.2. GeschossDie untere Ebene bietet einen idealen Rückzugsbereich mit grosszügigen Zimmern. Das komfortable Master-Schlafzimmer verfügt über direkten Zugang zum Badezimmer mit Badewanne, Dusche, Toilette, Doppellavabo und Fenster. Zwei weitere Zimmer eignen sich flexibel als Kinderzimmer, Büro oder Gästezimmer. Ein zusätzliches, stilvolles Badezimmer mit Dusche, Toilette und Tageslicht sowie Zugang zum grosszügigen Balkon ergänzt diese Etage. Der Balkon überzeugt mit schönem, unverbaubarem Weitblick.Highlights: • Attika-Maisonette auf zwei Ebenen • Gepflegtes Vierparteienhaus • Ruhige, erhöhte Lage mit Weitsicht bis Basel • Heller Wohn-/Essbereich mit Cheminée und grossen Fensterfronten • Umlaufende Terrasse mit viel Sonne und Privatsphäre • Designküche mit 3.2 m Kochinsel und Miele-Geräten • Klimaanlage auf der oberen Wohnebene • Panorama-Oberlicht mit elektrischer Markise und Insektenschutz • Masterbereich mit Bad en suite und Ankleide • Zwei weitere flexibel nutzbare Zimmer • Zwei Badezimmer sowie separates Gäste-WC • Balkon mit Weitblick im unteren Geschoss • Lift mit direktem Zugang zu beiden Ebenen • Zwei Einstellhallenplätze und Keller Hochwertige Materialien, ein gepflegter Innenausbau und die durchdachte Raumaufteilung unterstreichen den exklusiven Charakter dieser Liegenschaft.Diese Wohnung ist mehr als ein Zuhause - sie bietet Raum zum Ankommen, Geniessen und Leben auf hohem Niveau.Gerne präsentieren wir Ihnen diese aussergewöhnliche Liegenschaft persönlich - wir freuen uns auf Ihre Kontaktaufnahme zur Vereinbarung eines Besichtigungstermins.Die Angaben in diesem Exposé wurden nach bestem Wissen und Gewissen zusammengestellt. Änderungen und Abweichungen bleiben vorbehalten.Hinweis: Einzelne Bilder wurden mittels digitaler Visualisierung bearbeitet und dienen ausschliesslich der Veranschaulichung möglicher Wohn- und Einrichtungsszenarien.Situé dans un cadre privilégié à Binningen, cet exceptionnel duplex en attique de 6,5 pièces, situé dans un immeuble de quatre appartements bien entretenu, allie de manière impressionnante modernité, espace et intimité.Sur deux niveaux se déploie un concept d'habitat baigné de lumière, offrant une impression d'espace impressionnante et une vue dégagée - idéal pour les personnes aux exigences élevées.Dernier étageDès que l'on pénètre dans l'étage supérieur, le salon et la salle à manger ouverts impressionnent par leur ambiance élégante avec cheminée et leurs grandes baies vitrées qui relient...

Travel time
-
Sidya Diouf

Sidya Diouf

1 / 12
Sidya Diouf

Sidya Diouf

  • Balcony / Terrace
  • Garage
  • View
  • +1
CHF 1,900,000.–
6.5 rooms187m² living space
Liestal, 4410 Liestal

6.5 room terrace apartment with 189 m² outdoor space and a far-reaching view

This spacious 6.5 room terrace apartment offers approximately 187 m² of living space on two levels and an impressive 189 m² of terrace space. The elevated location, west-facing orientation, and unobstructed view of Liestal to the Jura give the apartment a special character and plenty of privacy. In 2024, the apartment was comprehensively renovated and now presents itself in a largely new condition. The center of the apartment is the spacious living and dining area with floor-to-ceiling windows and direct access to the approximately 57 m² large terrace. The semi-open kitchen impresses with high-quality equipment and a Quooker for boiling, cooled, and sparkling water. An existing chimney connection also allows for the reinstallation of a fireplace. A special highlight awaits you on the upper level: The approximately 132 m² large roof terrace offers a variety of possibilities for lounge, greening, and individual design. It was originally even conceived for the realization of a pool. Here, you can enjoy plenty of privacy, the evening sun, and a far-reaching view to the Jura. In total, 6.5 rooms offer spacious space for family, guests, and home office. Two bathrooms, a separate guest toilet, built-in closets, a skylight, and a separate laundry room with a washing column provide additional comfort. The elevator leads comfortably to the apartment. Two garage parking spaces, a private basement compartment, and visitor parking spaces complement the offer. The property is heated via district heating. An exceptionally spacious apartment for all those who want to combine a lot of space, impressive outdoor areas, and a special view in Liestal.Exact address available after registration on neho.ch.INTERESTED IN A VIEWING? PLEASE REGISTER: https://neho.ch/b/4410-26-13

  • Balcony / Terrace
  • Garage
  • View
  • +1
1 / 13
CHF 695,000.–
3.5 rooms67m² living space
Schützenweg 5, 4102 Binningen

Your quiet residential gem in the heart of Binningen

Modernized, close to the city and pleasantly quiet: At Schützenweg 5 in Binningen, a well-maintained 3.5-room apartment on the 1st floor awaits you. The apartment has approximately 67 m² of net living space and a ca. 4 m² large balcony and is ideal for singles, couples or as an attractive investment property. The apartment was completely modernized in 2021. The kitchen, bathroom, flooring and windows are modern and well-maintained. The clear floor plan ensures good use of the living space. A private laundry tower in the apartment and a basement compartment complement the practical room offer. The apartment is currently rented; the move-in date is possible on request. The property was built in 1961 and comprises 10 units on 4 floors. The building is heated with a gas heating system, and the heat distribution is via radiators. As an additional plus point, the possibility of using the garden is mentioned; the concrete design is still to be confirmed. The location combines the advantages of Binningen with the proximity to the city of Basel. The residential area is quiet and yet centrally located. Basel SBB train station is approximately 2.3 km away, the Basel motorway exit approximately 3.0 km, and EuroAirport Basel approximately 10 km. Shopping facilities, services, schools, and public transportation are located in Binningen and nearby Basel. Recreational areas and the diverse leisure activities of the region are also quickly accessible. • 3.5 rooms on the 1st floor • Approx. 67 m² of net living space • Balcony with approx. 4 m² • Modernized in 2021 • Rented, move-in date on request • Sales price: CHF 695,000 A well-maintained and modernized apartment in a sought-after location in Binningen - with short distances to Basel and versatile usage options.

Travel time
-
Sidya Diouf

Sidya Diouf

1 / 12
Sidya Diouf

Sidya Diouf

  • Parking space
  • Balcony / Terrace
  • Garage
  • +1
CHF 1,130,000.–
3.5 rooms85m² living space
Allschwil, 4123 Allschwil

Neuwertige 3.5 Zimmer Eigentumswohnung ohne Baurecht in Allschwil

Diese 2023 erstellte 3.5 Zimmer Eigentumswohnung überzeugt mit einem hochwertigen Ausbau, moderner Gebäudetechnik und einem nahezu neuwertigen Zustand. Auch die gesamte Liegenschaft präsentiert sich ausgesprochen gepflegt und zeitgemäss. Die Wohnung befindet sich im regulären Stockwerkeigentum ohne Baurecht und ist ohne zusätzlichen Investitionsbedarf bezugsbereit.Das Herzstück bildet der grosszügige, offen gestaltete Wohn und Essbereich mit viel Tageslicht und direktem Bezug zum Balkon. Die moderne Küche mit Kochinsel fügt sich harmonisch in den Raum ein und überzeugt mit BORA Kochfeld, Backofen Steamer Kombination, hochwertigen Keramikarbeitsplatten und grosszügigem Stauraum.Der Balkon ist sowohl vom Wohnbereich als auch von einem der beiden Schlafzimmer zugänglich und schafft einen schönen zusätzlichen Aufenthaltsbereich im Freien.Zwei moderne Badezimmer, eines mit Badewanne und eines mit Dusche, sorgen für hohen Komfort und machen den Grundriss besonders alltagstauglich. Das zweite Schlafzimmer lässt sich flexibel als Kinderzimmer, Gästezimmer oder Homeoffice nutzen.Auch energetisch ist die Liegenschaft zeitgemäss ausgestattet. Erdsonden Wärmepumpe, Photovoltaikanlage, Komfortlüftung, Fussbodenheizung und dreifach verglaste Holz Aluminium Fenster sorgen für ein angenehmes Raumklima und eine hohe Energieeffizienz.Ein eigener Waschturm in der Wohnung, ein Lift, ein separates Kellerabteil sowie ein Einstellhallenplatz ergänzen das Angebot ideal.Eine nahezu neuwertige Eigentumswohnung für alle, die hochwertigen Wohnkomfort, moderne Technik und einen gepflegten Ausbaustandard in attraktiver Lage von Allschwil suchen. Einziehen und vom ersten Tag an geniessen.Genaue Adresse verfügbar nach Registrierung auf neho.ch.AN EINER BESICHTIGUNG INTERESSIERT? BITTE ANMELDEN: https://neho.ch/b/4123-26-7This high quality 3.5 room freehold apartment was completed in 2023 and is presented in exceptionally well maintained, nearly new condition. The entire building is modern, contemporary and very well cared for, offering a high standard of comfort with no immediate investment required.The apartment is held in freehold ownership, with no building lease and therefore no ground rent.At the heart of the apartment is the bright, open plan living and dining area, where large windows provide plenty of natural light and create an inviting atmosphere. The modern kitchen blends seamlessly into the living space and features a central island, BORA cooktop, combined oven and steamer, high quality ceramic worktops and generous storage.The balcony can be accessed directly from both the living area and one of the two bedrooms, creating an attractive extension of the living space and a pleasant place to relax outdoors.Two modern bathrooms, one with a bathtub and the other with a shower, provide additional comfort and make the layout particularly practical. The second bedroom is ideal as a child's room, guest room or home office.The building also benefits from modern and energy efficient technology, including a geothermal heat pump, photovoltaic system, comfort ventilation, underfloor heating and triple glazed wood aluminium windows, all contributing to a pleasant indoor climate and efficient energy use.A private washing tower within the apartment, lift access, a separate cellar compartment and one underground parking space complete this attractive offering.An excellent opportunity for buyers seeking a nearly new freehold apartment with high quality finishes, modern building technology and an attractive location in Allschwil. Ready to move into and enjoy from day one.Exact address available upon registration on neho.ch.INTERESTED IN VISITING THE PROPERTY? PLEASE REGISTER FIRST : https://neho.ch/b/4123-26-7

  • Parking space
  • Balcony / Terrace
  • Garage
  • +1
1 / 13
CHF 595,000.–
3.5 rooms74m² living space
Gründenstrasse 8, 4132 Muttenz

Affordable living sought?

This property stands up to any comparison and offers a 3½-room residential idyll, where one room has been integrated into the living area to increase the quality of stay. The well-maintained and easily accessible property - a semi-detached multi-family house with 6 residential units each - is located in a rather quiet neighborhood.The location is so ideal that schools, universities, the train station, and local shopping are easily accessible on foot.From the slightly lower main entrance - with access to the bike room - follows the entrance level with a spacious entrance hall and staircase. To the right is the air raid shelter with cellar compartments for each party. Straight ahead, you enter the common drying and laundry rooms. The technical area is located in the rear base area and houses a central water softening system and a district heating connection with central hot water preparation.The sophisticated 3½-room apartment, with a south-facing balcony or loggia, is located on the 3rd floor and can be easily reached on foot.The very original and optimized room layout, combined with ample daylight, provides comfortable living comfort and freedom in one.The central entrance with built-in closets and wardrobe cleverly screens off the entire living area from the two rear single rooms.To the left, you enter the practically built-in kitchen with shelves and a built-in COMBI washing machine underneath.Opposite is the sophisticated dining/living area with access to the loggia - with a built-in closet - which offers an unobstructed view towards Wartenberg and Sulzchopf.The two slightly east-facing single rooms are in the rear entrance area, and in front of them is a bathroom.The interior renovation carried out in 2010 gives this affordable living pleasure a new shine and stands up to a critical price-performance comparison - making a visit worthwhile.

Travel time
-

Suggested properties for you based on search results