27 results - Commercial, Office, Storage room to buy in Canton Basel-Country

1 / 5
  • Parking space
CHF 760.– Top
110m² floor space
4443 Wittinsburg

WELL-MAINTAINED, FLOOD-FILLED ROOMS

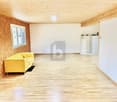
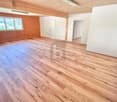
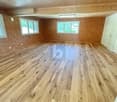
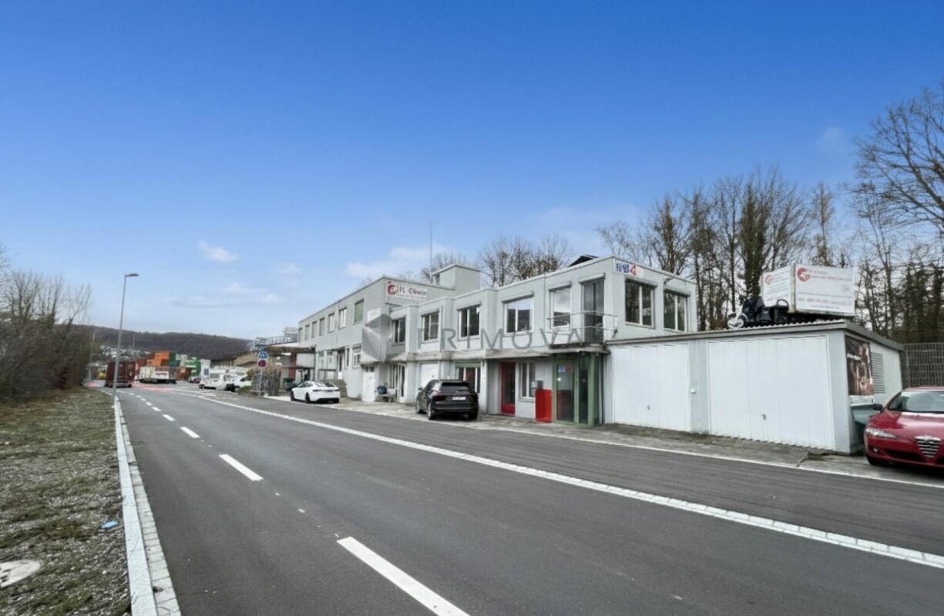
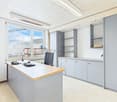
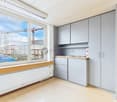
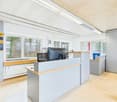
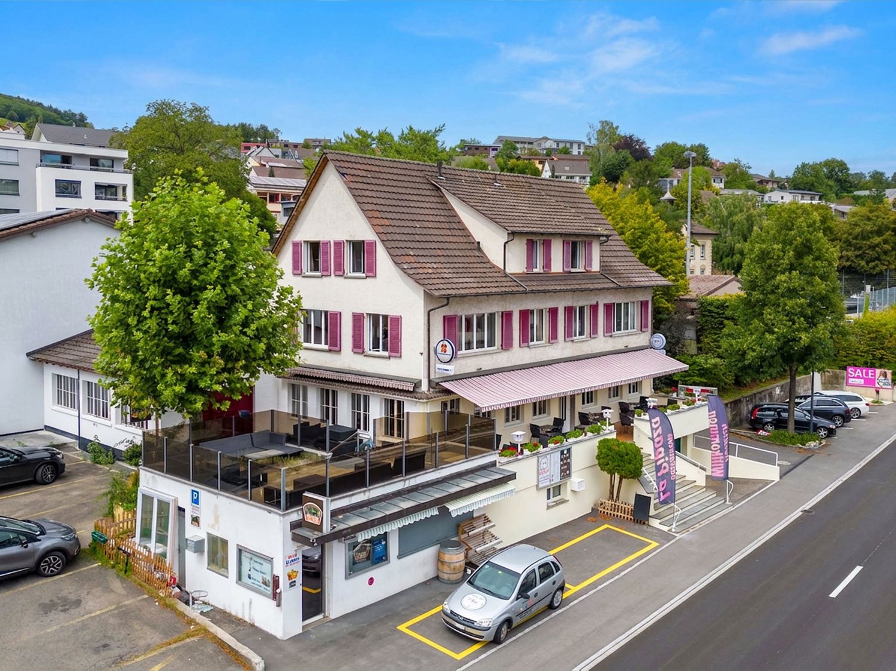
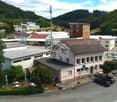
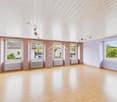
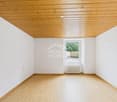
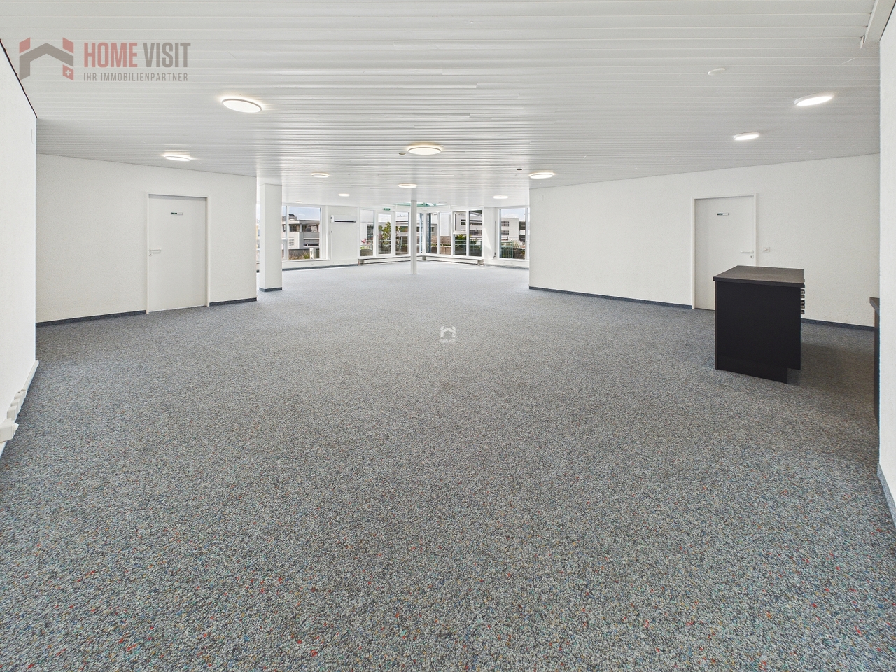
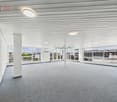
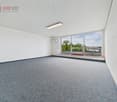
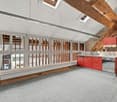
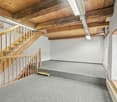
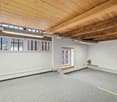
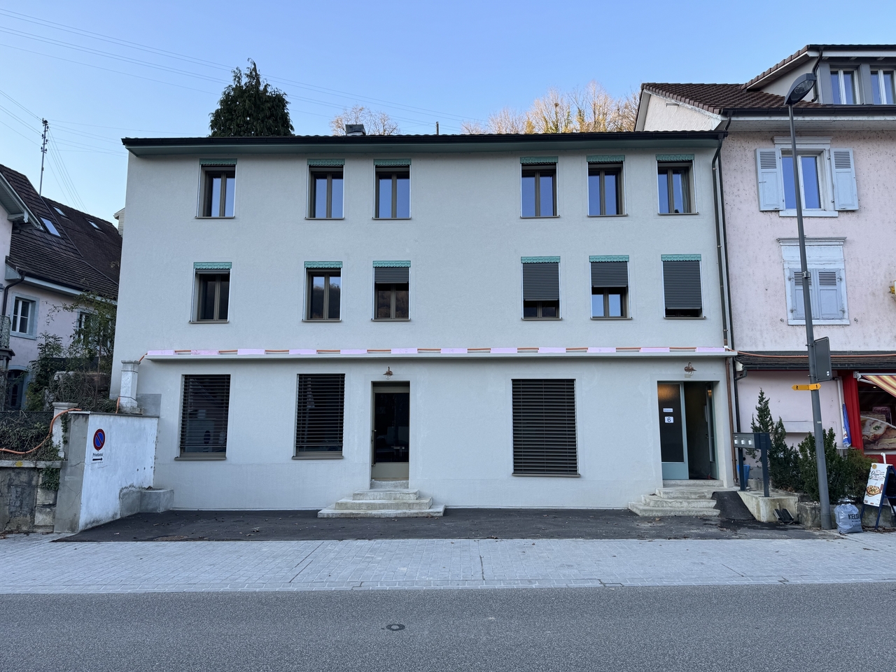
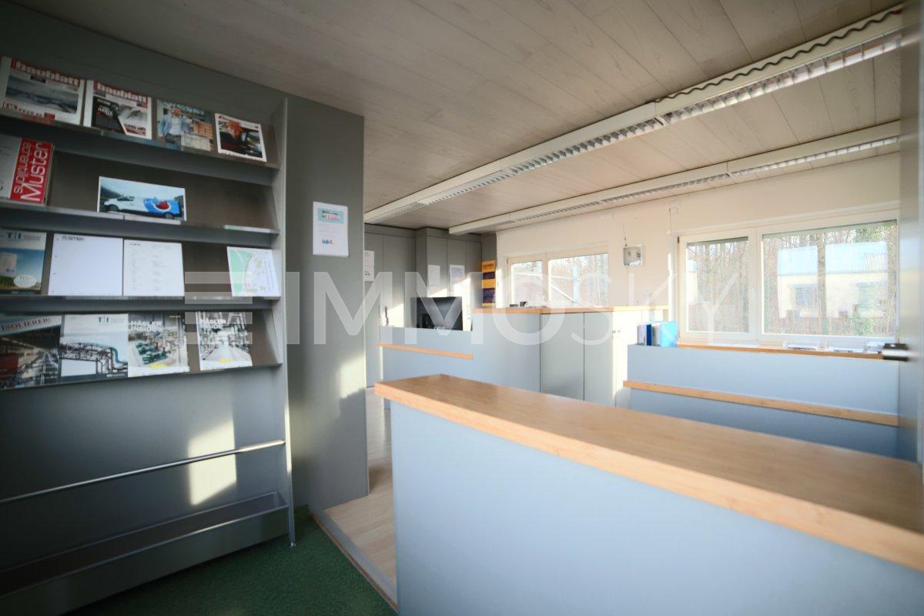
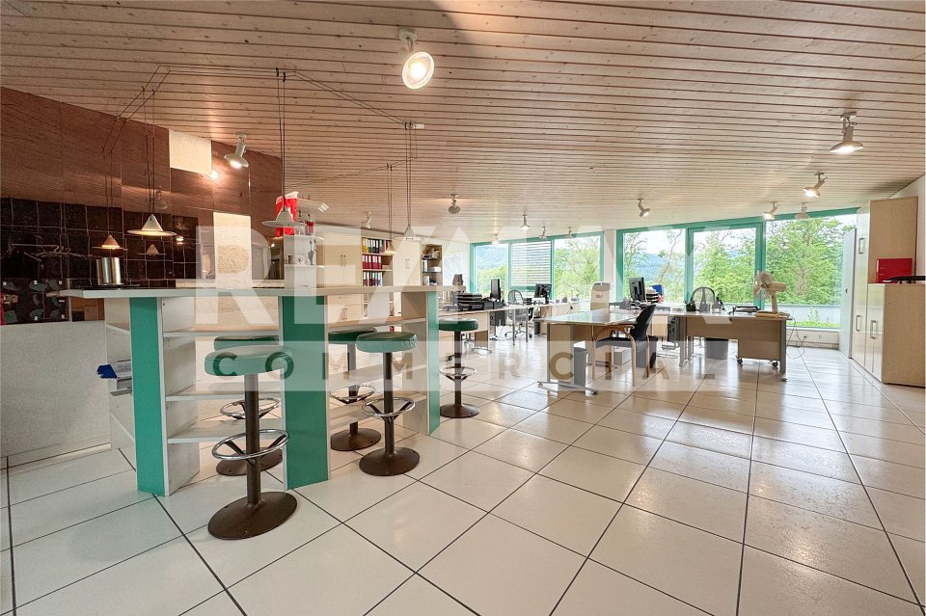
Two large, bright office rooms are available to rent on the 1st floor of a modern, quiet commercial building constructed in timber in Rümlingen. Each room measures 55 m², for a total of 110 m², and is ideal for start-ups, consultancies, therapy practices or creative studios. The rooms can be rented individually or together and offer plenty of space for focused work. WC with sink available. 2 additional parking spaces can be rented per room for CHF 40.- each.This BETTERHOMES offer stands out for the following advantages:- two large, light-filled rooms - can be rented individually or together- WC with sink- 2 additional parking spaces can be rented per room for CHF 40.-/month- in a modern, quiet commercial building constructed in timber- each room measures 55 m² (110 m² in total)- located on the 1st floor- and much more ...Interested? Contact us to arrange a no-obligation viewing!Haven't found what you're looking for? Over 1'900 more listings at: www.betterhomes.ch - your fair real estate brokerLooking to market a property yourself?Benefit from our expertise: https://www.betterhomes.ch/de/profitierenWould you like to have a property valued?Find out what it is worth now with our free, immediate and no-obligation valuation!https://www.betterhomes.ch/de/knowledge/estimationMore detailsLocation: 70 m from the bus stop Condition: good, well-maintainedBathrooms / bathrooms: 1 (1x WC / sink)Public transport: bus, 70 mSchools: primary school, 1 km Shops: Volg, 2.5 km

  • Parking space
1 / 12
CHF 3,100,000.–
Berstelstrasse 4, 4422 Arisdorf

Office, Workshop and Warehouse - Your Commercial Location in Arisdorf

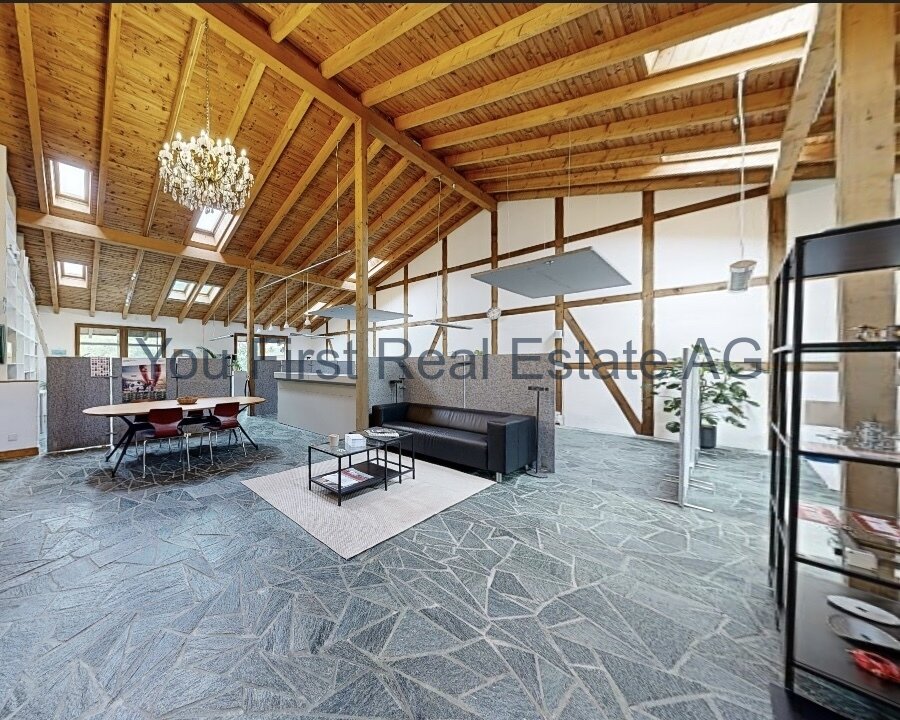
Management, customer contact, and operations in one place: This commercial property in Arisdorf combines expressive office spaces with versatile workshop and storage areas. The sales offer includes the offered commercial unit with two main levels and an additional office gallery. The purchase price is CHF 3'100'000.According to the available floor plan, approximately 750 m² of interior space is available: around 457 m² on the workshop and storage level, around 261 m² on the office level, and around 32 m² of additional office space on the gallery. The balcony with approximately 42 m² is listed separately and is not included in the interior space.The office level impresses with a visible wooden roof structure, generous window areas, and natural stone flooring. The open work and reception area offers space for team exchange and customer reception. A separate meeting room with balcony access, the kitchen area, and the additional office on the gallery complement the room offer. The balcony creates a pleasant outdoor area for short breaks.On the underlying workshop and storage level, larger connected workspaces, separate storage rooms, and a associated office are available. Several gate accesses support the development of the operational areas. A workshop room has a work pit. Sanitary facilities are indicated in the plans; internal stairs connect the levels.The property is managed with a construction year of 1995 and a well-maintained condition. Underfloor heating and a heat generation with oil are among the recorded inventory data. External parking possibilities complement the offer. For companies that want to combine office and operational business, this location offers differently usable work areas. The suitability for your specific use and the exact scope of purchase will be clarified in a personal conversation.Equipment- Commercial unit with office, workshop, and warehouse for sale- Approx. 750 m² interior space according to floor plan- Approx. 457 m² workshop and storage level with associated office- Approx. 261 m² office level with open work and reception area- Additional office on the gallery: approx. 32 m²- Balcony approx. 42 m², separate from interior space- Visible wooden roof structure and natural stone flooring on the office level- Separate meeting room with balcony access and kitchen area- Several gate accesses, separate storage rooms, and workshop room with work pit- Sanitary facilities and internal stair connections according to plans- Underfloor heating and oil heating according to inventory data- Construction year 1995; well-maintained condition according to object data- External parking possibilities; exact number and purchase assignment after clarificationLocationArisdorf is located in the canton of Basel-Landschaft in the catchment area of the Basel region and the Liestal area. The commercial property is located in the industrial area. The motorway access Arisdorf to the A2 simplifies regional and supra-regional accessibility for employees, customers, suppliers, and business partners.Public transport connects Arisdorf with bus line 72 and connects the place, among other things, with Liestal. There are connections to the rail network. The combination of road and public transport connections supports companies that want to bundle their activities in the Basel region and at the same time remain regionally networked.OthersYou want to combine office, workshop, and warehouse at one location? We would be happy to show you the rooms personally and discuss with you the space distribution and your planned use. You First Real Estate AG accompanies you from the first conversation to the next step personally. Contact us for further documents and an individual viewing.

Travel time
-
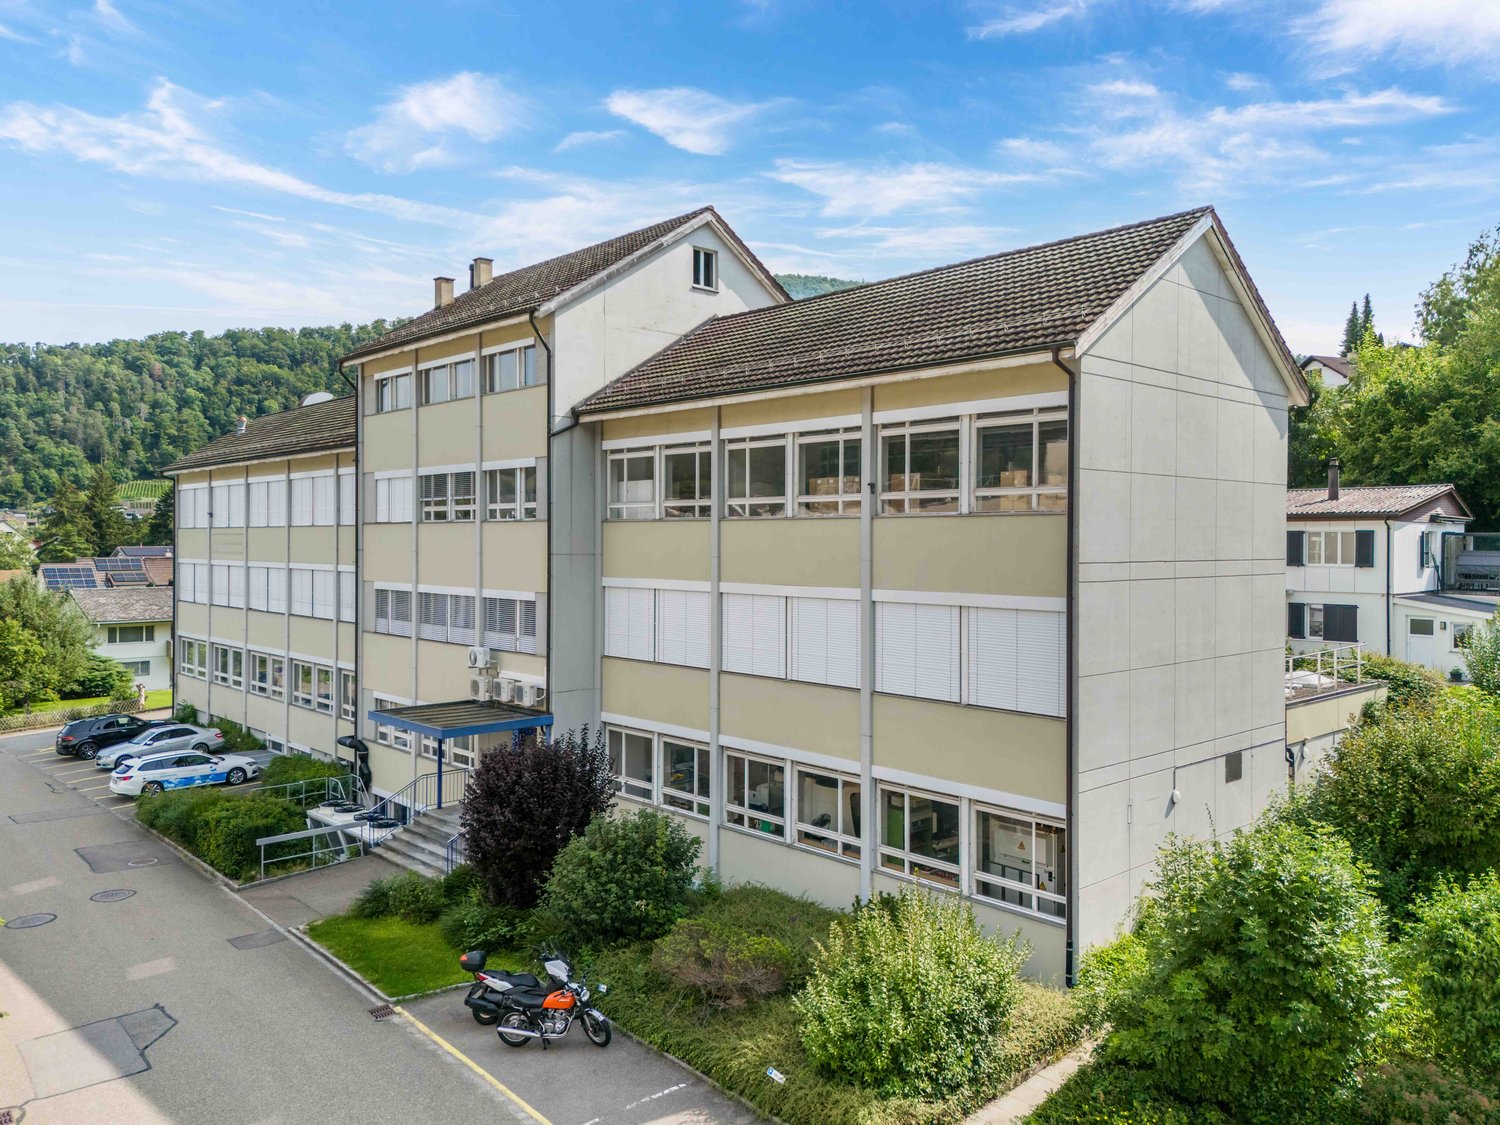
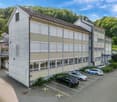
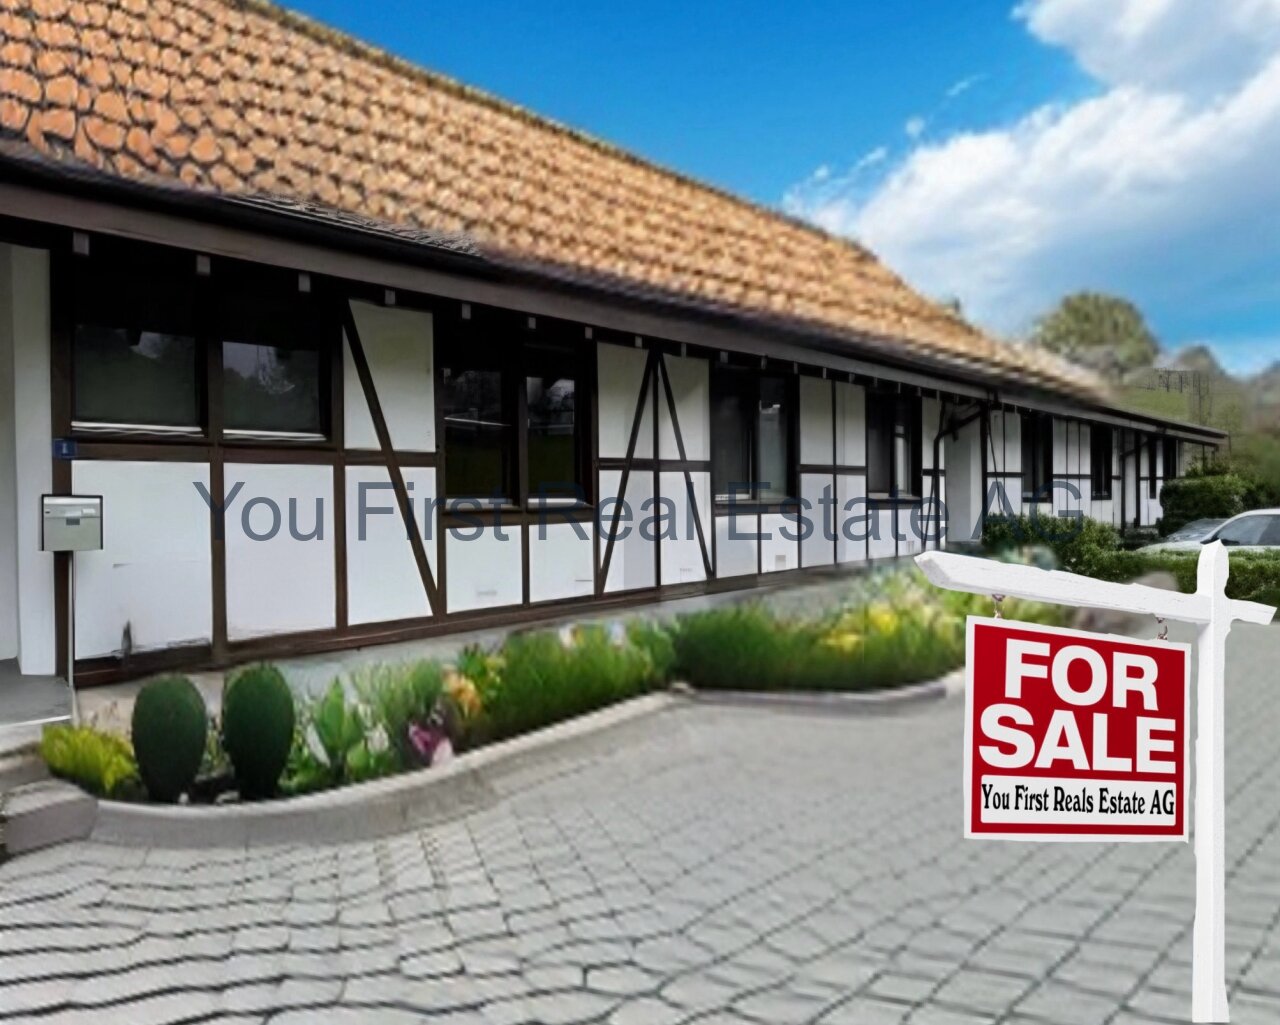
  • large building with several floors, multiple windows, car parked in front, shrubs and plants around, hilly area in the background
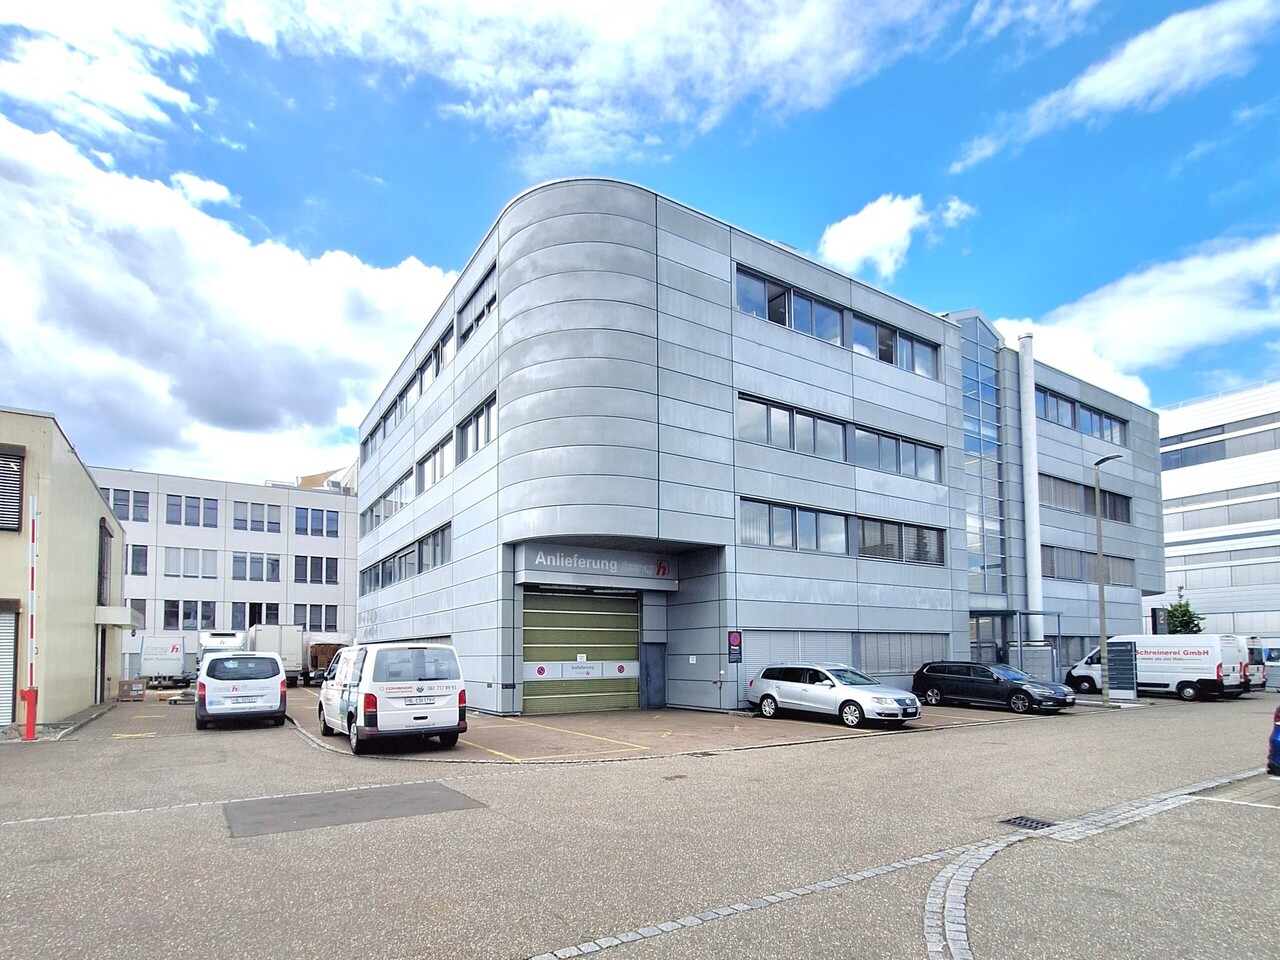
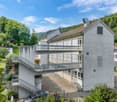
  • Multi-story office building, modern architecture, multiple cars parked, concrete parking lot, green surroundings
  • multi-level building, multiple stairs, parking lot, large window panels, raised ground floor
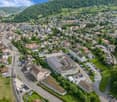
  • An aerial view of a building with multiple structures including residential houses and buildings, surrounded by greenery and several cars parked.
  • Surroundings of a building in a residential area with mountains in the background
  • Residential area with multiple buildings and a parking lot.
  • Warehouse with stacks of boxes, forklift, long aisle, cages, windows, grey floor
  • Rows of green desks, large windows, bright fluorescent lighting, office equipment, cabinets, cardboard boxes
  • wide hallway, carpet flooring, glass walls, boxes in the distance
  • Storage room, carpet floor, stack of boxes, radiator, windows
  • two white desks, computer monitors, a blue office chair, office cabinets, radiators
  • stone stairs, lift, white tiled wall, white tiled floor, blue doors, white radiator
  • open door leading to storage area, forklift in doorway, copy machine on cart, pallet on floor, blue shelves on both sides of door
  • Parking area with multiple garage doors, secured by metal fences, electrical switches, large metal gate
1 / 15
Multi-story office building, modern architecture, multiple cars parked, concrete parking lot, green surroundings
multi-level building, multiple stairs, parking lot, large window panels, raised ground floor
An aerial view of a building with multiple structures including residential houses and buildings, surrounded by greenery and several cars parked.
  • Parking space
  • Garage
  • Elevator
Price on request
2,149m² floor space
Eimattstrasse 6, 4436 Oberdorf

Commercial property in Oberdorf (BL) with secured temporary rent back

Object description:An attractive commercial property in an optimal location directly on the main street of Oberdorf (BL) is for sale. The property offers a spacious commercial area of around 2,150 m² on three building tracks. This can be divided individually for office, production or storage use and adapted to various operational requirements. The entire area will be rented back by the owner until September 2027, with a 6-month extension option.Equipment and infrastructure:The property is well-equipped to meet a variety of business requirements. A passenger and freight elevator ensure smooth internal transport. The existing technical building infrastructure provides a reliable basis for every operation. Furthermore, there are a total of 56 outdoor parking spaces and 6 garage boxes, which can also be used as storage, on the property parcel.Location & accessibility:Nestled between residential and commercial zones, the property benefits from excellent development in Oberdorf. Along the main street, there are various shops and service providers for daily needs. The traffic connection is also excellent: • Public transport: Several bus stops and the Waldenburgerbahn (trips at 15-minute intervals) offer direct access to the Basel-Olten railway line and thus to the national rail network. • Individual transport: Liestal and Egerkingen can be reached in about 15 minutes, Basel-Stadt and Olten in 30 minutes and Aarau in 35 minutes. Contact:This versatile commercial property offers ideal conditions for companies that value flexible spaces, optimal infrastructure, and good transport connections. As the exclusive sales consultant of the owner, CBRE will be happy to provide you with further detailed documents upon request. We look forward to your contact.

  • Parking space
  • Garage
  • Elevator
Travel time
-
Tanja Schmidt

Tanja Schmidt

1 / 9
Tanja Schmidt

Tanja Schmidt

  • Parking space
CHF 850,000.–
320m² floor space
4127 Birsfelden

Profit from 320m² of commercial space in a prime harbor location at an unbeatable price

Attractive commercial space on the 1st floor - Ideal for crafts, production & studio This top-located commercial unit on the 1st floor combines everything modern companies need on 320m². The property impresses with its immediate proximity to the harbor and offers an intelligent symbiosis of modern offices and highly functional work or production areas. An ideal location for innovative craft businesses or studios looking for a first-class technical infrastructureThrough a separate, secure entrance, equipped with a modern alarm system, you enter the bright and inviting office level. The first room serves perfectly as a reception or team zone with its three workstations. Two further, enclosed offices are ideal for executives or confidential activities. A cozy break room and two separate toilets round off this area and create a quiet, professional working environment for your team.An internal passage leads you to the storage area, the functional heart of the unit. Efficient, movable high shelves and a direct goods lift guarantee a smooth material flow. Additionally, a private office for the warehouse manager and two spacious storage rooms with emergency doors are available. The entire area is also monitored by a video system and offers high security.The offer includes three private parking spaces. Further parking spaces can be rented if required. This ensures optimal accessibility for employees, customers, and delivery services.The following highlights are offered by this property: • 320m² of flexibly usable space • Powerful goods lift with 2,500 kg payload for effortless material transport • Three spacious, bright storage halls • Efficient use of space through movable high-rack systems • Alarm-secured • Advanced building automation for optimized processes • Bright open-plan office with space for at least 3 workstations • Additional individual offices for concentrated work or management • Break room with integrated built-in kitchen • Separate toilet facilities for ladies and gentlemen • 3 parking spaces included • Building rights until 2050 with option for extension • Exclusive brokerage commission Convince yourself of this unique combination of office and logistics space. We look forward to your viewing request!

  • Parking space
1 / 3
CHF 5,500,000.–
Berstelstrasse 4, 4422 Arisdorf

Living and working in harmony: profitable commercial property in Arisdorf

Experience the perfect symbiosis of commerce and residential comfort in this impressive special commercial property in Arisdorf. With a generous total area of 2000 m² and a main area of 1459 m², this property not only offers space for your business activities but also the opportunity to live in a well-maintained environment. The plot spans 2300 m² and is spread over two floors, offering a variety of uses. The combination of underfloor heating and stove heating provides cozy warmth and creates a pleasant atmosphere, regardless of the season. The efficient heating using wood and oil is not only ecologically sensible but also offers a comfortable living feeling. This commercial property is in excellent condition and is ideal for companies that value high-quality equipment.EquipmentThe equipment of this commercial property convinces with its high quality and well-thought-out construction. The well-maintained condition of the property is reflected in the modern materials and efficient technology. The large window areas provide bright rooms and a pleasant working atmosphere. The underfloor heating enables even heat distribution, while the stove heating provides an authentic charm and additional comfort. The combination of wood and oil heating is not only sustainable but also ensures a comfortable room climate. - Underfloor heating for pleasant warmth- Stove heating for additional comfort- High-quality materials- Bright rooms- Well-maintained condition of the propertyLocationArisdorf offers an excellent infrastructure for companies and is ideal for your commercial space. The proximity to the highway enables fast connections to the surrounding cities, which is a great advantage for customers and suppliers. Furthermore, the quiet environment, surrounded by forest and nature, provides a pleasant working atmosphere and opportunities for relaxation. The connection to public transport, such as the nearby bus stop, ensures that your employees can easily get to work. Additionally, there is a riding arena in the surrounding area, which not only offers opportunities for leisure activities but also underlines the harmonious feeling of life in this region.OtherThis commercial property is aimed at entrepreneurs who are looking for a profitable location with integrated residential comfort. The property is available immediately and offers potential for individual design and expansion. If you are interested, we are happy to provide you with further information.

Travel time
-
Tolga Belgindag

Tolga Belgindag

1 / 9
Tolga Belgindag

Tolga Belgindag

  • Parking space
CHF 949,000.–
6 rooms
4448 Läufelfingen

Versatile property with great potential

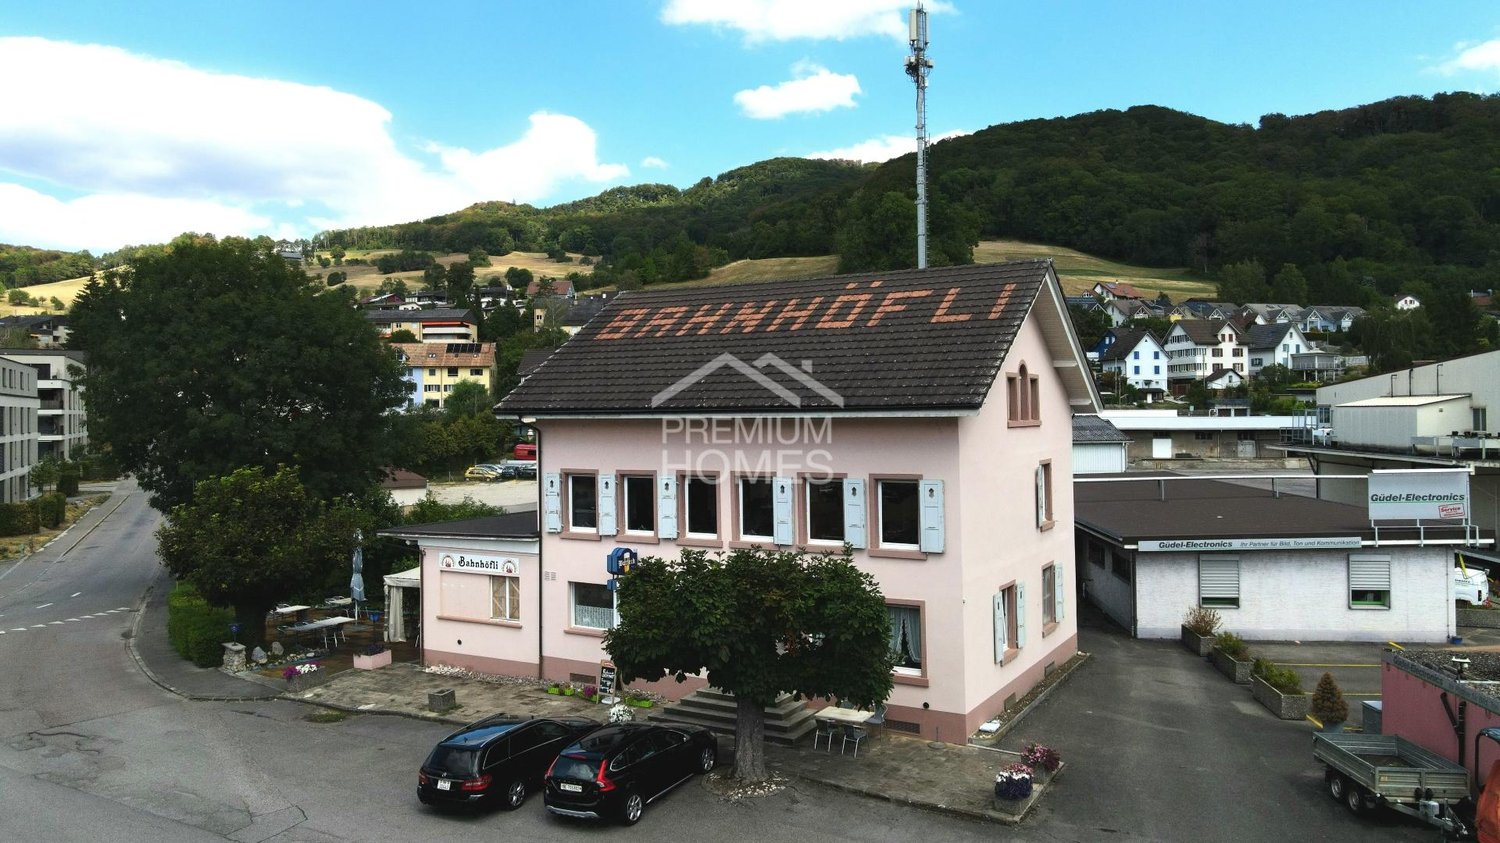
Here is a rare opportunity for investors and owners: on a spacious plot of 1,110 m², this versatile residential and commercial property is located in the residential/commercial zone WG2b.The ground floor houses an established gastronomic business with a large terrace and long-term tenant. The attractive 6.5-room apartment on the 1st and 2nd upper floors is also rented and impresses with bright rooms and large window fronts.Additional plus points are the new attic, the oil heating system renewed in 2025, and several outdoor parking spaces.The offer is rounded off by the location in a tax-friendly municipality with a tax rate of only 64%.A profitable and versatile property with existing rental, attractive plot, and potential. Secure this interesting investment opportunity! Here, no wishes are left unfulfilled. Take advantage and convince yourself! This PREMIUM HOMES offer includes: • Spacious plot with 1,110 m² • Residential/commercial zone WG2b • Long-term tenant • Ground floor with gastronomic business • Large terrace • 1st and 2nd floor 6.5-room apartment (rented) • Bright rooms thanks to large windows • Tax-friendly municipality 64% • New attic • New oil heating system (2025) • Several outdoor parking spaces Interested? We would be happy to take you through a non-binding viewing! Do you want to sell your house or apartment worry-free? We will tell you the current market value of your property, discreetly and non-bindingly! Are you interested in a first non-binding exchange of ideas? Don't hesitate and contact us. We look forward to hearing from you.

  • Parking space
1 / 13
CHF 645,000.–
Sewenweg 5, 4153 Reinach BL

Attractive office space with 7 PP and high development potential

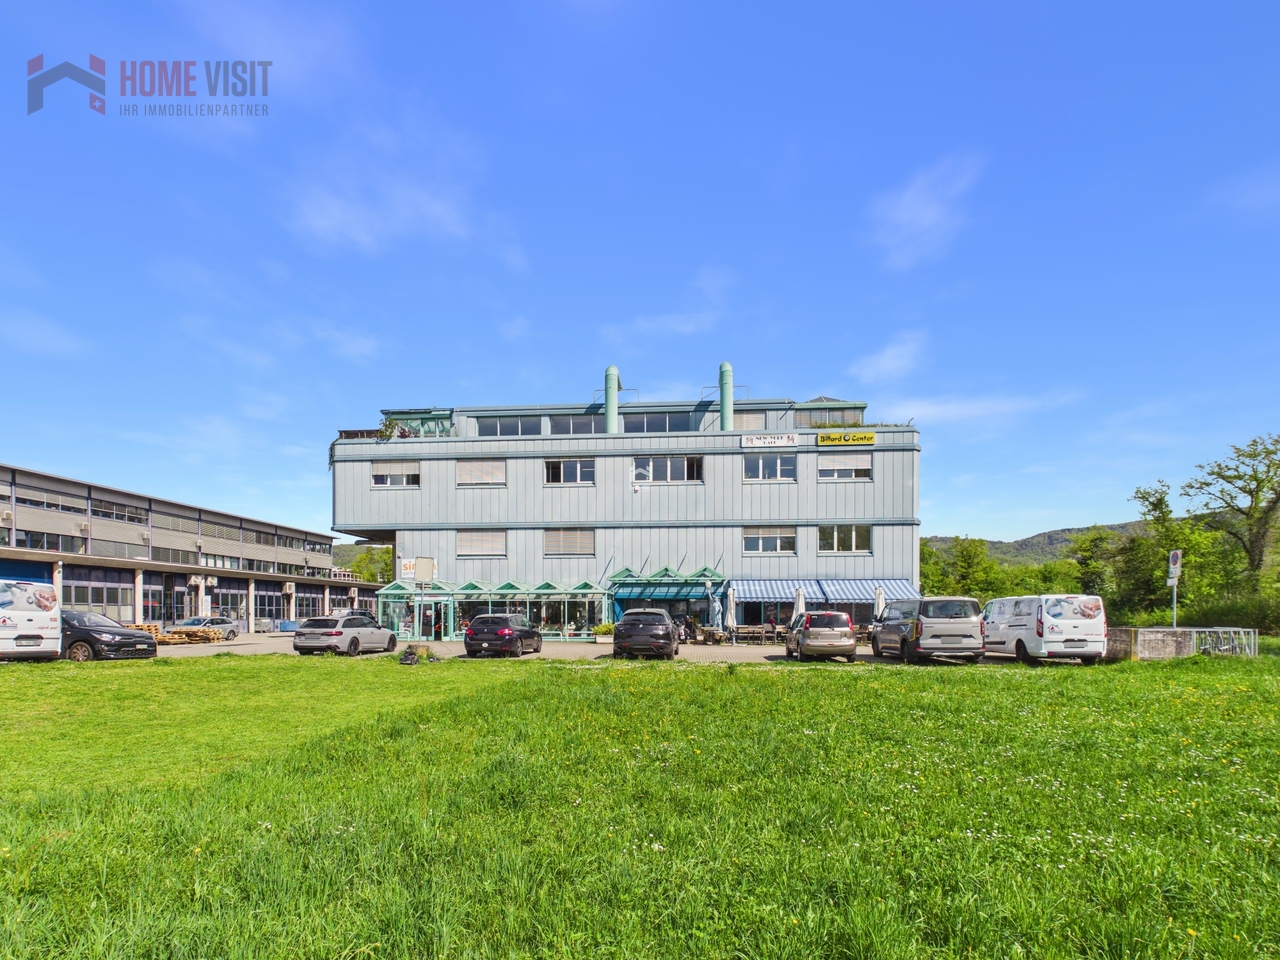
A rare opportunity for the discerningThere are office spaces - and there are locations that strategically make a difference.This property clearly belongs to the second category.Those who invest in quality, location, and work environment today secure not only space but a real competitive advantage.This property offers exactly that: a well-thought-out room concept, a representative environment, and a working climate that meets the demands of modern companies - uncompromisingly.Spacious, light-flooded rooms create an atmosphere in which performance is created.The permanently installed air conditioning in all office areas ensures that productivity is not dependent on external conditions.A detail that often makes the decisive difference in practice - for employees as well as for customers.The property is located in an established industrial area and offers ideal conditions for companies that value efficiency, visibility, and functionality.But the real added value lies in the flexibility of this property:Whether for own use or as a profitable investment object - both strategies are optimally implementable here.For own users, this means:A professional location that enhances and sustainably supports your own company.The property is acquired in building rights (building rights holder: Christoph Merian Foundation, Basel).The building right offers interesting entry opportunities with reduced capital investment, especially for investors.Detailed information is available upon request.For investors, this opens up: • An above-average rental increase potential with diverseusage possibilities • Flexibility in market positioning (partial rental, full rental, different usage concepts) • This combination of substance, location, and development leeway is rare - and that's what makes this object so interesting. Highlights • Permanently installed air conditioning in all office areas • Spacious open-space office • Several individual offices & flexible usage • 7 underground parking spaces • Bright, friendly working rooms • Good public transport & motorway connection • Lift available • Well-maintained condition Areas & room program • Office space: approx. 335 m² • Archive: approx. 25 m² • Forecourt share: approx. 11 m² • Terraces: approx. 17 m² • Parking spaces: 7 units Room division: • Open-plan office: 215.75 m² • 3 individual offices • Additional room with daylight • Archive (basement) • 2 WC facilities, separate for ladies and gentlemen Very flexible use (open space / combination of offices).Building & technology • Masonry construction • District heating / underfloor heating • Lift available • Good building quality • No acute renovation need Further information and additional pictures can be found under the following link:https://angebot.home-visit.ch/de/objects/detail/6312643Virtual tour:https://tour.giraffe360.com/885a47cdacee48bea5a8fbfb50ede6e9/?nocookie3D floor planshttps://my.giraffe360.com/3dflp/wz1i04wInterested?Arrange a non-binding viewing today and discover the full potential of this property.Planning to sell your own property?We determine the current market value for you - free of charge, discreetly, and without obligation - and accompany you safely through the process if desired.

Travel time
-
1 / 13
CHF 645,000.–
Sewenweg 5, 4153 Reinach BL

Attractive office space with 7 PP and high development potential

A rare opportunity for the discerningThere are office spaces - and there are locations that strategically make a difference.This property clearly belongs to the second category.Those who invest in quality, location, and work environment today secure not only space but a genuine competitive advantage.This property offers precisely that: a well-thought-out room concept, a representative environment, and a working climate that meets the demands of modern companies - uncompromisingly.Spacious, bright rooms create an atmosphere in which performance is created.The permanently installed air conditioning in all office areas ensures that productivity is not dependent on external conditions.A detail that often makes the decisive difference in practice - for employees as well as for customers.The property is located in an established industrial area and offers ideal conditions for companies that value efficiency, visibility, and functionality.But the true added value lies in the flexibility of this property:Whether for own use or as a profitable investment object - both strategies are optimally feasible here.For own users, this means:A professional location that enhances and sustainably supports the company.The property is acquired in building rights (building rights holder: Christoph Merian Foundation, Basel).The building rights offer interesting entry opportunities with reduced capital investment for investors.For investors, this also opens up: • An above-average rental increase potential with diverseusage possibilities • Flexibility in market positioning (partial rental, full rental, different usage concepts) • This combination of substance, location, and development leeway is rare - and that's what makes this object so interesting. Highlights • Permanently installed air conditioning in all office areas • Spacious open-space office • Several individual offices & flexible use • 7 underground parking spaces • Bright, friendly working rooms • Good public transport & motorway connection • Lift available • Well-maintained condition Areas & room program • Office space: ca. 335 m² • Archive: ca. 25 m² • Front area share: ca. 11 m² • Terraces: ca. 17 m² • Parking spaces: 7 units Room division: • Open-space office: 215.75 m² • 3 individual offices • Additional room with daylight • Archive (basement) • 2 toilet facilities, separate for ladies and gentlemen Very flexible use (open space / combination of offices).Building & technology • Masonry construction • District heating / underfloor heating • Lift available • Good building quality • No acute renovation need Further information and additional pictures can be found under the following link:https://angebot.home-visit.ch/de/objects/detail/6312641Virtual tour:https://tour.giraffe360.com/885a47cdacee48bea5a8fbfb50ede6e9/?nocookie3D floor planshttps://my.giraffe360.com/3dflp/wz1i04wInterested?Arrange a non-binding viewing today and discover the full potential of this property.Are you planning to sell your own property?We determine the current market value for you - free of charge, discreetly, and without obligation - and accompany you safely through the process if desired.

Travel time
-
1 / 15
CHF 500,000.–
Unterdorfstrasse 30, 4415 Lausen

Working in special architecture - in the middle of the old village center of Lausen

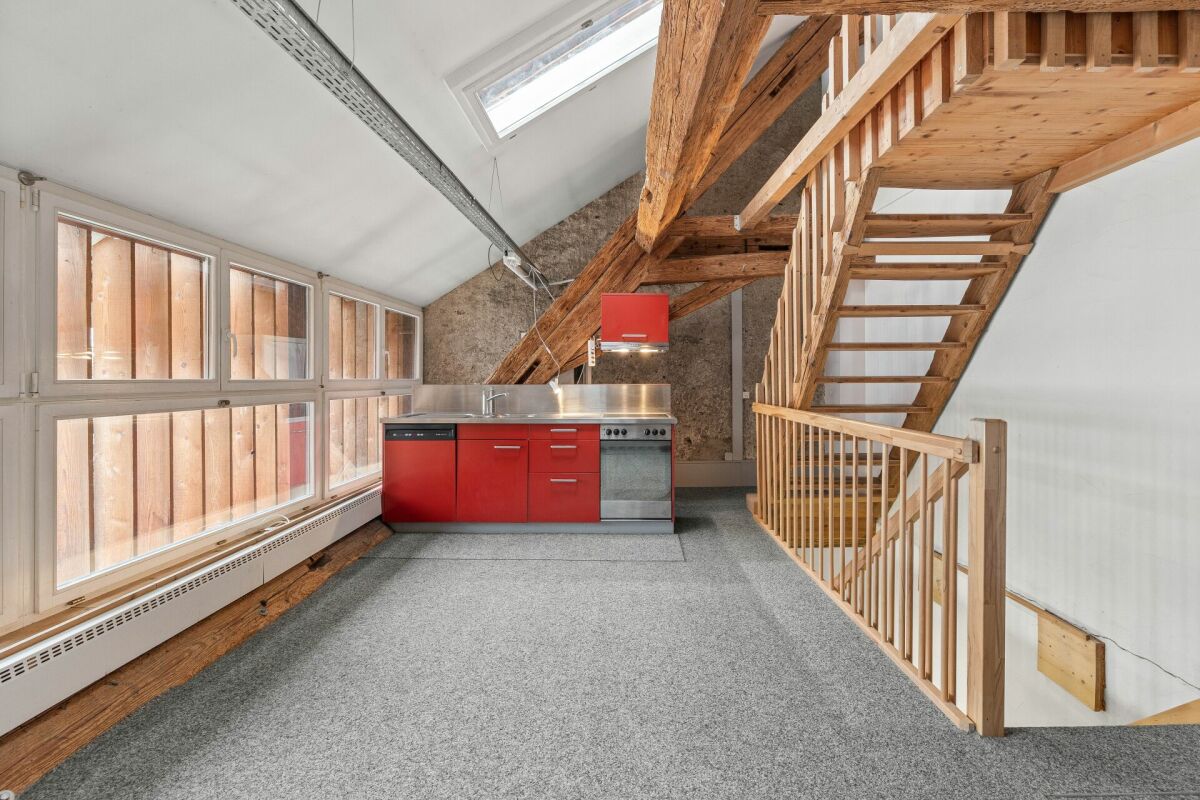
Working in special architecture - in the middle of the old village center of Lausen Working in special architecture - in the middle of the old village center of Lausen.In the middle of the old village center of Lausen is the renovated former farm building from the 19th century. The original load-bearing structure with visible wooden beams and parts of the old roof truss has been preserved and connected to a clear, functional expansion.The unit spans several levels and differs significantly from classic office or commercial spaces. Different room heights, visible wooden elements, and open visual references within the unit characterize the special character of the rooms.The rooms are largely oriented inward. Numerous windows provide daylight, while the wooden slats arranged in front of parts of the facade partially limit the direct view outside. This creates a protected and quiet atmosphere.The property is suitable, for example, for a studio, architecture or planning office, studio, exhibition space, creative activities, or other suitable commercial use.Room layout • Ground floor: Entrance • 1st floor: Bright room with orientation towards the village street • 2nd floor: High room with integrated kitchen • Attic: Room with visible roof truss, wooden beams, and several skylights; Bathroom with shower, toilet, and sink; Niche with washing machine and dryer; Technical room and additional area accessible via a ladder • Separate toilet: In the general entrance area on the ground floor Equipment and special features • 1 uncovered parking space belongs to the property • Condominium ownership with only one other party • Visible wooden beams and preserved parts of the original load-bearing structure • Different room heights and open room references • Quiet, protected atmosphere • General seating area in front of the house during the warmer months UseThe combined use for living and commerce is in the approval process; currently, the unit is commercially usable.LocationBus and train station are within a five-minute walk. Coop, bakery, drugstore, post office, bank, café, and fitness center are also within walking distance.The location combines short distances with the special structure and atmosphere of the old village center.An independent commercial property for people who do not seek conventional spaces but appreciate architecture, peace, and a special spatial character.I look forward to your contact for questions or to arrange a viewing appointment. Do you want to evaluate or sell your property?I will accompany you with a well-founded evaluation and personally through the entire sales process.I also accompany you with coaching/mentoring in complex personal situations around real estate.

Travel time
-
1 / 11
CHF 1,450,000.–
Delsbergstrasse 6, 4203 Grellingen

Versatile residential and commercial property with history

In a central location in Grellingen, this exceptional commercial property presents itself with a lot of character and diverse usage possibilities. The original building dates back to 1850 and was expanded by an extension in 1960. In 2022, the entire property was comprehensively renovated and rebuilt,resulting in a successful combination of historic charm and modern infrastructure today.For many years, the property was known as a bakery and a fixed part of the local trade. Today, the building offers ideal conditions for various commercial uses.The property has a total of 15 separate rooms, which are spread over several levels. The individual rooms are between 10 m² and 15 m² in size and are ideal as offices, treatment rooms, consulting rooms or meeting rooms. On the ground floor, there is also an attractive sales area with direct access to the street, which can be used as a reception area, showroom or sales area.Thanks to this room structure, the property is particularly suitable for companies that need several separate workrooms and at the same time desire a central reception or customer area. Possible uses include, for example: • Architecture or planning office • Medical practice or therapy center • Coaching or consulting company • Construction or engineering company • Trust or service company Creative work communities or start-up structures also find an inspiring work environment here.Two outdoor parking spaces are available in front of the house.The heating is provided by an oil heating system, while a modern heat pump was installed for hot water preparation as part of the renovation.This special commercial property convinces with its individual character, its flexible room layout and its central location. It offers an excellent opportunity for companies looking for a representative and at the same time functional business address with history.

Travel time
-
1 / 8
CHF 880,000.–
320m² floor space
Auf Anfrage 1, 4127 Birsfelden

Multifunctional business space for every business vision

This well-maintained commercial property impresses with its functional room structure and versatile usability. The building offers a spacious, bright showroom on the first upper floor, which can be easily reached via wide stairs and is ideal for presentations, exhibitions, or customer-oriented work areas. The open design and natural light create a representative impression that is attractive for various business models.Additionally, modern offices are available, which can be used flexibly or adapted to individual needs. Whether as workplaces, meeting zones, or administrative areas, the clear floor plans offer companies a high degree of planning freedom. The entire property is equipped with a high-quality alarm system, ensuring a contemporary level of security.This Immosky offer includes the following *MORE PERFORMANCE*:+ Bright, representative showroom on the 1st floor+ Pleasant lighting conditions and functional architecture+ Flexible office and work areas+ Modern reception area (already existing)+ High-quality alarm system and security equipmentThanks to the well-thought-out construction, the object is suitable for various uses such as production, logistics, trade, or service companies. Robust construction, practical room division, and bright surfaces create an environment that combines efficiency and professionalism. Overall, this commercial property offers ideal conditions for companies looking for a location with flexibility, structure, and representative effect.

1 / 13
CHF 595,000.–
104m² floor space
4147 Aesch BL

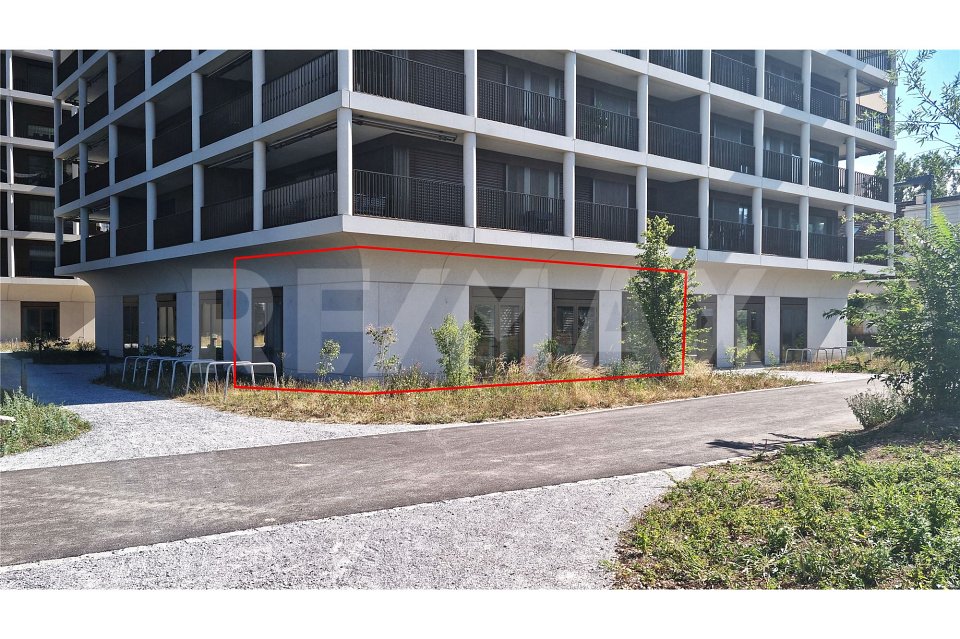
High-quality commercial property with 104 m² in a future-oriented new building quarter

MORE PHOTOS AND INFORMATION ON remax.ch AND newhome.ch. If you are interested, please request the detailed sales documentation in writing.THE AERE QUARTERThe Max-Towers present themselves impressively in the former Stöcklin area, from which the current residential quarter 'AERE' has emerged. The towers have 60 residential units each and additional commercial units on the ground floor. Additionally, a nursing home with 52 apartments and 88 single-care rooms has been built on the site. A total of 396 new apartments have been created here.The created service and commercial areas create a tangible added value for the entire area. Conversely, it is the same, because the entrepreneurs who have acquired a property here can expect a solvent and dynamic community. Thanks to the excellent location, not only the AERE residents but also customers from the particularly nearby Dornach, Aesch, Reinach, Arlesheim, and from other municipalities belong to the fixed catchment area.THE COMMERCIAL ROOM has a total area of 104 m² and can be used in a variety of ways. Currently, it serves as a gallery. However, it can also be used for almost any other quiet business. Only excessive noise and odor emissions are not permitted.The room, which was purchased in the basic construction, was significantly upgraded with the following additional investments:- Installation of a toilet room with WC, sink, and connection for a shower- Connections for a tea kitchen- Partition wall to the entrance area- Suspended ceiling (from 3.9 to 3.5 m)- Special lighting for gallery objects (adjustable and dimmable lights with excellent color reproduction)- Curtains and curtain rails- Built-in closet at the entranceAir conditioning is not available. However, the integrated ventilation system ensures a pleasant room climate even in the hottest summer times!MORE PHOTOS AND INFORMATION ON remax.ch AND newhome.ch. If you are interested, please request the detailed sales documentation in writing.

1 / 13
CHF 980,000.–
8.5 rooms
4422 Arisdorf

Residential and commercial building with development potential in a central location

This residential and commercial building with historic character and versatile development potential is located in a central and well-frequented area in Arisdorf. The property has been partially renovated but still requires renovation and investment. This offers attractive perspectives for investors, entrepreneurs, and project developers. The originally two apartments were merged into a spacious living unit, which is currently rented and generates ongoing revenue. At the same time, there is the possibility of restructuring the residential use in the future or adapting it to changing market needs. The commercial space on the ground floor is currently vacant and suitable for various uses, such as office, service, or sales space. Additionally, a spacious basement area is available, which is ideal as a storage space or as a yet unused wine cellar and creates additional value. A special feature of this property is the additional plot on the opposite side of the street, which is an integral part of the sale. On this plot, a former gas station was located, which is currently used as a parking lot. The parking spaces are available to both the business and the residential tenants and represent a significant location advantage in this central location. The building is partially under monument protection, which preserves its architectural character. A feasibility study created shows the building's and economic potential of the property, taking into account the monument preservation requirements, and provides a solid basis for future investments and development steps. The central location in the village center of Arisdorf ensures good accessibility and high visibility for businesses as well as an attractive connection to the Basel region. The combination of existing revenue, development opportunities, and an additional plot makes this residential and commercial building an interesting opportunity for buyers with a vision.The traffic connection from Arisdorf with cantonal road and motorway access (A2) is very good. Bus line 72 connects the train stations Liestal and Kaiseraugst at half-hour intervals. The proximity to Basel also makes the municipality attractive for commuters. Basel can be reached by car in 15-20 minutes, by public transport in 20-30 minutes. With an e-bike via bike paths, it takes 30 minutes.

1 / 13
CHF 1,450,000.–
Sissacherstrasse 7, 7a, 4460 Gelterkinden

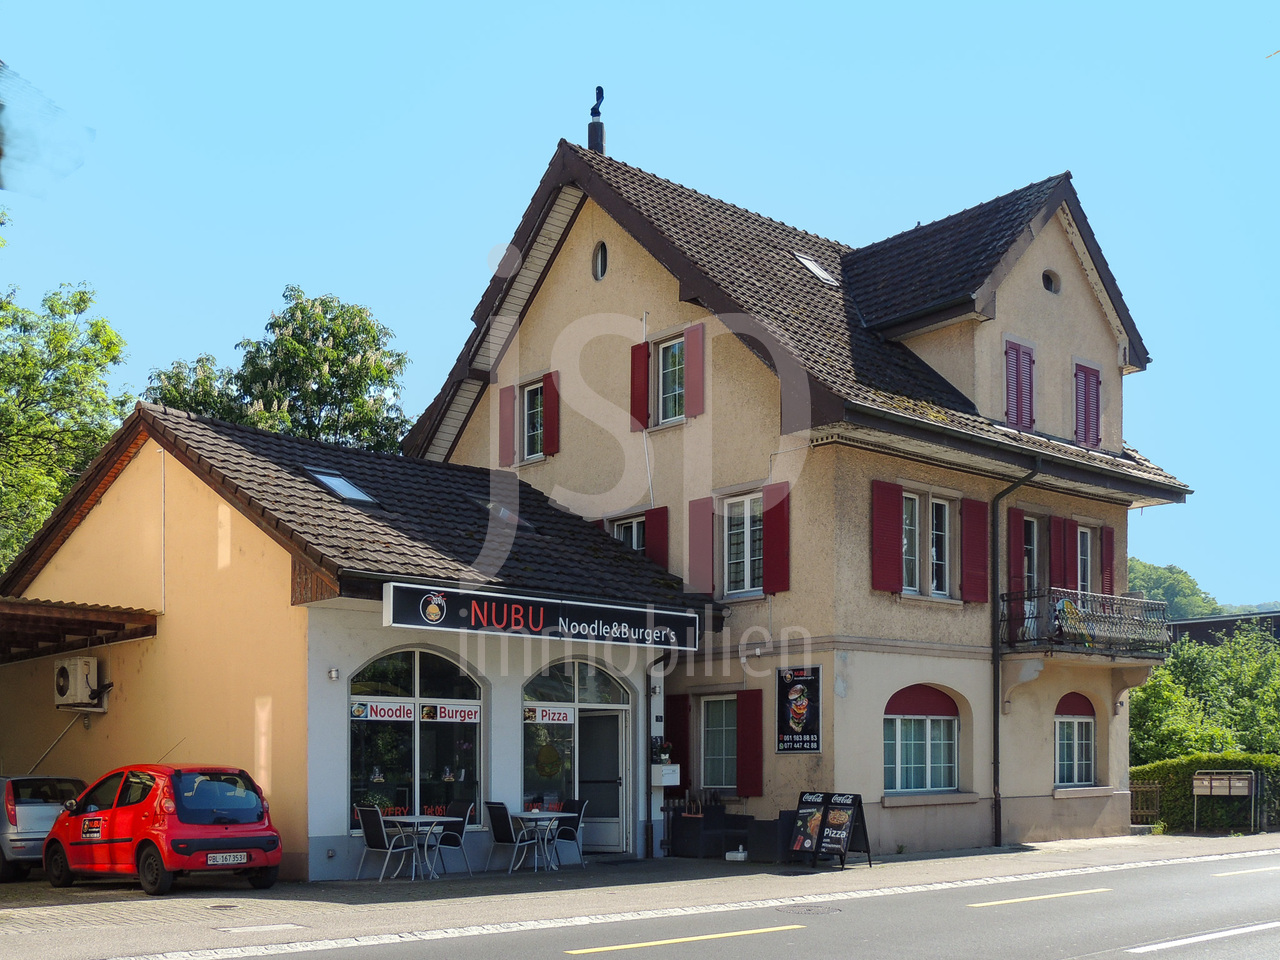
Zentral in Gelterkinden und vollständig vermietet.

Das charmante Wohn- und Geschäftshaus liegt an guter Lage in Gelterkinden mit einer hervorragenden Sichtbarkeit an der Hauptstrasse. Drei Wohnungen (3 Zimmer und zwei 3.5 Zimmer) im Haupthaus und ein vielseitiges Ladenlokal im Nebengebäude generieren rund CHF 77'000 an Mieteinnahmen jährlich. Vor und neben dem Gebäude stehen fünf Parkplätze zur Verfügung und das Haus ist vollständig unterkellert.Auf www.jsp-immobilien.ch finden Sie mehr Bilder und Informationen.wir vermitteln. nachhaltig & fair.Ce charmant immeuble résidentiel et commercial bénéficie d'un emplacement privilégié à Gelterkinden, avec une excellente visibilité depuis la rue principale. Trois appartements (3 pièces et deux 3,5 pièces) dans le bâtiment principal et un local commercial polyvalent dans l'annexe génèrent environ 77 000 CHF de revenus locatifs par an. Cinq places de parking sont disponibles devant et à côté du bâtiment, et celui-ci dispose d'un sous-sol complet.Vous trouverez davantage de photos et d'informations sur www.jsp-immobilien.ch.Nous sommes intermédiaires. Durable et équitable.This charming residential and commercial building is situated in a prime location in Gelterkinden, with excellent visibility on the main street. Three apartments (one 3-room and two 3.5-room units) in the main building and a versatile retail space in the annex generate approximately CHF 77,000 in annual rental income. Five parking spaces are available in front of and next to the building, and the property has a full basement.Visit www.jsp-immobilien.ch for more photos and information.We broker. Sustainably & fairly.Questo affascinante edificio residenziale e commerciale gode di un'ottima posizione a Gelterkinden, con un'eccellente visibilità sulla strada principale. Tre appartamenti (3 locali e due da 3,5 locali) nell'edificio principale e un locale commerciale versatile nell'edificio annesso generano circa CHF 77'000 di ricavi da locazione all'anno. Davanti e accanto all'edificio sono disponibili cinque posti auto e la struttura è dotata di un seminterrato che copre l'intera superficie.Su www.jsp-immobilien.ch troverete altre immagini e informazioni.Siamo agenti immobiliari. Sostenibili ed equi.

Travel time
-
1 / 13
Price on request
4410 Liestal

Fully rented residential and commercial property with attractive returns

Fully rented residential and commercial property with attractive returns in the heart of Liestal In the charming old town of Liestal, in an absolute top location in the popular pedestrian zone, this exceptional residential and commercial property presents itself as an attractive investment opportunity with long-term secured rental income and a net return of around 4%. The combination of central location, high-quality construction, and a balanced mix of residential and commercial use makes this property a sustainable capital investment with stable earnings potential. The location is convincing: it is central, lively, and well connected. The Kanonengasse is one of the most sought-after addresses in Liestal. There is a high frequency of passers-by and urban flair, shopping facilities, gastronomy, and services are located directly in front of the door, bus and train station are within walking distance, and there is a direct connection to Basel, Zurich, and Bern. A location that is sustainably in demand by both residential and commercial tenants and guarantees long-term rentability. Attractive mix of uses with secured rental income The property combines residential and commercial use under one roof and is fully rented. There are commercial spaces on the ground floor and basement, office and practice spaces on the first floor, an attractive loft apartment on the second floor, and an exclusive maisonette penthouse apartment with a terrace on the third floor and attic. The balanced tenant structure ensures stable income and offers investors an attractive basis for long-term value retention and sustainable returns. High-quality living - modern, stylish, and comfortable - Loft apartment (2nd floor): open-plan concept, modern construction, high-quality materials, balcony, pleasant living atmosphere - Maisonette penthouse apartment (3rd floor/attic): A real highlight for discerning residents: spacious living and dining area with open kitchen, gallery floor with versatile usage options, sunny terrace with east-west orientation, high-quality interior design. Both residential units are conveniently accessible by elevator, which guarantees additional comfort and long-term attractiveness for tenants. Additional comfort and rare infrastructure in the old town: elevator with access to the upper floors, parking garage with 5 parking spaces, additional outdoor parking space, good internal access for residential and commercial use. In particular, the existing parking facilities represent a significant added value in this central old town location. The property has been extensively modernized and presents itself in a very good structural condition. Substance and quality - extensively modernized Year of construction: 1957 Comprehensive renovation and conversions: 2015-2017 Ongoing modernization and maintenance Very good structural condition The property presents itself in a well-maintained condition and offers a solid basis for a long-term successful investment. Your advantages at a glance: - Fully rented residential and commercial property - Attractive net return of around 4% - Absolute central location in Liestal - Long-term demanded mix of residential and commercial use - Elevator and parking spaces as clear competitive advantages - High-quality construction and modern design standard - Sustainable value growth and development potential Conclusion: This property combines the advantages of a central inner-city location with stable rental income, high-quality construction, and an attractive return. A rare opportunity for investors who rely on long-term security, sustainable value retention, and a solid investment object. We would be happy to provide you with the complete documentation and explain the advantages of this special investment opportunity in person.

Suggested properties for you based on search results