4 results - Apartment to buy in Anières

1 / 5
CHF 2,390,000.–
1247 Anières

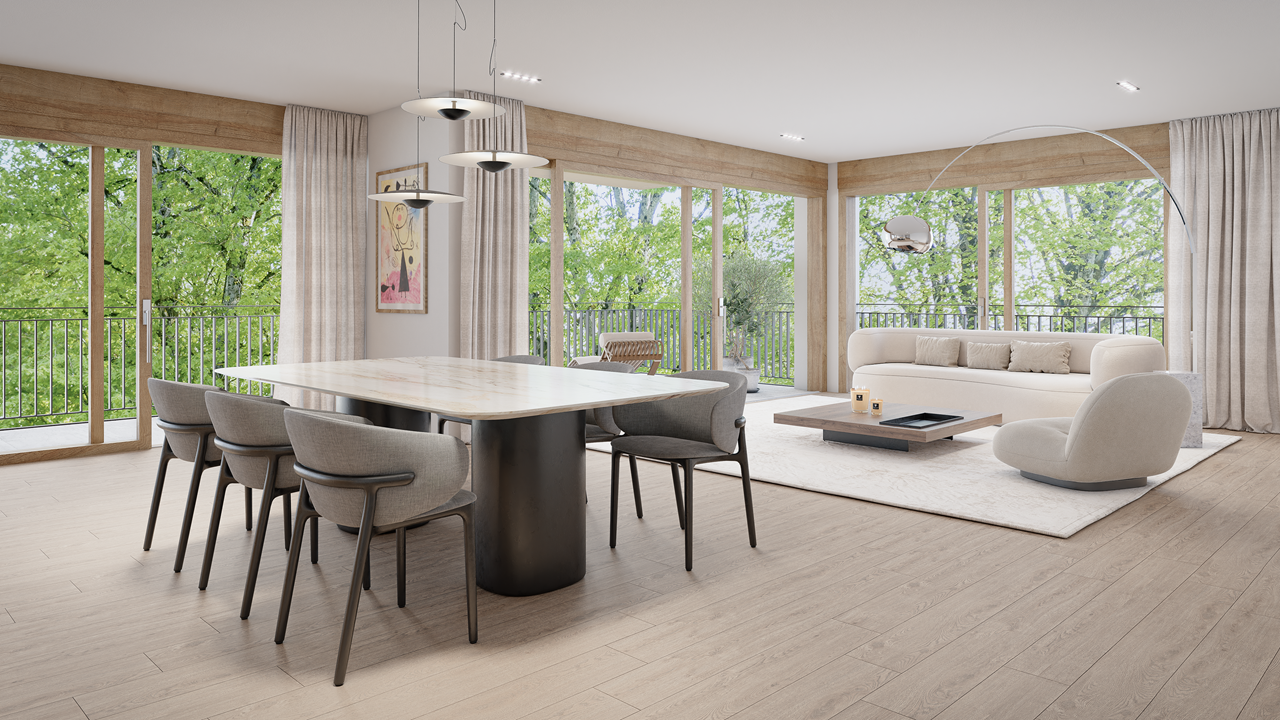
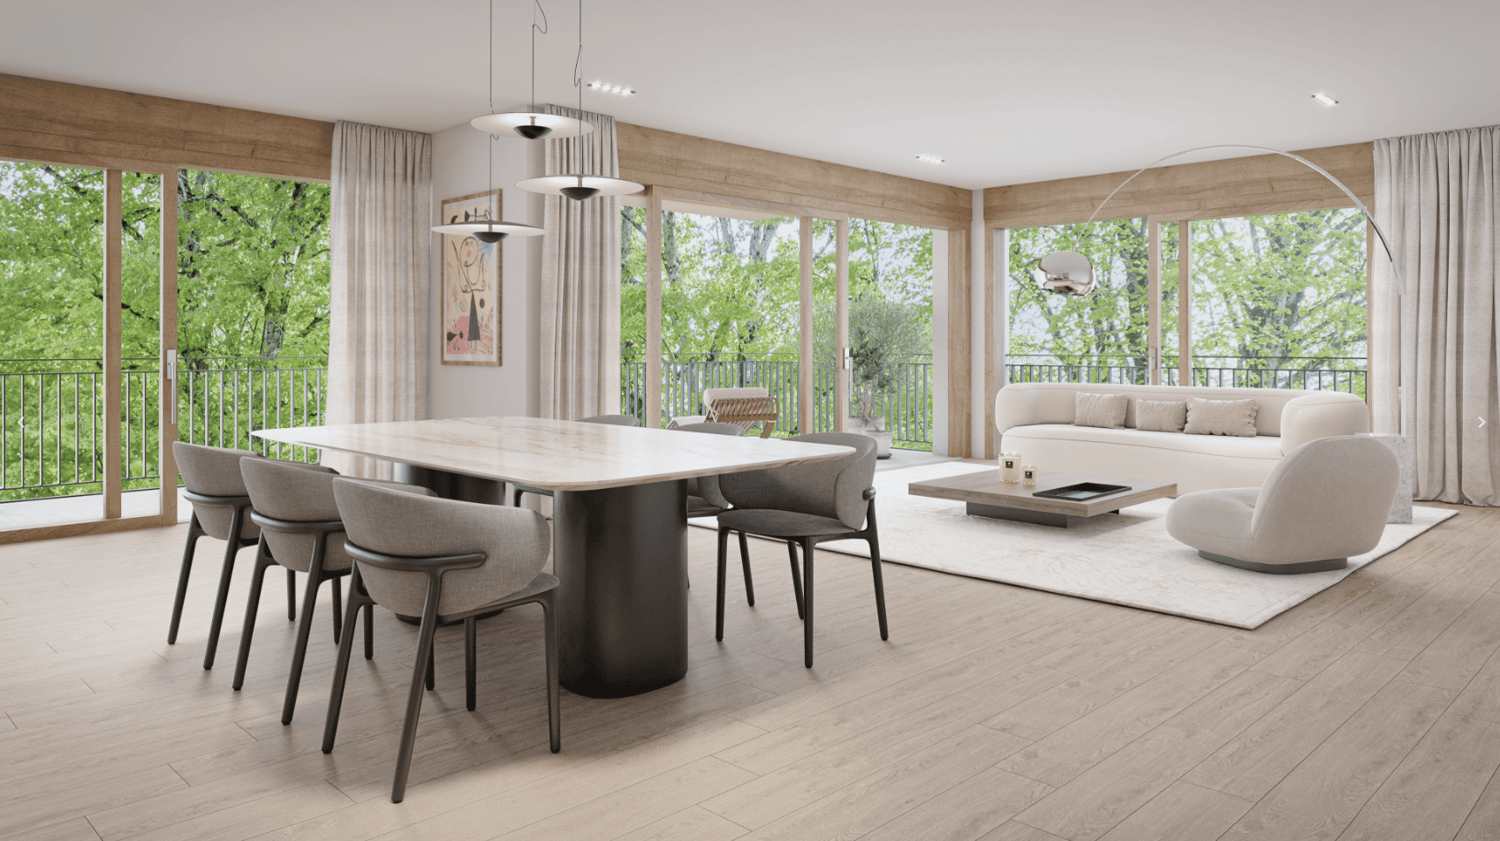
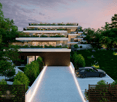
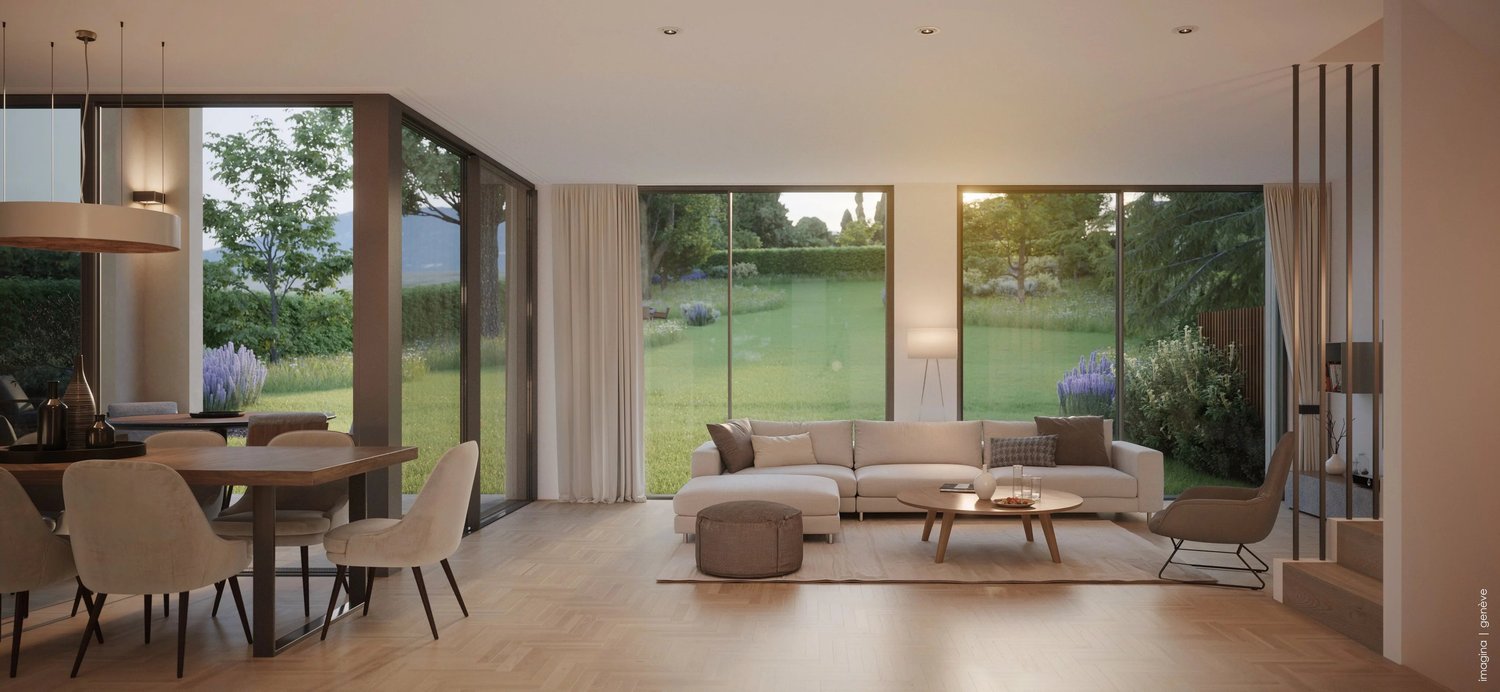
Two future luxury apartments in a 1919 building

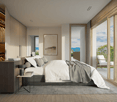
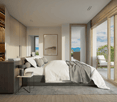
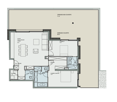
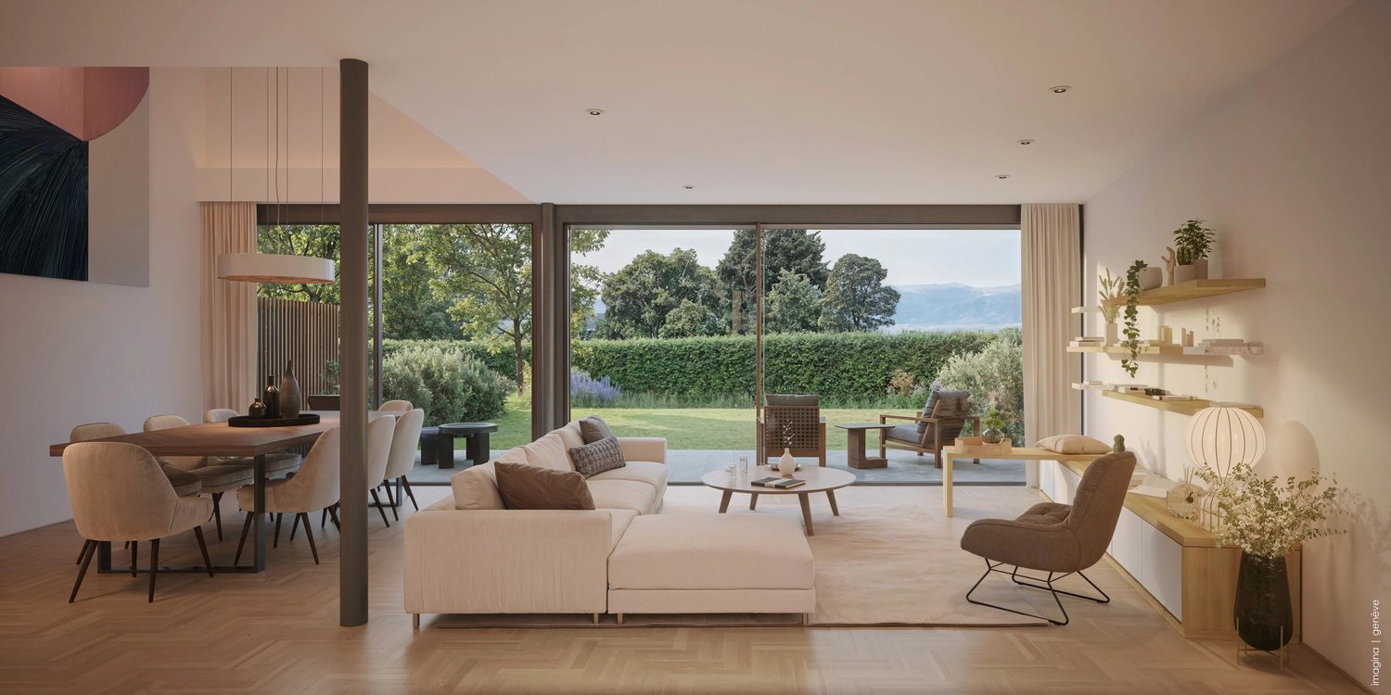
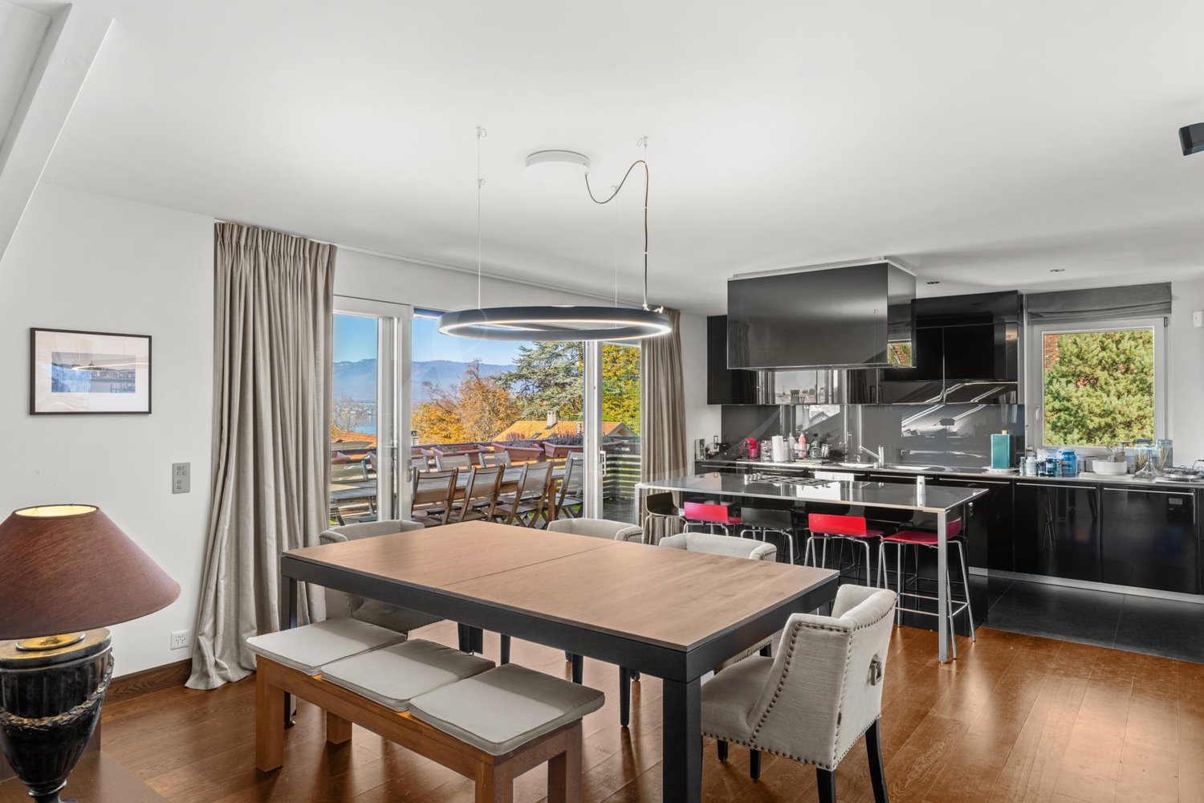
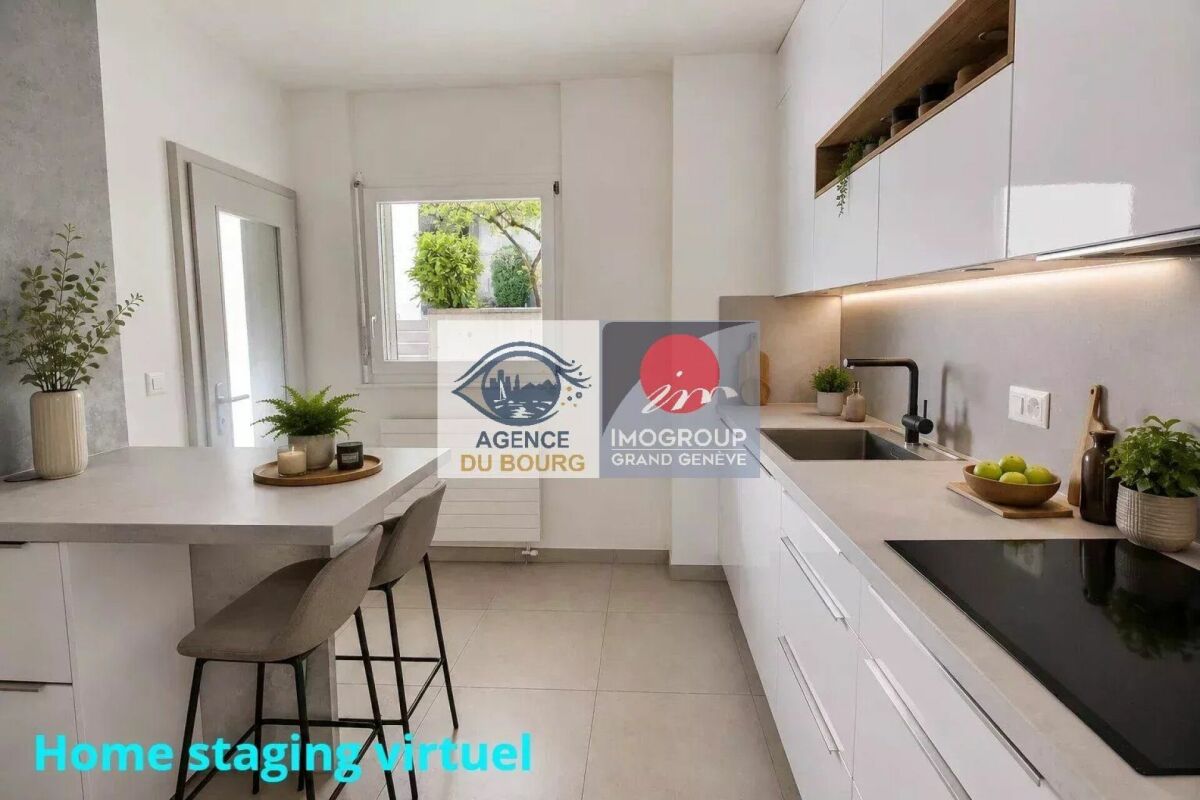
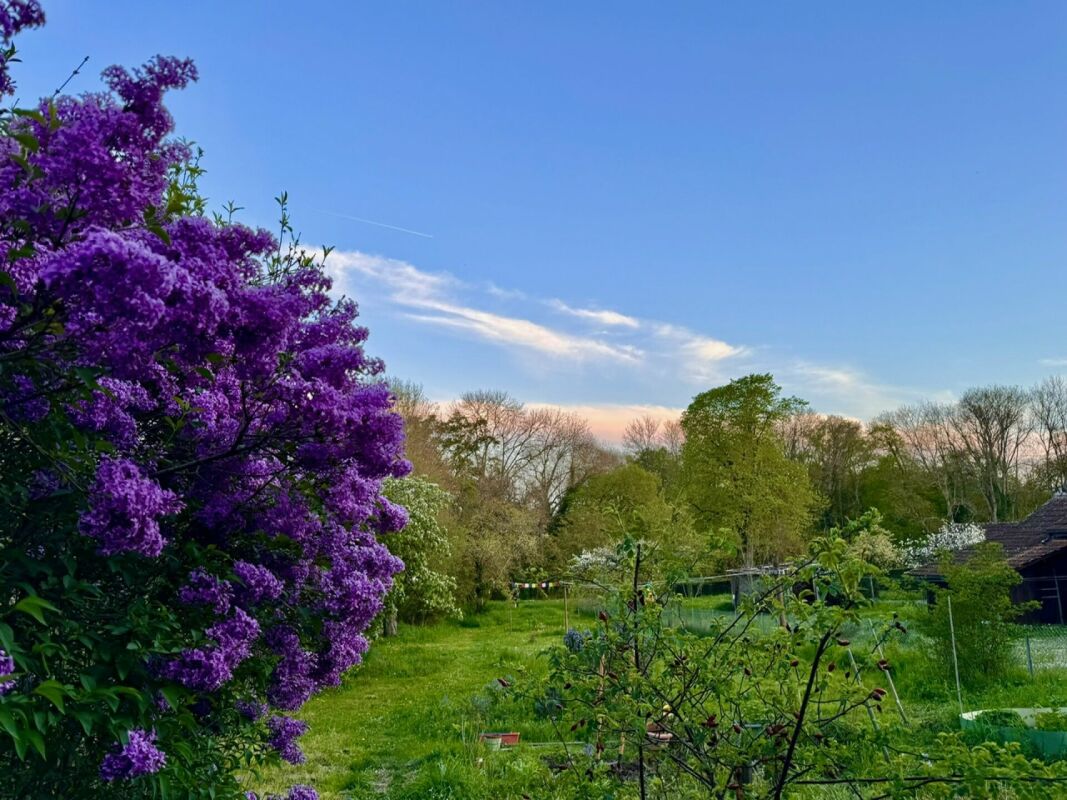
Two luxury apartments on plan in a 1919 building CONSTRUCTION PERMIT HAS BEEN ISSUEDSoon in Anières (Chevrens), a pre-marketing phase for a high-end project with 2 apartments for sale on plan will start. Discover this luxury project with private gardens in an old building connected to a corps de ferme. In an idyllic and sought-after location in the Geneva countryside, between lake and river, this beautiful project with 2 stunning apartments will soon emerge. A comprehensive renovation of the 1919 building will be carried out with high-quality materials. Ideal for a family or for those who love peace, quiet, and beautiful landscapes. Each apartment has a large private garden of over 800 m2, outdoor parking spaces, and a visitor parking space for each apartment. This project meets the new energy standards.Price between 2'100'000 CHF and 2'590'000 CHF, depending on the bank agreement and finishes.Official sales launch in mid-April 2026Register in advance to receive the brochure of this rare and unique project. GARDEN-SIDE APARTMENT: Ground floor: 1 hallway 1 WC 1 living room 1 kitchen/dining room Terrace and large garden 1st floor 2 bedrooms, 1 bathroom 1 hallway Possibility for a 2nd bathroom2nd floor Large playroom under the roof Hallway Possibility for customization PATH-SIDE APARTMENT:Ground floor1 living/dining room 1 kitchen 1 WC 1 terrace 1 garden1st floor 1 bedroom with bathroom 1 bedroom 1 hallway that can be used as an office Possibility for a 2nd bathroom 2nd floor Large, open space under the roof in the form of a gallery Possibility for customization as a studio or other.If you are interested, please contact Mr. Rostam AZADAN at 076 616 75 44 or by email at rostam@residentialvalor.ch.
More objects in your automatically expanded search area
20 results - Radius: + 10km
Patrik Ostrini

Patrik Ostrini

1 / 13
Patrik Ostrini

Patrik Ostrini

  • Balcony / Terrace
  • Garage
  • Elevator
CHF 1,390,000.– Premium
4.5 rooms133m² living space
1260 Nyon

PAISIBLE APPARTEMENT DE 4,5 PIECES A NYON

Cet appartement offre un équilibre recherché entre sérénité résidentielle et proximité immédiate des commodités. Ici, le quotidien s'organise avec simplicité : les commerces, les écoles, les transports et les principaux axes sont accessibles en quelques minutes, tout en profitant d'un environnement calme et arboré.Situé au premier étage d'une résidence équipée d'un ascenseur, ce 4,5 pièces de plus de 130m² séduit avant tout par la qualité de ses volumes et la luminosité qui accompagne chaque espace. Les larges ouvertures prolongent naturellement les pièces de vie vers deux balcons orientés sud-est, tandis que la vue sur le parc arborisé de la copropriété crée une atmosphère tranquille, propice à la détente en toute saison.Pensé pour répondre aux attentes d'une vie de famille comme à celles d'un couple souhaitant conjuguer confort et espace, l'appartement propose une distribution fluide, où chaque pièce trouve naturellement sa place.Distribution de l'espace jour • Un hall d'entrée accueillant avec vestiaire, étagères et nombreuses armoires intégrées • Un spacieux séjour baigné de lumière naturelle • Une cuisine ouverte, entièrement équipée, conviviale et fonctionnelle • Deux balcons de 4,5 m² chacun, orientés sud-est et accessibles depuis les espaces de vie • Un dégagement avec armoires encastrées desservant l'espace nuit L'espace nuit • Une Suite parentale avec armoires intégrées, un accès direct au balcon et une salle de d'eau (douche, lavabo, WC) • Deux jolies chambres • Une salle de bains (baignoire, lavabo, WC) • Une buanderie privative équipée d'un lave-linge et d'un sèche-linge Miele Le chauffage au sol assure une chaleur douce et homogène dans l'ensemble de l'appartement, tandis qu'une cave privative et un local à vélos viennent compléter les espaces de rangement. Une place de parc intérieure est également proposée en sus au prix de CHF 50'000.-, un véritable atout dans ce secteur où le stationnement est particulièrement recherché.L'adresse participe pleinement à la qualité de vie qu'offre ce bien. Les commerces de proximité, dont une Migros, se trouvent à quelques minutes seulement, tout comme les écoles, les espaces verts et les infrastructures du quotidien. L'arrêt de bus situé au bas de la résidence permet de rejoindre rapidement la gare de Nyon, tandis que l'accès à l'autoroute facilite les déplacements vers Genève ou Lausanne. Une situation qui conjugue avec justesse tranquillité résidentielle et mobilité.Au-delà de ses prestations, cet appartement séduit par l'équilibre qu'il propose entre luminosité, confort et qualité de son environnement. Un lieu de vie où l'on se projette facilement, aussi agréable à vivre au quotidien qu'à partager avec ses proches.Je serai heureux de vous le faire découvrir et de vous accompagner lors d'une visite.Remarque : certaines photographies ont été retravaillées à l'aide de l'intelligence artificielle afin d'illustrer le potentiel d'aménagement de certains espaces.Lien vidéo de présentation : InstagramDiese Wohnung bietet eine ausgewogene Mischung aus wohnlicher Ruhe und unmittelbarer Nähe zu allen Annehmlichkeiten. Hier lässt sich der Alltag ganz unkompliziert gestalten: Geschäfte, Schulen, öffentliche Verkehrsmittel und die wichtigsten Verkehrsachsen sind in wenigen Minuten erreichbar, während Sie gleichzeitig eine ruhige, von Bäumen gesäumte Umgebung genießen können.Diese 4,5-Zimmer-Wohnung mit einer Fläche von über 130 m² befindet sich im ersten Stock einer Wohnanlage mit Aufzug und besticht vor allem durch ihre großzügigen Raumaufteilungen und die Helligkeit, die jeden Raum durchflutet. Die großzügigen Fensteröffnungen lassen die Wohnräume nahtlos in zwei nach Südosten ausgerichtete Balkone übergehen, während der Blick auf den bewaldeten Park der...

  • Balcony / Terrace
  • Garage
  • Elevator
New building
1 / 8
CHF 2,750,000.– Premium
6 rooms163m² living space
Chemin du Monastier 7, 1260 Nyon

LITHEA - Plot 2 - Magnificent 6-room apartment in the center of Nyon!

LITHEA is a project of 3 contiguous villas ideally located to enjoy the Nyonnaise life. Between Avenue Alfred-Cortot and Route de Divonne, Chemin Monastier is a residential and quiet area. Close to the train station, hospital, schools, and shops, all services are immediately accessible, ideally located to enjoy the Nyonnaise life. Between Avenue Alfred-Cortot and Route de Divonne, Chemin Monastier is a residential and quiet area. Close to the train station, hospital, schools, and shops, all services are immediately accessible.With a contemporary architecture and a high-quality construction, LITHEA is a unique project. Settle into elegant and spacious apartments. Certified by the MINERGIE label integrating heat pumps with geothermal probes and photovoltaic panels, the villas enjoy excellent energy performance. Ideal for families, the three villas give you great freedom to enjoy all the spaces. From a generous basement to the parental suite with attic terrace, through children's rooms, organize your home as you see fit. The living space on the ground floor benefits from a generous volume with a ceiling height of approximately 3 meters.Oriented towards the south, the large living rooms and gardens offer beautiful brightness, while maintaining your privacy. On the two upper floors, spacious bedrooms also offer large openings to the outside.Each villa offers 6 rooms, including 4 bedrooms, a large living room, and an office space. The LITHEA villas offer a total living area of approximately 230 m2, to which is added a terrace of approximately 18 m2 overlooking a private garden and attic terraces totaling approximately 26 m2. From the rooms to the bathrooms, arrange your interior as you see fit. Create a playroom for the children, install a comfortable office to work from home, or enjoy a room to receive your loved ones. In partnership with the Atelier 94 architecture firm, choose the finishes that suit you. Each villa benefits from a generous budget for floors, kitchens, and sanitary facilities.Each villa also has a basement, a laundry room, and two covered parking spaces.The project also offers a bike shelter and a visitor parking space.Sale by share of land with general contractor contract. The notary fees and transfer rights are therefore calculated only on the value of the land.

Travel time
-
New building
1 / 8
CHF 885,000.– Premium
2 rooms61m² living space
1297 Founex

New apartment in Founex

In the heart of Founex, a preserved village in the Vaudois Coast, nestled between Lake Geneva and the vineyards, the Les Fancous residential development signs a new address imbued with charm and serenity. In a quiet and green neighborhood, just a few minutes from the shores of the lake, two small buildings with village architecture, tile roofs, and wood and light plaster facades welcome 24 high-standard apartments, designed to offer light, comfort, and generous volumes.The finishes reflect a real demand for quality. Real oak parquet in the living rooms and bedrooms, fully equipped and open kitchen to the living room, contemporary bathroom and shower rooms, large wooden joinery with insulating glazing and electrically controlled curtains. Each apartment benefits from the comfort of a new, Minergie-certified construction: efficient insulation, heat pump, solar panels on the roof, and sound-absorbing slabs ensuring quietness and energy sobriety. Several finishes can be personalized according to your tastes.In the basement, a secure underground parking lot, closed boxes, a bicycle room, and a private cellar complete the complex, all served by an elevator.Founex offers a rare quality of life, both village-like and perfectly connected. Local shops, schools, including the renowned International School La Châtaigneraie, restaurants, and markets are within reach, as is the Chavannes-de-Bogis shopping center. The nearby Coppet station connects Geneva in about twenty minutes (RER Léman Express, CFF line Geneva-Lausanne), while the A1 highway puts Nyon, Geneva, and its airport just a few minutes away. The shores of the lake, the ports and beaches, the walks through the vineyards of the Vaudois Coast, and the numerous nautical and sports activities complete the appeal of this exceptional place.URL link to the development: https://www.lesfancous.com/enCONTACT: MONNIER IMMO S.A - 021 801 95 95 - info@monnier-immo.ch

1 / 5
CHF 3,390,000.– Premium
8 rooms217m² living space
1206 Genève

Prestigious crossing apartment in Champel

Located in the heart of the highly sought-after Champel neighborhood, between the Parc Alfred Bertrand and the green banks of the Arve, this high-standard apartment benefits from a privileged address. Just a few steps away from shops, schools, services, and public transportation, the residence offers a rare living environment, combining serenity, nature, and urban proximity.Developing a generous surface area of 217m² PPE, this apartment seduces with its remarkable volumes, its brightness, and the quality of its distribution. Crossing, it benefits from two magnificent loggias totaling 32m², ideally oriented on both sides of the apartment, allowing you to fully enjoy the outdoor spaces throughout the year.The daytime area welcomes a spacious living room as well as an elegant dining room in enfilade, creating a convivial and refined reception space. Adjacent, the kitchen offers today all the necessary comfort and presents a formidable potential for transformation, particularly in the context of a contemporary open project on the living spaces.The nighttime area has been designed to preserve the intimacy of each person. It includes a generous parental suite with its private bathroom, numerous storage spaces, and direct access to the outside. A second nighttime area accommodates four additional bedrooms, ideal for a family or for receiving. A bathroom, a shower, as well as a long corridor adorned with numerous storage spaces complete the whole harmoniously.The renovation visuals presented in this file are illustrative projections made for demonstration purposes. They allow you to appreciate the remarkable potential for modernization of the apartment and the many possibilities of optimization offered by its current configuration.Rare on the market, this property combines volumes, brightness, generous outdoor spaces, and an exceptional location. It constitutes a unique opportunity for a family looking for a privileged living environment in the heart of Geneva.A cellar completes this property. A closed box as well as a parking space in the underground garage of the residence are offered in addition to the sale price.- High-standard building, completely renovated in 2018- Concierge service present 6 days a week- Two new elevators- Private park reserved for residents- Bicycle room- Common laundry room

Patella Sylvia

Patella Sylvia

1 / 13
Patella Sylvia

Patella Sylvia

  • Parking space
CHF 2,850,000.– Top
4 rooms156m² living space
A Genève, 1201 Genève

LUXURY AND PRESTIGE TWO STEPS FROM THE LAKE - spacious 4-room crossing apartment

Located in the center of Geneva, on the right bank, two steps from the lake, from its quays, from the 5-star hotels, this apartment in a high-standing residence benefits from exclusive services made available to residents such as a 24/7 concierge service comparable to a hotel complex, a reception lounge and a fitness room.Located on the 5th floor, with direct access by elevator, this very beautiful 4-room crossing apartment offers a PPE area of 156 m² completed by 2 balconies totaling 8 m².This bright and spacious apartment proposes luxurious finishes and beautiful materials such as Zimbabwe granite, marble, and oak parquet.It is equipped with a high-end domotic control system allowing the control of heating, shutters, and lighting.Its spaces are distributed as follows:Day area: entrance hall with numerous cupboards, large bright living room, spacious dining room with access to the balcony, open kitchen on the dining room.Night area: two bedrooms with numerous storage spaces, one with an adjacent shower room, the second with a bathroom and access to the balcony overlooking the interior courtyard.A double parking space (for 2 vehicles in a row) with direct access to the apartment, as well as a cellar in the basement, complete this beautiful apartment.The building meets the energy requirements of the HPE standard (high energy performance).

  • Parking space
Naudy Nicolas

Naudy Nicolas

1 / 12
Naudy Nicolas

Naudy Nicolas

  • Balcony / Terrace
  • View
CHF 1,750,000.– Top
4.5 rooms140m² living space
A Crans (VD), 1299 Crans (VD)

Dreamy - Magnificent bright apartment

BARNES | La Côte has the pleasure of presenting this rare property, ideally located in the heart of the charming village of Crans.Nestled on the 1st floor of a 17th century building (without elevator), this superb apartment will seduce you with its charm and modern comfort. Entirely renovated with quality materials, it offers a functional layout and carefully designed amenities. The beautiful old parquet floor adds warmth and continuity to the entire space.With a surface area of approximately 157 m², including a terrace, this property offers beautiful, light-filled volumes as well as a magnificent, perfectly appointed terrace to enjoy moments of relaxation in complete tranquility.The entrance opens onto a welcoming hall with a guest toilet and laundry area. The spacious, convivial, and bright living room harmoniously communicates with the rest of the apartment and the terrace.The fully equipped kitchen opens onto the living area, creating a warm and contemporary atmosphere.The sleeping area consists of three comfortable bedrooms as well as two bathrooms, one with a shower and toilet and one with a bathtub and toilet. A basement completes this property and offers additional storage spaces.A character property, rare on the market, which will seduce lovers of unique places in the heart of a privileged environment.

  • Balcony / Terrace
  • View
Rohner Sébastien

Rohner Sébastien

1 / 10
Rohner Sébastien

Rohner Sébastien

CHF 1,950,000.– Top
5 rooms174m² living space
A Pregny-Chambésy, 1292 Pregny-Chambésy

Delightful 5-room duplex with terrace and garden

This beautiful 5-room apartment on the ground floor enjoys an ideal location in the municipality of Pregny-Chambésy, close to all amenities, the lake, and public transportation.It offers a total living area of 174.1 m², spread over two levels, complemented by a 24.90 m² terrace and a pleasant garden.The upper ground floor proposes a guest toilet as well as a spacious living room benefiting from direct access to the terrace, offering a beautiful continuity between indoor and outdoor spaces. The kitchen has a convivial dining area. A parental bedroom with an adjacent bathroom completes this level.The lower ground floor accommodates two bedrooms with integrated closets, a shower room, a storage room, as well as a private laundry room, offering a practical and functional organization of spaces.The outdoor spaces constitute a real asset of this property thanks to a lovely terrace extended by a carefully maintained garden, allowing you to fully enjoy a green and peaceful setting.The apartment is in good general condition and offers a harmonious distribution, adapted to family life while prioritizing comfort and functionality.Two cellars, a box with an automatic door and a charging point for vehicles, as well as a covered parking space for a car, complete this set.Residents of Chambésy benefit from exclusive access to a private beach located on the lake shore, just a 5-minute walk from the apartment, as well as a communal pool reserved for the inhabitants of the municipality, a real asset for the beautiful days.

  • Open-plan living and dining area with a modern sofa, glass coffee table, dining chairs, and a kitchen island with appliances.
  • Open-plan living and kitchen area with modern white cabinets, granite countertops, stainless steel appliances, a sofa, dining table, and decorative plants.
  • Modern living room with a beige sofa, coffee table, floor lamp, round mirror, and picture frame on the wall. Large windows and sliding doors lead to a balcony.
  • Balcony with a small round table and four colorful chairs, overlooking a cityscape with trees and buildings.
  • A narrow hallway with tiled flooring, white walls, and a printer on a small counter to the left. The hallway leads to a bright living area with a white sofa and glass coffee table visible through an open doorway.
  • Modern bedroom with a large bed, striped bedding, wall-mounted shelves, a coat rack, and a television. The room features wooden flooring and large windows with blinds.
  • Modern bathroom with a bathtub, double sink, mirror, and storage cabinets. Includes a shower head, towel, and various toiletries.
  • A well-lit bedroom with a large bed, pillows, and a patterned bedspread. A wooden desk with a chair is positioned near a window, and a bookshelf holds books and decorative items. A round pendant light hangs from the ceiling.
  • Modern bathroom with black and white tiles, a toilet, a bathtub, a sink with a mirror, and a shower area.
  • Cozy bedroom with a double bed, bookshelf, small table with a lamp, and a large window opening to a balcony.
  • Modern bedroom with a wooden wall, a bed with a patterned duvet, a chair, a small table, and a shelf with books and decorative items.
  • Modern bathroom with white tiles, a toilet, a sink with a mirror, a cabinet, and a towel rack. A washing machine is visible to the left.
1 / 12
CHF 1,600,000.– Top
6 rooms126m² living space
1290 Versoix

Spacious 6-room apartment with balcony and beautiful view in Versoix

Discover this elegant 6-room apartment of 126 m2 PPE, ideally located in Versoix, just a minute's walk from Pont Céard station and close to all amenities. Available immediately.This through apartment on the 2nd floor of a small, easy-to-live-in 3-story PPE stands out for its living spaces: • A bright living and dining room and a fully equipped open kitchen overlooking a large balcony running along the entire length with an unobstructed view • Two parental suites: one of 13m² with an adjacent bathroom, the other of 13.5m² with an adjacent shower • Two rooms of 10.2m² each also have access to a second balcony, and an additional bathroom with laundry room completes the unit • An entrance hall equipped with closets • Two parking spaces in the basement and a cellar are included in the price and enrich this property. The apartment is quiet and sunny, ideally oriented to enjoy natural light throughout the year.Location and environment: • Transportation: Pont-Ceard station and the Pont-Ceard Gare bus stop are just a 1-minute walk away. Versoix station is a 10-minute walk — excellent connectivity for your daily commutes. • Shops, Health, Schools: all are accessible within a few minutes' walk. • Nature: The lake is in close proximity, offering an exceptional living environment. Whether you are a family, a couple, or a person looking for space and quality of life, this apartment in Versoix represents a rare opportunity on the real estate market in the Léman region. Don't miss this chance to settle into a privileged living environment!Agencies abstain

Suggested properties for you based on search results