4 Treffer - Wohnung kaufen in Anières
1 / 13
CHF 4'095'000.–
7 Zimmer350m² Wohnfläche
1247 Anières

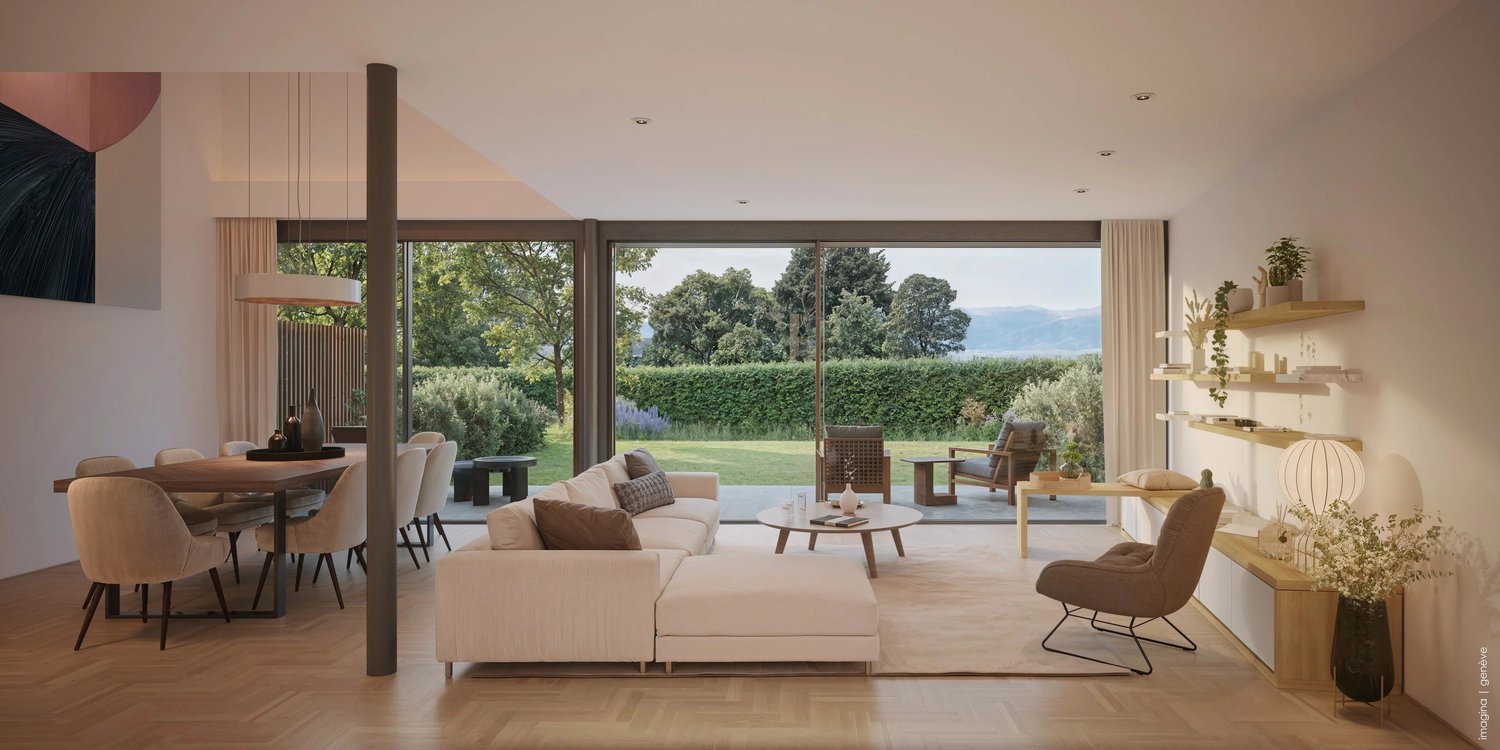
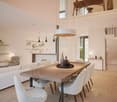
Anières Dorf, eine seltene Dachgeschosswohnung mit Blick auf den See

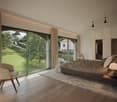
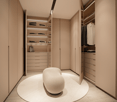
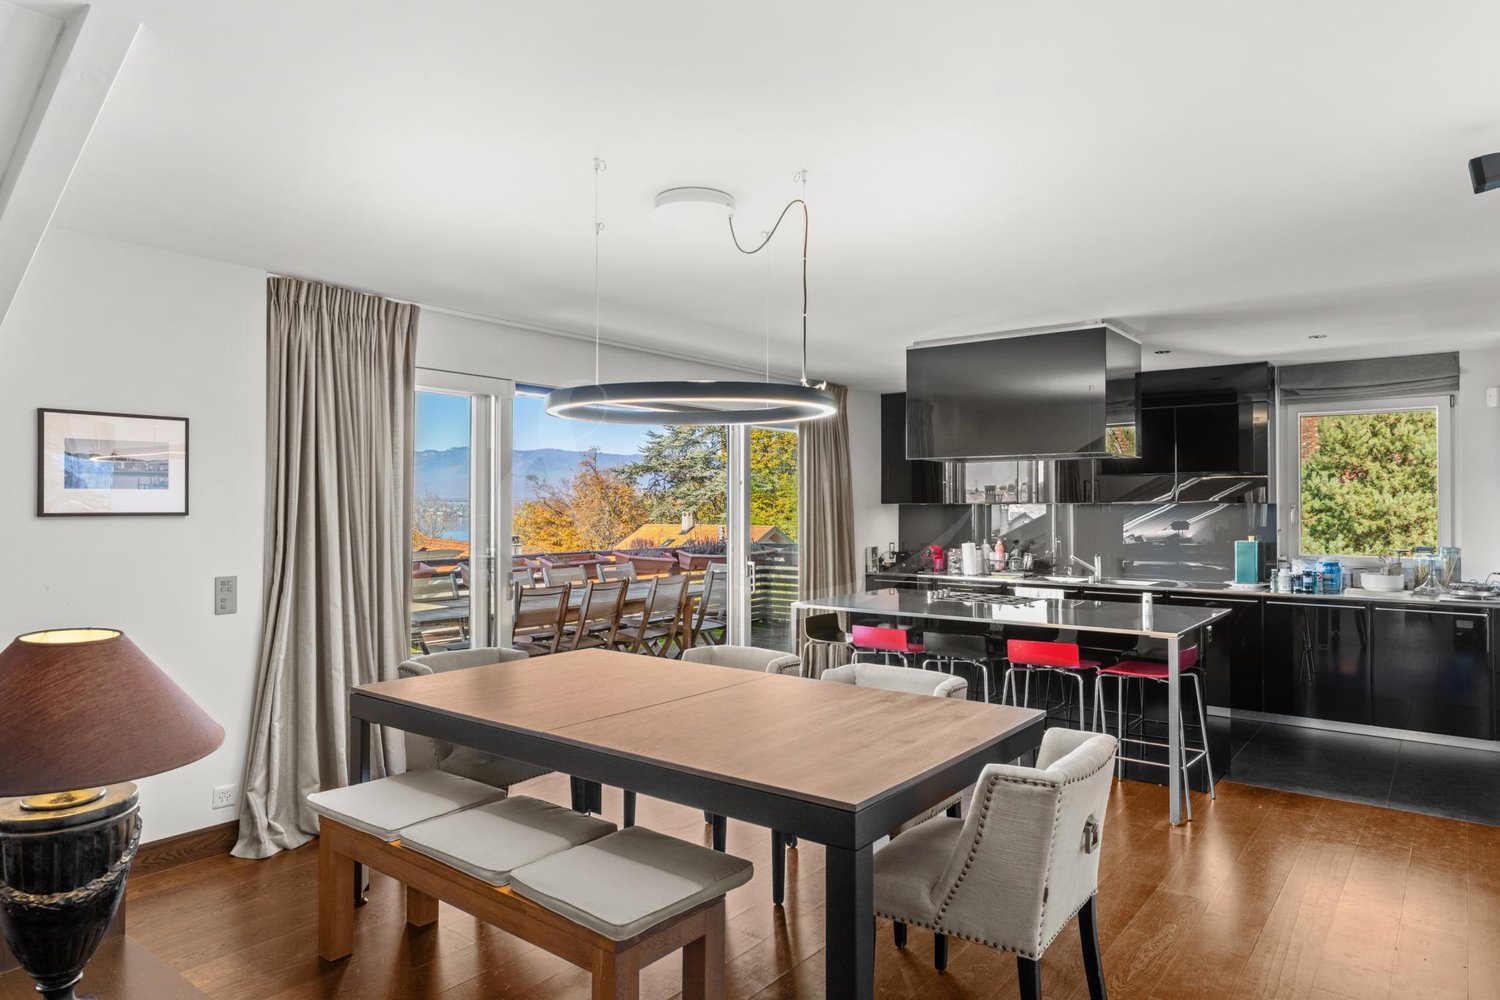
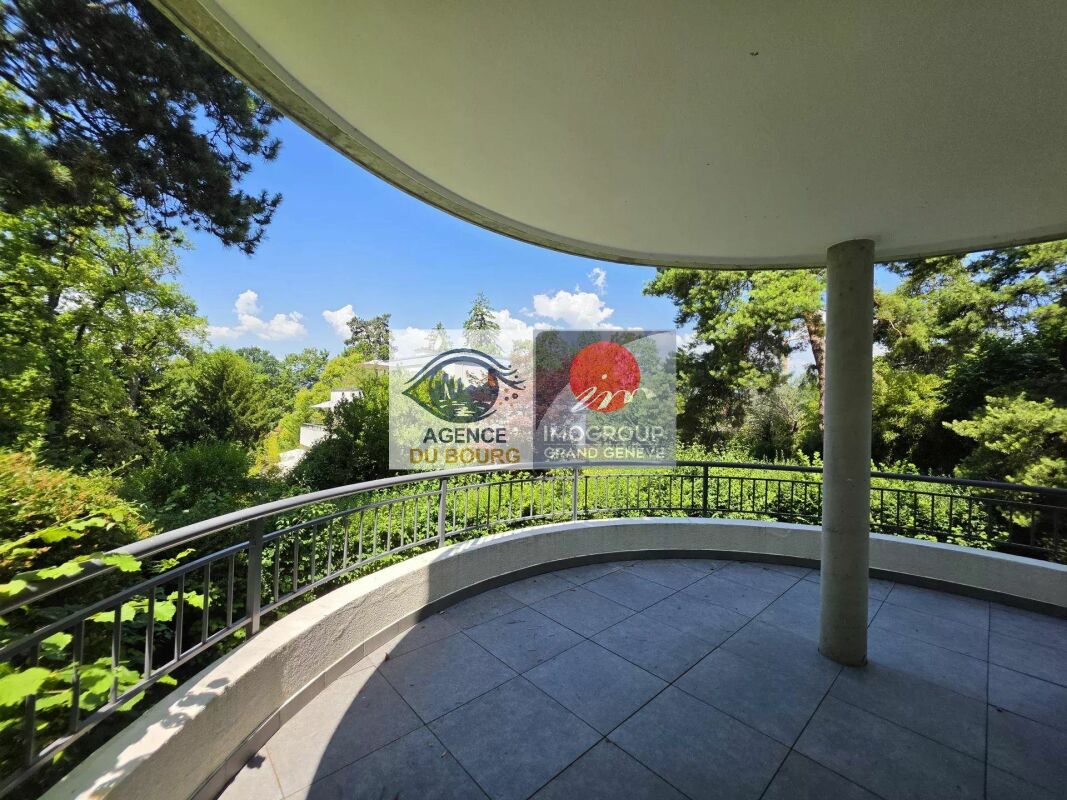
Auf dem Gipfel einer exklusiven Residenz in Anières befindet sich dieses außergewöhnliche Dachgeschoss, das die gesamte oberste Ebene einnimmt und einen atemberaubenden Panoramablick bietet: den Genfersee, die Dächer des Dorfes und die Gipfel des Jura.Der private Aufzug bringt Sie direkt in einen eleganten Eingangsbereich mit Garderobe und Gästetoilette, was einen ersten Eindruck vermittelt, der dem Ort gerecht wird.Die Wohnbereiche bieten eine seltene Großzügigkeit: bemerkenswert hohe Decken, Licht, das den ganzen Tag frei spielt, und mehrere unterschiedliche Ambientes, die sich natürlicherweise um eine moderne Inselküche gruppieren. Zwei Balkone, auf beiden Seiten der Wohnung angeordnet, verlängern diese Räume nach außen und laden ein, die frische Luft aus allen Richtungen zu genießen.Das Elternschlafzimmer ist ein eigenes Refugium: ein angrenzendes Ankleidezimmer, ein voll ausgestattes Badezimmer mit Badewanne, italienischer Dusche und Hammam. Zwei weitere Schlafzimmer, jedes mit eigenem Badezimmer und WC, vervollständigen den Schlafbereich, der für den Komfort jedes Einzelnen konzipiert ist.Das Ensemble wird durch eine große Kelleretage und zwei Parkplätze im Untergeschoss sowie Besucherplätze innerhalb der Residenz vervollständigt. Zwei zusätzliche Plätze können separat erworben werden.Ein seltenes Objekt, an einer seltenen Adresse. Kontaktieren Sie uns, um einen Besuch zu organisieren.

1 / 5
CHF 2'390'000.–
1247 Anières

Zwei zukünftige Luxusapartments in einem Gebäude von 1919

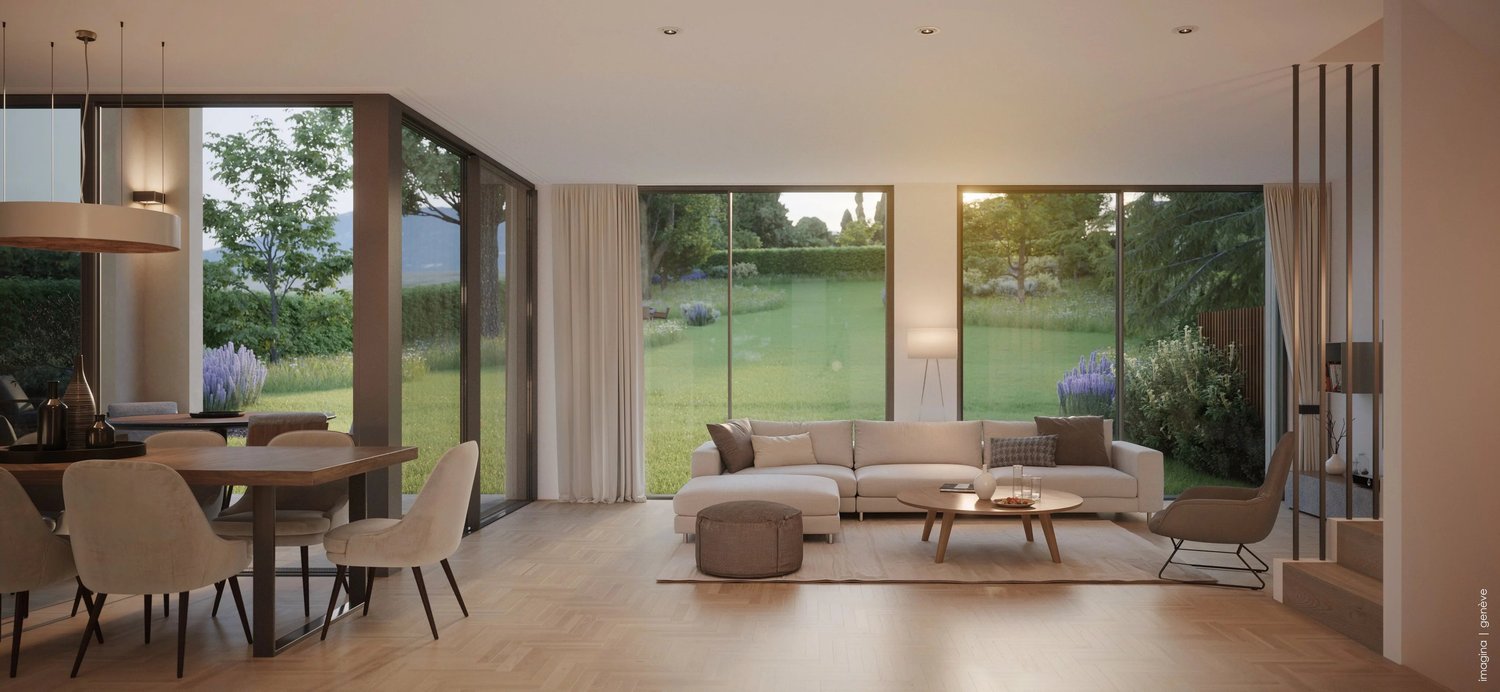
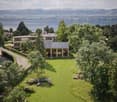
Zwei Luxusapartments auf Plan in einem Gebäude von 1919 BAUGENEHMIGUNG IST ERTEILTBald in Anières (Chevrens) wird eine exklusive Vorvermarktung eines Hochklass-Projekts mit 2 Apartments zum Verkauf auf Plan starten. Entdecken Sie dieses Luxusprojekt mit privaten Gärten in einem alten Gebäude im Stil eines Bauernhofs. In einem idyllischen und gesuchten Ort der Genfer Landschaft, zwischen See und Fluss, wird bald dieses sehr schöne Projekt mit 2 sublimen Apartments entstehen. Eine umfassende Renovierung des Gebäudes von 1919 wird mit hochwertigen Materialien durchgeführt. Ideal für eine Familie oder für Liebhaber der Ruhe, der Stille und der schönen Landschaften. Jedes Apartment wird über einen großen privaten Garten von über 800 m2, Außenparkplätze und einen Besucherparkplatz für jedes Wohngebäude verfügen Dieses Projekt entspricht den neuen Energievorschriften.Preis zwischen 2'100'000 CHF und 2'590'000 CHF, je nach Bankvereinbarung und Ausstattung.Offizieller Verkaufsstart Mitte April 2026Melden Sie sich im Voraus an, um die Broschüre dieses seltenen und einzigartigen Projekts zu erhalten. APARTMENT ZUM GARTEN: Erdgeschoss: 1 Flur 1 WC 1 Wohnzimmer 1 Küche / Esszimmer Terrasse und großer Garten 1. Obergeschoss 2 Schlafzimmer, 1 Badezimmer 1 Flur Möglichkeit für ein 2. Badezimmer2. Obergeschoss Großer Spielraum unter dem Dach Flur Möglichkeit für Ausbau APARTMENT ZUM WEG:Erdgeschoss1 Wohn-/Esszimmer 1 Küche 1 WC 1 Terrasse 1 Garten1. Obergeschoss 1 Schlafzimmer mit Bad 1 Schlafzimmer 1 Flur, der als Büro genutzt werden kann Möglichkeit für ein 2. Badezimmer 2. Obergeschoss Großer Raum unter dem Dach in Form einer Galerie Möglichkeit für Ausbau als Atelier oder anderer Nutzung.Bei Interesse kontaktieren Sie bitte Herrn Rostam AZADAN unter 076 616 75 44 oder per E-Mail an rostam@residentialvalor.ch.

Weitere Objekte in deinem automatisch erweiterten Suchgebiet
20 Treffer - Umkreis: + 10km
1 / 11
  • Parkplatz
  • Balkon / Terrasse
CHF 2'990'000.– Premium
4.5 Zimmer147m² Wohnfläche
ruelle de la Muraz 22, 1260 Nyon

Die Colline von La Muraz

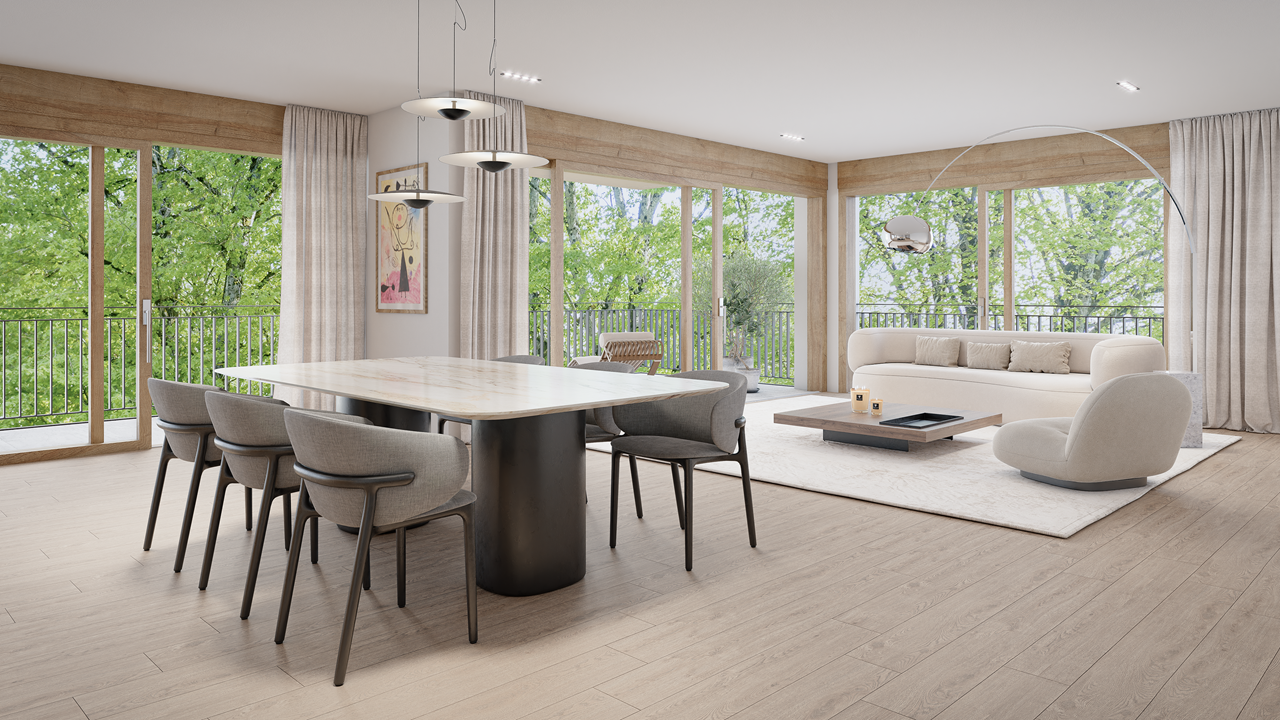
Einzigartiges Projekt im Herzen der Stadt Nyon!Ideal gelegen im malerischen Viertel von La Muraz, einer ruhigen und grünen Gegend mit Dorfcharakter, liegt dieses Objekt in unmittelbarer Nähe zu Geschäften, dem Samstagsmarkt, Restaurants, Boutiquen, Schulen und allen Annehmlichkeiten.Diese Duplex-Wohnung mit hochwertigen Ausführungen verfügt über 4,5 Zimmer und eine Wohnfläche von 183 m² sowie eine große Terrasse von 64,90 m².Die Etage besteht aus einem Eingangsbereich mit Schränken, einem großen Wohn-/Esszimmer mit offener Küche, einem Vorratsraum, einem Gäste-WC und einem Elternschlafzimmer mit Bad.Ein Arbeits-/TV-Bereich, 2 Schlafzimmer und ein Duschbad befinden sich im Dachgeschoss.Das Objekt wird durch einen Außenparkplatz für CHF 25'000.- zusätzlich vervollständigt.Es besteht die Möglichkeit, Parkplätze im Untergeschoss des Gebäudes an der Rue Jules-Gachet 5 in Nyon zu mieten.Die Vorteile des Projekts:- Erstklassige Lage im Herzen der Stadt.- Grüne und ruhige Umgebung.- Hochwertige Ausführungen.- Videophone zwischen dem Eingang des Gebäudes und den Wohnungseingängen.- Zentrale Heizung mit geothermischer Wärmepumpe / automatischer Regulierung durch Außensonde.- Kühlung durch Geocooling.Budgets:Sanitäre Anlagen: CHF 30'000.- inkl. MwSt.Küchenausstattung: CHF 50'000.- inkl. MwSt.Fliesen und Keramik: CHF 80.- inkl. MwSt. / m².Balkon-/Terrassenbeläge: CHF 80.- inkl. MwSt. / m².Holzparkett (Buche oder Eiche) für Schlafzimmer - CHF 90.- inkl. MwSt. / m².Holzleisten weiß - CHF 15.- inkl. MwSt. / m². ***Grundsteuer: 1***Baubeginn Juli 2026Baudauer 18 Monate ab Baubeginn

  • Parkplatz
  • Balkon / Terrasse
Wegzeit
-
1 / 13
  • Parkplatz
  • Balkon / Terrasse
  • Garage
  • +2
CHF 3'400'000.– Premium
5 Zimmer247m² Wohnfläche
Coppet, 1296 Coppet

Superbe Attique de 5 pièces, vue lac et montagnes

Découvrez cet appartement exceptionnel offrant une vue imprenable sur le lac et les montagnes, un cadre idéal pour les familles. Situé au deuxième étage d'un immeuble bien entretenu, ce bien lumineux bénéficie d'une exposition sud-ouest qui inonde les espaces de vie de lumière naturelle.Avec une surface habitable d'environ 160 m², cet appartement spacieux comprend cinq pièces, dont quatre chambres confortables et trois salles de bains modernes. Chaque détail a été pensé pour offrir un confort optimal, avec des prestations de qualité et un agencement fonctionnel.Profitez de la proximité immédiate de toutes les commodités nécessaires à votre quotidien. Que vous souhaitiez faire vos courses, vous restaurer ou vous détendre dans un parc, tout est accessible en quelques minutes seulement.Ne manquez pas cette opportunité unique d'acquérir un bien rare sur le marché.Adresse exacte disponible après inscription sur neho.ch.VOUS SOUHAITEZ VISITER ? MERCI DE BIEN VOULOIR VOUS INSCRIRE D'ABORD : https://neho.ch/b/1296-26-3Discover this exceptional apartment offering breathtaking views of the lake and mountains?an ideal setting for families. Located on the second floor of a well-maintained building, this bright apartment features a southwest-facing orientation that floods the living areas with natural light.With a living area of approximately 160 m², this spacious apartment includes five rooms, including four comfortable bedrooms and three modern bathrooms. Every detail has been carefully considered to provide optimal comfort, with high-quality finishes and a functional layout.Enjoy the immediate proximity to all the amenities you need for daily life. Whether you want to go shopping, dine out, or relax in a park, everything is just a few minutes away.Don't miss this unique opportunity to acquire a rare property on the market.Exact address available upon registration on neho.ch.INTERESTED IN VISITING THE PROPERTY? PLEASE REGISTER FIRST : https://neho.ch/b/1296-26-3Entdecken Sie diese außergewöhnliche Wohnung mit atemberaubendem Blick auf den See und die Berge ? ein idealer Rahmen für Familien. Diese helle Wohnung befindet sich im zweiten Stock eines gepflegten Gebäudes und profitiert von einer Südwestausrichtung, die die Wohnräume mit Tageslicht durchflutet.Mit einer Wohnfläche von ca. 160 m² umfasst diese geräumige Wohnung fünf Zimmer, darunter vier komfortable Schlafzimmer und drei moderne Badezimmer. Jedes Detail wurde sorgfältig durchdacht, um optimalen Komfort zu bieten ? mit hochwertiger Ausstattung und einer funktionalen Raumaufteilung.Profitieren Sie von der unmittelbaren Nähe zu allen Annehmlichkeiten des täglichen Lebens. Ob Sie einkaufen, essen gehen oder sich in einem Park entspannen möchten ? alles ist in nur wenigen Minuten erreichbar.Lassen Sie sich diese einmalige Gelegenheit nicht entgehen, eine auf dem Markt seltene Immobilie zu erwerben.Genaue Adresse verfügbar nach Registrierung auf neho.ch.AN EINER BESICHTIGUNG INTERESSIERT? BITTE ANMELDEN: https://neho.ch/b/1296-26-3

  • Parkplatz
  • Balkon / Terrasse
  • Garage
  • +2
Alexis Del Sale

Alexis Del Sale

Agent

Neubau
1 / 9
  • Parkplatz
  • Balkon / Terrasse
  • Garage
  • +6
CHF 2'990'000.– Premium
6 Zimmer174m² Wohnfläche
Chemin Monastier 7, 1260 Nyon

Villa d'architecte familiale à 5 minutes de la gare de Nyon - Villa 1

Infos en bref:VILLA 1 • Surface habitable : Env. 174m² et 227m² utiles • 6 pièces dont 4 chambres, 1 grand séjour/cuisine de plus de 45m² , 1 espace bureau, 1 dressing, 3 SDB + 1 WC visiteurs) • Extérieurs : Jardin privatif d'environ 134m², terrasses de 18m²,14 m² et 13m² • Projet neuf sur plans (Label MINERGIE) • Finitions : généreux budgets • Quartier résidentiel à 5' de la gare de Nyon • Annexes : 1 grand sous-sol, 1 place de parc couverte + 1 extérieure • Technique : PAC géothermiques, panneaux photovoltaïques, chauffage au sol • Achat en quote-part terrain: économie sur les frais de notaire et droits de mutation • Disponibilité : 30.06.2027 (vente sur plans) • Prix: • quote-part terrain: CHF 1'230'000.- • Contrat EG: CHF 1'710'000.- • Prix total: 2'940'000 .- Quick facts:VILLA 3 • Living area: Approx. 174 m² (Total usable area of approximately 227 m²) • Layout: 6 rooms, including 4 bedrooms, 1 large living room/kitchen of over 45 m², 1 office space, 1 walk-in closet, 3 bathrooms + 1 guest restroom) • Outdoor areas: Private garden of approximately 134 m², a 18 m² ground-floor terrace, and rooftop terraces measuring 14 m² and 13 m² • New construction project (MINERGIE certification) • Property type: Luxury contemporary semi-detached villa Orientation: South (living areas and garden) • Finishes: To the buyer's specifications with generous budgets (Bauwerk natural oak, Challande tile flooring, Veneta Cucine kitchen) • Amenities: 1 large 54m² basement (with cellar, laundry room, and utility room), 1 covered parking space + 1 outdoor space, shared covered bike storage • Technical features: Heat pump with geothermal probes, solar panels, underfloor heating controlled by wireless thermostats • Purchase based on land ownership share: save on notary fees and transfer taxes! • Price: • Land share: CHF 1,230,000.- • EG contract: CHF 1,710,000.- • Total price: CHF 2'940'000 .- Élégante villa contemporaine et durable au coeur de NyonIdéalement situé dans un quartier résidentiel calme et verdoyant sur le Chemin Monastier, LITHEA est un projet immobilier exclusif de seulement trois villas de haut standing. Conçue par le prestigieux bureau d'architecture Atelier 94, cette superbe villa allie avec brio une esthétique contemporaine épurée et des performances énergétiques de premier ordre, à seulement quelques minutes à pied de la gare de Nyon et du centre-ville. Dès le rez-de-chaussée, l'élégance s'exprime à travers un espace de vie généreux de plus de 45m² baigné de lumière grâce à ses grandes ouvertures orientées plein sud, le tout sublimé par une exceptionnelle hauteur sous plafond d'environ 3 mètres. Volumes généreux et flexibilité d'aménagementParfaitement pensée pour la vie de famille, la villa est répartie sur trois niveaux d'habitation hors terre plus un sous-sol complet. Au premier étage, vous découvrirez trois spacieuses chambres à coucher, une salle de bains ainsi qu'une salle de douche privative. Un espace de circulation modulable permet d'y installer un coin bureau confortable idéal pour le télétravail. Le dernier étage en attique est un véritable îlot de sérénité dédié aux parents : il accueille une suite parentale exclusive avec son grand dressing et sa salle de douche attenante, s'ouvrant sur deux terrasses privatives totalisant plus de 27m² pour admirer les extérieurs en toute intimité. Au sous-sol, une grande cave de plus de 24m² et une buanderie séparée viennent compléter cette distribution idéale. Un écrin extérieur protégé et verdoyantÀ l'extérieur, vous profiterez d'un havre de paix privilégié comprenant une terrasse de 18m² se prolongeant sur un agréable jardin privatif engazonné de près de 134m² orienté au sud. Le projet architectural s'intègre harmonieusement dans son environnement, notamment au pied d'un grand tilleul préservé. La villa bénéficie en outre d'une place de parc couverte privative équipée d'un tube vide pour l'installation future d'une borne de recharge électrique ainsi que d'une place extérieure.En résumé • Cachet contemporain : Architecture moderne de standing signée Atelier 94 et construction de haute qualité. • Finitions au gré du preneur : Très généreux budgets inclus pour personnaliser vos parquets, carrelages, sanitaires et votre cuisine Veneta Cucine. • Situation idéale : Environnement résidentiel calme à seulement 5 minutes de la gare et du centre-ville, proche de l'hôpital, des écoles et de l'autoroute. • Éco-responsabilité (Minergie) : Excellente performance énergétique grâce à la pompe à chaleur géothermique et aux panneaux photovoltaïques en toiture. • Espace et volume : 227m² de surface utile avec de beaux volumes (séjour plafond séjour de 3m) et une suite parentale en attique. • Un lieu d'exception conjuguant douceur de vivre urbaine et modernité. • Importante économie sur les frais de notaire In Summary • Contemporary Style: High-end modern architecture by Atelier 94 and high-quality construction. • Finishes of Your Choice: Generous budgets included to customize your hardwood floors, tile work, bathroom fixtures, and Veneta Cucine kitchen. • Ideal Location: A quiet residential neighborhood just 5 minutes from the train station and downtown, close to the hospital, schools, and the highway. • Eco-Friendly (Minergie): Excellent energy efficiency thanks to a geothermal heat pump and rooftop solar panels. • Space and Volume: 227 m² of living space featuring large volumes, (living room with a 3-meter ceiling) and a master suite in the attic. • An exceptional home combining the ease of urban living with modernity. • Significant savings on notary fees Contactez DEZAGE (Samantha Debatty au 076 803 41 60 42 / samantha.debatty@dezage.ch) pour recevoir le dossier complet et planifier un rendez-vous.

  • Parkplatz
  • Balkon / Terrasse
  • Garage
  • +6
Samantha Debatty

Samantha Debatty

Courtière et Associée

Wegzeit
-
Neubau
1 / 9
  • Parkplatz
  • Balkon / Terrasse
  • Garage
  • +6
CHF 2'750'000.– Premium
6 Zimmer163m² Wohnfläche
Chemin Monastier 7, 1260 Nyon

Villa haut standing avec jardin au centre de Nyon signée par un grand bureau d'architecture - Villa 2

Infos en bref:VILLA 2 • Surface habitable : Env. 163,5m² et 215m² utiles • 6 pièces dont 4 chambres, 1 grand séjour/cuisine de plus de 45m² , 1 espace bureau, 1 dressing, 3 SDB + 1 WC visiteurs) • Extérieurs : Jardin privatif terrasse • Projet neuf sur plans (Label MINERGIE) • Finitions : Généreux budgets • Quartier résidentiel à 5' de la gare de Nyon • Annexes : 1 grand sous-sol, 1 place de parc couverte + 1 extérieure • Technique : PAC à sondes géothermiques, panneaux photovoltaïques, chauffage au sol • Achat en quote-part terrain: économie sur les frais de notaire et droits de mutation • Disponibilité : 30.06.2027 (vente sur plans) • Prix: • quote-part terrain: CHF CHF 1'145'000.- Contrat EG: CHF 1'605'000.-Prix total: 2'750'000 .- • Contrat EG: CHF 1'605'000.- • Prix total: 2'750'000 .- Quick facts:VILLA 2 • Living area: Approx. 163,5m² (Total usable area of approximately 215m²) • Layout: 6 rooms, including 4 bedrooms, 1 large living room/kitchen of over 45 m², 1 office space, 1 walk-in closet, 3 bathrooms + 1 guest restroom) • Outdoor areas: Private garden of approximately 35m², a 16,5m² ground-floor terrace, and rooftop terraces measuring 13,6m² and 12,5m² • New construction project (MINERGIE certification) • Property type: Luxury contemporary semi-detached villa Orientation: South (living areas and garden) • Finishes: To the buyer's specifications with generous budgets (Bauwerk natural oak, Challande tile flooring, Veneta Cucine kitchen) • Amenities: 1 large 52m² basement (with cellar, laundry room, and utility room), 1 covered parking space + 1 outdoor space, shared covered bike storage • Technical features: Heat pump with geothermal probes, solar panels, underfloor heating controlled by wireless thermostats • Purchase based on land ownership share: save on notary fees and transfer taxes! • Price: • Land share: CHF CHF 1'145'000.- • EG contract: CHF 1'605'000.- • Total price: CHF 2'750'000 .- Élégante villa contemporaine et durable au coeur de NyonIdéalement situé dans un quartier résidentiel calme et verdoyant sur le Chemin Monastier, LITHEA est un projet immobilier exclusif de seulement trois villas de haut standing. Conçue par le prestigieux bureau d'architecture Atelier 94, cette superbe villa allie avec brio une esthétique contemporaine épurée et des performances énergétiques de premier ordre, à seulement quelques minutes à pied de la gare de Nyon et du centre-ville. Dès le rez-de-chaussée, l'élégance s'exprime à travers un espace de vie généreux de plus de 43,5m² baigné de lumière grâce à ses grandes ouvertures orientées plein sud, le tout sublimé par une exceptionnelle hauteur sous plafond d'environ 3 mètres. Volumes généreux et flexibilité d'aménagementParfaitement pensée pour la vie de famille, la villa est répartie sur trois niveaux d'habitation hors terre plus un sous-sol complet. Au premier étage, vous découvrirez trois spacieuses chambres à coucher, une salle de bains ainsi qu'une salle de douche privative. Un espace de circulation modulable permet d'y installer un coin bureau confortable idéal pour le télétravail. Le dernier étage en attique est un véritable îlot de sérénité dédié aux parents : il accueille une suite parentale exclusive avec son grand dressing et sa salle de douche attenante, s'ouvrant sur deux terrasses privatives totalisant plus de 26m² pour admirer les extérieurs en toute intimité. Au sous-sol, une grande cave de plus de 23,2m² et une buanderie séparée viennent compléter cette distribution idéale. Un écrin extérieur protégé et verdoyantÀ l'extérieur, vous profiterez d'un havre de paix privilégié comprenant une terrasse de 13,6m² se prolongeant sur un agréable jardin privatif engazonné de près de 35m² orienté au sud. Le projet architectural s'intègre harmonieusement dans son environnement, notamment au pied d'un grand tilleul préservé. La villa bénéficie en outre d'une place de parc couverte privative équipée d'un tube vide pour l'installation future d'une borne de recharge électrique ainsi que d'une place extérieure.En résumé • Cachet contemporain : Architecture moderne de standing signée Atelier 94 et construction de haute qualité. • Finitions au gré du preneur : Très généreux budgets inclus pour personnaliser vos parquets, carrelages, sanitaires et votre cuisine Veneta Cucine. • Situation idéale : Environnement résidentiel calme à seulement 5 minutes de la gare et du centre-ville, proche de l'hôpital, des écoles et de l'autoroute. • Éco-responsabilité (Minergie) : Excellente performance énergétique grâce à la pompe à chaleur géothermique et aux panneaux photovoltaïques en toiture. • Espace et volume : 215m² de surface utile avec de beaux volumes (séjour plafond séjour de 3m) et une suite parentale en attique. • Un lieu d'exception conjuguant douceur de vivre urbaine et modernité. • Importante économie sur les frais de notaire In Summary • Contemporary Style: High-end modern architecture by Atelier 94 and high-quality construction. • Finishes of Your Choice: Generous budgets included to customize your hardwood floors, tile work, bathroom fixtures, and Veneta Cucine kitchen. • Ideal Location: A quiet residential neighborhood just 5 minutes from the train station and downtown, close to the hospital, schools, and the highway. • Eco-Friendly (Minergie): Excellent energy efficiency thanks to a geothermal heat pump and rooftop solar panels. • Space and Volume: 215m² of living space featuring large volumes, (living room with a 3-meter ceiling) and a master suite in the attic. • An exceptional home combining the ease of urban living with modernity. • Significant savings on notary fees Contactez DEZAGE (Samantha Debatty au 076 803 41 60 42 / samantha.debatty@dezage.ch) pour recevoir le dossier complet et planifier un rendez-vous.

  • Parkplatz
  • Balkon / Terrasse
  • Garage
  • +6
Samantha Debatty

Samantha Debatty

Courtière et Associée

Wegzeit
-
Neubau
1 / 9
  • Parkplatz
  • Balkon / Terrasse
  • Garage
  • +6
CHF 2'940'000.– Premium
6 Zimmer173m² Wohnfläche
Chemin Monastier 7, 1260 Nyon

Architecture épurée, villa de standing avec jardin à deux pas du centre de Nyon - Villa 3

Infos en bref:VILLA 3 • Surface habitable : Env. 174m² et 227m² utiles • 6 pièces dont 4 chambres, 1 grand séjour/cuisine de plus de 45m² , 1 espace bureau, 1 dressing, 3 SDB + 1 WC visiteurs) • Extérieurs : Jardin privatif d'env 266m², terrasses de 19m², 14m² et 13m² • Projet neuf sur plans (Label MINERGIE) • Finitions : généreux budgets • Quartier résidentiel à 5' de la gare de Nyon • Annexes : 1 grand sous-sol de 54m², 1 place de parc couverte + 1 extérieure • Technique : PAC géothermiques, panneaux photovoltaïques, chauffage au sol • Achat en quote-part terrain: économie sur les frais de notaire et droits de mutation • Disponibilité : 30.06.2027 (vente sur plans) • Prix: • quote-part terrain: CHF 1'250'000.- • Contrat EG: CHF 1'740'000.- • Prix total: 2'990'000 .- Quick facts:VILLA 3 • Living area: Approx. 174 m² (Total usable area of approximately 227 m²) • Layout: 6 rooms, including 4 bedrooms, 1 large living room/kitchen of over 45 m², 1 office space, 1 walk-in closet, 3 bathrooms + 1 guest restroom) • Outdoor areas: Private garden of approximately 266 m², a 19 m² ground-floor terrace, and rooftop terraces measuring 14 m² and 13 m² • New construction project (MINERGIE certification) • Property type: Luxury contemporary semi-detached villa Orientation: South (living areas and garden) • Finishes: To the buyer's specifications with generous budgets (Bauwerk natural oak, Challande tile flooring, Veneta Cucine kitchen) • Amenities: 1 large 54m² basement (with cellar, laundry room, and utility room), 1 covered parking space + 1 outdoor space, shared covered bike storage • Technical features: Heat pump with geothermal probes, solar panels, underfloor heating controlled by wireless thermostats • Purchase based on land ownership share: save on notary fees and transfer taxes! • Price: • Land share: CHF 1,250,000.- • EG contract: CHF 1,740,000.- • Total price: CHF 2'990'000 .- Élégante villa contemporaine et durable au coeur de NyonIdéalement situé dans un quartier résidentiel calme et verdoyant sur le Chemin Monastier, LITHEA est un projet immobilier exclusif de seulement trois villas de haut standing. Conçue par le prestigieux bureau d'architecture Atelier 94, cette superbe villa allie avec brio une esthétique contemporaine épurée et des performances énergétiques de premier ordre, à seulement quelques minutes à pied de la gare de Nyon et du centre-ville. Dès le rez-de-chaussée, l'élégance s'exprime à travers un espace de vie généreux de plus de 45m² baigné de lumière grâce à ses grandes ouvertures orientées plein sud, le tout sublimé par une exceptionnelle hauteur sous plafond d'environ 3 mètres. Volumes généreux et flexibilité d'aménagementParfaitement pensée pour la vie de famille, la villa est répartie sur trois niveaux d'habitation hors terre plus un sous-sol complet. Au premier étage, vous découvrirez trois spacieuses chambres à coucher, une salle de bains ainsi qu'une salle de douche privative. Un espace de circulation modulable permet d'y installer un coin bureau confortable idéal pour le télétravail. Le dernier étage en attique est un véritable îlot de sérénité dédié aux parents : il accueille une suite parentale exclusive avec son grand dressing et sa salle de douche attenante, s'ouvrant sur deux terrasses privatives totalisant plus de 27m² pour admirer les extérieurs en toute intimité. Au sous-sol, une grande cave de plus de 24m² et une buanderie séparée viennent compléter cette distribution idéale. Un écrin extérieur protégé et verdoyantÀ l'extérieur, vous profiterez d'un havre de paix privilégié comprenant une terrasse de 19m² se prolongeant sur un agréable jardin privatif engazonné de près de 266m² orienté au sud. Le projet architectural s'intègre harmonieusement dans son environnement, notamment au pied d'un grand tilleul préservé. La villa bénéficie en outre d'une place de parc couverte privative équipée d'un tube vide pour l'installation future d'une borne de recharge électrique ainsi que d'une place extérieure.En résumé • Cachet contemporain : Architecture moderne de standing signée Atelier 94 et construction de haute qualité. • Finitions au gré du preneur : Très généreux budgets inclus pour personnaliser vos parquets, carrelages, sanitaires et votre cuisine Veneta Cucine. • Situation idéale : Environnement résidentiel calme à seulement 5 minutes de la gare et du centre-ville, proche de l'hôpital, des écoles et de l'autoroute. • Éco-responsabilité (Minergie) : Excellente performance énergétique grâce à la pompe à chaleur géothermique et aux panneaux photovoltaïques en toiture. • Espace et volume : 227m² de surface utile avec un séjour cathédrale (plafond de 3m) et une suite parentale en attique. • Un lieu d'exception conjuguant douceur de vivre urbaine et modernité. • Importante économie sur les frais de notaire In Summary • Contemporary Style: High-end modern architecture by Atelier 94 and high-quality construction. • Finishes of Your Choice: Generous budgets included to customize your hardwood floors, tile work, bathroom fixtures, and Veneta Cucine kitchen. • Ideal Location: A quiet residential neighborhood just 5 minutes from the train station and downtown, close to the hospital, schools, and the highway. • Eco-Friendly (Minergie): Excellent energy efficiency thanks to a geothermal heat pump and rooftop solar panels. • Space and Volume: 227 m² of living space featuring a cathedral-ceilinged living room (3-meter ceiling) and a master suite in the attic. • An exceptional home combining the ease of urban living with modernity. • Significant savings on notary fees Contactez DEZAGE (Samantha Debatty au 076 803 41 60 42 / samantha.debatty@dezage.ch) pour recevoir le dossier complet et planifier un rendez-vous.

  • Parkplatz
  • Balkon / Terrasse
  • Garage
  • +6
Samantha Debatty

Samantha Debatty

Courtière et Associée

Wegzeit
-
  • Modern living and dining area with a large sectional sofa, coffee table, dining table with chairs, and an open kitchen with white cabinets, an oven, and a refrigerator. The space features large windows with a view of the city and mountains.
  • {"type": "Kitchen", "objects": ["sink", "faucet", "oven", "cupboard", "fridge", "coffee maker", "cup", "faucet", "faucet", "faucet", "faucet", "faucet", "faucet", "faucet", "faucet", "faucet", "faucet", "faucet", "faucet", "faucet", "faucet", "faucet", "f
  • Modern living room with a large sectional sofa, a round rug, a white piano, a black leather chair, a wine rack, and a large mountain-themed picture on the wall.
  • Modern living room with a dark blue sectional sofa, a white coffee table, a fireplace, a large window offering a view of the city, and a small outdoor seating area visible through the glass doors.
  • Modern living room with large glass doors leading to a balcony, grey sectional sofa, coffee table, and a small table with chairs on the balcony.
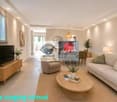
  • Modern living room with a dark blue sectional sofa, a black leather armchair, a white coffee table, a flat-screen TV, a built-in fireplace, and a floor lamp. The room features large windows with a view and a sleek, contemporary design.
  • {"type": "Furnished Room", "objects": ["sink", "faucet", "stool", "wine rack", "sofa", "chair", "table", "faucet", "wine glass", "bowl", "faucet", "stool", "stool", "stool", "stool", "stool", "stool", "stool", "stool", "stool", "stool", "stool", "stool",
  • Modern dining and living area with a glass dining table, blue sofa, and large windows offering a scenic view of the city.
  • {"type": "Furnished Room", "objects": ["stool", "stool", "stool", "stool", "stool", "stool", "stool", "stool", "stool", "stool", "stool", "stool", "stool", "stool", "stool", "stool", "stool", "stool", "stool", "stool", "stool", "stool", "stool", "stool",
  • Modern kitchen with light wood flooring, white cabinets, and a large sliding glass door leading to a small balcony with a table and chairs.
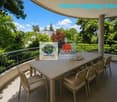
  • Modern balcony with a retractable awning, glass railing, lounge chairs, dining table, and scenic mountain view.
  • Balcony with a dining setup, including a table, chairs, grill, plates, glasses, and a scenic mountain view.
  • Balcony with a view of the city, featuring a modern black wire chair, a small round table, and a spherical ornament on a white pedestal.
  • Balcony with wooden decking, glass railing, two chairs, a small round table, and a decorative ball.
  • Balcony with a dining setup, including a table, chairs, and a bowl on a side table, overlooking a cityscape with mountains in the background.
  • Balcony with wooden decking, glass sliding doors, white table and chairs, and a large white spherical lamp.
  • Balcony with a view of the city, featuring two black wire chairs, a small round table, and a spherical topiary on a white pedestal.
  • Balcony with wooden decking, retractable awning, glass sliding doors, white table and chairs, and a large white spherical lamp.
  • Balcony with wooden decking, white table and chairs, large round white ball, retractable awning, and glass railing.
  • Modern bathroom with dark tiled walls and floor, white sink, chrome faucet, toilet, towel, and decorative candles. A small plant is placed on a shelf above the sink.
  • Modern bathroom with a bathtub, sink, mirror, and decorative elements including a flower vase and candles.
  • Modern bathroom with a toilet, towel rack, neatly folded towels, a glass shelf with decorative items, and a radiator.
  • Modern bathroom with a glass-enclosed shower, toilet, glass shelf with a plant, and a towel hanging on the side.
  • Modern bathroom with a white sink, chrome faucet, and a glass-enclosed shower. Brown tiles on walls and floor, with decorative bottles on the sink counter.
  • Modern balcony with glass railing, wooden deck, and cityscape view. Includes a round glass table and two black wire chairs.
  • Modern balcony with dark wooden decking, large glass windows, and a small seating area with a chair and table.
  • Balcony with glass railing, potted plant, and scenic city and mountain view.
  • Modern bedroom with a large bed, white dresser, black stool, mirror, and decorative plants.
  • Modern bedroom with a large bed, nightstand, balcony access, and contemporary furniture including a stool, chairs, and a small table.
  • Modern bedroom with a white bed, dark blue throw, nightstand with lamp, large mirror, built-in wardrobe, and a small bathroom visible in the background.
  • Modern bedroom with a large bed, nightstand, table lamp, and a view of the city through large windows. The room features contemporary furniture and a sleek design.
  • Modern office space with light wooden flooring, large windows offering a city view, a black office chair, a white desk, and a small table with a decorative item.
  • A modern, well-organized office space with a white desk, a sleek lamp, a shelf with binders, a vintage radio, and decorative plants. The room features large framed artwork and a mirror on the wall.
  • Modern office space with a white desk, ergonomic chairs, potted plants, and a city view through large windows.
  • A modern, well-organized office space with a white desk, black office chair, filing cabinet, potted plants, and framed artwork on the walls.
  • Modern bedroom with a double bed, grey bedding, nightstand with a red table lamp, and a colorful abstract painting on the wall.
1 / 36
{"type": "Kitchen", "objects": ["sink", "faucet", "oven", "cupboard", "fridge", "coffee maker", "cup", "faucet", "faucet", "faucet", "faucet", "faucet", "faucet", "faucet", "faucet", "faucet", "faucet", "faucet", "faucet", "faucet", "faucet", "faucet", "f
Modern living room with a large sectional sofa, a round rug, a white piano, a black leather chair, a wine rack, and a large mountain-themed picture on the wall.
Modern living room with a dark blue sectional sofa, a white coffee table, a fireplace, a large window offering a view of the city, and a small outdoor seating area visible through the glass doors.
CHF 2'695'000.– Premium
5 Zimmer126m² Wohnfläche
Rue Cramer, 1202 Genève

Prächtiges 5-Zimmer-Dachgeschoss mit Panoramablick – Viertel der Nationen - KEINE AGENTUR ODER MAKLER

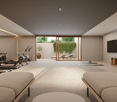
Entdecken Sie diese außergewöhnliche Dachgeschosswohnung mit 5 Zimmern, die sich im 7. Stock eines modernen Gebäudes aus dem Jahr 2014 in Genf befindet. Mit ihren 126 m² Wohnfläche bietet dieses außergewöhnliche Objekt ein raffiniertes, helles und ruhiges Wohnambiente. Südwest / Nordost. 2 Terrassen. 1 von 30m2 (Südwest) und 1 von 15m2 (Nordost). • 171 m² — gesamte additive Fläche (126 m² Wohnfläche + 30 m² + 15 m² Terrassen im vollen Wert), die repräsentativste Zahl für den realen Wohnraum • 143,5 m² — offizielle gewichtete Fläche (PPE-Fläche + Terrassen gewichtet bei ~40 % nach kantonalem Recht) • 126 m² — nette PPE-Wohnfläche, ohne Terrassen In der Praxis stellen die Terrassen dieses Dachgeschosses eine wahre Verlängerung des Wohnzimmers dar. Der Quadratmeterpreis, berechnet auf 171 m², beträgt CHF 15'760/m², in perfekter Übereinstimmung mit dem Genfer Hochpreissegment.Eine Parkplatz (SUV-Größe) und ein Keller sind inklusive.Fitnessraum und Home-Kino im Untergeschoss -1.Die großen Fensterflächen überfluten die Wohnung mit natürlichen Licht, insbesondere dank der großzügigen Sonneneinstrahlung im Sommer. Von dem Wohnzimmer und dem Balkon aus können Sie einen atemberaubenden Blick auf die Stadt und die umliegenden Berge genießen, ein beeindruckendes Panorama.Idiale Lage: Diese Wohnung profitiert von einer privilegierten und besonders ruhigen Lage, in unmittelbarer Nähe zu allen Annehmlichkeiten.Wahrer Edelstein, der Modernität, Komfort und prestigeträchtige Lage verbindet, stellt diese Dachgeschosswohnung eine außergewöhnliche Kaufgelegenheit in Genf dar. Verpassen Sie nicht diese Chance, in einem außergewöhnlichen Ambiente über den Dächern der Stadt Calvin zu leben.

Wegzeit
-
1 / 13
  • Parkplatz
CHF 2'850'000.– Top
4 Zimmer156m² Wohnfläche
A Genève, 1201 Genève

LUXUS UND EXKLUSIVITÄT ZWEI SCHRITE VOM SEE ENTFERNT - geräumiges 4-Zimmer-Wohnung mit Durchgang

Situé im Zentrum von Genf, auf der rechten Seite, zwei Schritte vom See, von seinen Ufern, von den 5-Sterne-Hotels, profitiert diese Wohnung in einer exklusiven Residenz von exklusiven Dienstleistungen, die den Bewohnern zur Verfügung stehen, wie einem 24/7-Conciergeservice, vergleichbar mit einem Hotelkomplex, einem Empfangssalon und einem Fitnessraum.Im 5. Stock, mit direktem Zugang per Aufzug, bietet diese sehr schöne 4-Zimmer-Wohnung mit Durchgang eine PPE-Fläche von 156 m², ergänzt durch 2 Balkone mit insgesamt 8 m².Diese helle und geräumige Wohnung bietet luxuriöse Ausführungen und schöne Materialien wie z. B. Granit aus Simbabwe, Marmor und Eichenparkett.Sie ist mit einem hochwertigen Domotik-System ausgestattet, das die Steuerung der Heizung, der Jalousien und der Beleuchtung ermöglicht.Die Räume sind wie folgt aufgeteilt:Tagesbereich: Eingangshalle mit zahlreichen Schränken, helles Wohnzimmer, geräumiger Essbereich mit Zugang zum Balkon, offene Küche zum Essbereich.Schlafbereich: zwei Schlafzimmer mit zahlreichen Stauräumen, eines mit angeschlossener Dusche, das zweite mit Bad und Zugang zum Balkon mit Blick auf den Innenhof.Ein Doppel-Parkplatz (für 2 Fahrzeuge in Reihe) mit direktem Zugang zur Wohnung sowie ein Keller im Untergeschoss vervollständigen diese schöne Wohnung.Das Gebäude entspricht den energetischen Anforderungen der HPE-Norm (hohe energetische Leistung).

  • Parkplatz
Patella Sylvia

Patella Sylvia

Courtière

1 / 12
CHF 1'790'000.– Top
3 Zimmer72m² Wohnfläche
A Eaux-Vives, 1207 Eaux-Vives

Exklusiv: Elegant renoviertes 3-Zimmer-Apartment mit Balkonen

Idealerweise gelegen im Viertel Eaux-Vives, direkt am Park La Grange und nur wenige Schritte vom See, seinem Hafen und seinen Stränden entfernt, profitiert die Wohnung von der Nähe zu allen Annehmlichkeiten und öffentlichen Verkehrsmitteln.Mit Geschmack renoviert und sorgfältig eingerichtet, bezaubert diese helle und durchgehende Wohnung mit ihrem geräumigen Wohnbereich, der einen gemütlichen Salon mit einer schönen, funktionellen Marmorkamin, einen geselligen Essbereich und eine moderne, perfekt integrierte Küche vereint. Große Öffnungen verlängern den Innenbereich natürlicherweise zu einem charmanten Balkon, der einen schönen Blick auf den angenehmen Park der Wohnanlage bietet - einen wahren Ruhepol in der Stadt.Das Schlafzimmer ist großzügig und komfortabel, verfügt über zahlreiche Stauräume und bietet direkten Zugang zu einem zweiten Balkon. Das Badezimmer im contemporary-Stil ist mit einer eleganten italienischen Dusche und einem Waschbecken ausgestattet. Ein Waschraum mit Waschmaschine und zusätzlichen Stauräumen komplettiert diese schöne, sehr funktionale Wohnung.Mit seinem Holzparkett, seiner sorgfältigen Dekoration, seinen schönen Volumina und seiner einladenden Atmosphäre stellt diese Wohnung eine ideale Adresse dar, um ein komfortables, friedliches Leben in der Nähe aller Annehmlichkeiten zu genießen.Ein Keller im Untergeschoss komplettiert das Objekt.Die vorhandene Möblierung kann vom Käufer übernommen werden (zusätzlicher Preis).

Manzo Sébastien

Manzo Sébastien

Courtier

1 / 13
  • Balkon / Terrasse
  • Kinderfreundlich
CHF 895'000.– Top
3.5 Zimmer96m² Wohnfläche
1277 Borex

Appartement à rafraîchir avec vue dégagée et piscine de résidence

Situé au 1er étage d'une PPE agréable construite en 1973, cet appartement traversant de 3.5 pièces propose une belle surface de 96 m² habitables, traversant et baigné de lumière, avec deux belles terrasses qui prolongent les pièces de vie et offrent une vue dégagée.L'entrée s'ouvre sur un hall avec armoire intégrée. Côté nuit, deux chambres confortables donnent accès à une première terrasse d'environ 10 m². La salle d'eau, entièrement rénovée en 2024, apporte une touche de modernité.Côté jour, la cuisine ouverte sur le séjour et la salle à manger profite d'une belle orientation plein sud. Cet espace communique directement avec une seconde terrasse, également d'environ 10 m², offrant une vue sur le lac et les Alpes.L'appartement est en bon état général, mais un rafraîchissement lui permettrait de révéler tout son potentiel.En bonus : un jardin potager commun, une piscine extérieure réservée aux copropriétaires, et un box fermé proposé en sus du prix (CHF 50'000.-).Un bien complet, lumineux et bien situé - idéal pour un premier achat ou pour un projet de vie à personnaliser.Note : Afin de vous projeter au mieux et de révéler tout le potentiel des espaces, certaines photos ont fait l'objet d'un aménagement virtuel par intelligence artificielle.Im ersten Stock einer angenehmen Eigentumswohnung, die 1973 erbaut wurde, bietet diese 3,5-Zimmer-Wohnung eine schöne Wohnfläche von 96 m². Sie ist durchgehend und lichtdurchflutet und verfügt über zwei schöne Terrassen, die die Wohnräume verlängern und einen freien Blick bieten.Der Eingang öffnet sich zu einer Halle mit eingebautem Kleiderschrank. Auf der Nachtseite befinden sich zwei komfortable Schlafzimmer, die Zugang zu einer ersten Terrasse von ca. 10 m² bieten. Das 2024 komplett renovierte Badezimmer sorgt für einen modernen Touch.Auf der Tagesseite profitiert die zum Wohn- und Esszimmer hin offene Küche von einer schönen Südausrichtung. Dieser Bereich ist direkt mit einer zweiten Terrasse verbunden, die ebenfalls ca. 10 m² groß ist und einen Blick auf den See und die Alpen bietet.Die Wohnung befindet sich in einem guten Allgemeinzustand, aber eine Auffrischung würde ihr volles Potenzial entfalten.Als Bonus: ein gemeinsamer Gemüsegarten, ein Außenpool, der den Miteigentümern vorbehalten ist, und eine geschlossene Box, die zusätzlich zum Preis angeboten wird (CHF 50'000.-).Eine vollständige, helle und gut gelegene Immobilie - ideal für einen Erstkauf oder für ein Lebensprojekt, das individuell gestaltet werden soll.Located on the 1st floor of a pleasant condominium built in 1973, this 3.5-room apartment offers 96 sq.m. of light-filled living space, with two beautiful terraces extending the living areas and offering unobstructed views.The entrance opens onto a hall with built-in wardrobe. On the night side, two comfortable bedrooms give access to a first terrace of approx. 10 m². The shower room, completely renovated in 2024, adds a touch of modernity.On the day side, the kitchen opens onto the living room and dining room, benefiting from a beautiful south-facing aspect. This space communicates directly with a second terrace, also around 10 m², offering a view of the lake and the Alps.The apartment is in good general condition, but a refreshment would enable it to reveal its full potential.Bonus: a communal vegetable garden, an outdoor swimming pool reserved for co-owners, and a lock-up garage offered in addition to the price (CHF 50,000.-).A complete, bright and well-located property - ideal for a first purchase or for a lifestyle project to be personalized.Situato al 1 piano di un piacevole condominio costruito nel 1973, questo luminoso appartamento di 3,5 locali offre 96 m² di spazio abitativo, con due belle terrazze che si estendono sui soggiorni e offrono una vista ininterrotta.L'ingresso si apre su un corridoio con armadio a muro. Sul lato notte, due comode camere da letto danno...

  • Balkon / Terrasse
  • Kinderfreundlich
Alain Durrer

Alain Durrer

Courtier

1 / 15
  • Balkon / Terrasse
  • Garage
  • Aussicht
  • +1
CHF 8'100'000.– Top
12.5 Zimmer507m² Wohnfläche
1224 Chêne-Bougeries

Penthouse von Ausnahme in Exklusivität

Verteilt über zwei Ebenen, bietet dieses außergewöhnliche Penthouse in Duplex-Ausführung 390 m² Wohnfläche, ergänzt durch 117 m² Terrassen und Balkone. Seine spektakulären Räume, die natürliche Helligkeit und die bemerkenswerte Qualität seiner Ausführung und Materialien machen es zu einer seltenen Immobilie auf dem genfer Luxusimmobilienmarkt.Im Herzen der Wohnung befindet sich ein beeindruckender Empfangsraum, der von einer doppelten Deckenhöhe profitiert. Große Fensterfronten, die vom Boden bis zur Decke reichen, baden die Räume in Licht und verstärken das Gefühl von Volumen und Offenheit.Die Aufenthaltsräume sind so konzipiert, dass sie ein perfektes Gleichgewicht zwischen Eleganz, Komfort und Geselligkeit bieten. Das Wohnzimmer, das Esszimmer und die verschiedenen Lebensbereiche sind harmonisch miteinander verbunden und schaffen eine ideale Atmosphäre für den täglichen Lebensablauf und für Empfänge.Die Innenräume zeichnen sich durch eine sorgfältig ausgewählte Auswahl an Materialien und hochwertigen Ausführungen aus: maßgefertigte Holzarbeiten, Marmorböden, individuell gefertigte Türen und diskret integrierte Ausstattungen. Das Ensemble schafft eine zeitlose, elegante und moderne Atmosphäre.Der Schlafbereich umfasst vier Schlafzimmer und vier Badezimmer und bietet jedem Bewohner Komfort und Intimität. Die Duplex-Konfiguration ermöglicht eine natürliche Trennung zwischen den Aufenthaltsräumen und den privateren Bereichen der Immobilie.Die privaten Terrassen und Balkone verlängern die Innenräume und ermöglichen es, die Außenbereiche in vollen Zügen zu genießen, eine besonders gefragte Eigenschaft für ein Luxus-Penthouse in Genf.Die Immobilie verfügt auch über drei abschließbare Garagen sowie , von denen einer besonders geräumig und ausgebaut ist.Eine zusätzliche Gelegenheit bietet die Möglichkeit, ein unabhängiges Studio von etwa 42 m² zu erwerben, das über eine eigene Terrasse von etwa 58 m² sowie einen privaten Garten von etwa 200 m² verfügt.

  • Balkon / Terrasse
  • Garage
  • Aussicht
  • +1
1 / 10
CHF 1'950'000.– Top
5 Zimmer174m² Wohnfläche
A Pregny-Chambésy, 1292 Pregny-Chambésy

Angenehmes Duplex mit 5 Zimmern, Terrasse und Garten

Diese schöne 5-Zimmer-Wohnung im Erdgeschoss genießt eine ideale Lage in der Gemeinde Pregny-Chambésy, in der Nähe aller Annehmlichkeiten, des Sees und der öffentlichen Verkehrsmittel.Sie bietet eine Gesamtnutzfläche von 174,1 m², die sich über zwei Ebenen erstreckt, ergänzt durch eine Terrasse von 24,90 m² und einen angenehmen Garten.Das obere Geschoss bietet ein GästewC sowie ein geräumiges Wohnzimmer mit direktem Zugang zur Terrasse, was eine schöne Kontinuität zwischen Innen- und Außenräumen bietet. Die Küche verfügt über einen gemütlichen Essbereich. Ein Elternschlafzimmer mit angeschlossener Badewanne komplettiert dieses Geschoss.Das untere Geschoss bietet zwei Schlafzimmer mit eingebauten Schränken, ein Duschbad, einen Abstellraum sowie eine private Waschküche, was eine praktische und funktionale Organisation der Räume bietet.Die Außenräume sind ein echter Vorteil dieses Objekts, dank einer schönen Terrasse, die durch einen sorgfältig gepflegten Garten verlängert wird, was es ermöglicht, vollständig von einer grünen und friedlichen Umgebung zu profitieren.Die Wohnung befindet sich in einem guten Allgemeinzustand und bietet eine harmonische Verteilung, die an ein Familienleben angepasst ist und gleichzeitig Komfort und Funktionalität priorisiert.Zwei Keller, ein Abstellraum mit automatischer Tür und einer Ladestation für Fahrzeuge sowie ein überdachter Stellplatz für ein Auto vervollständigen dieses Ensemble.Die Bewohner von Chambésy haben exklusiven Zugang zu einem privaten Strand, der am Seeufer liegt, nur 5 Minuten zu Fuß von der Wohnung entfernt, sowie zu einem kommunalen Schwimmbad, das den Bewohnern der Gemeinde vorbehalten ist, ein echter Vorteil für die schönen Tage.

Rohner Sébastien

Rohner Sébastien

Responsable d'agence, courtier

1 / 9
  • Parkplatz
  • Balkon / Terrasse
CHF 4'100'000.– Top
8 Zimmer328m² Wohnfläche
A Corsier, 1246 Corsier

EXKLUSIV - Duplex mit 5 Zimmern, Terrassen, Gärten und Seeblick

Situé dans une résidence de standing labellisée Minergie datant de 2014, ce magnifique appartement de 8 pièces composé de deux niveaux vous séduira par ses volumes, son environnement au calme absolu et sa vue sur le lac et le Jura.Die Wohnung bietet eine Nutzfläche von 328 m² mit 3 schönen Terrassen von 8 m², 29 m² und 8 m² sowie zwei Gärten von jeweils 77 m² und 62 m². Sie verfügt über eine schöne Helligkeit das ganze Tag über dank ihrer großen Fensterfronten und ihrer Ost-West-Ausrichtung.Im Obergeschoss befindet sich ein großzügiger Wohnbereich, der einen komfortablen und gemütlichen Lebensraum bietet und aus einem Wohnzimmer, einer schönen, modernen offenen Küche und einem Esszimmer mit direktem Zugang zu einer der Terrassen mit freiem Blick auf die Felder und den See besteht.Dieses Level wird durch zwei komfortable Schlafzimmer mit Zugang zu einer Terrasse und einem Garten ergänzt. Ein Badezimmer und eine zusätzliche Dusche vervollständigen diesen Bereich.Das Untergeschoss bietet 2 zusätzliche Schlafzimmer mit angeschlossenen Duschen und ein Master-Schlafzimmer mit Ankleidebereich und großer angeschlossener Dusche. Alle Schlafzimmer dieses Levels haben Zugang zu einer Terrasse und dem zweiten Garten.Ein Waschraum und ein Technikraum vervollständigen diesen Bereich.Ein Keller und zwei Parkplätze im Untergeschoss zum Preis von CHF 100'000.- zusätzlich zum Verkaufspreis vervollständigen dieses Objekt.Dieses außergewöhnliche Objekt verbindet Komfort, Raum und Helligkeit und bietet gleichzeitig hochwertige Leistungen in einer friedlichen und grünen Umgebung.

  • Parkplatz
  • Balkon / Terrasse
Esposito Veronica

Esposito Veronica

Courtière

  • Open-plan living and dining area with a modern sofa, glass coffee table, dining chairs, and a kitchen island with appliances.
  • Open-plan living and kitchen area with modern white cabinets, granite countertops, stainless steel appliances, a sofa, dining table, and decorative plants.
  • Modern living room with a beige sofa, coffee table, floor lamp, round mirror, and picture frame on the wall. Large windows and sliding doors lead to a balcony.
  • Balcony with a small round table and four colorful chairs, overlooking a cityscape with trees and buildings.
  • A narrow hallway with tiled flooring, white walls, and a printer on a small counter to the left. The hallway leads to a bright living area with a white sofa and glass coffee table visible through an open doorway.
  • Modern bedroom with a large bed, striped bedding, wall-mounted shelves, a coat rack, and a television. The room features wooden flooring and large windows with blinds.
  • Modern bathroom with a bathtub, double sink, mirror, and storage cabinets. Includes a shower head, towel, and various toiletries.
  • A well-lit bedroom with a large bed, pillows, and a patterned bedspread. A wooden desk with a chair is positioned near a window, and a bookshelf holds books and decorative items. A round pendant light hangs from the ceiling.
  • Modern bathroom with black and white tiles, a toilet, a bathtub, a sink with a mirror, and a shower area.
  • Cozy bedroom with a double bed, bookshelf, small table with a lamp, and a large window opening to a balcony.
  • Modern bedroom with a wooden wall, a bed with a patterned duvet, a chair, a small table, and a shelf with books and decorative items.
  • Modern bathroom with white tiles, a toilet, a sink with a mirror, a cabinet, and a towel rack. A washing machine is visible to the left.
1 / 12
CHF 1'600'000.– Top
6 Zimmer126m² Wohnfläche
1290 Versoix

Geräumige 6-Zimmer-Wohnung mit Balkon und schöner Aussicht in Versoix

Entdecken Sie diese elegante 6-Zimmer-Wohnung von 126 m2 PPE, ideal in Versoix gelegen, nur eine Minute zu Fuß von der Station Pont Céard und nahe aller Annehmlichkeiten. Verfügbar sofort.Diese durchgehende Wohnung im 2. Stock eines kleinen, leicht zu bewohnenden 3-Stockwerks-PPE zeichnet sich durch ihre Wohnbereiche aus: • Ein helles Wohn- und Esszimmer und eine voll ausgestattete offene Küche mit Blick auf einen großen Balkon, der über die gesamte Länge verläuft, mit freier Sicht • Zwei Elternschlafzimmer: eines von 13m² mit angeschlossener Badewanne, das andere von 13,5m² mit angeschlossener Dusche • Zwei Schlafzimmer von 10,2m², die ebenfalls Zugang zu einem zweiten Balkon haben, und ein zusätzliches Badezimmer mit Waschküche vervollständigen die Einheit • Ein Eingangsbereich mit Schränken • Zwei Parkplätze im Untergeschoss und ein Keller sind im Preis inbegriffen und bereichern dieses Objekt. Die Wohnung ist ruhig und sonnig, ideal ausgerichtet, um das ganze Jahr über von dem natürlichen Licht zu profitieren.Lage und Umgebung: • Verkehrsmittel: Der Bahnhof Pont-Ceard und die Bushaltestelle Pont-Ceard Gare sind nur 1 Minute zu Fuß entfernt. Der Bahnhof Versoix ist 10 Minuten zu Fuß entfernt – eine hervorragende Anbindung für Ihre täglichen Fahrten. • Geschäfte, Gesundheit, Schulen: alles leicht zu Fuß erreichbar. • Natur: Der See ist in unmittelbarer Nähe, bietet ein außergewöhnliches Lebensumfeld. Ob Sie eine Familie, ein Paar oder eine Person sind, die nach Platz und Lebensqualität sucht, stellt diese Wohnung in Versoix eine seltene Gelegenheit auf dem Immobilienmarkt der Region Léman dar. Verpassen Sie nicht diese Chance, sich in einem privilegierten Lebensumfeld niederzulassen!Makler entschuldigen

1 / 18
CHF 2'195'000.– Top
5.5 Zimmer
Avenue De-Budé, 1201 Genève

RARE: exceptionnel 5.5 pièces avec vue panoramique Genève/unique 3 bedroom unit overlooking Geneva

(FR) RARE & EN EXCLUSIVITÉ : Découvrez cet exceptionnel 5.5 pièces offrant une vue panoramique de Genève. Entièrement rénové en 2026, cet appartement de 150m2 offrant un cadre de vie élégant, lumineux et contemporain.Bénéficiant d’une vue exceptionnelle sur Genève, le Jet d’eau et les montagnes, l’appartement séduit par ses volumes généreux, sa hauteur sous plafond et son atmosphère paisible. Le séjour, baigné de lumière, s’ouvre sur une terrasse permettant de profiter pleinement de cette vue remarquable.Entièrement rénové avec des finitions soignées, ce bien propose 1 grand séjour avec espace salle à manger et cuisine ouverte entièrement équipée avec îlot, 1 magnifique terrasse, 3 chambres à coucher avec 3 salles de bains modernes en-suite (chaque chambre à coucher dispose de ses propres penderies), une balcon accessible depuis les chambres ainsi qu'un grand hall d'entrée avec buanderie privée, WC visiteurs et penderies. L'appartement offre plus de 20 penderies (toute hauteur) encastrées. Ce bien est niché dans une résidence de haut standing sécurisée avec piscine et jardins verts en toiture. Un box fermé en sous-sol et une cave complètent les prestations de ce bien.Ce bien est en Société Immobilière (sans possibilité de financement hypothécaire, en contre partie, les frais d'acquisition sont plus attrayants environ ~1.5% au lieu de 5%).Idéalement situé dans un environnement calme, à proximité immédiate des commerces et transports, l’appartement se trouve à 1 minute à pieds du Centre commercial De-Budé, quelques minutes à pieds de l'arrêt du 3, 5, 8 et 22, ainsi que des Organisations Internationale, des écoles publiques/privées et la ferme bio De-Budé.Un bien rare à Genève, où élégance, espace, tranquillité et vue panoramique se conjuguent à la perfection.(EN) RARE & EXCLUSIVE MANDATE: Discover this one-of-a-kind 3 bedroom apartment offering panoramic views over Geneva. Fully renovated in 2026, this 150 m² apartment offers an elegant, bright and contemporary living environment.Enjoying exceptional views over Geneva, the Jet d’Eau and the surrounding mountains, the apartment is distinguished by its generous proportions, high ceilings and peaceful atmosphere. The light-filled living room opens onto a terrace, allowing you to fully enjoy the remarkable views.Fully renovated with carefully selected finishes, the property features 1 large living room with dining area and a fully equipped open-plan kitchen with island, 1 large terrace, 3 bedrooms with 3 en-suite bathroom and private built-in wardrobes, 1 balcony accessible from the bedrooms, a spacious entrance hall with a private laundry area, guest WC and additional built-in storage further enhance the property.The apartment offers more than 20 built-in wardrobes, including full-height units, providing exceptional storage capacity.The property is located within a secure, prestigious residence featuring a swimming pool and beautifully landscaped rooftop gardens. A private enclosed garage box in the basement and a cellar complete the property.The property is held through a Swiss real estate company (Société Immobilière / SI) and therefore cannot be financed through a mortgage. In return, acquisition costs are significantly more attractive, at approximately 1.5% instead of 5%.Ideally located in a peaceful and sought-after area, the apartment is just 1 minute on foot from the De-Budé shopping centre, a few minutes from bus lines 3, 5, 8 and 22, and close to Geneva’s international organisations as well as public and private schools and the organic farm of De-Budé.A rare opportunity in Geneva, where elegance, space, tranquillity and breathtaking panoramic views come together perfectly.

Wegzeit
-

Vorschläge basierend auf deinen Suchresultaten