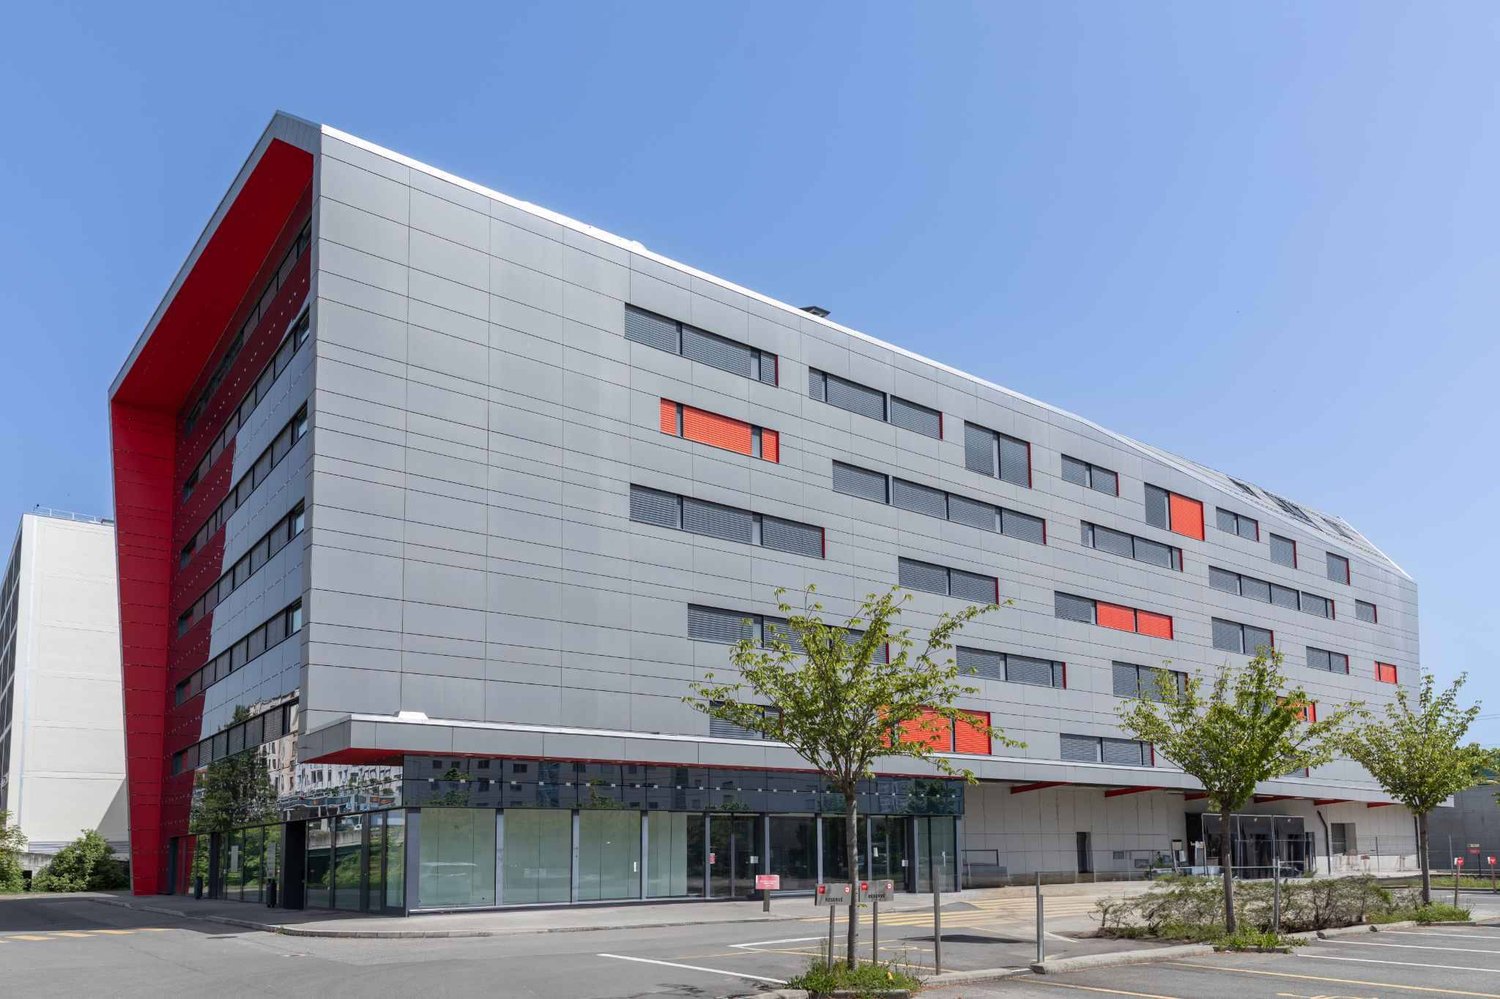
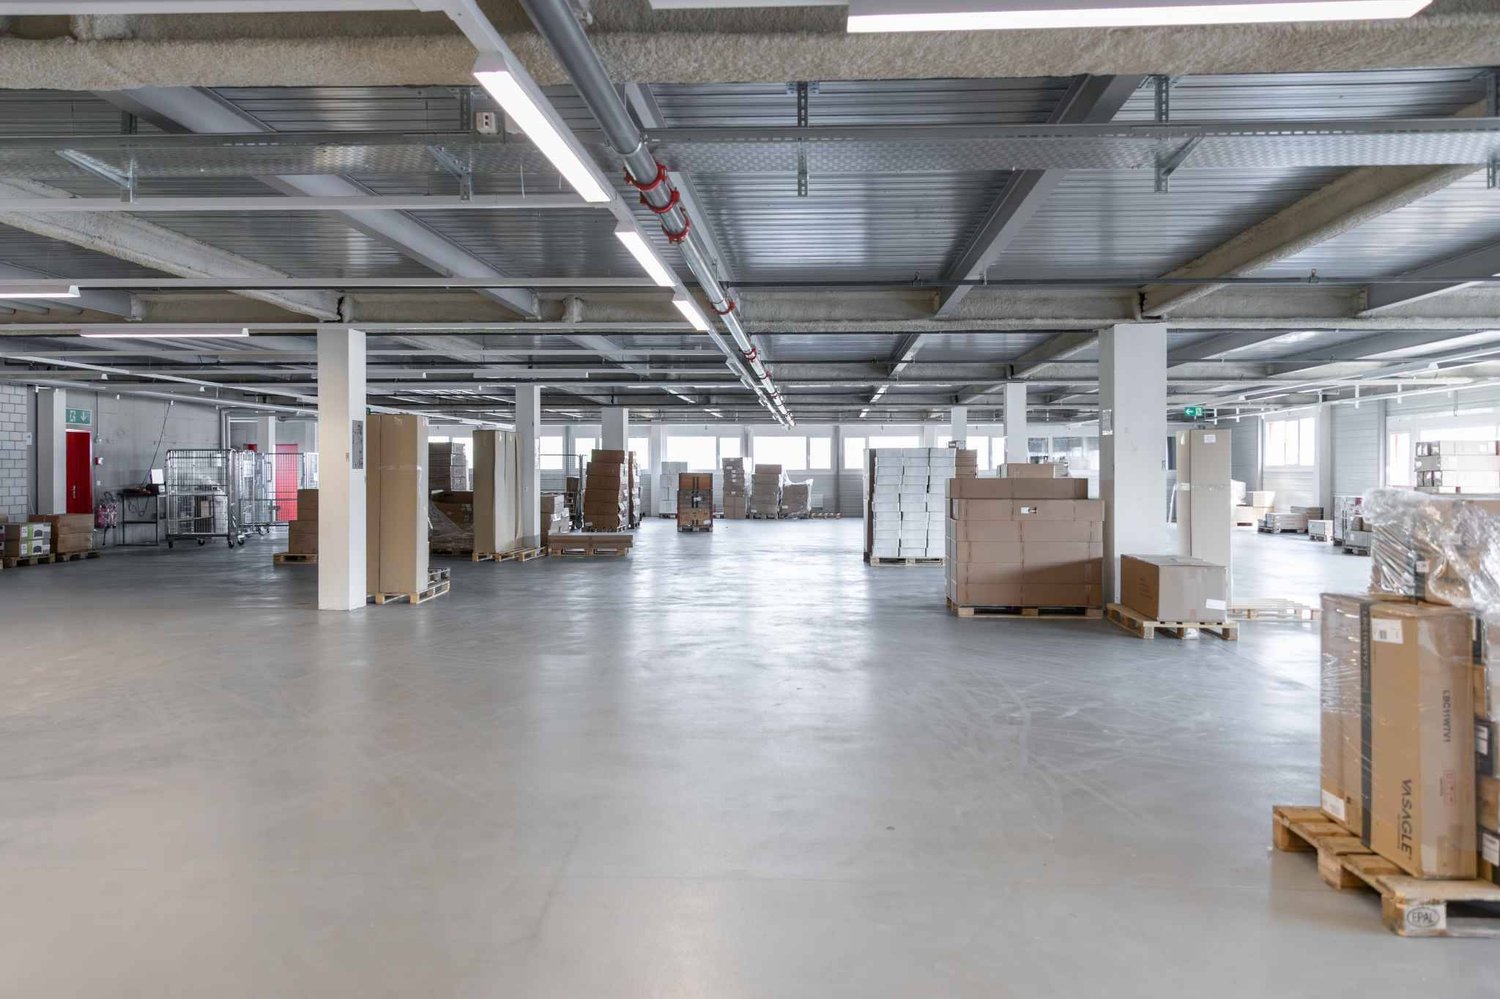
Anières - Commercial & industry for rent

Try expanding your search criteria so we can show you similar properties. Currently, there are no matches.

We suggest you try to:

  • increase the radius
  • change filters, such as price

You can create a search alert with the current criteria and get notified when matching properties are available.

More objects in your automatically expanded search area
492 results - Radius: + 10km
1 / 6
CHF 6,764.– / monthTop
125m² floor space
1204 Genève

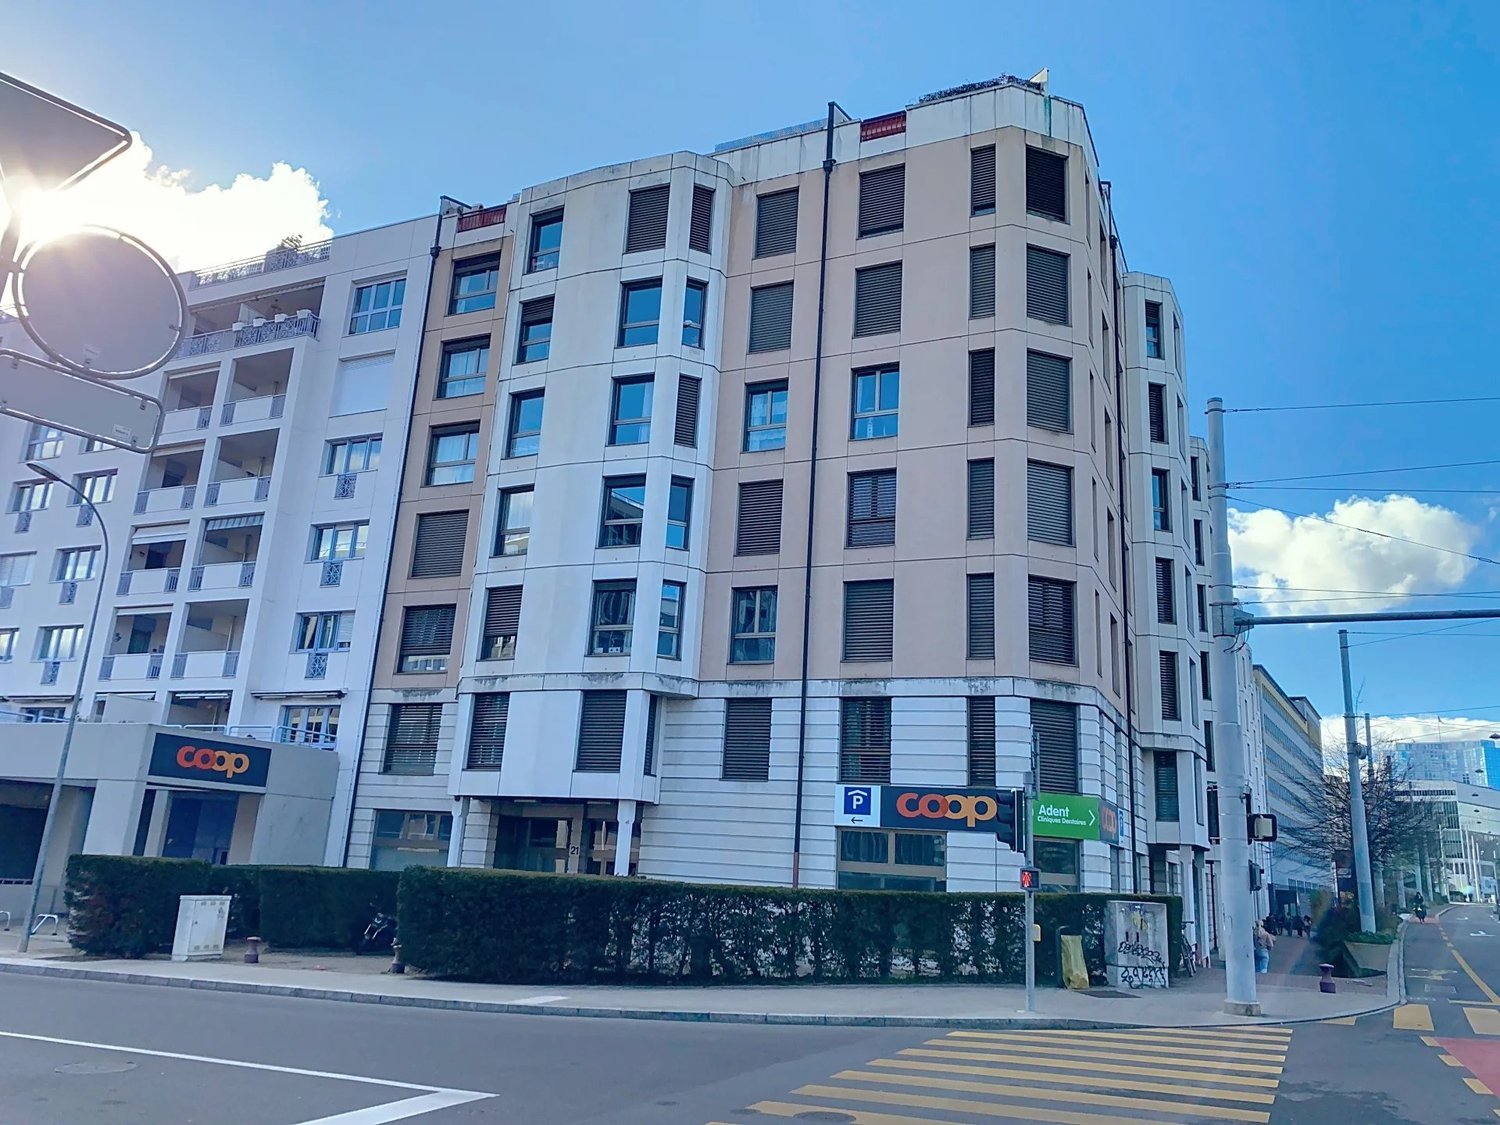
Commercial Arcade in the Heart of Geneva

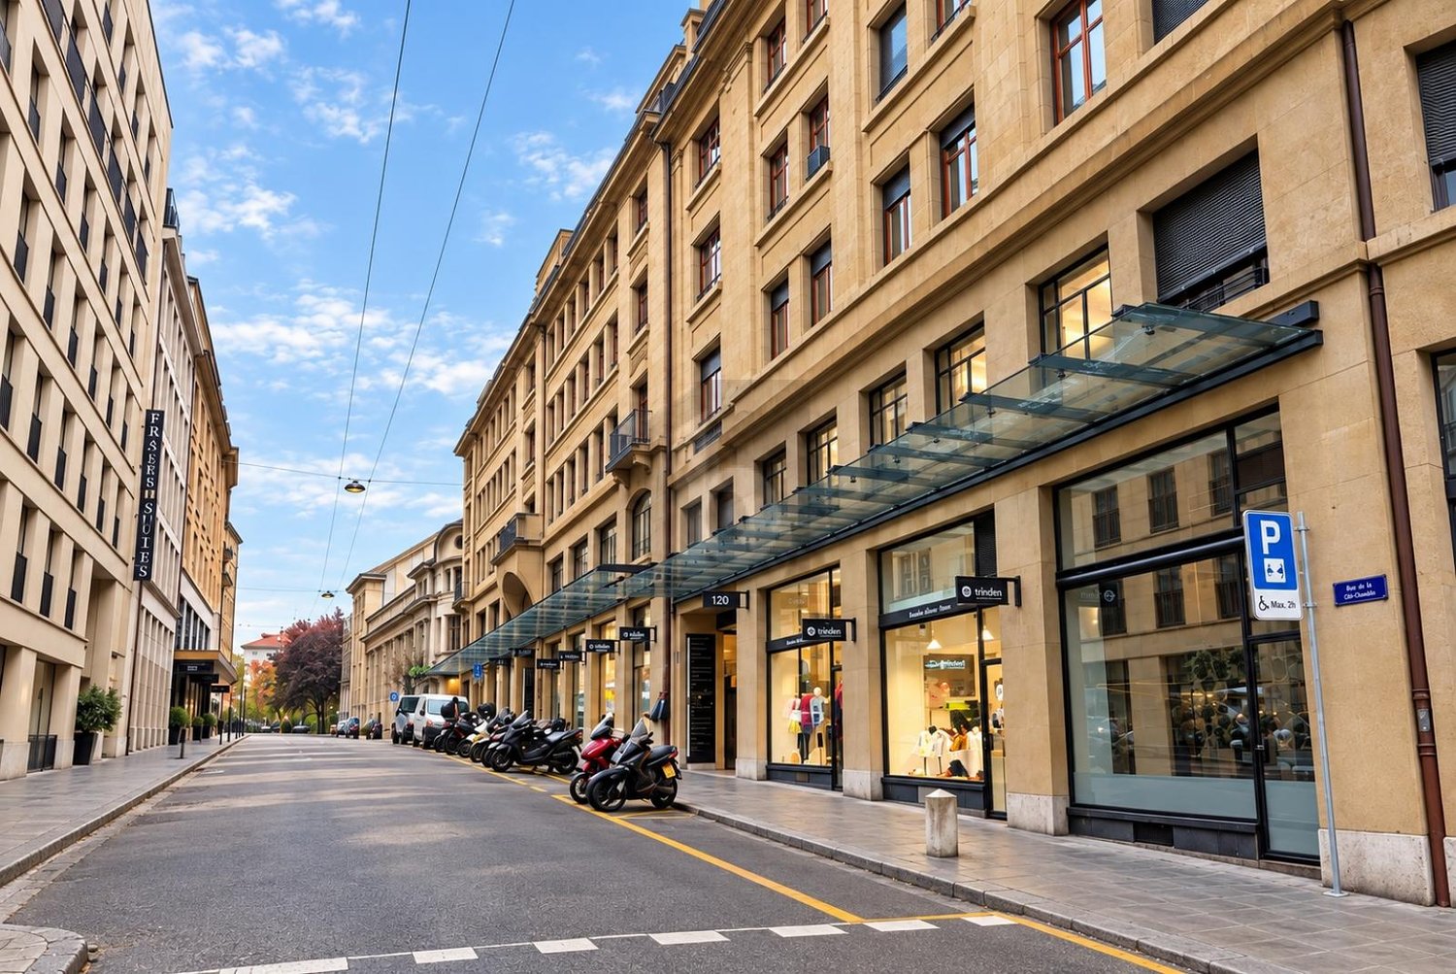
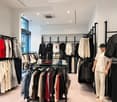
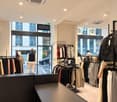
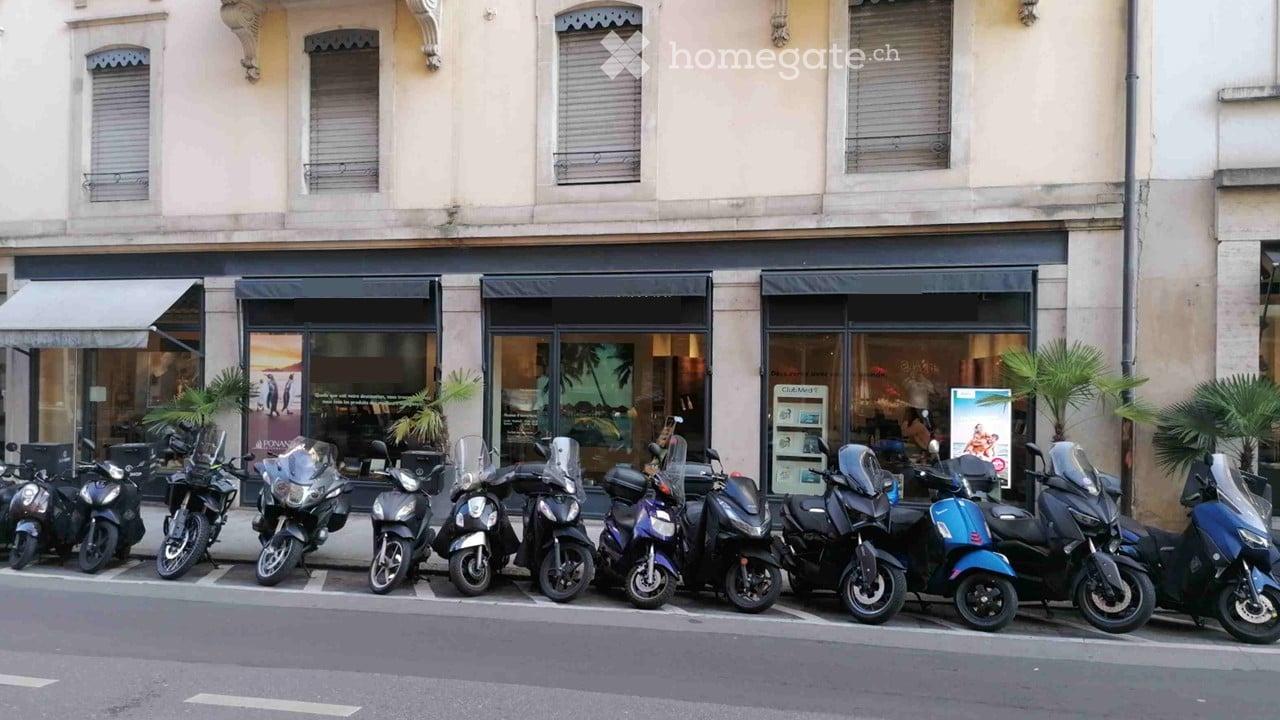
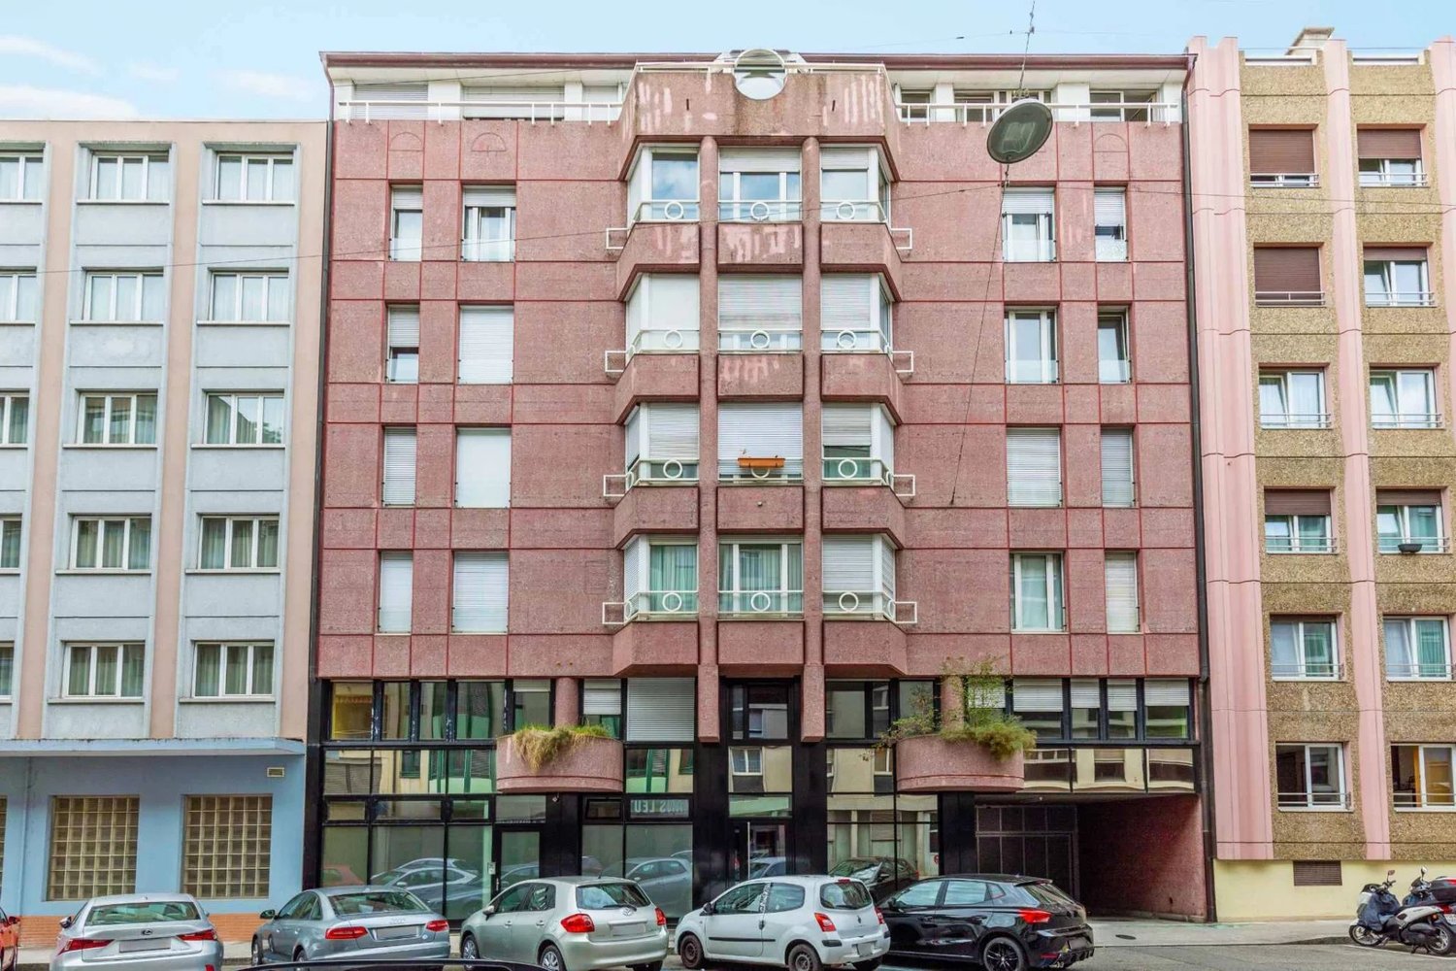
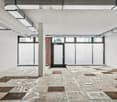
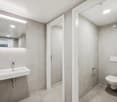
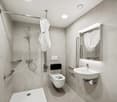
Located in the heart of Geneva, this 90 m² commercial arcade on the ground floor benefits from three shop windows and a refined layout. The premises are currently operated as a boutique and offer a configuration adapted to many commercial or service activities, except restaurants. Three air conditioning units, electric shutters, and a 35 m² storage space in the basement complete the unit. No business is to be taken over, allowing the future tenant to develop their own concept. An attractive opportunity to establish an activity in a central sector of Geneva.This offer from BETTERHOMES is characterized by the following advantages: - privileged location in the heart of Geneva- large shop windows offering excellent visibility- premises in very good condition and immediately exploitable- configuration adapted to many activities- generous storage space in the basement- three air conditioning units- electric shutters- modular and easily convertible spaces- no business to be taken over- central and sought-after environment- etc., etc., etc. ...Interested? Contact us for a non-binding visit - online visit also possible!Nothing that suits your expectations? You will find over 2,000 other objects on: www.betterhomes.ch - The Swiss specialist for real estate transactions.Do you have a property to market?Take advantage of our expertise: https://www.betterhomes.ch/en/benefitDo you want to know the value of your property?Discover its value now with our free, non-binding, and immediate estimate!https://www.betterhomes.ch/en/knowledge/estimateMore detailsLocation: central and sought-after location, shops and services nearby, excellent accessibility by public transportBuilding condition: goodBathrooms: 1 (1x WC / sink)Public transport: tram / bus, 200 mShops: Coop City, 180 m
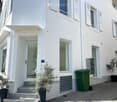
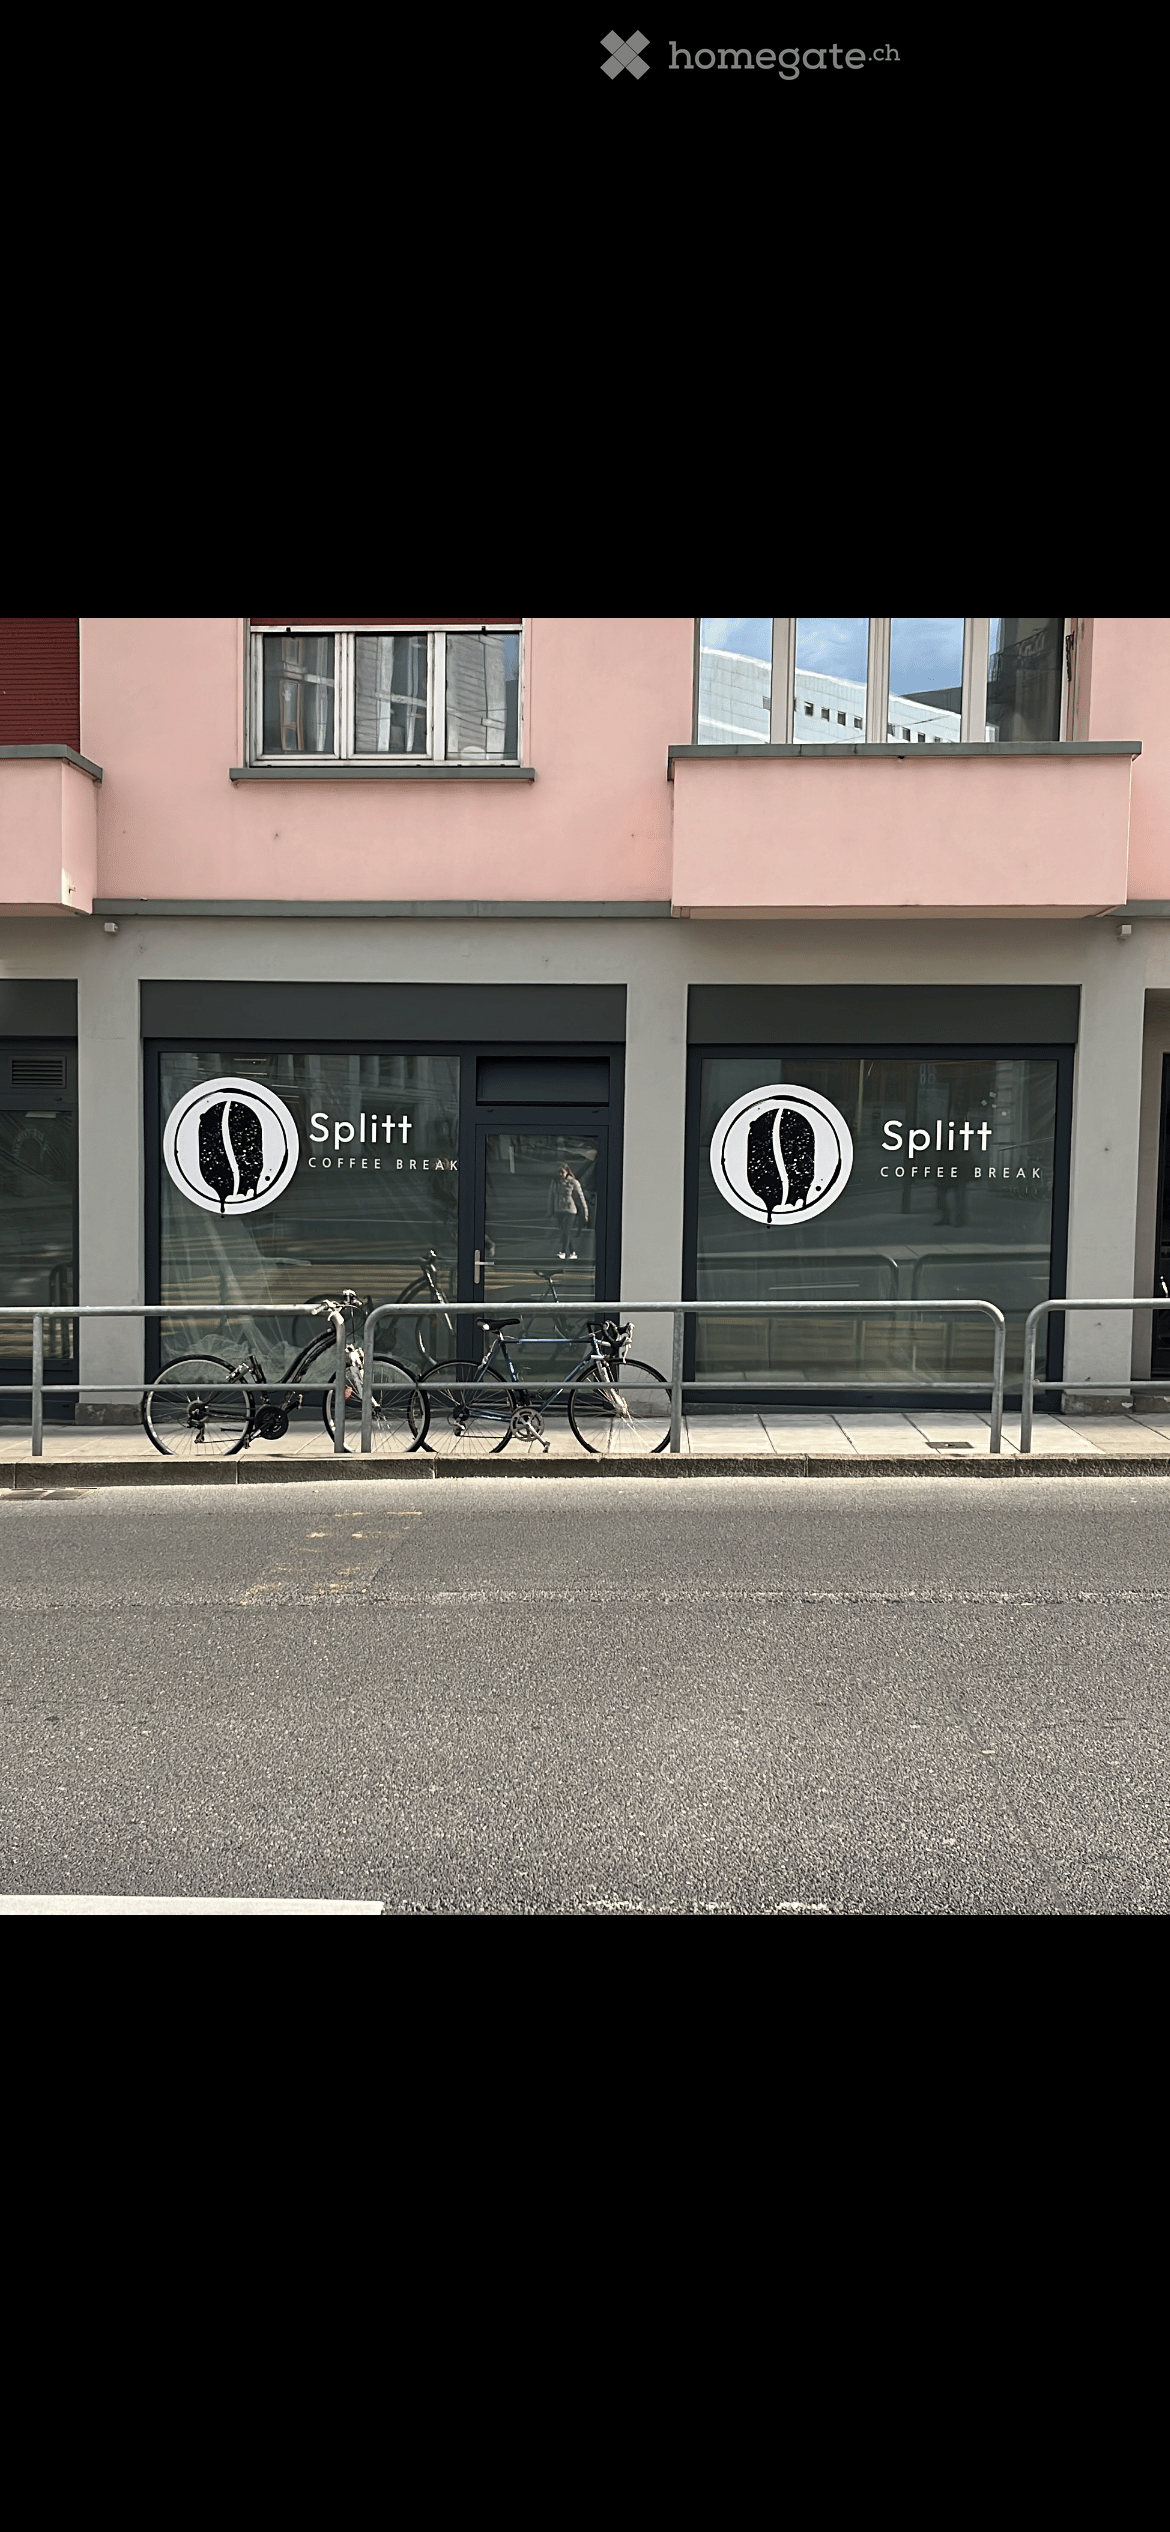
  • Pink building with two windows and two signages on front entrance, bicycles parked on metal railings in front.
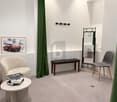
  • Modern minimalist interior, tables and chairs arranged for dining, picture frames on walls
1 / 5
CHF 3,500.– / monthTop
60m² floor space
Rue de Lyon 1, 1201 Genève

Commercial property in the heart of Geneva for sale - Rue de Lyon 1

Discover this 90 m² commercial space ideally located on the ground floor of a charming pink building on the prestigious Rue de Lyon 1, in the lively Cornavin neighborhood. Entirely renovated in 2023, this space offers a modern and functional setting for your business.Rent: 3500Characteristics of the space: • Total surface area: 90 m² optimized for commercial use • Modern layout: Minimalist interior with tables and chairs, perfect for restaurants or customer reception • Recent renovation: Completely refurbished in 2023 • Excellent visibility: Facade with two windows and possible signage • Availability: Immediate Exceptional location: This space benefits from a privileged location in close proximity to Cornavin Station. The "Gare Cornavin" tram stop is just a 4-minute walk, while Geneva's main station is accessible within 6 minutes on foot. The Lyon platform is 2 minutes away, offering perfect connectivity.Amenities nearby: All essential services are within reach, including the Mini market Nila (3 minutes), the Pharmacie Herboristerie Bedat (4 minutes), and the vocational training school (4 minutes). The environment is sunny and relatively quiet on the railway side.This commercial space represents a unique opportunity to develop your business in one of Geneva's most dynamic neighborhoods, combining exceptional accessibility and a modern, renovated setting.

Travel time
-
1 / 13
CHF 376.– / m²/ year
336m² floor space
Rue de Lyon 110, 1205 Genève

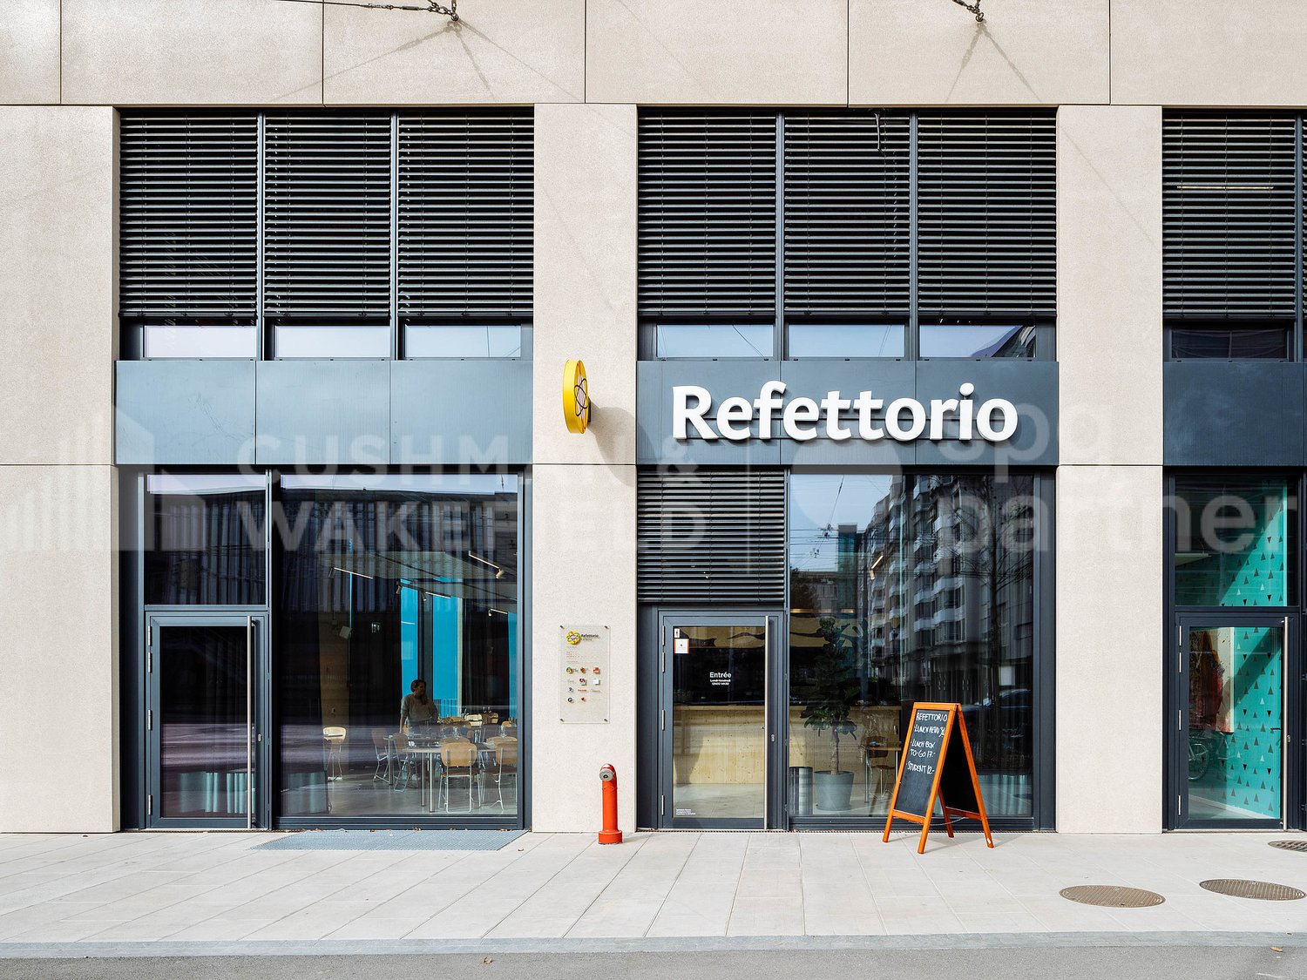
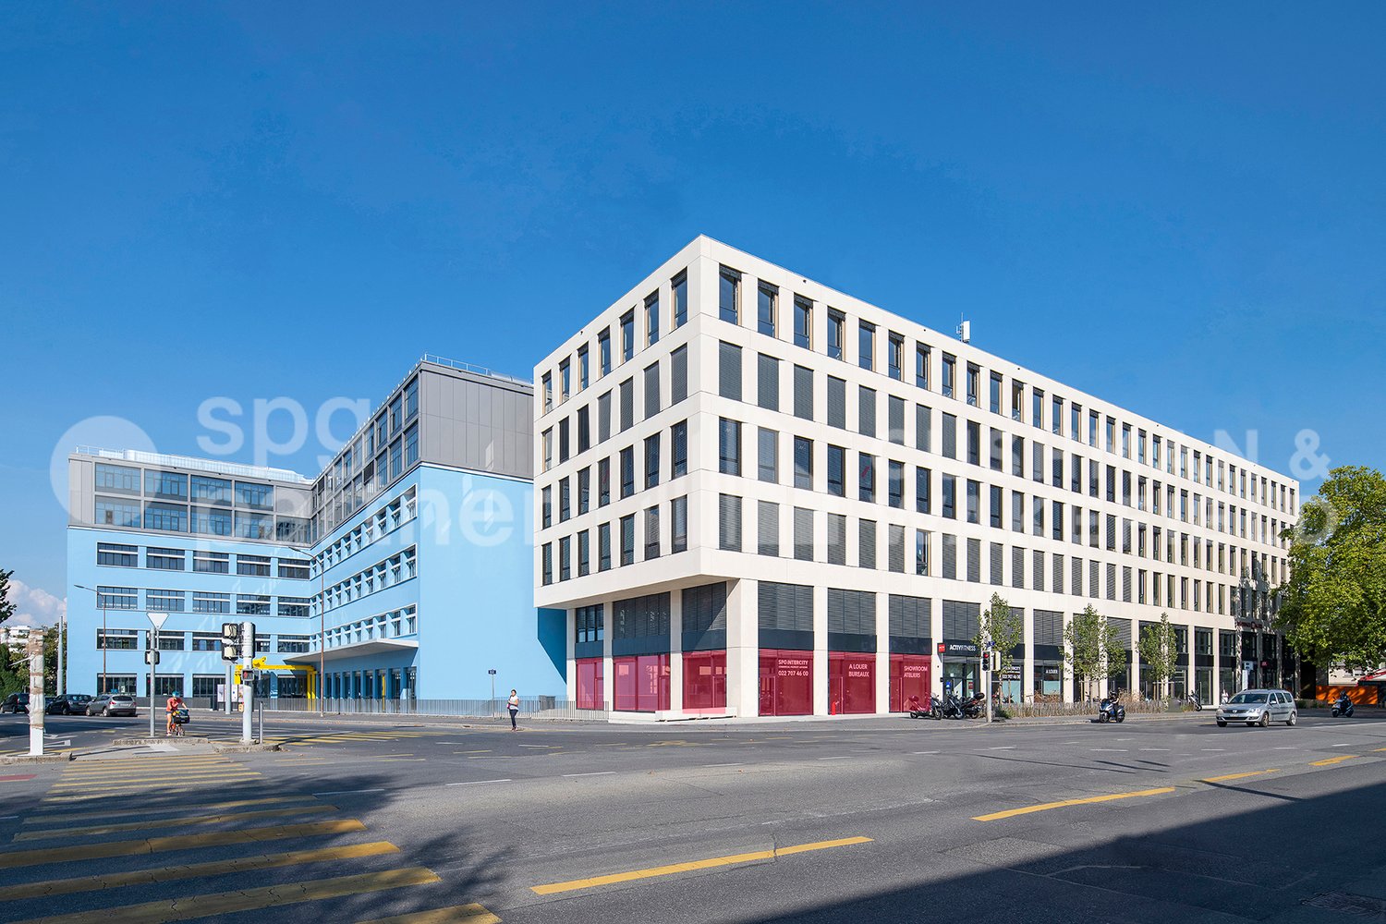
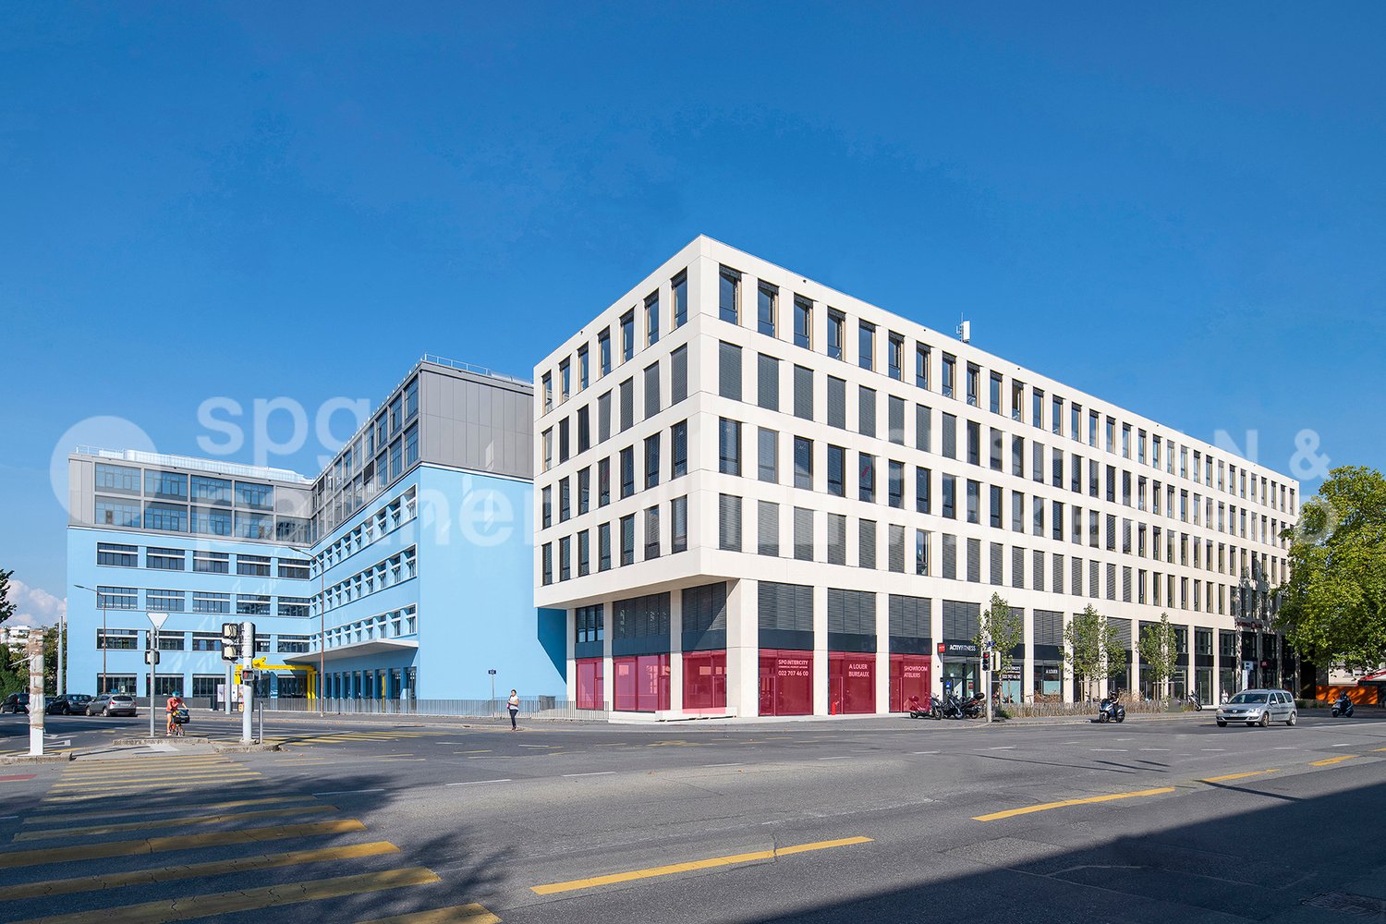
Restaurant of 336 m² with two terraces and storage in Charmilles, Geneva

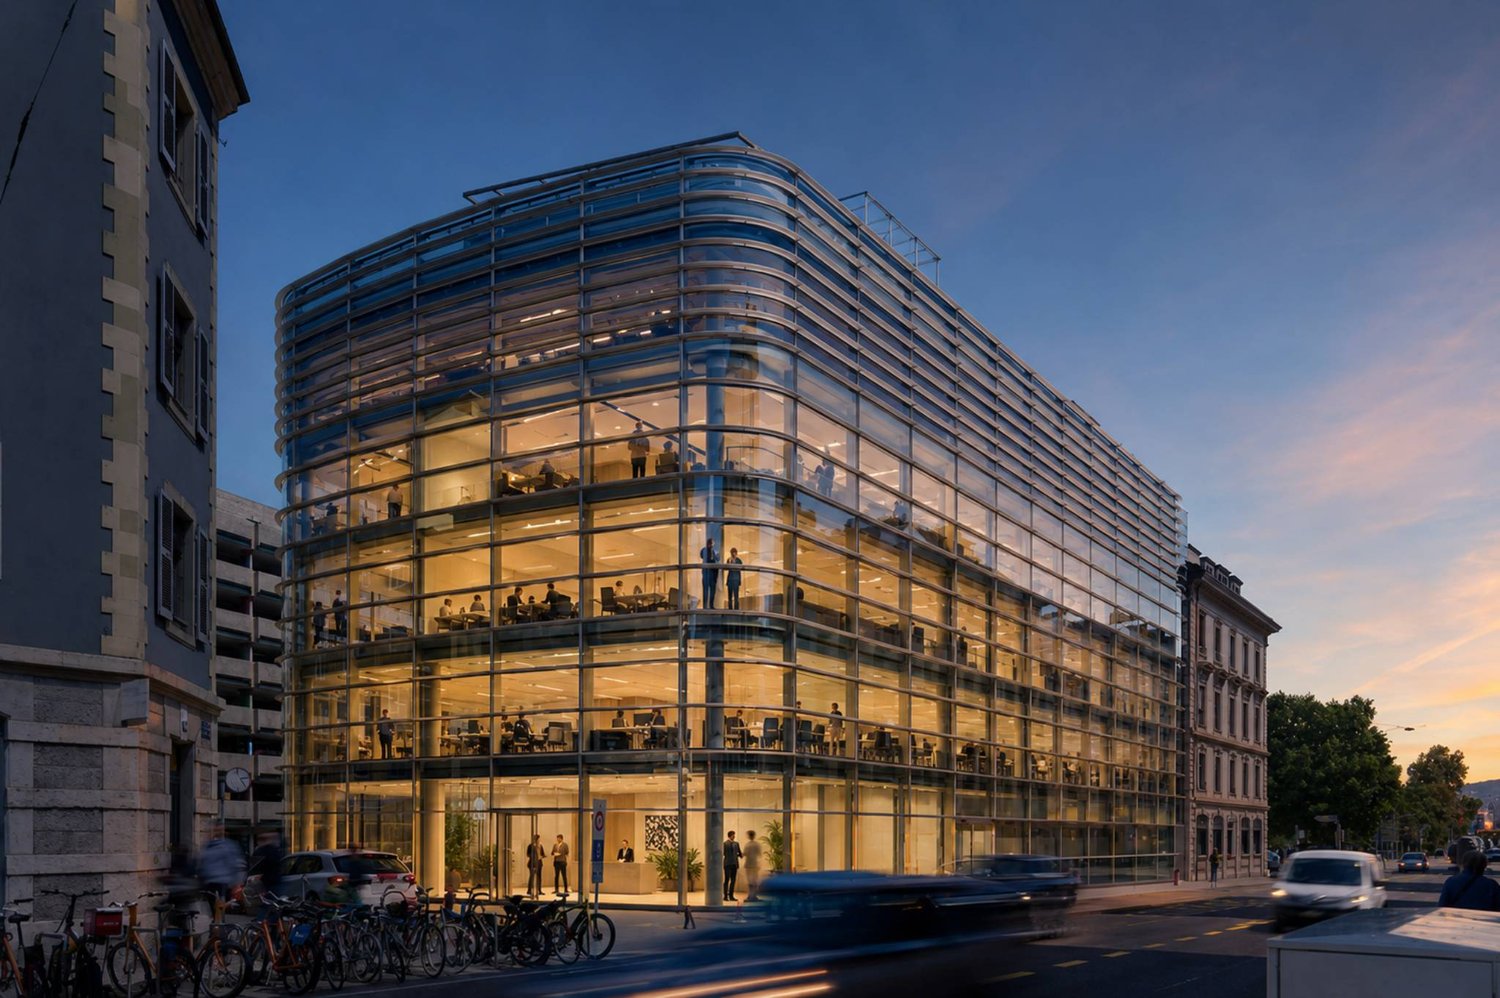
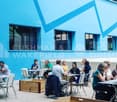
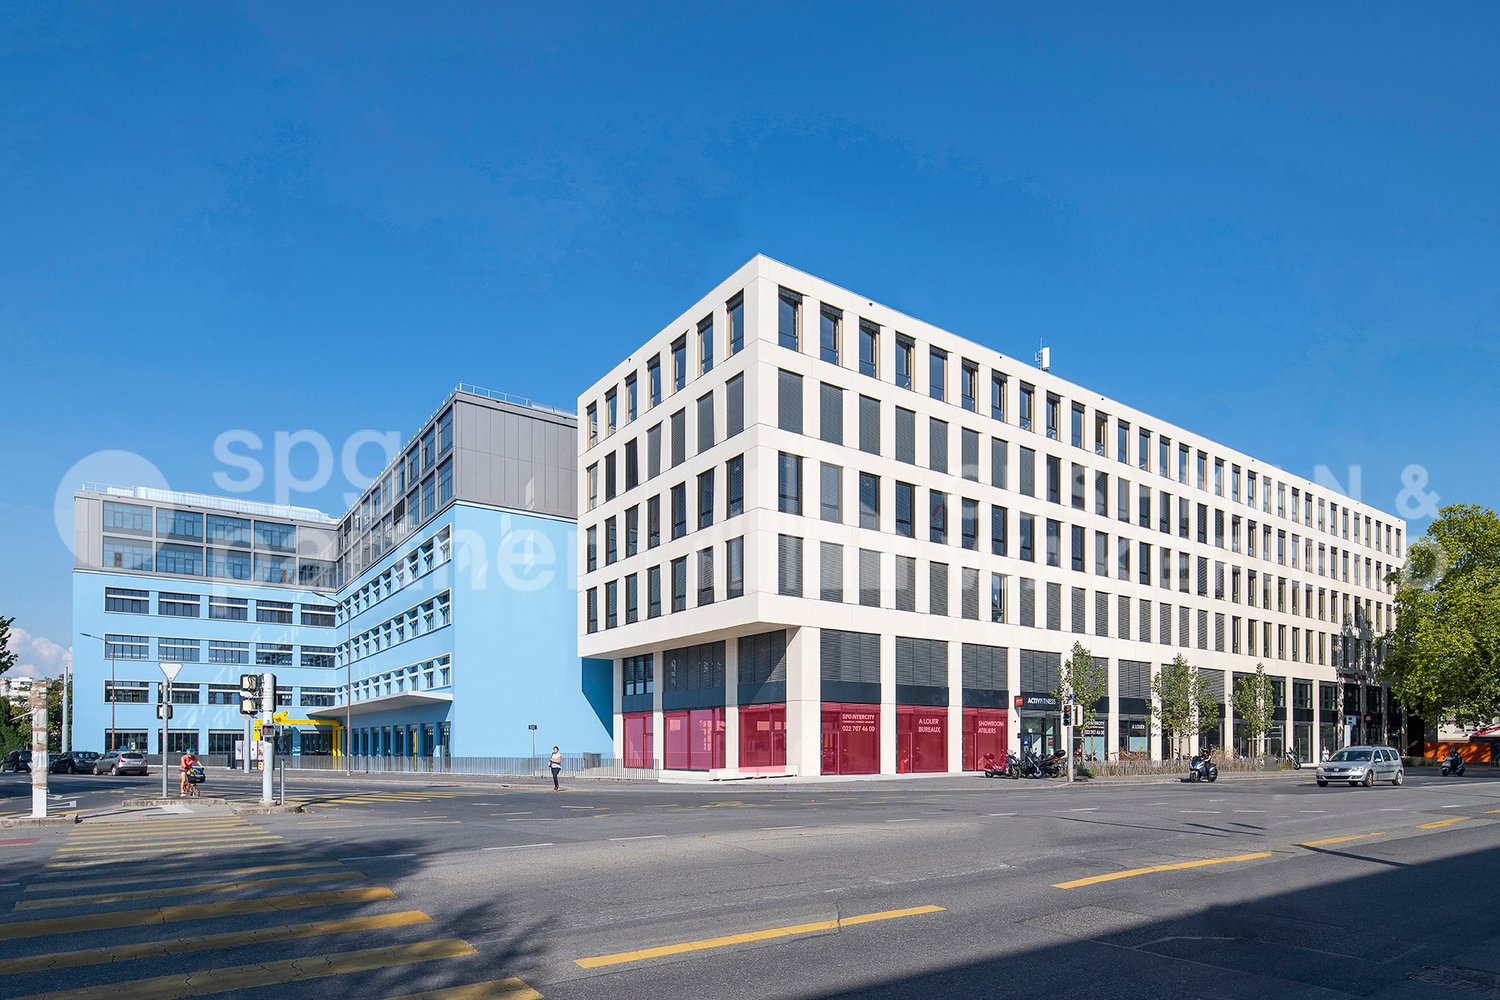
An attractive address to develop an ambitious restaurant concept in the heart of a vibrant Geneva neighborhood.Within the QUARTET real estate complex in Charmilles, this restaurant space benefits from a particularly dynamic environment, composed of offices, schools, housing, and shops.The restaurant develops 336 m² on one level and enjoys two terraces, large glass windows, and contemporary amenities offering a welcoming and bright setting. A 65 m² storage area in the basement completes the premises, bringing the total area to 401 m².Its location allows it to reach a diverse clientele of residents, employees, HES students, and visitors, with regular frequency throughout the day. Public transportation and main road axes are easily accessible. THE ADVANTAGES • Restaurant of 336 m² on the ground floor • Two terraces • Storage of 65 m² in the basement • Total area of 401 m² • Contemporary amenities in place • Bright spaces with large glass surfaces • Mixed and active clientele • Neighborhood in full development • Good accessibility by public transportation and by road RENTAL CONDITIONS Rent, including deposit: CHF 11'558.80 per month, excluding taxes and excluding chargesCharges: provisional deposit of CHF 1'955.75 per monthRent guarantee: CHF 80'000.-Takeover of amenities: CHF 365'000.-, excluding furniture and works of artLease: lease takeover until January 31, 2032, renewable twice for five years under the same conditionsIndexation: 100 % ISPCAvailability: to be agreedAn opportunity to take over an already fitted-out address and quickly deploy a new restaurant concept in one of the most vibrant areas of Charmilles.Complete file and visits on request.Anne-Pascale Marchand+41 22 707 46 06apm@spgpartner.chVirginia Panetti+41 22 707 46 74vpa@spgpartner.ch

Travel time
-
1 / 13
CHF 294.– / m²/ year
255m² floor space
Chemin des Tulipiers 22, 1208 Genève

Arcade in a residential area

Located in a quiet and green residential area, with immediate proximity to shops (two restaurants, a pharmacy, a micro-pigmentation center, a school, a dry cleaner, a bakery tearoom, a beauty institute, a hair salon, a neighborhood grocery store), this beautiful arcade on the ground floor offers a comfortable, functional and perfectly adapted work environment for various professional activities, except restaurants. The building offers a through floor area of 255 m² on the ground floor. Description of the area: - Work spaces 1 large, bright open space overlooking the garden 3 closed, semi-glazed offices with integrated blinds 1 open kitchen integrated into the open space Integrated storage closet 1 IT room equipped with a large computer rack Complete peripheral cabling installed (ready for use) - Sanitary facilities & changing rooms 1 storage room with water evacuation + floor tile Sanitary facilities for women: 2 toilets + sink Sanitary facilities for men: 2 toilets + 1 urinal Changing room for women: 1 shower + 1 sink Changing room for men: 1 shower + 1 sink Access & flooring: 3 independent accesses to the arcade, including 1 directly through the garden. Linoleum flooring in the main areas Parquet flooring in the closed offices - Comfort & outdoor areas: Heating by radiators Accessible garden, pleasant for employees or customers - Environment: Located in a quiet residential area Restaurants and shops within walking distance Easy access and excellent quality of life in the surroundings (5 minutes walk from the tram stop 12 and 17 GRANGE CANAL) Parking in the blue zone in front of the building Rent of CHF 6'247.5-/month + charges and FA of CHF 320.-/month Contact for visits: Gaëtan BELLEC + 41 22 319 89 22 commercial@comptoir-immo.ch

Travel time
-
1 / 13
CHF 380.– / m²/ year
680m² floor space
Chemin Dr-Adolphe-PASTEUR 13, 1209 Le Petit-Saconnex

Arcade for rent in Petit-Saconnex in a private building

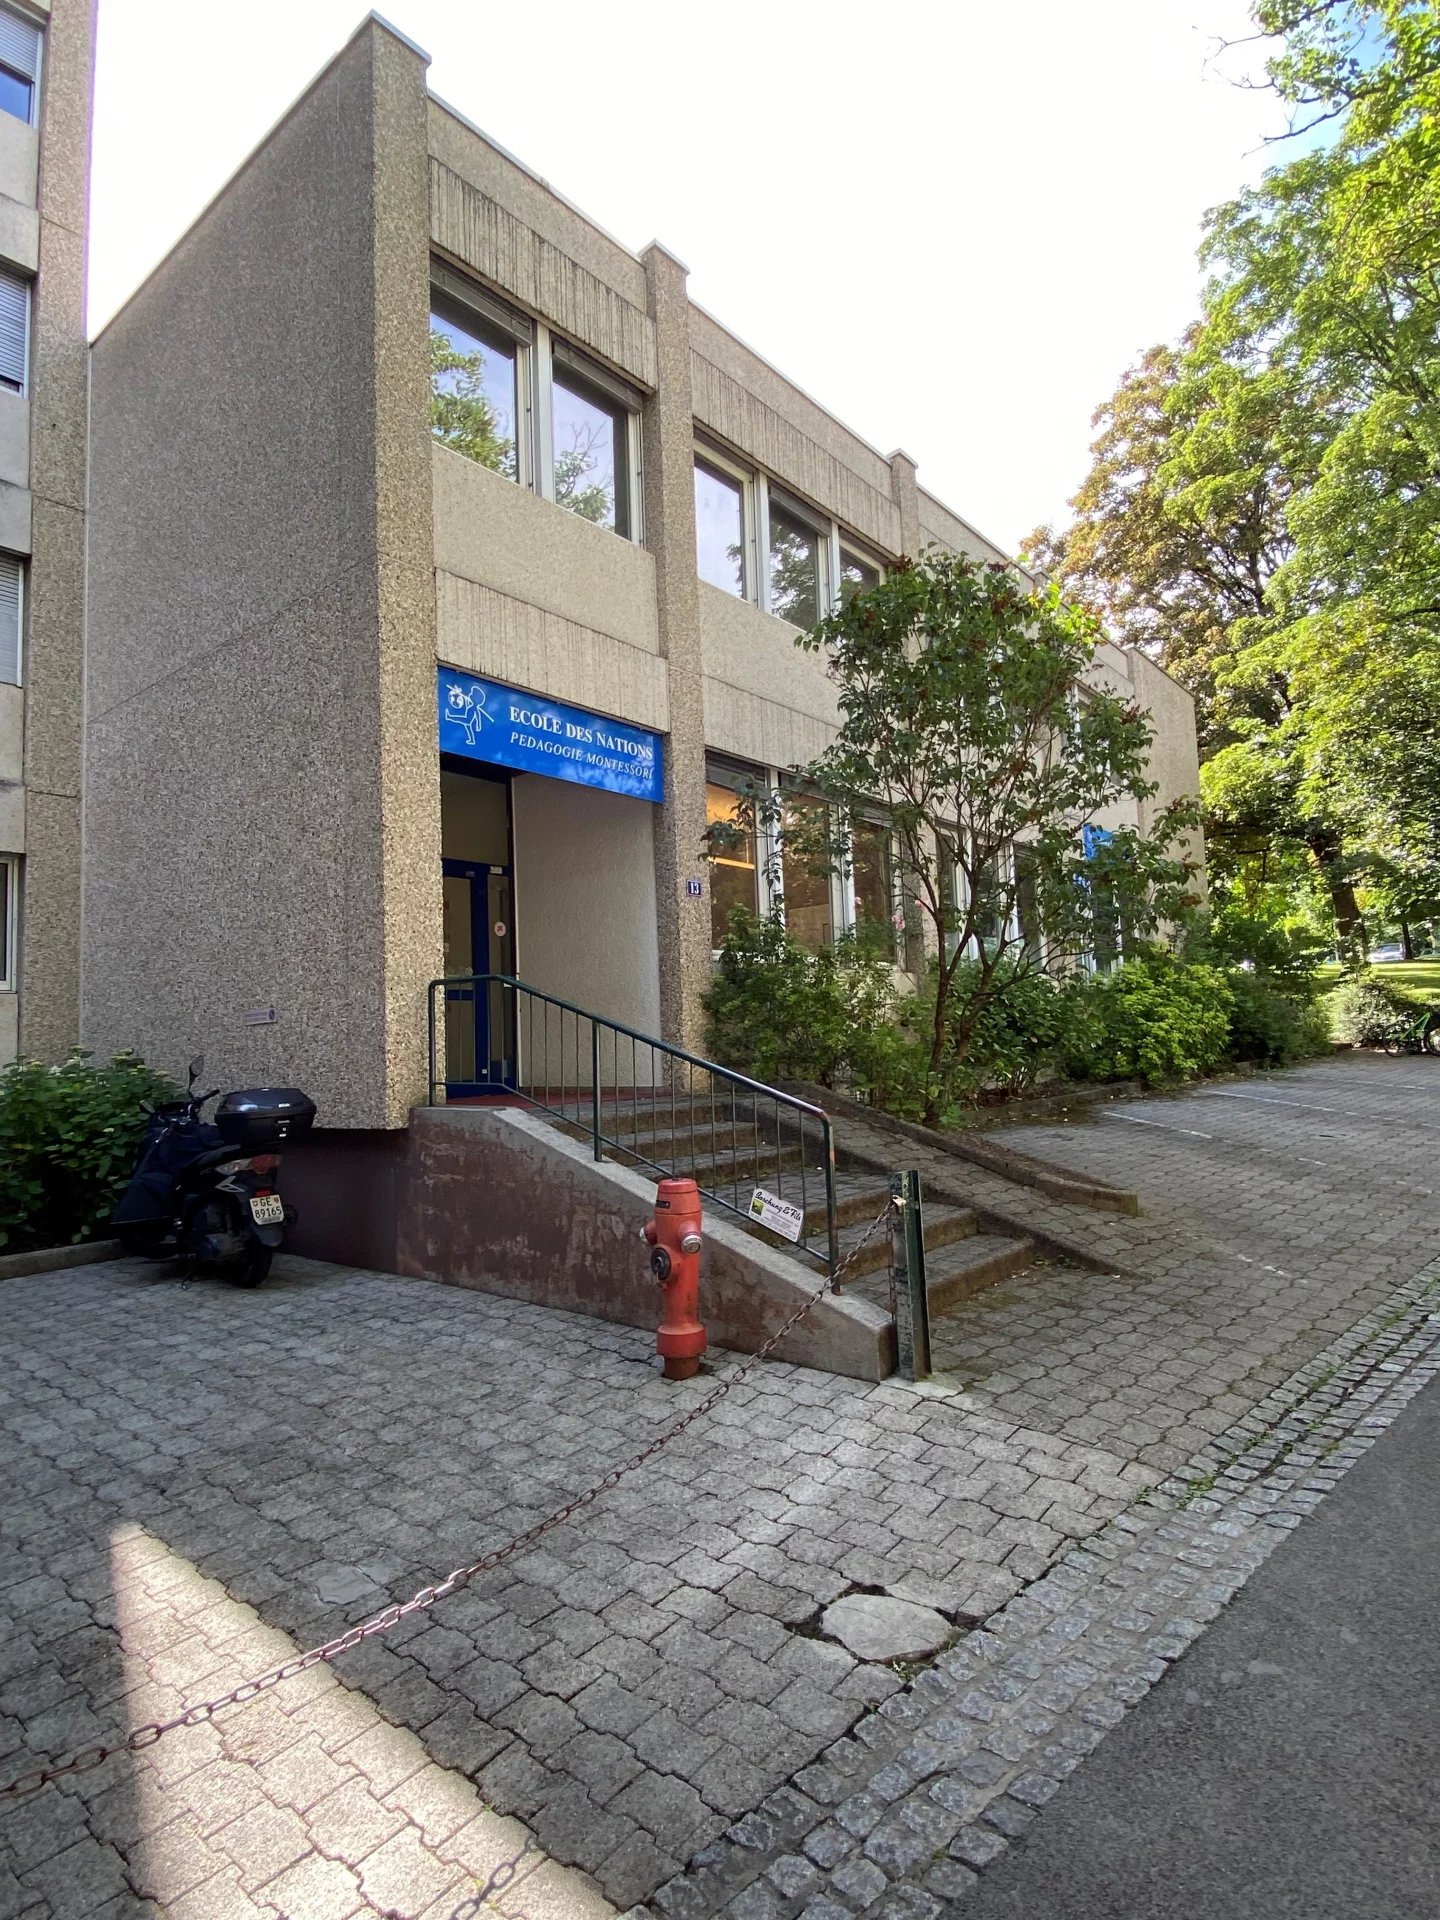
Located at Chemin du Dr Adolphe Pasteur 13, this complex develops a total area of approximately 680 m² spread over two floors, traversing and luminous, in a calm and green environment and in a neighborhood mixing residential and public facilities. Well served by public transport (bus lines 3, 8, 22, 51, and 53) and situated near the La Tourelle shopping center and other essential shops, the building benefits from a well-established location. This space is ideal for socio-educational, medical, administrative, or international organizations. Description of the space: Ground floor (approximately 310 m²): - Traversing space - a reception area - 3 large, enclosed rooms, one with a water point - 1 laundry room - 9 toilets - 1 secretarial office - numerous storage closets - peripheral cabling - false ceiling - generous ceiling height - 5 outdoor parking spaces are included in the rent, for the exclusive use of the tenant or visitors to the building - 1 elevator and 1 staircase connect the space to the 1st floor 1st floor (approximately 321 m²): - 4 large, enclosed rooms - 1 enclosed office - 1 small archive room - 1 library space - 2 toilets 1st basement (approximately 50 m²): - 1 IT room - 1 large storage room - elevator - Connection to the parking lots - Possibility to rent 8 open parking spaces in addition to the rent Exterior (approximately 400 m²) : - large courtyard with playground for children Contact for visits: Mr. Gaëtan BELLEC +41 22 319 89 22 commercial@comptoir-immo.ch

Travel time
-
1 / 13
CHF 294.– / m²/ year
255m² floor space
Chemin des Tulipiers 22, 1208 Genève

Arcade in a residential area

Located in a quiet and green residential area, with immediate proximity to shops (two restaurants, a pharmacy, a micro-pigmentation center, a school, a dry cleaner, a bakery tearoom, a beauty institute, a hair salon, a neighborhood grocery store), this beautiful arcade on the ground floor offers a comfortable, functional and perfectly adapted work environment for various professional activities, except for restaurants. The building has a through floor area of 255 m² on the ground floor. Description of the area: - Workspaces 1 large, bright open space overlooking the garden 3 closed, semi-glazed offices with integrated blinds 1 open kitchen integrated into the open space Integrated storage closet 1 IT room equipped with a large computer rack Complete peripheral cabling installed (ready for use) - Sanitary facilities & changing rooms 1 closet with water evacuation + floor tile Sanitary facilities for women: 2 toilets + sink Sanitary facilities for men: 2 toilets + 1 urinal Changing room for women: 1 shower + 1 sink Changing room for men: 1 shower + 1 sink Access & flooring: 3 independent accesses to the arcade, including 1 directly from the garden. Linoleum floor in the main areas Parquet floor in the closed offices - Comfort & outdoor areas: Heating by radiators Accessible garden, pleasant for employees or customers - Environment: Located in a quiet residential area Restaurants and shops within walking distance Easy access and high quality of life in the surroundings (5 minutes walk from tram stop 12 and 17 GRANGE CANAL) Parking in the blue zone in front of the building Rent of CHF 6'247.5-/month + charges and FA of CHF 320.-/month Contact for visits: Gaëtan BELLEC + 41 22 319 89 22 commercial@comptoir-immo.ch

Travel time
-