1 result - Apartment to buy in Bäch SZ

1 / 13
CHF 2,725,000.–
4.5 rooms155m² living space
8806 Bäch SZ

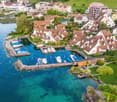
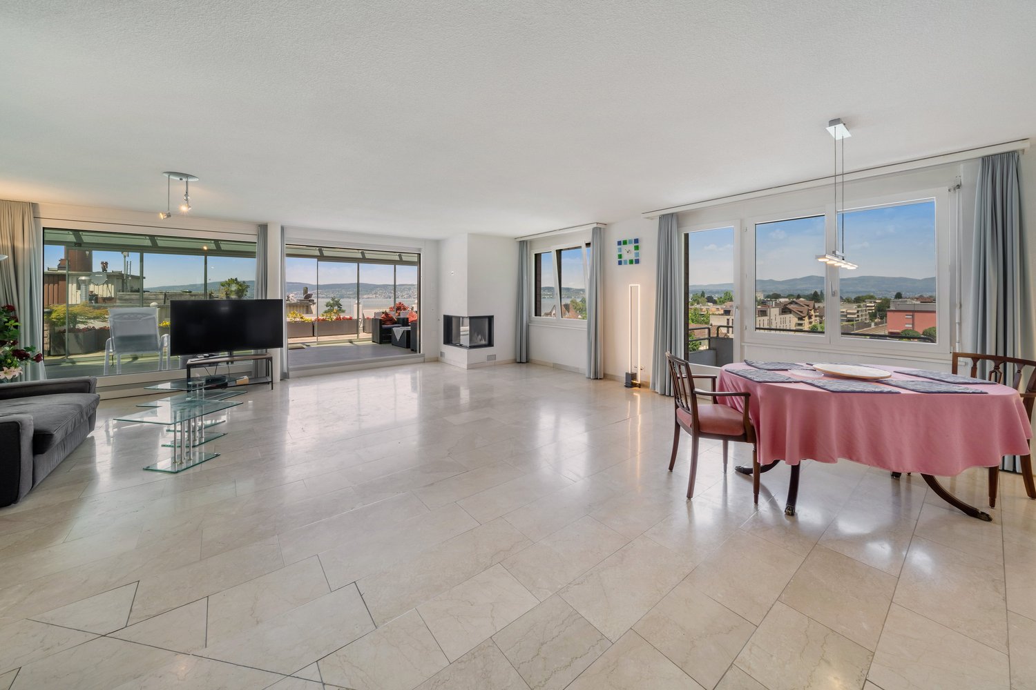
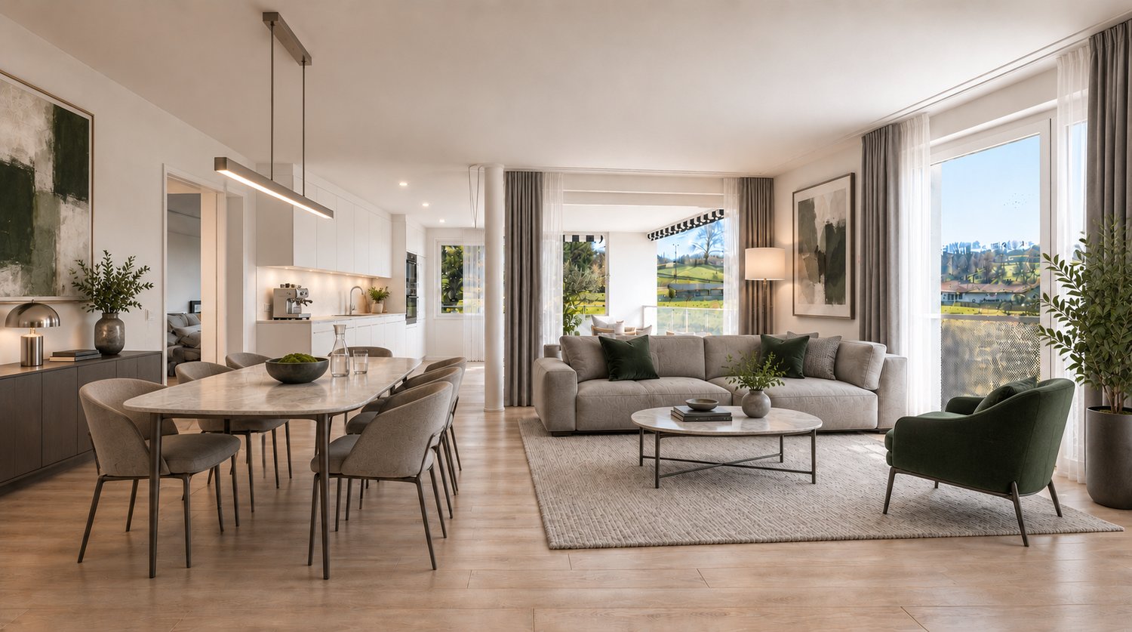

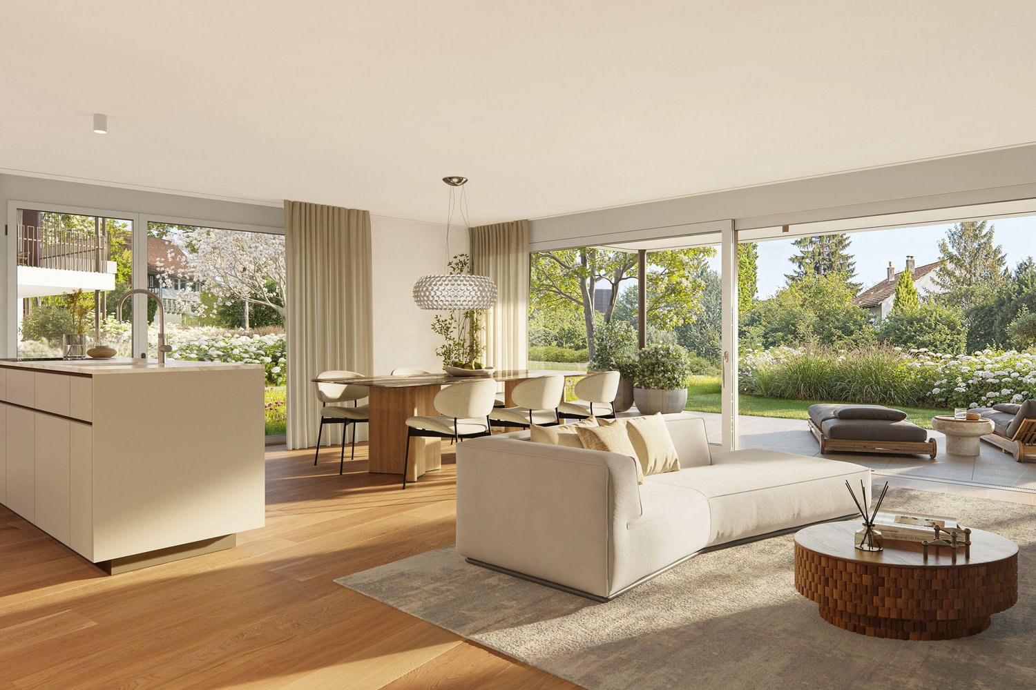

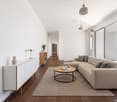
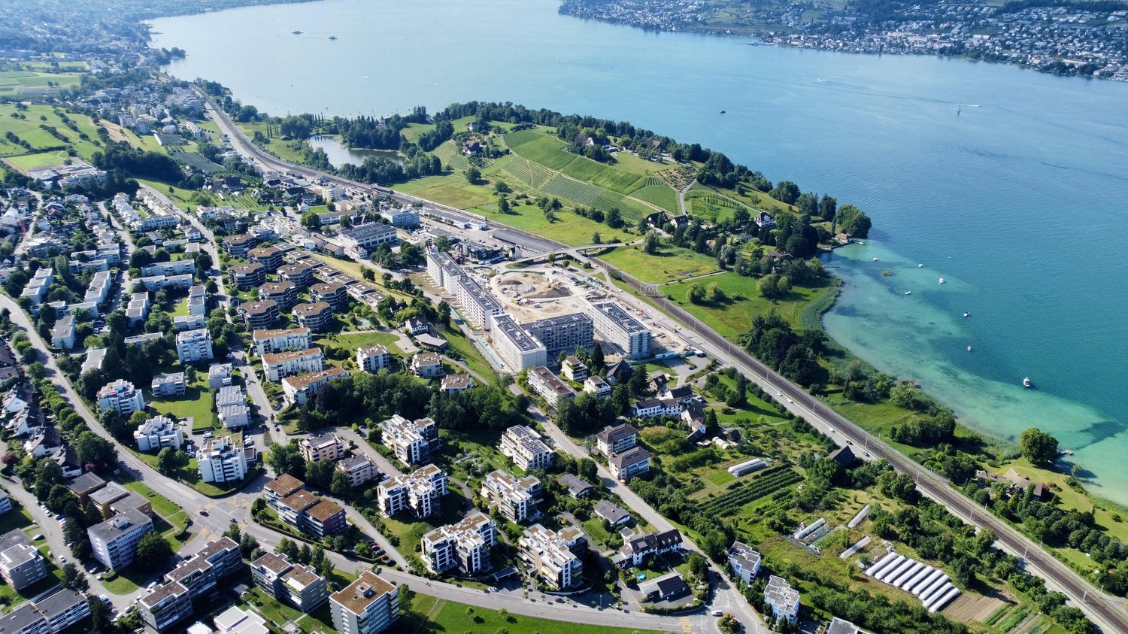
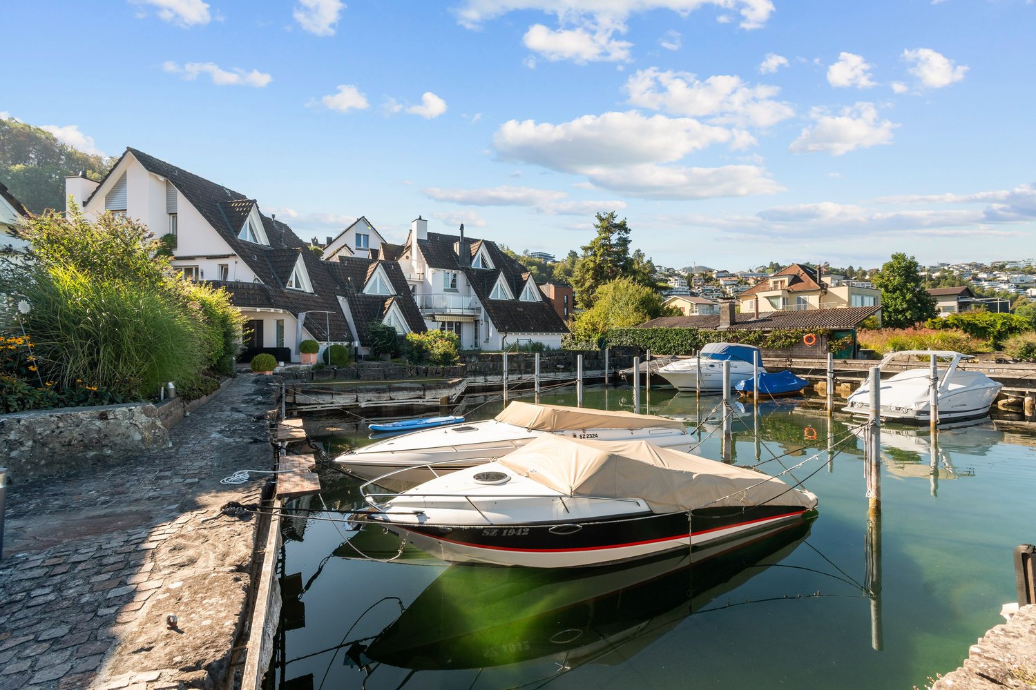
Exclusive living with lake view in Bäch SZ

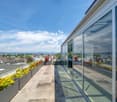
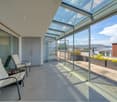
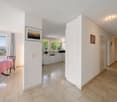
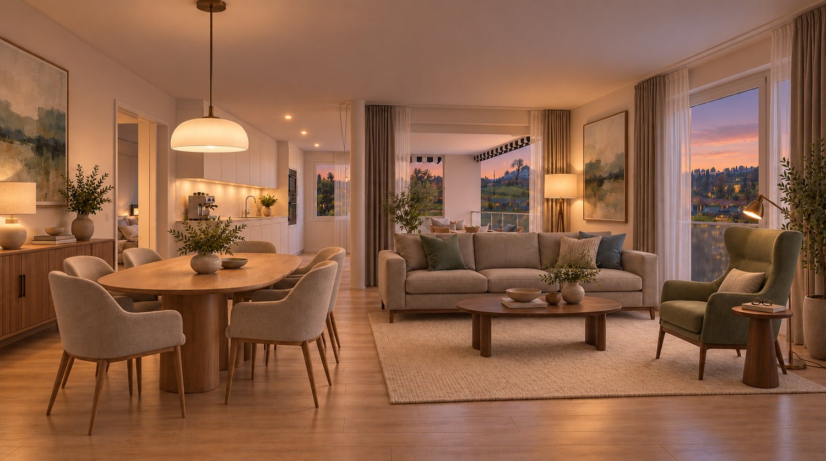
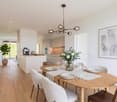
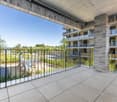
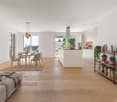
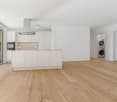
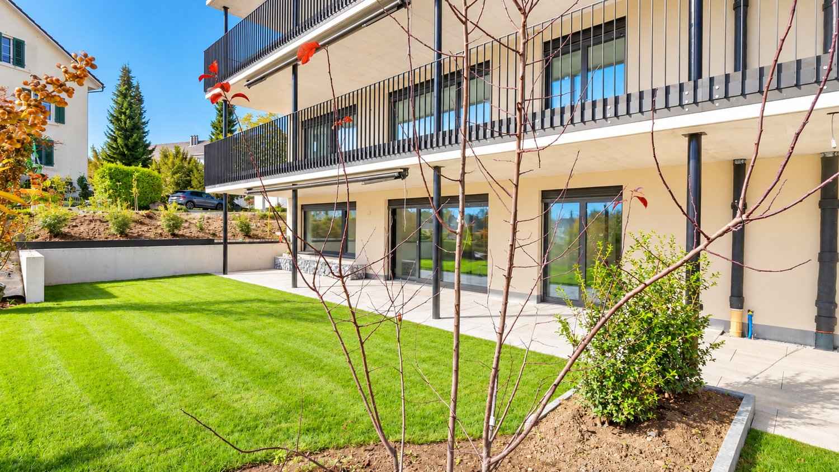
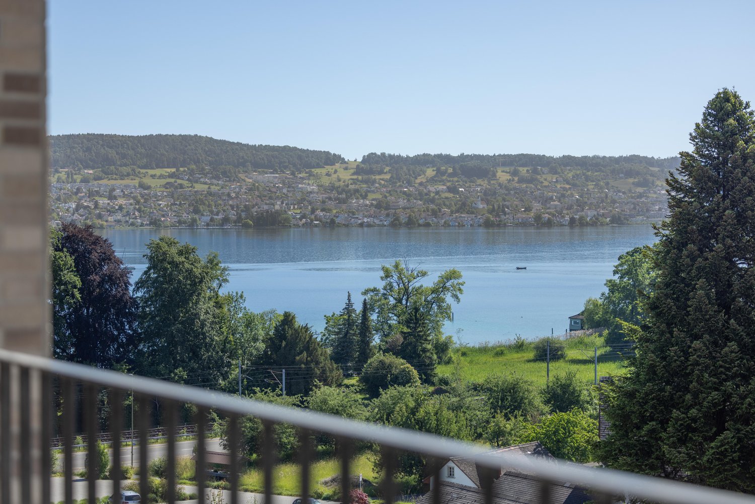
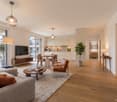
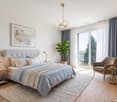
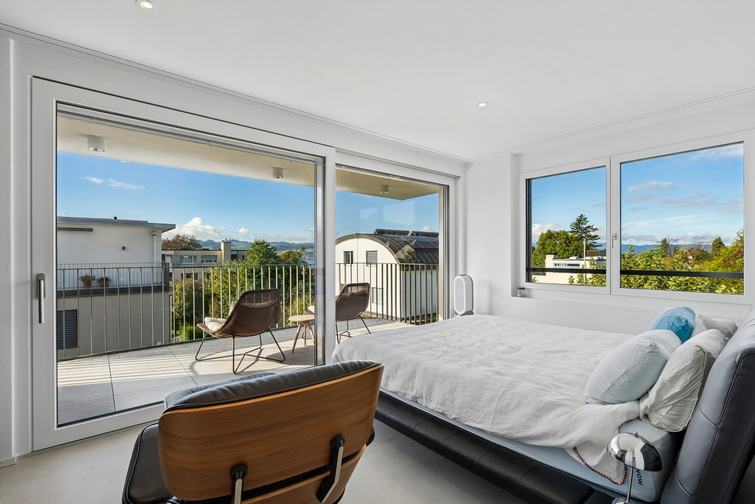
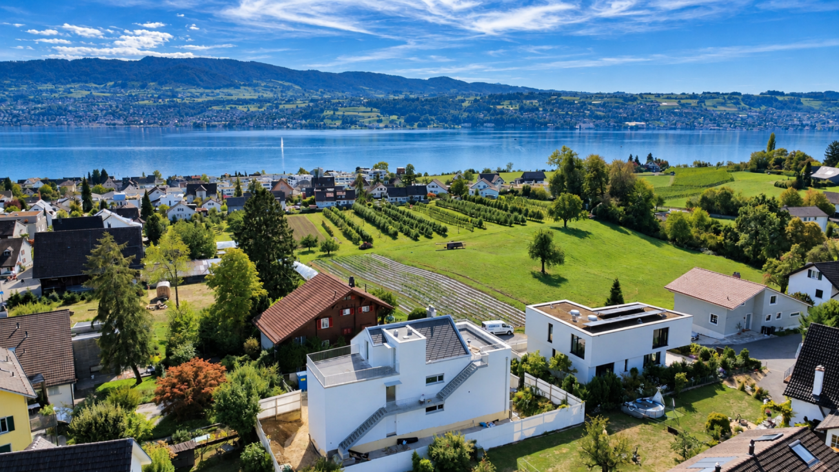
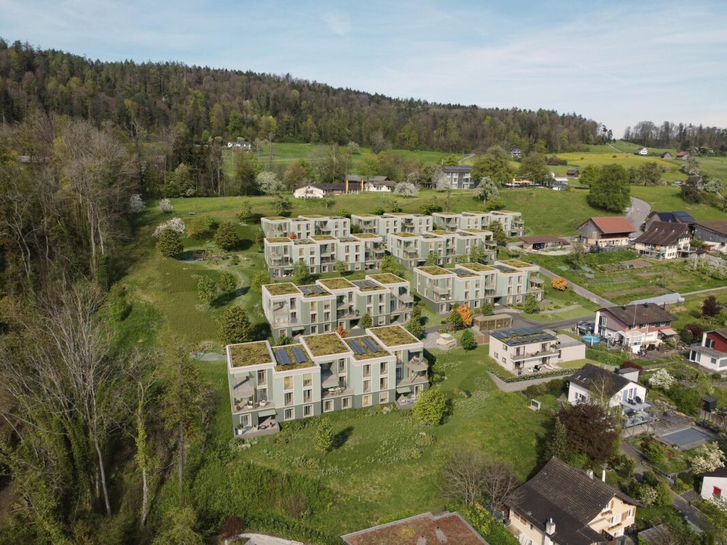
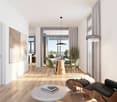
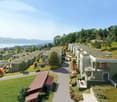
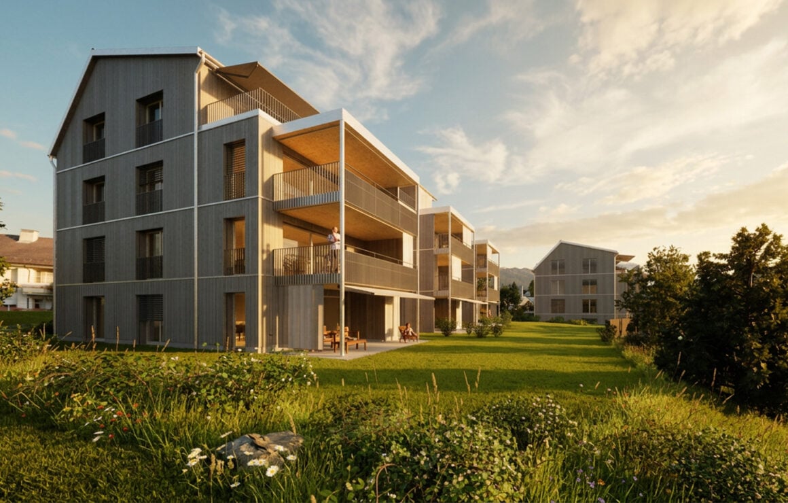
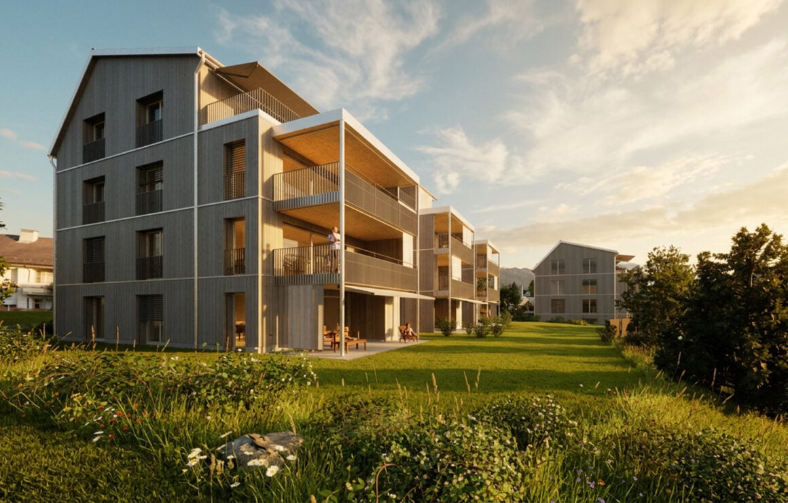
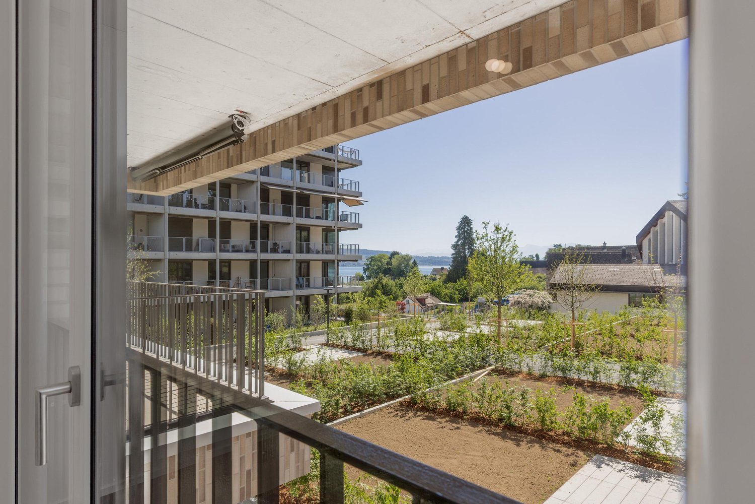
This exceptional 4.5-room apartment combines spacious living, bright rooms, and a prime location in Bäch on Lake Zurich. With a living/usable area of approximately 155 m², a heated winter garden, and a sunny terrace with impressive lake and mountain views, this property offers a living experience at the highest level.The well-thought-out floor plan creates a harmonious interplay of open living, dining, and cooking. Generous window fronts provide plenty of daylight throughout the day and seamlessly connect the interior spaces with the winter garden and terrace. The heated winter garden elegantly expands the living space and invites you to linger at any time of the year.The apartment features three comfortable bedrooms, two stylish bathrooms, and a separate guest toilet, making it ideal for couples or families with high demands. The kitchen offers ample storage space and short distances, blending harmoniously into the living area.A particular highlight is the spacious terrace with a beautiful view over Lake Zurich and the surrounding landscape - the perfect spot to enjoy relaxed hours with family and friends.The apartment includes a basement compartment and a garage and outdoor parking space, which can be purchased separately. The property is located in a tax-friendly and sought-after residential area of the Freienbach municipality, with excellent connections to Zurich and outstanding infrastructure. Shopping facilities, schools, and recreational areas are in the immediate vicinity.This property convinces with its rare combination of spaciousness, privacy, attractive views, and prime location - a home for people who seek something special.Have we sparked your interest? We look forward to showing you this exceptional property.The Freienbach municipality offers a tax rate of 50%, one of the lowest tax rates in Switzerland, making it attractive for both private individuals and companies. The popularity of the location is based not only on the low taxes but also on the many advantages of a lakeside community on Lake Zurich, with short distances to Zurich and a diverse recreational area that leaves nothing to be desired.The surrounding municipalities of Wollerau and Richterswil offer a wide range of shopping opportunities, from traditional retailers to large distributors. The school offer in the region is comprehensive and includes international private schools such as the "Obersee Bilingual School" and the Swiss International School SIS in Pfäffikon SZ, which teach children and young people from kindergarten to high school level in German and English.Via the motorway connection (A3, Chur Zurich), you can reach the Zurich city center in 25 minutes and Zurich Airport in 35 minutes. With public transportation, you are also connected to a direct S-Bahn line to Zurich via Bäch train station. Fast trains to Zurich, Zurich Airport, and Chur stop at the nearby Richterswil, where you will also find Park & Ride facilities.
More objects in your automatically expanded search area
20 results - Radius: + 10km
  • A multi-story building with a green terrace, a balcony with a lacy design, and parking in front.
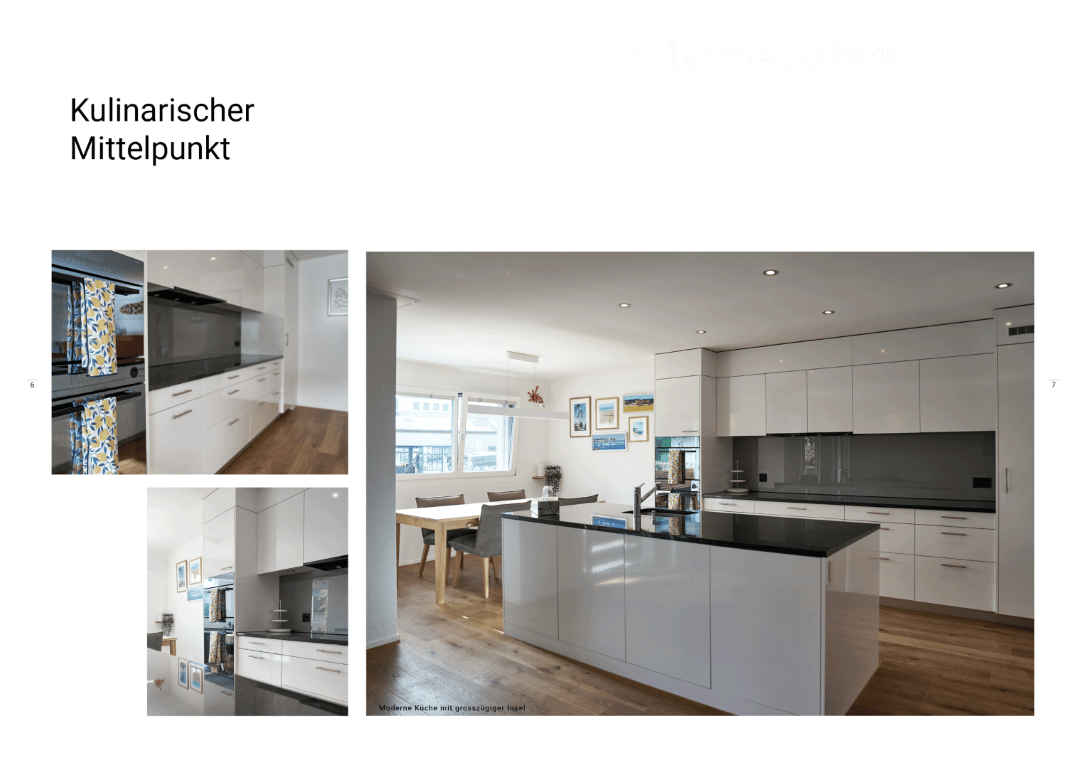
  • modern kitchen, island countertop, white cabinets, wooden flooring, built-in oven and microwave, dining table and chairs, artwork
  • light walls, light wood floor, table and chairs in dining area, sofa, coffee table, TV stand, picture frame, mirror
  • large windows, white walls, modern chandelier, wooden floor, modern furniture, dining table, chairs, living room, couch, center table, TV, pictures
  • Bed with a grey headboard, yellow bedding, a ceiling lamp, and white walls. There is a window with curtains. The room also features a mirrored wardrobe and wooden floor.
  • Gray tiled walls, glass shower enclosure, white sink, mirror, white toilet, green rugs
  • workspace with desk, bookshelf, small sofa, large window, storage bags, papers
  • furniture and plants on balcony
  • Main living room, kitchen, hallway, 2 bedrooms, bathroom, balcony
1 / 9
modern kitchen, island countertop, white cabinets, wooden flooring, built-in oven and microwave, dining table and chairs, artwork
light walls, light wood floor, table and chairs in dining area, sofa, coffee table, TV stand, picture frame, mirror
large windows, white walls, modern chandelier, wooden floor, modern furniture, dining table, chairs, living room, couch, center table, TV, pictures
CHF 1,825,000.– Premium
4.5 rooms111m² living space
St. Gallerstr. 33, 8853 Lachen SZ

High-quality apartment in Lachen SZ

Description of the apartment, St. Gallerstr. 33, 8853 Lachen The sought-after location of this property on St. Gallerstr. 33 in Lachen will convince you immediately. Whoever moves in here decides on the best location. Only about 200 meters from the most beautiful marina on Lake Zurich. Village center with shopping facilities, schools, and train station within 1-5 minutes' walking distance. Quiet and central location in a traffic-calmed 30 km/h zone.This elegant 4 ½-room apartment on the 2nd floor of a property with 12 condominiums impresses with its perfectly formed and timeless design. It awaits you with a modern home with high-quality interior construction. Thermal insulation according to proof of energy-related measures; the sound insulation meets the current requirements according to SIA standards. Metal/plastic windows with 3-fold insulating glazing according to sound insulation and thermal insulation regulations. Barrier-free. Direct access to basement and garage levels with the elevator.The interior spaces present themselves in clear lines and with high-quality equipment. The functional floor plan of the apartment with bright rooms offers a warm atmosphere. The open, modernly equipped kitchen connects with the spacious living and dining areas. Each room has direct access to the balcony. Living and sleeping areas with oak plank flooring; wet cells with stoneware and floor-to-ceiling wall panels.The two bedrooms have their own wet cells: the main room with bathroom, shower, WC en suite, and the second room with separate shower, WC en suite. Additionally, a separate daytime WC. WM/T in separate built-in unit. This apartment is ideal for all those who appreciate comfortable living in a stylish ambience in a quiet central location.The building substance, quality, and materialization of the apartment meet high requirements and guarantee long-term usability. The apartment includes a separate basement in the underground floor with a light shaft. Also, a parking space in the garage hall belongs to it, with direct access by elevator from the staircase; costs CHF 50,000.00.Take advantage of this rare opportunity to set up your new home in the heart of Lachen. We are happy to provide you with all the information you need.Living area: 111 m2Balcony: 30 m2Basement: 7 m2Sales price CHF 1,825,000.00Additional PP CHF 50,000.00

Travel time
-
  • Aerial view of a residential area with multiple houses, featuring red-tiled roofs, green lawns, and well-maintained gardens.
  • Aerial view of a town near a lake with surrounding mountains, featuring houses, a bridge, and a waterfront area.
  • Cozy living room with a sofa, armchair, coffee table, and a small table with a laptop. The room features a large window with a view, a chandelier, and several decorative plants.
  • Living room with beige tiled floor, white walls, and a staircase leading upwards. Features a beige sectional sofa, coffee table, wooden cabinet, and a blue armchair.
  • A cozy dining area with a wooden table, chairs, and a sofa, decorated with a beach-themed mural on the wall and festive Christmas lights.
  • A view from a staircase looking down into a living area with a fireplace, a sofa, a wooden cabinet, and a window with curtains. The ceiling is wooden, and the walls are painted white.
  • Two-story residential building with a wooden balcony, multiple windows, and a well-maintained garden area.
  • Balcony with wicker furniture, including a sofa, table, and chair, along with potted plants and decorative pillows.
  • Well-maintained garden with green lawn, wooden fence, trimmed hedges, and trees. A two-story house with multiple windows and shutters is visible in the background, along with a small patio area with outdoor furniture.
  • A well-maintained garden with a large tree, neatly trimmed hedges, and a view of a lake and surrounding hills in the background.
  • A small kitchen with white cabinets, a black countertop, a sink with a faucet, an oven, and various small decorative items on shelves and the countertop.
  • Cozy attic bedroom with wooden floors, slanted wooden ceiling, bed with white bedding and colorful pillows, a small rug, and a window with curtains.
  • Cozy attic bedroom with two single beds, wooden floors, a nightstand with a lamp, a fluffy rug, and a large window with pink curtains.
  • Staircase with white wooden handrail and grey tiled steps, leading to an upper level with a small landing area.
  • Cozy living room with wooden flooring, white walls, and large windows. Features a white sofa, coffee table, two chairs with fur cushions, a small table with a heart-shaped cushion, a bookshelf, and several plants.
  • Cozy attic room with wooden floors, slanted ceilings, and large skylight. Features a grey sofa, wooden chair, small table, floor lamp, and a large potted plant.
  • Modern bathroom with a bathtub, toilet, sink, and mirror. Features tiled walls, a glass shower enclosure, and decorative plants.
  • Modern bathroom with dark tiled floor, white cabinetry, granite countertop sink, toilet, and glass-enclosed shower. Mirror above sink with decorative picture frame and toiletries.
  • Hallway with tiled floor, wooden sideboard, vanity mirror with lights, shelf, and an open door leading to a balcony.
  • Wooden balcony with railing, steps, and a small welcome sign. The balcony is attached to a building with a light fixture on the wall and a window with shutters.
  • Underground parking area with two cars parked, one a Volkswagen Touran and the other a BMW Z4 convertible, marked parking spaces with yellow lines, red support pillars, and a covered item in the background.
  • Underground parking lot with several parked cars, red pillars, and yellow markings on the floor.
  • A narrow, cluttered storage area with shelves on both sides filled with various items such as bags, boxes, shoes, and miscellaneous objects. The space has a concrete floor and exposed ceiling beams.
1 / 23
Aerial view of a town near a lake with surrounding mountains, featuring houses, a bridge, and a waterfront area.
Cozy living room with a sofa, armchair, coffee table, and a small table with a laptop. The room features a large window with a view, a chandelier, and several decorative plants.
Living room with beige tiled floor, white walls, and a staircase leading upwards. Features a beige sectional sofa, coffee table, wooden cabinet, and a blue armchair.
CHF 849,000.– Premium
4.5 rooms95m² living space
Rinderplätzstrasse 14, 8846 Willerzell

Charming 4.5-room maisonette apartment with gallery and lateral lake view in Willerzell

Discover this attractive 4.5-room maisonette apartment on the first floor of a well-maintained residential building in the idyllic municipality of Willerzell (8846). The apartment, built in 1997, has approximately 95 m2 of living space, spread over two floors. The successful combination of living comfort, functionality, and natural living gives this home a special charm.Highlights at a glance: • Approximately 95 m² of living space on two floors • Spacious living and dining area with Swedish stove • Open gallery – ideal as a home office or hobby room • Well-maintained kitchen with plenty of storage space • Two bathrooms with bathtub and shower • Washing machine and dryer in the apartment • Three bedrooms • Sunny balcony with lateral lake view • Two underground parking spaces with remote control • Lockable cellar compartment • Visitor parking and well-maintained communal area • Kindergarten, primary school, village shop, café with bakery, restaurant, fitness studio, and public transport within a few minutes' walk • Einsiedeln can be reached in about 5 minutes by car Living with charmThe spacious entrance area offers space for a wardrobe. The heart of the apartment is the bright living and dining area with a Swedish stove. Large windows and the open gallery create a airy living feel. The gallery is ideal as a home office, reading corner, or hobby room. A skylight provides additional daylight.KitchenThe well-maintained kitchen has bright wood fronts, spacious work surfaces, and plenty of storage space. The semi-open design connects it harmoniously with the living and dining area.Two bathroomsThe two bathrooms are spread over both living levels. The lower floor has a bathtub, toilet, washing machine, and dryer. The upper floor has a shower and toilet – ideal for families or guests.BedroomsThe three bedrooms are spread over both floors. The two rooms on the upper floor appear bright and open thanks to the high-set roof slopes. All bedrooms offer a quiet view into the communal inner courtyard.Natural locationThe apartment is located in a quiet residential area in Willerzell, a locality of the municipality of Einsiedeln. Lake Sihl and numerous hiking, cycling, water, and winter sports opportunities are practically on your doorstep. The peninsula with surf school, bathing areas, restaurants, and campsite can be reached in about three minutes by car.Kindergarten, primary school, village shop, café with bakery, restaurant, fitness studio, and public transport are within a few minutes' walk. The monastery village of Einsiedeln with its diverse shopping, gastronomy, and leisure offerings can be reached in about five minutes by car.This apartment is ideal for couples, families, or anyone who wants to live close to nature and at the same time values a well-thought-out floor plan and high quality of life.Sales basis: CHF 849,000.-. In the event of multiple purchase interests, the sale will be made on the basis of the most attractive purchase offer and secured financing.Have we piqued your interest?Viewings take place within the framework of viewing appointments. We look forward to your contact.

Travel time
-
New building
1 / 5
  • Parking space
  • Balcony / Terrace
  • View
  • +5
CHF 2,390,000.– Premium
3.5 rooms104m² living space
Rundiweg 7 und 9, 8707 Uetikon am See

Exclusive attic apartment with lake view – living on Rundiweg in Uetikon am See

These high-quality attic apartments in the new construction project "Rundiweg" combine modern living in an idyllic environment directly in front of the vineyard and with an unobstructed view of Lake Zurich. The apartments convince with their attractive floor plans, bright rooms, and a spacious outdoor area that offers you additional living space.Highlights of the apartments: • Spacious floor plans: approx. 90 m² to 103 m² • Sunny terraces, approx. 32 m² to 52 m² • Bright living areas with a flowing transition to the outside • Bright living rooms thanks to large window areas • High-quality kitchen with modern appliances • Individual expansion options The project includes 6 condominiums in two buildings, as well as 2 times 4 row houses, and offers a harmonious living concept for couples, families, and discerning individuals.The municipality of Uetikon am See convinces with its high quality of life, natural environment, and proximity to Zurich. Thanks to the ongoing development of the new village center and lake park, the location gains additional attractiveness.Availability: In the 4th quarter of 2027.Don't miss this unique opportunity and secure your new home directly on the vineyard.👉 Contact us for more information or a consultation appointment.

  • Parking space
  • Balcony / Terrace
  • View
  • +5
Travel time
-
New building
1 / 5
  • Parking space
  • Balcony / Terrace
  • Garage
  • +5
CHF 2,360,000.– Premium
5.5 rooms139m² living space
8707 Uetikon am See

Exclusive garden apartment with plenty of privacy – living on Rundiweg in Uetikon am See

These high-quality garden apartments in the new construction project "Rundiweg" combine modern living with a private retreat in the green. The apartments convince with their attractive floor plans, bright rooms, and a spacious outdoor area that offers you additional living space.Direct access to your own garden creates a unique living experience – ideal for relaxed hours, social evenings, or simply to unwind from everyday life.Highlights of the apartment: • Spacious floor plan: approx. 136 m² to 139 m² • Outdoor area including seating area: approx. 105 m² • Bright living areas with a flowing transition to the outside • Bright living rooms thanks to large window areas • Sunny garden seating areas with an additional private garden share • High-quality kitchen with modern appliances • Individual expansion options The project includes 6 condominiums in two buildings and 2 times 4 row houses, offering a harmonious living concept for couples, families, and discerning individuals.The municipality of Uetikon am See convinces with its high quality of life, natural environment, and proximity to Zurich. Thanks to the ongoing development of the new village center and lake park, the location gains additional attractiveness.Availability: In the 4th quarter of 2027.Don't miss this unique opportunity and secure your new home directly on the vineyard.👉 Contact us for more information or a consultation appointment.

  • Parking space
  • Balcony / Terrace
  • Garage
  • +5
  • A modern, multi-story house with solar panels on the roof, surrounded by greenery and a well-maintained lawn. The house features large windows and a balcony, with a scenic view of a lake and distant mountains in the background.
  • A modern multi-story residential building with solar panels on the roof, surrounded by greenery and other buildings, with a scenic lake view in the background.
  • Bright, open living space with wooden flooring, large windows offering a scenic view, a central wooden table, a stone fireplace with a bench, and modern pendant lighting.
  • Bright, open living space with wooden flooring, a central wooden table, and a modern kitchen area in the background.
  • Empty living room with wooden flooring, large windows, fireplace, and sliding glass doors leading to a balcony.
  • Modern kitchen with white cabinets, granite countertops, and a stainless steel range hood. Features a large window with a view of greenery.
  • Empty room with wooden flooring, white walls, and large windows allowing natural light. No furniture or equipment present.
  • Empty room with wooden flooring, white walls, large windows, and radiators.
  • Modern bathroom with two sinks on a wooden vanity, a large mirror with LED lighting, a glass-enclosed shower, and a toilet.
  • Empty room with wooden flooring, white walls, and a modern staircase leading upwards. Natural light from large windows illuminates the space.
  • Balcony with tiled floor, concrete planters, and a view of a cityscape and lake.
  • Panoramic view of a cityscape with a lake and distant mountains, featuring a mix of residential buildings, greenery, and a clear blue sky.
  • Aerial view of a modern multi-story residential building with balconies, terraces, and greenery, surrounded by trees and neighboring structures.
  • Aerial view of a multi-story residential building with solar panels on the roof, surrounded by greenery and neighboring structures, with a scenic lake and distant mountains in the background.
1 / 15
CHF 1,950,000.– Top
4.5 rooms147m² living space
Pfannenstilstrasse 5, 8820 Wädenswil

Dreamy terrace apartment with unobstructable view of lake and mountains

Apartment tour: https://my.matterport.com/show/?m=iR76KETsdQE-----------Please no brokers-----------Living where others vacation: This spacious 4.5-room terrace apartment is located amidst meadows, trees, and walking paths – and yet offers short distances to the center of Wädenswil. The terrace settlement on Pfannenstilstrasse 5 convinces with its quiet, green location above the lake basin.From the panoramic terrace and the idyllic garden seating area, you can enjoy an unobstructable panoramic view of Lake Zurich and the surrounding mountain world. The separate apartment entrance creates a maximum of privacy. Nature lovers, sports enthusiasts, and dog owners get their money's worth here – as do families, because the location is child-friendly and pet ownership is allowed.In 2023, the apartment was comprehensively renovated: new floor coverings in the living and bedrooms, renovated bathrooms, and new kitchen appliances (V-Zug and Electrolux). A cozy chimney with a grill device, a private laundry tower in the apartment, and a basement room round off the offer. The entire property has also been continuously modernized in recent years: elevator, facade, staircase, a photovoltaic system, and electric charging stations in the underground garage.Key data • 4.5 rooms, 146.8 m² living space, over 2 floors • Year of construction 1979, last total renovation 2023 • Panoramic terrace & garden seating area in special use • Chimney with grill device • Washing machine/tumbler in the apartment • Basement room and additional basement compartment • Elevator, visitor parking spaces • Photovoltaic system (ZEV) • Garage space with electric charging station optional available (CHF 50,000.–) Location Wädenswil on the left bank of Lake Zurich combines high quality of life with excellent accessibility: Wädenswil train station (S2, S8, S25 and InterRegio) takes you to Zurich main station in around 17 minutes. Two bus stops are within a 7-minute walk, schools, kindergarten, indoor pool, minigolf, and playgrounds are in the immediate vicinity. The region is also well connected by car via the A3.Sales price: CHF 1,950,000.– (garage space in the underground garage optional for CHF 50,000.–)Let yourself be convinced of this unique living location – we look forward to showing you the apartment on a personal tour.

Travel time
-
Markus Gyhr

Markus Gyhr

1 / 12
Markus Gyhr

Markus Gyhr

  • Parking space
  • Balcony / Terrace
  • Garage
  • +1
CHF 1,820,000.– Top
4.5 rooms157m² living space
Einsiedeln, 8840 Einsiedeln

High-quality attic maisonette with Alpine Chic character

Nested in the green, quiet surroundings of Trachslau, this exceptional attic maisonette awaits you. A home that combines security, quality, and quality of life in a special way. Already when entering, a warm, inviting living atmosphere unfolds. The high-quality interior design with a lot of wood gives the apartment a stylish Alpine Chic with a timeless aura. Spacious rooms, well-thought-out floor plans, and plenty of light create a living feeling that allows both retreat and shared experience. The private retreat area impresses with a dressing room and an en-suite bathroom. The modern kitchen is equipped with high-quality appliances from V-ZUG and meets high standards of quality and design. Various functions can be controlled comfortably via the integrated Smart Home App, for a modern and efficient living experience. Particularly attractive for families: school and kindergarten are safely and conveniently accessible on foot. A real plus in everyday life. The apartment convinces not only through its living rooms but also through functional additional areas. A very spacious laundry room with stone flooring offers versatile usage possibilities, whether as a cellar or hobby room. The offer is optimally complemented by a separate small office with a window. Ideal for concentrated work in the home office. This attic maisonette is more than just an apartment. It is a place to arrive, breathe, and stay.Exact address available after registration on neho.ch.INTERESTED IN A VIEWING? PLEASE REGISTER: https://neho.ch/b/8840-26-2

  • Parking space
  • Balcony / Terrace
  • Garage
  • +1
  • 3 story house, beige exterior, multiple windows, balcony on the top floor
  • modern living room with white tiles, black leather sofa, white coffee table, white curtains, potted plants, black chairs, white walls, ceiling lamps, shelves with decorative items
  • modern kitchen with island, dining table, gray chairs, white tiles, built-in appliances, wall clock, picture frame, TV
  • Bedroom with a bed, a chandelier, a picture frame, a window with white curtains, and a wooden floor.
  • bedroom with bed, window with balcony, white walls, white tiled floor, lamp
  • Bedroom with bed, wardrobe, desk, chair, and mirror
  • modern bathroom with white vanity, double sink, shower enclosure, bathtub, and a toilet
  • modern bathroom with glass shower, white sink, wooden cabinet, mirror, toilet, trash can
  • Balcony with table, couch, and view of the city
  • Balcony with railings, covered, outdoor lighting, covered grill, view of buildings and mountains
1 / 10
CHF 1,295,000.– Top
4.5 rooms112m² living space
Löwenstrasse 24, 8133 Esslingen

Modern 4.5-room apartment with balcony & top connection in Esslingen (ZH)

Attractively located, like new and optimally connected: This modern 4.5-room apartment in Esslingen (ZH) combines spacious living with high quality of life – ideal for commuters, couples or families.The apartment (built in 2019) offers 111.80 m² of living space and a bright living and dining area with direct access to the 11.10 m² large balcony. From here, you can enjoy an attractive view with a view of the mountains.The equipment impresses with a modern kitchen, an elegant gray tile floor and two bathrooms (bath/WC and shower/WC). A lift, a cellar with its own washing tower and a communal drying room round off the offer.Underground parking spaces can be purchased optionally: • Standard space: CHF 44,000.– • Larger space: CHF 50,000.– Your advantages at a glance: • Spacious living area of 111.80 m² • Attractive view of the mountains • High-quality construction standard with elegant materials • Modern, like-new condition (built in 2019) • Balcony (11.10 m²) • 2 bathrooms (bath/WC & shower/WC) • Lift available • Cellar with its own washing tower • Communal drying room • Central location with optimal connection to Zurich and Uster • Esslingen train station can be reached in just 3 minutes on foot • Family-friendly environment Sales price: CHF 1,395,000.– (VB)We would be happy to send you further information and make an appointment for a viewing if you are interested.If you are interested, you can contact us at the following email addresses:albin.andookalayil@gmail.comshelly11064@gmail.com

Travel time
-
  • Modern two-story house with balconies, large windows, and a patio with outdoor seating.
  • Modern two-story house with a garage, outdoor seating area, and a balcony with a large umbrella.
  • Modern kitchen with marble countertops, stainless steel appliances, and a view of the mountains.
  • Modern living room with a large sofa, coffee table, dining table, and a view of the outside.
  • Furnished Room. Modern bedroom with a bed, nightstand, and a balcony with a view of the mountains.
  • Modern bathroom with marble walls, large mirror, white vanity, and a glass shower enclosure.
  • Floor plan with living room, kitchen, 3 bedrooms, 2 bathrooms, dining area, and outdoor space.
1 / 7
CHF 2,220,000.– Top
4.5 rooms150m² living space
Meienhaldenstrasse 35, 8645 Jona

-PAPILLON- exclusive living in Jona

DESCRIPTIONIn a prime, natural location at the foot of the Meienberg, the new construction project "PAPILLON" is being built. With only three exclusive residential units (garden, upper floor, and attic apartment), this project offers a maximum of privacy, modern architecture, and individual interior design according to your wishes.The apartments on the ground floor and 1st upper floor impress with an exceptionally spacious living area of 150 m², which is bathed in warm, natural light thanks to the almost 3 meters of room height and floor-to-ceiling windows. The open-space concept conveys a feeling of width, calmness, and timeless elegance. The approximately 113 m² large, surrounding terrace extends the living space outdoors and offers a private retreat for relaxation, development, and enjoyable hours in the fresh air. Every area of the apartment is consistently oriented towards the highest living comfort, generosity, and quality.Highlights & Equipment Standard: • Individual finishing: Determine the floor coverings, kitchen, and sanitary appliances yourself. • Sustainability: Ground probe heat pump with FreeCooling function (cooling in summer) and preparation for e-mobility. • Comfort: Own laundry room per apartment, basement compartments between 16 m² and 20 m². • Parking: Single garage boxes with forecourt available. Location: Quiet and yet central. The Meienhaldenstrasse 35 is located in a preferred quarter in Jona. In a few minutes' walk, you can reach the center, schools, and public transport. The proximity to Lake Zurich and recreational areas makes the location perfect.PAPILLON - 3 exclusive residential units at a glance:4.5-room terrace apartment (ground floor): A private paradise for garden lovers. Enjoy approximately 150 m² of living space and a extensive surrounding area of around 440 m² (terrace and garden) that surrounds the apartment. • Price: Reserved 4.5-room apartment (upper floor): Bright and airy living on approximately 150 m². The spacious terrace (approximately 113 m²) offers plenty of space for relaxation and a beautiful view of the surrounding countryside. • Price: CHF 2'220'000.– 3.5-room attic apartment: Pure exclusivity with direct lift access to the apartment. Approximately 120 m² of living space supplemented by a surrounding terrace of approximately 90 m² with a magnificent panoramic view. • Price: Reserved Interested?Have we sparked your interest in this unique new construction project? All detailed information, visualizations, and complete sales documents can be found directly on our homepage: www.gundm.ch or info@gundm.chWe look forward to hearing from you!

Travel time
-
  • Modern living room with large windows offering a scenic view, featuring a white sectional sofa, coffee table, armchairs, and a dining area with a table and chairs.
  • Modern open-plan living and dining area with a white kitchen island, sleek black faucet, and large windows offering a scenic view.
  • Modern multi-story building with large windows and balconies, featuring contemporary design and clean lines.
  • Modern living room with a large sectional sofa, coffee table, fireplace, dining area, and chandelier.
  • Modern bathroom with two freestanding bathtubs, a double sink vanity, large mirrors, and a cityscape view through large windows.
  • Modern shower area with marble walls and floor, featuring a rainfall showerhead, a handheld shower hose, and a small shelf holding two decorative bottles.
  • Modern hallway with marble walls, polished marble floor, recessed lighting, and a circular pendant light above a golden mail box panel.
  • Floor plan showing two apartments (West and East), each with living/dining/kitchen areas, bedrooms, bathrooms, and terraces.
  • Floor plan of a multi-story building with labeled rooms including living areas, bedrooms, bathrooms, and a terrace.
1 / 9
CHF 8,000,000.– Top
6.5 rooms400m² living space
Churerstrasse 156, 8808 Pfäffikon SZ

Penthouses in Pfäffikon SZ

Welcome to these 2 exceptional penthouse apartments on the 5th floor of a top-modern exclusive new building on Churerstrasse 156A in Pfäffikon SZ.Apartment West has a living area of 400 m² plus 164m2 terrace. CHF 8 Mio.Apartment East has a living area of 346 m² plus 150m2 terrace. CHF 7 Mio.These 2 penthouse apartments offer the highest living comfort on an exclusive level. Planned completion in October 2026The apartments convince with the following highlights: • Open living and dining area: Spacious, bright living and dining area with modern kitchen island and floor-to-ceiling windows with picturesque views. • Elegant living room: Modern living room with white walls, wooden floor, and a stylish fireplace. • Panoramic view: Large window fronts offer a breathtaking view of the surrounding landscape. • Terrace: A 164m2 large terrace invites you to relax and enjoy the wonderful view. • Minergie certification: Highest energy efficiency and sustainable living thanks to Minergie certification. • Comfort & equipment: Elevator, garage, cellar, washing machine, and wheelchair-accessible access are a matter of course. • Underground parking: Parking space for CHF 50,000.- Location & surroundings:The apartments benefit from a sunny location in the summer and a quiet environment – thanks to the proximity to the train station, the connection is excellent, without noise becoming a problem. The Pfäffikon SZ train station is just 5 minutes' walk away, the bus station in 4 minutes. A Coop supermarket is located just 3 minutes' walk away, the Pill pharmacy at the train station in 4 minutes. Families appreciate the proximity to the Felsenburgmatte school (6 minutes on foot). Lake Zurich is also nearby – the ferry from Pfäffikon SZ (lake) is just 13 minutes' walk away.These unique penthouse apartments combine urban infrastructure with natural lake proximity and offer demanding tenants a home of the extra class. Available from November 1, 2026 – secure your dream apartment in Pfäffikon SZ now. https://payrollplus.ch/building/

Travel time
-
New building
1 / 6
CHF 2,600,000.– Top
4.5 rooms143m² living space
Alte Landstrasse 52, 8706 Meilen

Baufreigabe granted: 4.5/5.5 room apartment with lake and mountain view

Description:We are pleased to announce that we have started construction on FORTUNA-MEILEN.Modern luxury combined with comfortAt Alte Landstrasse 52 in Meilen, you can expect an exclusive residential and commercial offer of the extra class. The Fortuna project convinces with its stylish architecture, inviting outdoor areas, and high-quality interior. With four exclusive condominiums and two modern commercial spaces, Fortuna offers both private and business users well-thought-out room concepts and first-class equipment that promises comfort and elegance at the highest level.Home in luck - FortunaThe apartments in the Fortuna project are ideally designed to maximize the quality of life of their inhabitants. The 3½ to 5½ room condominiums in high-quality architecture with wonderful lake views meet the highest demands and offer a unique living experience. The open living and dining area is the heart of the apartment - a perfect place for joint cooking evenings or relaxed hours with the family. The high-quality living rooms open up to partially covered outdoor areas that invite you to linger. The spacious, naturally lit rooms create a lively atmosphere. Currently, you can still participate in the interior design of the apartments. The bright, openly designed rooms have a three-sided outdoor reference and enable almost every apartment to have a view of the lake and the mountains, depending on the floor.For more information, please visit the project website www.fortuna-meilen.chEquipment:4.5 room apartment on the 2nd floor with lake view- Elevator- Corridor, stairs - Master bedroom with en-suite bathroom with shower, sink, and toilet- Room 2- Room 3- Bathroom with bathtub, sink, and toilet- Reduit, utility room with washing machine, tumble dryer- Living room, kitchen with bar and dining room 46 m2- South-west terrace 18.4 m22 parking spaces à CHF 50,000.- on the ground floor can be purchased separately.Construction start and move-in date: The construction start has been made - a significant and pleasant step on the way to the realization of this unique project. Today, we roughly expect a move-in date in October 2027. Contact:Sales process: - Personal property presentation- Reservation contract with a deposit of CHF 55,000.-- Purchase and transfer of ownership after agreementCapital-rich interested parties are cordially invited to contact us.Please call our Mr. Csaba von Zalan on 043 222 35 22 if you wish to receive additional information or a non-binding viewing. We look forward to accompanying you in fulfilling your housing dreams.

Travel time
-
  • Garden area with a stone table, wooden chair, and scenic mountain view.
  • Modern two-story house with white exterior, large windows, and a balcony with metal railing. The house features a stone staircase leading to the entrance, surrounded by greenery and potted plants.
  • Bright living room with large windows offering a scenic mountain view, featuring a fireplace, chairs, a small table, and a bookshelf.
  • {"type": "Kitchen", "objects": ["sink", "faucet", "cabinets", "cupboards", "fridge", "oven", "hood", "bottle", "cup", "jar", "fridge", "cupboard", "bottle", "cup", "cupboard", "cupboard", "cupboard", "cupboard", "cupboard", "cupboard", "cupboard", "cupboa
  • Bright room with wooden flooring, large windows offering a scenic view, a single chair, a shelf with books and office supplies, and a picture frame on the wall.
  • Modern bathroom with marble tiles, a large mirror, a bathtub, a toilet, a sink with a faucet, and a framed picture on the wall.
  • Wooden deck with a view of a landscape, featuring a black folding chair and a small table.
  • Balcony with tiled floor, table, chairs, and a large potted plant, connected to a building with an awning.
  • Floor plan of a residential unit showing a living room, kitchen, two bedrooms, and two bathrooms.
1 / 9
CHF 1,300,000.– Top
3.5 rooms98m² living space
8645 Jona

Apartment with terrace and stunning views and spacious outdoor area

The apartment with approximately 98 m² living space is located in a quiet, elevated residential area with good sunlight and fantastic views over Lake Zurich to the pre-Alps and mountain ranges.The southwest-facing apartment is perfect for people who like to be outdoors without having to take care of a large garden. Each room has access to the outdoor area, and the protected seating area and winter garden allow you to be outside even in winter.A separate storage and equipment room offer plenty of storage space on the same level. The apartment also includes a basement room, a single garage, and an outdoor parking space. Access is via an external staircase; there is no passenger elevator.The property, built in 1991, is in a well-maintained condition. The building substance and a large part of the interior design correspond to the year of construction. The kitchen, both bathrooms, the garden, and the outdoor roofs have been renovated over time. • Seating area & terrace: Enjoy the fantastic views and the protected outdoor area. • Beautiful views: A picturesque view over Lake Zurich to the Wägital and the pre-Alps. • Garage & parking space: Both a closed garage and an outdoor parking space belong to the apartment. • Bright garden apartment: Ideal for couples, singles, and small families. • Quiet location: The apartment is located in a pleasantly quiet environment – even at night. Location & infrastructure:The apartment scores with a good connection. City bus with S-Bahn connection, schools, and shopping facilities are within walking distance. • Bus stop: 4 minutes' walk away. • Jona train station: Can be reached in 4 minutes by bus. • Coop supermarket: 7 minutes' walk away. • Primary school/kindergarten: Can be reached in 10 minutes on foot. Plenty of light and sun, and a beautifully planted outdoor area, enable relaxed living here. The nearby forest and lake area round off the attractive living environment.This apartment is available immediately and is aimed at all those who are looking for a quiet residential area, fantastic views, and good infrastructure in Jona. A rare opportunity – convince yourself!

  • Furnished Room. Modern living room with large windows offering a scenic view, featuring a black leather chair, matching ottoman, floor lamp, and a cowhide rug on a wooden floor.
  • Kitchen. Modern kitchen with large windows offering a scenic lake view, white cabinetry, and a central island.
  • Kitchen. Modern kitchen with white cabinets, stainless steel island, large windows offering a scenic view of a lake and cityscape.
  • Building. Panoramic view of a cityscape with a lake in the background, featuring a mix of residential and commercial buildings, trees, and distant mountains.
  • Balcony / Terrace. A modern balcony with expansive cityscape views, snow-covered rooftops, and distant water body.
  • Building. A panoramic view of a town with snow-covered buildings and a lake in the background.
  • Balcony / Terrace. Panoramic view from a balcony or terrace overlooking a lake and cityscape at sunset, with mountains in the background.
  • Garden / Outdoor Area. Panoramic view of a cityscape at sunset, featuring buildings, a body of water, and distant hills under a dramatic sky.
  • Floor Plan. Floor plan of a 3-bedroom apartment with a living room, dining area, kitchen, master bedroom, two additional bedrooms, and a bathroom.
1 / 9
CHF 2,790,000.– Top
4.5 rooms148m² living space
8810 Horgen

Exklusive 4.5-Zimmer-Wohnung mit atemberaubender See- und Bergsicht in Horgen

Diese moderne 4.5-Zimmer-Wohnung begeistert mit einer spektakulären 180°-Panoramasicht auf den Zürichsee sowie die umliegende Berglandschaft – ein Ausblick, der in dieser Form nur selten zu finden ist.Die bodentiefen Fensterfronten holen See, Berge und Himmel direkt in den Wohnraum und schaffen ein außergewöhnliches Wohngefühl voller Licht, Weite und Eleganz. Die weitläufige Loggia / der Balkon lädt dazu ein, die beeindruckende Aussicht in vollen Zügen zu genießen.Ausstattung & Highlights: • Großzügige, moderne Küche mit Geräten von Miele • Eichenholzböden in allen Wohnräumen • Fußbodenheizung • Elektrische Beschattung (Storen) in allen Räumen • Dimmbare Beleuchtung für eine individuell anpassbare Wohnatmosphäre • Großzügiges Badezimmer (ca. 10 m²) mit begehbarer Dusche und Badewanne • Komfortlüftung Parkierung: Zwei großzügige Garagenparkplätze (ebenfalls mit einer spektakulären Seesicht), bequem direkt gegenüber der Einfahrt gelegen, können zusammen mit der Wohnung für je CHF 50’000 erworben werden.Lage & Umgebung: In unmittelbarer Nähe zu Wald und Natur gelegen, bietet die Umgebung ideale Voraussetzungen für Spaziergänge, Joggingrunden und vielfältige Outdoor-Aktivitäten. Gleichzeitig profitieren Sie von einer hervorragenden Anbindung an den öffentlichen Verkehr – der Bahnhof Horgen Oberdorf ist in nur 5 Gehminuten erreichbar.Fazit: Diese Wohnung vereint exklusiven Wohnkomfort mit einer wirklich atemberaubenden Aussicht – eine seltene Gelegenheit für anspruchsvolles Wohnen am Zürichsee.Verfügbar ab sofort---------------------------------------------------------------------------This modern 4.5-room apartment impresses with a spectacular 180° panoramic view over the Zürichsee and the surrounding mountain landscape – a view that is truly rare to find.The floor-to-ceiling windows bring the lake, mountains, and sky directly into your living space, creating a unique sense of openness, light, and elegance. The spacious loggia / balcony invites you to fully enjoy the stunning scenery.Features & Highlights: • Large, modern kitchen with appliances from Miele • Oak wood flooring throughout the living areas • Floor heating • Electric blinds in all rooms • Dimmable lighting for a customizable living atmosphere • Spacious bathroom (approx. 10 m²) with walk-in shower and bathtub • Comfort ventilation Parking: Two generously sized garage parking spaces (also with a stunning lake view), conveniently located directly opposite the entrance, can be purchased together with the apartment for CHF 50,000 each.Location & Surroundings: Located in immediate proximity to the forest and nature, the area offers excellent opportunities for walks, jogging, and outdoor activities right at your doorstep. At the same time, you benefit from excellent public transport connections – the Horgen Oberdorf train station is just a 5-minute walk away.Summary: This apartment combines modern living comfort with truly breathtaking views – a rare opportunity in one of the most sought-after locations on Lake Zurich.Available immediately

Suggested properties for you based on search results