4 results - Property for rent in Bäch SZ

More objects in your automatically expanded search area
20 results - Radius: + 10km
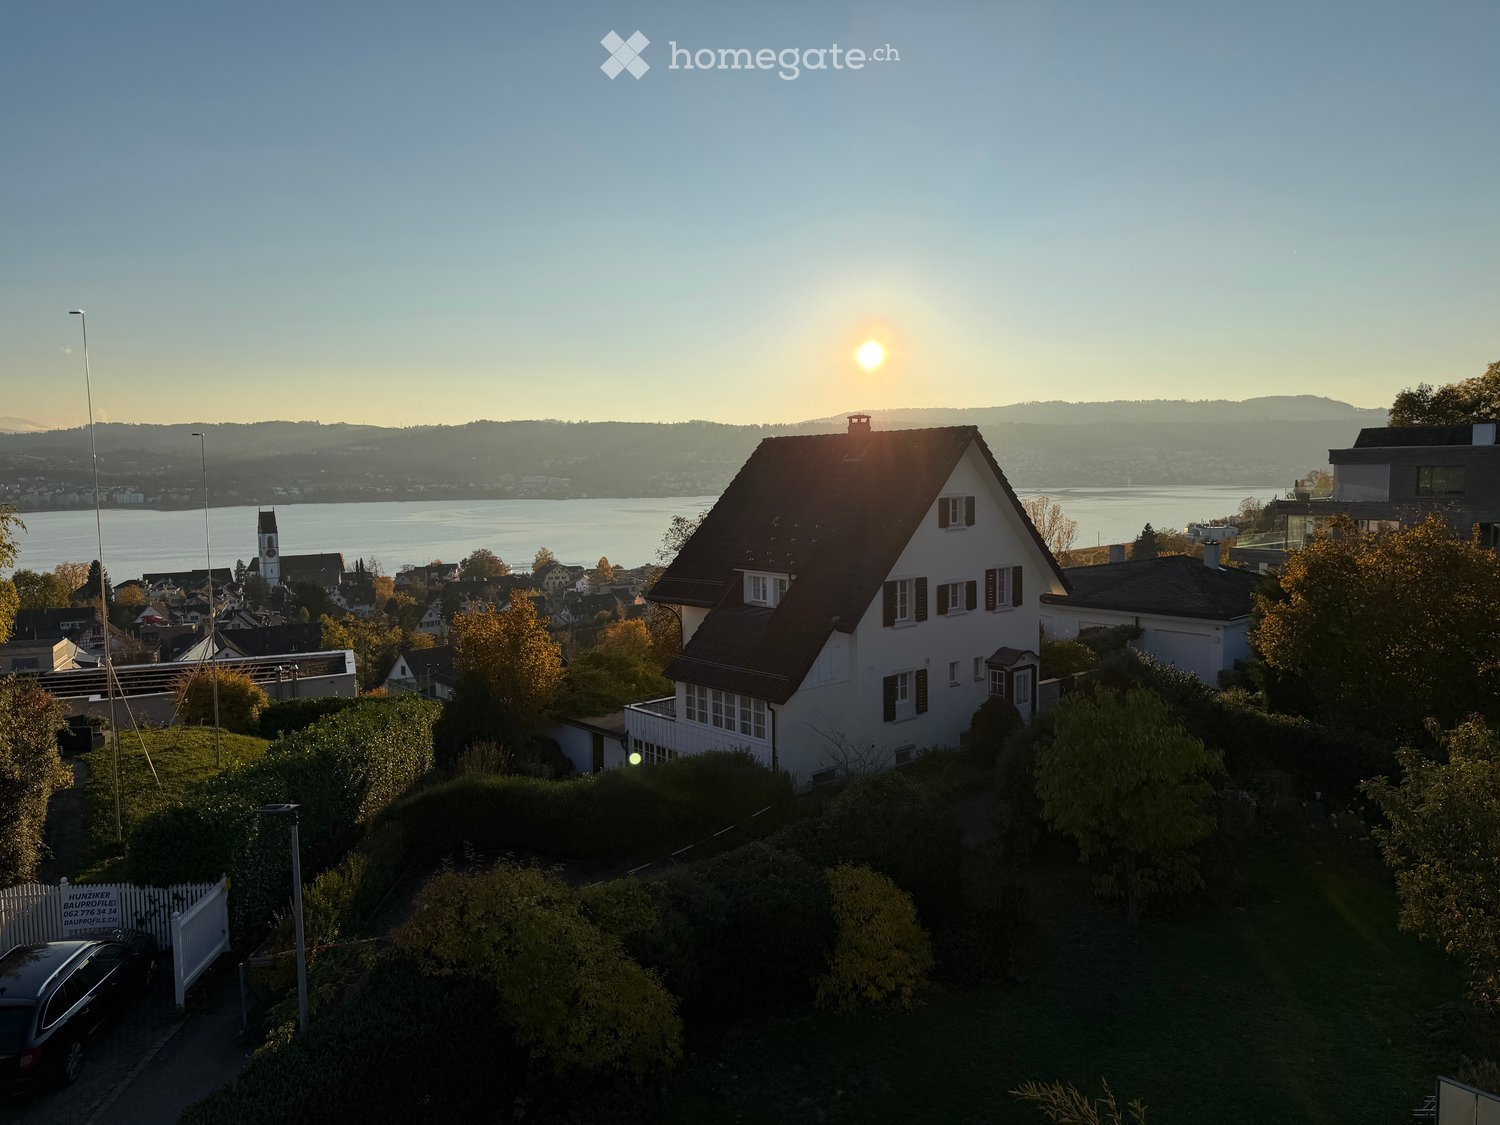
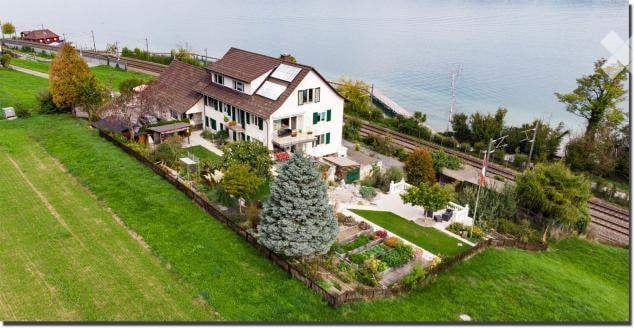
  • White house with a dark gabled roof and a view over a lake and hills at sunset.
  • Unfurnished room with a wooden floor, a spiral staircase with metal railing, and a sliding glass door to a balcony overlooking neighboring houses.
  • Kitchen island with dark stone countertop, integrated sink and hob, a marble-backed cabinet niche, and a spiral staircase in an open-plan room.
  • Kitchen sink with a dark matte pull-out faucet in front of a window overlooking a lake and hills.
  • Empty room with a wooden floor and large sliding glass doors opening onto a balcony with a white railing, overlooking a lake and hills.
  • Unfurnished room with bare white walls, a wooden floor, and a glass door with a metal railed balcony overlooking hedges and neighboring houses.
  • Empty room with a wooden floor and a full wall of built-in light wood cabinets and open shelving.
  • Bathroom with a walk-in shower behind glass, a floating double vanity with two white basins and oval mirrors, and a window showing autumn trees.
  • Bathroom with a walk-in shower behind a black-framed glass screen, a wall-hung toilet, a wall-mounted sink, and large grey tiles.
  • Corridor with light wood flooring, a stainless steel railing, and cellular blinds on a glass wall; no clear view.
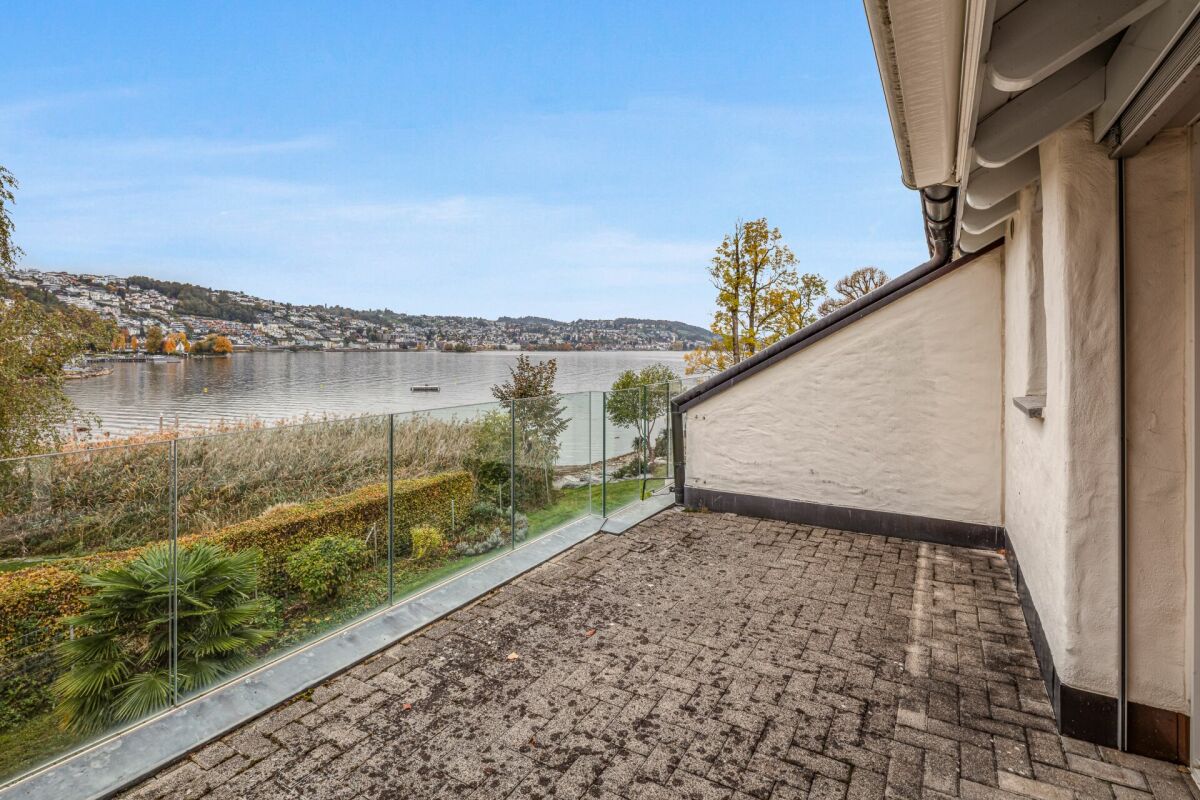
  • Large wooden terrace with a metal railing overlooking a lake, hills, and neighboring houses at sunset.
  • Rooftop terrace with a wooden deck and metal railing, overlooking a lake and hills at sunset.
  • Outdoor view of clay tennis courts with a white dome hall, autumn trees, and players on court, seen from above a concrete wall.
  • Floor plan of an upper-floor apartment with a living/dining area, a kitchen, 2 bedrooms, a bathroom, a separate WC, and a balcony.
1 / 14
Unfurnished room with a wooden floor, a spiral staircase with metal railing, and a sliding glass door to a balcony overlooking neighboring houses.
Kitchen island with dark stone countertop, integrated sink and hob, a marble-backed cabinet niche, and a spiral staircase in an open-plan room.
Kitchen sink with a dark matte pull-out faucet in front of a window overlooking a lake and hills.
CHF 5,275.– Premium
3.5 rooms110m² living space
Auf der Hürnen 65, 8706 Meilen

Exklusive Designer-Maisonette mit Zürichseesicht und 100 m² Sonnenterrasse

3.5-Zimmer Designer Maisonette mit 100 m² Terrasse und Zürichseesicht – MeilenHier wohnen Sie mit Blick auf den Zürichsee.110 m² Wohnfläche auf zwei Etagen, dazu eine 100 m² grosse Terrasse mit freier Sicht über den See und Sonne von morgens bis abends.Das erwartet Sie: • Massgefertigte Designerküche mit Bora X Pure Kochfeld und Quooker (kochendes und sprudelndes Wasser direkt aus dem Hahn) • Massgefertigte Dusche in höchstem Standard (Wasserfall Modus inkludiert, versteht sich) • 2 Schlafzimmer und ein offenes Studio im oberen Stock, ideal als Homeoffice oder Rückzugsort • Sonne den ganzen Tag Lage: Der Tennisplatz Meilen liegt direkt vor dem Haus (5m), der Bahnhof Meilen ist in 7 Minuten erreicht und Zürich in Kürze mit der S7 die direkt nach Tiefenbrunnen durchfahrt.2 Kellerabteile, Waschmachine und Trockner inkludiert🇬🇧 EnglishLakeview Designer Maisonette with 100 m² Sun Terrace – MeilenHere you wake up to Lake Zurich.110 m² over two floors, plus a 100 m² terrace with an open view across the lake and sun all day. • Custom designer kitchen with a Bora X Pure cooktop and a Quooker tap for boiling and sparkling water • Bespoke top-standard shower (waterfall mode included of course!) • 2 bedrooms, plus a study on the top floor that works as a home office or retreat • The Meilen tennis court is right outside the door (literally 5 meters away), and Meilen station is 7 minutes away

Travel time
-
  • 2-story house with solar panels, garden, view of a lake
  • yellow wall, wooden floor, sliding glass door, balcony with railing, ocean view
  • large windows, balcony with railing, view of water and mountains, dark wooden floor
  • Empty room, hardwood floors, large windows, modern design, white walls, two windows, small balcony, outdoor view
  • Empty room, wooden cupboards, tile flooring, glass doors leading to balcony, radiator
  • Empty room with wooden floor, white walls, and a white radiator underneath the window
  • Empty room with window, radiator, wooden floors
  • A bathroom with a bathtub, double sink, mirror, and a window with a lake view.
  • The bathroom features a white toilet, a beige wall design, a sink, and a shower area. The floor is wooden.
  • garden with various plants and a view of the lake
  • modern kitchen with a view of the lake, black and white countertops, white cabinets, two sinks, double oven, modern radiator
  • Sunset over the lake with a view of trees, sky, and railroad
  • terrace overlooking a lake with 3 large potted trees, metal fence and table with chairs
1 / 13
yellow wall, wooden floor, sliding glass door, balcony with railing, ocean view
large windows, balcony with railing, view of water and mountains, dark wooden floor
Empty room, hardwood floors, large windows, modern design, white walls, two windows, small balcony, outdoor view
CHF 3,500.– Premium
4.5 rooms120m² living space
Seestrasse 96, 8805 Richterswil

Feel like you’re on holiday every day? You will in this apartment!

We are renting out our 4 ½-room apartment from March 2027 or by arrangement (or 5 rooms, of which the 5th room has no door). The apartment also includes a basement storage unit, an attic storage unit with an electricity connection for a freezer, etc., as well as an outdoor parking space. In addition to offering you a wonderful lake view, you can even hear the waves lapping from the balcony.The apartment was completely renovated last year. The floors in the rooms and living room were covered with dark, easy-care vinyl; the induction cooker, oven and dishwasher in the kitchen were replaced. The bathroom was newly built and also contains the stacked washer and dryer. A small additional guest toilet was also added to the apartment.As the apartment is on the 2nd floor, your daily exercise is included, since there is no elevator. The apartment comes with (actually) 3 private balconies. In addition, our large “Palm-Beach” terrace is available for shared use by all tenants. This means there are terraces in all 4 compass directions, 3 of them with lake views. You will, however, need to bring your own sunscreen!The house is in a rural setting. The train is not a disturbance at all, and the mooing of the neighbours’ cows or bleating of their goats is no problem either—we live in the countryside, after all. When you look towards nearby Lake Zurich early in the morning, you can sometimes watch the professional fisherman hauling in his nets. In summer, you can enjoy the sunrise over the Säntis every day over breakfast on your lake-view balcony; you don’t even have to pay a tourist tax to enjoy this spectacle. With a key, you can use the private railway crossing to reach the lakeside path and, if the weather permits, take a refreshing swim or go for a paddle on your SUP. Unfortunately, in our opinion, the apartment is not suitable for families with children, as they would have to make a very long journey to school, partly along the busy Seestrasse.We have a very close-knit community in the building (3 apartments and 2 businesses). It is important to us that this continues in the future. When you are away on holiday, someone will certainly empty your mailbox and water your flowers! Unfortunately, vacuuming and dusting are not included.Richterswil train station can be reached on foot in approx. 15 minutes. (Please note: we do not go to Burghalde station, as stated in the listing!) From mid-December 2026, there will be a bus stop nearby, with connections to both Richterswil train station and Wädenswil train station.Would you like to know more? We would be happy to help. So, get on your computer—we look forward to receiving your application by email! Perhaps you in particular will then be able to enjoy spring right on the shore of Lake Zurich.
Travel time
-
  • A panoramic view of a suburban neighborhood with houses, trees, and a lake in the background, surrounded by mountains under a partly cloudy sky.
  • Modern two-story house with white facade, large windows, and multiple balconies, surrounded by greenery and a concrete driveway.
  • Modern rooftop terrace with large glass sliding doors, white tiled floor, and metal railings.
  • Modern room with large windows offering a scenic view of a lake and mountains, featuring a sleek wooden table with a laptop on it.
  • Modern kitchen with light green cabinets, a sleek countertop, and a large window offering a scenic view of the surrounding area.
  • Modern hallway with wooden flooring, recessed ceiling lights, and a large window offering a view of the outside area.
  • Modern kitchen with a light-colored countertop, a sink, and large windows offering a scenic view of a lake and mountains.
  • Empty room with wooden flooring, large windows, and a view of the city and mountains.
  • Empty room with wooden flooring, large sliding glass door leading to a balcony, and a skylight in the ceiling.
  • Empty room with light wooden flooring, white walls, and built-in dark shelving units on both sides.
  • Modern bathroom with a glass-enclosed shower, a sleek sink, and a toilet. Features a large mirror and a modern faucet.
  • Balcony with metal railing, overlooking a scenic lake and distant mountains.
  • Empty room with light-colored wooden flooring and large sliding glass doors leading to a view of greenery outside.
  • Empty room with wooden flooring, large sliding glass doors leading to a balcony with scenic mountain views.
  • Modern bathroom with a white toilet, a wooden vanity with a white sink, a large mirror with built-in lighting, and a decorative textured wall.
  • A modern bathroom features a stacked washing machine and dryer unit with sleek white finishes and digital control panels.
  • Empty room with concrete floor and white walls, featuring exposed black pipes and a single fluorescent light fixture on the ceiling.
1 / 17
Modern two-story house with white facade, large windows, and multiple balconies, surrounded by greenery and a concrete driveway.
Modern rooftop terrace with large glass sliding doors, white tiled floor, and metal railings.
Modern room with large windows offering a scenic view of a lake and mountains, featuring a sleek wooden table with a laptop on it.
Price on requestPremium
4.5 rooms145m² living space
Rebacker 20, 8645 Jona

High-end: 4 1/2-room penthouse with unobstructable lake and mountain view in Rapperswil-Jona

Welcome to this unique penthouse in Rapperswil-Jona. R20 stands for Rebacker 20 or also R2.0. In 1919, a chalet was built high above Rapperswil-Jona. After over 100 years, this chalet was replaced by a sustainable, architecturally demanding new building. What has remained is the quiet, sunny location and, above all, a sensational view with unobstructable lake and mountain view in the popular Rebacker quarter in the Kempraten district of Rapperswil-Jona: Highlights of the apartment: • Modern roof terrace: With large glass sliding doors, light gray tile floor and elegant metal railings – ideal for relaxing and enjoying. • Dreamlike view: Large glass fronts and sliding doors offer a picturesque view of the lake, the surrounding mountains, and Rapperswil Castle in several rooms. • Stylish kitchen: Bright and modern design, with light green cabinets, elegant worktop, with high-quality kitchen appliances including a large food center, with plenty of storage space and large windows with a panoramic view. • Living and dining room: Direct access to the terrace, dimmable lighting concept, and a built-in canvas for a cinematic experience high above the roofs of Rapperswil-Jona. • Bright rooms: All rooms have high-quality wooden flooring and spacious glass sliding doors that lead outside. • Modern bathrooms: Two stylish bathrooms – one with a glazed shower, elegant fittings, and a large mirror or mirror cabinet, the other with a decorative structural wall element or designer wallpaper. Experience a shower feeling under the open sky with the built-in skylights directly above the walk-in showers. • Master bedroom: The parent's bedroom has a dressing room and an en-suite bathroom. Additionally, the bright room offers direct access to the terrace and a wonderful view of Rapperswil Castle. The built-in skylight is suitable for romantics who like to look at the stars at night. • Minergie-certified: Highest energy efficiency, controlled room ventilation including freecooling for pleasant temperatures in summer guarantee sustainable living. • Wheelchair accessible and accessible by lift. • Washing machine and dryer in the laundry room, underground parking and up to 4 parking spaces available. Location and surroundings: The apartment is located in a quiet and sunny location in the Kempraten district of Rapperswil-Jona, in close proximity to the lake and also the Kempraten train station. The surroundings are quiet, well-maintained, and with a lot of nature; the modern building with a discreet facade and several balconies blends harmoniously into the landscape. Further procedure: We have published an exposé including an interested party form in the advertisement. To arrange a viewing, please fill out the interested party form and send it to us in advance by email to martin@vision2invest.ch. After receiving the interested party form, we will contact you for an exclusive viewing.

Travel time
-
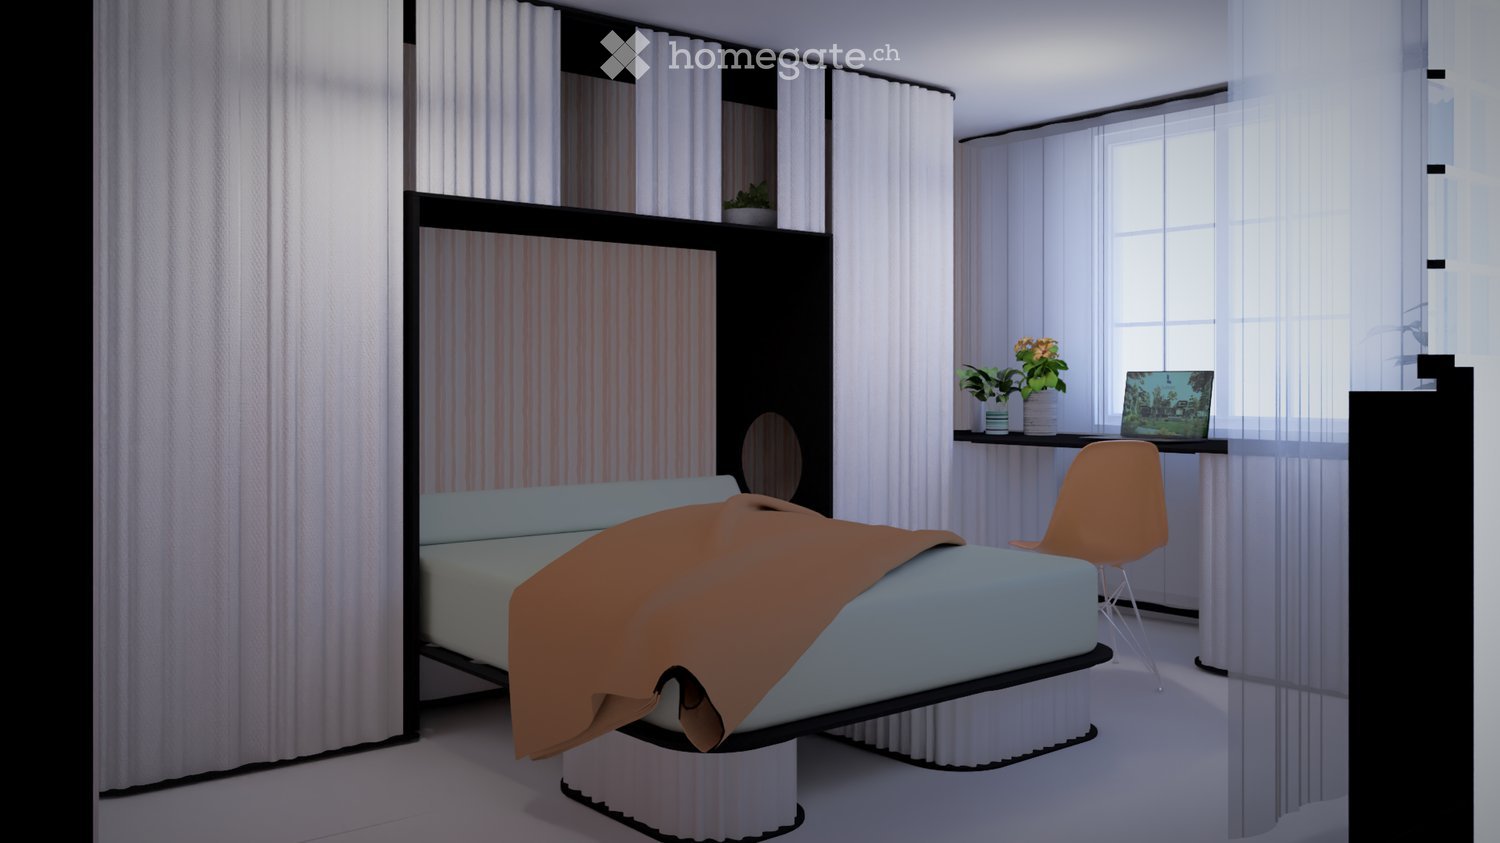
  • Modern bedroom with a large bed, a sleek black headboard, a modern chair, a desk with a laptop, and potted plants on the windowsill.
  • Modern kitchen with sleek black cabinets, a central island table, and a sink with a faucet. Large windows with white curtains provide natural light.
  • Modern kitchen with white and black decor, featuring a black shelf unit, a sink, a small table with two chairs, and a bowl of fruit on the counter.
  • Wooden balcony with metal railing, overlooking a town with a church tower and surrounding houses.
  • Wooden balcony with metal railing, overlooking a residential area with traditional houses and greenery.
  • A row of traditional half-timbered houses with pitched roofs and colorful shutters, situated on a quiet street with parked cars and pedestrians.
  • Empty room with unfinished walls, tiled floor, and a window with blinds. Kitchen cabinets are visible on one side.
  • Empty attic space with exposed wooden beams, white tiled floor, large windows, and a staircase leading upwards. Some construction materials and tools are visible.
1 / 8
Modern kitchen with sleek black cabinets, a central island table, and a sink with a faucet. Large windows with white curtains provide natural light.
Modern kitchen with white and black decor, featuring a black shelf unit, a sink, a small table with two chairs, and a bowl of fruit on the counter.
Wooden balcony with metal railing, overlooking a town with a church tower and surrounding houses.
CHF 1,950.– Premium
2.5 rooms42m² living space
Schönenbergstrasse 18, 8820 Wädenswil

Lovingly renovated and modernized residential units with a lot of charm (2.5-3.5 room apartments)

In the heart of Wädenswil's city center, just a short walk from Oberdorfstrasse, we offer several furnished new apartments with 2.5 to 3.5 rooms in a beautifully renovated and historic half-timbered house on Schönenbergstrasse, starting from around October/November 2026. The sizes of the apartments vary between approximately 42 and 95 m2. Divided rental accommodations are also possible. The charming building with gray wooden beams and shutters exudes history and character – a true gem in the heart of the city. The apartments have a modern, built-in kitchen with appliances, a built-in wardrobe, a bed, a table, and a workspace. Additionally, some apartments come with a basement compartment. The apartments are ideal for students, singles, or couples who appreciate the indescribable charm of a historic and listed old building and at the same time value modern living. Many historic elements, such as old stoves and a wooden beam ceiling with ceiling painting, have been preserved (see photos) and have been partially combined with modern installations. Through detailed planning of the installations, including the most important furniture such as beds, tables, wardrobes, kitchen, workspace, curtains, and a bright lighting concept, we increase your living comfort and the space offer by about 30%. This means that 30 m2 become felt 40 m2. Examples: Apartment - 2.5 rooms - 42 m2 - rent 1'950 CHF + ancillary costs 175 CHF Apartment - 3.5 rooms - 84 m2 - rent 3'290 CHF + ancillary costs 200 CHF The largest apartment in the property, with approximately 95m2, divided into two levels, is equipped with a 26 m2 large roof terrace, which offers a fantastic view over the city. (Price around 3'770 CHF.) Connection and location: - public transport connection in the immediate vicinity (bus); S-Bahn in 6 minutes walking distance. - shopping opportunities and health centers around the corner Contact: We are starting a list of applicants immediately. We look forward to your application to the following email address: marketing@eloni.ch As soon as all residential units are completed, we will arrange viewing appointments. We look forward to you! ELONI Group marketing@eloni.ch / Tel.: 077 288 5504

Travel time
-
New building
1 / 12
CHF 3,100.– Premium
3.5 rooms97m² living space
Seestrasse 123, 8820 Wädenswil

First occupancy – stylish 3.5-room new apartment in Wädenswil

Modern living in a prime location – central, high-quality, and just a few minutes from Lake Zurich.This attractive 3.5-room new apartment with 97 m² of living space convinces with a well-thought-out floor plan, high-quality interior design, and sustainable construction. Bright rooms, noble materials, and modern technology create a living ambiance with high comfort – ideal for couples, singles, or small families. The apartment is waiting for its first occupants – maybe you will be soon.Your advantages at a glance • First occupancy in high-quality new building • 97 m² of living space on the 1st floor • Bright living and dining area with large window fronts • Loggia with electric sunshade • Noble oak parquet in all living and bedrooms • Modern kitchen with natural stone countertop, induction cooktop, oven, steamer, dishwasher, and large refrigerator • Two stylish bathrooms with high-quality materials, bathtub, and shower • Own washing machine and dryer in the apartment • Floor heating with environmentally friendly earth probe heat pump and Free-Cooling function Wädenswil combines the advantages of a lively small town with proximity to nature. Lake Zurich, numerous recreational areas, and a diverse range of leisure and cultural activities are practically at your doorstep. At the same time, you benefit from an excellent infrastructure and a quick connection to the city of Zurich. In short: you live where others like to spend their free time.Note: Currently, no private parking spaces are available for the apartment. However, there are sufficient public parking spaces in the white zone directly by the lake. Additionally, CHF 200.– will be charged as a deposit for heating and ancillary costs.Have we piqued your interest? We look forward to your contact and will be happy to show you this attractive new apartment in person.

Travel time
-
New building
1 / 13
CHF 2,590.– Premium
3.5 rooms100m² living space
Kiebitzstrasse 57, 8645 Jona

Brand new 3.5 room apartment on the 2nd floor in the popular "Langrüti" development for rent!

In the green and yet central - Kiebitzquartier, this is where you want to live! Fixed viewing appointment without prior registrationThursday, 26.11.2026 from 17:00-18:30Please ring at "Baur/Schneider". Welcome to Kiebitzstrasse 57, Jona!The 3.5 rooms on the 2nd floor, built in 2020, have a high and modern standard. The apartment is equipped with high-quality parquet floors, modern kitchen appliances, and its own laundry tower, and has a practically divided floor plan. The two wet cells (DU/WC and bath/WC) are modernly equipped. Independence is written large here. The built-in wardrobe and the additional basement compartment provide sufficient storage space. There is also parking for your vehicle. Underground parking spaces can be rented for an additional CHF 150.00. The modern new building estate is located in a sunny and quiet residential area, close to the idyllic recreational area with lake access, outdoor pool, boat and yacht harbor. It is also just a stone's throw away from shopping facilities, kindergarten, schools, and sports facilities. The area is also very well connected to public transport (Blumenau station, various bus stops). The generously designed new building quarter is therefore an absolutely preferred and very quiet residential area. If you have any questions, we will be happy to assist you and look forward to your application.ESPART AG, Jona

Travel time
-
1 / 3
CHF 2,995.– Premium
3.5 rooms78m² living space
8820 Wädenswil

First Occupancy | Elegant 3.5-Room Apartment in AuPark – Modern Lakeside Living

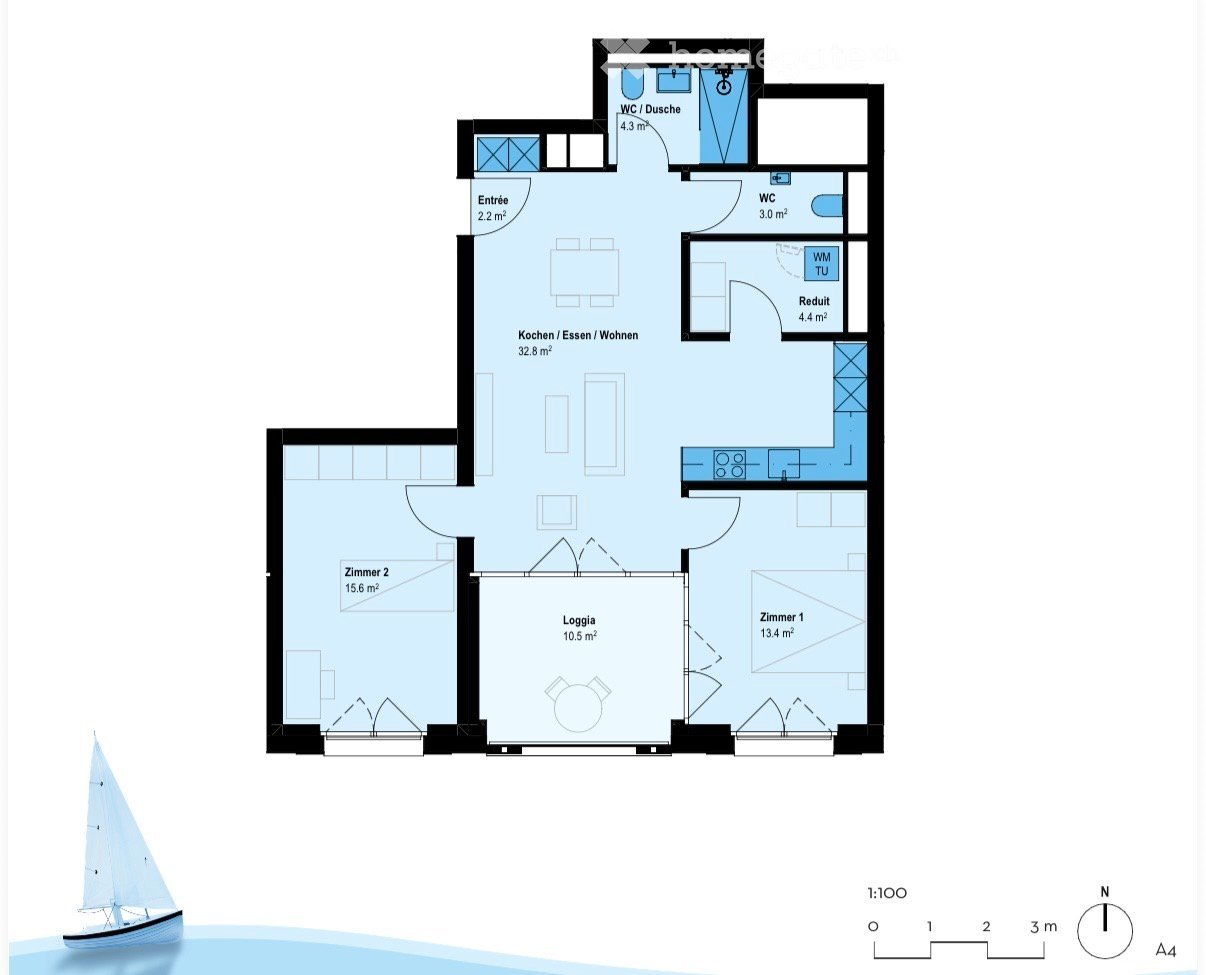
ENGLISH – Deutsches Inserat siehe untenModern 3.5-room apartment in AuPark | First occupancy 2026Discover your new home in AuPark (8804 Au-Wädenswil), a modern residential development where contemporary architecture meets landscaped green spaces and the relaxed lifestyle of Lake Zurich. This elegant 78.1 m² apartment on the second floor offers warm oak parquet, refined «Cosy Light» finishes and energy-efficient technology.The generous 35 m² open-plan living, dining, kitchen and entrance area creates an inviting setting for everyday life. Two well-proportioned bedrooms (15.6 m² and 13.4 m²) make the home ideal for couples, small families or professionals. The second room works equally well as a child's room, guest bedroom or dedicated home office.APARTMENT FEATURES: • New build (2026), first occupancy; second floor with lift • 10.5 m² covered balcony (loggia) • Modern kitchen with Silestone worktop and Electrolux appliances • Bathroom with shower/WC plus separate guest WC • Private laundry/utility room with washing machine and tumble dryer • Private cellar and communal bicycle storage • Electric blinds• underground parking at CHF 150/month additionalSUSTAINABLE COMFORT: Minergie certified and SNBS Gold; photovoltaic system generating renewable electricity; geothermal underfloor heating with summer free cooling; three-stage adjustable ventilation supplying fresh air to every room.LOCATION: Enjoy peaceful lakeside living with convenient access to both Au and Wädenswil train stations, and easy connections to Zurich. • Coop: 1 min walk; bus stop Austrasse: 2 min walk • Aldi, Au train station, Lake Zurich and Au peninsula: 7 min walk • Wädenswil: approx. 11 min by public transport / 4 min by car • Zurich HB: approx. 27 min by train • Lakeside walking paths, green spaces and recreation nearbyDEUTSCHModerne 3.5-Zimmer-Neubauwohnung im AuPark | Erstbezug 2026Entdecken Sie Ihr neues Zuhause im AuPark (8804 Au-Wädenswil), einer modernen Wohnüberbauung, in der zeitgemässe Architektur auf schön gestaltete Grünflächen und die hohe Lebensqualität am Zürichsee trifft. Diese elegante Wohnung mit 78.1 m² Wohnfläche im 2. Obergeschoss überzeugt durch warmes Eichenparkett, das stilvolle Ausbaukonzept «Cosy Light» und energieeffiziente Gebäudetechnik.Der grosszügige, 35 m² grosse offene Wohn-, Ess-, Küchen- und Eingangsbereich lädt zum Wohlfühlen ein. Zwei gut geschnittene Schlafzimmer (15.6 m² und 13.4 m²) bieten Platz für Paare, kleine Familien oder Berufstätige. Das zweite Zimmer kann flexibel als Kinderzimmer, Gästezimmer oder separates Homeoffice genutzt werden.AUSSTATTUNG:• Neubau (2026), Erstbezug; 2. Obergeschoss mit Lift • 10.5 m² gedeckter Balkon (Loggia) • Moderne Küche mit Silestone-Arbeitsplatte und Electrolux-Geräten • Badezimmer mit Dusche/WC und separates Gäste-WC • Eigenes Reduit mit Waschmaschine und Wäschetrockner • Eigenes Kellerabteil und gemeinschaftlicher Veloraum • Elektrische Storen• Tiefgaragenplatz für extra CHF 150/MonatNACHHALTIGER WOHNKOMFORT: Minergie-zertifiziert und SNBS Gold; Photovoltaikanlage zur Stromerzeugung; Erdsonden-Fussbodenheizung mit Free Cooling im Sommer; dreistufig regulierbare Wohnungslüftung mit Frischluftzufuhr in allen Räumen.LAGE Ruhiges Wohnen in Seenähe mit guter Anbindung an die Bahnhöfe Au und Wädenswil sowie bequemen Verbindungen nach Zürich.• Coop: 1 Gehminute; Bushaltestelle Austrasse: 2 Gehminuten • Aldi, Bahnhof Au, Zürichsee und Halbinsel Au: 7 Gehminuten • Wädenswil: ca. 11 Min. mit ÖV / 4 Min. mit dem Auto • Zürich HB: ca. 27 Min. mit dem Zug • Spazierwege am See, Grünflächen und Naherholungsgebiete in der Nähe
New building
1 / 7
CHF 5,800.– Premium
4.5 rooms111m² living space
Uerikerhalde 10, 8713 Stäfa

First-time rental: Exclusive attic living with unobstructed lake and mountain panorama

Unique view. Exclusive living comfort. Privileged location.In a sunny, quiet hillside location in Uerikon, this exclusive 4.5-room attic apartment awaits you for the first time, available from April 1, 2027. With around 111 m² of living space, high-quality materials, and timeless architecture, an exceptional living ambiance is created. The absolute highlight is the approximately 40 m² large sun terrace with unobstructed panoramic views of Lake Zurich and the mountains – a place to enjoy and linger.Your highlights: • Bright living and dining area with floor-to-ceiling windows • Exclusive carpenter's kitchen with V-ZUG appliances, BORA cooktop, and wine cooler • Noble oak parquet and two stylish bathrooms, one of which is en-suite • Modern air conditioning for pleasant summer temperatures • Sustainable ground-source heat pump and photovoltaic system • Controlled living room ventilation for constant fresh air supply • Spacious cellar room and comfortable lift • Quiet, sunny location, just 3 minutes' walk from Uerikon train station or Moritzberg schoolhouse In addition, two parking spaces in the underground garage and a spacious storage room can be rented. A special home for people who appreciate views, design, and living quality at the highest level.We look forward to your contact!

Travel time
-
New building
1 / 7
CHF 7,500.– Premium
5.5 rooms183m² living space
8713 Uerikon

New building "MAHALMA" - Exclusive living in a privileged location in Uerikon Stäfa

With "MAHALMA", a new building project is being created, whose architecture utilizes the special slope location to create spacious living rooms with a lot of privacy. The 5½-room attic apartment extends over the entire top floor and thus combines the advantages of exclusive living in a special way.What awaits you on site • Privileged hillside location with impressive lake and mountain views • Adjacent nature reserve "Töbeli" • Quiet neighborhood street without through traffic • Lake Zurich with Ritterhaus and lake access in 8 minutes on foot • Uerikon train station in 8 or bus stop in 2 minutes on foot • Volg, post office, and doctor's practice in 6 minutes on foot • Kindergarten and primary school in 6 minutes on foot • Recreation area Chatzentobelweiher in 6 minutes on foot • Tax-advantaged municipality of Uerikon Stäfa Key data 5 ½-room attic apartment • 183m² living space • Spacious 72m² south-facing terrace with electric awnings • 4 large rooms with terrace access • Master bedroom with dressing room and "en-suite bathroom" • Built-in closets (wardrobe/corridor/dressing room) and kitchen combination from the master carpenter • Appliance brands: Quooker, Wesco, V-Zug, Miele • 56m² living and dining room with floor-to-ceiling windows from the Swiss window manufacturer vonEuw • 2 wet cells, one of them "en-suite" - tiled up to the ceiling • Washing machine/tumble dryer can be installed in the apartment or in the basement as desired • 1 guest toilet in the entrance area • Bathtub, walk-in showers, and shower toilet (Japanese toilet) • Apartment-internal elevator access • Equipped for heat summers; comfort ventilation, free cooling, and built-in air conditioning, large-format Feinsteinzeug floor tiles • High-quality material finish • 18m² basement + additional ancillary rooms in the basement Important information: • Utility costs acconto: CHF 500.- • Parking spaces in underground garage CHF 170.- • E-Mobility charging station expansion CHF 50.- • Earliest possible move-in date: mid-December 2026 On our project website www.mahalma.ch you will find all important information about the new building project. You can also contact us directly. We look forward to it.

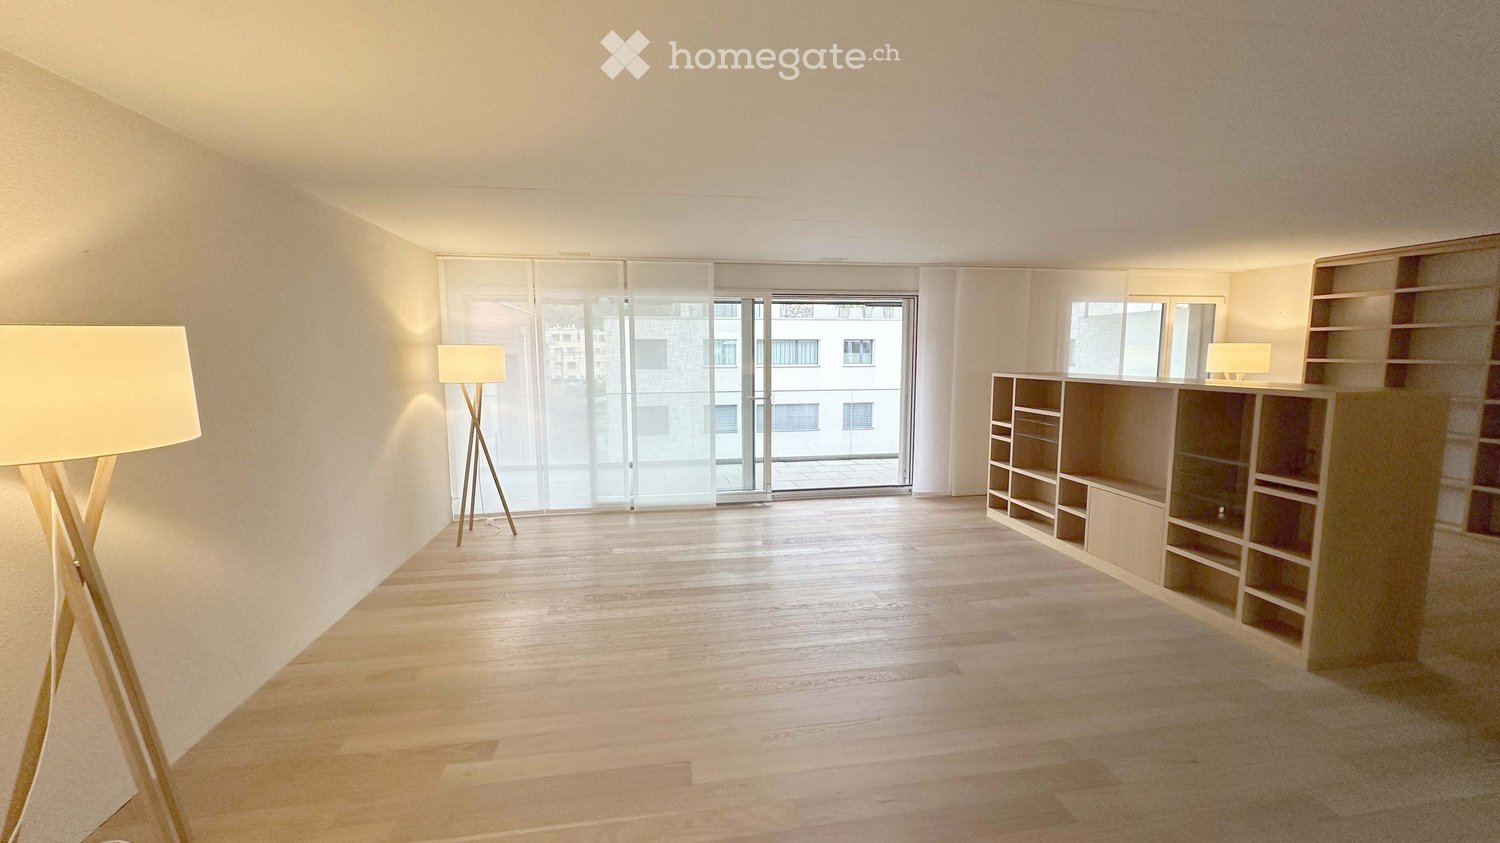
  • Empty room with wooden flooring, large glass sliding doors, built-in shelving unit, and floor lamps.
  • Empty room with wooden flooring, large glass sliding door leading to a balcony, and built-in wooden shelving units.
  • Bright, minimalist room with wooden flooring, large windows, and a modern shelf unit. Two floor lamps are placed on either side of the room.
  • Modern kitchen with light wood cabinets, stainless steel appliances, and a large window overlooking a cityscape.
  • Empty room with light wooden flooring, white walls, and built-in cabinets along one wall. A large window offers a view of the outside, and a small adjacent bathroom is visible.
  • Empty hallway with light wooden flooring, beige walls, and a floor lamp on the right side. A doorway leads to a modern bathroom with white cabinets and a sink.
  • Bright, unfurnished room with wooden flooring, large sliding glass doors leading to a balcony, and a small adjacent bathroom area.
  • Empty room with wooden flooring, white walls, large sliding glass doors leading to a balcony, and built-in shelving unit.
  • Empty room with light wooden flooring, white walls, and a pendant light fixture. There is a built-in shelving unit on the right side and an open doorway leading to another room.
  • Empty room with light wooden flooring, white walls, and a single window with white frame. A modern pendant light hangs from the ceiling.
  • Empty hallway with wooden flooring, white walls, a single window, and a hanging light fixture.
  • Modern hallway with wooden walls, grey tiled floor, built-in shelving unit, and recessed lighting track.
  • Modern bathroom with a double sink, toilet, large mirror, and white cabinets.
  • Modern bathroom with a toilet, sink, and shower area. Features dark tiled flooring, light grey tiled walls, and a window providing natural light.
1 / 14
CHF 4,600.– Top
4.5 rooms166m² living space
Oberdorfstrasse 10, 8853 Lachen SZ

Spacious and bright 4.5-room apartment in Minergie standard in the center of Lachen for rent

The apartment, centrally located in the village of Lachen, on the 3rd floor, impresses with its open, flowing room layout. Access is via an 8 m2 large entrance with a practical, built-in wardrobe. From here, you enter the spacious main living area with living room, dining, and reading area with a total area of 65 m2.A centrally located, 4 m2 large storage room for supplies and cleaning utensils serves as a room divider. Also adjacent to this is the well-daylit kitchen with a pass-through to the dining area. The kitchen has plenty of storage space and is equipped with high-quality appliances.Through a small corridor, you reach the sleeping area with three differently sized rooms and room sizes of 13, 14, and 18.5 m2. The largest room is equipped with a built-in, flexibly usable closet.This room and the entire living area have a 28 m2 large, covered balcony with a well-furnishable and usable depth. It also allows for various planting and decoration options. Fabric awnings provide the necessary sun protection.Two differently sized bathrooms complement the apartment's organization. The smaller one is located directly at the entrance area, the larger one in close proximity to the 3 rooms.The apartment is located in a Minergie-certified multi-family house. In addition to the very well-insulated building envelope, the 4.5-room apartment also has a comfort ventilation system.A genuine cellar compartment in the basement with a size of 18 m2 belongs to the apartment. Parking spaces in the house's own underground garage can be rented for an additional CHF 150 per month per space. Shopping facilities, restaurants, schools, hospital, and various leisure activities are located in the immediate vicinity of the apartment. The bus stop is directly in front of the house door. Lachen train station is within walking distance.For our well-maintained apartment, we are looking for a responsible tenant without pets and with a smoke-free lifestyle.
Travel time
-
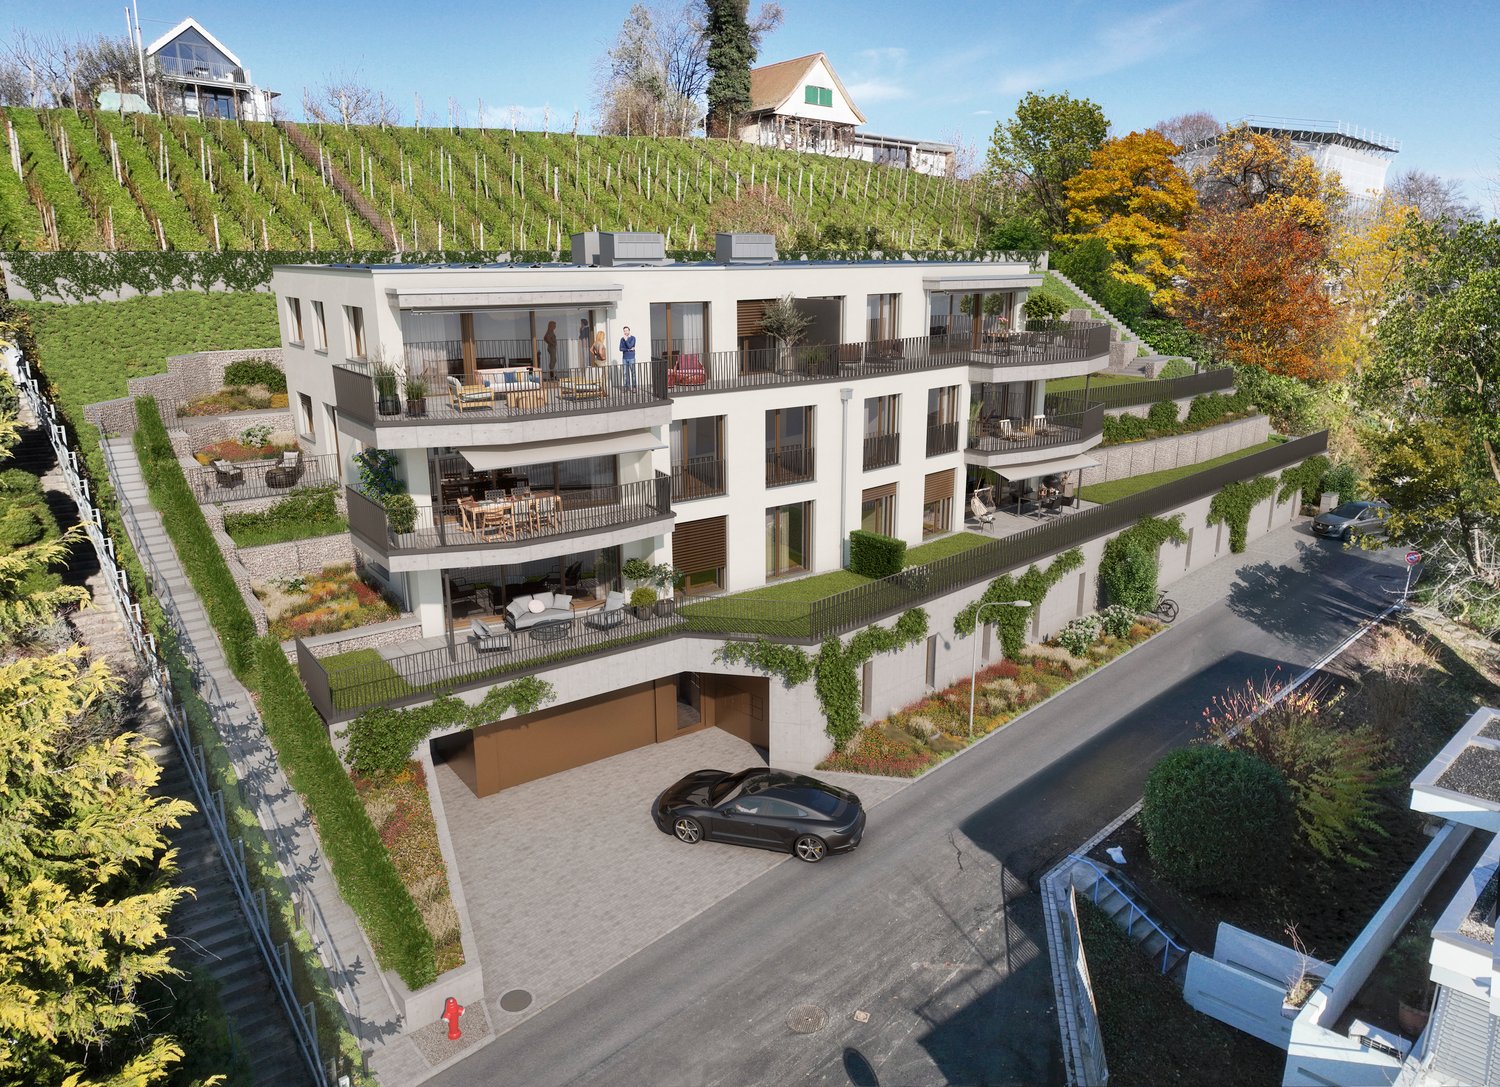
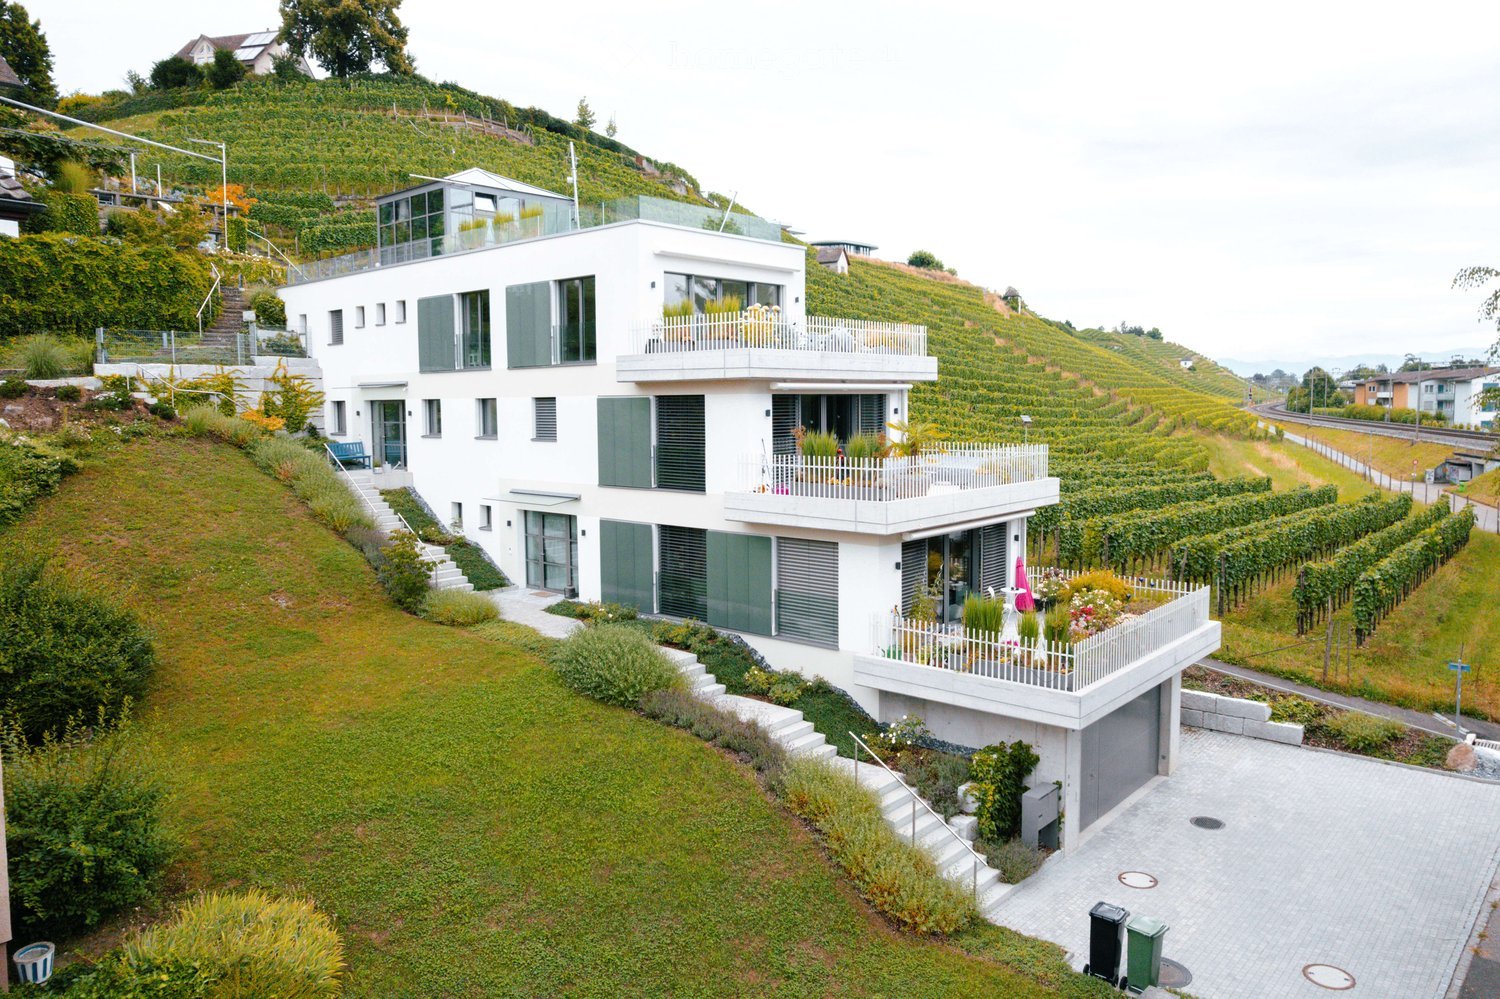
  • Modern two-story white house with multiple balconies, situated on a hillside with a well-maintained lawn and garden, overlooking a vineyard landscape.
  • A modern multi-story residential building with white walls, green shutters, and balconies, situated on a hillside with surrounding greenery and parked cars.
  • Modern kitchen with sleek cabinetry, a central island, and large glass doors leading to an outdoor area. The space features a contemporary design with a minimalist aesthetic and ample natural light.
  • Modern kitchen with a central island, sleek grey cabinets, and a large window offering a scenic view of a vineyard.
  • Bright, empty room with large sliding glass doors leading to a balcony, wooden flooring, and a scenic mountain view.
  • Empty room with wooden flooring, large glass sliding doors leading to a balcony with a scenic view of a vineyard and countryside.
  • Empty hallway with light wooden flooring, white walls, and several doors leading to other rooms. A sliding glass door at the end provides access to an outdoor area.
  • Modern bathroom with a white bathtub, a black vanity with a sink, and a large mirror with LED lighting. The walls are finished in marble tiles, and there is a small window providing natural light.
  • Modern two-story house with white exterior, large windows, and green shutters. The house is situated on a hillside with a vineyard in the foreground and neighboring houses visible in the background.
  • Floor plan of a residential unit showing a living room, kitchen, two bedrooms, bathroom, entrance hall, and terrace.
  • Floor plan of a residential unit featuring a kitchen, living room, bedroom, and a terrace.
  • Floor plan of a multi-level building with labeled rooms including a garage, basement, and multiple floors.
1 / 12
CHF 4,950.– Top
4.5 rooms150m² living space
Sternenhaldenstrasse 21, 8712 Stäfa

Exclusive 4.5 to 5-room maisonette apartment in a 2-family house with unique lake and mountain views

We are pleased to offer you an exclusive 4.5 to 5-room maisonette apartment in a 2-family house in Stäfa, which combines the highest living comfort with breathtaking views.Immerse yourself in the exclusive living experience of this high-quality, almost new maisonette apartment in Stäfa, on the edge of the building zone, in a tax-friendly community on Lake Zurich (78%). The sun-kissed location not only offers a fascinating view of Lake Zurich and the surrounding mountains, but also into the protected Sternenhalde, the vineyards that stretch to Uerikon.Key facts: • Available immediately • 2 spacious terraces on the ground floor with 30 m2 and on the 1st floor with 25 m2 with a view of the Sternenhalde and Lake Zurich • Direct lift access from the UN garage to the ground floor of the apartment • One garage space in the UN garage included (additional garage space available upon request) • Utility room in the apartment with washing machine and tumble dryer as well as built-in cabinets • Ground-source heat pump with heat pump and photovoltaic systems on the facade and roof Room layout: • Kitchen / dining (37 m2) • Living room (27 m2) • Three rooms with 18 m2 and 2x 11 m2 • Two separate bathrooms, one with shower / WC and one with bathtub / shower / WC • Separate toilet Equipment: • Modern light kitchen with cooking island, induction glass ceramic cooktop, steamer, dishwasher and spacious refrigerator from V-Zug • Large window doors with PV on the facade • View of Lake Zurich, the surrounding mountains and the vineyards of the Sternenhalde • Pets are allowed after consultation Location: • Tax-friendly community on Lake Zurich (78%) • Sun-kissed location with fascinating views Further highlights: • Basement compartment with 10m2 for additional storage space • High-quality maisonette apartment in owner-occupier standard This unique apartment combines luxury, comfort and a prime location. Don't miss this opportunity and arrange a viewing today.We look forward to your contact!

Travel time
-

Suggested properties for you based on search results