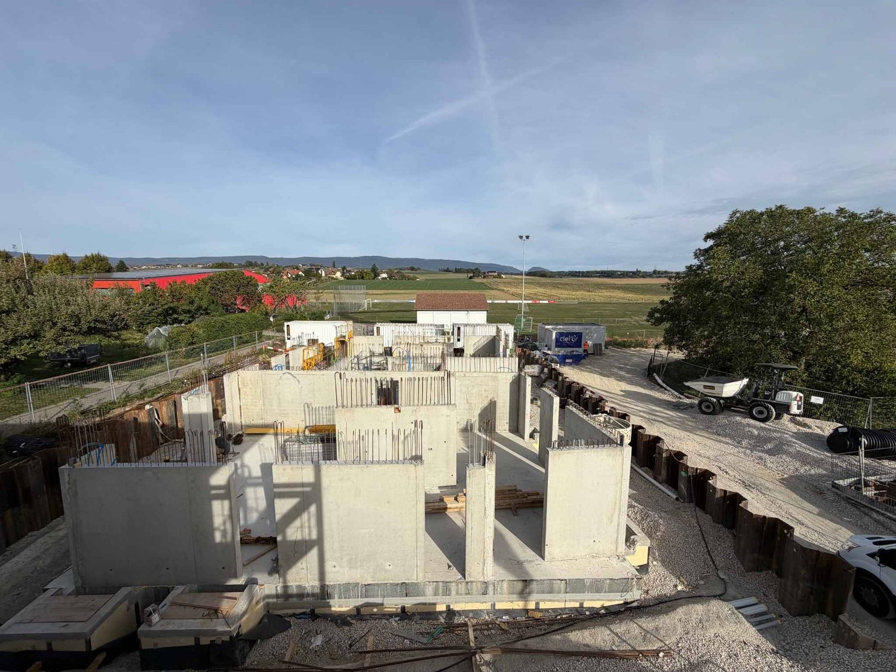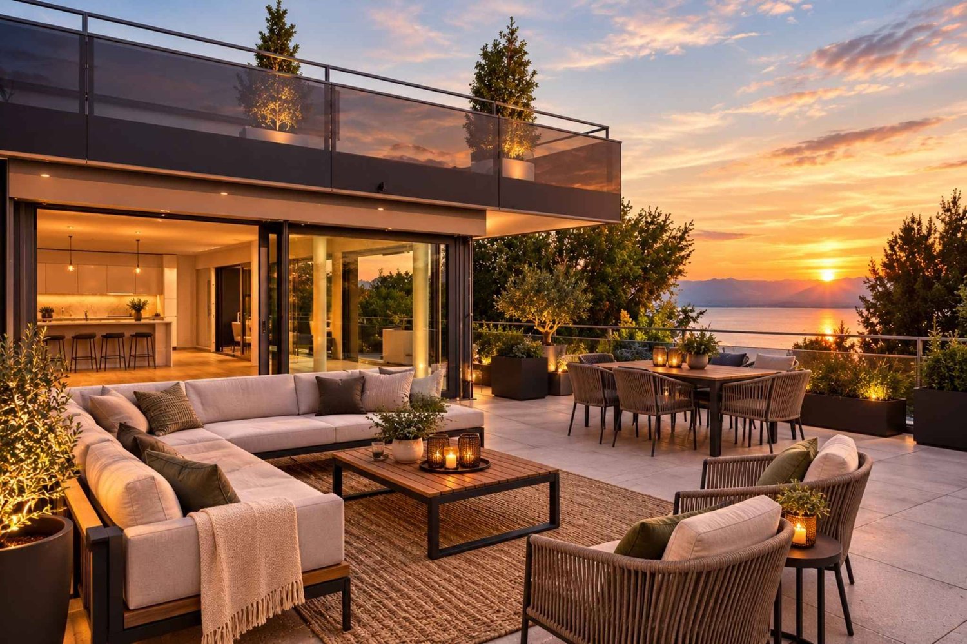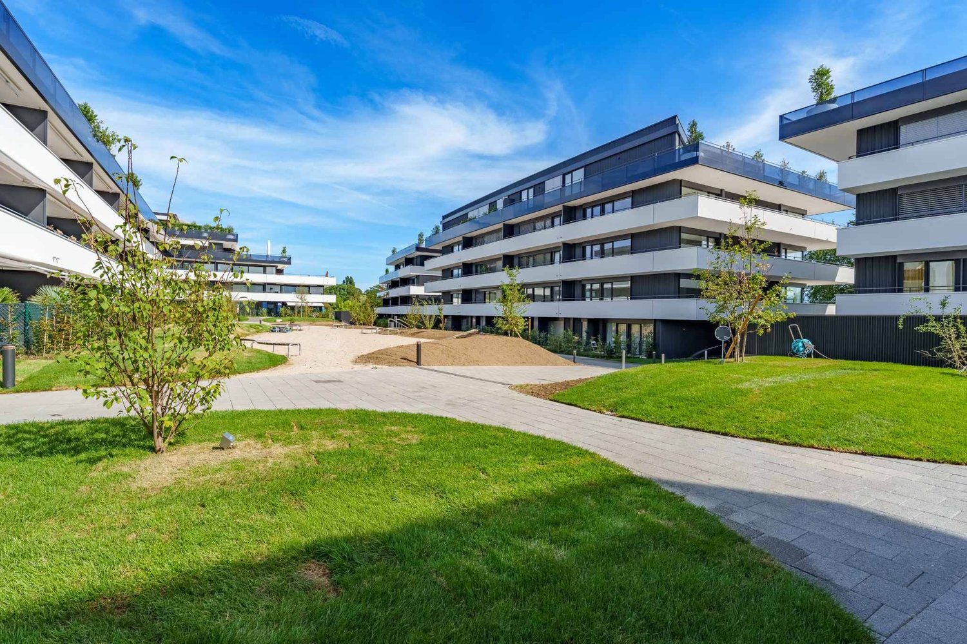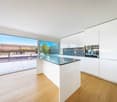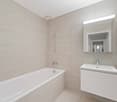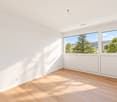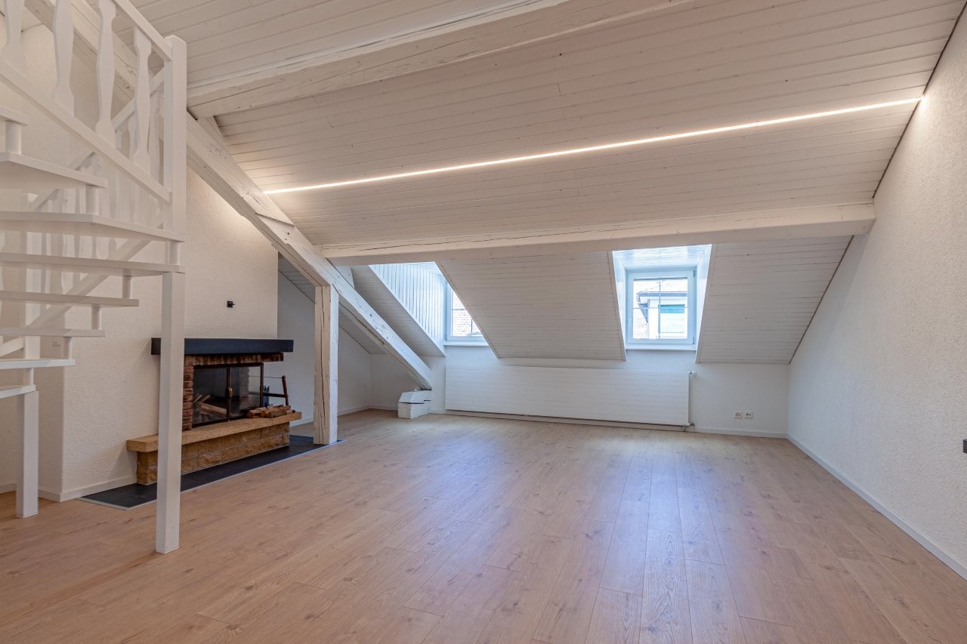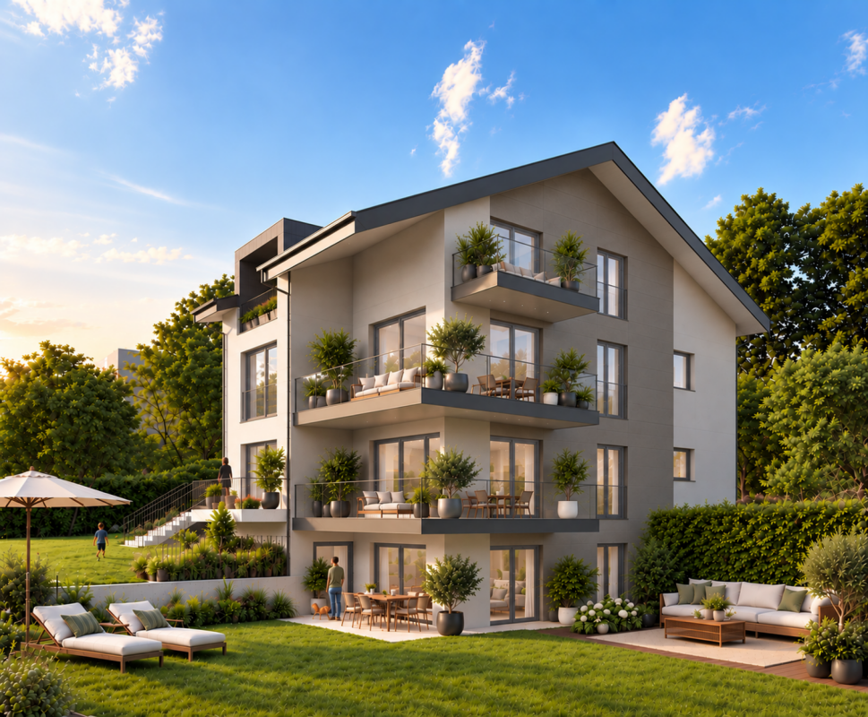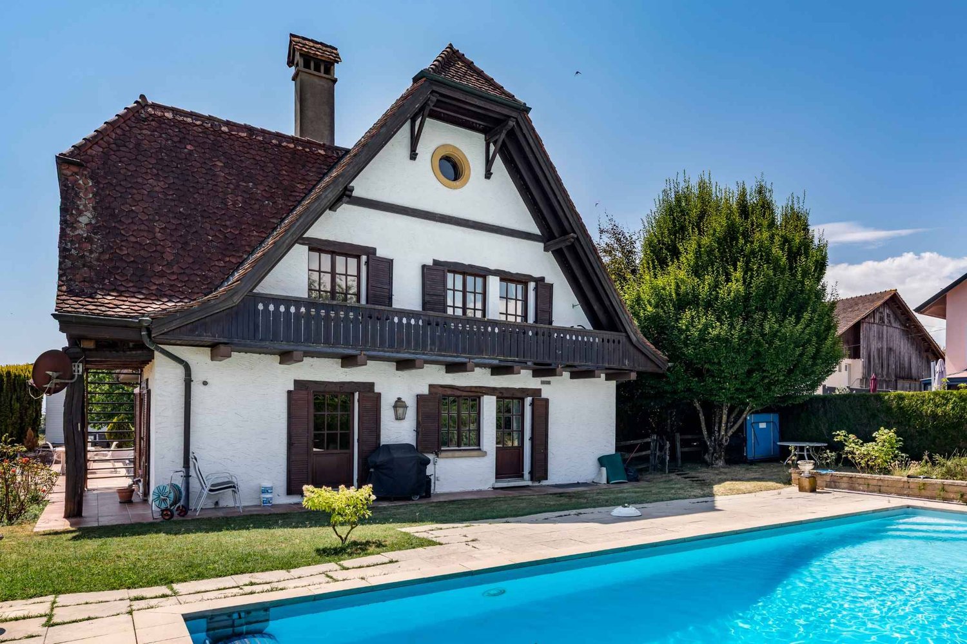
Ballens - Apartment to buy

Try expanding your search criteria so we can show you similar properties. Currently, there are no matches.

We suggest you try to:

  • increase the radius
  • change filters, such as price

You can create a search alert with the current criteria and get notified when matching properties are available.

More objects in your automatically expanded search area
275 results - Radius: + 10km

New building
1 / 13
  • Parking space
  • Garage
CHF 3,200,000.– Premium
5.5 rooms150m² living space
A Rolle, 1180 Rolle

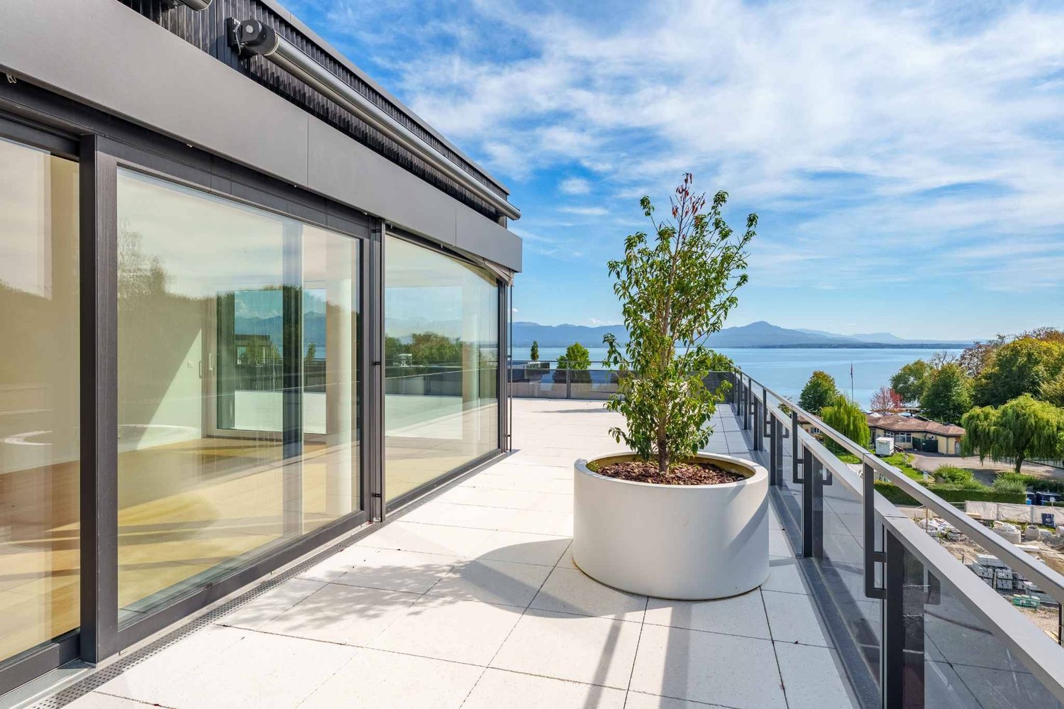
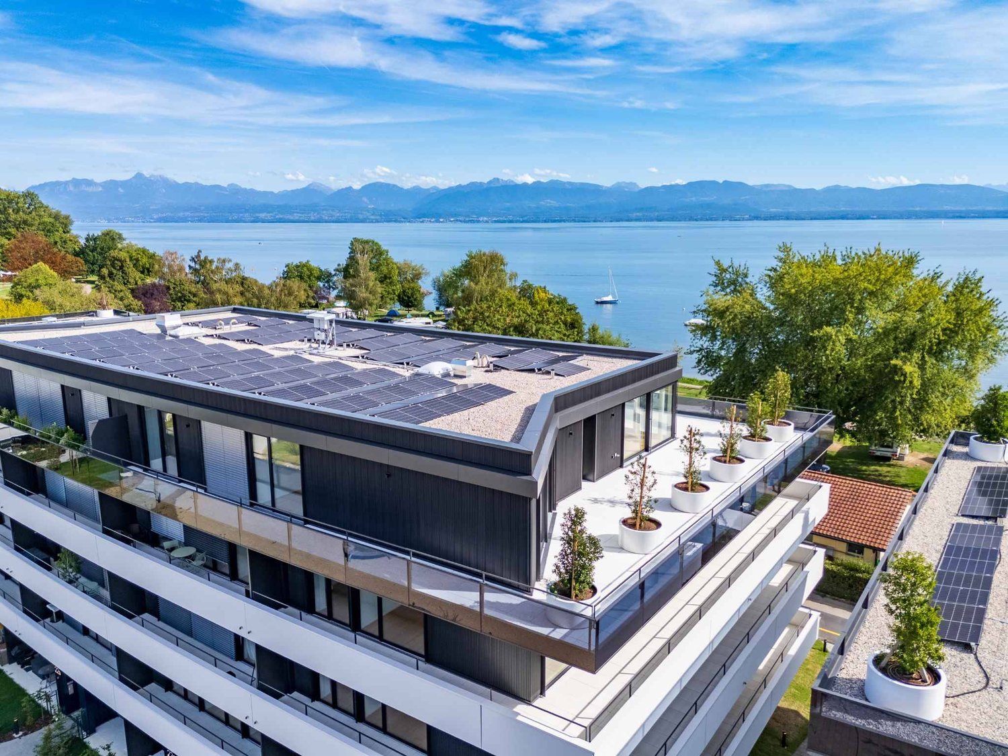
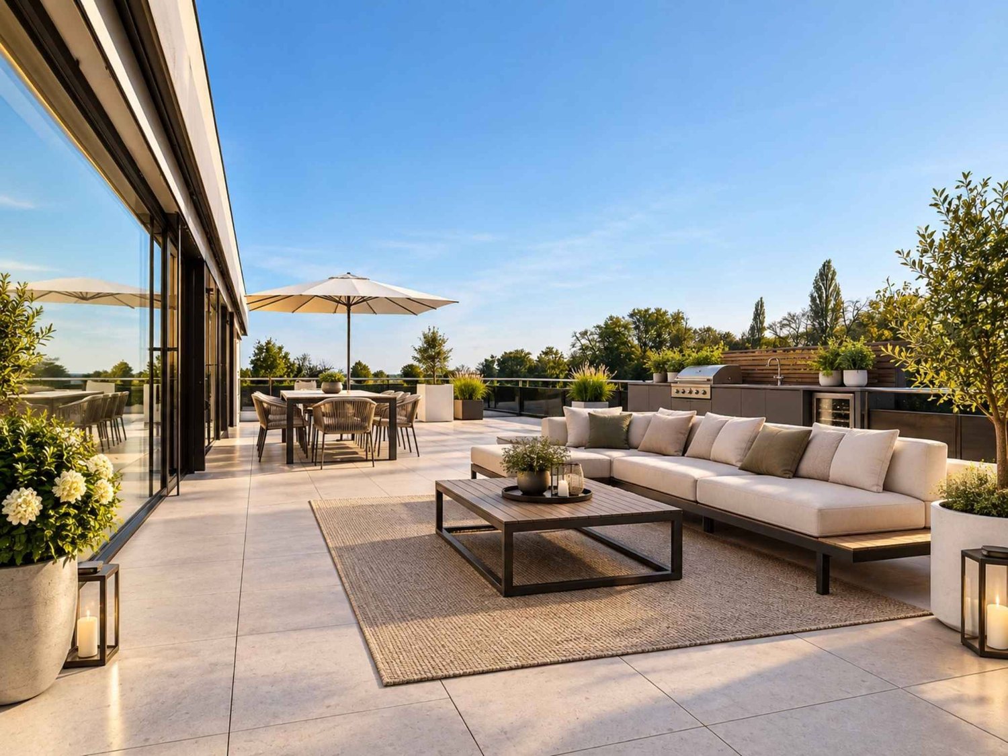
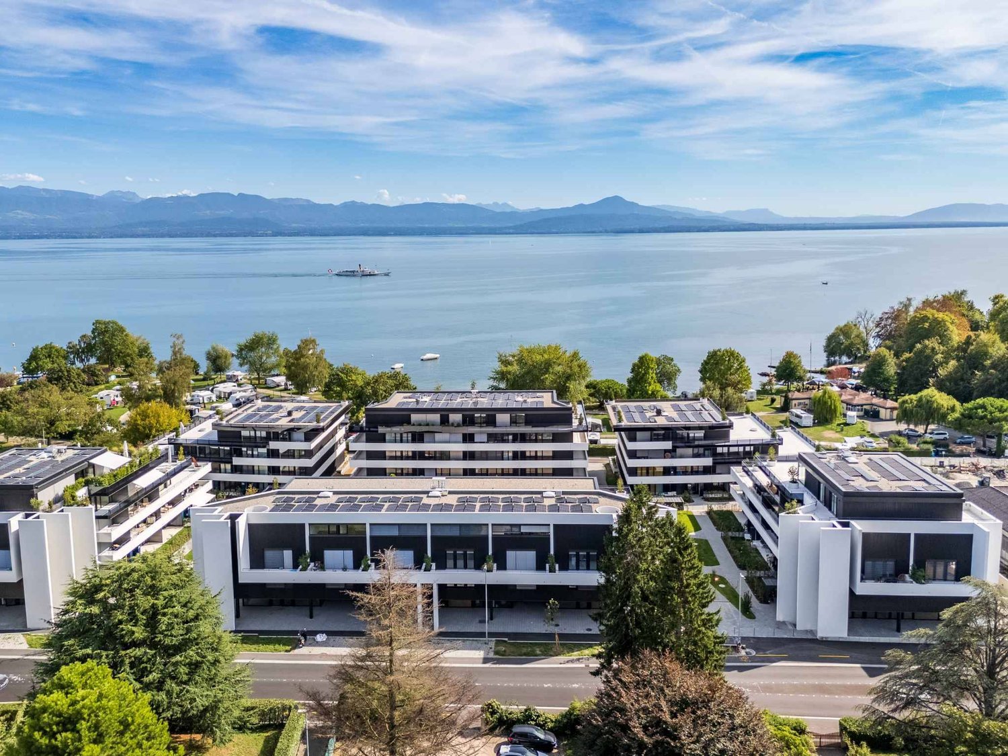
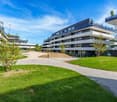
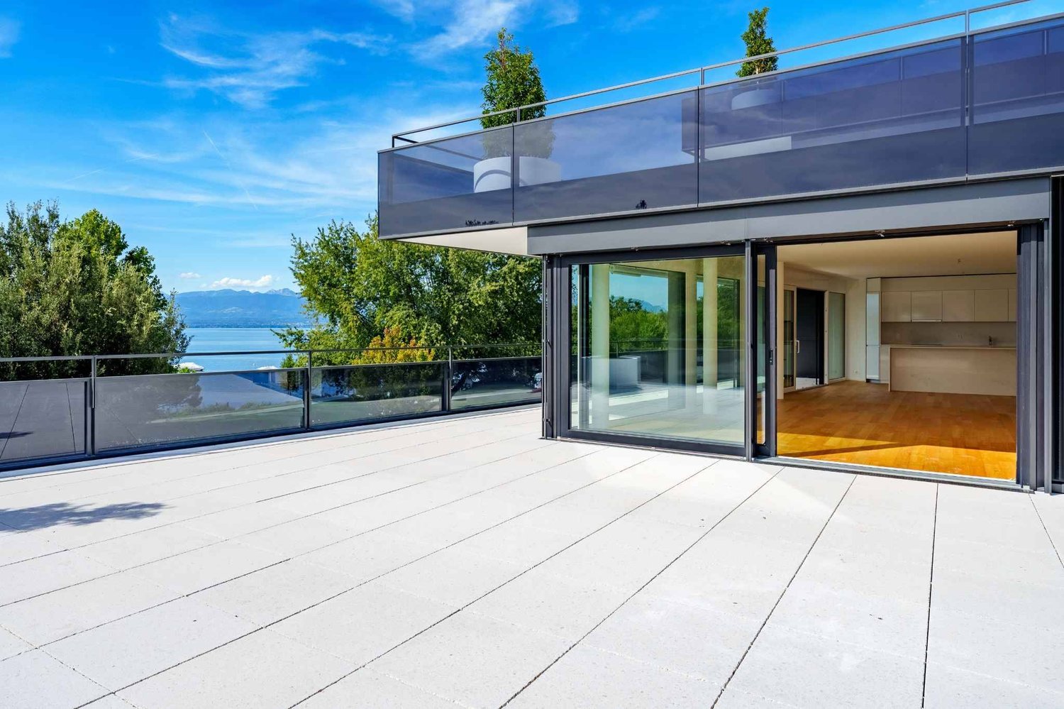
Magnificent new 5.5-room penthouse with exclusive 360-degree rooftop

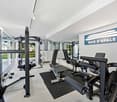
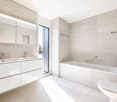
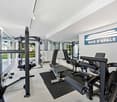
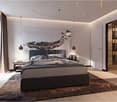
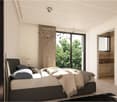
Located on the 4th and last floor of building B1 West, discover this contemporary new 5.5-room penthouse and 235 m2, nestled at the southern end of the residence. A true haven of peace suspended, this exceptional property is entirely surrounded by its rooftop terrace, offering absolute brightness and outdoor access from every room.It consists of:Direct access by elevator to the apartment hall, which includes wall cabinets, a large living room/kitchen of over 52m2, a shower room, a separate toilet, three bedrooms including a parental bedroom with an adjacent bathroom, an office, a laundry room with water connections for the washing column.A cellar in the basement.Two parking spaces are provided to complement the services of this property, in addition. Additionally, a private fitness space is dedicated to all co-owners.The highlights of this unique property:- Private access: the elevator drops you off directly in the entrance hall of your apartment- Spectacular rooftop: a huge terrace surrounds the accommodation to enjoy the sun at any time of day- Minergie P Eco-labeling - Heat pump with geothermal probes- Photovoltaic panels for a reduction in energy costs- Double flow ventilation- Ambient thermostat in all rooms- Construction by the General Company BERNARD NICOD SA

  • Parking space
  • Garage
New building
1 / 9
  • Garage
  • Elevator
CHF 3,050,000.– Premium
5.5 rooms147m² living space
A Rolle, 1180 Rolle

Exceptional apartment facing the lake, 5.5 rooms with spacious terrace

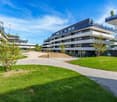
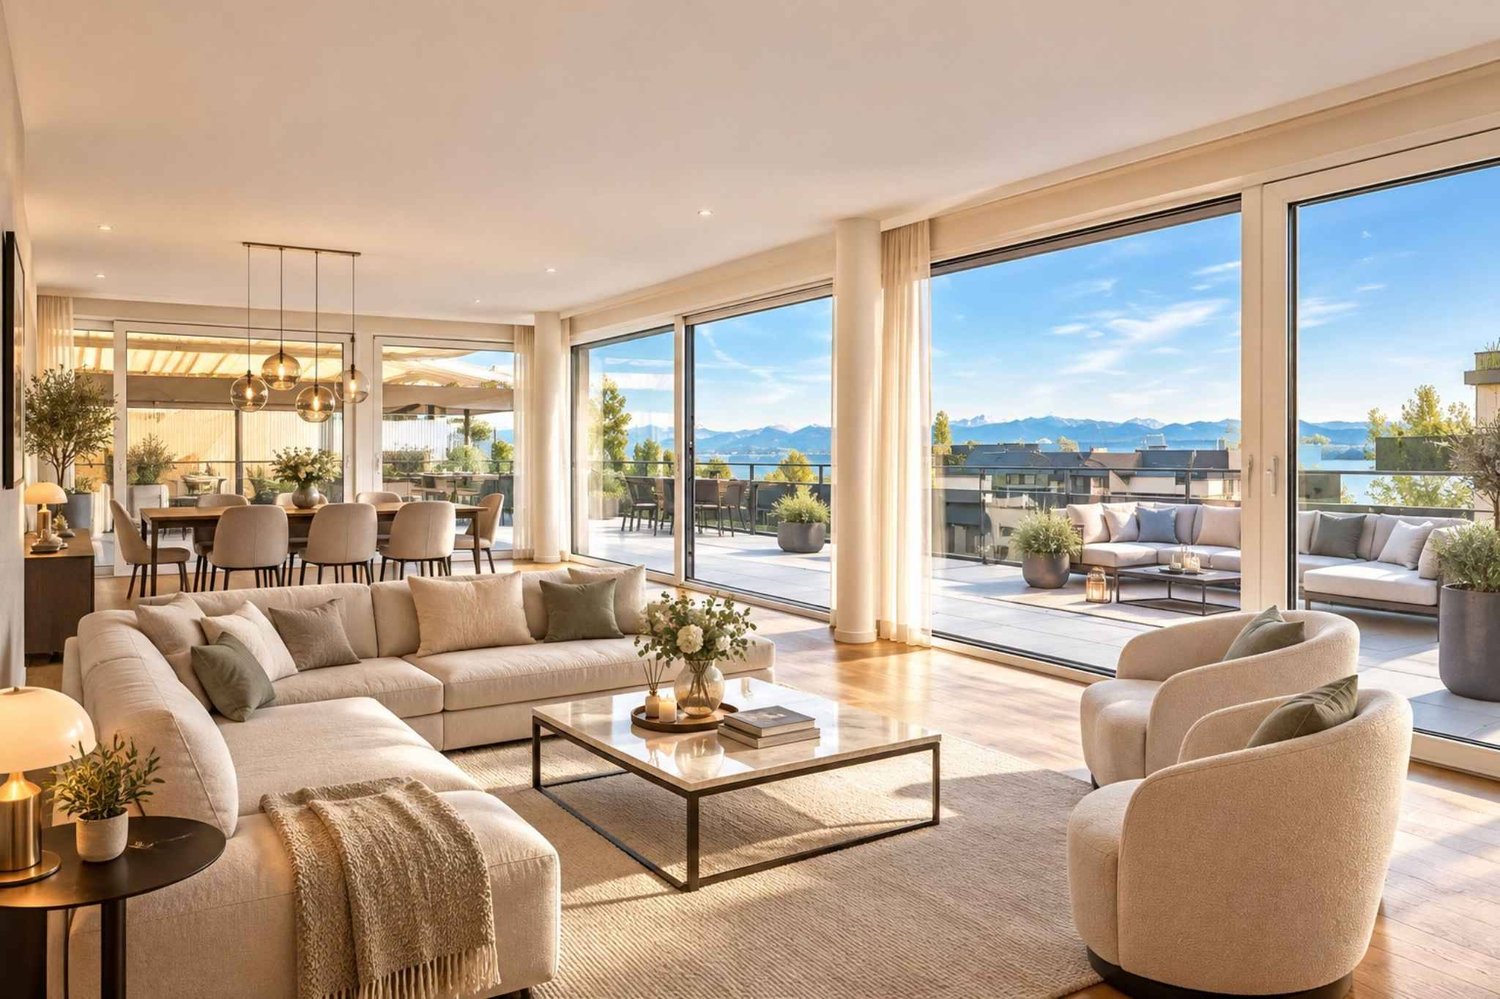
In the heart of Rolle, the La Baie d'Opale residence presents itself as a new exceptional address on the Vaud coast. Just 70 meters from the shores of Lake Geneva, this residential complex offers a particularly sought-after living environment.Succumb to the absolute charm of this new 5.5-room apartment on the 2nd floor, offering a spectacular living space where the gaze plunges directly into the reflections of the lake.Deploying a generous weighted area of 226 m², this rare property has been designed for lovers of light and serenity. It consists of:- Entrance hall- Living room, lounge/dining room and kitchen in a prolongation of over 60 m2- Laundry room- Shower room with WC and sink- 3 bedrooms- Parental bedroom with dressing area and adjacent bathroomThe true masterpiece of this apartment remains its spacious 150 m² terrace. A true outdoor extension of the living space, it becomes a summer lounge, ideal for receiving, relaxing and contemplating the sunsets on the water.Purified design and timeless finishes. A cellar in the basement.A double garage is provided to complement the services of this property, in addition. Moreover, a private fitness area is dedicated to all co-owners.The highlights of this unique property:- A spacious 150 m2 terrace with spectacular views - Minergie P Eco label - Heat pump with geothermal probes- Photovoltaic panels for a reduction in energy costs- Ventilation: double flow system- Ambient thermostat in all rooms- Construction by the BERNARD NICOD SA general contractor

  • Garage
  • Elevator
New building
Virgile Horber

Virgile Horber

1 / 5
Virgile Horber

Virgile Horber

CHF 2,100,000.– Premium
4.5 rooms162m² living space
Petit quartier résidentiel idéalement connecté, 1180 Rolle

Last available plot - Splendid new 4.5-room duplex

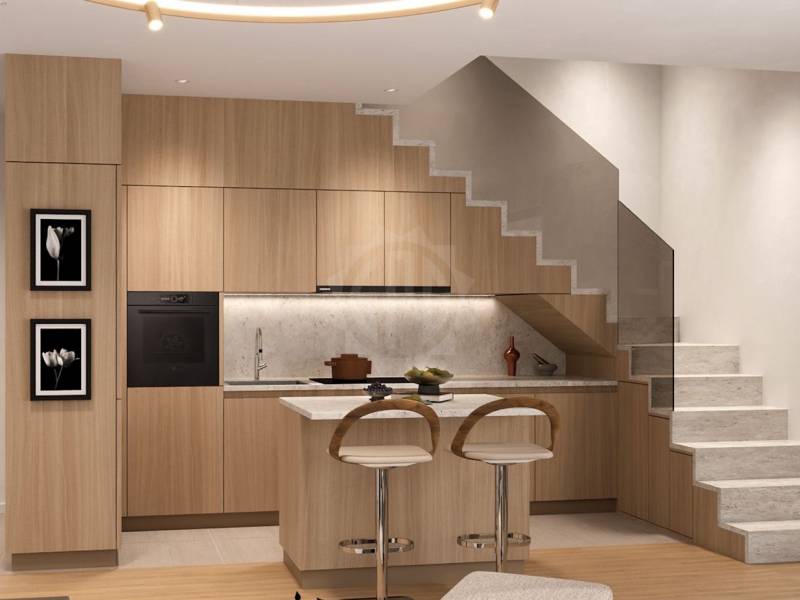
Last available plot of the Defne project:In a peaceful and ideally located neighborhood, in close proximity to the city center of Rolle and its train station, discover this magnificent 4.5-room duplex apartment, nestled on the 1st floor and attic of a contemporary high-end residence, signed by renowned architect Gabriele Rossi. With a generous surface area of 162.10 m² PPE, this rare property seduces with its generous volumes, careful layout, and ideal southwest exposure ensuring unparalleled natural light throughout the day.The first level consists of a living room with open kitchen, opening onto a beautiful 21.2 m² terrace, ideal for your relaxation moments, and a comfortable suite with its own bathroom and private balcony. On the upper floor are 2 additional bedrooms, one with a private balcony, a shower room, and a laundry room.Comfort, quality, and high-end servicesConceived to meet the expectations of a demanding clientele, each buyer will benefit from personalized support by the famous interior architects Iconia.This property stands out in particular for: • High-end materials and careful finishes • Minergie design • Direct access by elevator • High level of intimacy and personalization The apartment also has a private 15 m² cellar, two indoor parking spaces in the underground parking garage (CHF 100,000.- extra, in addition to the sale price) and spaces for bicycles and motorcycles.Exceptional living environment in RolleThe DEFNE residence, contemporary and intimate, consists of only 4 apartments. It is located 400 meters from Lake Geneva, Rolle Castle, and its beautiful green spaces. You benefit from a unique living environment, between lakeside sweetness and urban amenities: • Shops, post office, pharmacy, schools, and nurseries within a few steps • Migros shopping center at 200 m • CFF train station at 2 minutes on foot • Quick access to the lake shore and city center Visit the dedicated website: https://defne-rolle.ch/ and contact us without delay to receive the complete dossier!

1 / 13
CHF 1,650,000.– Premium
4.5 rooms157m² living space
Route cantonale 1A, 1113 St-Saphorin-sur-Morges

Between vines and lake, luxury and spacious areas

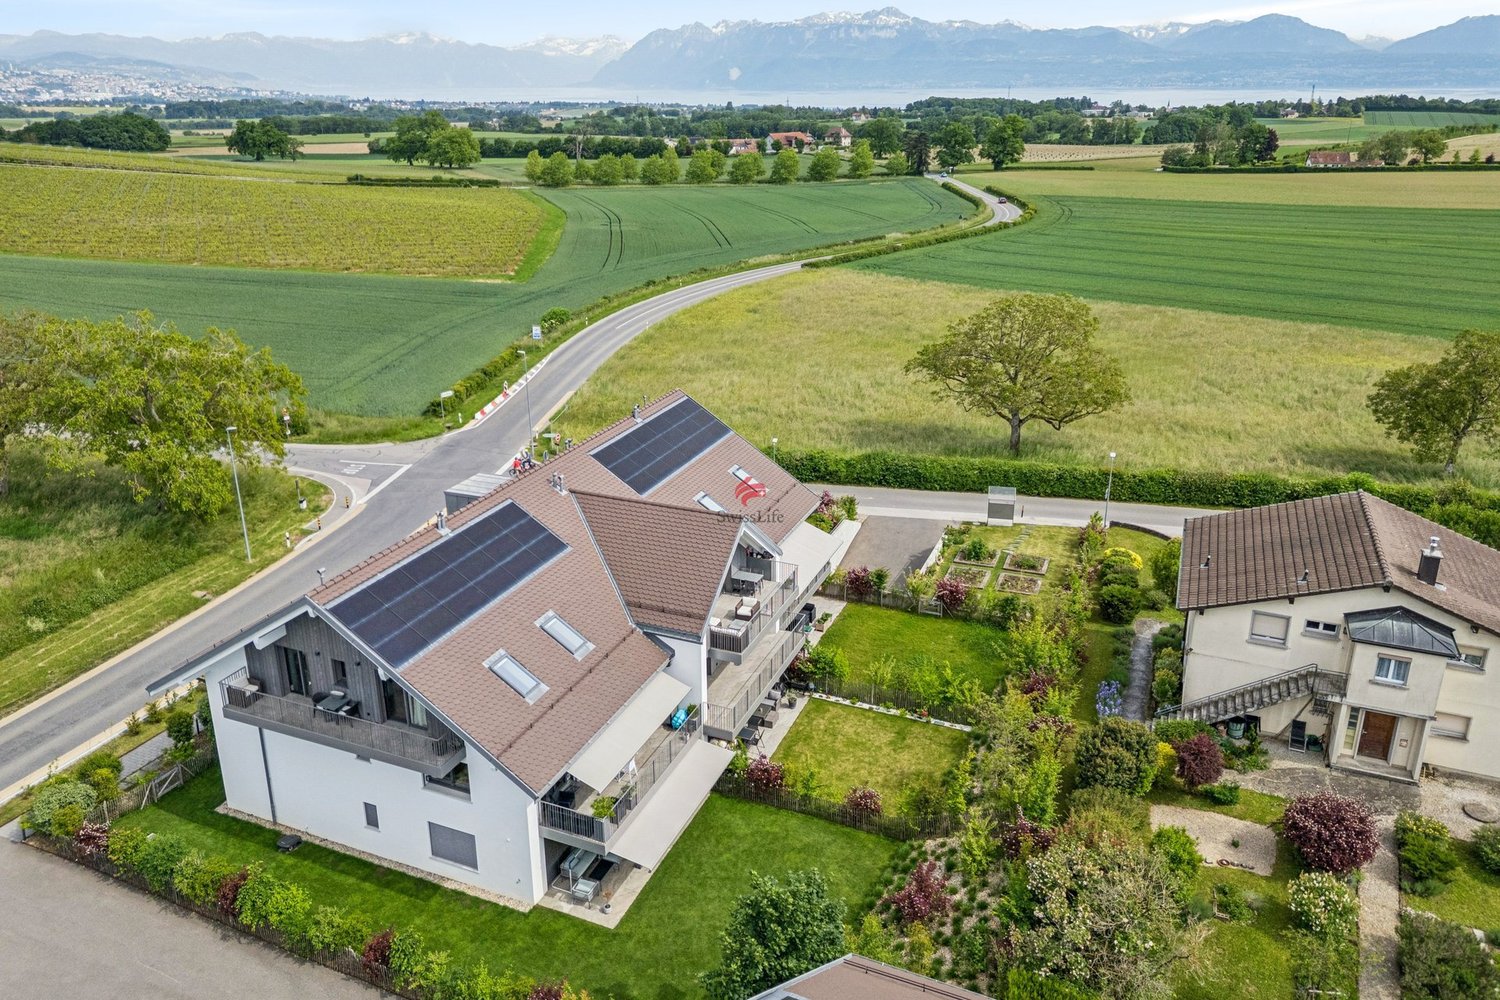
Between vines and lake, this beautiful, recent apartment offers a unique experience combining luxury, comfort, and spacious areas. Located on a beautiful plot with a view of the village and its castle, the Jardin Bardane residence, composed of two human-scale buildings, combines modernity, energy efficiency, and country living, just a few minutes from Morges.On the top floor and accessible by elevator, the apartment seduces from the entrance with its generous volumes and beautiful ceiling height. The living area of approximately 70m², southwest-facing, opens onto a pleasant terrace with a view of Lake Geneva and the Alps. It includes a spacious, bright living room and a high-end, fully-equipped kitchen, featuring a Quooker tap integrated into a central island.The parental suite offers a true haven of peace with an adjacent bathroom and access to a balcony with a view of the Jura. A second, spacious bedroom also benefits from this balcony, while a third, spacious bedroom is complemented by a bathroom and a guest toilet.The apartment is distinguished by its custom-made fittings, with numerous built-in cupboards, as well as particularly spacious bedrooms of 18 to 23 m². It also benefits from modern equipment such as e-smart domotics, remote control of heating and consumption, summer free-cooling, as well as electric blinds and skylights. The kitchen is equipped with connected Miele appliances and two ovens, including a steam oven.This property is complemented by a 14.5 m² cellar and three indoor parking spaces, including one with an electric charging station. Residents also benefit from a shared vegetable garden, reinforcing the exceptional quality of life of this property.The sale price is CHF 1,650,000, of which CHF 105,000 is for the three parking spaces.Click here to discover the 3D virtual tour: https://my.matterport.com/show/?m=f5SUa3Za9VJ

Travel time
-
New building
1 / 13
CHF 1,690,000.– Premium
4.5 rooms127m² living space
1110 Morges

Résidence du Cèdre Lot 3: 4.5 rooms of high standard with 2 balconies

New high-standard project in Morges: https://residenceducedre.ch/Building permit granted -> Construction in progress (planned completion March/April 2028).Composed of only 5 apartments in PPE, this residence offers a selection of high-end housing in an intimate setting:LOT 3 - Located on the 1st floor and occupying the entire level, this 4.5-room apartment with 127.15 m² (including 113.55 m² of living space) benefits from a beautiful, light-filled southwest and east orientation with 2 balconies allowing for double exposure. Notably, a large, covered corner balcony of 18.85 m² directly accessible from the living room and kitchen, as well as a balcony of 8.35 m² accessible from one of the bedrooms.The layout is premium, with a budget for the kitchen of CHF 41'000.-. Furthermore, the arrangement offers multiple possibilities, with 3 bedrooms or 2 and an office for home office, for example. In terms of dimensions, the living room (living room - dining room - kitchen) totals approximately 52 m², and the main bedroom with en-suite shower and toilet is generously sized with 14.63 + 4 m².This unit has a cellar of 6.50 m² as well as an XL parking space (3.50 m wide) in the underground parking n1. It is an apartment particularly suited to a single person, a couple, or a buyer looking for a single-level apartment with a private outdoor area.Just a few breaths away from the lake and the Morges life (notably with its bi-weekly market on the Grand Rue), the Résidence du Cèdre offers this rare combination: a new Minergie project with PAC and solar panels, a carefully designed architecture, generous outdoor spaces, and a confidential residential scale.For history: The project takes its name from a magnificent Lebanese cedar tree, over 70 years old, a true botanical landmark of the parcel. It gives the residence a unique identity, almost patrimonial, like a reassuring presence around which the architecture is inscribed with sobriety. The Résidence du Cèdre is not just a simple new building: it is an address designed for those who seek modern comfort without giving up the charm of a tree-lined setting. Everything is accessible on foot, by bike, or by car.A technical and visual advantage of this project: A car elevator that affirms the high-end will of this building. Many bicycle parking spaces are also planned, particularly in the basement and in the outdoor areas according to the plans. A visitor parking space outdoors completes the PPE.Apartment price: CHF 1'690'000Parking price: CHF 60'000Total price: CHF 1'750'000Lot still available!

New building
1 / 10
CHF 1,840,000.– Premium
4.5 rooms149m² living space
1110 Morges

New project: A 4.5-room apartment with private garden in the city

New high-quality project in Morges. Résidence du Cèdre (https://residenceducedre.ch/)Building permit granted -> Construction in progress (planned completion March/April 2028).The building consists of only 5 apartments in PPE (or 4 with the new variant) and offers a selection of high-end homes:Reunification variant of LOT 1 & LOT 2 into a single plot: This 4.5-room apartment with 149 m² of living space (of which 114 m² are habitable) is located on the ground floor.The layout offers a comfortable, modern, and practical living space. The terrace extends the living area and allows for a privileged connection to the garden.- Two terraces with 15.85 m² in the southwest and 13.30 m² in the east, totaling 29.15 m²- High-end finishes: With a budget of CHF 41,000.- for the kitchen and CHF 15,000.- for the bathroom. Budget for floor coverings at 90.-/m² for parquet (only delivery, without installation) and 80.-/m² for tiles.- Basement with 11 m²- Indoor parking space No. 2 with 2.60 m width. (Option: possibility for a second parking space at CHF 55,000.- additional)In close proximity to the lake and the life in Morges (notably with its bi-weekly market in the Grand Rue), the Résidence du Cèdre offers this rare combination: a new Minergie project with PAC and solar panels, a carefully designed architecture, generous outdoor spaces, and a confidential residential scale.For history: The project bears the name of a magnificent Lebanese cedar, which is over 70 years old and a true vegetal landmark of the plot. It gives the residence a unique identity, almost patrimonial, like a reassuring presence around which the architecture is designed with sobriety. The Résidence du Cèdre is not just a new building: it is an address designed for those who seek modern comfort without giving up the charm of a tree-lined environment. Everything is accessible on foot, by bike, or by car.Technical and visual advantage of this project: A car elevator that affirms the high-end will of this building. Numerous bicycle parking spaces are also planned, particularly in the basement and in the outdoor areas according to the plans. A visitor parking space outdoors completes the PPE.Apartment price: CHF 1,840,000Parking price: CHF 55,000 (Option 1 parking space, but 2 are possible)Total price: CHF 1,895,000Available!