2 results - House, chalet, rustico to buy in Ballens

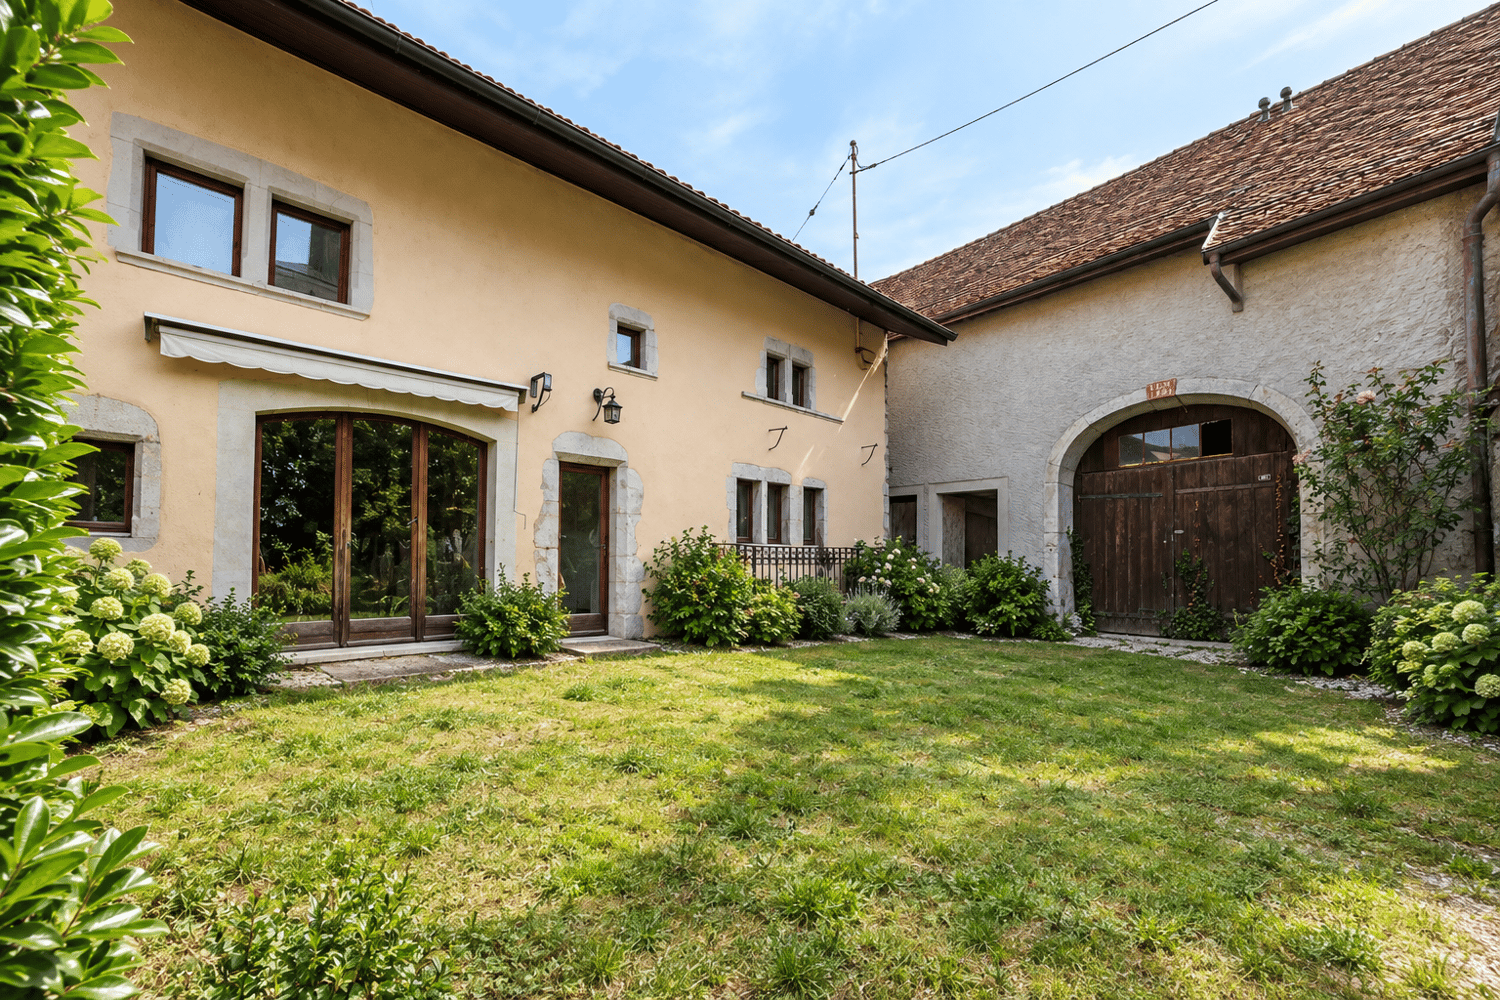
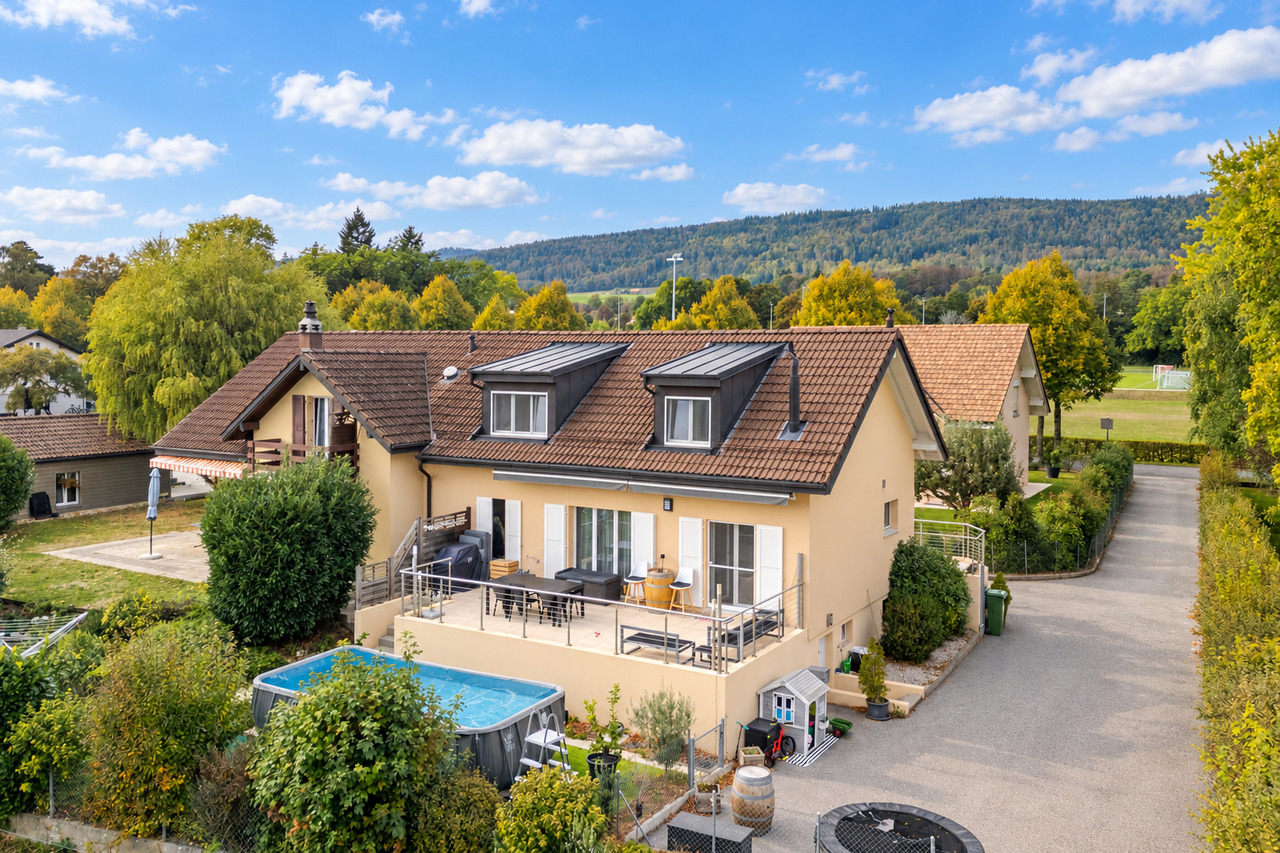
  • 2 story house, concrete exterior, large windows, several cars parked in front, garage entrance, wooden posts, some clutter in the front
  • Buildings with garages in the background, parking area in front of the building, street with cars parked
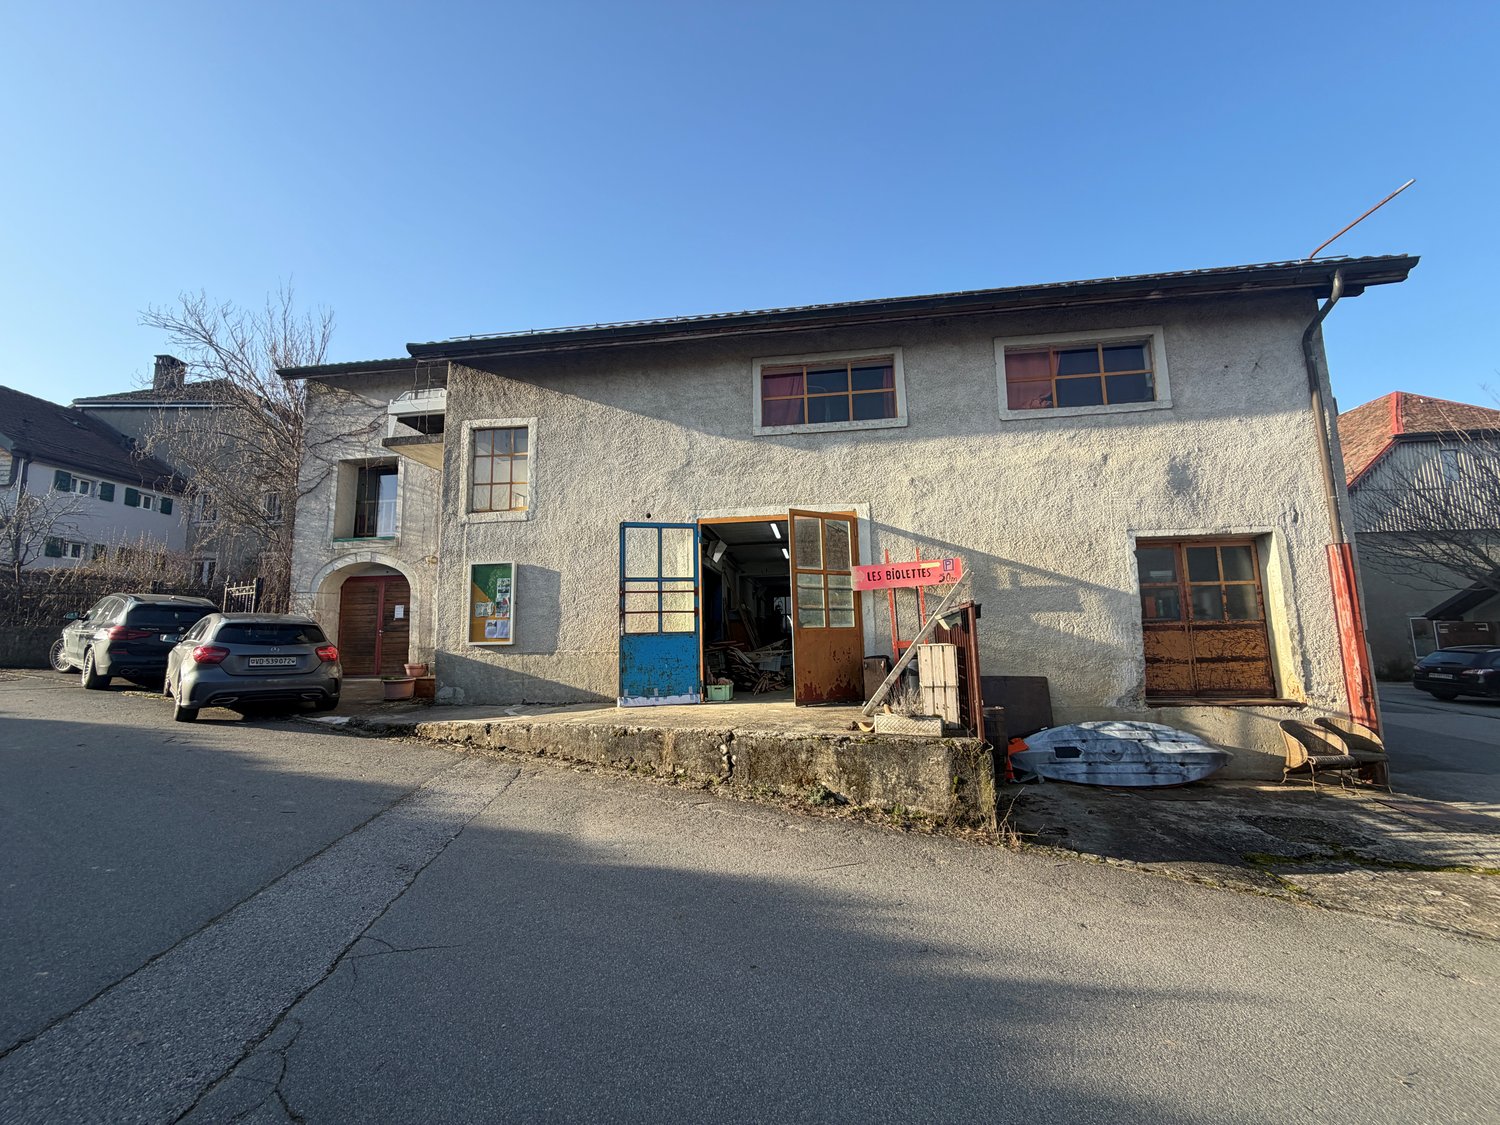
  • exterior view, cement wall, open garage, bulletin board, shadow
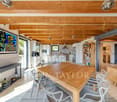
  • an empty room with wooden table, chairs, a couch, wooden cabinets, and other objects
  • large workshop room with multiple wooden workbenches, equipment, metal shelves, and tools
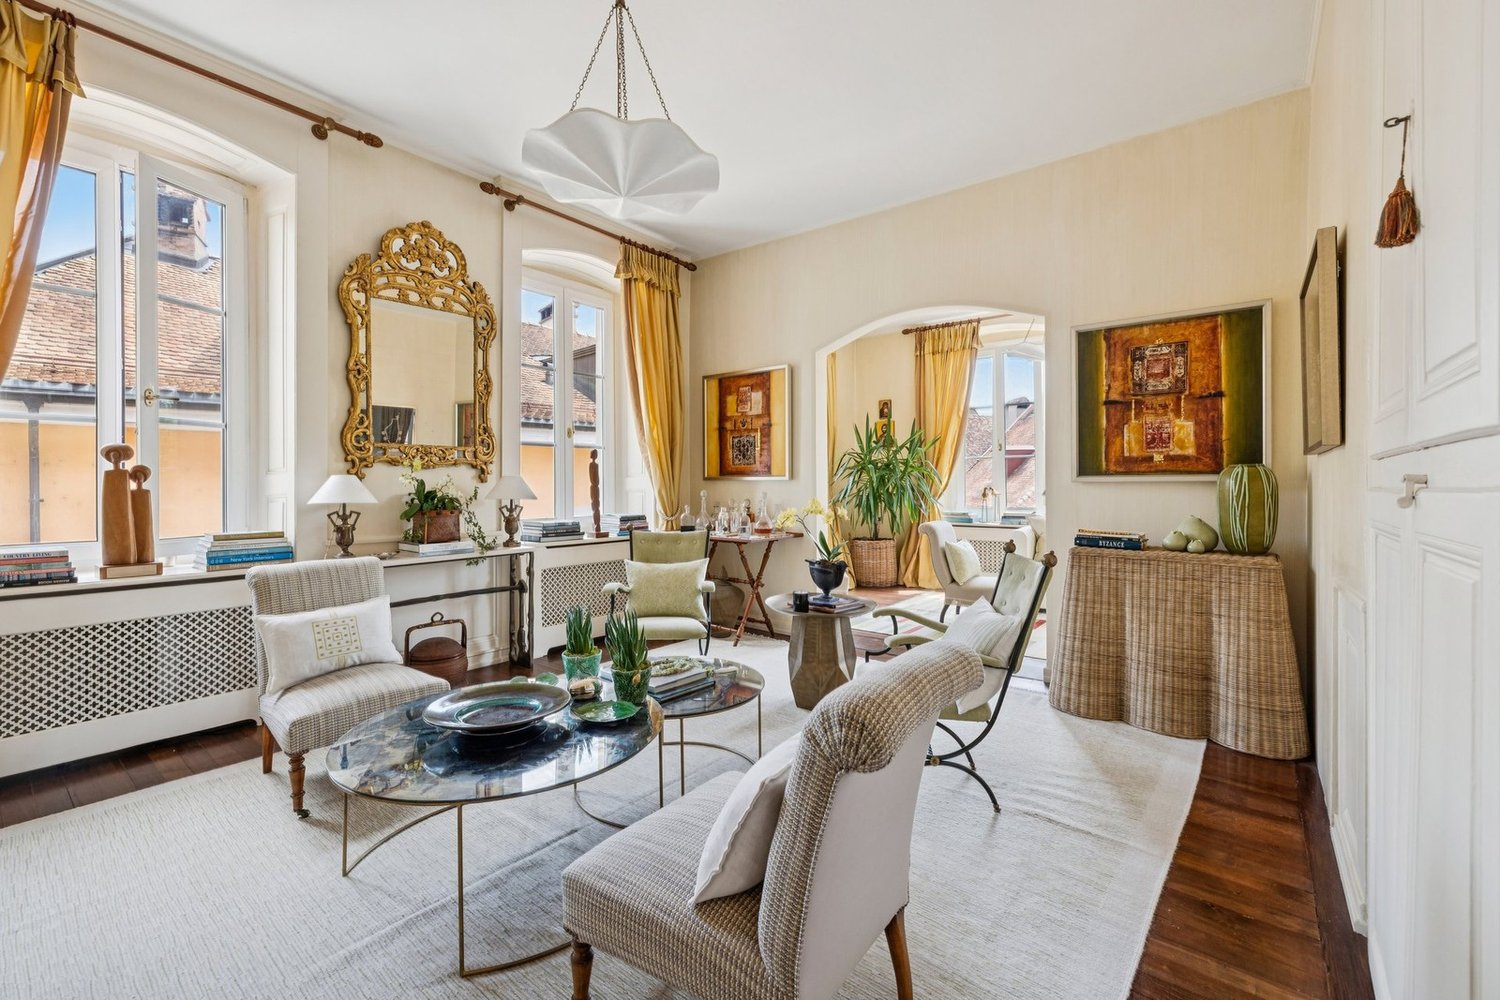
  • spacious room, white floor, large windows, red curtains, table, chairs, shelves, floor lamp, rug, clothing racks, curtains on rod
  • Empty room with wooden table, chairs, and stage, white walls, black piano and drums, ceiling with lights and fan, storage boxes, curtains, and couch.
  • empty room, white walls, silver walls, white floor, windows, chairs, carpets, lights
  • workshop with wooden tables, cabinets, shelves, and various tools and materials
  • a corridor with lots of boxes, wheelchair, lamps on the ceiling, storage lockers
  • small bathroom with washing machine, sink and mirror
  • white toilet, silver toilet roll holder, wooden walls, small stool, ceiling light, wooden door
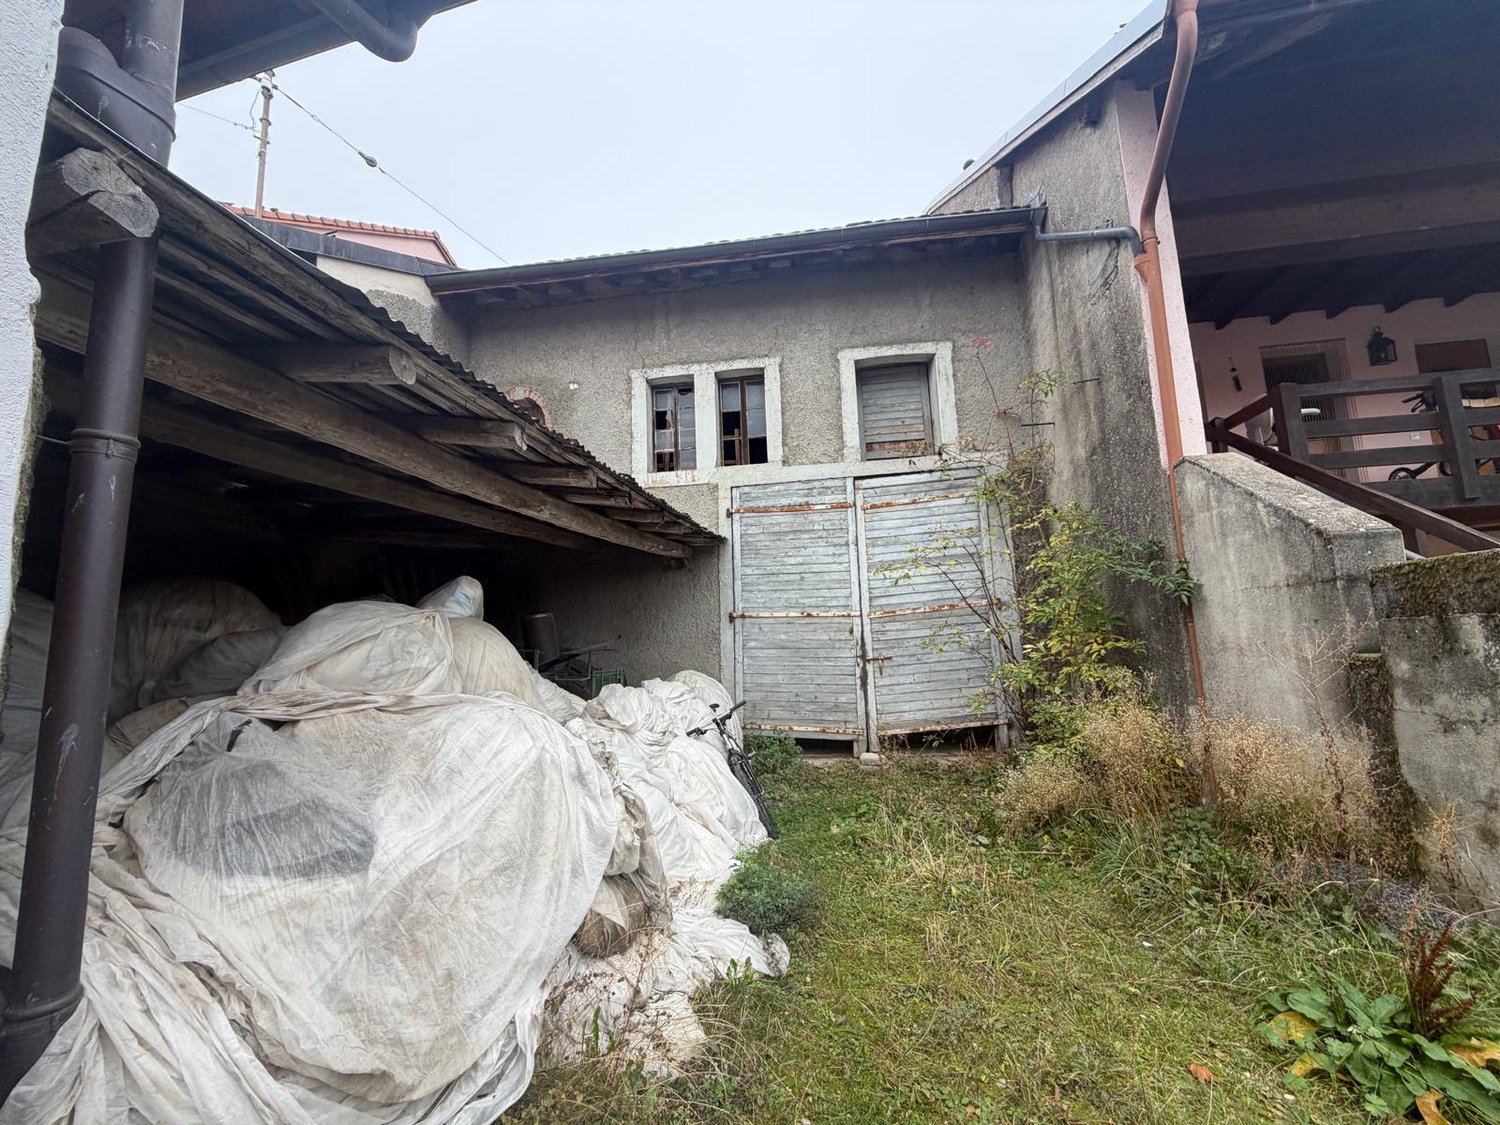
  • empty warehouse, various boxes and crates, concrete floor, large windows
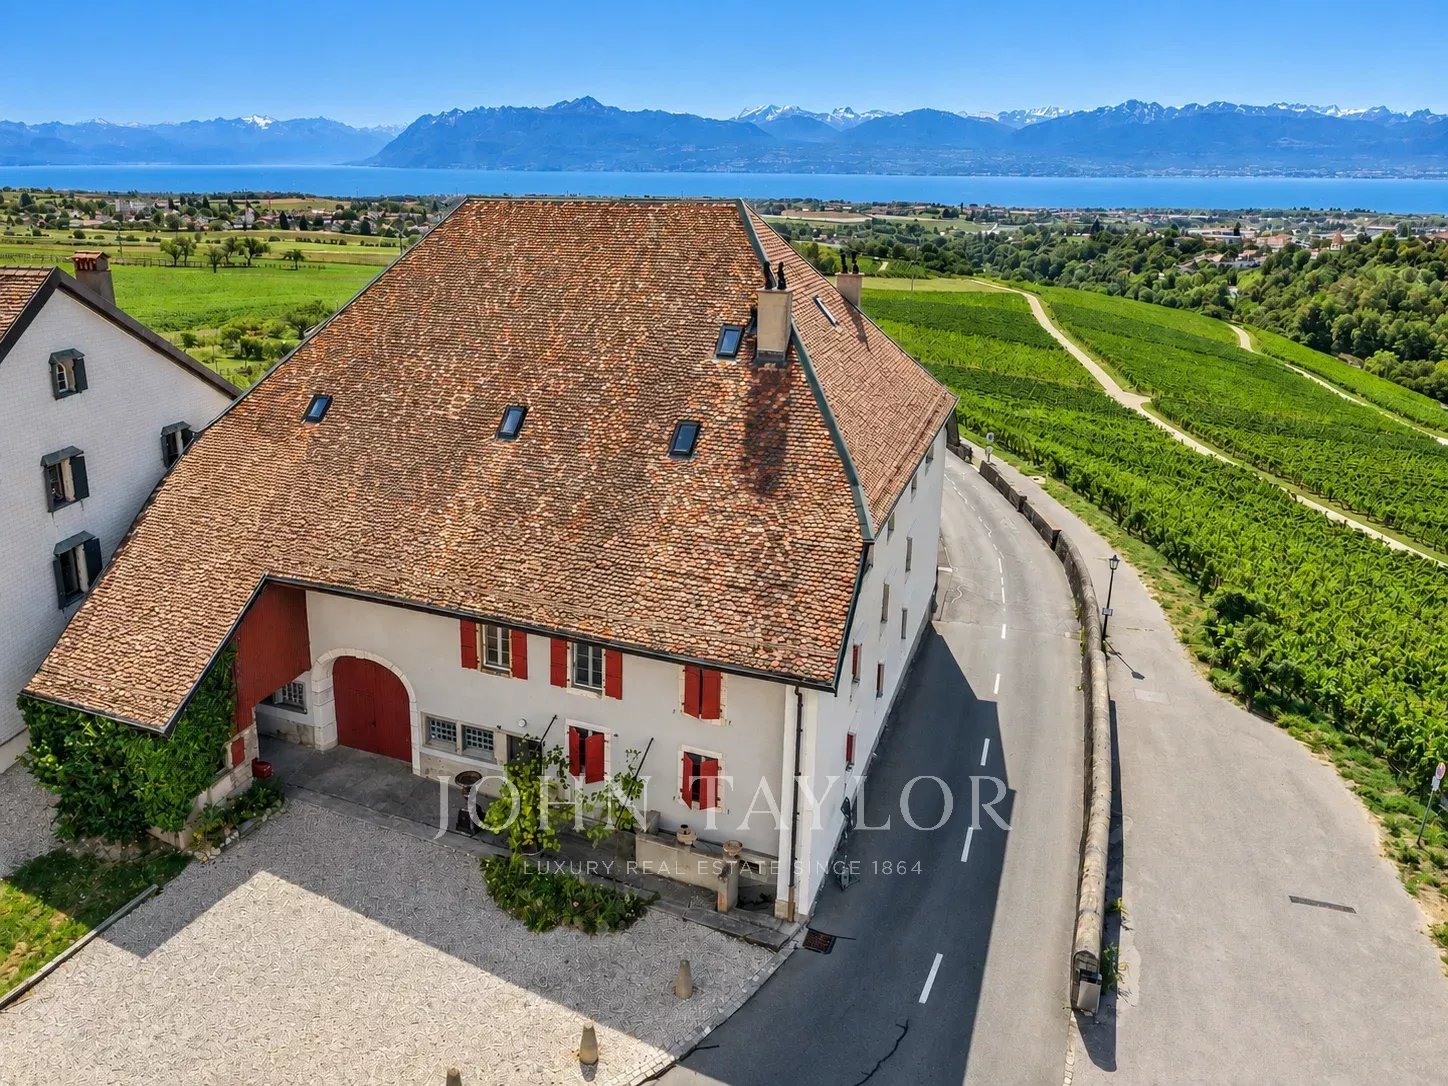
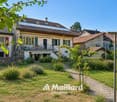
  • stone house with wooden roof, brick wall, two wooden doors, open garage
  • Large building with multiple windows, concrete wall, brown roof, empty street in front
1 / 15
CHF 1,500,000.–
5 rooms1,200m² living space
1144 Ballens

Rare for sale – Artisanal building with potential for loft conversion

Old vegetable hall to renovate and convertible into a loft 15 minutes from MorgesLocated in a neighborhood with great potential, this former vegetable hall, once used for endive production, dates back to 1820 and retains its historic charm while offering large volumes and great potential for development.Surface and volumes :Net usable surface: approximately 260 m² per level, on two main levelsVolume ECA: 2’645 m³Description :The ground floor has several storage areas, accessible by several ground-level entrances and a loading dock on the northeast side. The upper floor was partially converted into a large art gallery in 2011, offering a bright and open main area along its entire length.Construction and condition :Structure in historic masonry and concrete, slab with joists between levelsRoof with two slopes, covered with mechanical terracotta tilesFacades mainly plastered, with partial wood cladding on the southeast facadeExternal windows and doors to be modernized or repaintedGas heating with infrared radiatorsStrong current, according to standards (last OIBT check 2017)Equipment :Lift on the upper floorOld, out-of-service cold storage roomRainwater collection on the upper floorTwo new toilets on the ground floorParking :The entire ground floor could be used for indoor parking (work to be done if you want to create parking spaces).Potential and use :This historic hall is ideal for commercial, artistic or mixed use, or for a spacious loft/workshop project. The upper floor can be converted into offices, galleries or living spaces.Planned work :Renovation of facades and windowsModernization or replacement of glazingPossible adjustments for compliance with standards depending on useLocation and accessibility :15 minutes from Morges, 30 minutes from Lausanne and 50 minutes from GenevaThe Morges–Apples–Bière regional train station is a 5-minute walk awayWith the regional train, Morges can be reached in less than 25 minutes

More objects in your automatically expanded search area
20 results - Radius: + 10km
New building
Christopher Aubert

Christopher Aubert

1 / 13
Christopher Aubert

Christopher Aubert

  • Parking space
  • Balcony / Terrace
  • Swimming pool
  • +1
CHF 2,450,000.– Premium
6.5 rooms144m² living space
1180 Rolle

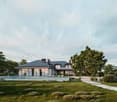
Magnificent individual villa with pool in a privileged setting

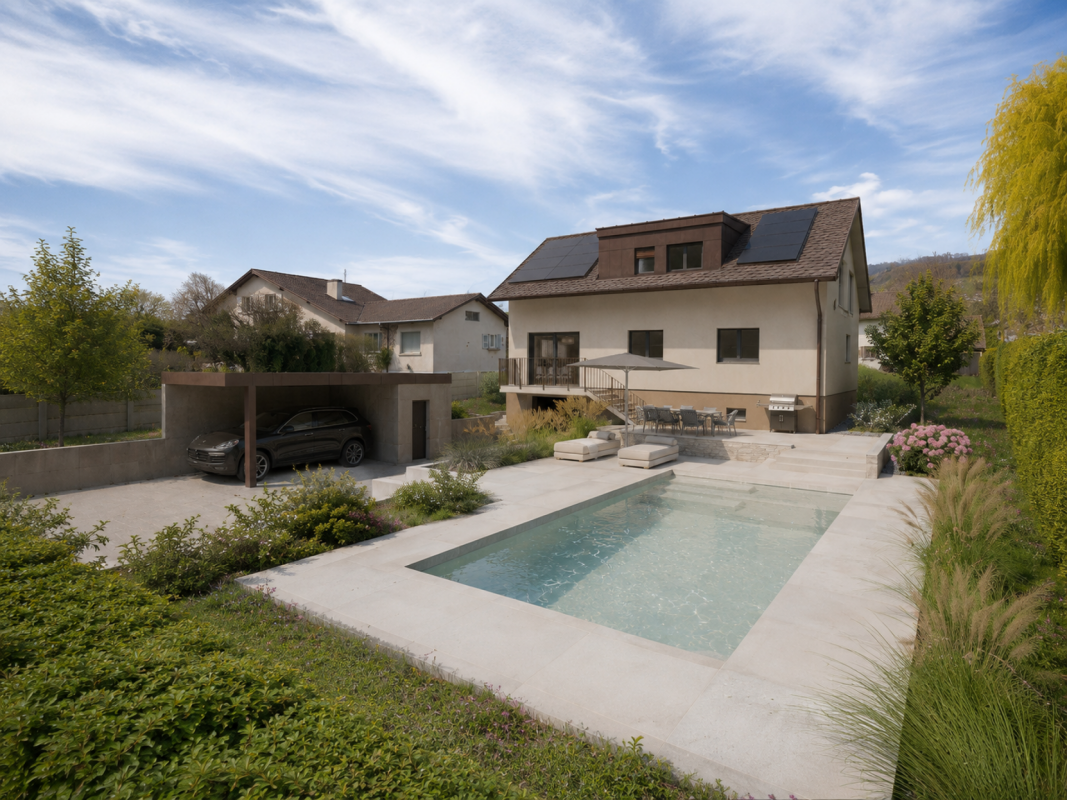
New promotion marketed by Groupe Maillard.Discover this superb individual villa in transformation with elevation, ideally located in the south of Mont-sur-Rolle, 10 minutes on foot from Rolle station, in a calm and sought-after residential environment in the heart of La Côte.Built on a plot of 729 m², this future property will combine contemporary elegance, high-end comfort and energy performance.It will offer a living area of 144.5 m² (223.4 m² useful), with beautiful bright spaces including 4 bedrooms, a study/library, as well as a vast living room with open kitchen and dining room.Outside, enjoy a truly privileged living space with a large terrace of over 60 m², a private garden of around 360 m² and a magnificent pool of 37 m².Designed to current standards, the villa will be equipped with an air/water heat pump, low-temperature underfloor heating, photovoltaic panels and triple-glazed windows.Located just a few minutes from Rolle, the CFF station, schools and amenities, this property represents a rare opportunity in the region.Selling price: CHF 2'450'000.-Expected delivery: early 2028An exclusive project ideal for families seeking quality of life, modernity and premium location.For all information or visits:Christopher Aubert - +41 78 327 55 35

  • Parking space
  • Balcony / Terrace
  • Swimming pool
  • +1
New building
1 / 13
CHF 2,380,000.– Premium
5.5 rooms160m² living space
1180 Rolle

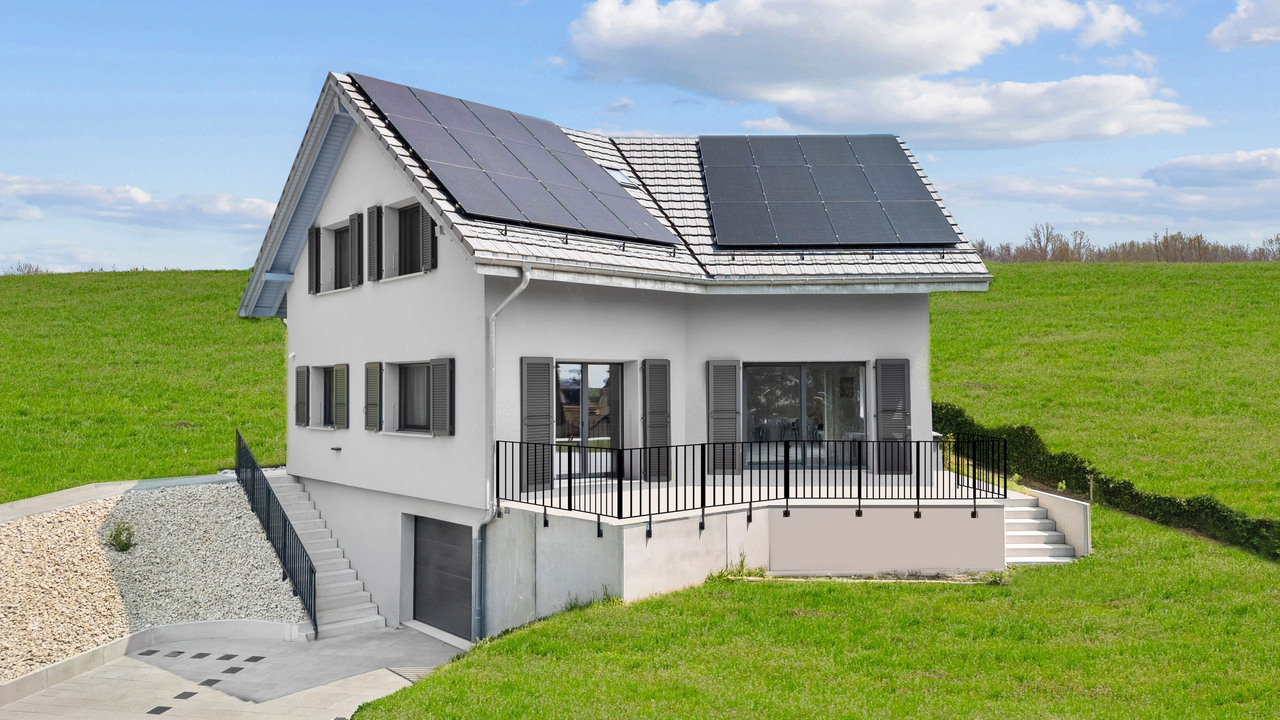
Superb architect-designed villa on plan in Rolle - 2 steps from Lake Geneva

Building permit in force - Delivery expected early summer 2027.Finishes to the tenant's liking. Start of work September 2026.In a particularly quiet and sought-after residential area of Rolle, this architect-designed villa on plan offers a sought-after combination: immediate proximity to the lake and the city center, family comfort, contemporary architecture, and Minergie energy efficiency.The location is one of the project's major assets: a bright, peaceful, and green atmosphere, while remaining close to the shores of Lake Geneva, amenities, schools, transportation, and the center of Rolle. The individual villa benefits from a very beautiful sunshine and large openings that naturally extend the living spaces to the garden and terraces. An ideal balance between intimacy, accessibility, and lifestyle on the Côte.Designed according to the most efficient energy standards, the villa combines the sought-after equipment for a new construction with Minergie certification, heat pump, underfloor heating throughout the house, and solar panels dedicated to sanitary water. This technical choice offers regular comfort, better control of costs, and a lasting consistency with the current expectations of the real estate market.Guaranteed favoriteDistribution:Ground floor:- Entrance hall- Spacious living room with open kitchen and island- Bedroom- Shower/WC for visitors- Direct access to the garden and terrace1st floor:- Master bedroom with dressing corner and bathroom- 2 bedrooms- 1 bathroomBasement:- Cellar- Laundry room and technical rooms- Large multipurpose room (optional)- Heat pump, underfloor heating throughout the house- Solar panels for sanitary waterExterior:- 3 parking spaces- Beautiful private garden- Beautiful terracesStart of work: September 2026Delivery: June 2027

1 / 13
CHF 850,000.– Top
4.5 rooms133m² living space
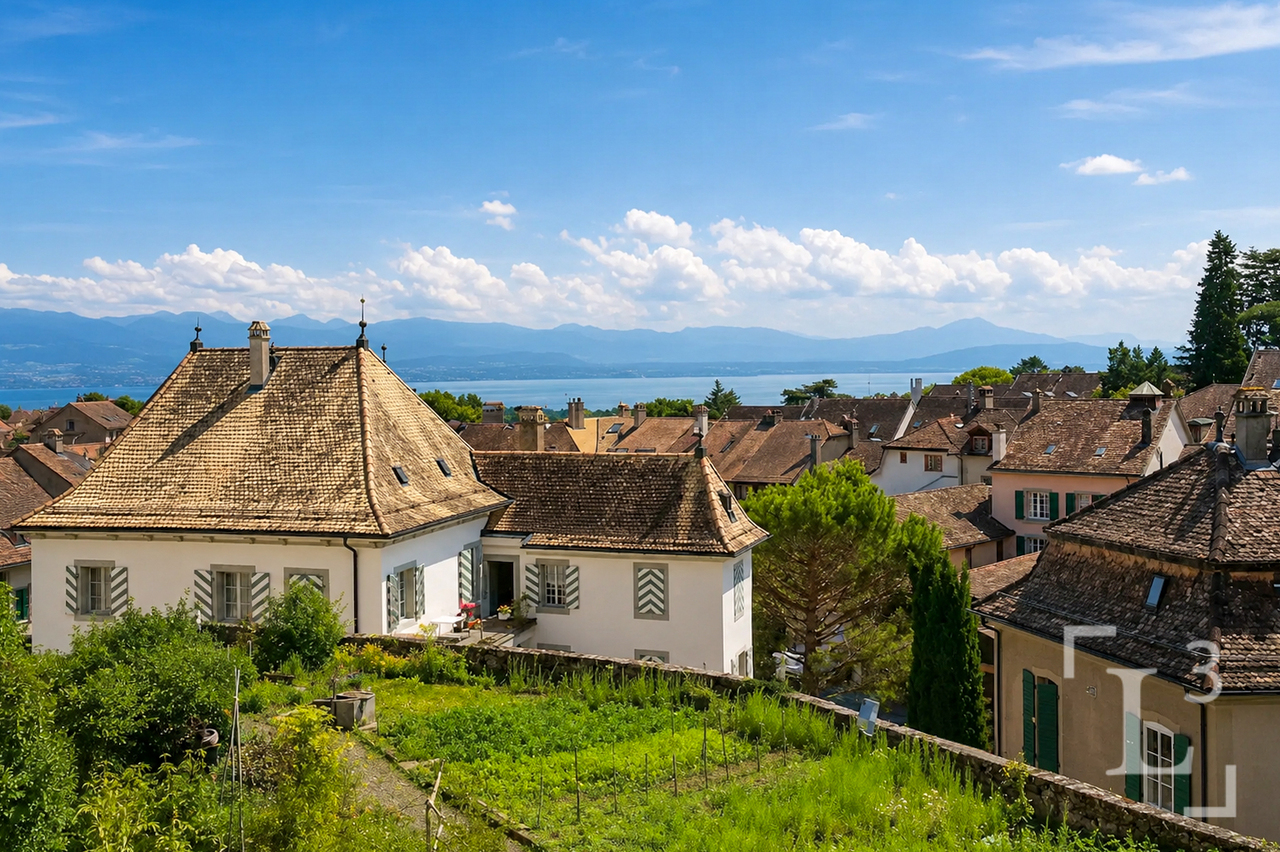
Vieux bourg d'Aubonne,L 3, 1170 Aubonne

Maison au coeur de la vieille-ville avec l'option d'un jardin potager

By L3 Properties+++ Situation centrale et prisée+++ Jardin potager de 75 m2 disponible+++ Charme de l'ancien-rénovéSituation exceptionnelle au coeur de la vieille-ville historique d'Aubonne : cette maison de village de 4,5 pièces bénéficie d'un emplacement privilégié, à proximité immédiate et à pied de toutes les commodités, commerces, écoles et transports.La vie est pratique au quotidien. En bon état général, la maison a été partiellement rénovée alliant le moderne avec le charme de l'époque.Année des dernières rénovations : 2021Surface habitable : env. 133 m2Nbr de chambres : 2 + espace disponible en attiqueNbr de salles de bain : 2Les 4 niveaux sont répartis comme suit :Au rez inférieur (entrée arrière) • Un espace d'env. 20 m2 disponible comme chambre supplémentaire, atelier, rangement ou local vélos/moto • Une salle de bain • Local technique avec colonne de lavage Au rez supérieur (entrée principale) • Cuisine ouverte équipée • Salle à manger 1er étage • Une chambre • Une chambre enfant • Une salle de bain En attique • Une espace disponible et polyvalent d'env. 30 m2, divisé en deux parties par l'escalier. À aménager selon les besoins : 3ème chambre/chambre d'amis, home-cinéma, bureau, salle de jeux etc. L3 PropertiesVisites & infos : info@L3-properties.ch021 566 76 00www.L3-properties.chVon L3 Properties+++ Zentrale und begehrte Lage+++ 75 m² großer Gemüsegarten vorhanden+++ Der Charme des Alt-RenoviertenAußergewöhnliche Lage im Herzen der historischen Altstadt vonAubonne: Dieses 4,5-Zimmer-Dorfhaus genießt eine privilegierte Lage in unmittelbarer Nähe und nur wenige Gehminuten von allen Annehmlichkeiten, Geschäften, Schulen und Verkehrsmitteln entfernt.Der Alltag ist praktisch gestaltet. Das Haus befindet sich in gutem Gesamtzustand und wurde teilweise renoviert, wobei Modernes mit dem Charme vergangener Zeiten kombiniert wurde.Jahr der letzten Renovierungsarbeiten: 2021Wohnfläche: ca. 133 m²Anzahl der Schlafzimmer: 2 verfügbarer Raum im DachgeschossAnzahl der Badezimmer: 2Die 4 Ebenen sind wie folgt aufgeteilt:Im Untergeschoss (Hintereingang) • Ein ca. 20 m² großer Raum, der als zusätzliches Schlafzimmer, als Werkstatt, Abstellraum oder Fahrrad-/Motorradraum • Ein Badezimmer • Technikraum mit Waschmaschine Im Obergeschoss (Haupteingang) • Offene Einbauküche • Esszimmer 1. Stock • Ein Schlafzimmer • Ein Kinderzimmer • Ein Badezimmer Im Dachgeschoss • Ein verfügbarer und vielseitig nutzbarer Raum von ca. 30 m², durch die Treppe in zwei Bereiche unterteilt. Je nach Bedarf ausbaubar: 3. Schlafzimmer/Gästezimmer, Heimkino, Büro, Spielzimmer usw. L3 PropertiesBesichtigungen & Infos: info@L3-properties.ch021 566 76 00www.L3-properties.ch===============================================================By L3 Properties+++ Central, sought-after location+++ 75 m² vegetable garden available+++ Charm of the old-renovatedExceptional location in the heart of Aubonne's historic old town: this 4.5-room village house enjoys a prime location, within walking distance of...

Dimitri Courvoisier

Dimitri Courvoisier

1 / 13
Dimitri Courvoisier

Dimitri Courvoisier

  • Balcony / Terrace
  • Garage
  • Swimming pool
  • +1
CHF 2,980,000.– Top
7 rooms310m² living space
1180 Rolle

Contemporary villa with 2 apartments, garden and pool in Rolle

Located in a sought-after residential area of Rolle, this contemporary house benefits from a calm and green setting, while remaining close to amenities, schools, the train station, and main roads. An address that allows you to fully enjoy the sweetness of life in La Côte, in a preserved and easily accessible environment.Situated on a generous, tree-lined plot and benefiting from optimal exposure, the house enjoys plenty of light and a particularly pleasant relationship with its outdoors. Its generous volumes and fluid distribution over three levels make it a welcoming and easy-to-live-in place.The reception areas are open and bright. The kitchen naturally communicates with the dining room, while the spacious living room benefits from a beautiful ceiling height that accentuates the feeling of space and gives the room character.The configuration of the house also offers real flexibility. The presence of a bedroom on the ground floor and an independent 2.5-room apartment on the lower level allows for different needs to be met: receiving family and friends in excellent conditions, offering more independence to a loved one, or having a fully autonomous apartment.The house is divided as follows:On the ground floor • A generous entrance with welcome area and wardrobe • An open kitchen with dining room • A spacious living room with beautiful ceiling height • A bedroom • A bathroom • A guest toilet In the attic • Two spacious suites, each with its own bathroom On the lower floor • An independent 2.5-room apartment, fully equipped with bathroom (shower, sink, and toilet) • A garage • Several cellars and storage rooms • A wine cellar, a workshop, a laundry room, a PC hideaway The garden is one of the great strengths of this house. Thanks to its favorable exposure, the terrace and pool fully enjoy the beautiful days, while the vegetation brings intimacy and charm to the whole. The outdoor areas thus offer a real extension of the living spaces, suitable for meals on the terrace, family moments, and summer days by the pool.The situation naturally complements the qualities of the property. Rolle is one of the most appreciated municipalities in La Côte, particularly for its location on the shores of Lake Geneva, its environment, and its good accessibility. With its volumes, brightness, outdoor areas, and the versatility of its configuration, this house combines many advantages for a comfortable and pleasant family life in a highly sought-after residential area.

  • Balcony / Terrace
  • Garage
  • Swimming pool
  • +1
Ludovic Siegwart

Ludovic Siegwart

1 / 13
Ludovic Siegwart

Ludovic Siegwart

  • Parking space
Price on requestTop
10.5 rooms433m² living space
Vaud, 1162 Saint-Prex

A unique property consisting of two villas with private access to the lake

The lakeside villa. Built in 1989, the main villa benefits from an exceptional location directly on the shores of Lake Geneva.Located on a plot of approximately 1'630 m² in a quiet and preserved residential area, it develops approximately 365 m² and offers generous volumes largely open to the lake.The living room with fireplace and dining area constitutes the heart of the house. Large windows naturally extend the living areas to a vast south-facing terrace, with Lake Geneva as the horizon.Upstairs, the master suite benefits from a dressing room, a private bathroom, and its own terrace oriented towards the lake. Two additional bedrooms, each with its own bathroom, complete the sleeping area.The property also has an independent studio with its own access, offering an ideal solution for receiving guests, housing staff, or creating a totally autonomous space.But it is naturally its privileged relationship with the lake that makes this property truly unique.A boathouse, a pier, and a mooring buoy allow you to enjoy Lake Geneva directly from the property. A "feet in the water" privilege that has become particularly rare on the Vaud coast.Main features: • Plot of approximately 1'630 m² • Area of approximately 365 m² • Construction in 1989 • 6 rooms • 3 bedrooms • 4 bathrooms • 5 toilets • Independent studio with separate access • Large south-facing terrace • Wine cellar • Large room with separate access • Laundry room • Underfloor heating • Technical room • PC shelter • Boathouse • Pier and mooring buoy • Direct and private access to Lake Geneva The second villa. Set back from the shore, the second villa harmoniously completes this ensemble and also benefits from a particularly pleasant environment.With a more classic architecture, tile roof, and dormer windows, it is located on a fenced plot of approximately 1'000 m² and offers approximately 164 m² of living space.On the ground floor, there is a spacious living room with fireplace and dining area, a fully equipped, closed kitchen, as well as an additional room that can be used as an office.The living areas open onto a large terrace of approximately 98 m² and onto the fully fenced garden, offering an intimate and green setting.Upstairs, the sleeping area consists of three rooms, including a master bedroom.A basement with cellar, laundry room, and technical room completes the property.A garage and three parking spaces are also available.Main features: • Fenced plot of approximately 1'000 m² • Living area of approximately 164 m² • 5 rooms • 3 bedrooms • Terrace of approximately 98 m² • Private garden • Garage • 3 parking spaces • Cellar • Laundry room • Technical room • Electric heating

  • Parking space
1 / 7
CHF 1,580,000.– Top
6.5 rooms150m² living space
Entièrement rénovée, 1180 Rolle

Adjoining Villa - Rolle

Located in Rolle, in close proximity to the highway and main roads, this 6.5-room village house, completely renovated in 2024, offers a modern and comfortable living space.Spread over three levels, it benefits from functional amenities and a decidedly contemporary atmosphere. The imitation parquet flooring, present throughout the house, brings warmth and harmony to the spaces. The triple-glazed windows are equipped with mosquito nets and electric shutters, while the integrated lighting in each room highlights its elegant and modern style.The ground floor features an entrance hall with built-in wardrobe, a technical room equipped with a heat pump, and a guest toilet with sliding door. The kitchen, enhanced with a central island and dining area, opens onto a pleasant living room. A large window door extends the living area to the inner courtyard, equipped with a barbecue area, integrated storage space, and a tent.On the first floor, a space with integrated cupboards can easily be converted into an office. This level also includes a laundry room with sink and a beautiful master suite with dressing room, Italian shower, and toilet.The top floor offers two bedrooms with integrated cupboards, a bathroom with toilet, and storage spaces under the roof. The Velux roof windows bring beautiful natural light to this floor.Outside, a large courtyard allows for parking up to three vehicles, completing this property. A recent, functional, and carefully designed house, ideal for a family.Do not hesitate to contact us to organize a visit ! - Close to highway axes- Close to the highway- Close to the train station- Three-level property- Entrance hall with guest toilet- Equipped kitchen- Good condition- Terrace- 2 uncovered parkings- Heat pump- Underfloor heating

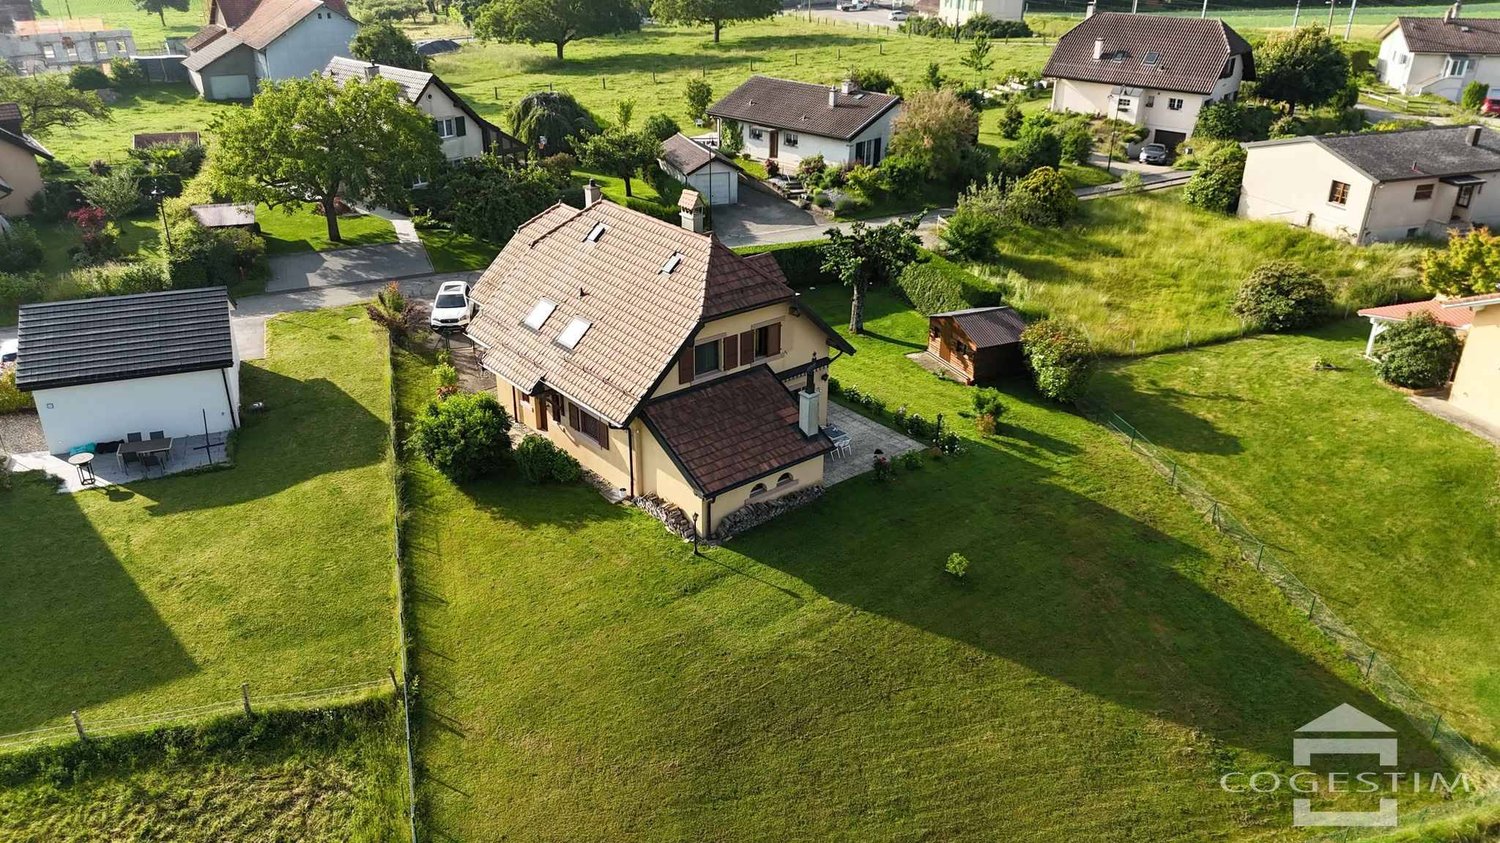
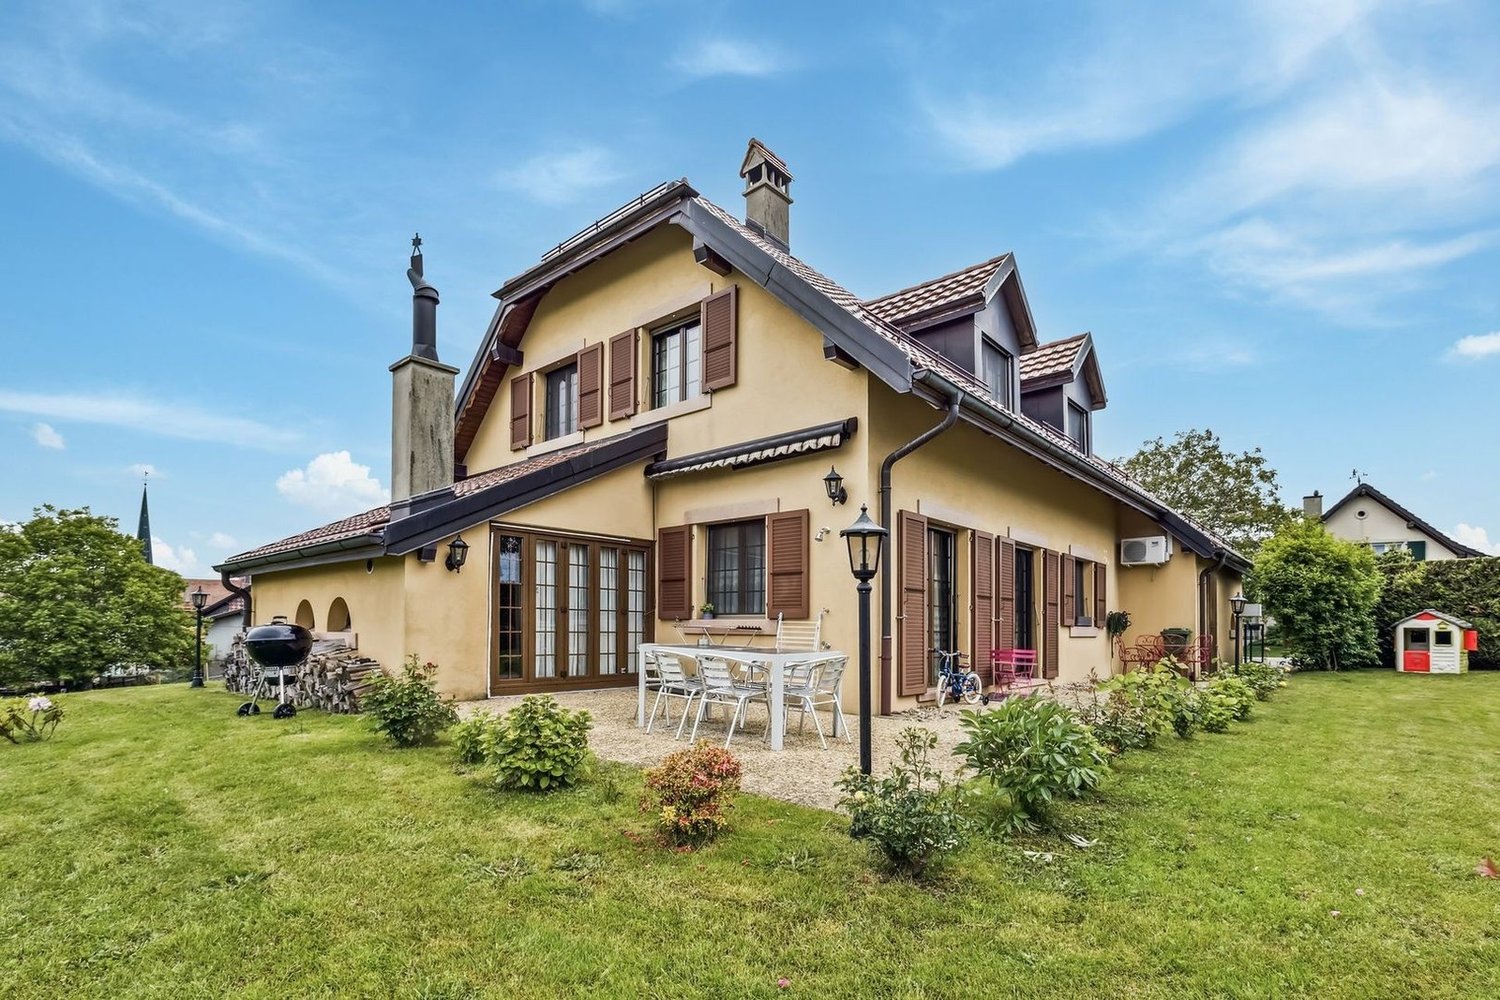
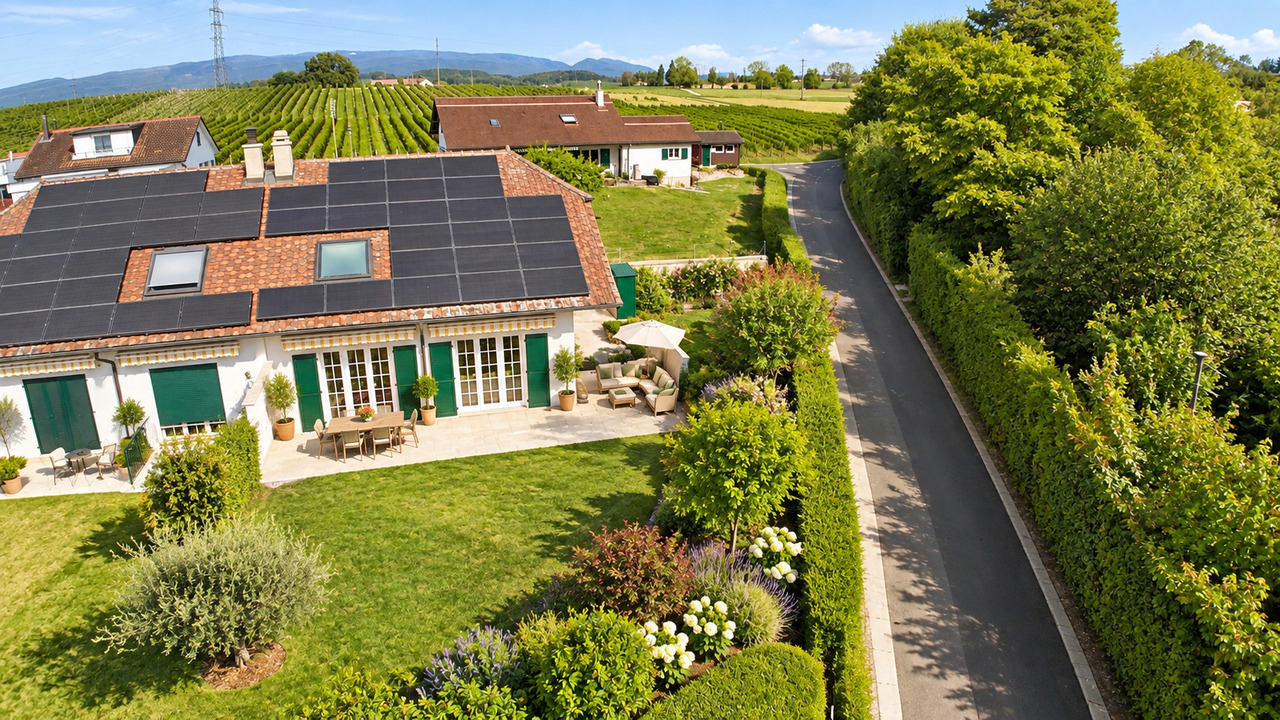
  • Aerial view of a residential area with multiple houses, gardens, and outdoor seating areas. The central house features a patio with chairs and a table, surrounded by well-maintained lawns and trees.
  • Panoramic view of a town with houses, trees, and a large body of water in the foreground, with mountains in the background.
  • A vineyard with rows of grapevines, wooden fence, and lush green grass under a clear blue sky.
  • A rural landscape with scattered houses, fields, and trees, with mountains in the background.
  • A well-maintained garden with a pond, various plants, and outdoor seating near a house with a red-tiled roof and yellow awning.
  • A serene garden with a small pond, surrounded by lush greenery, rocks, and various trees, including a weeping willow and a red maple.
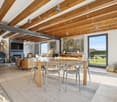
  • A cozy, rustic dining area with exposed wooden beams, a hexagonal tiled floor, and a dining table set with chairs. A sideboard with a lamp and decorative items is visible, along with a wicker chair and a cabinet with glass doors.
  • A cozy living room with exposed wooden beams, a patterned rug, a sofa, a coffee table, a television, and a dining area visible in the background.
  • Cozy living room with exposed wooden beams, large windows, patterned rugs, and classic furniture including a sofa, armchair, coffee table, and lamps.
  • A well-furnished study or office space with a wooden desk, ergonomic chair, chandelier, floor lamp, and framed artwork on the walls. The room features a patterned carpet and large windows with curtains.
  • A cozy living room with wooden beams, a blue patterned rug, a plaid sofa, a wooden chair, a small table, a large antique clock, and several framed pictures on the walls.
  • Spacious attic room with exposed wooden beams, carpeted floor, and large windows leading to a balcony. Features a sofa, coffee table, bed, cabinets, and decorative items.
  • Bathroom with wooden ceiling, tiled walls, double sink, toilet, bathtub, and a small wooden stool with a towel.
  • Well-lit walk-in closet with wooden shelves and hanging rods, containing various clothing items and storage boxes.
  • Cozy attic bedroom with wooden beams, a large bed, a sofa, a small table, and a balcony overlooking greenery.
  • Cozy bedroom with wooden walls and ceiling, two single beds, a wicker chair, a small table with lamps, and a colorful round rug.
  • Cozy attic room with wooden beams, large windows, a table with a butterfly-patterned tablecloth, chairs, a lamp, and a chest of drawers.
  • Bathroom with wooden slanted ceiling, tiled walls, sink, toilet, mirror, and various toiletries.
  • Bathroom with wooden walls, tiled shower area, toilet, sink, and window with floral curtain.
  • A serene garden with a pond covered in lily pads, surrounded by lush greenery, rocks, and a weeping tree. The pond features a small waterfall and is bordered by various plants and shrubs.
1 / 20
CHF 2,650,000.– Top
6 rooms200m² living space
1162 St-Prex

Beautiful individual villa in a green oasis, with a view of the lake and the vineyards in Saint-Prex

Beautiful individual villa in a green oasis with a view of the lake, the vineyards and the orchards in Saint-Prex Located in Saint-Prex, this beautiful villa enjoys a privileged living environment, in the heart of a true green oasis. Situated on a generous plot of 1,000 m², it offers magnificent views of the lake, the vineyards and the surrounding orchards. Thanks to its orientation and its cleared situation, the property benefits from beautiful brightness throughout the day, from sunrise in the east to sunset in the west. Built in 1980 and spread over two levels, the villa offers approximately 200 m² of living space. It also includes a fully furnished basement of 70 m², bringing the total useful area to approximately 270 m². The property has six beautiful rooms, including three bedrooms, two bathrooms and a guest toilet. Room distribution On the ground floor • A beautiful kitchen • A large living area combining the dining room and the living room • An office with a beautiful area • A large entrance hall • Guest toilet On the first floor • A spacious gallery • A parental suite of approximately, including a bathroom, a dressing room and a balcony with a view of the lake • Two beautiful bedrooms • An independent shower room Exterior Outside, the property has a pleasant terrace and a large garden with a charming pond filled with lotus flowers. This layout creates a peaceful and unique atmosphere, ideal for fully enjoying the beautiful days. The villa is equipped with underfloor heating and has a parking space that can accommodate up to six vehicles. This property will seduce people looking for tranquility, beautiful volumes and a privileged natural environment, while also enjoying generous brightness and remarkable views of the lake and the surrounding countryside. Main characteristics • Individual villa built in 1980 • Plot of 1,000 m² • Approximately 200 m² of living space • Fully furnished basement of 70 m² • Total useful area of approximately 270 m² • Six rooms • Three bedrooms • Parental suite with bathroom, dressing room and balcony • Two bathrooms and guest toilet • View of the lake, the vineyards and the orchards • Orientation allowing to enjoy the sunshine from morning to evening • Large terrace and large garden • Pond with lotus flowers • Underfloor heating • Parking for six vehicles • Quiet, green and privileged environment AGENTS REFRAIN PLEASE
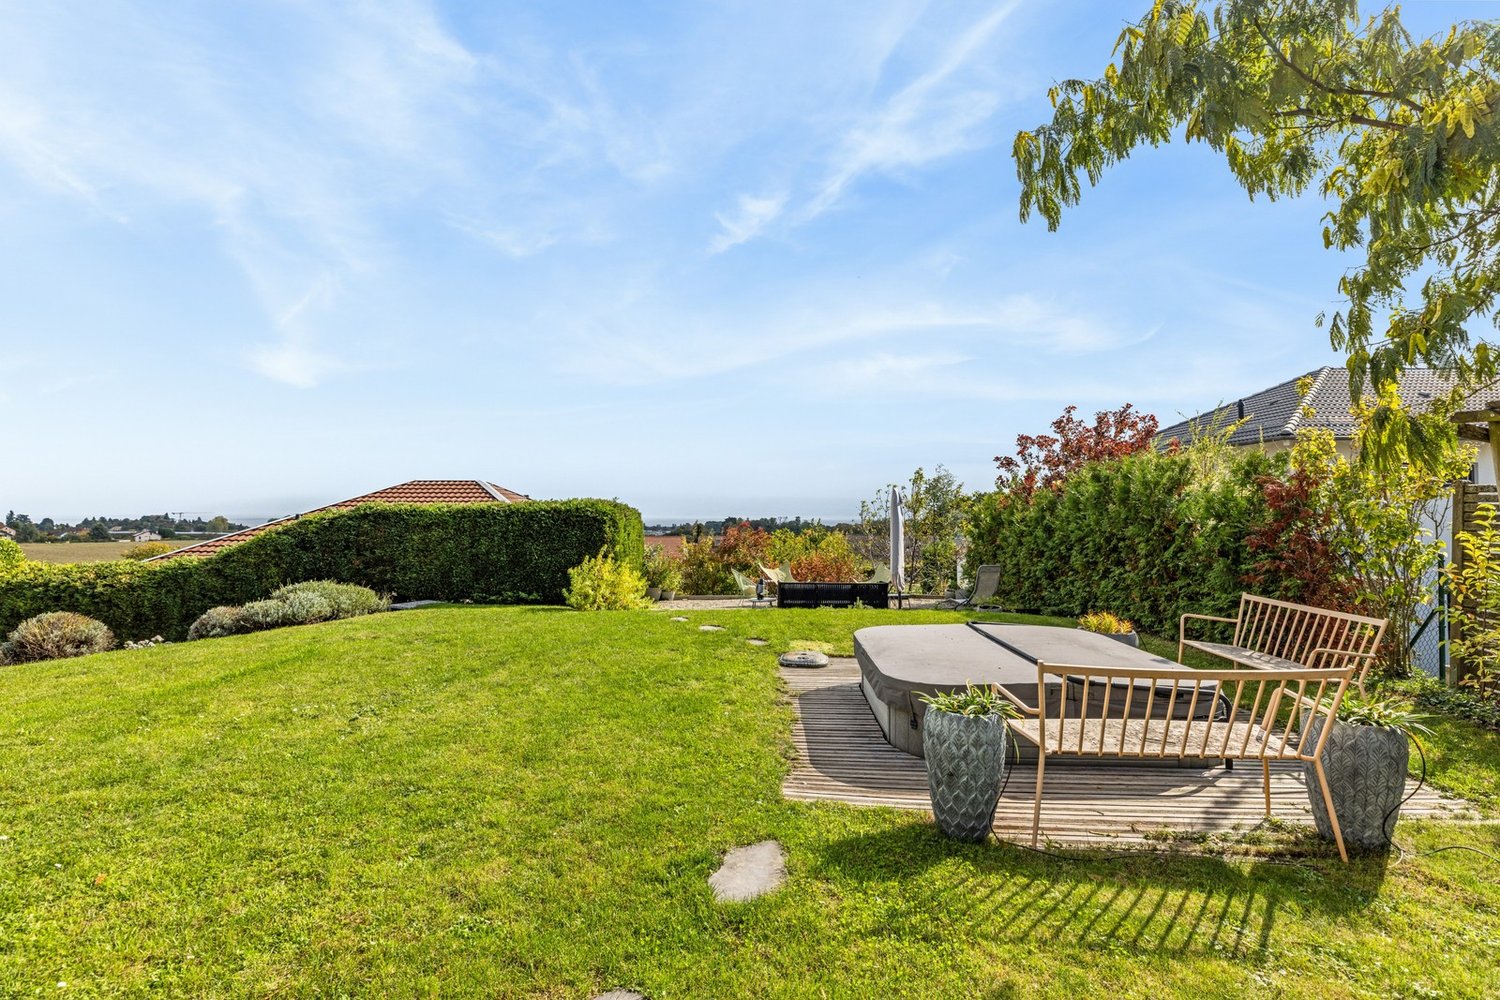
  • Well-maintained garden with a neatly trimmed lawn, several trees, and a patio area with outdoor furniture near the house.
  • A modern white house with a tiled roof, a covered driveway, and a small garden area.
  • Open-plan living and dining area with wooden flooring, large windows, red leather sofa, coffee table, dining table with chairs, piano, and decorative items.
  • {"type": "Kitchen", "objects": ["kitchen island", "stool", "stool", "stool", "stool", "fridge", "microwave", "oven", "blender", "toaster", "faucet", "sink", "cabinet", "cabinet", "cabinet", "cabinet", "cabinet", "cabinet", "cabinet", "cabinet", "cabinet",
  • A well-lit living and dining area with wooden flooring, a red leather sofa, a dining table with chairs, a white piano, and a view of a garden through large windows and sliding doors.
  • Modern kitchen with white cabinets, black countertops, a central island, and various appliances including a microwave, coffee maker, and blender. The island features a black countertop and a built-in induction cooktop. There are two black bar stools and a
  • A cozy, well-lit room with a large window offering a scenic view. Features a comfortable sofa with multiple cushions, a desk with a chair, a bookshelf filled with books, and a large movie poster on the wall.
  • Cozy, well-lit room with a built-in window seat sofa, bookshelves, artwork, and a pendant light.

  • Well-lit room with wooden flooring, large windows, a modern desk with a chair, a bookshelf filled with books, and a hanging plant. A mirror and pendant light are also visible.
  • A modern, well-lit bedroom with a bed, desk, chair, bookshelf, and various decorative items including a globe and toy cars.
  • A modern, well-furnished room with a desk setup, a bed, and decorative items including posters, a globe, and a plant. The desk features a screen, keyboard, mouse, and speakers, while the room includes a comfortable chair and a neatly made bed.
  • A well-lit bedroom with a bunk bed, a desk with a chair, a shelf, and a world map on the wall. The room features wooden flooring and a pink accent wall.
  • A well-lit room with a large white wardrobe, a wooden shelf filled with toys and decorative items, a small table, and a plant on the floor.
  • Modern bathroom with white tiled walls, a glass sink top, orange cabinet, and a large mirror above the sink.
  • Modern bathroom with white tiles, a red cabinet, a white sink with a chrome faucet, a mirror, a bathtub, a toilet, and an orange trash can. Features a frosted glass window with a heart design and a towel hanging on a rack.
  • Cozy attic bedroom with wooden floors, slanted wooden ceiling, large window, bed, desk with two screens, chair, lamp, and small cabinet.
  • Modern bedroom with a wooden bed, upholstered headboard, patterned bedding, and a small nightstand with books. The room features wooden flooring and built-in wardrobes.
  • View from a balcony showing a suburban neighborhood with houses, a body of water, and distant mountains under a clear blue sky.
  • Modern bathroom with a glass-enclosed shower, mosaic tile shower floor, wooden vanity with a sink, and a large mirror above the sink.
  • Modern living room with light wooden flooring, a large sectional sofa, a white coffee table on a dark shag rug, a TV stand with a flat-screen TV, and decorative wall art.
  • Living room with wooden flooring, a sofa, coffee table, drum set, and a cabinet with decorative items.
1 / 21
CHF 1,650,000.– Top
5.5 rooms136m² living space
1185 Mont-sur-Rolle

Charming semi-detached house with 5.5 rooms in Mont-sur-Rolle

SituationNestled in a highly sought-after residential area of Mont-sur-Rolle, mainly composed of villas built around 2010, this property benefits from a calm and particularly family-friendly environment. The setting offers an excellent quality of life on a daily basis thanks to the immediate proximity of schools, shops, and the lake. Accessibility is also optimal: a bus stop is just a few steps away and Rolle train station is accessible in just 9 minutes on foot.DescriptionThis semi-detached villa of 156 m², built in 2011, represents the perfect setting for family life. Its 5.5 rooms are spread over several levels: a bright ground floor with an open kitchen leading to a large living area, a first floor with three bedrooms and a bathroom, as well as an attic converted into a parental suite with private bathroom and storage space. A excavated basement also includes a heated room, ideal as a TV room or playroom, or as a guest room and cool on hot days.Outside, you can enjoy a large 30 m² terrace and a green garden offering an exceptional panorama of the lake and the Alps. Carefully maintained and requiring no refurbishment, the property combines tranquility and practicality in everyday life.Characteristics • Living area: 156 m2 • Plot area: 350 m2 • Exposure: Southeast • Number of rooms: 5.5 • Number of bathrooms: 2 (+ toilet on the ground floor) • Year of construction: 2011 • Building volume: 556 m3 • Usable area: 205 m2 • Heating: Underfloor heating, heat pump • Garden area: 200 m2 • Terrace area: 30 m2 • Number of parking spaces: 2 (covered) Advantages • Single owners since construction • Bespoke furniture in two bedrooms and basement • Plenty of storage space • Smooth walls throughout the house • Parquet flooring in bedrooms and basement living room • Parquet imitation flooring on the ground floor • Heat pump + Underfloor heating • Thermal solar panels (hot water) • Granite kitchen plan (10,000 CHF) • Garden of 200 m2 (including 30 m2 terrace) • Garden shed • No PPE fees • Secure environment: Private dead-end street without through traffic • Covered parking - 2 spaces • Visitor parking - 3 spaces Proximity • Rolle train station - 9 minutes on foot • Rolle motorway exit - 3 minutes by car • Rolle center/Lake/Beach - 1 km / 15 minutes on foot • Rolle schools (Martinet/Buttes) - 1.5 km on foot • Bus stop, playground, small football/basketball field - 200 m / 3 minutes on foot • Rolle hospital - 600 m

1 / 13
CHF 3,800,000.– Top
6 rooms200m² living space
1162 Saint-Prex

Premium location: Villa with lake view, natural swimming pool and large intimate garden

"de LUZE immobilier" has the pleasure of presenting to you exclusively:In one of the most appreciated residential areas of Saint-Prex, calm and close to the lake and the old town, this individual villa built in 1933 offers a unique, almost timeless atmosphere. Here, the charm is not decreed, but it is felt from the arrival, in the presence of the stone building, in the generosity of the garden, in the light of the south and in this soothing perspective towards Lake Geneva.Built on a remarkable plot of almost 2100 m²! The property benefits from a rare green setting in the second row from the lake. The garden, large and carefully composed, forms a plant framework of great intimacy. The various outdoor areas invite to a gentle and contemplative life: terraces, relaxation areas, spring water, landscape masses, mature trees, vegetable garden, pathways, shaded areas and open perspectives towards the lake. The ensemble evokes a place where the seasons draw a new picture every day.The natural swimming pool of the biotope type is one of the most seductive elements of the property. Perfectly integrated into the landscape, it prolongs the spirit of the place with elegance and discretion. It is a pleasant and poetic space, ideal for relaxing, receiving or simply enjoying the surrounding calm. There is also a jacuzzi near the pool area.The house develops approximately 350 m² of useful space, distributed over a lower ground floor (semi-basement with a slight slope of the land) and two levels, for a volume of almost 1'300 m. The current distribution prioritizes the beautiful reception areas, the comfortable rooms and the constant relationship with the outside. The living room, with its beautiful ceiling height of about 2.90 m, its oak parquet and its fireplace, embodies the soul of the house. One finds here this classic elegance that only noble materials and time can really offer.The living areas benefit from a beautiful brightness thanks to the south orientation and the generous openings. From the main areas, the terraces and certain levels, the lake view accompanies the daily life with a soft, never ostentatious presence. The oak parquet, the rooms, the stone and the preserved original elements give the ensemble an authentic, warm and distinguished personality.The night area currently includes two main bedrooms as well as a small guest room under the attic. Depending on the needs, the house also offers an interesting possibility of evolution, in particular by creating a third main bedroom with a bathroom, by adapting part of the dining room. This flexibility allows to consider different ways of life: family residence, couple's house with generous reception areas, intergenerational house or charming house with offices and guest rooms.The villa has undergone renovations in 2012, notably at the level of the triple-glazed windows. The heating is ensured by an oil-fired boiler installed in 2026, providing a technical continuity in this area. A double garage and outdoor parking possibilities complete the property.The situation is one of the great assets of this address. Saint-Prex seduces by its rare balance between lake shore, heritage, residential calm and proximity to urban centers. The property is located in a calm and privileged environment, a few minutes from Morges, while preserving this feeling of withdrawal that one seeks in a house of this level. The Lausanne-Geneva axis remains easily accessible, while the lake, the walks and the charm of the historic town form a living environment of high quality.This villa is aimed at a clientele sensitive to character, space and nature. It will particularly suit buyers who are not looking for a standardized house, but a place with a soul, a history, an exceptional garden and a real architectural presence.

1 / 10
CHF 2,300,000.– Top
6.5 rooms249m² living space
1110 Morges

10 minutes from Morges, semi-detached villa

10 minutes from Morges, beautiful semi-detached villa with 6.5 rooms and large private garden In a pleasant and residential environment, 10 minutes from Morges, this beautiful semi-detached villa seduces with its generous volumes, its brightness and its numerous leisure spaces. Spread over several levels, it offers an ideal living space for a family looking for comfort and functionality.Upon entering, you will discover a welcoming hall with cloakroom and large dressing room. The ground floor also includes a bedroom, a bathroom with shower, sink and toilet, as well as a beautiful, fully equipped kitchen with dining area, opening onto a spacious living room. This convivial living space benefits from direct access to the terrace and the magnificent private garden of approximately 275 m².On the first floor, the parental suite offers a true relaxation area with dressing room, private shower and access to the balcony. Two additional large bedrooms as well as a bathroom with bathtub, sink and toilet complete this level.The attic offers a large, usable space that can be arranged according to your desires: office, playroom, relaxation area or storage room.The basement has a large, heated room of approximately 38.5 m², ideal for a leisure room, a workspace or a fitness room. You will also find two cellars, a technical room for heating (with heat pump and installation of a battery for photovoltaic panels) as well as an independent laundry room.Outside, the terrace and private garden allow you to fully enjoy the beautiful days. A carport for two cars perfectly completes this property. 1112 Echichens is located in the district of Morges, in the canton of Vaud. The population in the political municipality of Echichens has varied over the last five years with an average annual change of +1.0%, reaching 3,222 inhabitants (as of December 31, 2024). The tax rate is 13.5% (canton: 13.7%). Over the last five years, the average annual rate of housing construction in the municipality has been 1.0%, while the current vacancy rate is 0.7% (as of June 1, 2025). Real estate prices have changed by +20.9% over the last five years (canton: +22.2%).

1 / 25
CHF 1,620,000.–
5.5 rooms180m² living space
Route de la Gare 7A, 1163 Etoy

Beautiful Winegrower's House in Triplex

Beautiful Winegrower's House in Triplex MORE PHOTOS AND PLANS ON WWW.CURTET-IMMOBILIER.CHEtoy is a charming commune that is part of the Morges district in the canton of Vaud. You will find several local companies such as the women's gym, the fanfare, the youth, the football, handball, volleyball and tennis clubs.Imagine an old winegrower's house with a press... It has been transformed into 3 independent homes. We are selling one of them!Each unit has a totally independent entrance. This semi-detached house has been completely renovated, it is spread from the lower ground floor to the attic.This property seduces with its lordly charm: old doors, parquet floors, exposed stones, vaulted entrance and old press, which gives it a rare authenticity.All bathrooms are made of Solnhofen stone. «The characteristic fossil inclusions in the Solnhofen limestone slabs make your floor a true work of art»!This is a house in triplex, renovated in 1987, available quickly. The unit is adjacent to the rectory and integrates harmoniously into a very beautiful village ensemble. At the back, a beautiful terrace-patio accentuates the discreet charm of the property.During the first renovation, the room where the press is located was a SPA, swimming pool, sauna. The pool was covered with a floor. With the current owners, the press room was a pottery and sauna room.The property also has an external parking space.For more information, please contact Marlène Curtet.024 466 21 00

Travel time
-
José-Sylvain Bureau

José-Sylvain Bureau

1 / 13
José-Sylvain Bureau

José-Sylvain Bureau

  • Parking space
  • Garage
CHF 698,000.–
6 rooms180m² living space
Route de l'Hôtel de Ville 6, 1344 L'Abbaye

House to renovate with possibility to create apartments

RARE OPPORTUNITY - HOUSE TO RENOVATE WITH HIGH RENTAL POTENTIALEXCLUSIVEHouse to renovate in its entirety with possibility to create apartments of 4.5 rooms in duplex and an apartment of 2.5 rooms, or 3 apartments of 2.5 rooms.Located in the heart of the village of L'Abbaye, in the magnificent Vallée de Joux. The property offers a generous useful area of 289 m² on 3 levels, with a plot of 484 m² and a privileged Southeast orientation.The house requires a complete renovation (heating, electricity, windows, insulation), which makes it an ideal opportunity for a buyer who wants to create a customized property, tailored to their ambitions.An exceptional potential for transformationAccording to an architectural study available on request, the house allows the creation of two separate units: • Option A : 1 apartment of 4.5 rooms in duplex + 1 apartment of 2.5 rooms • Option B : 3 apartments of 2.5 rooms The local rental market is particularly promising: the vacancy rate in the region is close to 0%, guaranteeing a rapid occupation after delivery.Rental simulationAn apartment of 2.5 rooms and 62 m² is currently rented for about CHF 1,300.- / month (i.e., CHF 250/m²/year) in the region.Estimated gross rental income1 apartment of 2.5 rooms and an apartment of 4.5 rooms, rented without charges~ CHF 15,600 / year + CHF 25,200 = CHF 40,8003 apartments of 2.5 rooms, rented~ CHF 46,800 / yearThese revenues allow an owner-occupier to significantly amortize their costs, or an investor to obtain an attractive return after the renovation work.Renovation cost estimateThe cost of complete renovation starts at CHF 750,000, available to meet interested buyers and refine the project according to their needs.Target buyer profileThis property is perfectly suited for: • A family who wants to renovate and personalize their home, while renting one or two units to reduce their mortgage costs • An entrepreneur or developer looking for a renovation project with high potential for value appreciation in a region with strong demand for rental properties Location and quality of lifeL'Abbaye is a popular commune in the heart of the Vallée de Joux, renowned for its exceptional natural setting, Lake Joux, and outdoor activities (skiing, hiking, mountain biking). Bus stops within 350 m, doctors at 3 km, accessible shops. Quiet and preserved environment, ideal for a high-quality life.

  • Parking space
  • Garage
Travel time
-

Suggested properties for you based on search results