99 results - Apartment to buy in Basel

1 / 13
CHF 1,420,000.–
4.5 rooms137m² living space
Strassburgerallee 109, 4055 Basel

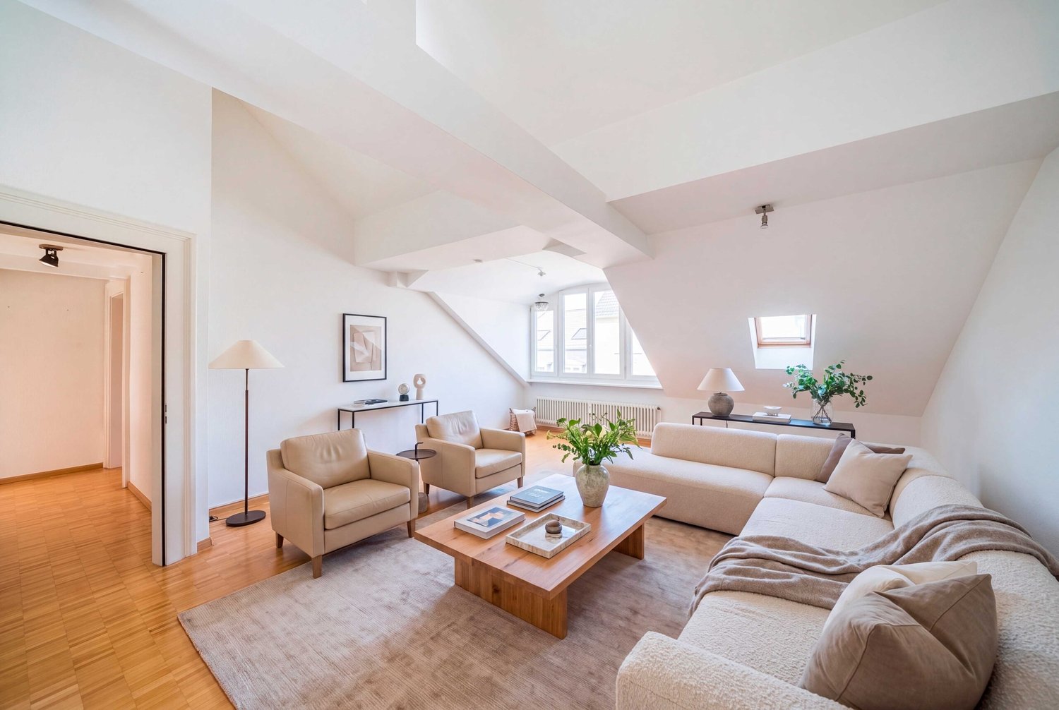
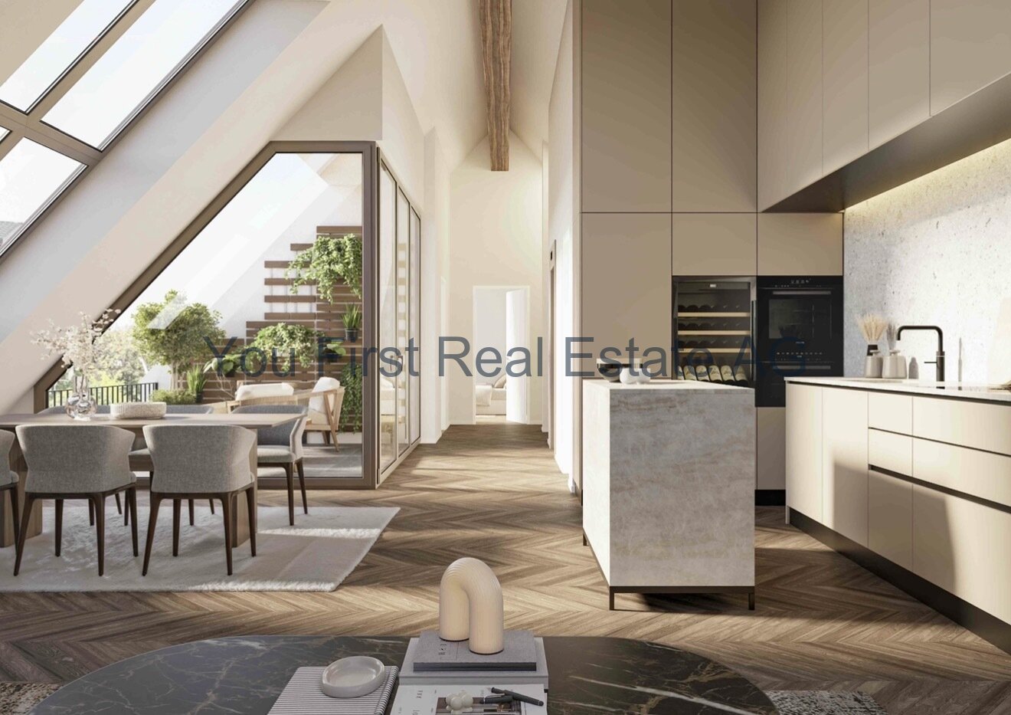
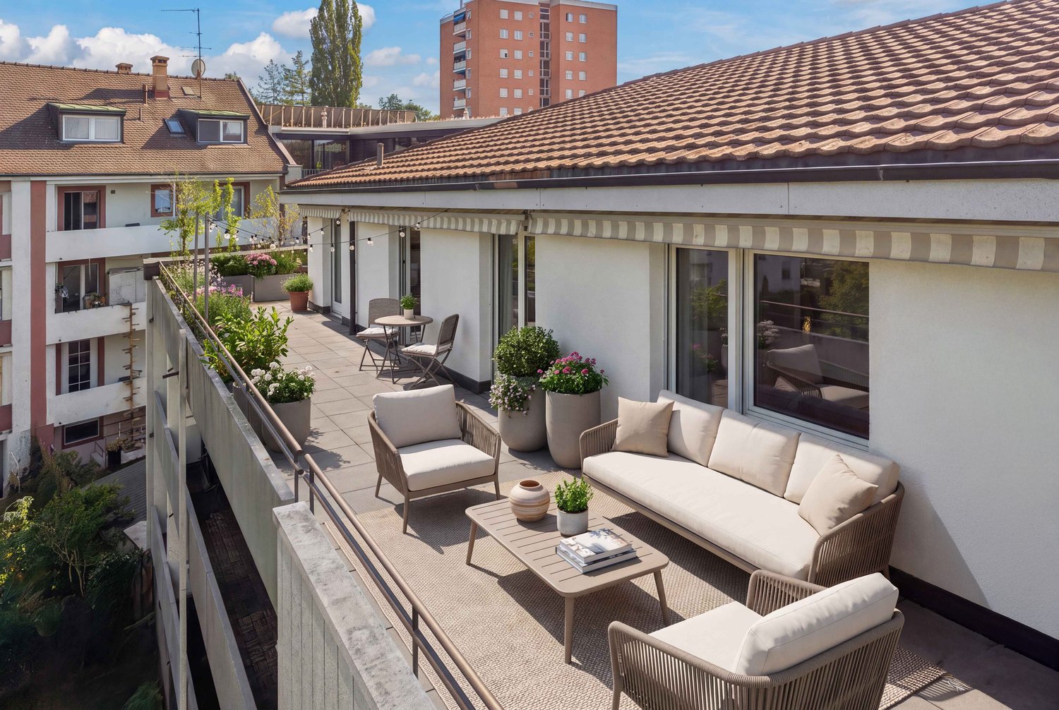
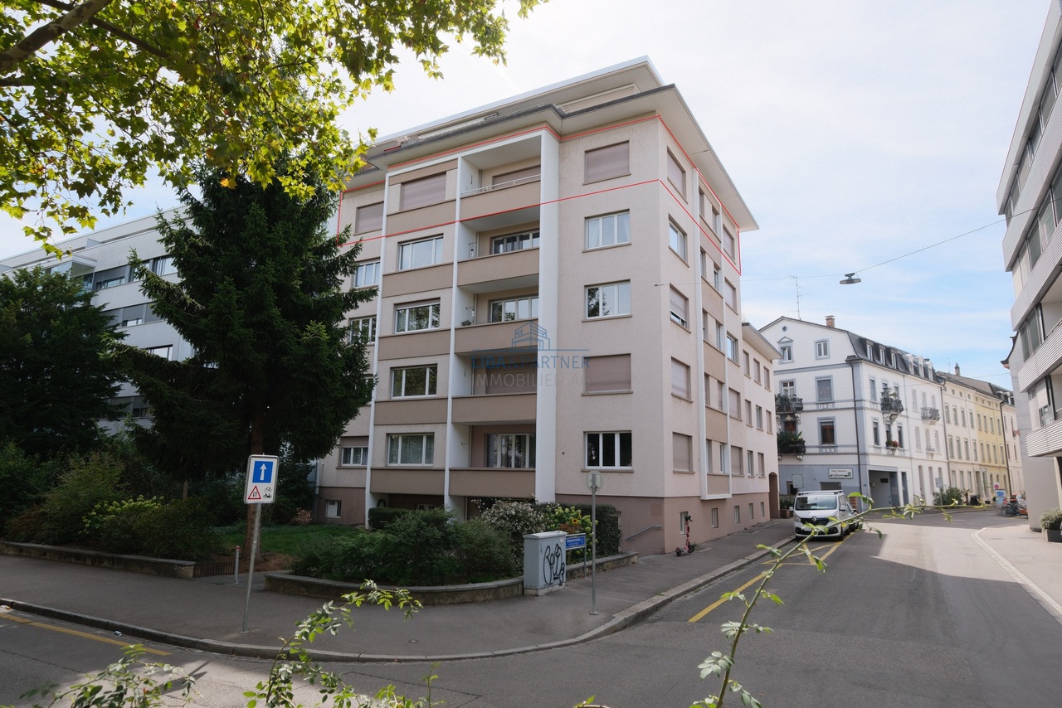
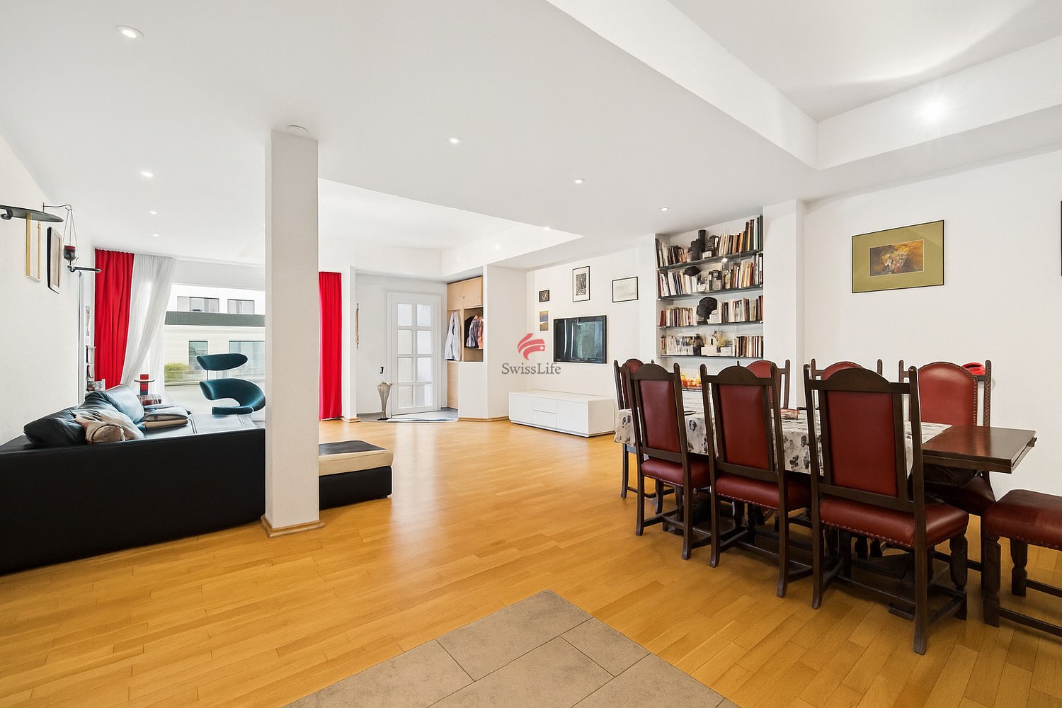
Wohnen mit Weitblick - Grosszügige Maisonette-Dachwohnung in Basel

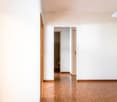
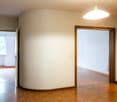
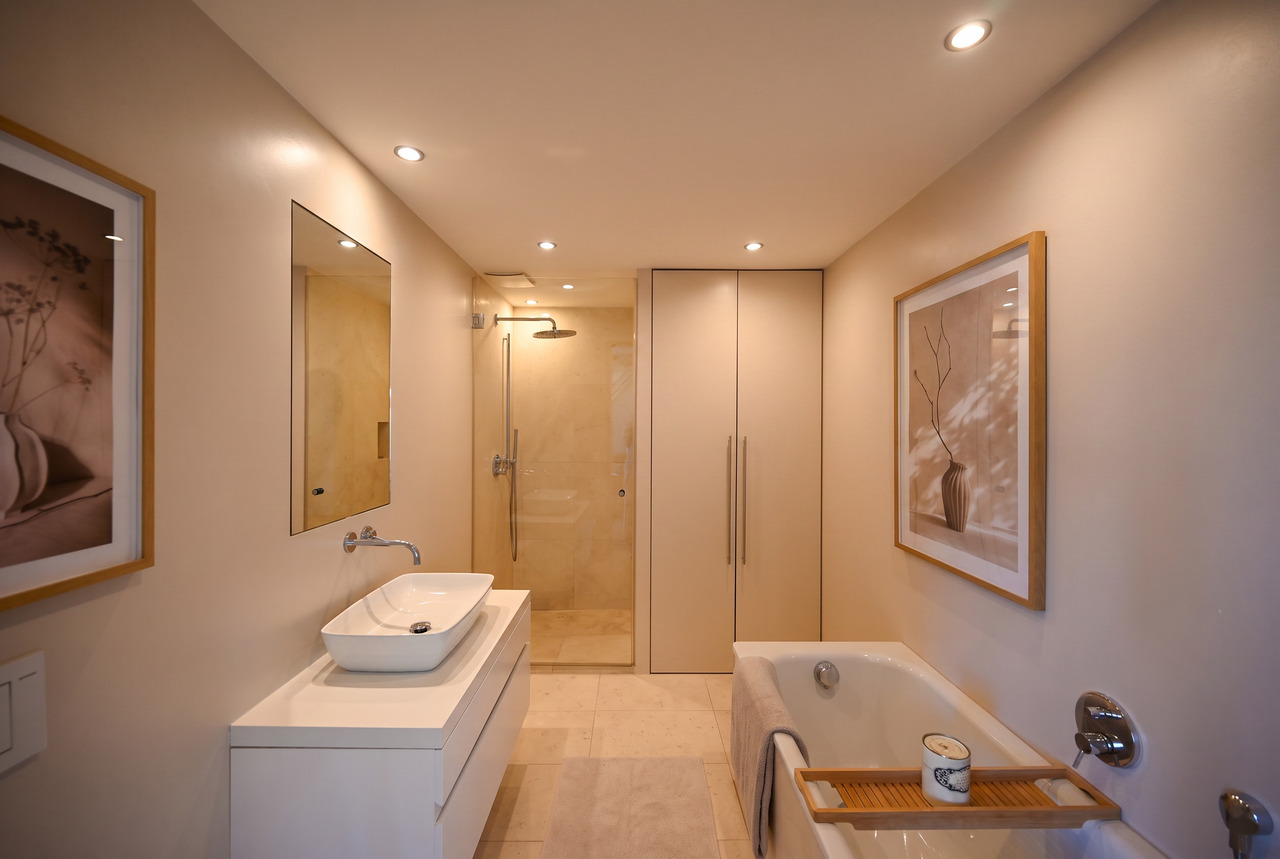
Diese aussergewöhnliche Dachwohnung mit rund 137 m² Wohnfläche verbindet grosszügiges Wohnen über mehrere Ebenen mit einer hochwertigen Ausstattung und einem besonderen Wohngefühl. Helle Räume, warme Materialien und der Weitblick über Basel prägen den Charakter dieser vielseitigen Liegenschaft.Bereits der grosszügige Eingangsbereich vermittelt ein angenehmes Raumgefühl. Eine interne Treppe verbindet die verschiedenen Wohnebenen miteinander und unterstreicht den individuellen Charakter der Wohnung. Hochwertiges Eichenparkett mit Fussbodenheizung sorgt in den Wohnräumen für eine warme und einladende Atmosphäre.Die moderne Küche von Alpnach Küchen überzeugt mit einer klaren Gestaltung und hochwertiger Ausstattung. Arbeitsflächen aus Edelstahl sowie zahlreiche Einbaugeräte bieten beste Voraussetzungen für den Alltag. Zur Ausstattung gehören unter anderem ein 90 cm breites Induktionskochfeld mit Wandhaube, Backofen, Mikrowelle, Dampfgarer-/Backofen-Kombination, Kühlschrank sowie Geschirrspüler.Ein besonderes Highlight bildet das helle Dachgeschoss. Die hohen Dachschrägen und sichtbaren Holzelemente verleihen dieser Ebene einen besonderen Charme. Von hier eröffnet sich ein schöner Fernblick über Basel. Velux-Dachfenster mit solarbetriebenen und per Fernbedienung steuerbaren Aussenstoren sorgen für zusätzlichen Komfort.Das grosszügige Badezimmer im Dachgeschoss ist mit einer Eckbadewanne, einer separaten Dusche, einem Doppellavabo mit Spiegelschrank sowie einem Bidet ausgestattet. Ein eigener Waschturm befindet sich ebenfalls direkt in der Wohnung.Massangefertigte Regale im Wohnzimmer und Dachgeschoss sowie Philips-Hue-Spots in ausgewählten Bereichen ergänzen die Ausstattung. Für Heizung und Warmwasser ist die Liegenschaft an die Fernwärme angeschlossen.Highlights • Rund 137 m² Wohnfläche • Grosszügige Dachwohnung über mehrere Wohnebenen • Interne Treppe zwischen dem 3., 4. und 5. Geschoss • Helles Dachgeschoss mit hohen Dachschrägen und Fernblick über Basel • Eichenparkett mit Fussbodenheizung und App-Steuerung • Hochwertige Alpnach Küche mit Edelstahl-Arbeitsflächen und Markengeräten • Grosszügiges Badezimmer mit Eckbadewanne, separater Dusche und Doppellavabo • Eigener Waschturm in der Wohnung • Velux-Dachfenster mit solarbetriebenen Aussenstoren • Massangefertigte Einbauten und Philips-Hue-Beleuchtung • Fernwärme für Heizung und Warmwasser • Zentrale Lage mit guter ÖV-Anbindung und vielseitiger Infrastruktur Eine besondere Wohngelegenheit für alle, die rund 137 m² Wohnfläche, grosszügiges Wohnen über mehrere Ebenen, eine hochwertige Ausstattung und die Nähe zur Basler Innenstadt miteinander verbinden möchten.Gerne stehen wir Ihnen für weitere Informationen oder eine persönliche Besichtigung zur Verfügung.Hinweis: Die Angaben wurden nach bestem Wissen und Gewissen zusammengestellt. Änderungen und Abweichungen bleiben vorbehalten.This exceptional penthouse apartment, with approximately 137 m² of living space, combines spacious living across multiple levels with high-quality finishes and a unique sense of comfort. Bright rooms, warm materials, and sweeping views of Basel define the character of this versatile property.Even the spacious entryway conveys a pleasant sense of openness. An internal staircase connects the various living levels and underscores the apartment's unique character. High-quality oak parquet flooring with underfloor heating creates a warm and inviting atmosphere in the living areas.The modern kitchen by Alpnach Küchen impresses with its clean design and high-quality finishes. Stainless steel countertops and numerous built-in appliances provide the ideal conditions for everyday life. The amenities include, among other things, a 90-cm-wide induction cooktop with a wall-mounted range hood, an oven, a microwave, a steam cooker/oven combination, a...

Travel time
-
1 / 7
  • View
  • Elevator
  • Wheelchair access
Price on request
2.5 rooms57m² living space
4055 Basel

Apartment W04 2.5-room apartment with loggia

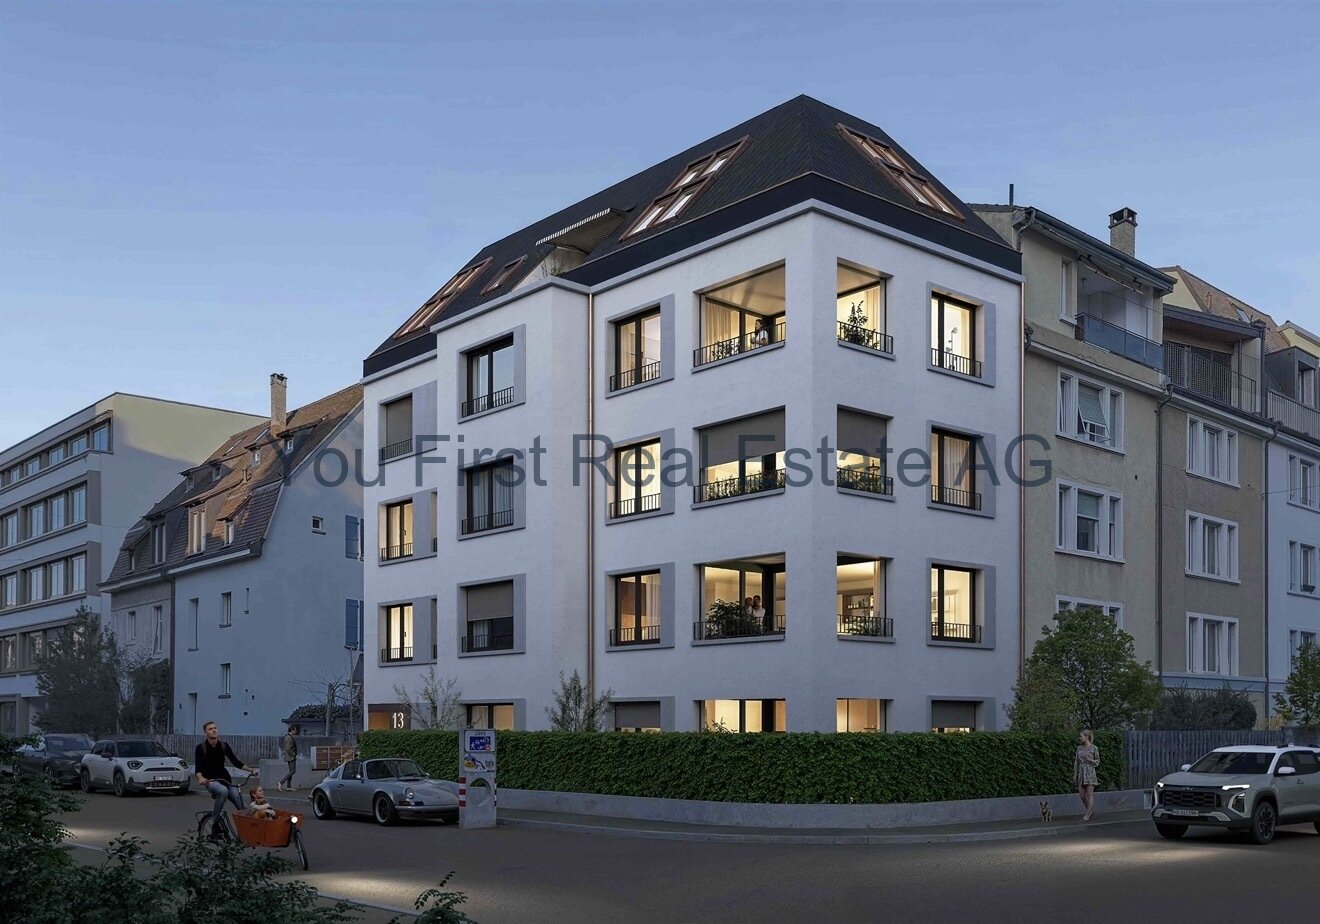
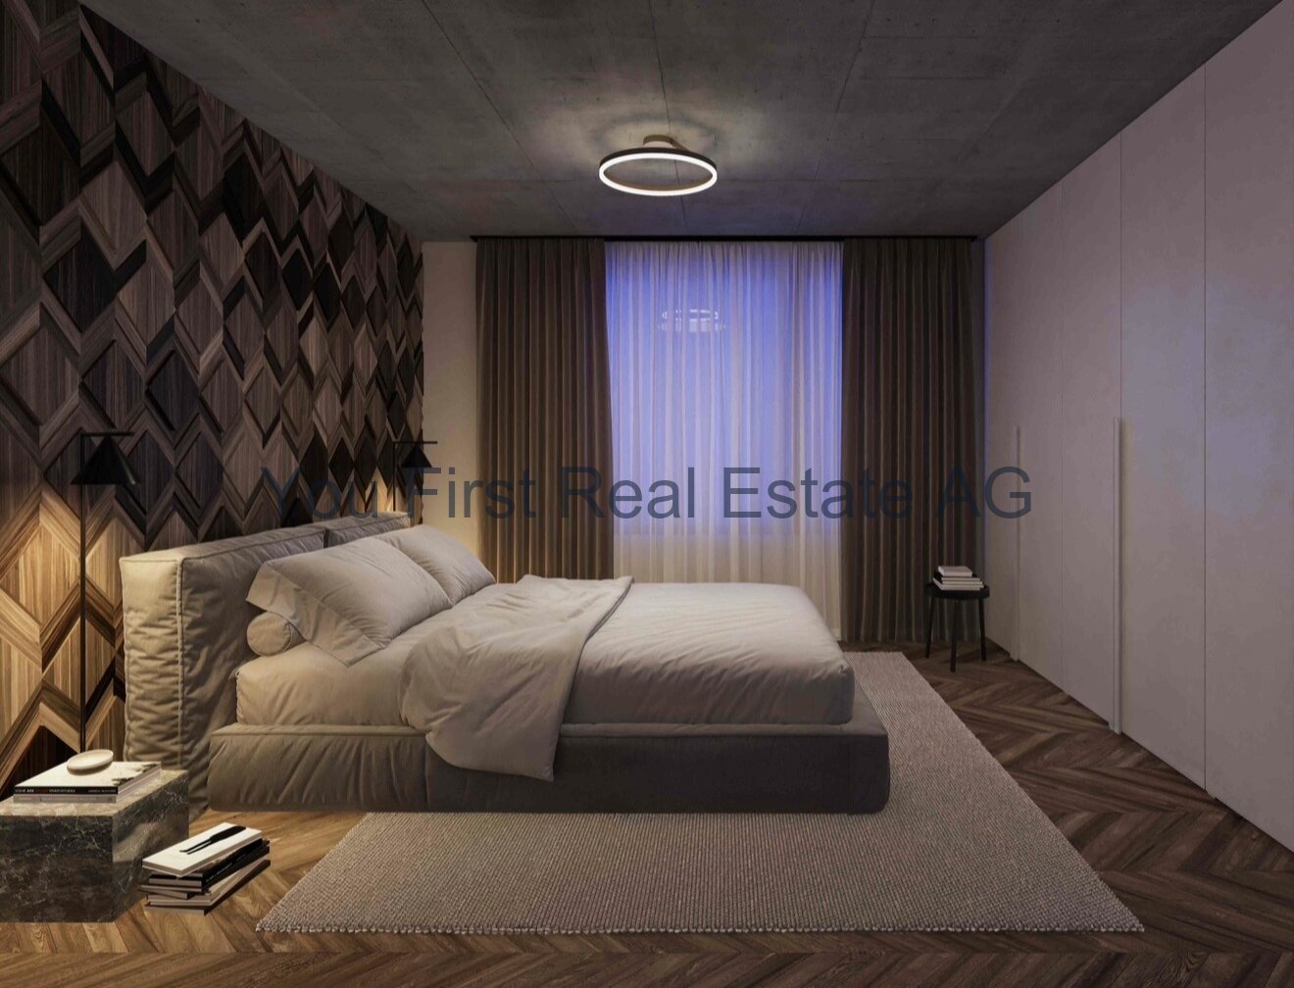
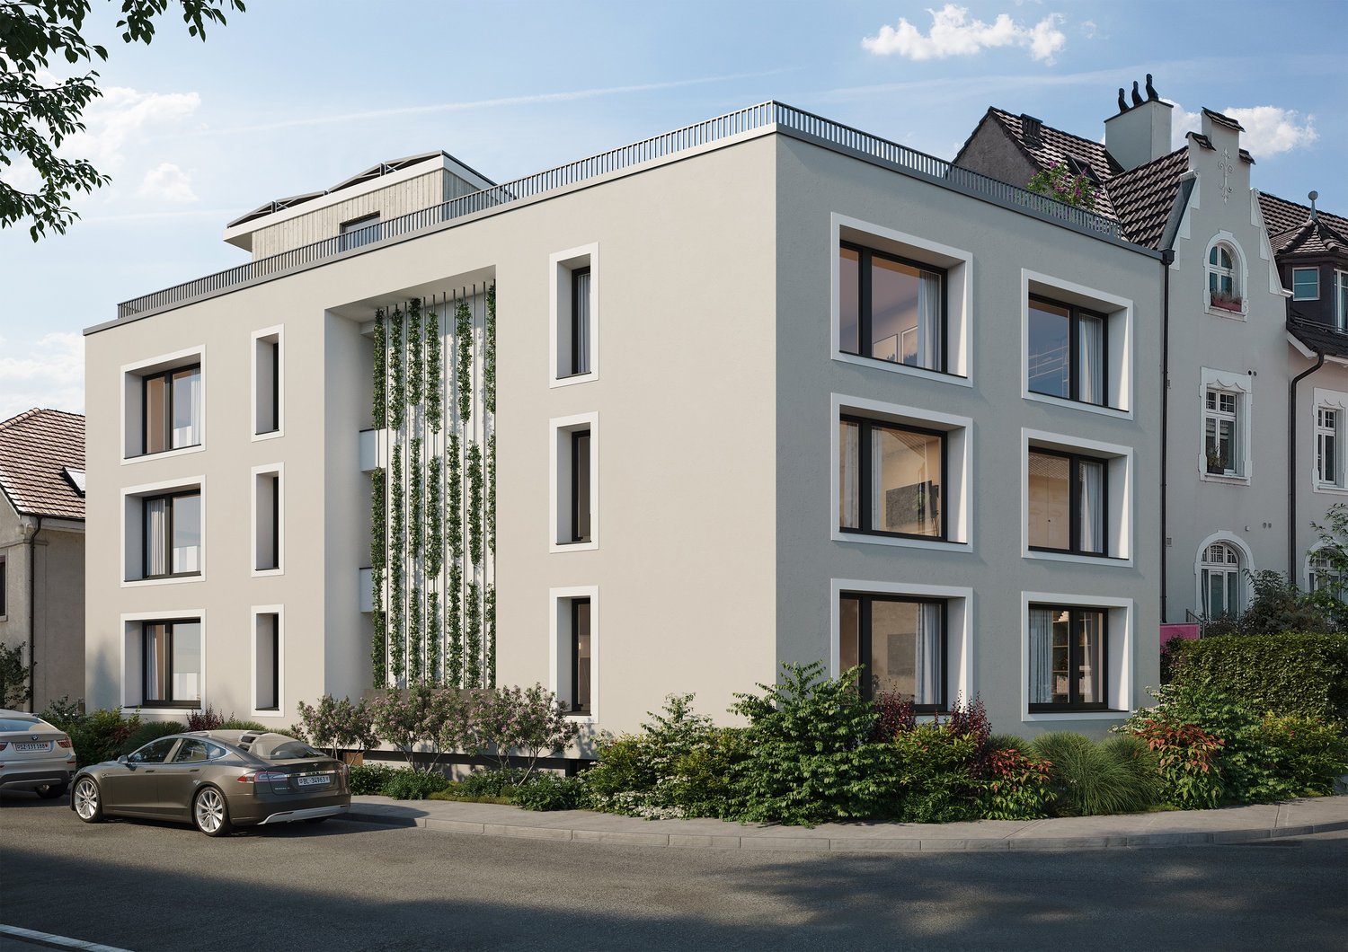
THE PROJECTSUMITRA means good friend, a symbol of security, peace, and quiet strength. The new construction project with 6 condominiums at Markircherstrasse 13 in the Iselin quarter combines architectural clarity, sustainable living comfort, and urban aesthetics. Developed by the Basel real estate developer ARTIMUS, which brings together art, space, and consciousness.Stylish 2.5-room apartment with loggia in BaselUrban, compact, and high-quality: This 2.5-room new apartment on the 3rd floor at Markircherstrasse convinces with a clearly structured floor plan and 56.63 m² of living space. The spacious, open living, cooking, and dining area with 32.38 m² forms the heart of the apartment and opens onto the 7.20 m² large loggia, a protected outdoor space for relaxed hours. The bedroom with 14.86 m², an entrance, and the modern bathroom with shower and toilet complement the well-thought-out room offer. A 5.70 m² large basement compartment offers additional storage space. In total, 69.52 m² of main and secondary living space are available. A stylish city home for singles or couples who want to combine contemporary architecture, short distances, and urban living in Basel.EquipmentThe SUMITRA apartments stand for high-quality, carefully curated interior design, where natural materials, function, and clear architecture form a harmonious unit.Custom-made built-in kitchens from Swiss production with natural stone worktops made of Taj-Mahal quartzite and high-quality appliances from BORA, Miele, and Quooker are planned. Brushed and oiled oak parquet, large-format ceramic tiles, and selected sanitary appliances, fittings, and door handles characterize the material world. Special executions like Chevron herringbone parquet or wall cladding made of moor oak can complement the design concept.The final materialization and the determination of the standard and optional executions take place within the framework of the detailed expansion concept by the seller and architect. Here, value is placed on a consistent overall picture, long-lasting quality, and a consistently architectural design.LocationBasel 4055 corner of Markircherstrasse / ZiegelstrasseSUMITRA is being built at an attractive corner location in the Basel Iselin quarter. Here, urban living is combined with short distances, a very good infrastructure, and proximity to important workplaces, educational institutions, health and leisure facilities. The quarter offers excellent local supplies. Shopping facilities, services, gastronomy, and daily necessities are located in the immediate vicinity and can be easily reached on foot. Public transport is also quickly accessible. This provides short connections to the Basel city center and to the other city districts.A particular location advantage is the proximity to the Switzerland Innovation Park Basel Area and the dynamic Life Sciences cluster Basel/Allschwil. This puts SUMITRA in an environment that is particularly interesting for specialists and internationally active professionals.ARTIMUS describes the location as quiet and green and highlights the immediate neighborhood to the Switzerland Innovation Park and the proximity to leading life sciences companies. At the same time, the environment with green spaces, sports, and recreational areas offers an attractive contrast to urban everyday life.SUMITRA thus combines short distances and urban life with a high-quality living environment.OtherSUMITRA stands for clear architecture, timeless design, and carefully selected materials, combined with a high demand for quality and execution. The project is being developed by ARTIMUS Company AG Basel, and the architecture comes from Atelier 061 GmbH Basel. The building permit has been granted, and the sale of the condominiums is already taking place during the project phase, based on plans.The construction start is planned for January 2027, and the readiness for occupancy is scheduled for the 2nd quarter of 2028.More information about the project, the apartments, floor plans, and the expansion standard can be found on the project landing page at www.sumitra55.com

  • View
  • Elevator
  • Wheelchair access
1 / 8
  • View
  • Elevator
  • Wheelchair access
Price on request
3.5 rooms80m² living space
4055 Basel

Apartment W03, 3.5-room floor apartment with loggia

THE PROJECTSUMITRA means good friend, a symbol of security, peace, and quiet strength. The new construction project with 6 condominiums at Markircherstrasse 13 in the Iselin quarter combines architectural clarity, sustainable living comfort, and urban aesthetics. Developed by the Basel real estate developer ARTIMUS, which brings together art, space, and consciousness.Apartment W03, stylish 3.5-room floor apartment with loggia.This 3.5-room new apartment at Markircherstrasse in Basel offers a well-thought-out room concept with high living comfort on 79.36 m² of net living space.The heart of the apartment is the open living, cooking, and dining area with 34.66 m², supplemented by two well-proportioned rooms with 12.55 m² and 14.86 m². A spacious entrance, a modern bathroom with shower and toilet, as well as a practical réduit complete the floor plan. The 7.20 m² large loggia extends the living space outdoors and creates a protected retreat for relaxed hours. A 7.70 m² large cellar compartment offers additional storage space. In total, the apartment has a main and secondary usable area of 94.26 m², a high-quality urban home for couples, singles, or professionals who appreciate contemporary architecture, comfort, and proximity to Basel's city life.EquipmentThe SUMITRA apartments stand for high-quality, carefully curated interior design, where natural materials, function, and clear architecture form a harmonious unit.Custom-made built-in kitchens from Swiss production with natural stone worktops made of Taj-Mahal quartzite and high-quality appliances from BORA, Miele, and Quooker are planned. Brushed and oiled oak parquet, large-format ceramic tiles, and selected sanitary appliances, fittings, and hardware characterize the material world. Special executions like Chevron herringbone parquet or wall cladding made of moor oak can complement the design concept. The final materialization and the determination of the standard and optional executions take place within the framework of the detailed expansion concept by the seller and architect. Here, value is placed on a consistent overall picture, long-lasting quality, and a consistently architectural design.LocationBasel 4055, corner of Markircherstrasse and ZiegelstrasseSUMITRA is being built at an attractive corner location in the Basel Iselin quarter. Here, urban living is combined with short distances, a very good infrastructure, and proximity to important work, education, health, and leisure locations. The quarter offers excellent local supplies. Shopping opportunities, services, gastronomy, and daily necessities are located in the immediate vicinity and can be easily reached on foot. Public transport is also quickly accessible. This provides short connections to the Basel city center and to the other city districts.A particular location advantage is the proximity to the Switzerland Innovation Park Basel Area and the dynamic Life Sciences cluster Basel/Allschwil. This puts SUMITRA in an environment that is particularly interesting for specialists and internationally active professionals.ARTIMUS describes the location as quiet and green and highlights the immediate neighborhood to the Switzerland Innovation Park and the proximity to leading life sciences companies. At the same time, the environment offers an attractive balance to urban everyday life with green spaces, sports, and recreation areas.SUMITRA thus combines short distances and urban life with a high-quality living environment. Apartment W01 complements this location with something particularly valuable: its own garden.OtherSUMITRA stands for clear architecture, timeless design, and carefully selected materials, combined with a high demand for quality and execution. The project is being developed by ARTIMUS Company AG Basel, and the architecture is from Atelier 061 GmbH Basel. The building permit has been granted, and the sale of the condominiums is already taking place during the project phase, based on plans.The construction start is planned for January 2027, and the readiness for occupancy is scheduled for the 2nd quarter of 2028.More information about the project, the apartments, floor plans, and the expansion standard can be found on the project landing page at www.sumitra55.com

  • View
  • Elevator
  • Wheelchair access
1 / 13
CHF 2,475,000.–
6.5 rooms170m² living space
Grellingerstrasse 85, 4052 Basel

Attika der Extraklasse - Design, Komfort & voll klimatisiert

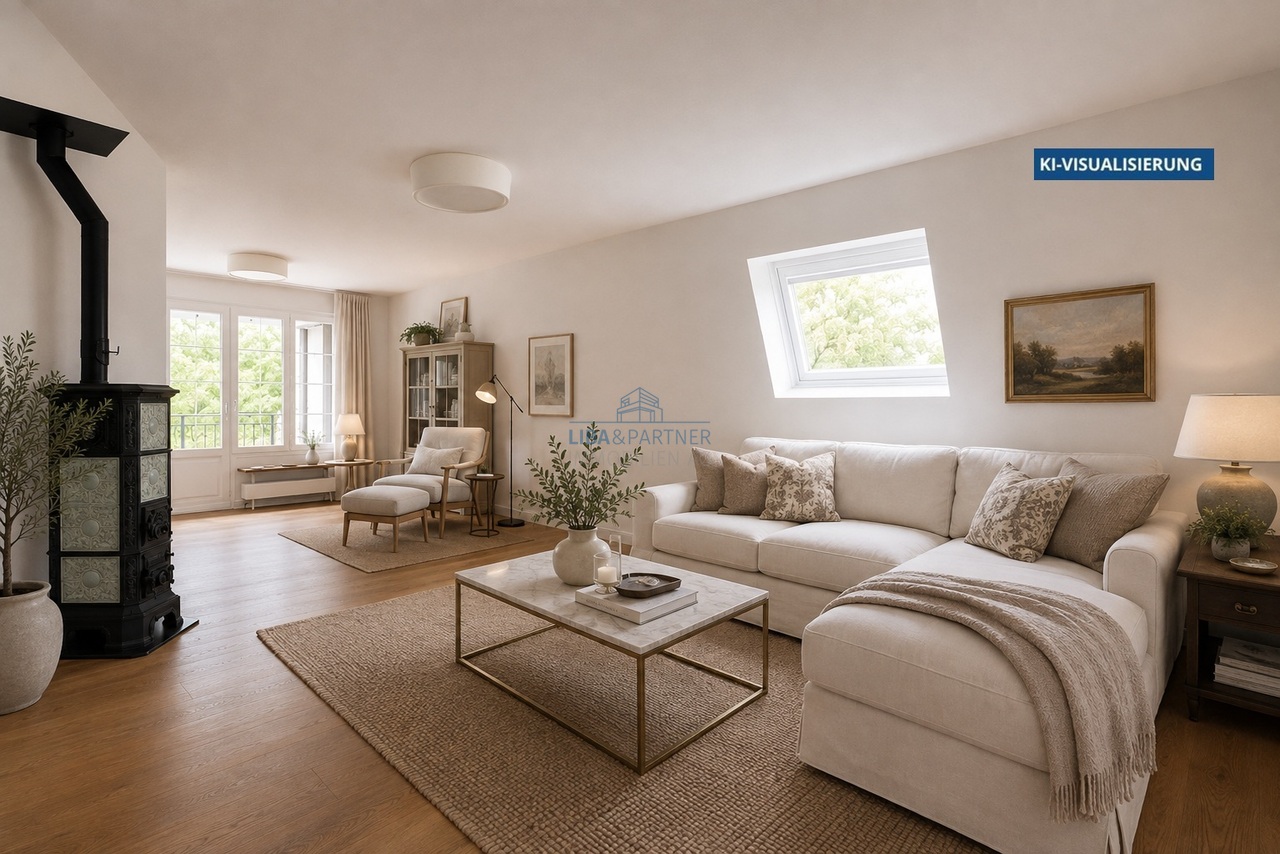
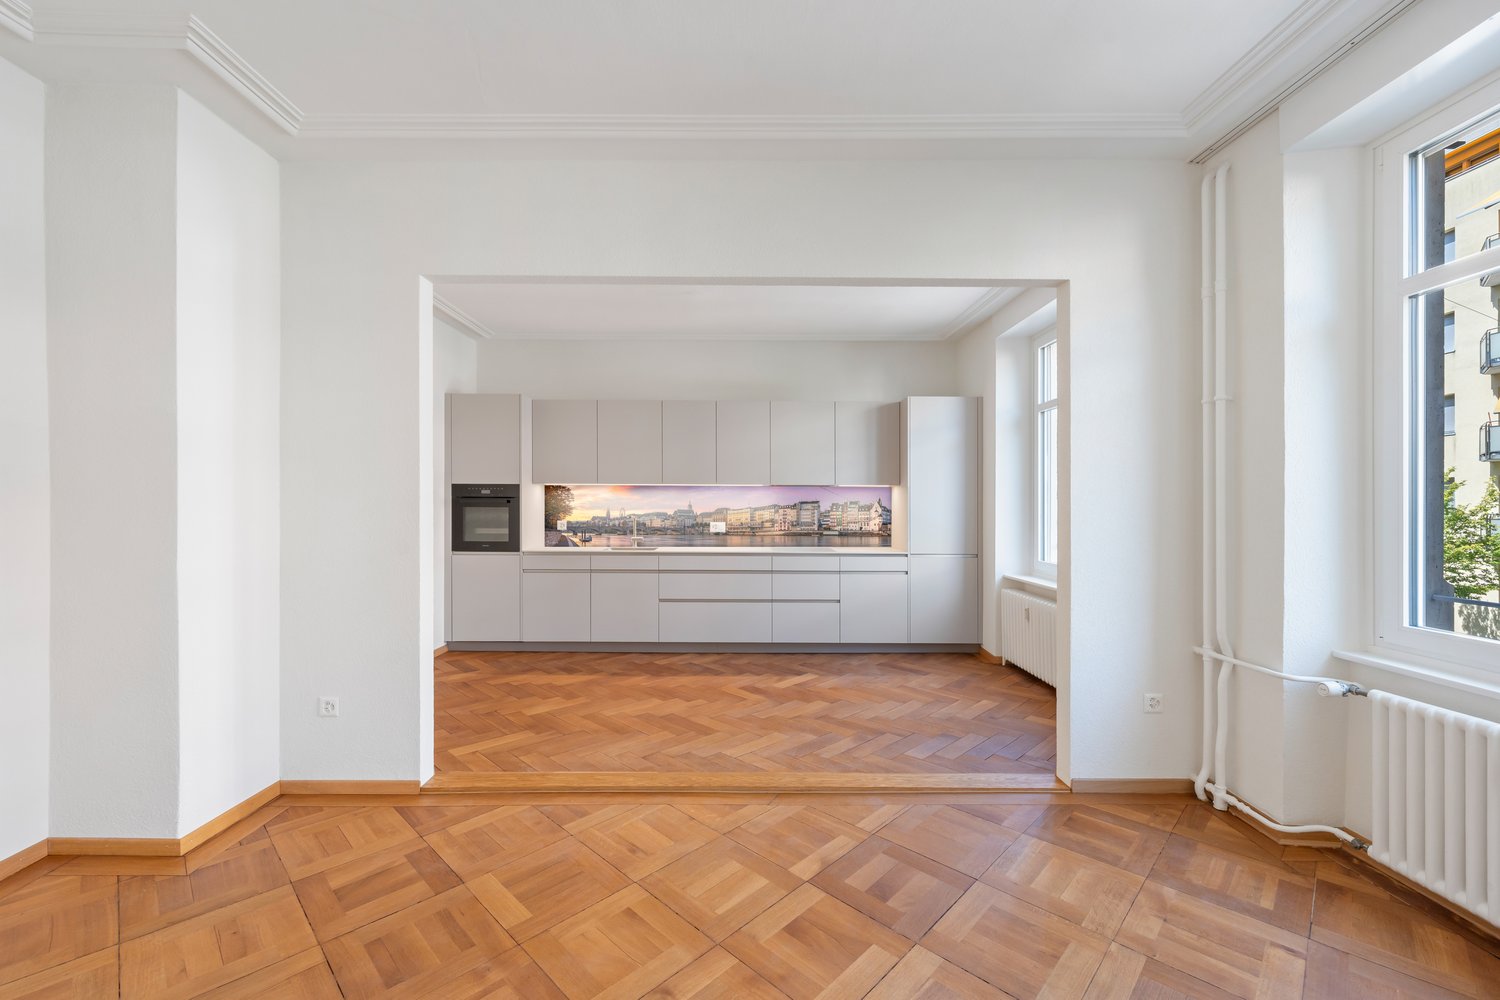
Dieses stilvolle, vollklimatisierte Duplex Penthouse 6.5-Zimmer-Attika-Maisonettewohnung im begehrten Gellert-Quartier in Basel vereint den eleganten Charme eines Altbaus mit modernem Wohnkomfort. Auf rund 170 m² Wohnfläche erstreckt sich die Wohnung über zwei Etagen und überzeugt durch hochwertige Materialien, grosszügige Räume und eine ruhige, familienfreundliche Lage mitten in der Stadt. Der sonnige Südbalkon mit Blick in den begrünten Innenhof sowie liebevolle Details wie der restaurierte Kachelofen verleihen der Wohnung eine besondere Wohnqualität. Sie verbindet zeitgemässen, exklusiven Wohnkomfort, veredelt durch feine Anklänge an den Charme eines stilvollen Altbaus.Highlights • Begehrte Lage im Gellert-Quartier Basel • 6.5-Zimmer-Duplex Penthouse auf ca. 170 m² Wohnfläche • Repräsentatives Mehrfamilienhaus mit Sichtbacksteinfassade und Kupferdach • Gebürstete, geölte Eichendielen in allen Wohnräumen • Neue Klimaanlage (Dez. 2025) in der ganzen Wohnung • Grosszügiger Wohn- und Essbereich mit Original-Kachelofen • Sonniger Südbalkon mit Blick in den grünen Innenhof sowie zusätzliche Terrasse, beide mit Holzboden • Elegante, weisse Küche mit hochwertigen Miele-Geräten • Schlafzimmer mit Bad en suite • Im Dachgeschoss insgesamt vier Schlafzimmer und zwei stilvolle Nasszellen • Gäste-WC mit eigenem Waschturm • Umfassende Sanierung 2016 • Neue Velux Flachdachfenster (Dez. 2025) • Kellerabteil, zusätzlicher Waschturm im Soussol • Tiefgaragen-Autoabstellplatz Gerne präsentieren wir Ihnen diese aussergewöhnliche Attika-Maisonettewohnung im Rahmen einer persönlichen Besichtigung und freuen uns darauf, Ihnen dieses besondere Wohnjuwel näherzubringen.Die Angaben in diesem Exposé wurden nach bestem Wissen und Gewissen zusammengestellt. Änderungen und Abweichungen bleiben vorbehalten.Hinweis: Einzelne Bilder wurden mittels digitaler Visualisierung bearbeitet und dienen ausschliesslich der Veranschaulichung möglicher Wohn- und Einrichtungsszenarien.This stylish, fully air-conditioned duplex penthouse 6.5-room penthouse in Basel's sought-after Gellert district combines the elegant charm of a historic building with modern living comfort. Spanning approximately 170 m² of living space across two floors, the apartment features high-quality materials, spacious rooms, and a quiet, family-friendly location right in the heart of the city. The sunny south-facing balcony with a view of the green courtyard, as well as thoughtful details such as the restored tiled stove, lend the apartment a special quality of living. It combines contemporary, exclusive living comfort, enhanced by subtle hints of the charm of a stylish historic building.Highlights • Sought-after location in Basel's Gellert district • 6.5-room duplex penthouse with approx. 170 m² of living space • Prestigious apartment building with exposed brick facade and copper roof • Brushed, oiled oak floorboards in all living areas • New air conditioning (Dec. 2025) throughout the apartment • Spacious living and dining area with original tiled stove • Sunny south-facing balcony overlooking the green courtyard as well as an additional terrace, both with hardwood floors • Elegant, white kitchen with high-quality Miele appliances • Master bedroom with en suite bathroom • In the attic, a total of four bedrooms and two stylish bathrooms • Guest restroom with its own laundry tower • Comprehensive renovation in 2016 • New Velux flat-roof windows (Dec. 2025) • Basement storage unit, additional laundry tower in the basement • Underground parking space We would be delighted to show you this exceptional penthouse duplex apartment during a personal viewing and look forward to introducing you to this special residential...

Travel time
-
Markus Munka

Markus Munka

1 / 8
Markus Munka

Markus Munka

  • Balcony / Terrace
  • Elevator
CHF 825,000.–
3.5 rooms85m² living space
4053 Basel

Rare opportunity! Quiet & central near the train station

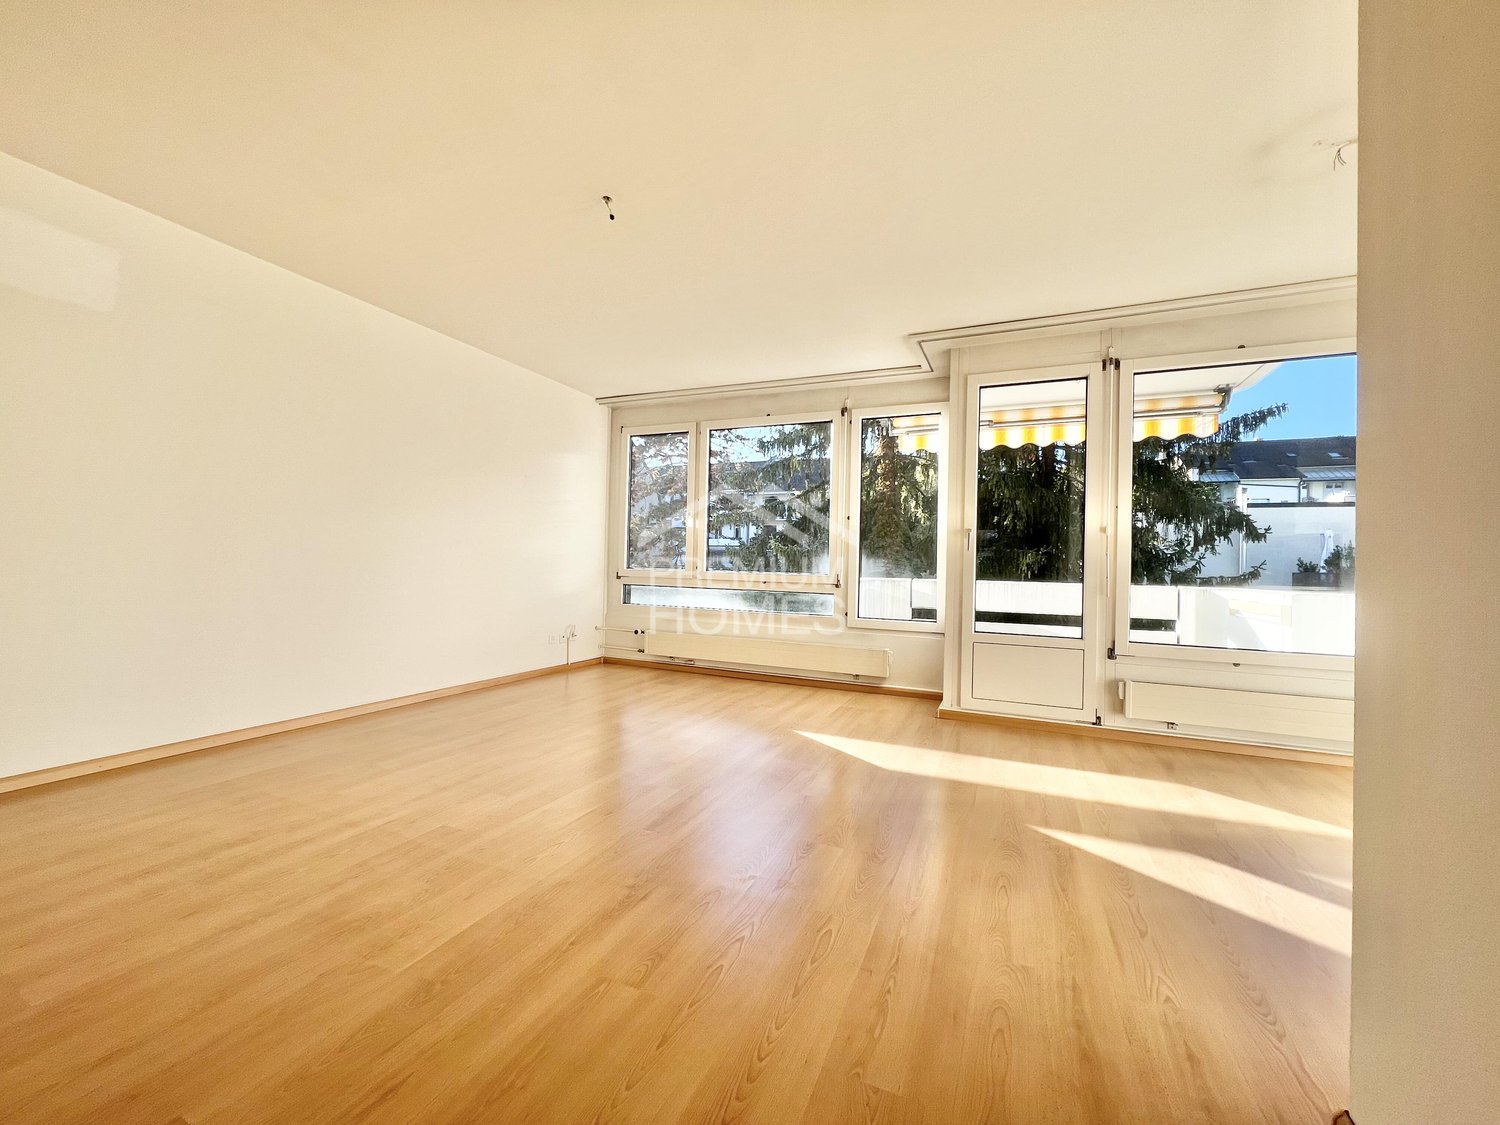
This apartment convinces not with loud promises, but with details that make everyday life more pleasant. The attractive floor plan combines a pleasant living climate with spacious bedrooms and practical storage solutions. The partial renovation gives the apartment a solid basis, while the fiber optic connection meets modern demands for digital networking.The balcony extends the living space outdoors and creates a personal retreat. Particularly practical: The laundry room offers space for a washing machine and dryer, without claiming valuable living space. The room offer is complemented by a basement compartment with power connection - ideal for things that should be within reach, but not constantly in sight.An elevator provides convenient access to the apartment, the included parking space ensures an uncomplicated parking situation. This creates a home that combines spacious living with functional solutions and convinces precisely through its well-thought-out details. So no wishes are left open. Take advantage and convince yourself! This PREMIUM HOMES offer includes: • Central, quiet & sought-after residential location • Pleasant living climate • Attractive floor plan • Partially renovated in 2015 • Spacious bedrooms • Practical storage space • Fiber optic connection • Laundry room with washing machine and dryer possibility • Elevator • Basement compartment with power connection • Balcony 6.6 m² • Gross living area of 85 m² • Net living area of 78 m² • Included parking space Interested? We would be happy to take you through a non-binding viewing! Do you want to sell your house or apartment worry-free? We will tell you the current market value of your property, discreetly and non-bindingly! Are you interested in a first non-binding exchange of ideas? Don't hesitate and contact us. We look forward to you.

  • Balcony / Terrace
  • Elevator
1 / 12
CHF 1,280,000.–
4.5 rooms126m² living space
Wilhelm His-Strasse 11, 4056 Basel

Spacious city apartment with plenty of design options in a central residential location

In a central and yet pleasantly set-back location in the front of St. Johann, we are selling this spacious 4.5-room apartment with 126 m² of living space on the 1st floor of a well-maintained multi-family house.The apartment is particularly convincing due to its well-organized and also contemporary floor plan. From the spacious entrance, you can access the approximately 35 m² large living and dining area, three well-proportioned bedrooms, a separate kitchen with space for a small dining table, as well as a bathroom and a separate toilet.Two balconies complement the room offer. One is accessible from the kitchen and faces the street, the second is accessible from the parental bedroom and offers a view into the greened inner courtyard.The apartment is largely in its original construction condition and requires renovation. The windows have already been replaced. The spacious room proportions and the functional floor plan provide an excellent basis for creating an individual city apartment according to your own ideas.The property from 1981 is well-maintained and has a lift. The apartment includes a basement compartment and a spacious attic compartment. A communal bicycle room is also available.The location is also convincing: The University Hospital, the St. Johanns-Vorstadt, the Basel city center, and the Rhine with the St. Johanns-Park are easily accessible on foot. Shopping facilities, gastronomy, and public transport are in the immediate vicinity.Interested? We would be happy to send you the sales documentation with all further information on request and show you the apartment in person on site.

Travel time
-
1 / 6
  • Elevator
CHF 499,000.–
3 rooms70m² living space
4052 Basel

PREISHIT! HELL - BALCONY - CLOSE TO THE RHINE (IN BUILDING LAW)

This bright 3-room apartment in Basel (4052) impresses with large windows, high-quality parquet flooring, and a quiet living atmosphere close to the Rhine. The spacious living room invites you to arrive, the separate kitchen offers plenty of storage space. The balcony is directly accessible from the room - perfect for a break in the fresh air. Practical built-in closets in the hallway ensure order, the bathroom has a shower. Underground parking space included. Ideal for singles, couples, or a small family.This BETTERHOMES offer is characterized by the following advantages:- BIDDING PROCESS- Balcony with access from the room- Separate kitchen with plenty of storage space- Spacious living room- Bathroom with shower- Practical built-in closets in the hallway- High-quality parquet floor- Quiet and pleasant living atmosphere close to the Rhine- Underground parking space included- Bright rooms with large windows- and, and, and ...Interested? Contact us for a non-binding viewing, also online viewing possible!Not found anything suitable? Over 2,000 more offers at: www.betterhomes.ch - the real estate fair mediatorDo you want to market a property yourself?Take advantage of our know-how: https://www.betterhomes.ch/de/profitierenDo you want to have a property valued?Find out its value now through our free valuation, immediately and non-binding!https://www.betterhomes.ch/de/knowledge/estimationMore detailsLocation: good, close to the Rhine Condition: good Bathrooms / wet cells: 1 x (shower / WC / sink) Public transport: Tram, 100 m Schools: Sevogelschulhaus, 900 m / Kindergarten, 550 m Shops: Migros, 600 m

  • Elevator
1 / 4
  • View
  • Elevator
  • Wheelchair access
Price on request
1.5 rooms20m² living space
4055 Basel

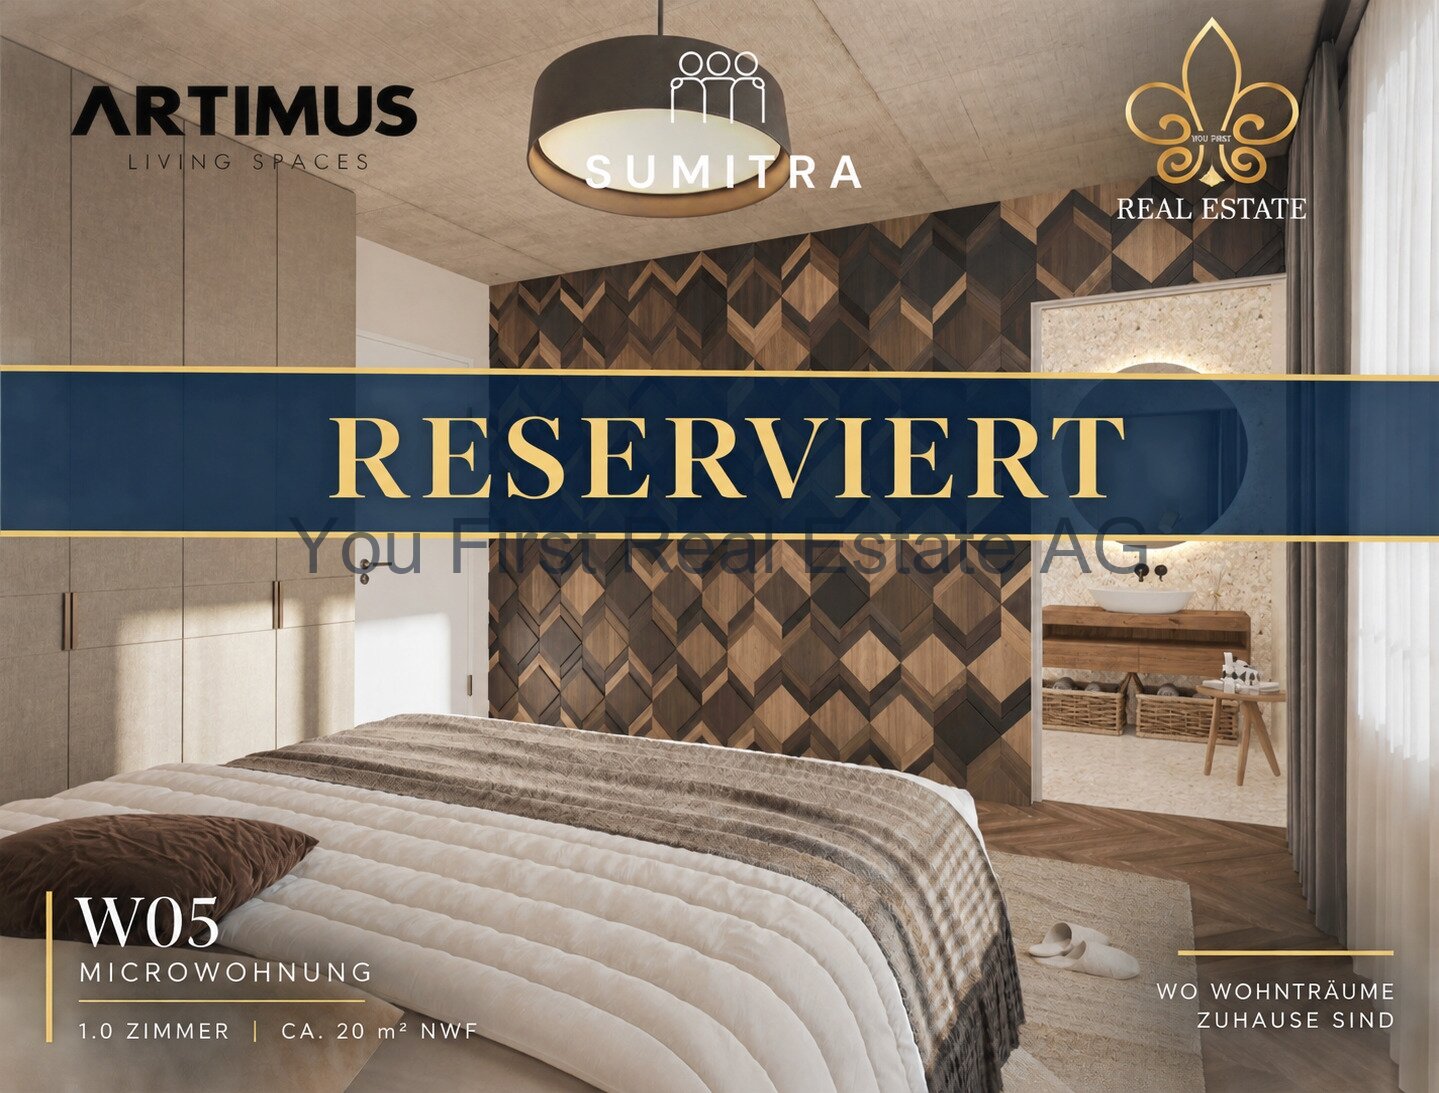
RESERVED - Modern Microapartment W05

THE PROJECTSUMITRA means good friend - a symbol of security, peace, and quiet strength. The new building project with 6 condominiums at Markircherstrasse 13 in the Iselin quarter combines architectural clarity, sustainable living comfort, and urban aesthetics. Developed by Basler real estate developer ARTIMUS, which combines art, space, and consciousness.Modern 1.5-room microapartment in Basel. Compact, urban, and well-thought-out: This 1.5-room microapartment combines living, cooking, eating, and sleeping into an intelligently organized room concept on 19.50 m² of net living space. The open living area with 16.10 m² creates a pleasant room feeling despite compact dimensions, supplemented by a modern bathroom with shower and toilet. A separate basement compartment with 2.20 m² offers additional storage space and increases the total usable area to 21.70 m². A high-quality, low-maintenance city home for singles, expats, consultants, or weekly residents who want to live centrally in Basel and consciously opt for efficient space instead of unnecessary square meters.EquipmentThe SUMITRA apartments stand for high-quality, carefully curated interior design, where natural materials, function, and clear architecture form a harmonious unit.Custom-made built-in kitchens from Swiss production with natural stone worktops made of Taj-Mahal quartzite and high-quality appliances from BORA, Miele, and Quooker are planned. Brushed and oiled oak parquet, large-format ceramic tiles, and selected sanitary appliances, fittings, and hardware characterize the material world. Special executions like Chevron herringbone parquet or wall cladding made of moor oak can complement the design concept. The definitive materialization and the determination of the standard and optional executions take place within the framework of the detailed expansion concept by the seller and architect. Here, value is placed on a consistent overall picture, long-lasting quality, and a consistently architectural design.LocationBasel 4055 corner of Markircherstrasse / ZiegelstrasseSUMITRA is being built at an attractive corner location in the Basler Iselin quarter. Here, urban living is combined with short distances, a very good infrastructure, and the proximity to important work, education, health, and leisure locations. The quarter offers excellent local supplies. Shopping opportunities, services, gastronomy, and offers of daily needs are located in the immediate vicinity and can be easily reached on foot. Public transport is also quickly accessible. This provides short connections to the Basler city center and to the other city districts.A particular location advantage is the proximity to the Switzerland Innovation Park Basel Area and the dynamic Life Sciences cluster Basel/Allschwil. This puts SUMITRA in an environment that is particularly interesting for specialists and internationally active professionals.ARTIMUS describes the location itself as quiet and green and highlights the immediate neighborhood to the Switzerland Innovation Park and the proximity to leading life sciences companies. At the same time, the environment with green, sports, and recreational areas offers an attractive balance to urban everyday life.SUMITRA thus combines short distances and urban life with a high-quality living environment. OtherSUMITRA stands for clear architecture, timeless design, and carefully selected materials - combined with a high claim to quality and execution. The project is being developed by ARTIMUS Company AG Basel, the architecture comes from Atelier 061 GmbH Basel. The building permit has been granted and the sale of the condominiums is already taking place during the project phase from the plan.The construction start is planned for January 2027, and the readiness for occupancy is scheduled for the 2nd quarter of 2028.More information about the project, the apartments, floor plans, and the expansion standard can be found on the project landing page at www.sumitra55.com

  • View
  • Elevator
  • Wheelchair access
1 / 5
  • View
  • Elevator
  • Wheelchair access
Price on request
2.5 rooms71m² living space
4055 Basel

Exclusive 2.5-room attic apartment with terrace

THE PROJECTSUMITRA means good friend, a symbol of security, peace, and quiet strength. The new building project with 6 condominiums on Markircherstrasse 13 in the Iselin quarter combines architectural clarity, sustainable living comfort, and urban aesthetics. Developed by Basler real estate developer ARTIMUS, who brings together art, space, and consciousness.Exclusive 2.5-room attic apartment with private elevator access and rooftop terraceA home for free spirits: This 2.5-room attic apartment combines a spacious loft feel, plenty of light, and a high level of privacy with a special living experience above the rooftops of Basel. A special highlight is the elevator with direct access to the apartment, which comfortably and almost leads to the front door. On 70.50 m² of living space, the open living, cooking, and dining area with 32.10 m² forms the heart of the apartment. The 15.40 m² large bedroom, a modern bathroom with shower and toilet, and a practical réduit complement the well-thought-out floor plan. The 9.70 m² large attic terrace extends the living space outdoors and creates a private retreat with a wide view. An 8.20 m² large basement compartment offers additional storage space. In total, 88.40 m² of main and secondary living space are available. An exceptional city apartment for people who are looking for clear architecture, privacy, and something special.EquipmentThe SUMITRA apartments stand for a high-quality, carefully curated interior design, where natural materials, function, and clear architecture form a harmonious unit.Custom-made built-in kitchens from Swiss production with natural stone worktops made of Taj-Mahal quartzite and high-quality appliances from BORA, Miele, and Quooker are planned. Brushed and oiled oak parquet, large-format ceramic tiles, and selected sanitary appliances, fittings, and hardware characterize the material world. Special executions like Chevron herringbone parquet or wall cladding made of moor oak can complement the design concept. The final materialization and the determination of the standard and optional executions will be made in the context of the detailed expansion concept by the seller and architect. Here, value is placed on a consistent overall picture, long-lasting quality, and a consistently architectural design.LocationBasel 4055 corner of Markircherstrasse / ZiegelstrasseSUMITRA is being built at an attractive corner location in the Basler Iselin quarter. Here, urban living is combined with short distances, a very good infrastructure, and the proximity to important work, education, health, and leisure locations. The quarter offers excellent local supplies. Shopping facilities, services, gastronomy, and daily necessities are located in the immediate vicinity and can be easily reached on foot. Public transport is also quickly accessible. This provides short connections to the Basler city center and to the other city districts.A special location advantage is the proximity to the Switzerland Innovation Park Basel Area and the dynamic Life Sciences cluster Basel/Allschwil. This puts SUMITRA in an environment that is particularly interesting for specialists and internationally active professionals.ARTIMUS describes the location as quiet and green and highlights the immediate neighborhood to the Switzerland Innovation Park and the proximity to leading life sciences companies. At the same time, the environment with green spaces, sports, and recreational areas offers an attractive balance to urban everyday life.OthersSUMITRA stands for clear architecture, timeless design, and carefully selected materials, combined with a high demand for quality and execution. The project is being developed by ARTIMUS Company AG Basel, and the architecture is from Atelier 061 GmbH Basel. The building permit has been granted, and the sale of the condominiums is already taking place during the project phase, based on plans.The construction start is planned for January 2027, and the readiness for occupancy is scheduled for the 2nd quarter of 2028.More information about the project, the apartments, floor plans, and the expansion standard can be found on the project landing page at www.sumitra55.com

  • View
  • Elevator
  • Wheelchair access
1 / 13
CHF 1,350,000.–
4.5 rooms129m² living space
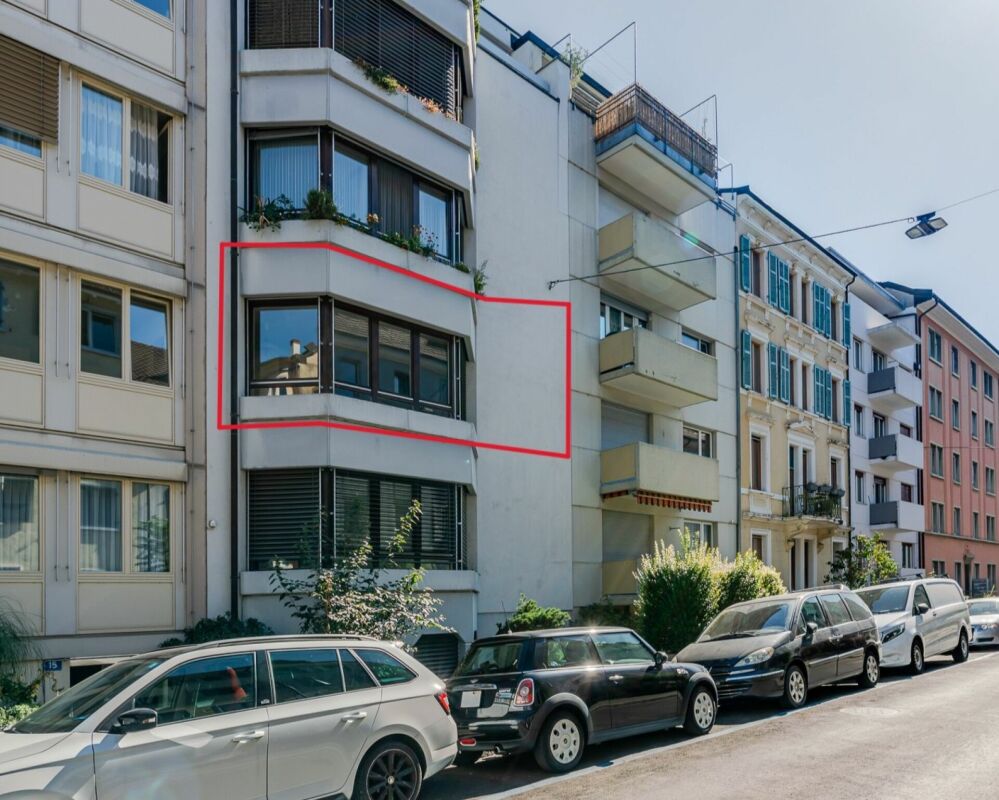
Schützengraben 15, 4051 Basel

Grosszügige 4.5-Zimmer-Eigentumswohnung an zentraler Lage

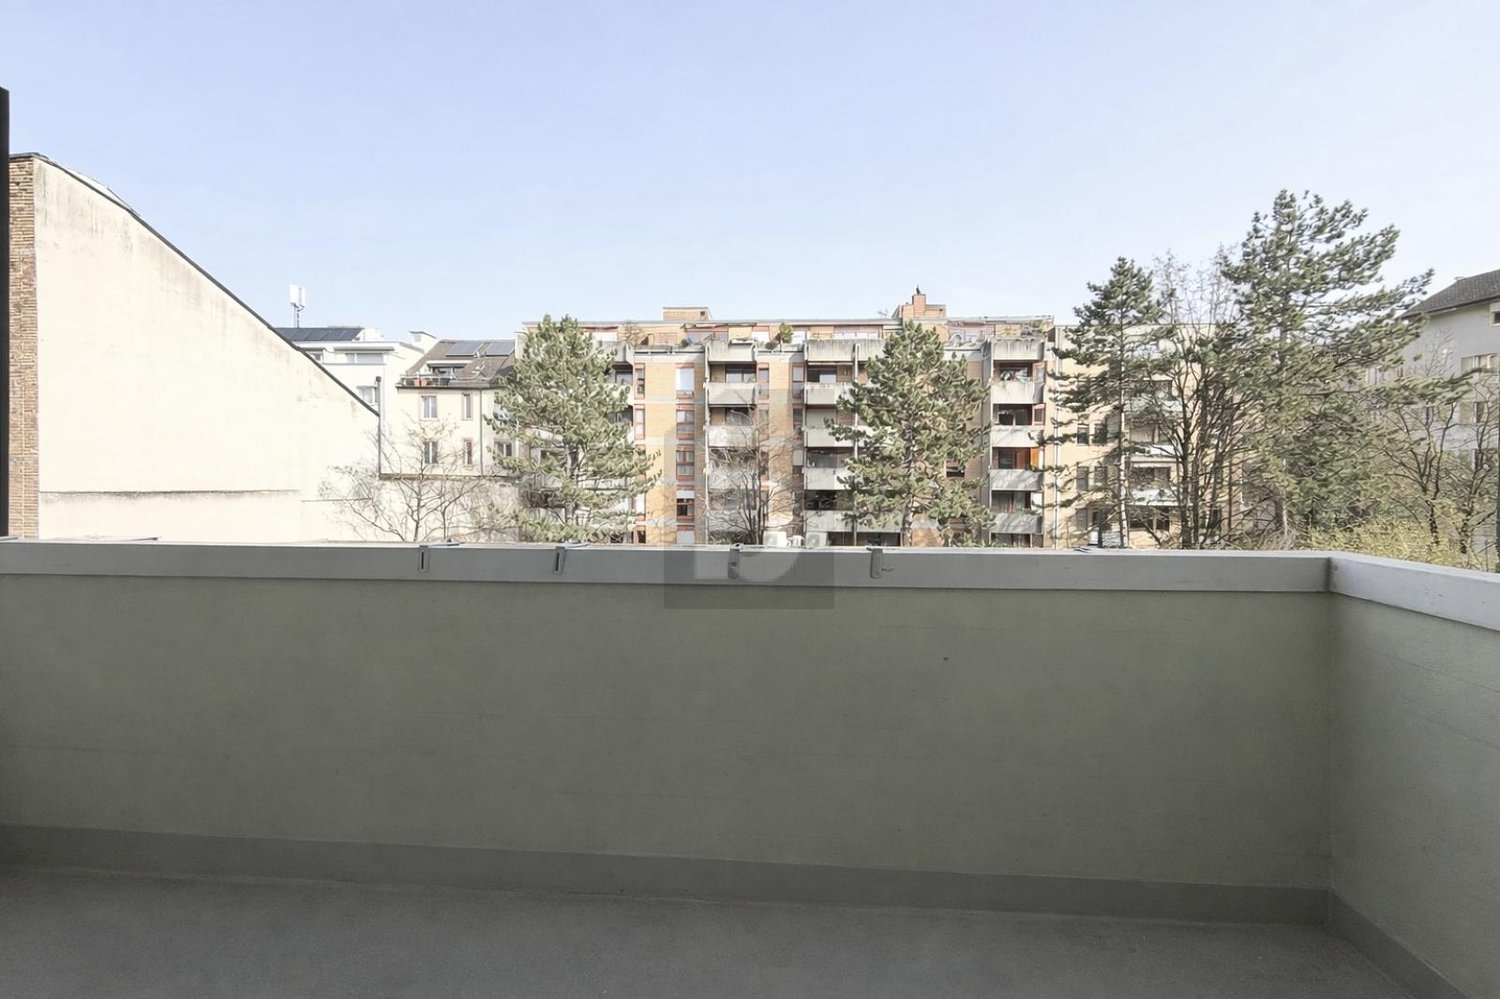
Diese grosszügige 4.5-Zimmer-Eigentumswohnung in Basel überzeugt mit einem weitläufigen Raumgefühl, einem durchdachten Grundriss und zwei Balkonen. Auf ca. 129 m² Wohnfläche bietet sie viel Raum für individuelle Wohnbedürfnisse und verbindet angenehmen Wohnkomfort mit den Vorzügen einer zentralen Basler Stadtlage.Die Wohnung befindet sich in einem Mehrfamilienhaus aus dem Jahr 1957. Zwei eigene Keller sowie eine Garage ergänzen das attraktive Raumangebot.Bereits beim Betreten vermittelt das grosszügige Entrée ein angenehmes Gefühl von Weite und verbindet die verschiedenen Wohnbereiche auf harmonische Weise. Das Herzstück der Wohnung bildet das aussergewöhnlich geräumige Wohnzimmer, das viel Freiraum für persönliche Einrichtungsideen und die Gestaltung eines grosszügigen Wohn- und Essbereichs bietet.Die weiteren Zimmer sind gut proportioniert und vielseitig nutzbar - ob als Schlafzimmer, Kinderzimmer, Gästezimmer oder Homeoffice. Damit eignet sich die Wohnung ideal für Paare, Familien oder Personen, die Wert auf grosszügige Platzverhältnisse und flexible Nutzungsmöglichkeiten legen.Die separate Küche bietet eine funktionale Raumaufteilung und eine klare Trennung vom Wohnbereich. Ein Badezimmer sowie ein zusätzliches Gäste-WC sorgen für praktischen Komfort im Alltag.Ein besonderes Plus sind die beiden Balkone, welche den Wohnraum auf angenehme Weise nach draussen erweitern. Da sie unterschiedlichen Bereichen der Wohnung zugeordnet sind, entstehen zwei separate Aussenbereiche - ideal für entspannte Momente an der frischen Luft oder eine individuell gestaltete kleine Wohlfühloase.Zur Wohnung gehören zudem zwei eigene Keller mit zusätzlichem Stauraum. Der grössere Keller bietet dank seiner Dimensionen vielseitige Nutzungsmöglichkeiten und kann beispielsweise auch als Hobbyraum genutzt werden. Ein weiterer, kleinerer Keller befindet sich im Erdgeschoss. Besonders komfortabel ist die zum Verkaufsobjekt gehörende Garage.Highlights • Grosszügige 4.5-Zimmer-Eigentumswohnung • Ca. 129 m² Wohnfläche mit attraktivem Raumangebot • Weitläufiger Wohnbereich mit vielseitigen Gestaltungsmöglichkeiten • Zwei Balkone für zusätzlichen Freiraum • Grosszügiges Entrée mit einladendem Raumgefühl • Gut proportionierte und flexibel nutzbare Zimmer • Separate Küche • Badezimmer sowie separates Gäste-WC • Zwei eigene Keller mit praktischem Stauraum • Grosszügiger Keller mit möglicher Nutzung als Hobbyraum • Eigene Garage - ein Plus an zentraler Stadtlage • Lift im Gebäude • Zentrale Lage in Basel mit urbanem Wohnkomfort Insgesamt vereint diese Eigentumswohnung grosszügige Raumverhältnisse, zwei Balkone, praktische Nebenflächen und eine eigene Garage mit einer attraktiven Lage in Basel. Eine interessante Wohngelegenheit für alle, die viel Platz, einen klassischen Grundriss und urbanes Wohnen schätzen.Gerne stehen wir Ihnen für weitere Informationen oder eine persönliche Besichtigung zur Verfügung.Die Angaben in diesem Exposé wurden nach bestem Wissen und Gewissen zusammengestellt. Änderungen und Abweichungen bleiben vorbehaltenThis spacious 4.5-room condominium in Basel offers a sense of openness, a well-designed floor plan, and two balconies. With approximately 129 m² of living space, it offers plenty of room to suit individual living needs and combines pleasant living comfort with the advantages of a central location in Basel.The apartment is located in a multi-family building constructed in 1957. Two private basement storage units and a garage round out the attractive living space.As soon as you enter, the spacious entryway conveys a pleasant sense of openness and harmoniously connects the various living areas. The heart of the apartment is the exceptionally spacious living room, which offers plenty of room for personal decorating ideas and the creation of a generous living and...
Travel time
-
1 / 13
CHF 950,000.–
3.5 rooms94m² living space
Rixheimerstrasse 17, 4055 Basel

Living with Charm - bright 3.5 room apartment with quiet balcony facing the inner courtyard

This spacious and bright 3.5 room apartment convinces with a central location, a pleasant room feeling and a well-thought-out division.Highlights at a glance: • bright living and dining area with cozy chimney • practical kitchen with plenty of storage space and glass door for complete separation from the living and dining area • two separate rooms, one of which can be flexibly subdivided and used in a variety of ways thanks to an integrated sliding door • cozy balcony with a view of the quiet inner courtyard (accessible from both rooms) • two bathrooms: one with shower, the other with bathtub and double sink • separate basement compartment • laundry room with its own washing machine The property was comprehensively renovated in 2006. In 2024, various painting work was carried out in the entire apartment. In 2025, a new boiler was also installed.AreasApartmentCorridor: approx. 8.17 m²Wardrobe: approx. 3.36 m²Bathroom 1: approx. 4.72 m²Room 1: approx. 14.09 m²Room 2: approx. 9.22 m²Room 3: approx. 10.12 m²Bathroom 2: approx. 2.89 m²Living and dining area: approx. 35.21 m²Kitchen: approx. 6.20 m²Balcony: approx. 5.35 m²Total net living area approx. 93.98 m²Total usable area approx. 99.33 m²Important: The floor plan is for illustration purposes only and is not to scale.LocationThe apartment is located in a quiet building in the heart of Basel, in the popular "Iselin-Quartier". Thanks to its central location, numerous attractive destinations such as Petersplatz, Spalentor, Schifflände and Marktplatz can be easily reached in about 15 minutes on foot.The "Iselin-Quartier" is characterized by an excellent infrastructure. Charming neighborhood shops and various shopping facilities for daily needs are located in the immediate vicinity. For relaxation in the green, the Kannenfeldpark and the Rhine promenade offer themselves, which invite you to take walks, engage in sports activities or spend relaxing hours outdoors.The connection to public transport is also excellent. Several tram and bus lines in the immediate vicinity enable a quick connection to all districts of Basel as well as to the SBB train station and the EuroAirport Basel-Mulhouse. This also ensures optimal regional accessibility.Families and students also benefit from a comprehensive educational offer. From preschool care to all school levels to the university, Basel offers a diverse and high-quality educational offer within easy reach.Has the ad sparked your interest? For further information, a virtual tour or to arrange a viewing appointment, we are at your disposal.

Travel time
-
1 / 13
CHF 1,580,000.–
4.5 rooms119m² living space
St. Jakobs-Strasse 151, 4052 Basel

ROOFTOP. DESIGN. RETREAT.

Es gibt Immobilien, die sich nur schwer nach konventionellen Massstäben definieren lassen. Diese aussergewöhnliche Dachwohnung gehört dazu.Das Gebäude wurde 2011 umfassend saniert, 2023 mit neuen dreifach verglasten Fenstern ausgestattet und 2026 mit hochwertigen Geräten, massgefertigten Schreinerarbeiten in Eiche sowie einem neuen Klimasystem weiter aufgewertet.Kathedralenartige Raumhöhen, weiss lasierte Sichtbalken und grosszügige Verglasungen prägen die Architektur. Tageslicht fällt von drei Seiten sowie durch motorisierte Gerber-Vogt-Dachfenster ein und gelangt über die offene Galerie und ein Glaselement im Boden bis in den Wohnbereich. Ein Holzofen bildet dessen Mittelpunkt, während die charakteristische fünfeckige Lukarne den Blick in die umliegenden Baumkronen rahmt.Die Wohnung verfügt über zwei Schlafzimmer und eine offene Galerie. Das Hauptschlafzimmer bietet grosszügige Einbauschränke. Das zweite Schlafzimmer, derzeit als Musikzimmer genutzt, wurde 2026 mit einer raumhohen Eichen-Trennwand und massgefertigten, schallisolierten Schiebetüren von Tschudin AG wiederhergestellt und lässt sich nahtlos zum Wohnbereich öffnen oder vollständig davon abtrennen. Die offene Galerie bietet zusätzliche Schlaf- und Arbeitsbereiche unter motorisierten Dachfenstern und eine Glasbrüstung mit Blick in den darunterliegenden Wohnraum. Ein diskretes Klimasystem sorgt in der gesamten Wohnung für angenehme Kühlung - ein besonders wertvolles Ausstattungsmerkmal einer historischen Basler Dachwohnung.Das prägende Aussenraum-Highlight ist die private Dachterrasse mit rund 29 m² und Panoramablick über die Baumkronen und Dächer Basels bis in die umliegende Landschaft. Ergänzt wird sie durch einen rund 6 m² grossen Küchenbalkon, dessen vollständige Sanierung für Herbst 2026 vorgesehen, bereits bewilligt und durch die Eigentümergemeinschaft vollständig finanziert ist.Auch die Funktionalität überzeugt: Das Travertin-Badezimmer mit Sanitärapparaten von Villeroy & Boch verfügt über Regendusche und Badewanne, die Küche über eine einteilige schwarze Quarz-Kochinsel und hochwertige Siemens-Geräte. Eichenholzböden mit Fussbodenheizung, integrierter Stauraum, Waschmaschine und Trockner in der Wohnung sowie ein restaurierter Warenlift mit einer Tragkraft von bis zu 250 kg ergänzen den hohen Wohnkomfort.Abgerundet wird das Angebot durch eine private Garagenbox mit exklusivem Nutzungsrecht an der Zufahrt. Sie ist separat im Grundbuch eingetragen und kann zusammen mit der Wohnung für CHF 55'000 erworben werden.There are homes that cannot easily be defined by conventional criteria. This exceptional top-floor residence is one of them.The building underwent a comprehensive refurbishment in 2011, followed by the installation of new triple-glazed windows in 2023. In 2026, the apartment was extensively updated with new premium appliances, bespoke oak joinery and a new climate system.Cathedral ceilings, exposed whitewashed timber beams and generous expanses of glazing define the architecture. Natural light enters from three sides and from above through motorised Gerber-Vogt skylights, continuing through the open gallery and a glass floor panel into the living space below. A wood-burning stove forms the focal point of the main living area, while the characteristic pentagonal dormer frames views into the surrounding treetops.The residence comprises two bedrooms and an open gallery above. The principal bedroom offers extensive built-in wardrobes, while the second bedroom, currently used as a music room, was reinstated in 2026 with a floor-to-ceiling oak partition and custom-made, acoustically insulated pocket doors by Tschudin AG, allowing it to be seamlessly opened to or separated from the main living space. The open gallery provides additional sleeping and study areas beneath motorised skylights and is bordered by a glass balustrade overlooking the living space. A discreet climate system...
Travel time
-
1 / 13
CHF 750,000.–
3.5 rooms115m² living space
Luzernerring 122, 4056 Basel

Unique opportunity in the center of Basel

This well-maintained 3.5-room apartment is located in a sought-after and extremely central location on Luzernerring in Basel. Shopping facilities, public transport, and the city center are easily accessible within a few minutes. An ideal residential area for city lovers who appreciate urban living with short distances.- The apartment presents itself in a very good condition and was comprehensively renovated in 2011. All areas were modernized:- New kitchen with high-quality appliances- Solid wood parquet floor in all living rooms- Renewed shower bathrooms with contemporary equipment- Heating system from 2020- New water pipes and electrical installations- Triple-glazed windows for optimal sound insulation- Electric shutters and fiber optic connection- Fresh painting work throughout the living areaThe apartment was divided into two units during the renovation. A separate 1-room studio with its own shower bathroom is currently rented for CHF 900.- per month. This separation was done by a lightweight wall, which can be easily removed if needed, to use the apartment again in its original form as a spacious 3.5-room unit.Special featuresAn absolute highlight is the private cellar with direct access from the apartment - a rare comfort in this residential area. The room is perfect as a storage, fitness, or guest room, as it has windows and ventilation and can be used in a variety of ways.The terrace in sole ownership invites you to linger and offers space for a cozy seating lounge or a small green area. Here you can enjoy your private oasis in the middle of the city.Further informationYear of construction: 1930, renovated 2011Heating: Renewed 2020Living area: 115 m²Outdoor area: Terrace in sole ownershipAdditional rooms: Cellar with window and ventilationParking: none available (public parking facilities nearby)ConclusionThis apartment combines central city living, modern equipment, and cleverly used living space. Whether as a home with an additional studio or as an attractive capital investment with rental income - the object convinces with flexibility, charm, and solid construction.Move in, feel good, and arrive in the middle of Basle's city life!
Travel time
-
1 / 13
CHF 360,000.–
2.5 rooms61m² living space
Wasgenring 92, 4055 Basel

Stylish living or clever investing: Renovated 2.5-room apartment with balcony

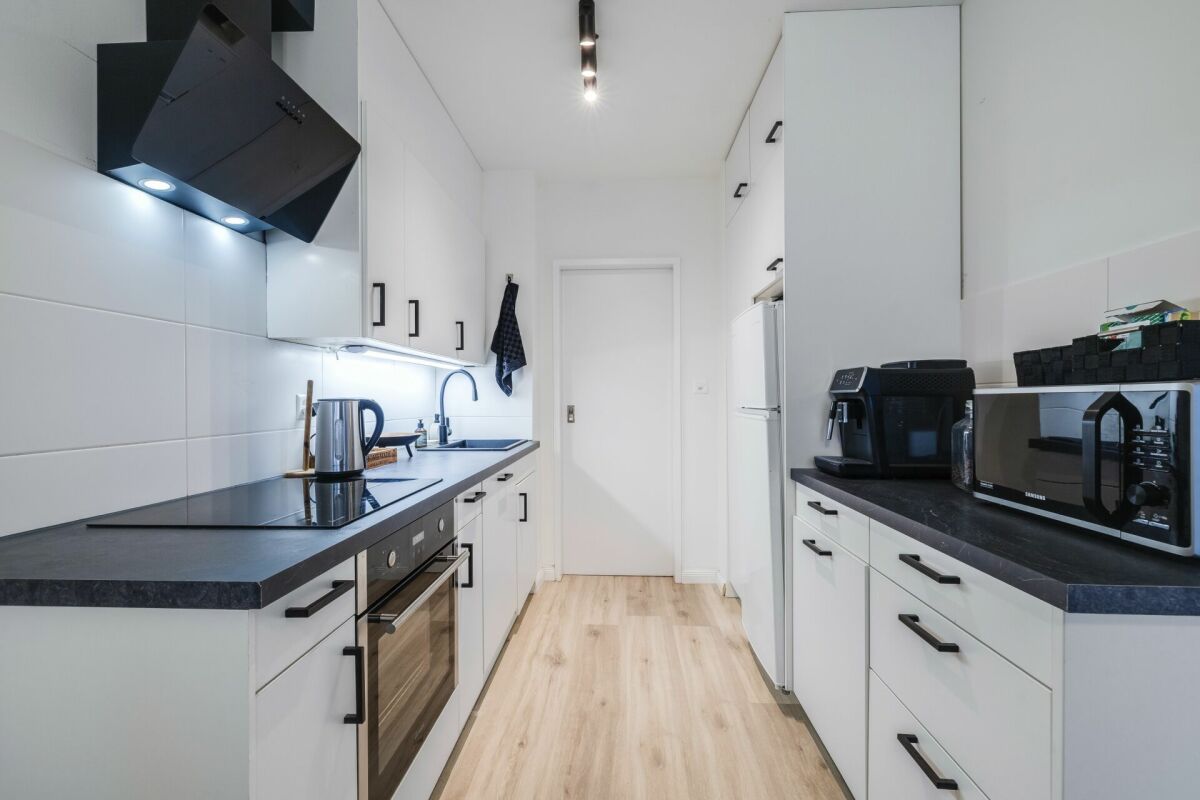
Stylishly renovated 2.5-room apartment in a central location This attractive 2.5-room apartment on the 2nd floor impresses with its well-maintained and freshly renovated condition, a thoughtful room layout, and a modern living ambiance. Thanks to the comprehensive renovation, the apartment presents itself in a ready-to-move-in condition and offers high living comfort for owner-occupiers or capital investors.The apartment has so far been successfully used as an Airbnb accommodation and thus also offers an interesting perspective for investors. If desired, the existing furniture can be taken over in whole or in part, so that nothing stands in the way of immediate use.Highlights at a glance: • Comprehensively renovated and immediately ready for occupancy • Bright living and dining area with a pleasant living atmosphere • Modern kitchen with plenty of storage space • Stylishly renewed bathroom with shower • Balcony on the quiet courtyard side • Practical utility room (with washing machine/dryer connection) and • Built-in closet in the entrance area • Basement compartment available • Parking space optionally available • Previously successfully used as an Airbnb accommodation • Furniture can be taken over by agreement • Ideal for singles, couples, or as a capital investment An attractive opportunity for all who appreciate modern living in a well-maintained environment.

Travel time
-
1 / 12
CHF 890,000.–
2.5 rooms61m² living space
Neuweilerstrasse 99, 4054 Basel

URBAN. AUSSERGEWÖHNLICH. MODERN.

Urbanes Wohnen, zeitlose Architektur und ein aussergewöhnliches Raumgefühl verbinden sich hier zu einem Zuhause mit besonderem Charakter.Die Wohnung überzeugt bereits beim Betreten mit einer beeindruckenden Raumhöhe von rund drei Metern. Grosszügige Proportionen und die klare, moderne Architektur schaffen ein offenes und zugleich angenehm ruhiges Wohnambiente. Das Entrée mit praktischem Einbauschrank führt in den Wohn- und Essbereich, der sich zum privaten Gartensitzplatz öffnet und urbanes Wohnen mit einem eigenen Aussenbereich verbindet.Die Kombination aus aussergewöhnlicher Raumhöhe, klarer Formensprache und privatem Aussenraum verleiht der Wohnung eine besondere Wohnqualität. Zeitlose Gestaltung und ausgewogene Proportionen schaffen dabei einen modernen Rahmen, der sich unterschiedlichsten Wohnstilen anpasst.Die Ausstattung ist konsequent auf Komfort und Alltagstauglichkeit ausgerichtet. Das Badezimmer verfügt über eine grosszügige Dusche, während Waschmaschine und Trockner direkt in der Wohnung integriert sind. Ein geräumiges Kellerabteil sowie ein gemeinschaftlicher Fahrradkeller ergänzen das Raumangebot.Auch energetisch präsentiert sich die Liegenschaft zeitgemäss: Die Wärmeversorgung erfolgt über Erdsonden und wird durch eine Photovoltaikanlage ergänzt.Die hervorragende Infrastruktur rundet das Gesamtbild ab und macht diese Wohnung zu einer spannenden Gelegenheit für Menschen, die urbanes Leben, moderne Architektur und einen privaten Rückzugsort miteinander verbinden möchten. • Beeindruckende Raumhöhe von rund 3 Metern • Privater Gartensitzplatz • Zeitlose, moderne Architektur • Hervorragende Infrastruktur • Entrée mit Einbauschrank • Badezimmer mit Dusche • Waschmaschine und Trockner in der Wohnung • Heizsystem mit Erdsonden • Photovoltaikanlage • Geräumiges Kellerabteil • Gemeinschaftlicher Fahrradkeller Urban living, timeless architecture and an exceptional sense of space come together to create a home with a distinctive character.From the moment you enter, the apartment impresses with its remarkable ceiling height of approximately three metres. Generous proportions and clean, contemporary architecture create an open yet pleasantly calm living environment. The entrance area, featuring a practical built-in wardrobe, leads into the living and dining area, which opens onto the private garden terrace - combining urban living with the luxury of a private outdoor space.The combination of exceptional ceiling heights, clean architectural lines and private outdoor space gives the apartment a distinctive quality. Timeless design and well-balanced proportions provide a contemporary setting that lends itself effortlessly to a variety of interior styles.The apartment has been designed with both comfort and everyday practicality in mind. The bathroom features a spacious walk-in shower, while a washing machine and tumble dryer are conveniently integrated within the apartment. A generously sized private cellar and a communal bicycle room provide additional storage and functionality.The property also benefits from a contemporary energy concept: heating is provided by a geothermal ground-source system, complemented by a photovoltaic installation.Excellent local infrastructure completes the offering, making this apartment an attractive opportunity for those seeking to combine urban living, modern architecture and the privacy of their own retreat. • Impressive ceiling height of approximately 3 metres • Private garden terrace • Timeless, contemporary architecture • Excellent local infrastructure • Entrance area with built-in wardrobe • Bathroom with walk-in shower • Washing machine and tumble dryer within the apartment • Geothermal ground-source heating system • Photovoltaic installation • Generously sized private...

Travel time
-

Suggested properties for you based on search results