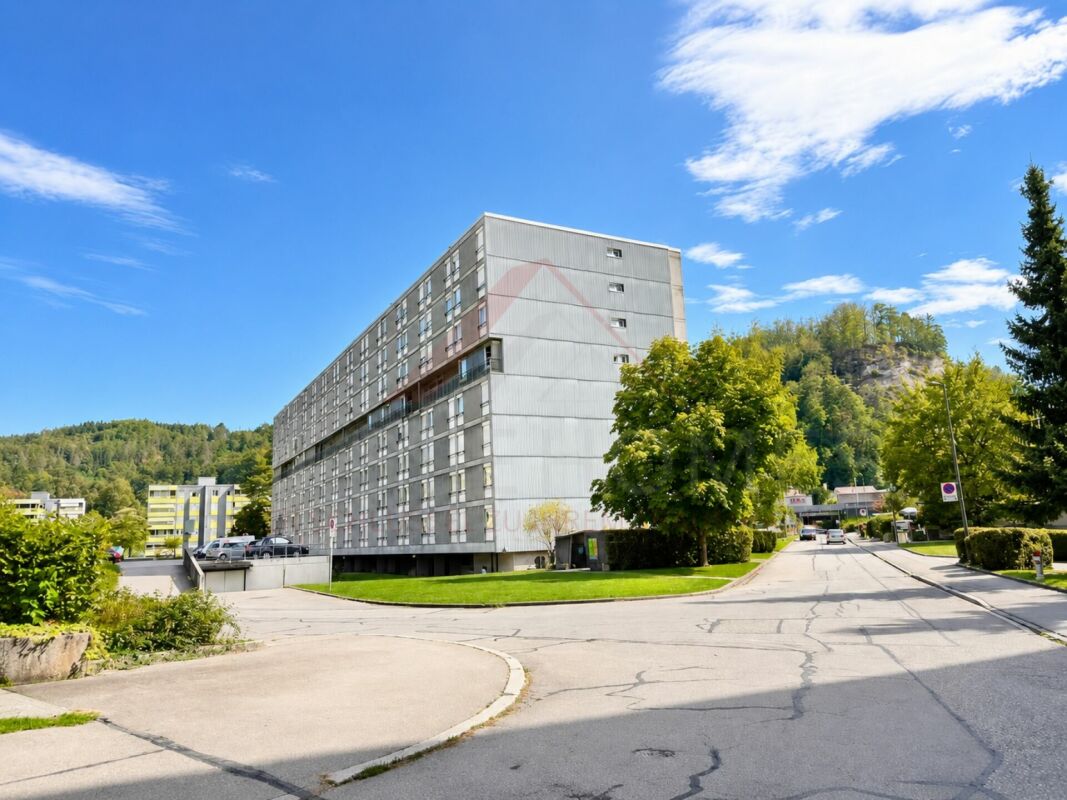
Bigenthal - Apartment to buy

Try expanding your search criteria so we can show you similar properties. Currently, there are no matches.

We suggest you try to:

  • increase the radius
  • change filters, such as price

You can create a search alert with the current criteria and get notified when matching properties are available.

More objects in your automatically expanded search area
177 results - Radius: + 10km
New building
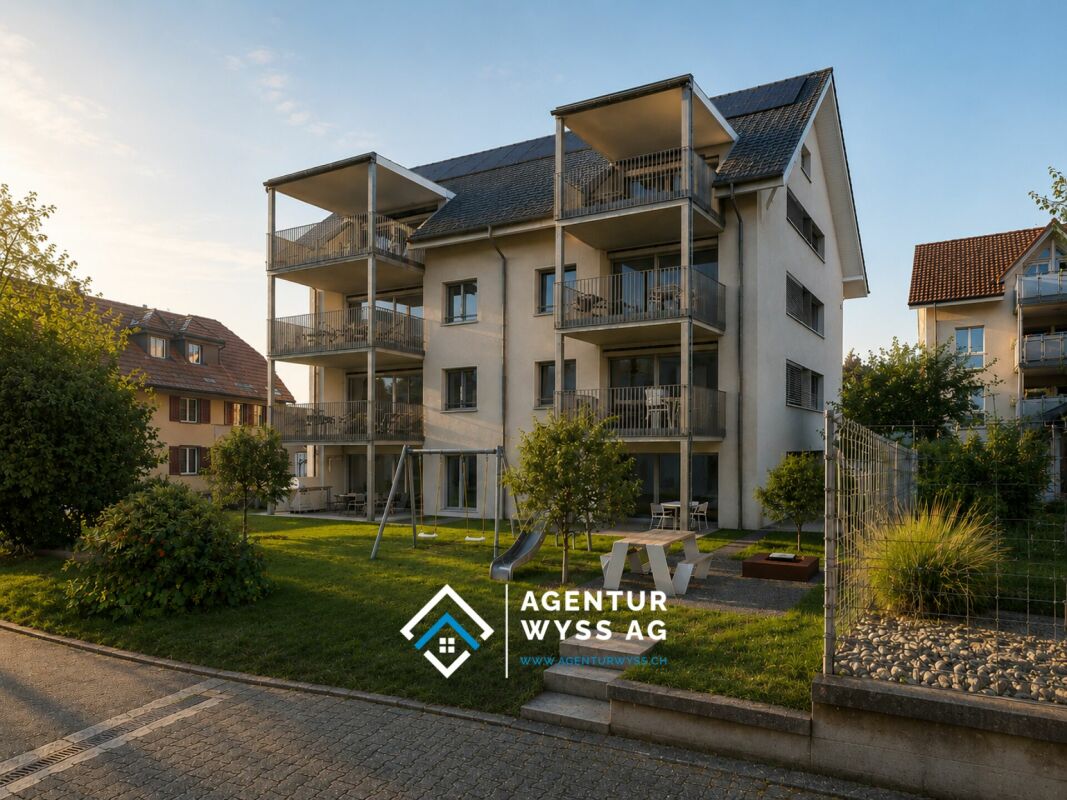
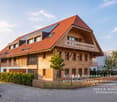
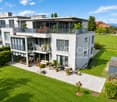
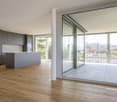
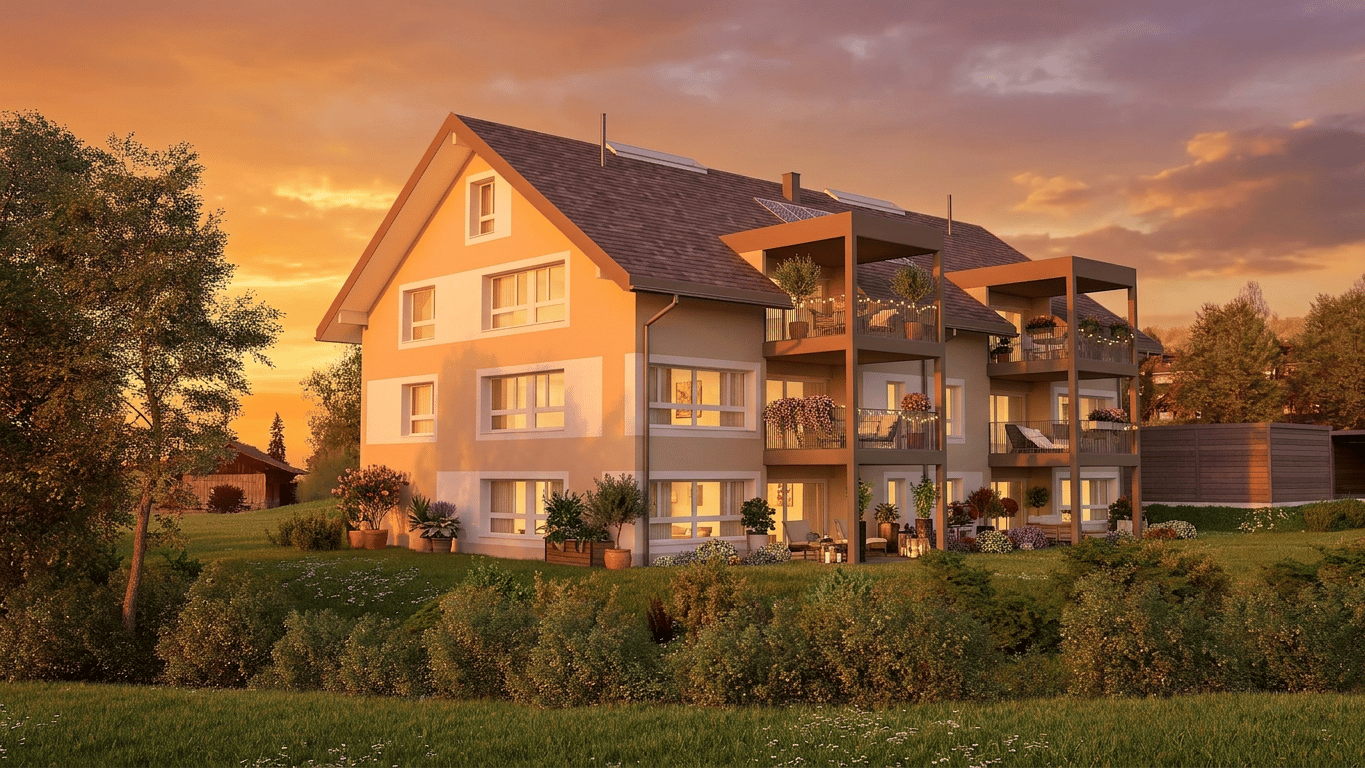
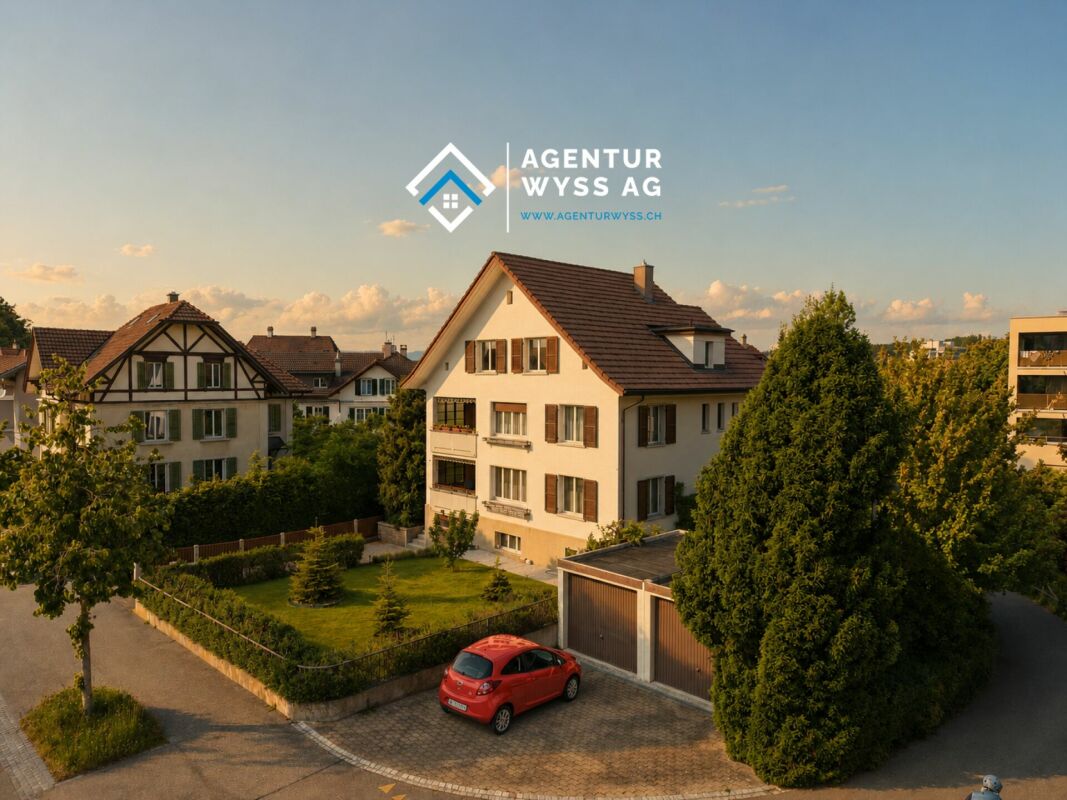
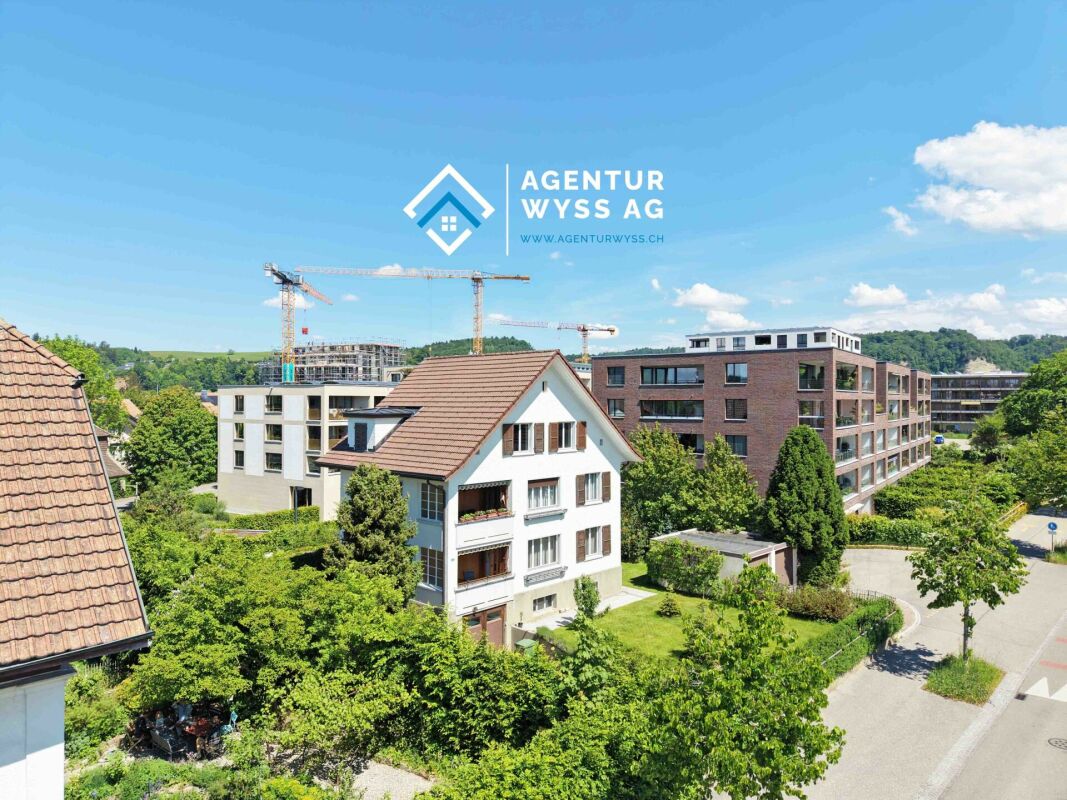
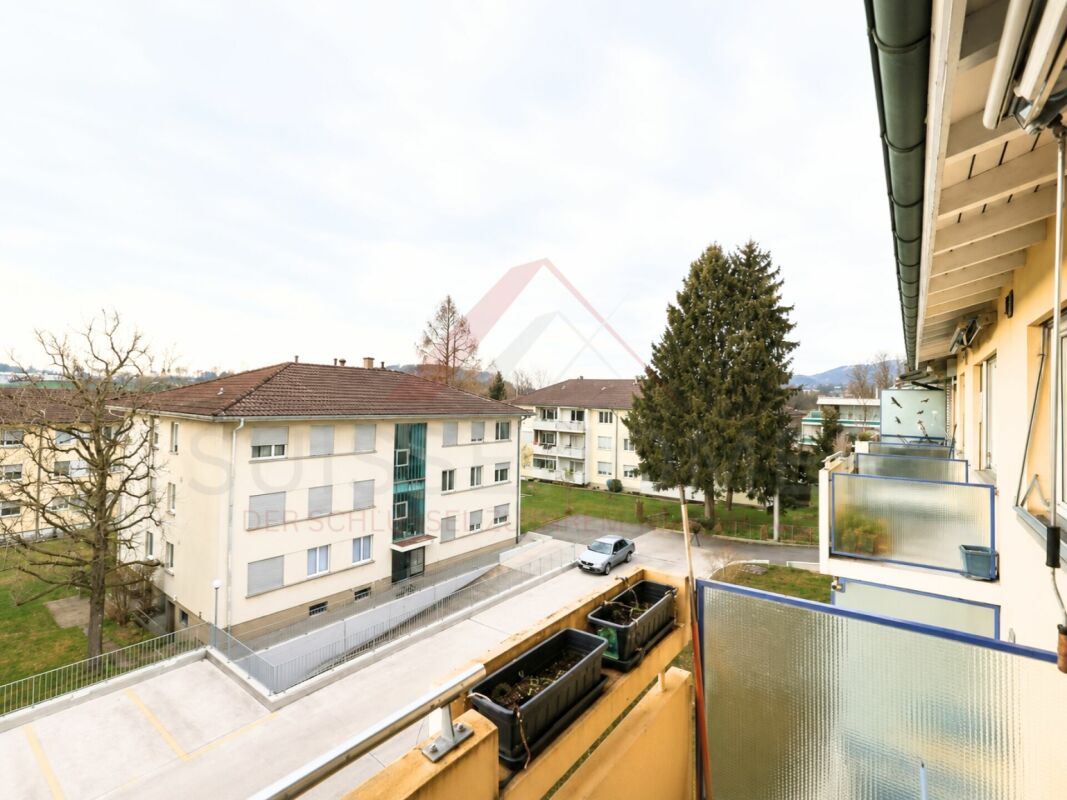
  • 2 story house, brown roof, beige walls, large windows, balconies, parking area, garden, trees
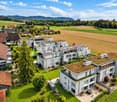
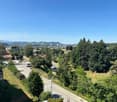
  • Houses in a rural area, surrounded by trees and grass, with a cloudy sky
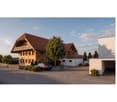
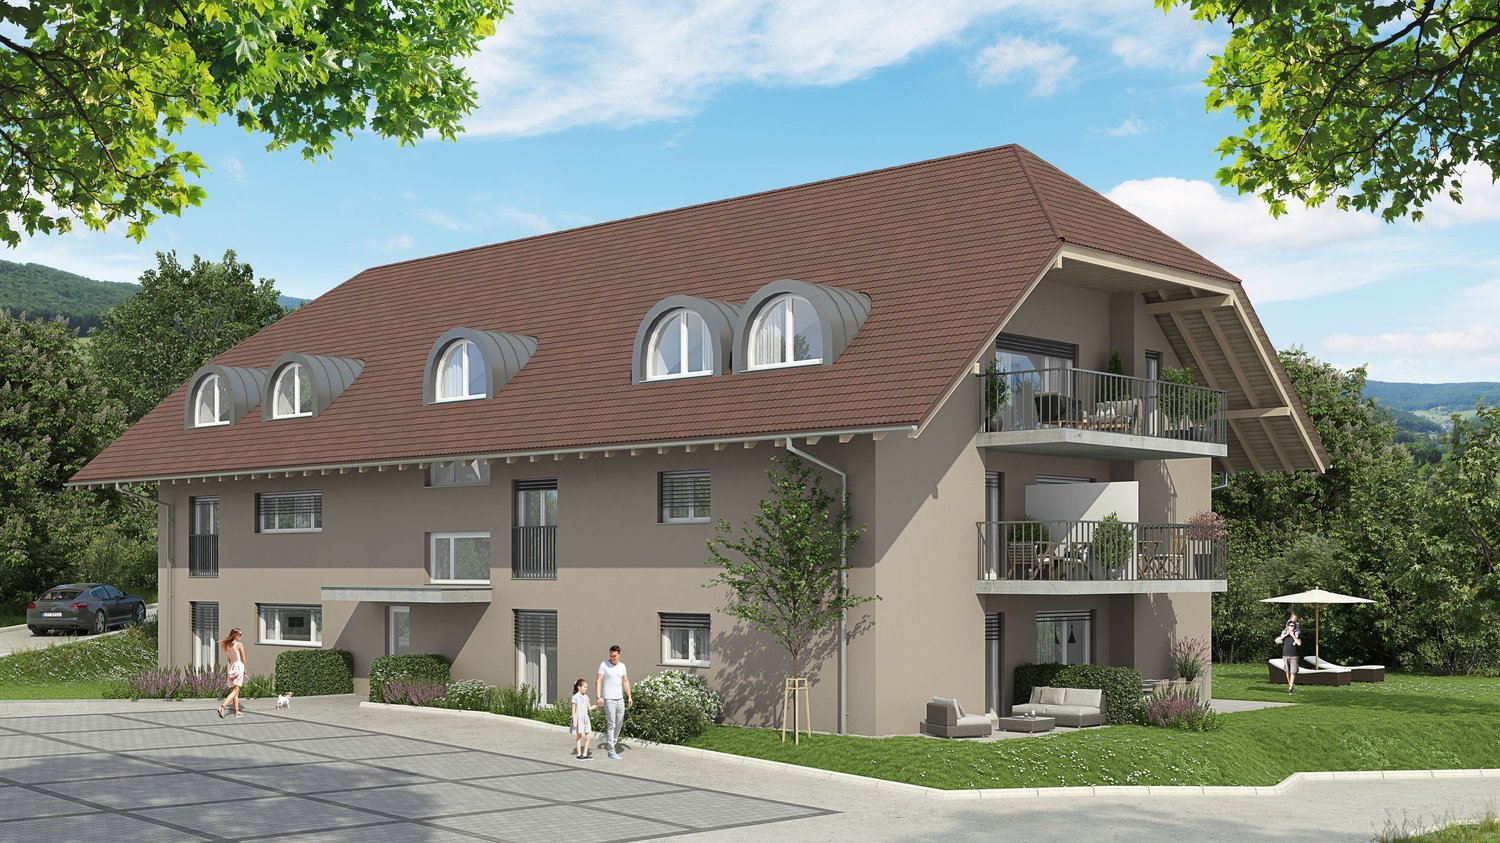
  • 2 story house, brown roof, beige walls, 2 balconies, 2 cars parked, garden, trees
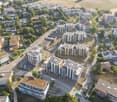
  • Houses in a rural area, surrounded by trees and grass, with a cloudy sky
1 / 4
Houses in a rural area, surrounded by trees and grass, with a cloudy sky
2 story house, brown roof, beige walls, 2 balconies, 2 cars parked, garden, trees
Houses in a rural area, surrounded by trees and grass, with a cloudy sky
CHF 495,000.– Premium
3.5 rooms70m² living space
Mühle 1, 3412 Heimiswil

Apartment building Mühle / six apartments still available

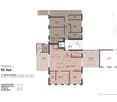
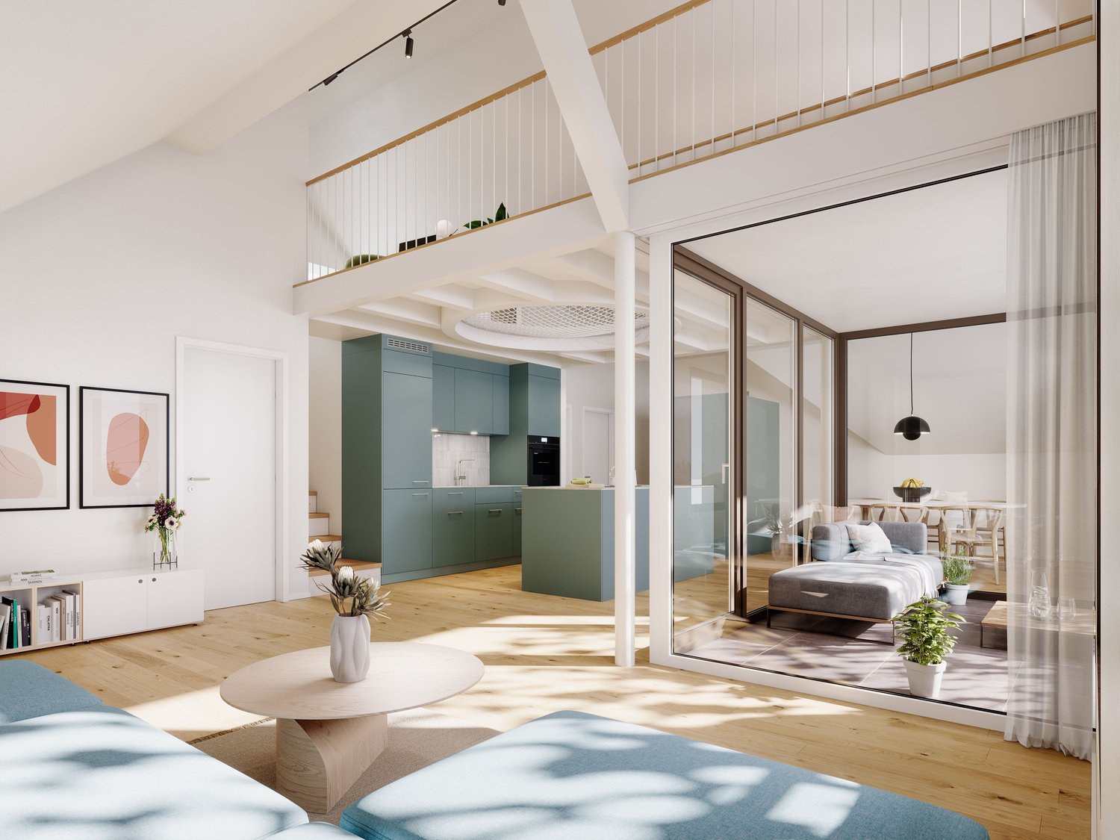
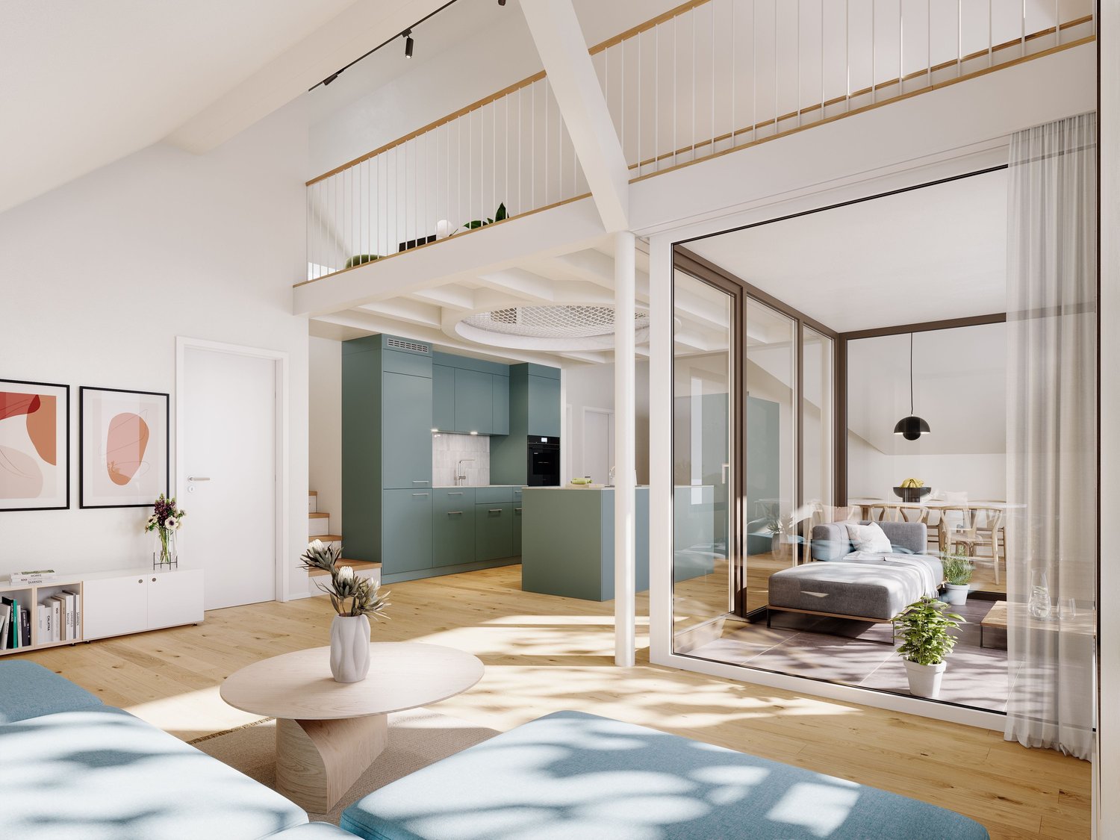
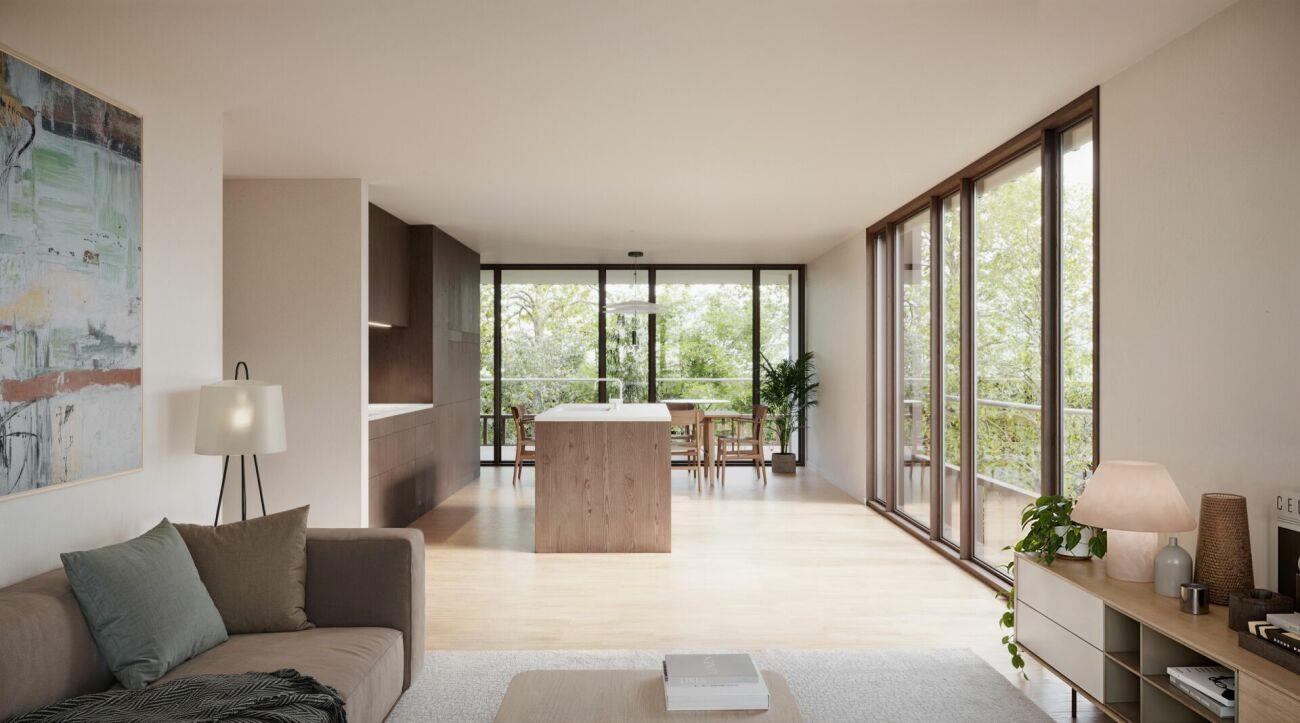
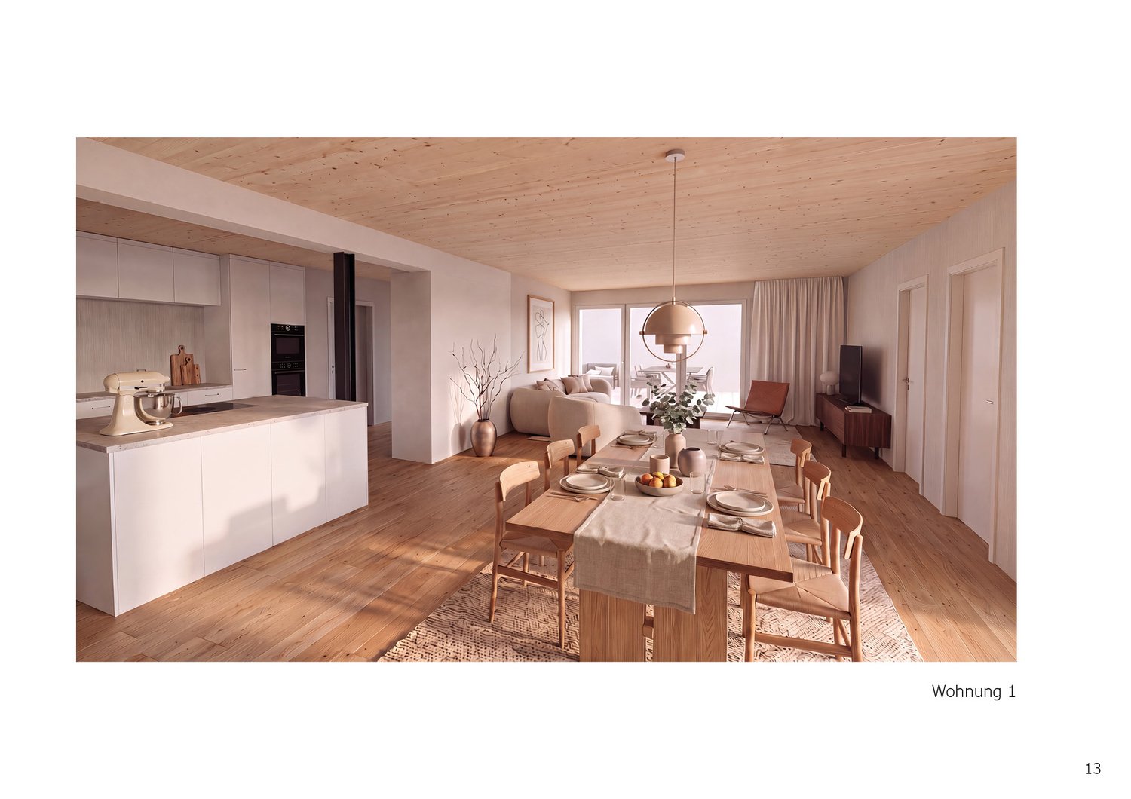
In the Mühle area of the Heimiswil municipality, we have further developed this attractive multi-family house with a total of 8 apartments:W1: 4½ room garden apartment on the ground floor NWF of 112.20m², including 347.40m² of seating and lawn area for CHF 765,000.- W2: 3½ room garden apartment on the ground floor NWF of 68.10m², including 127.10m² of seating and lawn area for CHF 495,000.- W3: 2½ room garden apartment on the ground floor NWF of 48.80m², including 42.80m² of seating and lawn area for CHF 365,000.- W4: 4½ room apartment on the 1st floor NWF of 112.20m², including 14.70m² of balcony area for CHF 630,000.- W5: 3½ room apartment on the 1st floor NWF of 68.10m², including 8.70m² of balcony area RESERVEDW6: 2½ room apartment on the 1st floor NWF of 48.80m², including 6.40m² of balcony area RESERVEDW7: 4½ room apartment on the top floor NWF of 113.70m², including 14.70m² of balcony area for CHF 660,000.-W8: 4½ room apartment on the top floor NWF of 116.00m², including 15.20m² of balcony area for CHF 720,000.-Parking in the garage:Additionally, 14 parking spaces are available in the underground garage, which can be purchased for CHF 40,000.- eachWe would be happy to explain the exciting floor plans with various construction options to you in a personal conversation.Call us. We look forward to seeing you.WE BUILD YOUR SINGLE-FAMILY HOME. AS IF IT WERE OUR OWN.

Travel time
-
New building
  • 2 story house, brown roof, beige walls, large windows, balconies, parking area, garden, trees
  • Houses in a rural area, surrounded by trees and grass, with a cloudy sky
  • 2 story house, brown roof, beige walls, large windows, balconies, parking area, garden, trees
  • Houses in a rural area, surrounded by trees and grass, with a cloudy sky
1 / 4
Houses in a rural area, surrounded by trees and grass, with a cloudy sky
2 story house, brown roof, beige walls, large windows, balconies, parking area, garden, trees
Houses in a rural area, surrounded by trees and grass, with a cloudy sky
CHF 495,000.– Premium
3.5 rooms70m² living space
Mühle 1, 3412 Heimiswil

Apartment building Mühle / six apartments still available

In the Mühle area of the Heimiswil municipality, we have further developed this attractive multi-family house with a total of 8 apartments:W1: 4½ room garden apartment on the ground floor NWF of 112.20m², including 347.40m² of seating and lawn area for CHF 765,000.-W2: 3½ room garden apartment on the ground floor NWF of 68.10m², including 127.10m² of seating and lawn area for CHF 495,000.-W3: 2½ room garden apartment on the ground floor NWF of 48.80m², including 42.80m² of seating and lawn area for CHF 365,000.-W4: 4½ room apartment on the 1st floor NWF of 112.20m², including 14.70m² of balcony area for CHF 630,000.-W5: 3½ room apartment on the 1st floor NWF of 68.10m², including 8.70m² of balcony area RESERVEDW6: 2½ room apartment on the 1st floor NWF of 48.80m², including 6.40m² of balcony area RESERVEDW7: 4½ room apartment on the top floor NWF of 113.70m², including 14.70m² of balcony area for CHF 660,000.-W8: 4½ room apartment on the top floor NWF of 116.00m², including 15.20m² of balcony area for CHF 720,000.-Parking in the garage:Additionally, 14 parking spaces are available in the underground garage, which can be purchased for CHF 40,000.- eachWe would be happy to explain the exciting floor plans with various construction options to you in a personal conversation.Call us. We look forward to seeing you.WE BUILD YOUR SINGLE-FAMILY HOME. AS IF IT WERE OUR OWN.

Travel time
-
New building
  • 2 story house, brown roof, beige walls, large windows, balconies, parking area, garden, trees
  • Houses in a rural area, surrounded by trees and grass, cloudy sky, a car parked on the side of the road
  • 2 story house, brown roof, beige walls, large windows, balconies, parking area, garden, trees
  • Houses in a rural area, surrounded by trees and grass, cloudy sky, a car parked on the side of the road
1 / 4
Houses in a rural area, surrounded by trees and grass, cloudy sky, a car parked on the side of the road
2 story house, brown roof, beige walls, large windows, balconies, parking area, garden, trees
Houses in a rural area, surrounded by trees and grass, cloudy sky, a car parked on the side of the road
CHF 365,000.– Premium
2.5 rooms50m² living space
Mühle 1, 3412 Heimiswil

Apartment building Mühle / six apartments still available

In the Mühle area of the Heimiswil municipality, we have further developed this attractive apartment building with a total of 8 apartments:W1: 4½ room garden apartment on the ground floor NWF of 112.20m², including 347.40m² of seating and lawn area for CHF 765,000.-W2: 3½ room garden apartment on the ground floor NWF of 68.10m², including 127.10m² of seating and lawn area for CHF 495,000.-W3: 2½ room garden apartment on the ground floor NWF of 48.80m², including 42.80m² of seating and lawn area for CHF 365,000.-W4: 4½ room apartment on the 1st floor NWF of 112.20m², including 14.70m² of balcony area for CHF 630,000.-W5: 3½ room apartment on the 1st floor NWF of 68.10m², including 8.70m² of balcony area RESERVEDW6: 2½ room apartment on the 1st floor NWF of 48.80m², including 6.40m² of balcony area RESERVEDW7: 4½ room apartment on the top floor NWF of 113.70m², including 14.70m² of balcony area for CHF 660,000.-W8: 4½ room apartment on the top floor NWF of 116.00m², including 15.20m² of balcony area for CHF 720,000.-Parking in the garage:Additionally, 14 parking spaces are available in the underground garage, which can be purchased for CHF 40,000.- eachWe would be happy to explain the exciting floor plans with various expansion options to you in a personal conversation.Call us. We look forward to seeing you.WE BUILD YOUR SINGLE-FAMILY HOME. AS IF IT WERE OUR OWN.

Travel time
-
New building
  • 2 story house, brown roof, beige walls, multiple windows, balconies, parking area, garden, trees
  • Houses in a rural area, surrounded by trees and grass, with a cloudy sky
1 / 2
Houses in a rural area, surrounded by trees and grass, with a cloudy sky
CHF 630,000.– Premium
4.5 rooms115m² living space
Mühle 1, 3412 Heimiswil

Apartment building Mühle / six apartments still available

In the Mühle area of the Heimiswil municipality, we have further developed this attractive apartment building with a total of 8 apartments:W1: 4½ room garden apartment on the ground floor NWF of 112.20m², including 347.40m² of seating and lawn area for CHF 765,000.-W2: 3½ room garden apartment on the ground floor NWF of 68.10m², including 127.10m² of seating and lawn area for CHF 495,000.-W3: 2½ room garden apartment on the ground floor NWF of 48.80m², including 42.80m² of seating and lawn area for CHF 365,000.-W4: 4½ room apartment on the 1st floor NWF of 112.20m², including 14.70m² of balcony area for CHF 630,000.-W5: 3½ room apartment on the 1st floor NWF of 68.10m², including 8.70m² of balcony area RESERVEDW6: 2½ room apartment on the 1st floor NWF of 48.80m², including 6.40m² of balcony area RESERVEDW7: 4½ room apartment on the top floor NWF of 113.70m², including 14.70m² of balcony area for CHF 660,000.-W8: 4½ room apartment on the top floor NWF of 116.00m², including 15.20m² of balcony area for CHF 720,000.-Parking in the garage:Additionally, 14 parking spaces are available in the underground garage, which can be purchased for CHF 40,000.- eachWe would be happy to explain the exciting floor plans with various construction options to you in a personal conversation.Call us. We look forward to hearing from you.WE BUILD YOUR SINGLE-FAMILY HOME. AS IF IT WERE OUR OWN.

Travel time
-
1 / 12
CHF 885,000.– Top
5.5 rooms140m² living space
Staldenrain 4, 3419 Biembach im Emmental

5½-room maisonette apartment in beautiful Emmental

Beautiful residential area in the green In 2024/25, two small multi-family houses with 4 residential units each were built in Biembach at Staldenrain 4 and 6. The two houses form a small, autonomous condominium community and share the entire surroundings.In house 4, 2 spacious owner-occupied apartments are for sale today. The apartments offer approximately 140 m² of living space over 2 floors and have a basement and a spacious terrace.The apartments are characterized by a modern and high-quality interior design. The open floor plan, the kitchen with a cooking island and plenty of storage space, as well as two wet cells, offer plenty of space and comfort. The spacious living areas are suitable for both families and couples who value plenty of space and a quiet home.The apartments are currently rented out. The current tenants have already been informed about the upcoming sale. The existing tenancies can be taken over.Parking, consisting of a garage and a forecourt, costs an additional CHF 30,000.The new buildings "in the Stulle" are located at a slightly elevated location on Staldenrain in the idyllically situated Biembach valley of the Hasle b. Burgdorf municipality. Here, you can enjoy the peace and proximity to nature without having to forego good accessibility to the surrounding towns.The next larger towns like Burgdorf and Langnau can be reached by car in around 20 minutes, Bern in around 30 minutes. Hasle is also easily accessible with its range of services and train and bus connections to Burgdorf, Bern, and Thun.Spacious living, modern equipment, and plenty of peace - a home for all those who like to live a little away from everyday life.

Travel time
-
1 / 6
  • Parking space
CHF 320,000.– Top
1.5 rooms56m² living space
3400 Burgdorf

Cozy Living between Emme & City

This charming 1.5-room attic apartment at Mittelweg 7 in Burgdorf offers a lot of living comfort on 56 m². A cozy cherry wood parquet in the entire apartment and practical built-in closets in the entrance area provide comfort. Thanks to the PV system with storage batteries and sustainable heat pump, you benefit from low ancillary costs. Additionally, the renovation fund is very well equipped. A parking space in front of the house is already included in the price, and the train station is within a 5-minute walk. Ideal for singles or couples who want to live quietly, sustainably, and uncomplicatedly. A private vegetable garden can be used free of charge upon request.This BETTERHOMES offer is characterized by the following advantages:- cozy cherry wood parquet in the entire apartment- practical built-in closets in the entrance- PV system with storage batteries for low ancillary costs- sustainable heat pump- well-equipped renovation fund- parking space already included in the price- vegetable garden can be used free of charge- and, and, and ...Interested? Contact us for a non-binding viewing!Didn't find anything suitable? Over 1,900 more offers at: www.betterhomes.ch - the real estate fair mediatorWant to market your own property?Benefit from our know-how: https://www.betterhomes.ch/de/profitierenDo you want to have a property valued?Find out its value now through our free valuation, immediately and non-binding!https://www.betterhomes.ch/de/knowledge/estimationMore detailsLocation: excellently located between the Emme nature reserve and the city centerCondition: the apartment has always been well maintained and the house is in very good conditionBathrooms / wet cells: 1 (1x bathtub / sink / toilet)Heating system: heat pumpPublic transport: train station, 300 mSchools: kindergarten, 550 m / primary school, 550 mShops: Coop, 300 m / Migros, 500 m

  • Parking space
1 / 31
  • Balcony / Terrace
  • Garage
  • View
  • +3
CHF 550,000.–
4.5 rooms96m² living space
Strandweg 1A, 3400 Burgdorf

A home for life – by the river Emme

This is the calling card: • Directly on the Emme and in the nearby recreation area • Approx. 96 m² living space with a well-thought-out floor plan • Protected balcony with plenty of privacy • Lift and step-free access to the apartment • Manageable homeowner community with only five apartments • Shopping facilities, train station, bus, and schools can be reached quickly • Well-kept interior design with attractive modernization potential • Parking space can be purchased separately • Flat roof and lift already renovated, district heating connection pending Do you want to live close to the city and yet directly in the greenery? This well-kept 4.5-room apartment at Strandweg 1a combines an excellent location with plenty of privacy and a home that suits different phases of life. Hiking and cycling trails along the Emme start directly in front of the house door. Shopping facilities, bus stops, train stations, and schools are also quickly accessible. The apartment impresses with a well-thought-out floor plan, bright rooms, and a protected balcony with a view of the greenery. The lift enables step-free access. There are only five apartments in the house – ideal for all those who value a personal and manageable homeowner community. The kitchen, bathroom, and flooring are well-kept and still usable. At the same time, the apartment offers interesting potential for later modernization. For example, it would be conceivable to open up the kitchen to a spacious living and dining area. The property has been maintained with foresight: the flat roof and lift have already been renovated, and the connection to the district heating network is imminent. Breakdown of the purchase price Apartment: CHF 550,000 Parking space: CHF 30,000 Contribution to the renovation fund: CHF 17,400 Total sales price: CHF 597,400 Whether as a home for a family, as a comfortable apartment for two, or as a long-term place to live into old age: here you live quietly, close to nature, and yet in the middle of Burgdorf. Are you interested? We would be happy to send you the detailed sales documentation and the virtual tour or show you the apartment in person.

  • Balcony / Terrace
  • Garage
  • View
  • +3
Travel time
-
1 / 28
  • Balcony / Terrace
  • Garage
  • View
  • +2
CHF 710,000.–
5.5 rooms156m² living space
Buchbergweg 2, 3414 Oberburg

Larger semi-detached family house – a wow apartment in the most beautiful corner of Oberburg

159 m² living space | Gallery | 2 modern bathrooms | high-quality renovation | quiet living location Who says that living in a condominium automatically means less space? This exceptional penthouse apartment with a gallery offers almost 160 m² of living space and thus more room than many single-family homes – combined with the advantages of a well-maintained condominium community. Guaranteed wow effect Already when entering, the open living, dining, and kitchen area impresses with its airy room height and exceptional architecture. In 2019, this area was completely redesigned and renovated to a high standard. The result is a modern, bright living space that uniquely combines generosity and coziness. When the atmospheric LED lighting in the gable, gallery, entrance area, and built-in cabinets is switched on in the evening, the apartment unfolds its very special charm. Practical down to the smallest detail The apartment not only convinces optically. Two spacious bathrooms – one of which was completely renovated just a few years ago – ensure that there are hardly any waiting times, even in the morning. The thoughtful planning also shows in everyday life: a laundry chute, spacious built-in cabinets, and the additional bedroom on the gallery make living just as comfortable as practical. Postcard idyll of Oberburg The property is embedded in an idyllic environment. The neighboring church with its historic outbuildings characterizes the village, while the forest edge is just a few steps away. Here you live quietly, close to nature, and yet excellently connected. You also benefit from a major advantage in terms of traffic. Via the Krauchthalstrasse, you can reach Burgdorf without traffic jams and reach the motorway junction in just a few minutes – without the often congested traffic through the Emmental. The highlights at a glance ✓ 5½-room penthouse apartment with gallery ✓ Approximately 160 m² living space ✓ High-quality modernized living, dining, and kitchen area ✓ Two spacious bathrooms ✓ Additional bedroom on the gallery ✓ Atmospheric LED lighting ✓ Practical laundry chute and spacious built-in cabinets ✓ Quiet living location near forest and local recreation ✓ Quick access to Burgdorf and motorway Combined sales target price • 5½-room penthouse apartment: CHF 710,000 • Parking space in the underground garage: CHF 18,670 • Share of renovation fund: CHF 11,330 Total sales target price: CHF 740,000 The buyer is awakened? Spacious penthouse apartments with galleries, high-quality renovation standards, and almost 160 m² of living space are extremely rare. Request our detailed sales documentation or arrange a personal viewing appointment directly. Maybe you will soon discover that this apartment offers more living quality than many single-family homes.

  • Balcony / Terrace
  • Garage
  • View
  • +2
Travel time
-
1 / 22
  • Parking space
  • Balcony / Terrace
  • Garage
  • +3
CHF 545,000.–
3.5 rooms140m² living space
Oberdorf 3, 3412 Heimiswil

Beautifully situated on a large plot - huge attic apartment with additional house and a very large garden

An apartment that offers more than just space Our attic apartment offers so much that it cannot all be mentioned in a brief title. Namely: • with 140 m², a huge living area • modern living in historic walls and beams • a wonderfully sunny balcony with a dreamy view of the Emmental • an additional, heated outbuilding for hobbies of all kinds • this is surrounded by a 700 m² large garden complex with sole use • private carport • private parking space • additional storage space for two-wheelers with and without engines • large cellar room (former beetroot cellar) • plenty of storage space in the attic next to the gallery • thanks to the geothermal heat pump, thermal solar system, and photovoltaic system, the heating costs are like those of a Minergie house Tax-advantaged location, similar to Ballebärg The year 1594 is engraved in the cellar walls. Thus, the building is older than the neighboring church. The builder selected the most beautiful spot in Heimiswil. The magnificent farmhouse sits slightly elevated and offers a wonderful view deep into the Emmental hills. Historic, but not outdated The entire building was renovated in 1982. During this time, the attic apartment for sale was installed. It combines cozy elements with modern ones, so you will feel very comfortable. Living in the green You live not only in a rural and idyllic environment but also in a building that often produces more energy than it consumes. It is heated with a recently installed geothermal heat pump, the hot water is heated with a thermal solar system, and the electricity is supplied by the photovoltaic system on the roof. Garden, outbuilding, and rooms that make your heart sing In your living area of 140 m², two 3.5-room apartments could actually fit. You also have more than average storage space, whether in the attic next to the gallery, in the private cellar, or in one of the three outbuildings. The largest and most special one has the address Oberdorf 3a. This offers a dreamy view, is heated with a pellet stove, and is the perfect room for hobbies of all kinds. This "Hüsli" is surrounded by a 700 m² large garden complex, which only you can use. The winner is awakened Do you want to live modern and yet cozy, idyllic but also close to the city, in a historic but not outdated building? Then don't hesitate and request the detailed sales documents from us. Convince yourself on site that our apartment keeps what it promises. We look forward to your contact. Price composition • Apartment: CHF 545,000 • Outbuilding Oberdorf 3a: CHF 35,000 • Carport: CHF 10,000 • Uncovered parking space: CHF 5,000 • Total sales price: CHF 595,000

  • Parking space
  • Balcony / Terrace
  • Garage
  • +3
Travel time
-
Remo Wyss

Remo Wyss

1 / 11
Remo Wyss

Remo Wyss

  • Parking space
  • Balcony / Terrace
  • Pets allowed
  • +2
CHF 395,000.–
4 rooms88m² living space
Fischermätteliweg 11, 3400 Burgdorf

The first building block of your real estate portfolio - attractive condominium in Burgdorf

Living in the popular Fischermätteli quarter In the popular Fischermätteli quarter in Burgdorf, a spacious 4-room apartment awaits you, which convinces with a well-thought-out room layout, pleasant space conditions and a quiet living situation. The apartment is located on the 2nd floor of a well-maintained multi-family house with only seven residential units and offers a comfortable home for couples, small families or people who wish to have additional rooms for working or for guests. Moreover, they enjoy privacy and a view of nature.Already when entering the apartment, the practical and everyday-suitable layout becomes apparent. The various living and sleeping areas are clearly separated and allow for a versatile use of the available rooms. The heart of the apartment is the spacious living and dining area, which offers enough space for a cozy sofa landscape and a beautiful dining area. This creates a central meeting point for daily family life, joint dinners or relaxed hours with friends and guests.Three separate bedrooms complement the attractive room offer. Depending on the personal life situation, these can be used classically as parents' and children's rooms or flexibly as guest rooms, offices or hobby rooms. The combination of three bedrooms and a spacious communal living area makes the apartment interesting for both couples with additional space requirements and small families. A spacious bathroom with a bathtub and a separate toilet provide additional comfort and a practical room layout.Another beautiful part of the apartment is the approximately 6.5 m² large balcony. Thanks to its southeast orientation, it offers a pleasant private outdoor area and expands the living space, especially during the warmer months. Whether for morning coffee, some plants or cozy hours outdoors - the balcony creates an additional retreat directly at the apartment. The location on the 2nd floor also contributes to a pleasant amount of privacy.The property itself also presents itself as solid and well-maintained. The multi-family house was built in solid construction and is fully basement. In recent years, various investments have been made in maintenance and building technology. Among other things, the facade was renewed and the central pellet heating system was comprehensively renovated in 2023. The heat distribution within the apartment is via radiators. Thus, important areas of the common property have already been renewed and continuously maintained.The manageable condominium community with only seven apartments ensures a pleasant and personal character within the property. For long-term maintenance, there is also a renovation fund. An outdoor parking space belonging to the apartment is already included in the purchase price and ensures that parking is also solved uncomplicatedly.Particularly attractive is the location in the Fischermätteli quarter. The living environment combines the tranquility of a grown Burgdorf residential quarter with the proximity to the city center and the offers of daily life. Shopping facilities, schools, public transport and other infrastructure are easily accessible, while one benefits from a pleasantly quiet living situation at home. The center of Burgdorf is also within short distance and offers a high quality of life with its shopping facilities, restaurants and leisure activities.

  • Parking space
  • Balcony / Terrace
  • Pets allowed
  • +2
Travel time
-
Remo Wyss

Remo Wyss

1 / 12
Remo Wyss

Remo Wyss

  • Parking space
  • Balcony / Terrace
  • Pets allowed
  • +2
CHF 495,000.–
4.5 rooms88m² living space
Technikumstrasse 52, 3400 Burgdorf

ETW on the 1st floor in the heart of Burgdorf

Attractive condominium with balcony in a central location in Burgdorf This well-maintained 4.5-room condominium convinces with a well-thought-out room layout, bright living rooms, and three balconies - a spacious balcony off the living room, a practical kitchen balcony, and another balcony in the stairwell. Located on the 1st floor of a quiet three-family house, it offers a pleasant living environment for singles, couples, and small families. The combination of central location, good accessibility, and solid construction makes this home particularly attractive.The apartment has a separate living area of 16.5 m² with direct access to the balcony, as well as a separate dining room, a room layout that has become rare today and offers real added value in everyday life. Two further well-cut rooms can be flexibly used as bedrooms, children's rooms, guest rooms, or home offices. The functional floor plan ensures clear structures and a pleasant living quality.The 8 m² balcony extends the living space outdoors and invites you to enjoy the quiet surroundings in a relaxed atmosphere.Solid construction and good accessibilityThe building was constructed in 1934 in solid construction and technically renewed in 1990. The heating is provided by a gas heating system with radiators, a proven and reliable system. A cellar room, a parking space, and the manageable homeowner association with only three residential units round off the offer sensibly. No historic preservation, full design freedom for renovation and renovation.Living in BurgdorfBurgdorf is one of the attractive medium-sized centers in the canton of Bern. The proximity to the Bern University of Applied Sciences, the train station, and the lively city center provides a high level of everyday comfort, while shopping facilities, schools, and public transport are easily accessible. The A1 motorway can be reached in just a few minutes - ideal for commuters. The location combines urban proximity and quality of life in a balanced way.ConclusionThe Technikumstrasse 52 convinces not through short-term trends, but through qualities that have long-term durability: a central residential location, solid construction, a spacious balcony, full design freedom, and a parking space included in the purchase price. An apartment with real character and high living quality in a sought-after location in Burgdorf.

  • Parking space
  • Balcony / Terrace
  • Pets allowed
  • +2
Travel time
-
1 / 31
CHF 1,170,000.–
3.5 rooms110m² living space
Asylstrasse 61, 3063 Ittigen

Attic duplex with winter garden and panoramic terrace

There are apartments that are well-cut. And there are apartments that give you a second world on the top floor. This 3.5-room attic duplex apartment belongs to the second category: downstairs a spacious living floor, upstairs an attic floor with an open winter garden and extensive roof terrace – connected by an elegant spiral staircase.THE ATTIC FLOOR – WINTER GARDEN & TERRACEThe brightly lit winter garden under the beautiful roof slope is heated with its own Swedish stove and can be used all year round thanks to the glass sliding door – a room between indoors and outdoors, as you rarely find.It is followed by the roof terrace: approximately 10 x 5 meters over the entire length, statically reinforced and designed for a whirlpool – the hot and cold water pipes are already laid. The view sweeps over Bern and Ostermundigen to the chain of the Bernese Alps and the Jura.THE LIVING FLOORThe large, bright living room is the center of the apartment – its heart is the elaborately built-in tile/storage stove with a bench. In addition:– Spacious, impeccably maintained kitchen– Quiet bedroom and separate study– Bathroom with shower and double sink– Individually designed guest toilet with an artistic touch– Balcony, protected with milk glass on the side– Elevator up to the apartment doorYOUR HIGHLIGHTS✓ Open winter garden with roof slope – heated with its own Swedish stove✓ Roof terrace over the entire length (approx. 10 x 5 m) – whirlpool possible✓ Panoramic view over Bern to the Bernese Alps and the Jura✓ Tile/storage stove with bench in the large living room✓ Elevator to the living floor✓ Parking space in the garage including basic installation for a charging station (additional purchase CHF 35,000.–)✓ Very quiet location in the second row – popular residential area✓ Tax-friendly municipality, just a few minutes from the city of BernNUMBERS & FACTS– 3.5 rooms on two floors (attic duplex, floor ownership)– 110 m² net living area, usable area approx. 143 m²– Interior volume approx. 350 m³– Built in 1996, well-maintained multi-family house– Available by arrangementPARKING & STORAGEThe apartment includes a basement compartment and a parking space in the garage with basic installation for a charging station – this is acquired for CHF 35,000.– in addition to the purchase price (obligatory purchase). A second, rented parking space can be taken over on request. The building also has a communal room and a bicycle room; the playground is currently being renovated.THE LOCATIONIttigen combines what many are looking for: the RBS station can be reached in about 8 minutes on foot, the S7 takes you to Bern main station in just over 10 minutes at 15-minute intervals. Schools and the Talgut center are located in the village, the Wankdorf (A1/A6) motorway access is just a few minutes' drive away – and the Worblental invites you to recreation right in front of the door. Ittigen has also been one of the most tax-friendly municipalities in the canton of Bern for years.VIEWING & DOCUMENTSVirtual 360° tour, video tour, and detailed sales documentation available – we look forward to your contact.Riesen + Partner Property AGNicolas Riesen079 516 55 33 | info@riesenproperty.ch | riesenproperty.ch

Travel time
-
1 / 13
  • Balcony / Terrace
  • Pets allowed
  • View
  • +6
CHF 360,000.–
3.5 rooms70m² living space
Auf Anfrage 1, 3400 Burgdorf

Living above the roofs of Burgdorf - Bright 3.5 room apartment with a view

Living above the roofs of Burgdorf - Bright 3.5 room apartment with a view Welcome to your new home above the roofs of Burgdorf. This stylish 3.5 room apartment combines modern living, a quiet location, and a beautiful view to create a living offer with high quality of life.The apartment is located on the 6th floor of a well-maintained multi-family house with only 16 residential units and impresses with its bright living atmosphere, a well-thought-out room layout, and plenty of privacy. Thanks to its elevated location, you benefit from daylight all day and a pleasant view of the surroundings.In 2022, the apartment was extensively renovated and presents itself today in a very well-maintained condition. This means you can move in directly without major investments and feel at home.The bright living and dining area is the heart of the apartment and creates a pleasant atmosphere for everyday life. Large window surfaces provide plenty of light and give the rooms a friendly and open effect.A special highlight is the sunny balcony, where you can spend relaxed hours and enjoy the view. Whether it's morning coffee or after-work relaxation, the tranquility of the neighborhood can be particularly enjoyable here.The apartment also impresses in terms of comfort. An elevator takes you comfortably to the apartment, the wheelchair-accessible design provides additional living comfort, and the available washing machine and dryer make everyday life easier. Pets are also welcome.Highlights at a glance- 3.5 room apartment- Approx. 70 m² net living space- Renovation in 2022- Bright living rooms with a pleasant atmosphere- Sunny balcony with a view- 6th floor- Elevator available- Wheelchair-accessible entrance- Washing machine and dryer available- Pets allowed- Quiet and child-friendly living location- Well-maintained multi-family house with 16 residential units- Renovation fund of CHF 330,000 (as of 01.01.2023)The location impresses with its ideal combination of tranquility and good accessibility. Shopping facilities, schools, public transportation, as well as leisure and recreation areas are within short distance. This makes the apartment suitable for both owner-occupiers and investors.Apartment in this location, with this view, and in such a well-maintained condition are in high demand in Burgdorf.Take the opportunity and convince yourself of the advantages of this attractive apartment. We would be happy to show you the property during a personal viewing and answer your questions on site.Contact us today for the complete sales documentation or to arrange a viewing appointment. We look forward to presenting this attractive home to you in person.

  • Balcony / Terrace
  • Pets allowed
  • View
  • +6
Travel time
-
Remo Wyss

Remo Wyss

1 / 12
Remo Wyss

Remo Wyss

  • Balcony / Terrace
  • Garage
  • Pets allowed
  • +1
CHF 370,000.–
2.5 rooms67m² living space
Technikumstrasse 52, 3400 Burgdorf

Quality of life in the heart of Burgdorf

Ownership apartment with balcony, garden & garage in a central location in Burgdorf This charming 2.5-room ownership apartment combines a well-thought-out room layout with a pleasant living atmosphere and convinces with its versatile usage possibilities. With a net living area of around 67 m², it offers the ideal framework for singles, couples or capital investors who appreciate a centrally located and at the same time quiet living situation. The apartment is located in a well-maintained property with only three residential units and thus offers a high level of privacy as well as a personal and manageable living environment.The spacious living and dining area forms the heart of the apartment. The bright and open room design creates a friendly atmosphere and offers a variety of possibilities for individual furnishing. Here, living, eating and relaxing can be harmoniously combined, creating a home that invites you to linger. Thanks to the good lighting, the rooms appear friendly and inviting, conveying a pleasant sense of living.The functional kitchen is optimally integrated into the floor plan and enables comfortable, independent living. The separate bedroom offers sufficient space for a relaxing retreat and ensures a clear separation between the living and sleeping areas. The room offer is complemented by a bathroom with shower, sink and toilet, which meets all the requirements for daily living comfort.A special plus point of this apartment is the two spacious storage rooms, which are ideal for suitcases, sports equipment, seasonal items or other household utensils. Especially in apartments of this size, additional storage space represents a significant added value and helps to use the actual living area optimally and keep it tidy in the long term.The property also convinces with attractive advantages in the outdoor area. The garden share belonging to the apartment offers additional free space in the green and creates a pleasant place to stay, enjoy or for cozy hours outdoors. The offer is complemented by a private garage, which enables comfortable parking directly at the property and offers additional storage space for bicycles or other items. A basement compartment rounds off the space offer sensibly.The central location is one of the greatest advantages of this apartment. Shopping facilities, restaurants, schools, the university of applied sciences and Burgdorf train station are all within a short distance and can be easily reached. At the same time, numerous walking and cycling paths as well as the recreational areas of the Emmental invite you to varied leisure activities. This property thus combines urban living with a high quality of life and a natural environment.

  • Balcony / Terrace
  • Garage
  • Pets allowed
  • +1
Travel time
-
Beat Niggli

Beat Niggli

1 / 13
Beat Niggli

Beat Niggli

  • Balcony / Terrace
  • Garage
CHF 690,000.–
5.5 rooms105m² living space
Sägematte 6, 3510 Freimettigen

5.5-Zimmer-Eigentumswohnung mit Alpenblick in Freimettigen

In Freimettigen, nahe des Bahnhofs Stalden i.E., steht diese helle 5.5-Zimmer-Maisonettewohnung zum Verkauf. Über zwei Etagen bietet Sie Ihnen und Ihrer Familie ein ideales Wohnumfeld mit ausreichend Platz zum Wohnen, Arbeiten und Geniessen. Viele Fenster bedeuten viel Tageslicht sorgen für eine helle und freundlich Atmosphäre. Der offene und luftige Wohnbereich vermittelt ein Gefühl von Weite und Freiheit.Rundgang durch die Wohnung:Das Herzstück der Wohnung bildet das Wohnzimmer, welches durch viel Fensterfläche eine helle Wohnatmosphäre schafft. Ein Schwedenofen sorgt für wohlige Wärme an kühleren Tagen, während der Balkon an schönen Tagen zum Geniessen der Sonne einlädt und zugleich einen schönen Blick auf die Alpen bietet. An das Wohnzimmer grenzt die separate Küche sowie ein Badezimmer mit Badewanne und ein Gäste-WC an. Auf demselben Geschoss befinden sich drei Zimmer, welche individuell als Büro, Hobbyraum oder Schlafzimmer genutzt werden können. Über eine Wendeltreppe gelangen Sie in das Galeriegeschoss, welches mit der der offenen Bauweise bis in den Giebel überzeugt und dadurch ein besonderes Raumgefühl vermittelt. Neben dem zusätzlichen Wohnbereich steht noch ein Estrich für Sie bereit.Im Untergeschoss stehen Ihnen zudem eine eigene Waschküche mit Waschmaschine und Tumbler, zwei Einstellhallenplätze, ein eigenes Kellerabteil, ein gemeinschaftlicher Bastelraum sowie ein Velokeller zur Verfügung.Eckdaten im Überblick: • 5.5-Zimmer mit 105 m² Nettowohnfläche • Vier Zimmer • Helles Wohnzimmer • Galerie • Separate Küche • Ein Badezimmer mit Badewanne • Gäste-WC • Estrich • Eigene Waschküche mit Waschmaschine und Tumbler • Zwei Einstellhallenplätze sind im Preis inbegriffen • Eigenes Kellerabteil zur Wohnung • Gemeinschaftlicher Bastelraum • Velokeller Haben wir Sie neugierig gemacht? Dann zögern Sie nicht, einen unverbindlichen Besichtigungstermin telefonisch unter der Nummer 058 510 84 00 oder per Mail an info@trendwerk.ch zu vereinbaren.Cet appartement lumineux de 5,5 pièces en duplex est à vendre à Freimettigen, près de la gare de Stalden i.E.. Sur deux étages, il vous offre, à vous et à votre famille, un cadre de vie idéal avec suffisamment de place pour habiter, travailler et profiter. De nombreuses fenêtres signifient beaucoup de lumière du jour et créent une atmosphère claire et conviviale. Le espace de vie ouvert et aéré donne un sentiment d'espace et de liberté.Voyage à travers l'appartement:Le salon constitue le coeur de l'appartement, qui crée une atmosphère de vie lumineuse grâce à une grande surface vitrée. Un poêle suédois assure une chaleur agréable les jours plus frais, tandis que le balcon invite à profiter du soleil les jours de beau temps tout en offrant une belle vue sur les Alpes. Lacuisine séparée ainsi qu'une salle de bain avec baignoire et un WC pour...

  • Balcony / Terrace
  • Garage
Travel time
-
Lukas Bart

Lukas Bart

1 / 13
Lukas Bart

Lukas Bart

  • Balcony / Terrace
  • Garage
  • Elevator
  • +3
CHF 995,000.–
4.5 rooms111m² living space
Blankweg 4A, 3072 Ostermundigen

Your new 4.5-room garden apartment - sophisticated design meets green oasis

This spacious 4.5-room garden apartment is located in a quiet and well-maintained residential area in Ostermundigen, adjacent to the federal city of Bern. The ground-floor apartment impresses with a well-thought-out room concept, a sophisticated design, and access to a terrace and garden area. The bright living and dining area with large windows forms the heart of the apartment and creates an open, inviting atmosphere. The modern kitchen with high-quality appliances, including a Gaggenau pizza oven, underlines the exclusive design standard. Two comfortable bathrooms, a laundry room within the apartment, and a parking space in the garage complete this attractive offer.Further highlights of the apartment • Quiet, well-maintained residential area near Bern • Spacious living and dining area with plenty of natural light • Elevator (step-free access) • Terrace • Garden • High-quality kitchen with noble materials & Gaggenau pizza oven • Two bathrooms: one with shower, one with shower and bathtub • Laundry room directly in the apartment • Direct access to the apartment via the garden possible • Parking space in the garage optionally available for purchase • General children's playground in the building Request our detailed sales documentation for more interesting information.Not found the right one yet? The IMMOSEEKER team is happy to help.

  • Balcony / Terrace
  • Garage
  • Elevator
  • +3
Travel time
-
1 / 13
  • Parking space
  • Balcony / Terrace
  • Garage
  • +5
CHF 585,000.–
4.5 rooms94m² living space
Auf Anfrage 1, 3072 Ostermundigen

Perfect for Families - 4.5 Room Apartment with Balcony and Playground in Front of the Door

Family-friendly 4.5 room apartment with balcony in a central location in Ostermundigen This attractive 4.5-room apartment in Ostermundigen impresses with its generous room layout, bright living rooms, and an excellently connected residential location.On approximately 94 m² of living space, you can expect a well-thought-out room concept with plenty of space for individual living. The sunny balcony, the spacious kitchen, and two bathrooms provide additional living comfort. The home is ideal for families, couples, or professionals who appreciate good infrastructure and short distances to Bern.Already when entering the apartment, the well-thought-out room layout conveys a pleasant living feeling. The spacious living and dining area forms the heart of the apartment. Large window areas provide plenty of natural light and create a friendly living atmosphere.The sunny balcony extends the living area outdoors and offers a pleasant place for relaxed hours in the fresh air.The spacious kitchen with approximately 15.5 m² offers plenty of space for cooking and lingering. A stone cover, a dishwasher, and a ceramic hob provide additional comfort in everyday life.The other rooms have pleasant room sizes and can be flexibly used as bedrooms, children's rooms, guest rooms, or home offices. Two bathrooms offer additional comfort, especially for families and larger households.The apartment is located on the 2nd floor. Please note that the property does not have a lift and the apartment is accessible via the staircase.Additional storage space is offered by the basement compartment belonging to the apartment, with approximately 10 m² of usable space. A parking space can be purchased for CHF 35,000.The highlights at a glance • 4.5 rooms with approximately 94 m² of living space • Spacious and well-thought-out floor plan • Bright living and dining area with plenty of natural light • Spacious kitchen with approximately 15.5 m² • Sunny balcony • Two bathrooms • Washing machine available • Basement compartment with approximately 10 m² of usable space • Upper floor without lift • Child-friendly environment with playground • Good public transport connection and short distances to Bern • Parking space available for CHF 35,000 Location and surroundingsThe apartment is located in Ostermundigen, in a well-connected and family-friendly residential area. Shopping facilities, kindergartens, schools, and public transport are within easy reach.Thanks to the good connection to public transport, the city of Bern can also be easily and quickly reached. At the same time, the surroundings offer various green spaces, walking paths, and leisure activities, combining high-quality living with excellent accessibility.Families and professionals in particular benefit from the combination of good infrastructure, short distances, and a versatile living environment.Have we sparked your interest?We would be happy to provide you with the complete sales documentation and arrange a personal viewing appointment with you.Contact us today - we look forward to presenting this property to you in person.Suisse Homes - personal. professional. successful.

  • Parking space
  • Balcony / Terrace
  • Garage
  • +5
Travel time
-
Lukas Bart

Lukas Bart

1 / 13
Lukas Bart

Lukas Bart

  • Garage
  • Elevator
  • Tumble dryer
  • +3
CHF 950,000.–
4.5 rooms105m² living space
Blankweg 4b, 3072 Ostermundigen

Attractive 4.5-room ground-floor apartment with plenty of daylight

This well-maintained 4.5-room garden apartment at Blankweg 4b in Ostermundigen impresses with its bright, light-flooded rooms and quiet location near the city of Bern. The 2003-built multi-family house is located in a popular residential area with short distances to shopping facilities, schools, and public transportation. The approximately 105 m² large apartment convinces with a well-thought-out floor plan, an open living and dining area, as well as direct access to the spacious terrace and private garden. The modernized kitchen with granite countertops offers a lot of freedom to unfold. Three flexibly usable rooms and two wet cells, one with a bathtub, the other with a shower, offer high living comfort. This attractive offer is rounded off by two parking spaces, which can be purchased optionally for CHF 35,000 each. An elevator takes you comfortably directly from the garage to the apartment. Additionally, practical built-in closets and a private laundry room with a washing machine and dryer in the apartment provide additional comfort in everyday life. Further highlights of the apartment: • Quiet, popular location in Ostermundigen near Bern • Approximately 105 m² living space with well-thought-out floor plan • Bright living and dining area with access to terrace and private garden • Modern kitchen with granite countertops and high-quality appliances • Private laundry room in the apartment • Two parking spaces optionally available for purchase • Elevator for convenient access • Communal playground on the premises Request our detailed sales documentation for more interesting information.Haven't found the right one yet? The IMMOSEEKER team is happy to assist you.

  • Garage
  • Elevator
  • Tumble dryer
  • +3
Travel time
-
Manuel Bleuer

Manuel Bleuer

1 / 13
Manuel Bleuer

Manuel Bleuer

  • Balcony / Terrace
  • Elevator
  • Swimming pool
  • +1
CHF 775,000.–
5 rooms127m² living space
Fuchshubelstrasse 13, 3063 Ittigen

Bright feel-good oasis with balcony, evening sun, and plenty of space

Welcome to Fuchshubelstrasse 13 in Ittigen - a popular and excellently connected residential community right outside the gates of Bern. Here, urban comfort, quiet living, and excellent infrastructure come together in an ideal way. Shopping facilities, public transport, schools, and recreational areas are all in the immediate vicinity, making this location particularly attractive.Let me introduce myself: a spacious 5-room apartment on the 2nd floor, which delights with light, sense of space, and a well-thought-out room layout. With my living area of around 127 m², I offer plenty of space to live, relax, and enjoy - perfect for people who appreciate comfort, peace, and a pleasant living atmosphere.As soon as you enter, you'll feel my warm and inviting atmosphere. My entrance area leads you directly to my heart: a bright and spacious living and dining area with a cozy fireplace, which provides a comfortable atmosphere, especially on cooler days. From here, you can access my balcony, where you can enjoy a beautiful view and lovely evening sun.My open kitchen has been modernized and combines functionality with a pleasant living feeling. My floor plan is complemented by a practical utility room, three bright rooms, a bathroom with shower and bathtub, and a separate guest toilet.Another highlight is the shared use of the fully renovated indoor pool, which further enhances the living comfort and allows you to enjoy wellness moments directly in the house.My highlights at a glance • Spacious 5-room apartment with well-thought-out floor plan • 127 m² living area • Bright living and dining area with cozy fireplace • Balcony with a view and lovely evening sun • Modern open kitchen • Three bright rooms • Bathroom with shower and bathtub • Separate guest toilet • Lift in the building • 1 parking space in the garage • 1/3 share of the basement and hobby/workroom • Co-ownership of the renovated indoor pool in the quarter with free use for residents • Spacious playground within the family-friendly quarter • Flexible use: as a capital investment or for personal use • Planned connection to district heating by around 2027 • Continuously modernized and maintained property Continuously modernized and maintainedBoth I and the property have been continuously maintained and modernized: • 2025-2027: Conversion to district heating (already planned) • 2025: Lift completely renewed • 2024: New shower and new dishwasher • 2023: Indoor pool fully renovated • 2021: Complete painting work in the apartment • 2014: New kitchen, bathroom, and ceramic work • 2013: New parquet floor • 2012: Windows renovated • 2005: Roof renovated My surroundings make me particularly lively: Ittigen offers the perfect combination of quiet living and urban proximity. Thanks to the excellent transport connections, you can reach the center of Bern in a short time, while recreational areas and green spaces right outside the front door invite you to relax.I am a home for people who appreciate brightness, spaciousness, and a relaxed living atmosphere with evening sun.I look forward to getting to know you and maybe soon becoming your new home or your next investment.Convince yourself and arrange a viewing appointment today.We look forward to your contact!

  • Balcony / Terrace
  • Elevator
  • Swimming pool
  • +1
Travel time
-
Lukas Bart

Lukas Bart

1 / 13
Lukas Bart

Lukas Bart

  • Pets allowed
  • Tumble dryer
  • Washing machine
  • +2
CHF 395,000.–
3.5 rooms70m² living space
Sternenmatte 1, 3065 Bolligen

Vielseitig nutzbare Wohn- und Geschäftsliegenschaft in Bolligen

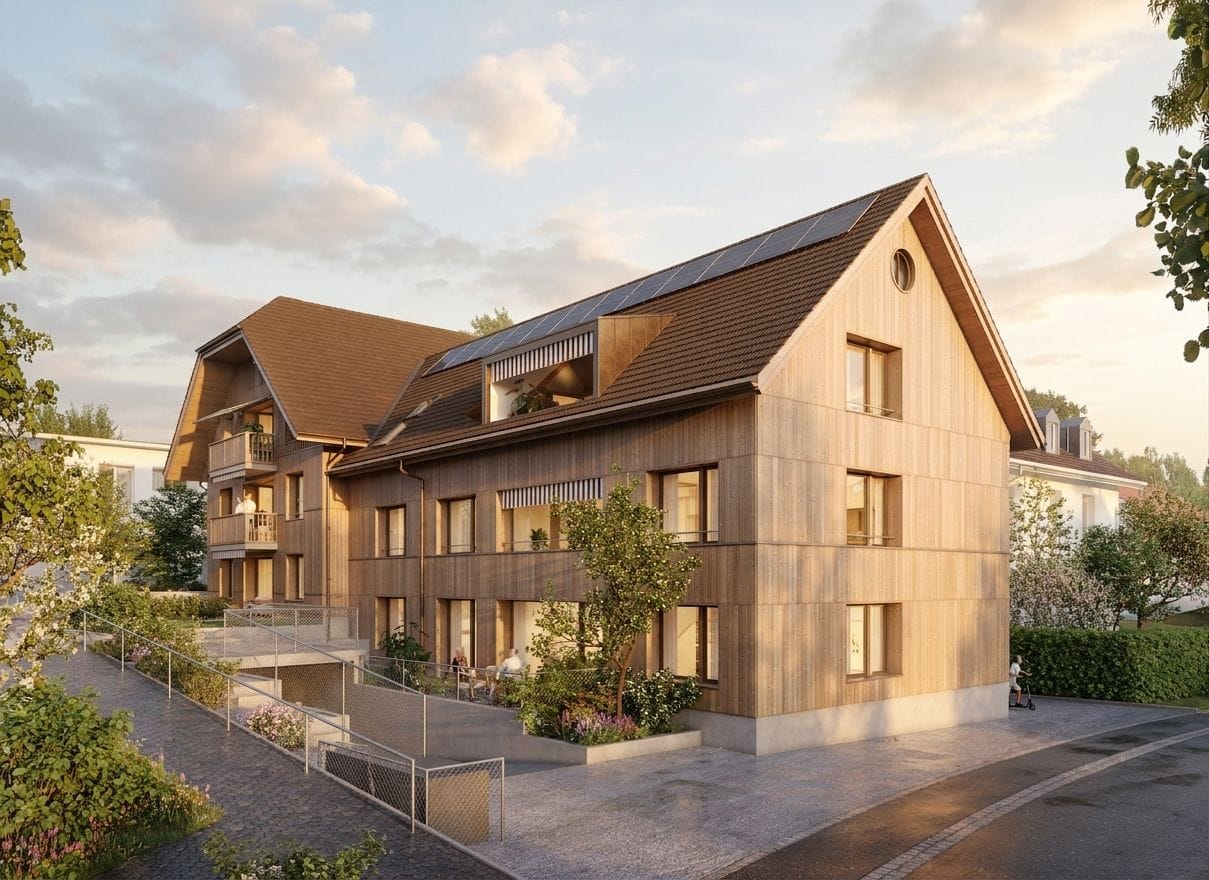
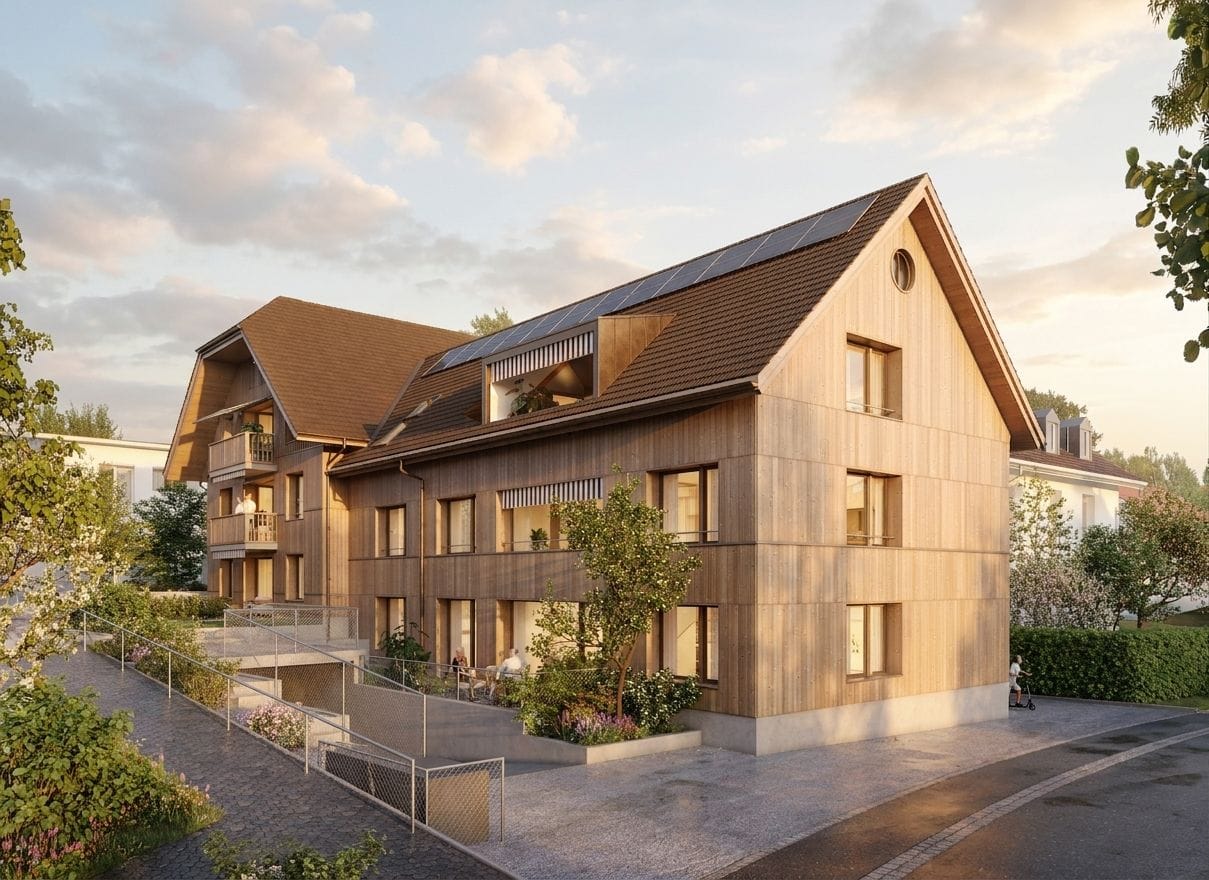
DEHinweis zur Mischnutzung:Die Liegenschaft befindet sich in einer Mischnutzung aus Wohnen und Gewerbe. Der gewerbliche Anteil muss jederzeit bestehen und nachgewiesen werden können, beispielsweise durch die Nutzung als Firmensitz mit festem Arbeitsplatz oder als Kosmetikstudio für Kundenbesuche. Sofern der gewerbliche Aspekt erfüllt ist, darf die Liegenschaft auch zu Wohnzwecken genutzt werden.Selbständig und auf der Suche nach einer Immobilie, die sowohl Ihre Wohn- als auch Geschäftsbedürfnisse erfüllt? Dann ist diese einzigartige Wohn- und Gewerbeimmobilie genau das, was Sie suchen. Sie bietet Ihnen die ideale Lösung, um Ihr Gewerbe unkompliziert direkt in der gleichen Einheit anzumelden - ganz ohne lange Wege oder zusätzliche Kosten für separate Geschäftsräume. Ideal für Freiberufler, Selbstständige und Kreative, die Wert auf ein modernes, komfortables und effizientes Arbeitsumfeld legen.Die stilvolle Erdgeschosswohnung befindet sich in einer attraktiven, zentralen Lage in Bolligen, an der Grenze zu Ittigen, und besticht durch ihre moderne Ausstattung. Der Zugang erfolgt bequem entweder per Schlüssel oder Code. Mit einem grosszügigen Wohn- und Essbereich von rund 30 m², der in eine offene Küche integriert ist, bietet die Wohnung viel Platz für Ihre individuellen Wohn- und Arbeitsbedürfnisse. Die Raumaufteilung lässt sich ohne grossen Aufwand oder hohe Kosten anpassen, sodass Sie die Wohnung ganz nach Ihren Vorstellungen gestalten können. Bodentiefe Fenster und eine durchgehende Komfortlüftung sorgen für ein helles und angenehmes Wohnklima.Für zusätzliche Annehmlichkeit sorgt die Design-Klimaanlage, die für eine angenehme Raumtemperatur sorgt. Das hochwertige Badezimmer ist mit einer Wellness-Dusche und modernen Sanitäranlagen ausgestattet.Abgerundet wird dieses Angebot durch eine grosszügige Terrasse, die Sie mit Pflanzen zu einer privaten Wohlfühloase umgestalten können, um Ihre Freizeit in Ruhe zu geniessen.Weitere Highlights der Wohnung • Top-Standort: Zentral gelegen in Bolligen, direkt an der Grenze zu Ittigen, 7 km vom Standzentrum Bern • Moderner Zugang: Flexibel via Schlüssel oder praktischem Zahlencode • Multifunktionalität: Optimal für die Kombination von Wohn-, Büro- oder Gewerbezwecken • Wohnraumaufteilung nach Bedarf • Grosszügiger Wohnbereich: Offener Wohn- und Essbereich (~30?m²) mit edlem Schieferboden • Angenehmes Raumklima: Ganzjährige Klimatisierung dank integrierter Klimaanlage • Wellness-Badezimmer: Modern ausgestattet mit Wellness-Dusche, WC und Pissoir • Grosse Terrasse: 40?m², direkt vom Wohnzimmer begehbar Verlangen Sie unsere ausführliche Verkaufsdokumentation für weitere interessante Informationen.Noch nicht das Richtige gefunden? Das Team von IMMOSEEKER steht Ihnen gerne zur Seite. ENNote on Mixed UseThe property is designated for mixed use consisting of residential and commercial purposes. The commercial component must be maintained at all times and must be verifiable, for example through use as a company headquarters with a permanent workplace or as a cosmetic studio for client visits. Provided that the commercial requirement is fulfilled, the property may also be used for residential purposes.Are you self-employed and looking for a property that meets both your residential and business needs? Then this unique mixed-use property is exactly what you're looking for. It offers the ideal solution to register your business directly within the same unit - no long distances or extra costs for separate office space. Perfect for freelancers, self-employed individuals, and creatives who value a modern, comfortable, and efficient work environment. This property offers a perfect blend of living and working, making it the ideal solution for those who want comfort, flexibility, and a modern lifestyle.This stylish ground-floor apartment is located in an attractive, central area of Bolligen, at the border with Ittigen, and impresses with its modern furnishings. Access is easy via key or code. With a spacious living and dining area of around 30 m², integrated with an open kitchen, the apartment offers plenty of space for your individual residential and business needs. The layout can be easily adjusted without significant effort or cost, allowing you to tailor the space to your needs. Floor-to-ceiling windows and a continuous comfort ventilation system ensure a bright and pleasant living atmosphere.The design air conditioning ensures a comfortable room temperature all year round. The high-quality bathroom is equipped with a wellness shower and modern sanitary equipment.This offer is complemented by a generous terrace that can be transformed into a private oasis with plants, providing a peaceful space to relax and enjoy your free time.Additional highlights of the apartment • Top location: Centrally located in Bolligen, directly on the border with Ittigen, 7 km from the center of Bern. • Modern Access: Flexible entry via key or convenient code • Multifunctional: Ideal for combining residential, office, or commercial purposes • Customizable Layout: Adapt the living space according to your needs • Spacious Living Area: Open living and dining area (~30 m²) with elegant slate flooring • Pleasant Indoor Climate: Year-round air conditioning for optimal comfort • Wellness Bathroom: Modern bathroom with wellness shower, WC, and urinal • Large Terrace: 40 m², accessible directly from the living room Request our detailed sales documentation for more interesting information.Still haven't found the right property? The IMMOSEEKER team will be happy to assist you.
  • Pets allowed
  • Tumble dryer
  • Washing machine
  • +2
Travel time
-