1 result - Commercial, Office, Storage room to buy in Bigenthal

Noel Bigler

Noel Bigler

1 / 12
Noel Bigler

Noel Bigler

  • Parking space
  • Garage
  • View
CHF 1,530,000.–
Bigenthal, 3513 Bigenthal

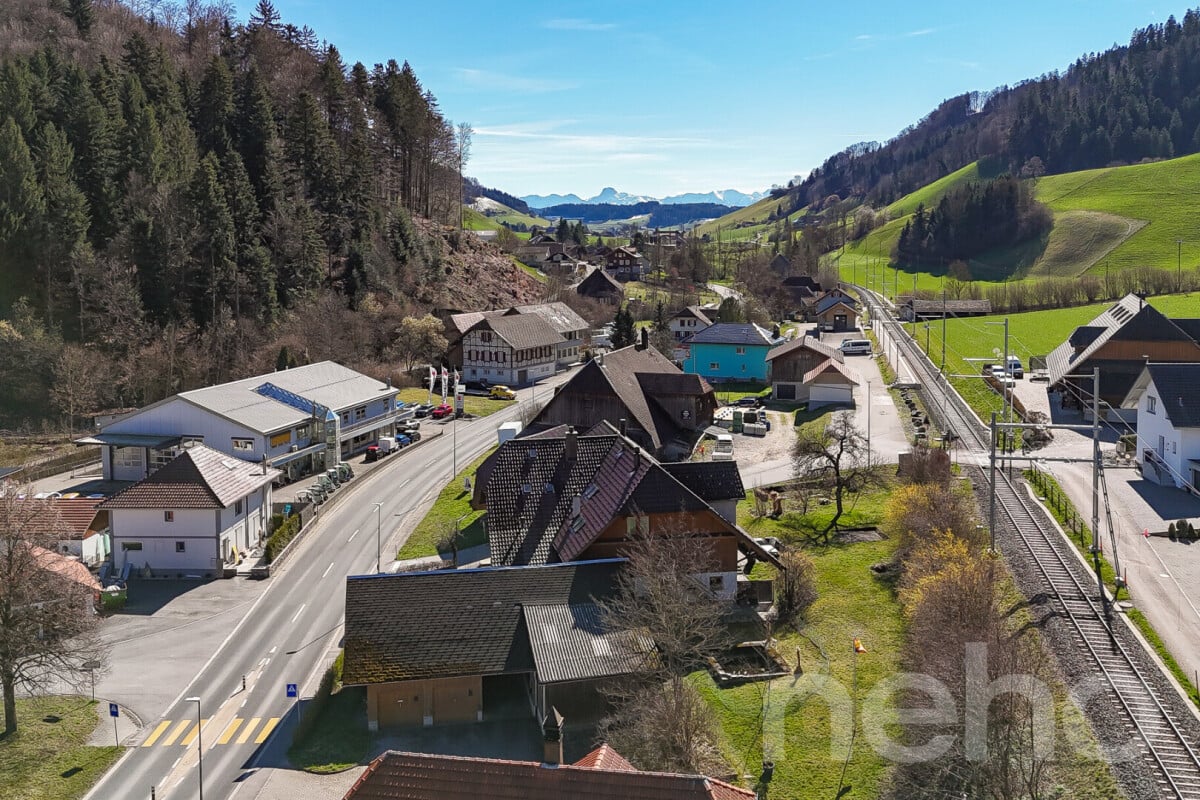
Living and working with attractive development potential

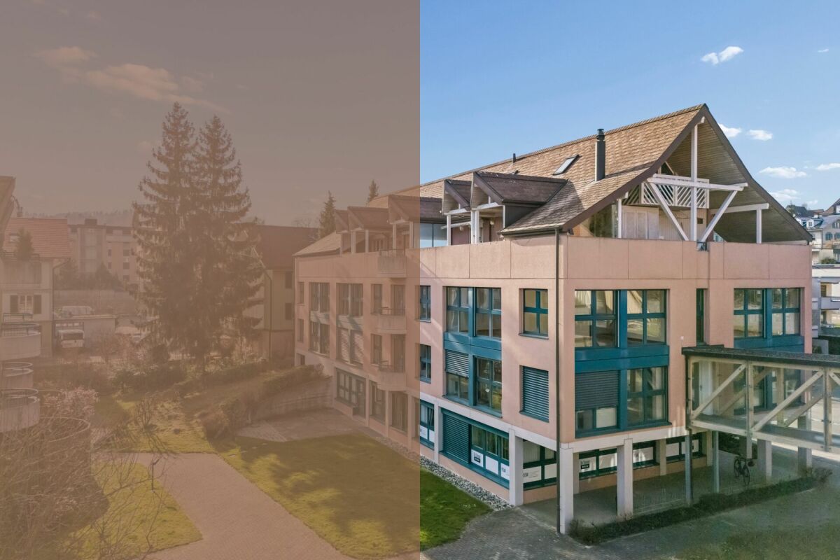
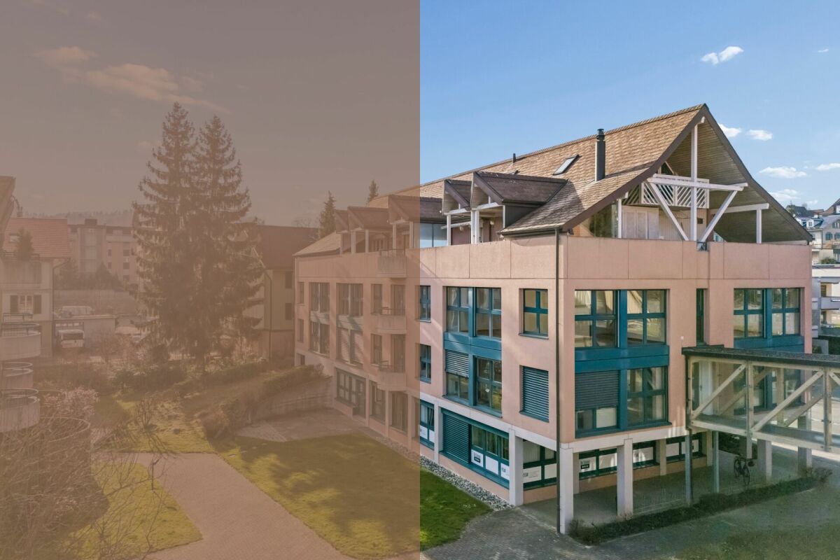
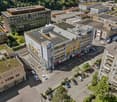
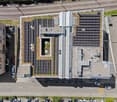
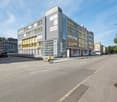
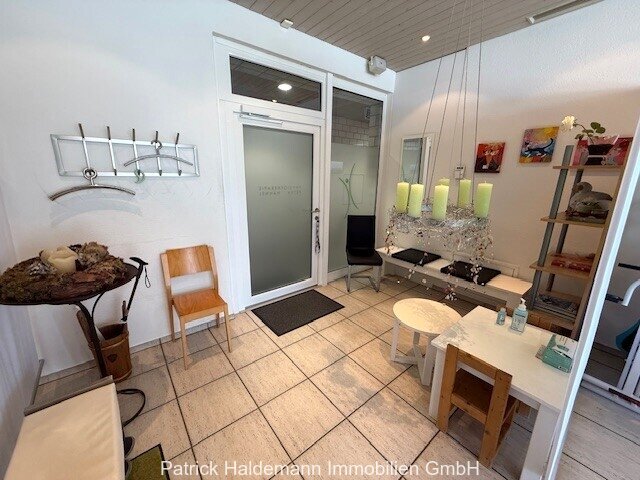
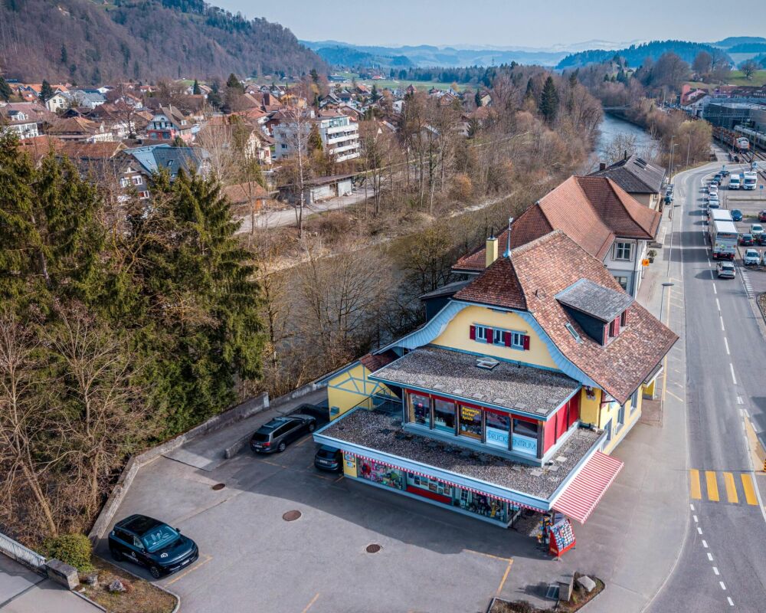
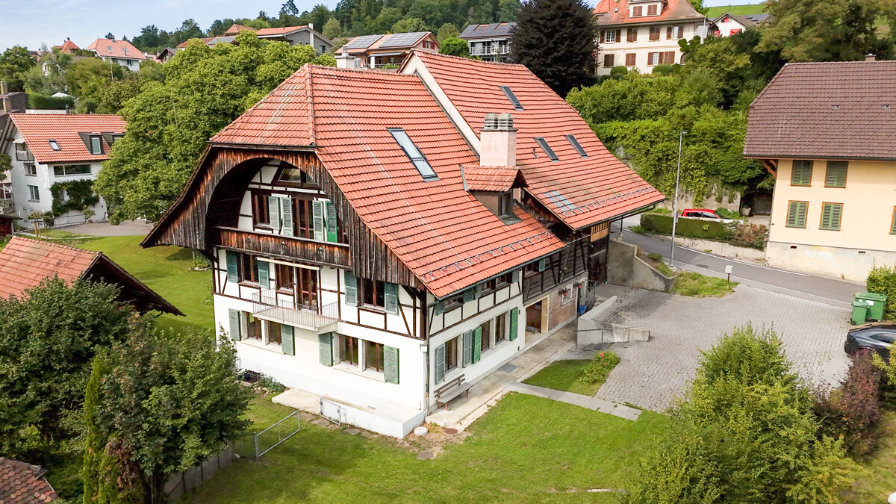
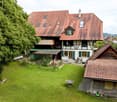
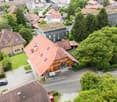
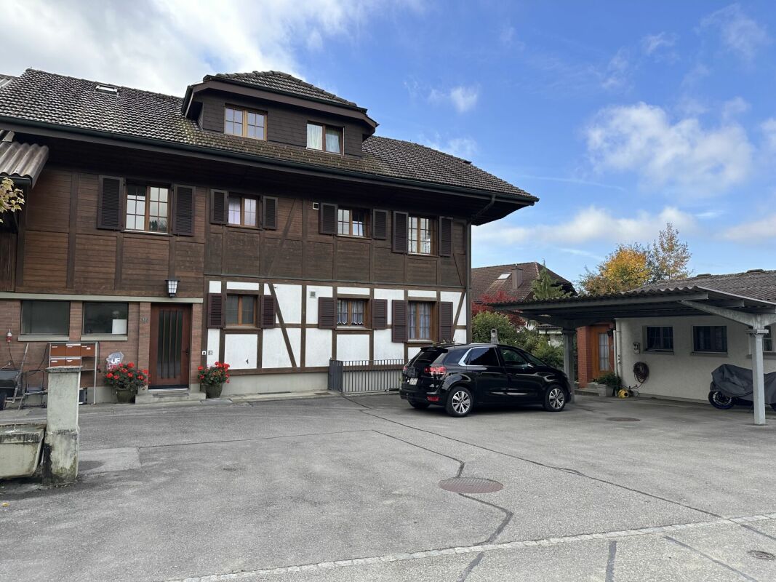
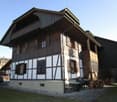
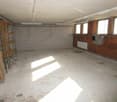
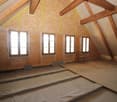
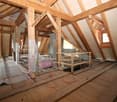
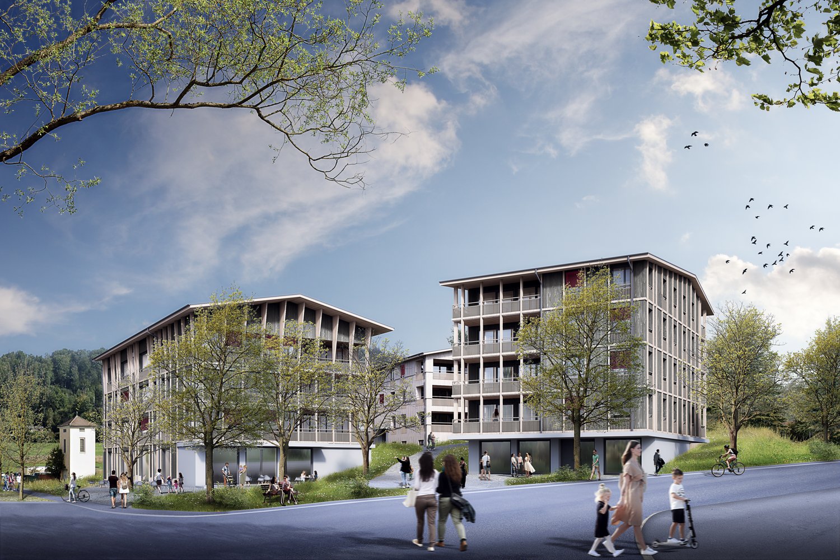
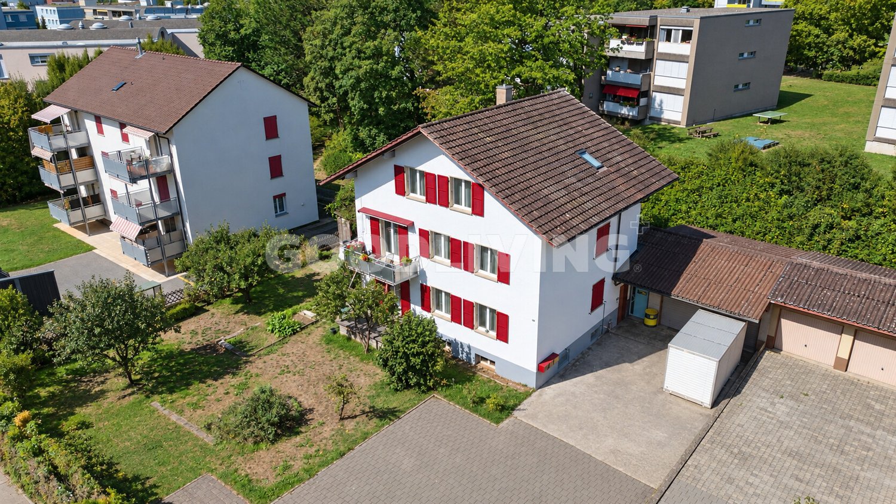
This characterful farmhouse in Bigenthal combines historic charm, versatile usage possibilities, and attractive development potential. With four apartments, a spacious commercial area, and numerous secondary rooms, the property offers ideal conditions for investors, entrepreneurs, craftsman's businesses, or self-employed individuals who want to combine living and working in one location. The property spans four floors and impresses with its diverse usage possibilities. On the ground floor, there is a 3.5-room apartment and a spacious commercial area, which is currently vacant and is ideal as a workshop, studio, storage, sales area, or for implementing one's own business. On the upper floor, there is another 3.5-room apartment, as well as the first level of a spacious 5-room duplex apartment and a 4.5-room maisonette apartment. The attic completes the two residential units and offers additional living space with a lot of character. In the basement, there is a barn, technical rooms, and further hobby, storage, and workrooms available. These offer additional space for businesses, material storage, or individual usage ideas. A particular added value lies in the location within the mixed zone. This opens up interesting perspectives for future expansions, additional commercial uses, or the development of existing areas. Especially for craftsmen and entrepreneurs who are looking for their own workshop, storage spaces, or business rooms, the property offers excellent conditions. The spacious plot with 1,623 m² creates additional free space for parking, garden facilities, or further usage possibilities. Two garages and several outdoor parking spaces round off the offer perfectly. Bigenthal combines natural living with good accessibility. Shopping facilities, schools, and public transportation are easily accessible and ensure a high level of everyday practicality. The highlights at a glance: ? Four apartments with attractive usage mix ? Spacious commercial area with versatile usage possibilities ? Location in the mixed zone with additional development potential ? Ideal for entrepreneurs, craftsman's businesses, and self-employed individuals ? Possibility to combine living and working in one location ? Barn, as well as hobby, workshop, and storage rooms available ? Spacious plot with 1,623 m² ? Two garages and several outdoor parking spaces ? Historic charm with versatile usage possibilities ? Natural location in Bigenthal with good accessibility A rare opportunity for investors and entrepreneurs who are looking for a versatile property with living space, commercial areas, and long-term development potential. Arrange your personal viewing appointment today and discover the numerous possibilities of this special property. Exact address available after registration on neho.ch. INTERESTED IN A VIEWING? PLEASE REGISTER: https://neho.ch/b/3513-26-1

  • Parking space
  • Garage
  • View
More objects in your automatically expanded search area
19 results - Radius: + 10km
1 / 32
  • Parking space
  • Balcony / Terrace
  • Garage
  • +1
CHF 1,420,000.–
636m² floor space
Kirchbergstrasse 6, 3324 Hindelbank

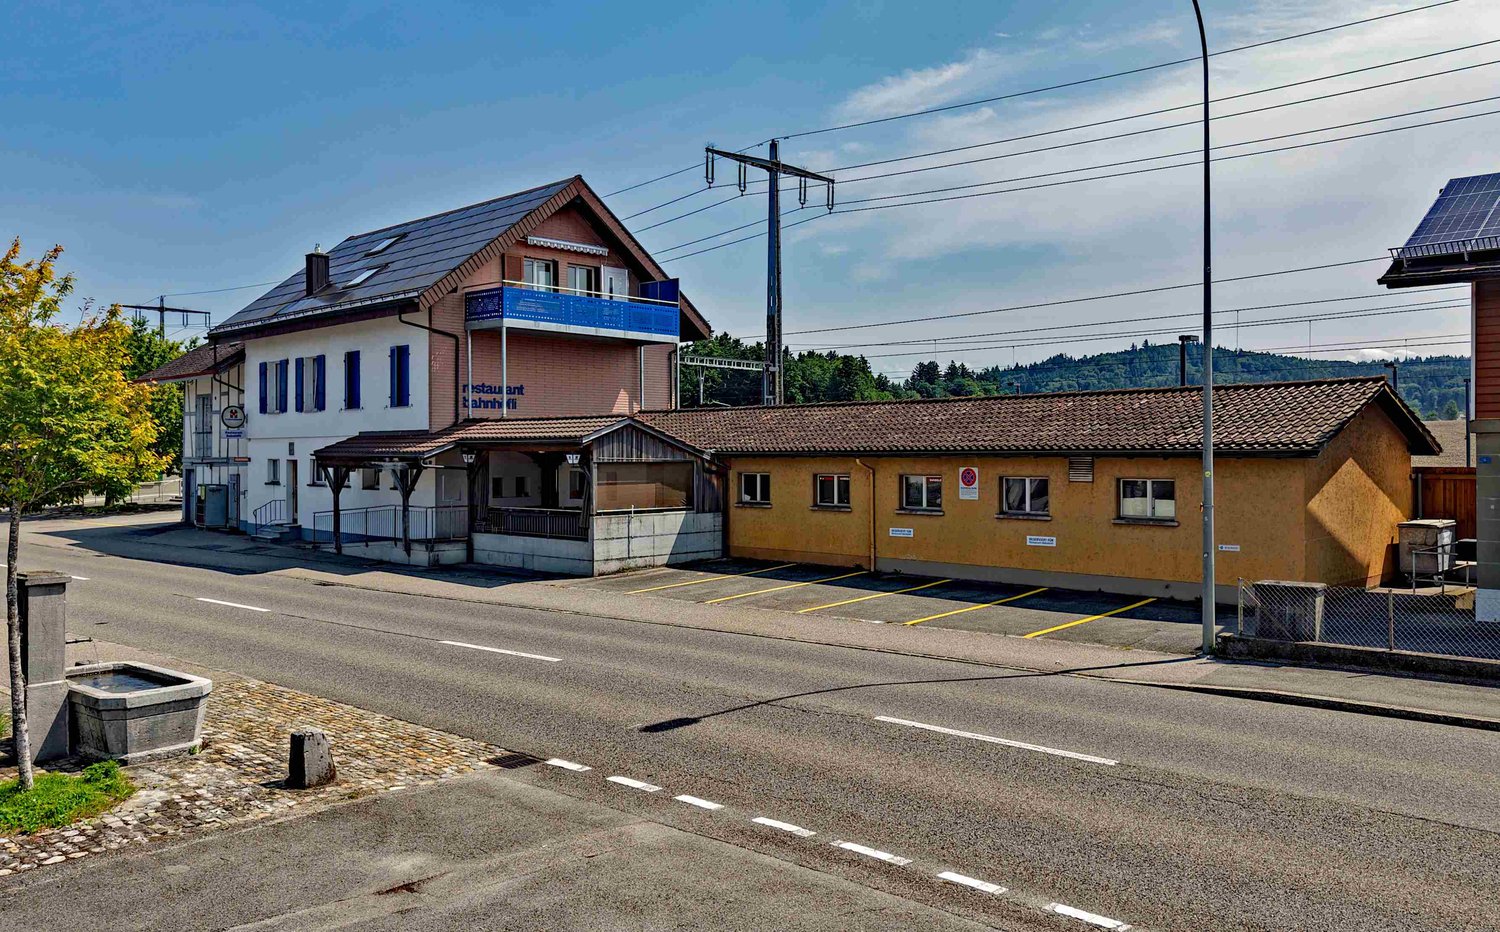
Restaurant Bahnhöfli - a property with various sources of income

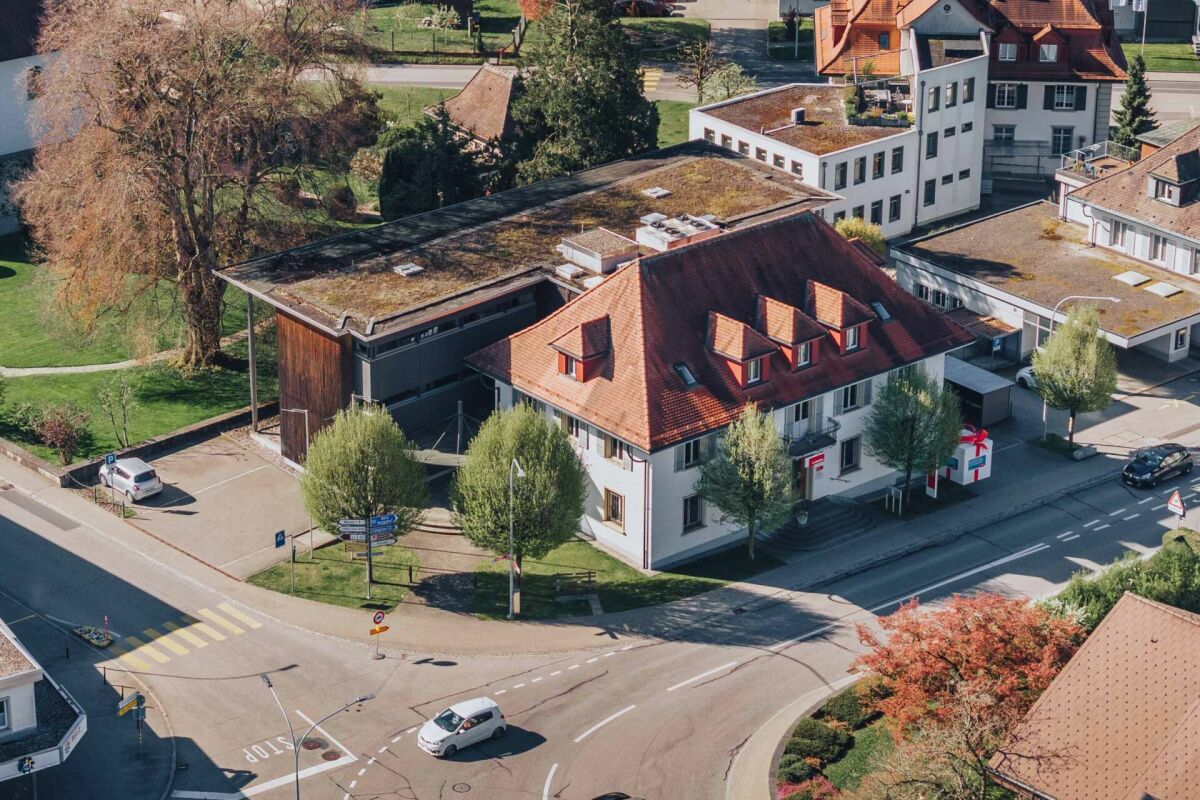
Centrally located and easily accessible You can enter the building directly from the platform of Hindelbank train station. With a half-hourly service, you can reach Bern in 14 minutes and Burgdorf in 7 minutes. Additionally, numerous parking spaces are available right in front of the building. Restaurant, 3.5-room apartment, studios, and PV system The Restaurant Bahnhöfli gives the building its name, but the property has much more to offer. The restaurant spans the entire ground floor with a guest room, bowling alley, and its ancillary rooms. Additionally, there is a wonderful vaulted cellar for large events and a Sääli on the upper floor for smaller celebrations. In the formerly listed annex, four comfortable studios were built a few years ago. Two more studios are located on the upper floor of the main building. The residential offer is rounded off by a huge 3.5-room apartment on the top floor. With an annual production of around 23 MWh, the in-roof photovoltaic system installed in 2017 provides additional income. Restaurant with potential for reuse The restaurant's premises were last comprehensively renovated over 40 years ago. Accordingly, there is now a greater need for renovation. This is an ideal opportunity to consider a reuse. The location directly at the train station with numerous parking options is also excellent for future use as an office, practice, shop, or training rooms. Only the building's age is old In the last ten to twenty years, massive investments have been made in the property. In addition to exterior painting work, all windows, the heating system, the two boilers, the bathrooms, the kitchens, and most of the flooring have been replaced. A purchase that pays off Currently, an income potential of around CHF 95,000 per year can be expected, resulting in a gross return of over 6.7 percent. Interested? Do not hesitate to request the detailed sales documentation from us or to inquire about a viewing appointment. Of course, we are also happy to answer any questions you may have.

  • Parking space
  • Balcony / Terrace
  • Garage
  • +1
Travel time
-
Remo Wyss

Remo Wyss

1 / 17
Remo Wyss

Remo Wyss

  • Parking space
  • Elevator
CHF 695,000.–
369m² floor space
Lyssachstrasse 15, 3400 Burgdorf

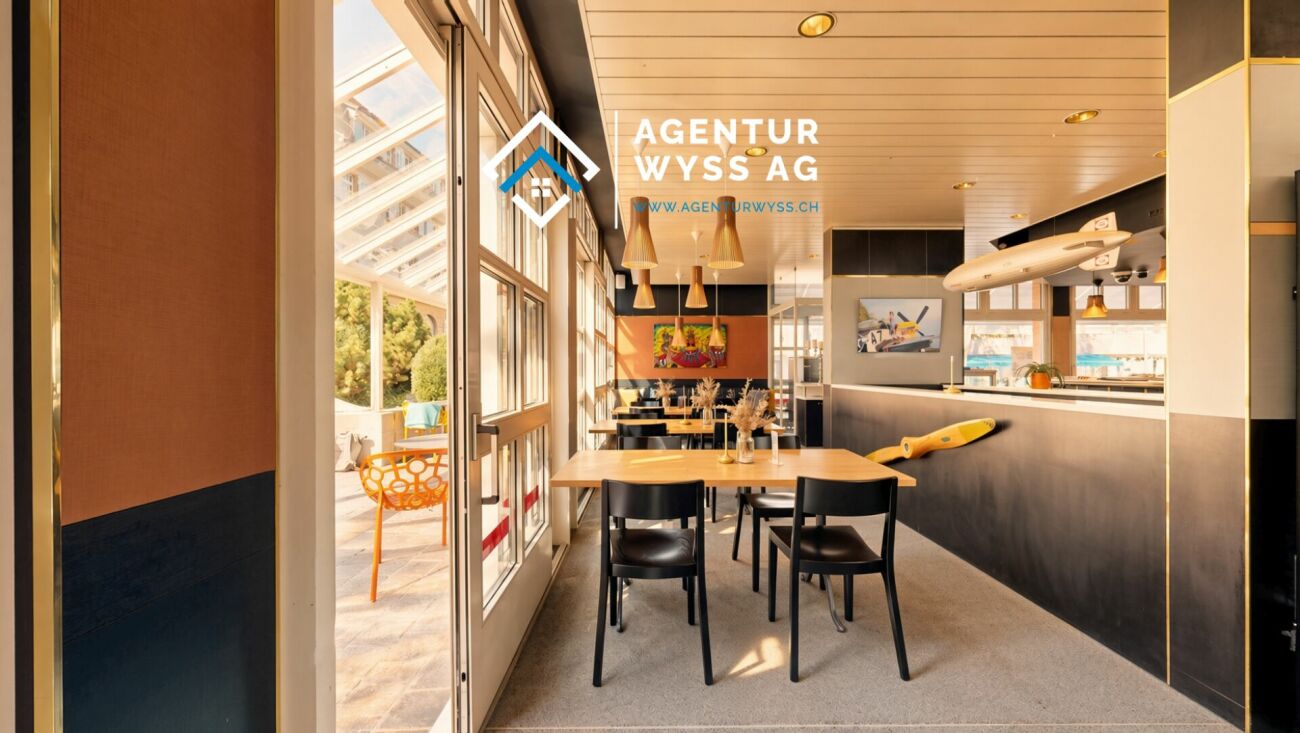
Gastro/Commercial premises in the center of Burgdorf

Gastro/Commercial premises in the center of Burgdorf We are pleased to present to you a versatile commercial property in a central location in Burgdorf. The property impresses with its spacious areas, solid construction, and diverse usage possibilities, making it an ideal opportunity for gastronomy, services, sales, or practice operations alike.The property is located at Lyssachstrasse 13, a well-visible and conveniently located address in the popular urban area of Burgdorf. Thanks to its immediate proximity to shopping facilities, the train station, and public parking lots, excellent accessibility for customers and employees is guaranteed.The building was constructed in solid construction and has been well-maintained over the years. It comprises several flexible levels with a total usable area of around 369 m². The room layout offers ideal conditions for a modern commercial operation: spacious main rooms, secondary zones, storage and cooling rooms, sanitary facilities, staff rooms, and a fully equipped kitchen with corresponding infrastructure. The property has two parking spaces (optional), which further increases its utility value.So far, the ground floor has been operated as a gastro establishment "Fly-Inn". However, the premises are also suitable for other concepts, such as a bistro, café, take-away, atelier, practice, fitness or beauty studio, or combined office and sales areas. Thanks to the existing technical infrastructure (cooling rooms, ventilation systems, sanitary connections, power supply), new ideas can be implemented efficiently.The outdoor areas with garden and forecourt spaces of around 120 m² offer additional potential: whether for an outdoor area with seating, presentation or exhibition spaces, the appearance can be designed flexibly here.The property is fully basement and has a gas heating system with underfloor heating. The general maintenance condition is well-maintained; larger investments have been made continuously. The building stands on a plot of land of around 1,393 m² and has a volume of approximately 15,000 m³.Along Lyssachstrasse, various retail, service, and gastronomic businesses have settled over the years, creating a lively environment.Economic PotentialThe property is suitable for both owner-occupiers who want to realize their business idea and investors who are looking for a solid rental property with stable demand. With a total rent basis of around CHF 61,620 per year, an attractive ratio between investment and return is achieved.The existing infrastructure allows for a rapid resumption of operations or conversion for a new use without requiring fundamental building technology to be renewed.Location and EnvironmentLyssachstrasse 13 is located in a lively, well-frequented part of Burgdorf, embedded between residential, service, and commercial uses. Burgdorf is a economically strong regional center with over 16,000 inhabitants, offers excellent transport links, and is a highly popular location for small and medium-sized businesses.The property benefits from a central, yet quiet location with optimal visibility. Both the city center and the A1 motorway (Kirchberg junction) can be reached in just a few minutes.ConclusionWith this property, you acquire a well-maintained, functionally built commercial object with diverse potential at an attractive location. Whether as a gastronomic business, service center, practice, or creative business use, the possibilities are numerous.We would be happy to accompany you personally on a viewing and show you the diverse opportunities of this property.

  • Parking space
  • Elevator
Travel time
-
Remo Wyss

Remo Wyss

1 / 16
Remo Wyss

Remo Wyss

  • Parking space
  • Elevator
CHF 480,000.–
Lyssachstrasse 15, 3400 Burgdorf

Bakery in the center of Burgdorf

Bakery in the center of Burgdorf We are pleased to present to you a versatile commercial property/bakery in a central location in Burgdorf. The object impresses with spacious areas, solid construction and diverse usage possibilities, an ideal opportunity for gastronomy, services, sales or practice operation alike.The property is located at Lyssachstrasse 13, a well-visible, conveniently located address in the popular urban area of Burgdorf. Thanks to its immediate proximity to shopping facilities, the train station and public parking lots, excellent accessibility for customers and employees is guaranteed.The building was constructed in solid construction and well-maintained over the years. The rooms offer a well-thought-out layout on 157 m² of net floor space and are ideal for gastronomic or craft use. The equipment includes: ? A fully equipped kitchen with professional kitchen appliances (cooling rooms, ventilation systems, sanitary connections, power supply) allows new ideas to be implemented efficiently. ? A separate storage room ? A changing room for staff ? A shower room for additional comfort. Thanks to its central location in the heart of Burgdorf, you benefit from high visibility, excellent accessibility and the charming surroundings of the old town. This property offers optimal conditions for your new business concept!Along Lyssachstrasse, various retail, service and gastronomic businesses have settled over the years, creating a lively environment. Your advantages at a glance:? Spacious commercial space with approximately 266 m² of net floor space? Fully equipped bakery with existing bakery inventory? Cooling rooms, freezer rooms and spacious storage areas available? Practical room program with kitchen, shower and separate break room? Technical construction standard from 1991? Solid construction and fully basement-built building? Floor heating with gas central heating? Additional rental income possible through rented secondary rooms

  • Parking space
  • Elevator
Travel time
-
Lisa Kälin

Lisa Kälin

1 / 13
Lisa Kälin

Lisa Kälin

  • Parking space
  • Balcony / Terrace
  • Garage
  • +1
CHF 790,000.–
356m² floor space
Bernstrasse 21 + 21a, 3400 Burgdorf

Attractive commercial space with archive room and parking hall

The commercial property at Bernstrasse 21 and 21a in Burgdorf comprises a spacious office unit on the 2nd floor with a total of around 356 m² of usable space, as well as an additional archive room in the basement.The room structure with several separate rooms is ideal for office use, but also allows for alternative commercial concepts such as practices, training rooms, service businesses, or studios. Thanks to the flexible division, both classic individual offices and open, team-oriented workspaces can be realized. The building, constructed in 1994 in solid construction, presents itself in a well-maintained condition and is heated by a modern water-water heat pump. A room height of around 2.30 m and generous window surfaces ensure pleasant lighting conditions. Additionally, a total of 13 parking hall parking spaces can be purchased. Balconies and outdoor areas complement the offer sensibly.Further highlights of the property: • Commercial units with a total of around 356 m² of usable space • Flexible room structure for office, practice, training, or studio • Archive room and several wet cells available • Year of construction 1994, well-maintained condition (solid construction) • Heating with water-water heat pump • Bright rooms thanks to generous window surfaces • Option for 13 parking hall parking spaces • Balconies and additional outdoor areas Request our detailed sales documentation for further interesting information.Not found the right one yet? The IMMOSEEKER team is happy to assist you.

  • Parking space
  • Balcony / Terrace
  • Garage
  • +1
Travel time
-
Lisa Kälin

Lisa Kälin

1 / 13
Lisa Kälin

Lisa Kälin

  • Parking space
  • Balcony / Terrace
  • Garage
  • +1
CHF 790,000.–
359m² floor space
Bernstrasse 21 + 21a, 3400 Burgdorf

Attractive commercial space with archive room and parking hall

The commercial property at Bernstrasse 21 and 21a in Burgdorf comprises a spacious office unit on the 1st floor with a total of around 359 m² of usable space, as well as an additional archive room in the basement.The room structure with several separate rooms is ideal for office use, but also allows for alternative commercial concepts such as practices, training rooms, service businesses, or studios. Thanks to the flexible division, both classic individual offices and open, team-oriented workspaces can be realized. The building, constructed in 1994 in solid construction, presents itself in a well-maintained condition and is heated by a modern water-to-water heat pump. A room height of around 2.30 m and generous window areas provide pleasant lighting conditions. Additionally, a total of 13 parking hall parking spaces can be purchased. Balconies and outdoor areas complement the offer sensibly.Further highlights of the property: • Commercial units with a total of around 359 m² of usable space • Flexible room structure for office, practice, training, or studio • Archive room and several wet cells available • Year of construction 1994, well-maintained condition (solid construction) • Heating with water-to-water heat pump • Bright rooms thanks to generous window areas • Option for 13 parking hall parking spaces • Balconies and additional outdoor areas Request our detailed sales documentation for more interesting information.Haven't found the right thing yet? The IMMOSEEKER team is happy to help.

  • Parking space
  • Balcony / Terrace
  • Garage
  • +1
Travel time
-
Gioacchino Calà

Gioacchino Calà

1 / 13
Gioacchino Calà

Gioacchino Calà

  • Parking space
CHF 600,000.–
190m² floor space
Schulhausstrasse 1a, 3076 Worb

Versatile commercial space in the heart of Worb

The sales documentation can be found on our website www.casa-immo.chSome rooms adapt to the people who work in them. This commercial space in the village center of Worb is just such a place. Whether a practice, store, office, or service business – you'll find a solid foundation here that can be adapted to your needs with little effort.The property is located on the ground floor of a well-maintained building with a successful mix of commercial and residential units. The central location offers short distances to shopping facilities, restaurants, and public transportation – ideal conditions for customers, employees, and visitors.For many years, the space was successfully used as a veterinary practice and has a functional floor plan with a friendly reception area, a treatment room, a workroom, a kitchen, and a separate wet cell with shower and toilet. An additional guest toilet complements the room offer. The suspended acoustic ceiling provides a pleasant room acoustics and creates a quiet working atmosphere. At the same time, the original room height opens up interesting potential for individual renovation or design ideas.The sales object also includes two storage rooms. One of them is currently rented and already creates a running source of income. An outdoor parking space is included in the offer. Additional parking options for visitors are available directly in front of the building and in the adjacent neighborhood.Didn't find the right property? We support you in your search: With our personalized newsletter, you stay up to date. The search query is non-binding and free of charge. Your details will be treated confidentially and not passed on to third parties. www.casa-immo.ch/suchkunden

  • Parking space
Travel time
-
Patrick Geissbühler

Patrick Geissbühler

1 / 13
Patrick Geissbühler

Patrick Geissbühler

  • Garage
  • Elevator
CHF 3,650,000.–
Schulhausgasse 24, 3113 Rubigen

Commercial property in Rubigen - 5.875% gross return | Stable cash flows | Modern infrastructure

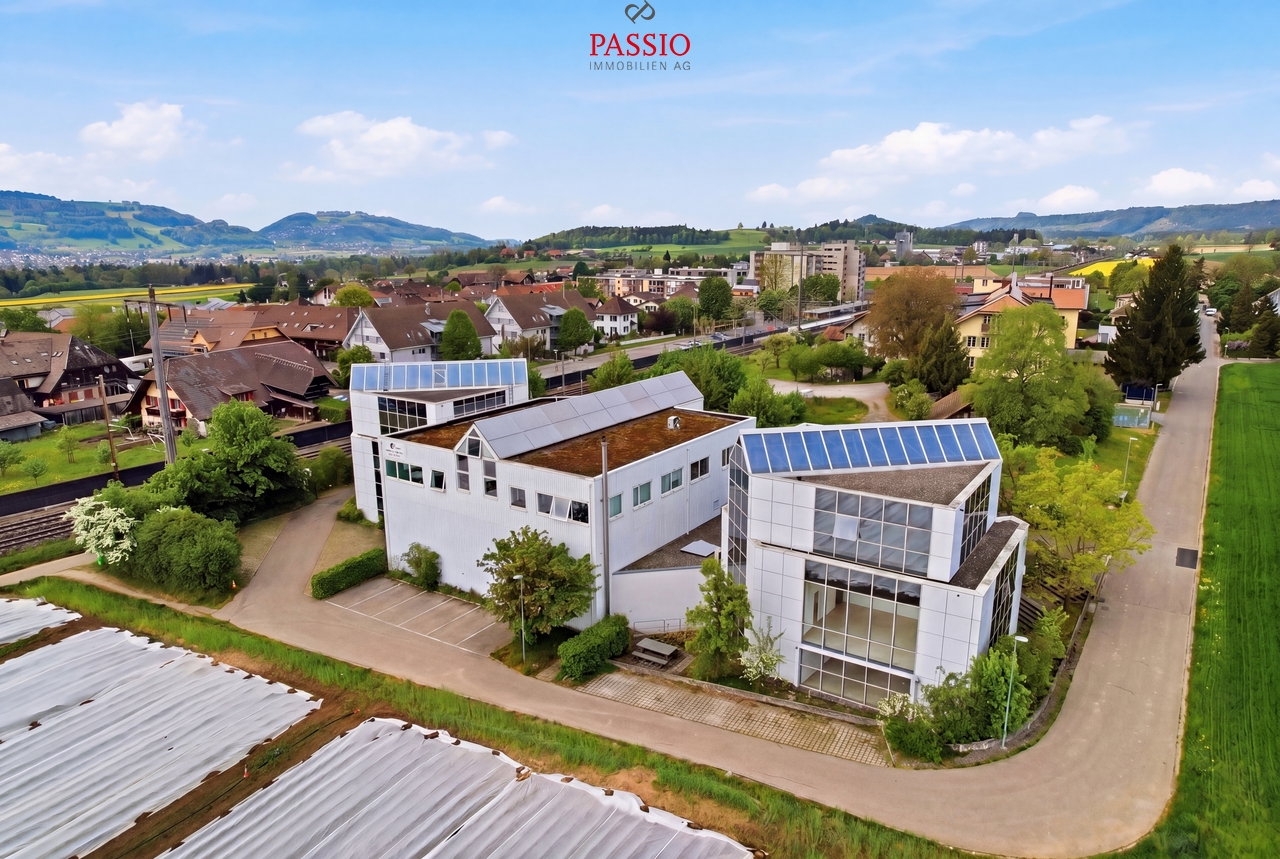
Attractive commercial property with stable returnsSolid investment property with net income of CHF 217,085.65 p.a. and a gross return of 5.875%. Ideal for investors focusing on sustainable cash flows and long-term value preservation.Well-maintained and continuously investedThe property has been continuously maintained and technically modernized. Important investments - including in the Securiton system (approx. CHF 36,000), building technology, and other maintenance measures - provide planning security and reduce future investment requirements.Efficient infrastructure3 passenger elevators and 1 goods/high-lift elevator. Modern building technology with cooling system, floor heating via heat pump, and additional oil heating.Attractive rental spacesNewly built office spaces (365 m²) with 2 air conditioning systems (maintenance by tenant). Flexible usage options for different commercial operations.Well-planned floor layoutBasement: Parking garage and gymGround floor: Cafeteria, offices, and storage roomAbove the warehouse: additional office spaces1st floor: Office spaces2nd floor: Office spacesLocation - well-connected and economically viableQuiet, business-friendly location in Rubigen with quick access to the Bern economic region. Good connection to highway and public transportation - an attractive location for long-term commercial tenants.In summaryA high-yielding investment property with stable cash flow, continuously modernized infrastructure, calculable maintenance, and long-term value potential - an investment with substance and security.Arrange your viewing appointment today.The team at PASSIO Immobilien AG looks forward to accompanying you personally.

  • Garage
  • Elevator
Travel time
-
1 / 8
CHF 330,000.–
104m² floor space
Rohrstrasse 51, 3507 Biglen

Diverse commercial space in the village center

Object/location description Welcome to Rohrstrasse 51 in the charming village center of Biglen. This mixed-use property combines quiet living with attractive commercial potential. Around the property, you will find a balanced mix of residential houses and small commercial enterprises. The nearby agricultural environment gives the location a rural charm. Excellent accessibility: The train station is just a few steps away and provides regular bus and train connections. Rohrstrasse is one of the central traffic axes of the village, so you can quickly connect to the surrounding road network. The A6 highway can be reached in about 15 minutes by car. Infrastructure and environment Your daily needs are right on site: Coop, drugstores, flower shops, and electronics stores are in the immediate vicinity. Post offices, banks, and various health facilities are also within a few steps. Commercial potential Take advantage of the quiet location: ideal for gastronomic use, such as a tea room or café, perfect as a meeting point for the village community or as a take-away of any kind. Supplement the offer with a practice form (general medicine, physiotherapy, or a specialized health center). The family doctor's practice in Biglen is located right next door, which guarantees optimal cooperation, depending on the orientation. The growing demand for medical services in rural areas is clearly beneficial here. Now is the chance: seize the opportunity to make this versatile property in an attractive, well-connected location your new site.Equipment The thoughtful, flexible room layout can be individually adapted. The construction is robust and sustainable, ensuring long-term stability and value. - High-quality underfloor heating - Flexible room layout - Large windows - Robust and sustainable construction - Versatile usage possibilities The former expansion as a pizzeria is partially still preserved.Location Biglen is a charming municipality that offers an excellent infrastructure and is ideal for business locations. The connection to public transport and the accessibility of important traffic axes ensure that customers and employees can easily reach your new location. In the vicinity, you will find various shopping opportunities, regional service providers, and gastronomic offers that make everyday life easier and more enjoyable. Additionally, the surroundings offer numerous leisure activities that invite you to relax after a day's work and guarantee a high quality of life.Other Address: Rohrstrasse 51, 3507 Biglen Total usable area: 150 m2 Commercial area: 104 m2 Heating: oil Distribution: underfloor heating Value ratio: 48/1000 Ancillary costs: CHF 3'500.00 incl. EF per year Renewal fund: CHF 75.00 per year As of 31.12.24 CHF 52'000.00 Rohrstrasse 51 As of 31.12.24 CHF 35'000.00 heating Do you need additional documents: You can find all administrative documents here!

Travel time
-
1 / 13
CHF 2,850,000.–
1,373m² floor space
Möschberg 7B, 3506 Grosshöchstetten / Möschberg

Well-maintained seminar hotel - a place for peace, nature, and inspiration

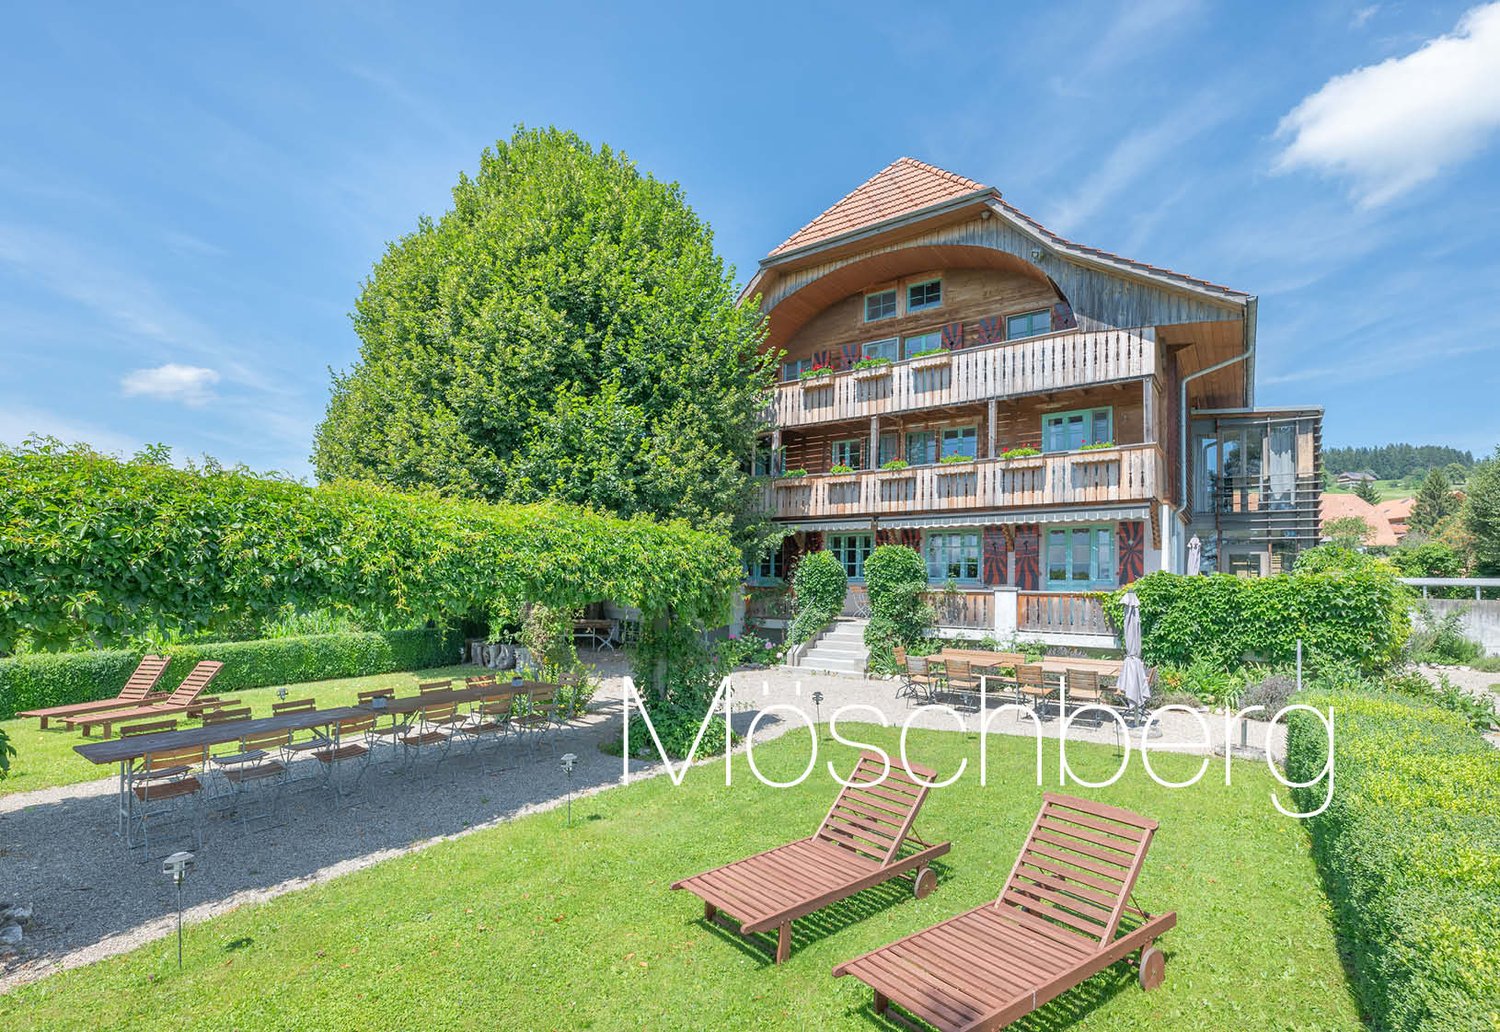
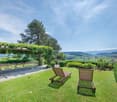
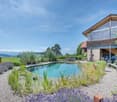
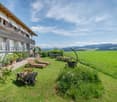
The Möschberg seminar hotel is idyllically situated in the green, at the entrance to the Emmental, about 20 minutes from Bern. Peace and nature characterize the surroundings: gentle hills, forests, and open land offer a peaceful backdrop, ideal for escaping everyday life and recharging energy. Arrival is uncomplicated: guests can drive directly to the hotel with their vehicle, and parking spaces are available on site. Those who have time enjoy walks in the surroundings, listen to the birdsong, and experience nature in its original form. The clear air, the view into the countryside, and the quiet rhythm of the landscape make Möschberg an ideal place for concentration, relaxation, and inspiration.The Hotel Möschberg is currently a seminar and bio-garni-hotel with a cozy atmosphere and a clear focus on sustainability. The 26 rooms with a total of 43 beds are simply, comfortably, and quietly designed and offer a wonderful view of the mountains or the green. This provides overnight accommodation for single guests as well as for groups. For events, bright seminar and group rooms with daylight are available, which are ideal for workshops, meetings, or retreats and promote creative and productive work. The kitchen is equipped with high-quality devices and offers optimal conditions for the professional preparation of food, buffets, and events. This allows operators to flexibly implement their own culinary concepts or continue proven, existing structures. The special offer includes a natural swimming pool and a sauna house, which provide relaxation and well-being. In addition, the grounds have various areas for staying in the interior and exterior, which create space for encounters or quiet breaks. An apartment for the operators is also part of the property and enables living and working in one place. Whether for seminars, celebrations, or personal timeouts, the hotel combines modern equipment with a natural ambiance and creates an environment that appeals to both spirit and senses equally.

Travel time
-
1 / 25
CHF 1,490,000.–
766m² floor space
Kalchofenstrasse 6, 3415 Hasle b. Burgdorf

Attractive rental property in the village center

Highlights • Residential and commercial building with mixed use (commercial on the ground floor and 1st floor, apartment on the 2nd floor, attic can be expanded, practical rooms including toilet in the basement) • 2 covered (shelter) and 8 uncovered parking spaces (outside) • Central location with very good regional connections • Immediate proximity to the train station and the main traffic axis • Attractive location on the Emme directly on the recreational area • Good prerequisites for sustainable rentability thanks to the mix of uses and excellent accessibility The property is a residential and commercial building with mixed use. The building, which was constructed in 1922 and comprehensively renovated in 2011, is located in a central location within the municipality, in immediate proximity to the train station and the regional main traffic axis.The property includes commercial spaces on the ground floor and on the 1st floor. This has a small kitchen and a wet cell. A modern and cozy apartment is located on the 2nd floor with a loggia. Above it is the attic, which could be expanded. The attic floor is insulated. The commercial rooms are heated differently, namely with radiators, convectors and underfloor heating.This mix of uses offers an interesting combination of residential and commercial use and creates a solid basis for sustainable rentability.The location is characterized by good accessibility, both by public transport and by individual transport, which offers particularly advantageous framework conditions for commercial uses. At the same time, the inhabitants and users of the property benefit from the immediate proximity to the Emme, which, with its walking and recreational paths, represents an attractive recreational area.Overall, the property presents itself as a versatile residential and commercial building in a prime location and thus offers interesting prerequisites for long-term use and stable returns.

Travel time
-
1 / 13
CHF 2,490,000.–
15 rooms
Eggasse 5, 3076 Worb

Farmhouse with modern (commercial) extension

Are you looking for a spacious farmhouse with plenty of space, modern extension, and versatile usage options in a quiet and yet central location? Then this unique property in Worb is just right for you: The detached house is only 400 meters from Worb RBS train station and offers an ideal combination of peace and quiet and excellent accessibility. Schools and kindergartens are also within walking distance (400-500 meters). The property comprises 1593 m2 and is surrounded by a spacious garden with building land reserve. This offers plenty of space for relaxation, play, and garden design. The farmhouse was built in 1931 and has been carefully extended and partially renovated in recent years. Particular mention should be made of the modern extension on the north side, which was completely renewed in 2021/2022. With a living area of 360 m2 and a commercial area of 195 m2, the farmhouse impresses with its spacious room offer. The commercial area can be used for residential purposes with minor adjustments, ideal for multi-generational living, communal living, or combining work and living under one roof. Spacious, bright rooms, an indoor pool, and various wet cells provide a comfortable living and working environment. In the commercial part, two modern shower/WC units are available. The residential part offers a bathroom/WC, which has been partially renovated, another bathroom/WC in raw construction condition, a newly created shower/WC in the attic, and a separate WC on the ground floor. Thus, the property has an exceptional number of sanitary areas, which ideally support both families and mixed use. The attic was comprehensively renovated in 2021/2022 and presents itself in a modern and bright manner. With the installation of a kitchen, an additional, independent apartment could be realized here. The house is heated by an air-water heat pump; the heat distribution is carried out in the residential part via radiators and in the commercial part via underfloor heating. The property is located in a ZPP zone with planning obligation Eggasse Worb and thus offers additional development perspectives. This exceptional farmhouse combines rural charm with modern infrastructure, offers versatile usage options, and scores with its quiet and yet central location in Worb. A rare opportunity for all those who are looking for generosity, flexibility, and quality of life. Highlights: - Property with 1593 m2 - Large garden with building land reserve - Living area 360 m2 - Commercial area 195 m2 (convertible to residential purposes) - Modernly renovated commercial extension (2021/2022) - Renovated attic (2021/2022), expandable to additional apartment - Indoor pool in the residential part - Spacious and bright rooms - Commercial part: 2x shower/WC - Residential part: 1x bathroom/WC partially renovated, 1x bathroom/WC in raw construction, 1x shower/WC in attic newly created, 1x separate WC on ground floor - Quiet and yet central location, only 400 m to Worb RBS train station - Schools and kindergartens within walking distance (400-500 m)

Travel time
-
1 / 9
CHF 1,100,000.–
Dorfstrasse 7, 3506 Grosshöchstetten

Residential and commercial building with potential for businesses, investors, and shareholders

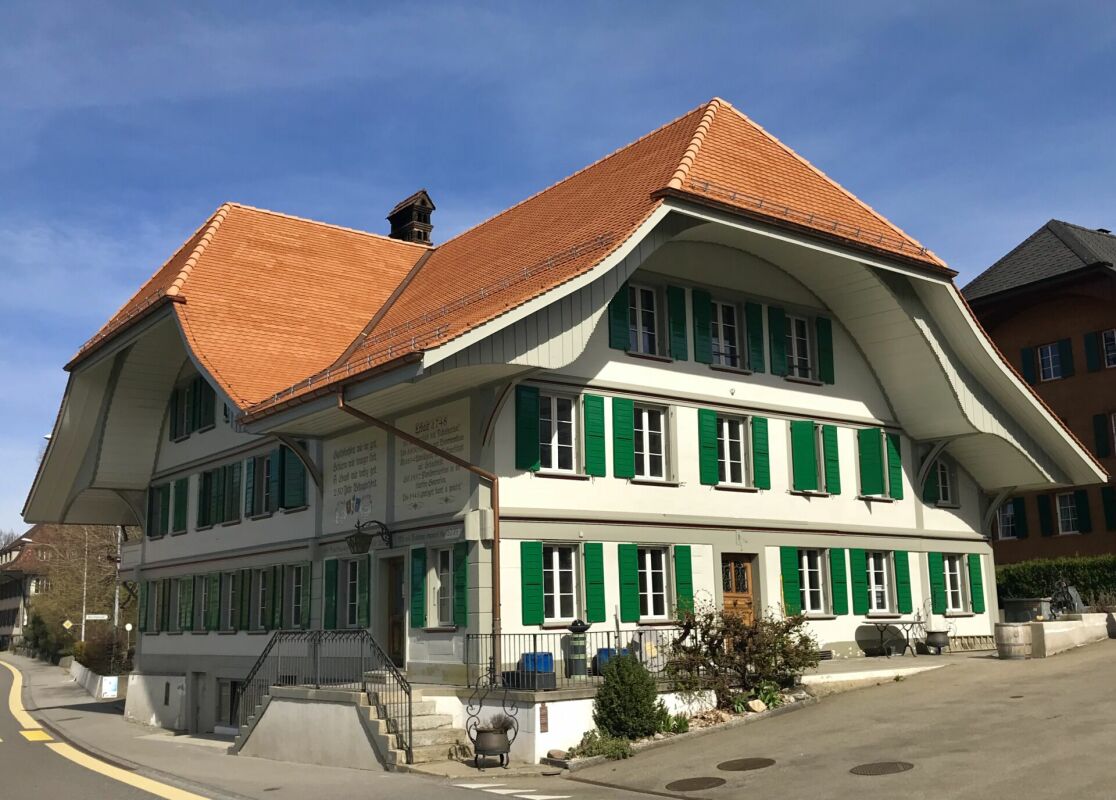
Residential and commercial building with diverse possibilities Located in a central area in Grosshöchstetten, an exceptional building with approximately 2,900 m³ of volume is for sale on a 913 m² large plot. The building offers interesting opportunities for buyers looking for a combination of living and working space or an object for their own business activities or as an investment. For example, the ground floor could be used for a service or commercial business with customer traffic, and the upper floors could be used for apartments. Depending on the concept, several apartments could also be realized within the existing building volume. Another possibility is the combination of own business premises and rented apartments. The property is also interesting for companies with several employees, field staff, or customer traffic due to its central location and generous parking possibilities. The property is vacant and can be visited at any time. The current state of construction offers the possibility to expand the rooms according to future use and own ideas. A current cost estimate by the architect shows various possibilities for further expansion. The generous plot area offers numerous parking possibilities, which is a significant advantage, especially for commercial or service-oriented use. The concrete use and design must be clarified with the responsible authorities and the historic preservation office. We would be happy to show you the property on site and explain the various possibilities. The interior design has not yet been done, which gives the new ownership the opportunity to combine the historic substance with a contemporary use. An interesting opportunity for entrepreneurs, investors, and buyers with their own ideas who are looking for an exceptional building with a lot of space and possibilities. Purchase price: CHF 1,100,000.- including VAT History of the house The building originated in 1748 and has a special historic building substance with numerous preserved elements. After the fire in 2016, the property was extensively renovated. In recent years, around CHF 1.5 million has been invested in the building envelope, statics, roof, facades, windows, and other parts of the building substance. Interested? We would be happy to provide you with the documents and show you the premises without obligation.

Travel time
-
1 / 13
Price on request
1,465m² floor space
Kirchgasse 2, 3454 Sumiswald

Representative commercial property in the town center: versatile and in top condition

Representative commercial property in a central location in the heart of Sumiswald. The property combines a carefully renovated old building with a high-quality new building tract to form a uniform, modern office building with an elevator and full basement.The property is owned by Bernerland Bank AG, which has occupied the premises as the main user for its Sumiswald location. As part of the closure of this location, the property is being offered for sale. The rental agreement with the tenant is unchanged.The property spans four floors (basement, ground floor, upper floor, attic) with a gross floor area of approximately 1,465 m² and a main usable area of around 932 m². The spacious, well-lit office spaces are high-quality finished; the technical installations (district heating, ventilation, cooling, elevator) are in excellent condition. The building is fully accessible and has its own parking spaces.The potential for use is versatile: continued use as an office building by one or more tenants, conversion of the upper floors for residential purposes, or creation of condominium ownership. All options are feasible with minimal effort thanks to the existing staircase and elevator access.Key data at a glance: Address: Kirchgasse 2, 3454 Sumiswald | Parcel 2228 | Property: 1,227 m² | Main usable area: approximately 932 m² | Total floor area: approximately 1,465 m² | Use: Commercial/Office | Floors: Basement to attic | Elevator: available | Heating: district heating | Condition: good to very good Room overview The building offers a complete, immediately usable room program for a commercial operation with a main usable area of around 932 m² over four floors. The basement contains spacious technical, storage, and archive rooms as well as separate dressing rooms for ladies and gentlemen, a bright cafeteria with a break room, and two safes.The ground floor is designed as a representative public and advisory area: a spacious main entrance with a windbreak leads to several commercial and advisory areas as well as a spacious open space that was previously used as a finance department. The ground floor is supplemented by an archive, a shipping area, and wheelchair-accessible sanitary facilities.The upper floor reflects the basic structure of the ground floor and offers additional office and meeting spaces, individual offices for management personnel, as well as additional archive and IT rooms. The attic floor houses the executive level with a large meeting room, two meeting rooms, individual offices for executives, and an IT center. All usable floors are accessible via a common, representative staircase with an elevator.The building is technically fully equipped, including a ventilation and cooling system as well as a heating and cooling ceiling in the attic floor. in the center of Sumiswald The property is located in the immediate center of Sumiswald, directly adjacent to the Kirchgasse and the parcel of the Reformed Church. The location combines high visibility with a quiet, historically shaped environment, giving the property a representative character.The entire infrastructure of the village center is within walking distance: bus stops can be reached in less than one minute on foot, shopping facilities such as Coop and VOI are approximately 150 meters away.Kindergarten, primary and secondary school are also in the immediate vicinity, making the quarter attractive for potential conversion to residential use. The connection to public transport is very good: several bus lines directly serve the location, and the Sumiswald-Grünen train station is approximately 10 minutes' walk or 2 minutes by bike.For individual motorized traffic, the property is easily accessible via the main road; private outdoor parking spaces are available on the property. Sumiswald, as the main town of the Sumiswald municipality, has a solid basic supply and is established as a commercial and service location in the Emmental.The proximity to Langenthal (approximately 20 minutes by car) and Burgdorf (approximately 25 minutes by car) rounds off the location profile.


Travel time
-
1 / 1
Price on request
3.5 rooms
Bahnhofstrasse, 3400 Burgdorf

Established restaurant in Burgdorf with large terrace for takeover

Restaurant for takeover in BurgdorfIn Burgdorf, a long-established, fully equipped and operational restaurant is available for takeover. 55 indoor seats, a spacious terrace with 80 seats, and a favorable net rent of CHF 3,000 per month form an interesting starting point for committed restaurateurs.The owners want to retire and are therefore looking for a suitable successor. The operation is suitable for continuing the existing offer as well as for developing own gastronomic ideas.Restaurant and surroundingsThe restaurant is located in a residential and commercial environment with potential customers for lunch, dinner, and take-away business. The accessibility by public transport complements the location advantages.The interior offers space for year-round restaurant business and social group dining. A special highlight is the terrace with 80 seats: it significantly expands the seating capacity during the warm months and offers an attractive setting for summer evenings, apéros, and private events.The existing equipment and operational infrastructure create good conditions for a smooth continuation.Facts and figures • Indoor area: 55 seats • Terrace/outdoor area: 80 seats • Net rent: CHF 3,000.- per month • Heating and ancillary costs: CHF 450.- per month (advance payment) • Rent including ancillary costs advance payment: CHF 3,450.- per month • Sales price including inventory: CHF 185,000.- (inventory takeover obligatory) • Takeover: immediately or by agreement • Restaurant permit: required Discreet marketingThe name of the restaurant, the exact address, and further documents will be provided upon request after signing a confidentiality agreement (NDA).Contact us for more information and a personal viewing appointment.

Travel time
-
1 / 2
CHF 460,000.–
Hinterhausstrasse 2, 3075 Rüfenacht BE

Modern office spaces in Rüfenacht BE - customizable layout with archive - new building 2027

Discover these modern office spaces on the ground floor of a new building in Rüfenacht BE. With a spacious area of 123.5 m², this property offers optimal conditions for your company.The office spaces offer: • Modern equipment: New building standard with PV system and self-consumption of electricity as well as fiber optic connection • Barrier-free access: Equipped for wheelchair accessibility for optimal accessibility • Practical room layout: Free room layout (by arrangement); 2 WC rooms and a kitchen (fully equipped); spacious reception area; 3 office or practice rooms and break room and/or meeting room; archive room. Parquet floor! • Garage: Direct access to parking hall (VP Fr. 40'000.-) • Load management prepared in EH (easy connection for PW) • Outdoor area: Private terrace for breaks in the fresh air Excellent location: The office is surrounded by trees and green spaces and offers a quiet working atmosphere. The location is sunny and very quiet. The transport connection is excellent - the Rüfenacht tram stop can be reached in just 3 minutes on foot, the Schlössli bus stop in 2 minutes. For daily needs, a Coop supermarket is just 2 minutes' walk away.These office spaces in the new building offer the most modern infrastructure and a perfect combination of quiet location and excellent accessibility. Ideal for companies that value modern workplaces in a green environment.

Travel time
-
1 / 6
Price on request
154m² floor space
3322 Schönbühl

Living and working under one roof

This well-maintained multi-family house offers an interesting combination of existing living space, commercially usable area, and additional development potential. The property includes three 3.5-room apartments and a separate commercial part, making it suitable for both investors and owners who want to combine living and working.The three apartments offer a manageable and well-utilizable basic structure. Due to the different usage possibilities of the property, an interesting mixture of living and commercial spaces is created, which can be used versatilely in the long term or further developed.A special feature is the spacious garden. The extensive outdoor area provides the residents with valuable private space and gives the property a pleasant living character despite the central usage possibilities.Additionally, there is still development potential. Thus, the object not only offers the existing use but also possibilities for future development. The existing building substance can be supplemented, optimized, or partially reorganized according to the concept.Thanks to the good connections, the property is attractive for both residents and commercial users. The combination of several residential units, commercial part, garden, and additional potential makes this object an interesting opportunity for investors and buyers with a long-term perspective.The property is located in a well-connected location and combines the advantages of a pleasant living situation with the practical accessibility of important traffic connections.The combination of living and commercial use makes the location particularly versatile. Residents benefit from good everyday usability, while the commercial part opens up various usage possibilities.At the same time, the spacious garden creates a pleasant retreat and complements the property with a valuable outdoor area. The additional development potential also offers an interesting perspective for buyers who not only want to take over an existing property but also want to develop its potential in the long term.Room program:Living area:Three 3.5-room apartments with independent living use and well-utilizable floor plans.Commercial area:Separate commercial part with versatile usage possibilities.Outdoor area:6 outdoor parking spaces, garage, spacious garden area with party house and additional free space and development possibilities.Secondary areas:Several cellars and much usable space available.Highlights at a glance:+ Small multi-family house with development potential+ Three 3.5-room apartments+ Separate commercial part+ Spacious garden+ Additional development potential+ Various usage possibilities+ Interesting combination of living and commercial use+ Good connections+ Attractive for investors and private owners+ Long-term development potential+ Existing property with possibilities for individual further developmentJulia CarlosGerman / English / French
Suggested properties for you based on search results