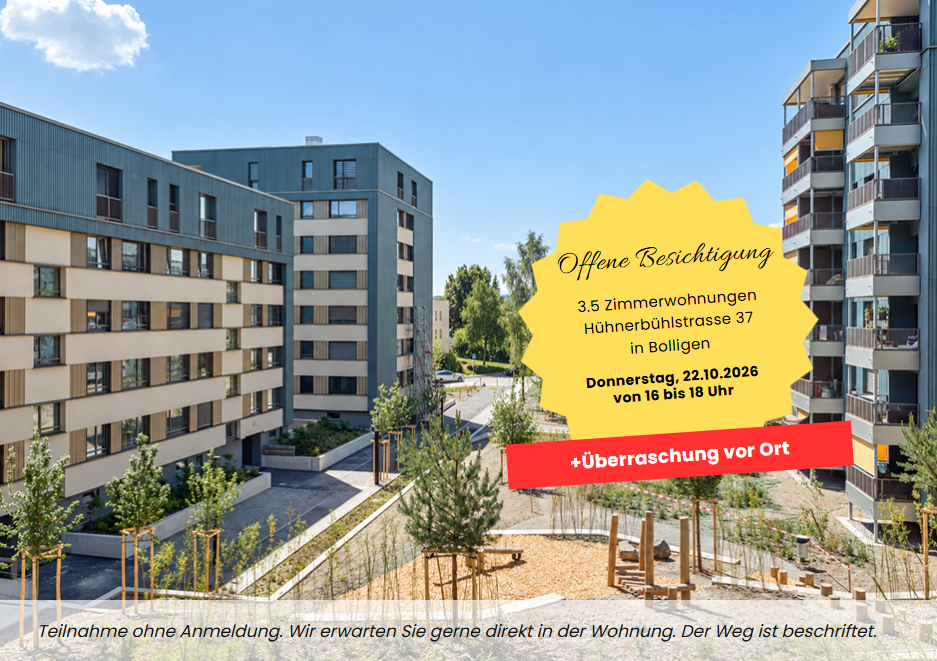
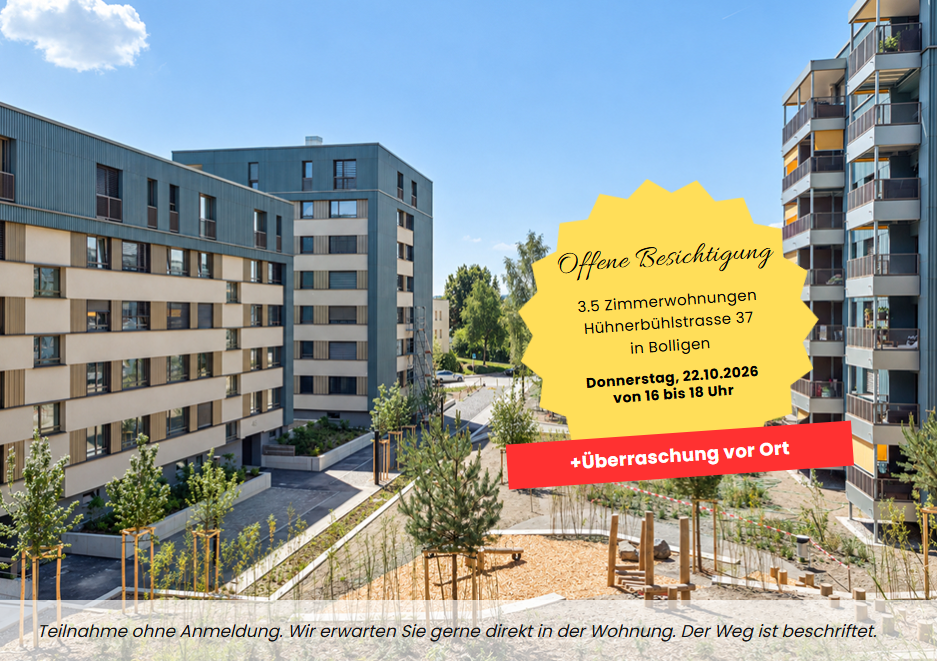
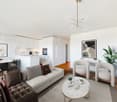
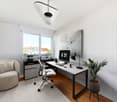
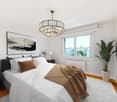
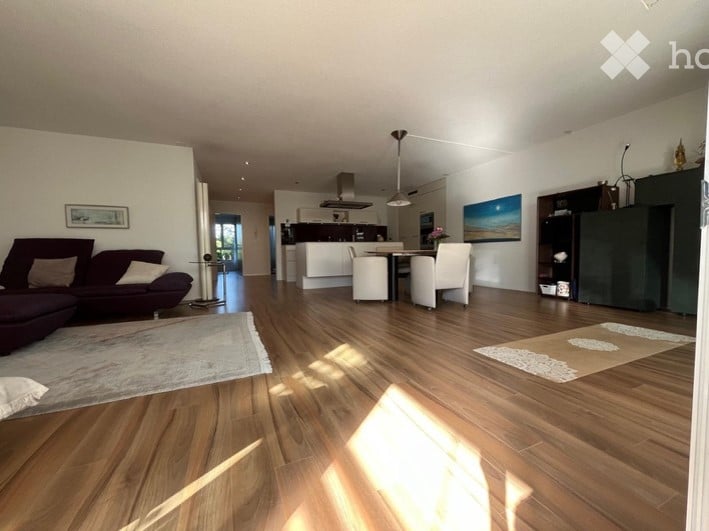
1 result - Apartment for rent in Bigenthal
More objects in your automatically expanded search area
20 results - Radius: + 10km
1 / 13
CHF 1,900.– Premium
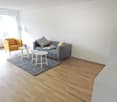
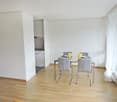
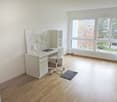
3.5 rooms72m² living space
Hühnerbühlstrasse 33-51, 3065 Bolligen

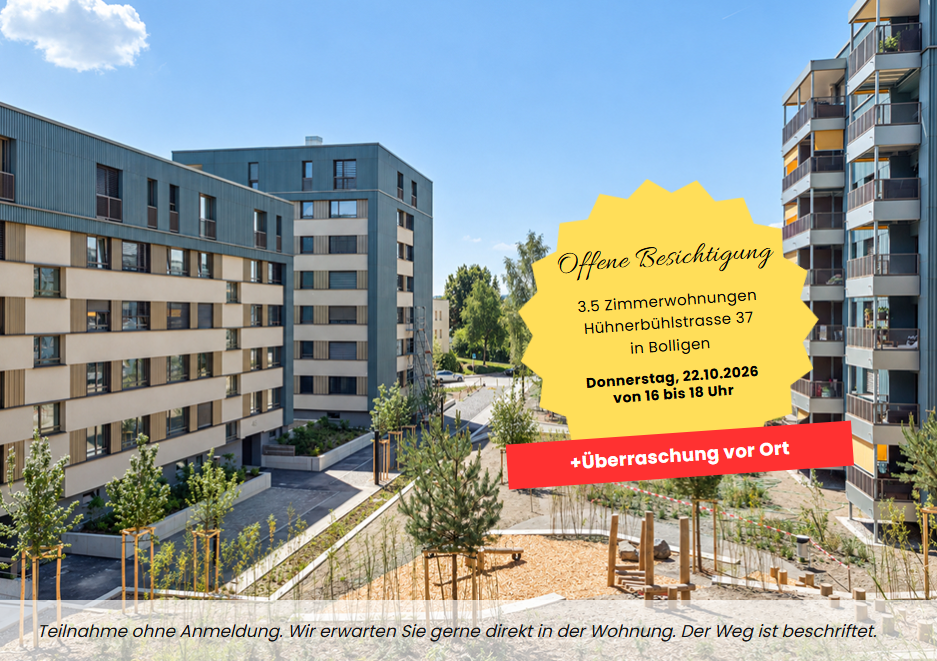
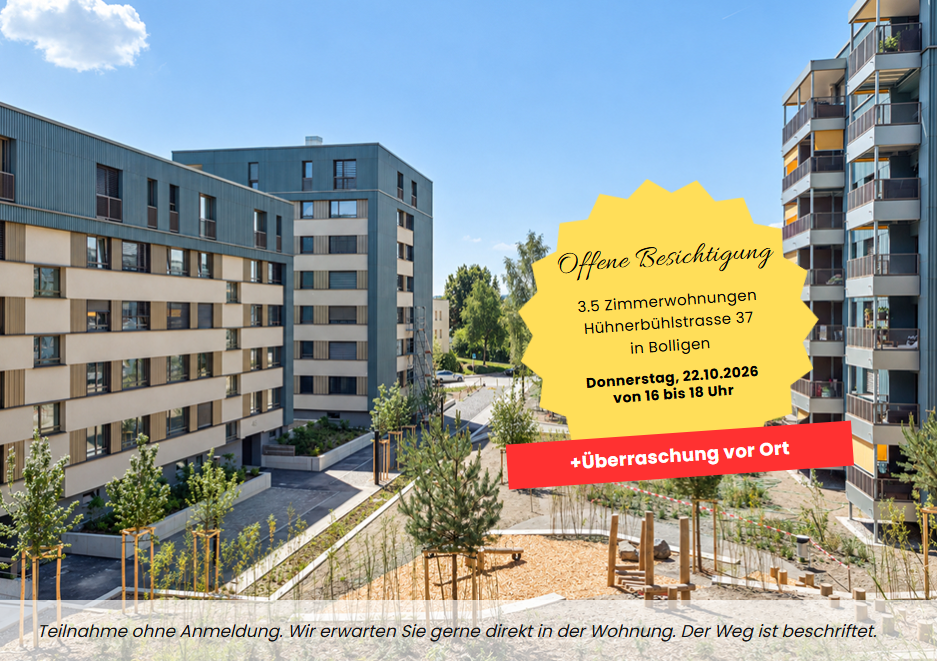
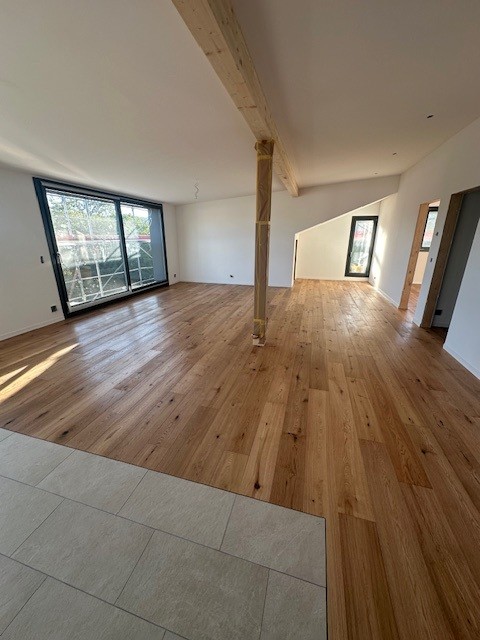
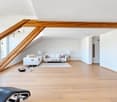
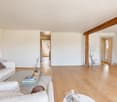
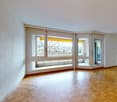
Quiet, modern, close to Bern 3.5-room apartment for well-being

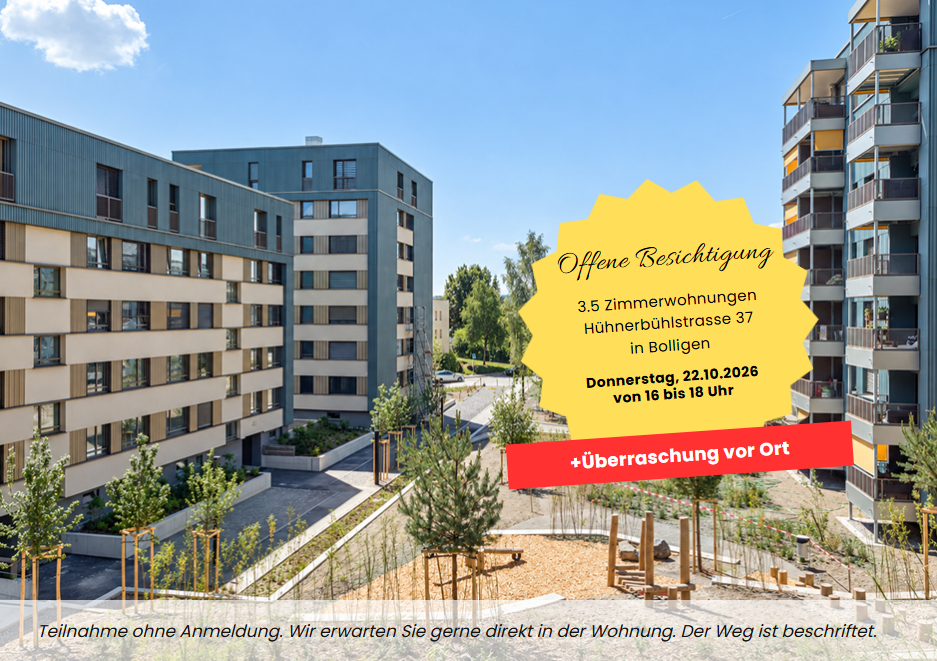
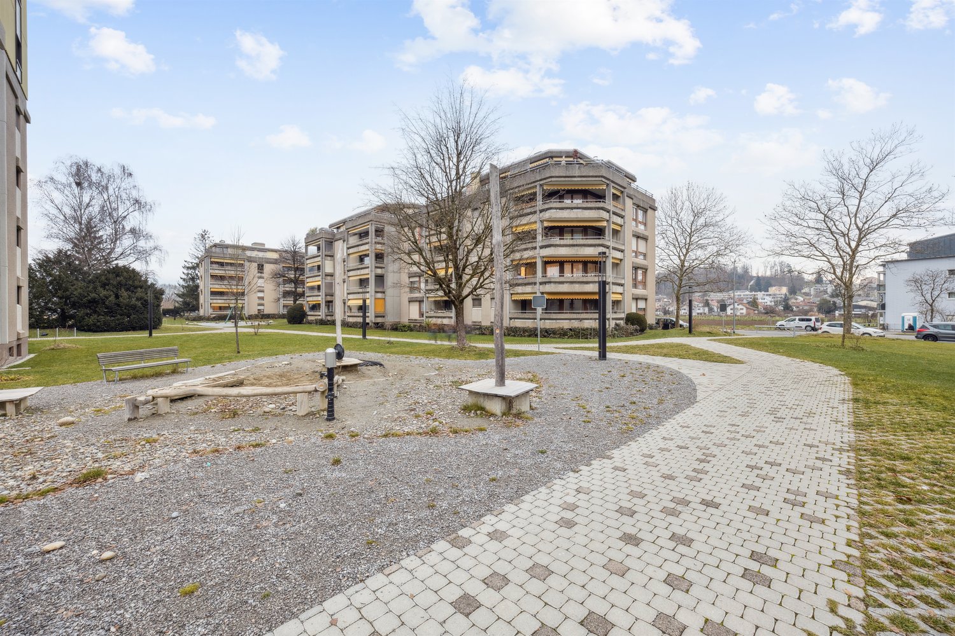
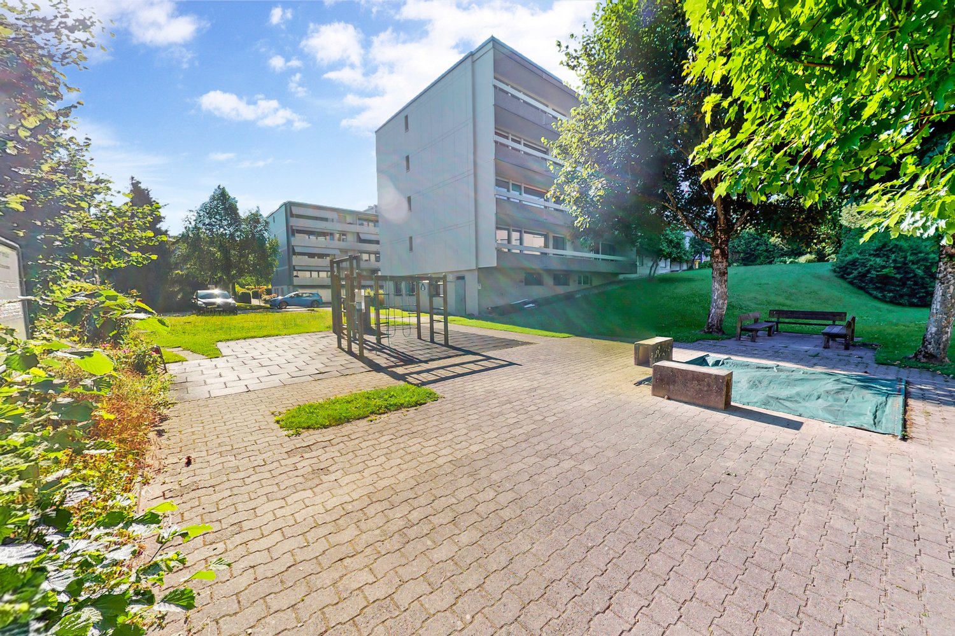
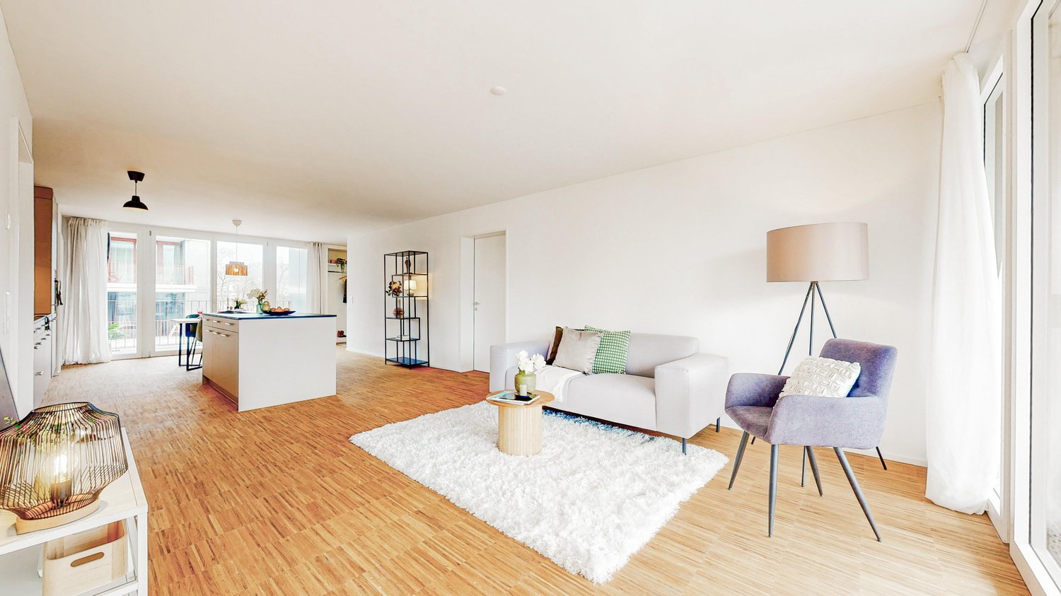
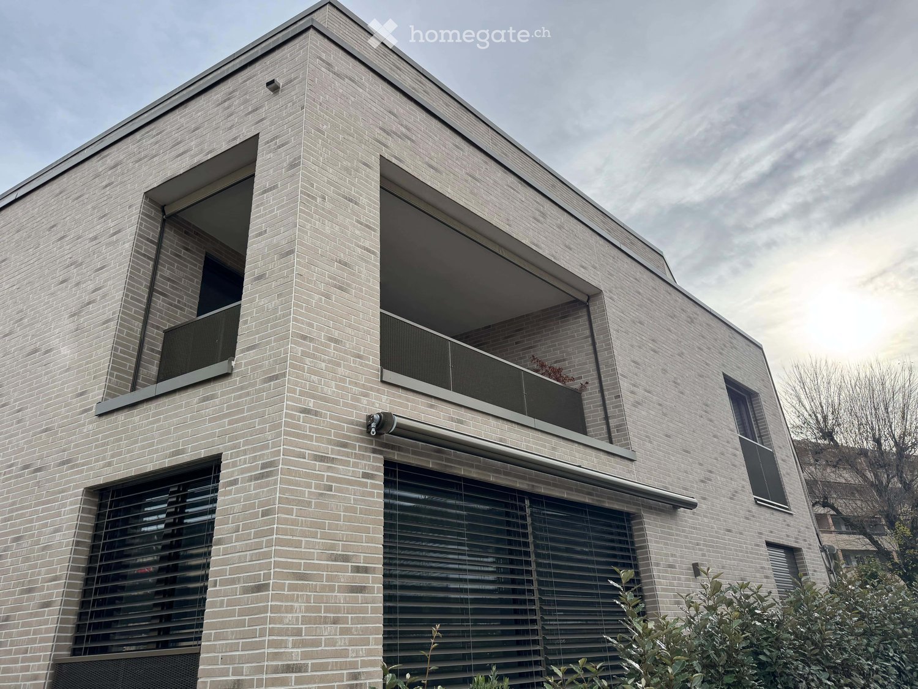
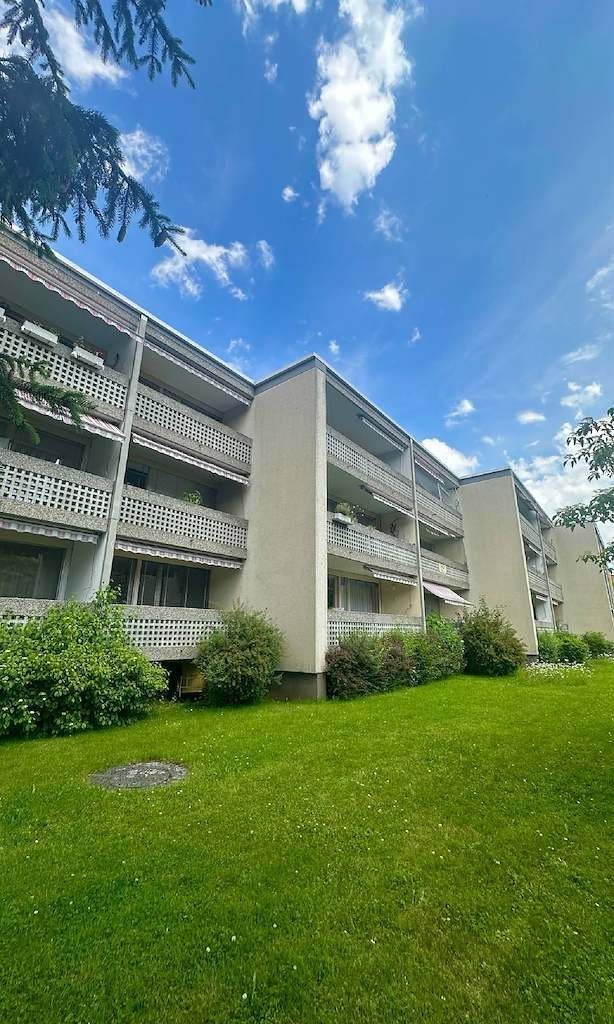
First rental after renovation and expansionDiscover modern living in Lindenmatt West in Bolligen The renovation project in the Lindenmatt West residential complex at Hühnerbühlstrasse 1151 includes the modernization of 200 existing rental apartments and the creation of 36 additional, contemporary living units through moderate expansion. The offer ranges from 2.5 to 4.5-room apartments, combining comfort, style, and sustainability. The upgrading of the green spaces between the buildings also contributes to the attractiveness and quality of life of the entire environment. Lindenmatt West is located in a quiet, idyllic residential area with ideal connections to the city of Bern. Thanks to its proximity to public transportation, shopping facilities, and schools, residents benefit from a high quality of life. Walking paths and recreational areas invite you to relaxed outdoor breaks, while the urban infrastructure ensures a convenient daily routine. Implementation in stages • Move-in to Hühnerbühlstrasse 33-51 available immediately or by arrangement • Move-in to the 2nd stage Hühnerbühlstrasse 11-29 will take place in stages from May 2027 Highlights of the apartments • Bright rooms • Modern equipment: All V-ZUG brand kitchen appliances • Floor-to-ceiling windows in the expansion (new building), new windows (not floor-to-ceiling) in the renovated part • Bathrooms with shower • Spacious balconies with south orientation • Practical storage room offers storage space • Own washing machine & dryer of the V-ZUG brand in each apartment • If required, 1 parking space can be rented for CHF 130.00 per month (with e-charging station CHF 150.00 per month) Has your interest been piqued? Then visit the project website lindenmatt-west.ch and find out everything about the available apartments. Take advantage of our fully automated application process and complete everything from viewing to signing the rental agreement conveniently from any location. We look forward to you! The images are visualizations/photos of similar apartments. The same applies to the 360-degree tours. All information is non-binding. Changes reserved.
Travel time
-
1 / 11
CHF 2,130.– Premium
4.5 rooms91m² living space
Hühnerbühlstrasse 19, 3065 Bolligen

Spacious, modern, home - 4.5-room apartment for well-being

First rental after renovation and expansionDiscover modern living in Lindenmatt West in Bolligen The renovation project in the Lindenmatt West residential building at Hühnerbühlstrasse 1151 includes the modernization of 200 existing rental apartments and the creation of 36 additional, contemporary living units through moderate expansion. The offer ranges from 2.5 to 4.5-room apartments, combining comfort, style, and sustainability. The upgrading of the green spaces between the buildings also contributes to the attractiveness and quality of life of the entire environment. Lindenmatt West is located in a quiet, idyllic residential area with ideal connections to the city of Bern. Thanks to its proximity to public transportation, shopping facilities, and schools, residents benefit from a high quality of life. Walking paths and recreational areas invite you to relaxed outdoor breaks, while the urban infrastructure ensures a convenient daily routine. Implementation in stages • Move-in to Hühnerbühlstrasse 33-51 immediately or by arrangement • Move-in to the 2nd stage Hühnerbühlstrasse 11-29 will take place in stages from May 2027 Highlights of the apartments • Bright rooms • Modern equipment: All V-ZUG brand kitchen appliances • New windows with 3-fold glazing • 1 bathroom with shower + additional guest toilet • Own washing machine & dryer of the V-ZUG brand in each apartment (in the guest toilet) • Cloakroom in the entrance area provides storage space • Spacious balconies with south orientation • If required, 1 parking space can be rented for CHF 130.00 per month (with e-charging station CHF 150.00 per month) Are you interested? Then visit the project website lindenmatt-west.ch and find out everything about the available apartments. Take advantage of our fully automated application process and complete everything from viewing to rental agreement signing conveniently from any location. We look forward to you! The images are visualizations/photo shots of similar apartments. The same applies to the 360-degree tours. All information is non-binding. Changes reserved.

Travel time
-
1 / 12
CHF 1,710.– Premium
2.5 rooms69m² living space
Hühnerbühlstrasse 17, 3065 Bolligen

More than four walls - Cozy 2.5 room apartment for singles & couples of all ages

First rental after renovation and expansionDiscover modern living in Lindenmatt West in Bolligen The renovation project in the Lindenmatt West residential building at Hühnerbühlstrasse 1151 includes the modernization of 200 existing rental apartments and the creation of 36 additional, contemporary living units through moderate expansion. The offer ranges from 2.5 to 4.5 room apartments, combining comfort, style, and sustainability. The upgrading of the green spaces between the buildings also contributes to the attractiveness and quality of life of the entire environment. Lindenmatt West is located in a quiet, idyllic residential area with ideal connections to the city of Bern. Thanks to its proximity to public transportation, shopping facilities, and schools, residents benefit from a high quality of life. Walking paths and recreational areas invite you to relaxed outdoor breaks, while the urban infrastructure ensures convenient everyday life. Implementation in stages • Move-in to Hühnerbühlstrasse 33-51 immediately or by arrangement • Move-in to the 2nd stage Hühnerbühlstrasse 11-29 will take place in stages from May 2027 Highlights of the apartments • Bright rooms • Modern equipment: All V-ZUG brand kitchen appliances • Bedroom with sliding door to the living room • Floor-to-ceiling windows in the expansion (new building), new windows (not floor-to-ceiling) in the renovated part • Bathroom with shower • Spacious balconies with south orientation • Practical reduction offers storage space • Own washing machine & dryer of the V-ZUG brand in each apartment Are you interested? Then visit the project website lindenmatt-west.ch and find out everything about the available apartments. Take advantage of our fully automated application process and complete everything from viewing to rental agreement signing conveniently from any location. We look forward to you! The images are visualizations of partially type-deviating apartments. All information is non-binding. Changes are reserved until the completion of the building.

Travel time
-
1 / 12
CHF 2,160.– Premium
3.5 rooms79m² living space
Hühnerbühlstrasse 39, 3065 Bolligen

Quiet, modern, close to Bern 3.5-room apartment for well-being

First rental after renovation and expansionDiscover modern living in Lindenmatt West in Bolligen The renovation project in the Lindenmatt West residential complex at Hühnerbühlstrasse 1151 includes the modernization of 200 existing rental apartments and the creation of 36 additional, contemporary living units through moderate expansion. The offer ranges from 2.5 to 4.5-room apartments, combining comfort, style, and sustainability. The upgrading of the green spaces between the buildings also contributes to the attractiveness and quality of life of the entire environment. Lindenmatt West is located in a quiet, idyllic residential area with ideal connections to the city of Bern. Thanks to its proximity to public transportation, shopping opportunities, and schools, residents benefit from a high quality of life. Walking paths and recreational areas invite you to relaxed outdoor breaks, while the urban infrastructure ensures a convenient daily routine. Implementation in stages • Move-in to Hühnerbühlstrasse 33-51 immediately or by arrangement • Move-in to the 2nd stage Hühnerbühlstrasse 11-29 will take place in stages from May 2027 Highlights of the apartments • Bright rooms • Modern equipment: all V-ZUG brand kitchen appliances • Floor-to-ceiling windows in the expansion (new building), new windows (not floor-to-ceiling) in the renovated part • Bathrooms with shower • Spacious balconies with south-facing orientation • Practical storage room offers storage space • Own washing machine & dryer of the V-ZUG brand in each apartment • If required, 1 parking space can be rented for CHF 130.00 per month (with e-charging station CHF 150.00 per month) Are you interested? Then visit the project website lindenmatt-west.ch and find out everything about the available apartments. Take advantage of our fully automated application process and complete everything from viewing to signing the rental agreement conveniently from any location. We look forward to you! The images are visualizations/photo shots of similar apartments. The same applies to the 360-degree tours. All information is non-binding. Changes are reserved.

Travel time
-
1 / 11
CHF 1,520.– Premium
2.5 rooms49m² living space
Hühnerbühlstrasse 19, 3065 Bolligen

More than four walls - Cozy 2.5 room apartment for singles & couples of all ages

First-time rental after renovation and expansionDiscover modern living in Lindenmatt West in Bolligen The renovation project in the Lindenmatt West residential building at Hühnerbühlstrasse 1151 includes the modernization of 200 existing rental apartments and the creation of 36 additional, contemporary living units through moderate expansion. The offer ranges from 2.5 to 4.5 room apartments, combining comfort, style, and sustainability. The upgrading of the green spaces between the buildings also contributes to the attractiveness and quality of life of the entire environment. Lindenmatt West is located in a quiet, idyllic residential area with ideal connections to the city of Bern. Thanks to its proximity to public transportation, shopping facilities, and schools, residents benefit from a high quality of life. Walking paths and recreational areas invite you to relaxed outdoor activities, while the urban infrastructure ensures a comfortable daily routine. Implementation in stages • Move-in to Hühnerbühlstrasse 33-51 available immediately or by arrangement • Move-in to the 2nd stage Hühnerbühlstrasse 11-29 will take place in stages from May 2027 Highlights of the apartments • Bright rooms • Modern equipment: All kitchen appliances from the brand V-ZUG • Bedrooms with sliding doors to the living room • Floor-to-ceiling windows in the expansion (new building), new windows (not floor-to-ceiling) in the renovated part • Bathrooms with shower • Built-in closets provide practical storage space • Spacious balconies with south-facing orientation • Own washing machine & dryer from the brand V-ZUG in each apartment Are you interested? Then visit the project website lindenmatt-west.ch and learn everything about the available apartments. Take advantage of our fully automated application process and handle everything from viewing to application to rental agreement signing conveniently from any location. We look forward to you! The images are visualizations of partially type-deviating apartments. All information is non-binding. Changes are reserved until the completion of the building.

Travel time
-
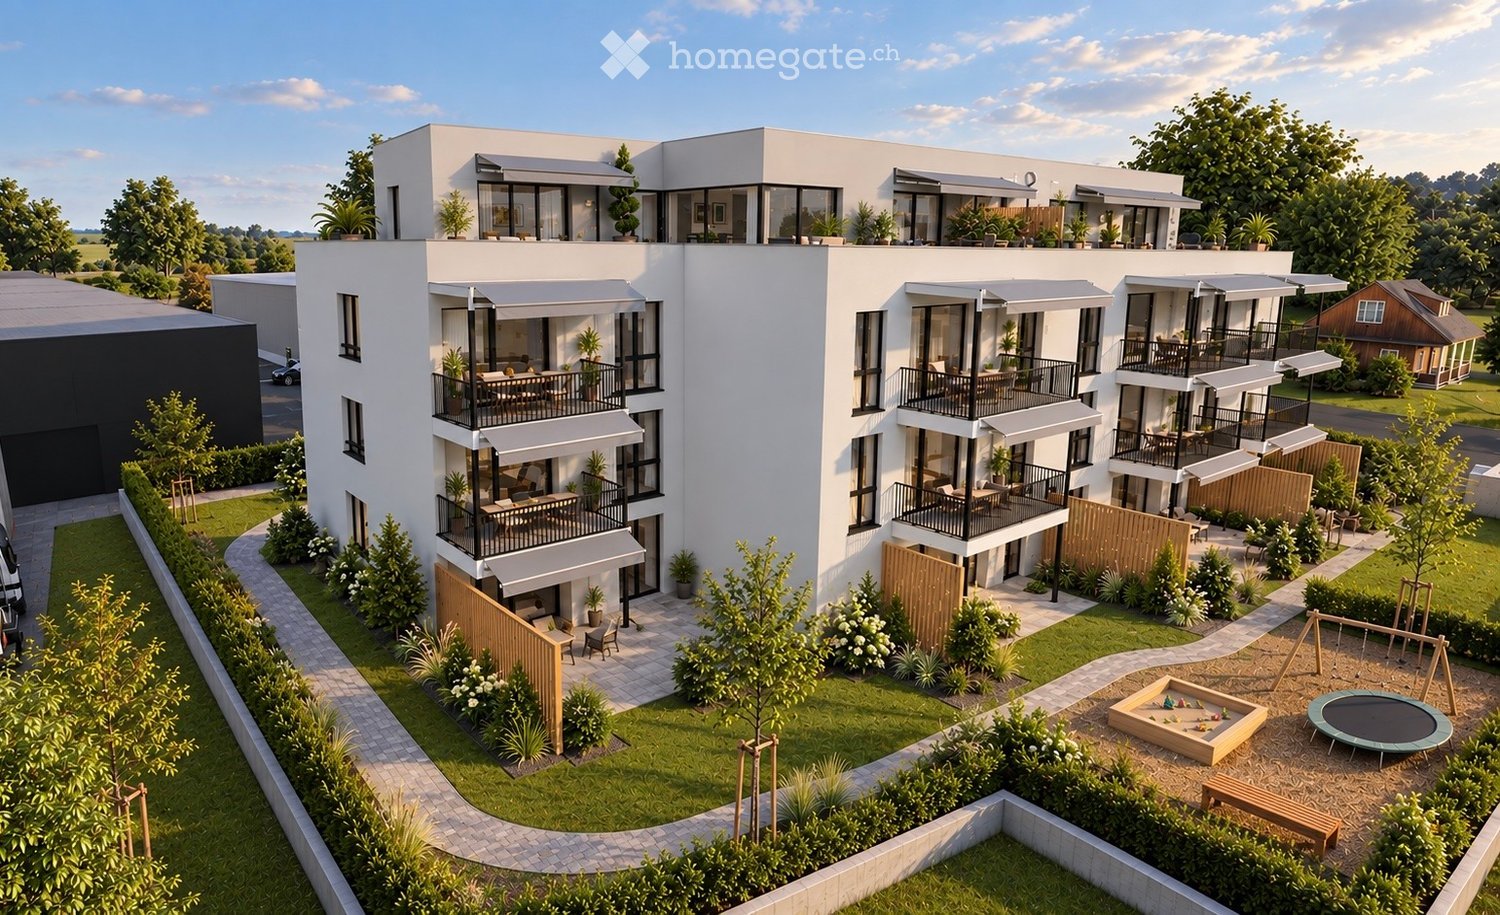
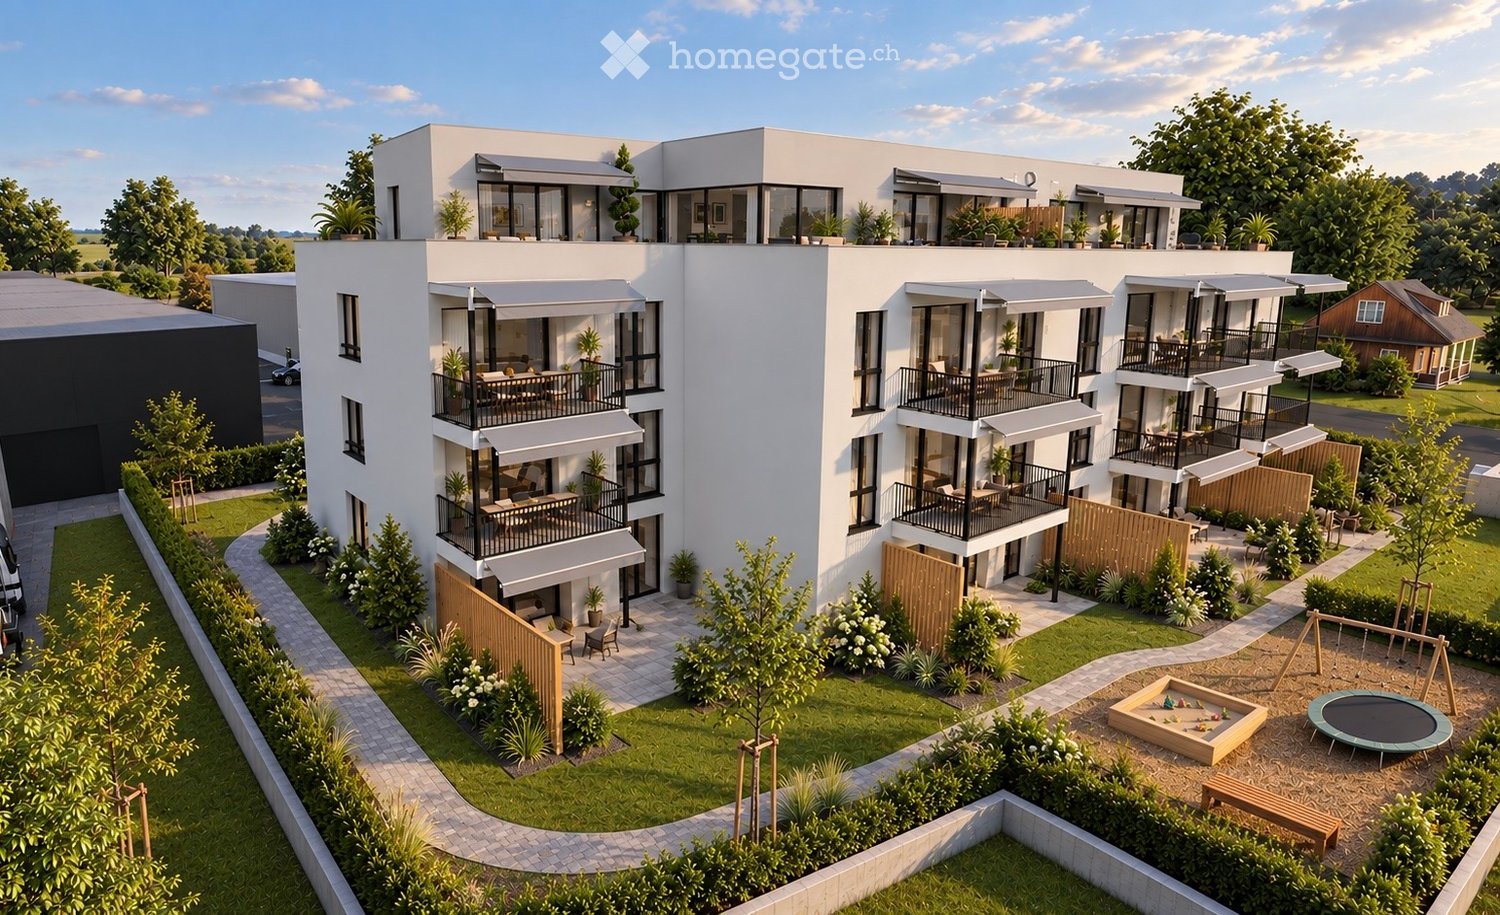
  • Modern three-story residential building with balconies, surrounded by greenery, playground, and outdoor seating areas.
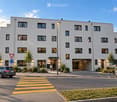
  • Modern two-story building with white facade, multiple windows, and a covered entrance. There is a parking area on the right side and a pedestrian crossing in front.
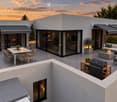
  • Modern rooftop terrace with a dining area, lounge seating, barbecue, and potted plants, overlooking a scenic sunset view.
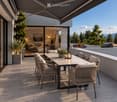
  • A modern outdoor terrace with a dining table, chairs, candles, and potted plants, overlooking a scenic mountain view.
  • Modern rooftop terrace with grey furniture, potted plants, and a view of a landscaped garden and sunset sky.
  • Balcony with a dining table, chairs, sofa, and grill, overlooking a scenic mountain view.
  • Modern, open-concept kitchen and dining area with large windows offering a scenic mountain view. Features a sleek dining table with six chairs, a modern kitchen with cabinets, appliances, and pendant lighting.
  • Modern living room with large windows offering a scenic mountain view, featuring a grey sofa, coffee table, armchairs, and a dining area on the balcony.
  • Modern living room with large windows offering a scenic view, featuring a grey sofa, coffee table, armchairs, ottoman, floor lamp, television, and decorative plants.
  • Modern bathroom with a white washing machine and dryer, toilet, sink, bathtub, large mirror, and a window with a view of greenery.
  • Modern bedroom with a large bed, nightstands, a white armchair, and two framed pictures on the wall. The room features wooden flooring and large windows with a view.
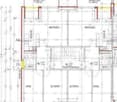
  • Floor plan of a 4.5-room apartment with two bathrooms and a terrace, including living/dining area, kitchen, three bedrooms, and a bathroom.
  • Floor plan of a 4.5-room apartment with two bathrooms, kitchen, living room, three bedrooms, and a terrace.
  • Business card for AriCasa AG, a real estate company specializing in residential construction, sales, rental, and management.
1 / 14
Modern two-story building with white facade, multiple windows, and a covered entrance. There is a parking area on the right side and a pedestrian crossing in front.
Modern rooftop terrace with a dining area, lounge seating, barbecue, and potted plants, overlooking a scenic sunset view.
A modern outdoor terrace with a dining table, chairs, candles, and potted plants, overlooking a scenic mountain view.
CHF 2,610.– Premium
4.5 rooms98m² living space
Bernstrasse 25, 3510 Konolfingen

Two high-quality 4.5-room new attic apartments with large terraces in Konolfingen

At Bernstrasse 25 in Konolfingen, a new building project with a total of 13 apartments is being built. Ari Casa AG is renting two separate 4.5-room new attic apartments with different living areas, floor plans, and terrace sizes, with a rental start date from December 1, 2026, or by agreement.The two attic apartments impress with spacious living and dining areas, well-thought-out floor plans, and extensive terrace areas. Large window and sliding door elements provide bright rooms and create a smooth transition between living and outdoor areas.Features & Highlights:• spacious kitchens with kitchen island, oven, microwave, and steamer• washing machine and dryer directly in the apartment• wood-metal windows• electric shutters• large window and sliding door elements• large attic terraces• two bathrooms per apartment• three separate bedrooms or individual rooms• geothermal heating for heating and hot water preparation• high-quality standard for building materials, thermal insulation, and sound insulation• elevator• own cellar compartment• wall boxes for electric vehicles available on request• parking garage directly in the building• parking spaces in the parking garage can be rented for CHF 130.– per month.Central and well-connected in Konolfingen:The location on Bernstrasse 25 combines short distances in everyday life with good transport connections. Shopping facilities, schools, and Konolfingen train station are within easy reach. The Haldenweg bus stop is located directly in front of the building. Thanks to the good transport connections, Bern and Thun are also easily accessible.Available attic apartments:Attic apartment 3.2: 4.5 rooms | approx. 98 m² living space | approx. 78 m² terrace Net rent: CHF 2’440.– per month Ancillary costs: CHF 170.– flat rate per monthTotal rent including ancillary costs: CHF 2’610.– per monthAttic apartment 3.1: 4.5 rooms | approx. 118 m² living space | approx. 84 m² terrace Net rent: CHF 2’690.– per month Ancillary costs: CHF 170.– flat rate per monthTotal rent including ancillary costs: CHF 2’860.– per monthImportant note on the advertisement price: The rental price of CHF 2’610.– including ancillary costs per month specified in the advertisement refers to attic apartment 3.2 with approx. 98 m² living space and approx. 78 m² terrace.All 13 apartments, floor plans, and further information about our new building project can be found under the following link: https://www.aricasa.ch/immobilien.htmlNote on visualizations:The published images are non-binding visualizations of the new building project. They serve to illustrate the apartments and may differ in individual execution details, materials, colors, as well as furniture and surroundings from the final execution.The definitive building execution and the respective floor plan and contract documents are binding.Viewings are possible on request and by individual appointment.We are happy to provide further information or arrange a personal viewing appointment.Contact:Ari Casa AG | General contractor construction & real estate Bernstrasse 14, 3510 Konolfingen, Mr. Markus Graber, markus.graber@aricasa.ch, +41 77 235 69 68 / +41 33 525 33 39

Travel time
-
  • Modern multi-story residential building with balconies, outdoor seating areas, and surrounding greenery including a playground and trampoline.
  • Modern two-story building with white facade, multiple windows, and a covered entrance. A car is parked nearby, and a pedestrian crossing is visible in front.
  • Modern kitchen with light-colored cabinetry, a central island, and a dining area. Features include an oven, sink, coffee maker, and a large window with a scenic view.
  • Modern bedroom with a large bed, nightstand, two chairs, and a picture frame on the wall. The room features wooden flooring and large windows with a view of the outdoors.
  • Modern bathroom with a bathtub, sink, toilet, and a stacked washing machine/dryer unit. Features a large mirror, a window with a view, and decorative items on the vanity.
  • Modern living room with large windows offering a scenic view, a grey sofa, coffee table, armchairs, ottoman, sideboard, TV, and decorative plants.
  • Business card for AriCasa AG, a real estate company specializing in residential construction, sales, rental, and management. Includes contact information and logo.
1 / 7
Modern two-story building with white facade, multiple windows, and a covered entrance. A car is parked nearby, and a pedestrian crossing is visible in front.
Modern kitchen with light-colored cabinetry, a central island, and a dining area. Features include an oven, sink, coffee maker, and a large window with a scenic view.
Modern bedroom with a large bed, nightstand, two chairs, and a picture frame on the wall. The room features wooden flooring and large windows with a view of the outdoors.
CHF 1,990.– Premium
3.5 rooms83m² living space
Bernstrasse 25, 3510 Konolfingen

13 High-Quality 3.5- and 4.5-Room New Apartments in Konolfingen

On Bernstrasse 25 in Konolfingen, a new construction project is being built with a total of 13 apartments. Ari Casa AG is renting various 3.5- and 4.5-room apartments with rental start from December 1, 2026, or by agreement.Different apartment sizes and floor plans offer suitable solutions for different living needs. The apartments convince with well-thought-out room layouts, bright living areas, and carefully coordinated equipment.Features & Highlights:• 3.5- and 4.5-room apartments with different floor plans• spacious kitchens with kitchen island, oven, microwave, and steamer• washing machine and dryer directly in the apartment• wooden metal windows• electric shutters• one or two wet cells, depending on the apartment• balconies or outdoor areas• ground probe heating for heating and hot water preparation• high-quality standard for building materials, thermal insulation, and sound insulation• elevator• own cellar compartment• wall boxes for electric vehicles available on request• parking garage directly in the building• parking spaces in the parking garage can be rented for CHF 130.– per month.Available apartment variants:3.5-room apartments: living areas of approximately 83 to 108 m², net rent: CHF 1’820.– to CHF 2’120.– per month, additional costs: CHF 170.– flat rate per monthTotal rent including additional costs: CHF 1’990.– to CHF 2’290.– per month4.5-room apartments: living areas of approximately 101 to 110 m², net rent: CHF 2’120.– to CHF 2’150.– per month, additional costs: CHF 170.– flat rate per monthTotal rent including additional costs: CHF 2’290.– to CHF 2’320.– per monthImportant note on the advertisement price:The rental price of CHF 1’990.– including additional costs per month mentioned in the advertisement refers to one of the available 3.5-room apartments.All 13 apartments, floor plans, and further information about our new construction project can be found under the following link: https://www.aricasa.ch/immobilien.htmlCentrally located and well connected in Konolfingen:The location on Bernstrasse 25 combines short distances in everyday life with good transport connections. Shopping facilities, schools, and Konolfingen train station are within easy reach. The Haldenweg bus stop is located directly in front of the building.Thanks to the good transport connections, Bern and Thun are also easily accessible.Note on visualizations:The published images are non-binding visualizations of the new construction project. They serve to illustrate the apartments and may differ in individual design details, materials, colors, as well as furniture and surroundings from the final execution.The definitive building execution and the respective floor plan and contract documents are binding.Viewings are carried out on request and by individual appointment.For further information or to arrange a personal viewing appointment, we are at your disposal.Contact:Ari Casa AG | General contractor construction & real estate Bernstrasse 14 | 3510 Konolfingen, Mr. Markus Graber,markus.graber@aricasa.ch, +41 77 235 69 68 / +41 33 525 33 39

Travel time
-
New building
1 / 8
CHF 2,490.– Premium
3.5 rooms96m² living space
3067 Boll

Modern 3.5-room attic apartment in Boll – new building with a view

Welcome to this brand-new 3.5-room attic apartment in the idyllic Boll. The 2-family house will be completed in a few days and offers modern living comfort on 96 m² of living space on the 1st floor.The apartment impresses with the following highlights: • Bright rooms: Spacious rooms with wooden floors and large windows let in plenty of light and create a welcoming atmosphere. • Kitchen with a view: The kitchen with white cabinets and large windows offers a picturesque view of the mountain landscape – cooking becomes an experience. • Balcony: Enjoy the fresh country air on your own balcony with a beautiful view. • Modern equipment: Dishwasher, oven/Combi-Steamer, and washing machine/Tumbler are included – for maximum comfort in everyday life. • Parking space: A carport is being built. The rent for the carport is an additional CHF 160.00 per month and belongs to the apartment. A connection for electric mobility is possible. • New building: Benefit from contemporary building standards and modern infrastructure. Location and surroundings: The apartment is located in a quiet environment – both during the day and at night, there is pleasant silence. In the surroundings, you will find all the important facilities for daily needs: The bus stop is just a few steps away from the apartment. The supermarket VOI, the drugstore Dreier-Riesen, and the Utzigen train station are within a comfortable walking distance.This attic apartment in the new building combines modern living, nature, and tranquility in an ideal way. A rare opportunity to find a new home in one of the charming villages of the Bernese Mittelland!

1 / 14
  • View
  • Washing machine
CHF 2,440.– Top
3.5 rooms140m² living space
Hohengasse 23, 3400 Burgdorf

Completely renovated, completely quiet and with a free view of the Flüe

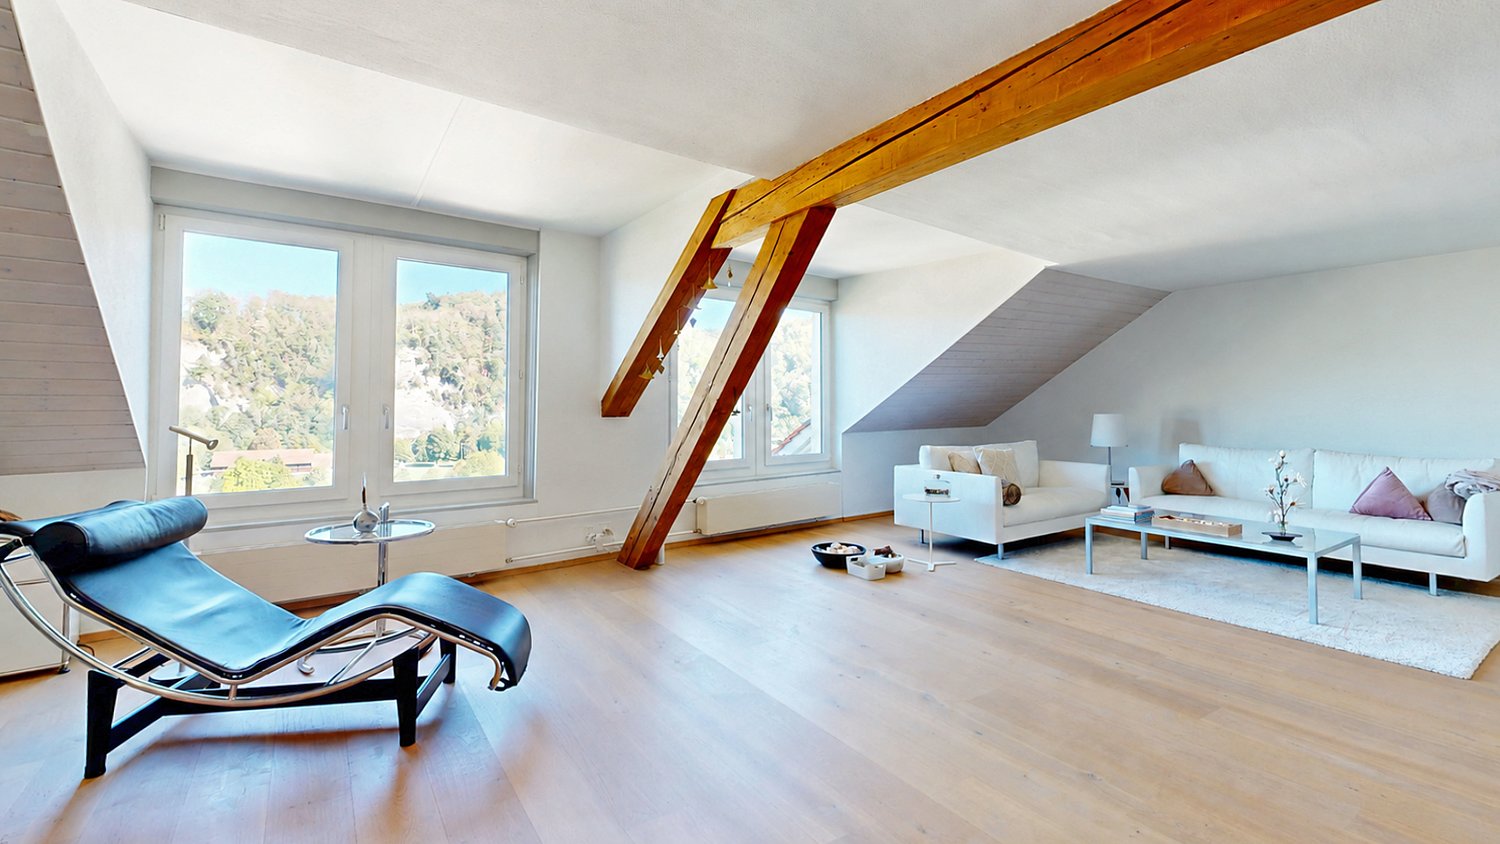
This unique attic apartment offers a lot of space, character and a living feeling that you don't find every day on around 140 m². Visible wooden beams, beautiful roof slopes and spacious rooms create a successful connection between modern renovation and cozy old building charm.And then there's the view: from up here, the view sweeps over Burgdorf to the Flüe - almost as if you were living at the very top of the city.An absolute dream apartment in the heart of the upper city: • A total of around 140 m² of living space • huge, bright living area • great view of the Flüe • high-quality interior design • modern kitchen with plenty of storage space and a spacious work surface • Gallery with around 45 m² of space for a variety of uses • Bathroom with shower • separate toilet with its own washbasin • beautiful parquet floors The spacious living area is the heart of the apartment. A lot of daylight and the visible roof construction give the room a special atmosphere. Despite its size, it feels cozy and offers numerous possibilities for individual furnishing.The separate dining room is directly adjacent to the kitchen and creates a clear, practical division of the two areas. The modern kitchen convinces with a lot of work surface, plenty of storage space and modern appliances.The open gallery provides additional space. Whether as a bedroom, home office, library, studio or personal retreat - here, completely different living ideas can be realized.The apartment is located on the 4th floor of a house without a lift. Those who don't mind the stairs will be rewarded with a lot of privacy, an exceptional sense of space and the beautiful view of the Flüe at the top.An apartment for people who are not just looking for four walls, but a home with character, width and personality.Central and lively surroundings:The historic old town, shopping facilities, restaurants and various services are easily accessible. The train station and public transport are also within comfortable distance.An apartment for people who are not just looking for four walls, but a home with character, width and personality.Parking:Parking spaces can be rented in the Oberstadt parking garage.Are you interested?We look forward to showing you this unique apartment in person. Don't hesitate to contact us.

  • View
  • Washing machine
Travel time
-
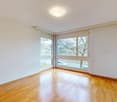
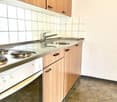
  • Empty kitchen with light grey cabinets, wooden floor, and a window on the left side.
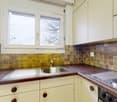
  • Modern kitchen with light grey cabinets, granite countertop, stainless steel oven, dishwasher, and sink.
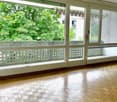
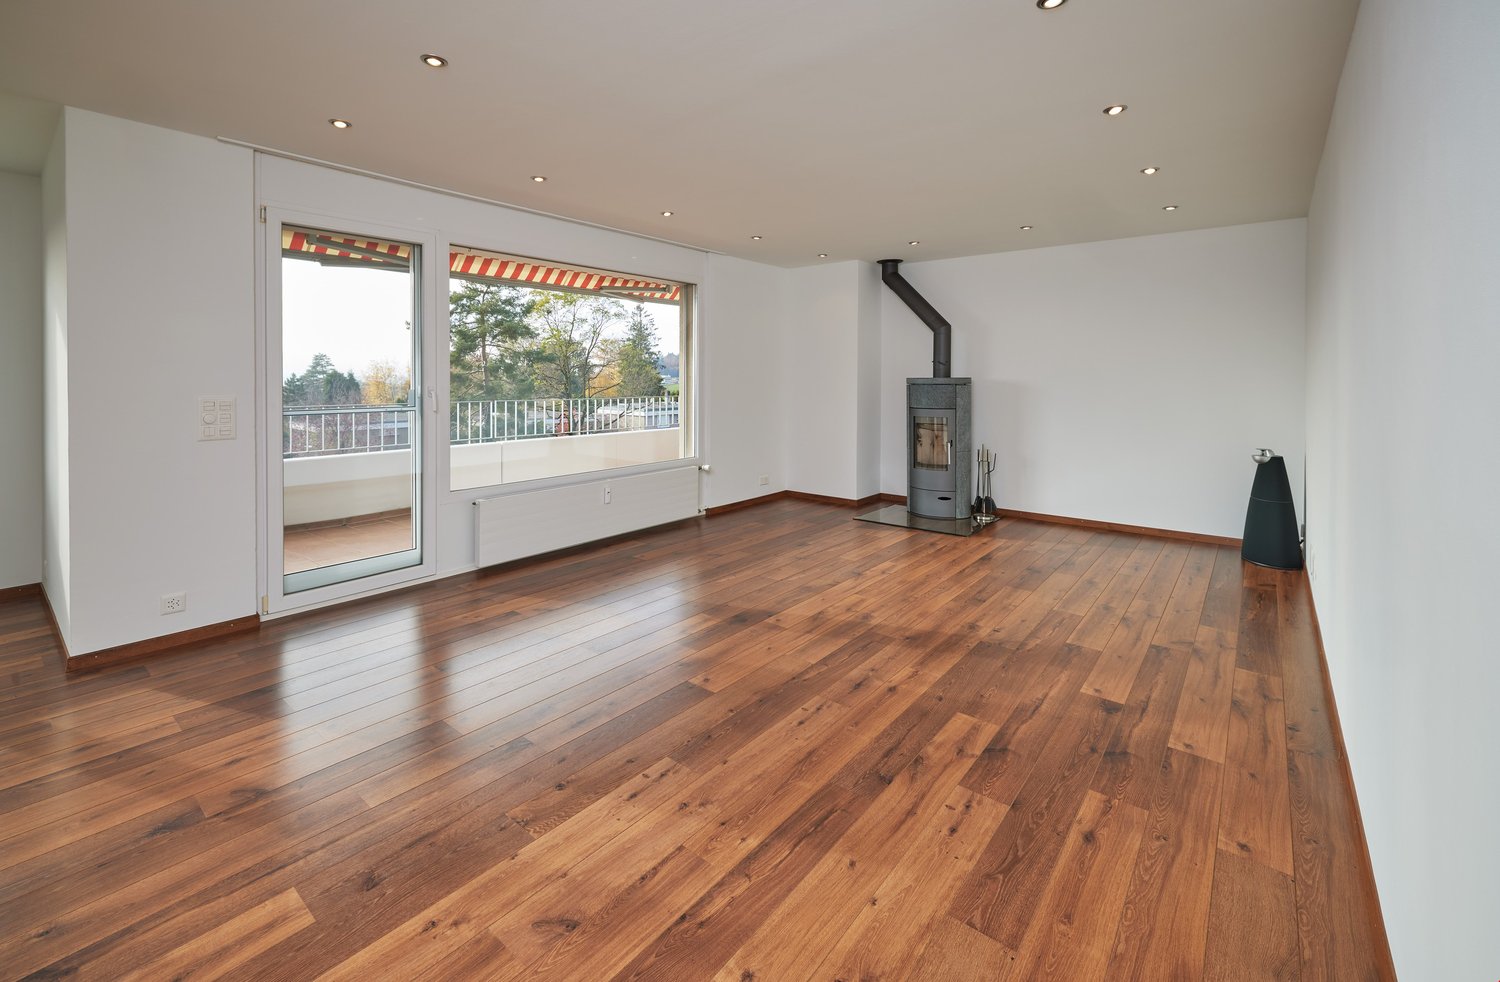
  • Empty room with wooden flooring, large windows, radiators, and a sliding glass door leading to an outdoor area.
  • Empty room with wooden flooring, white walls, and a large window with a radiator below it.
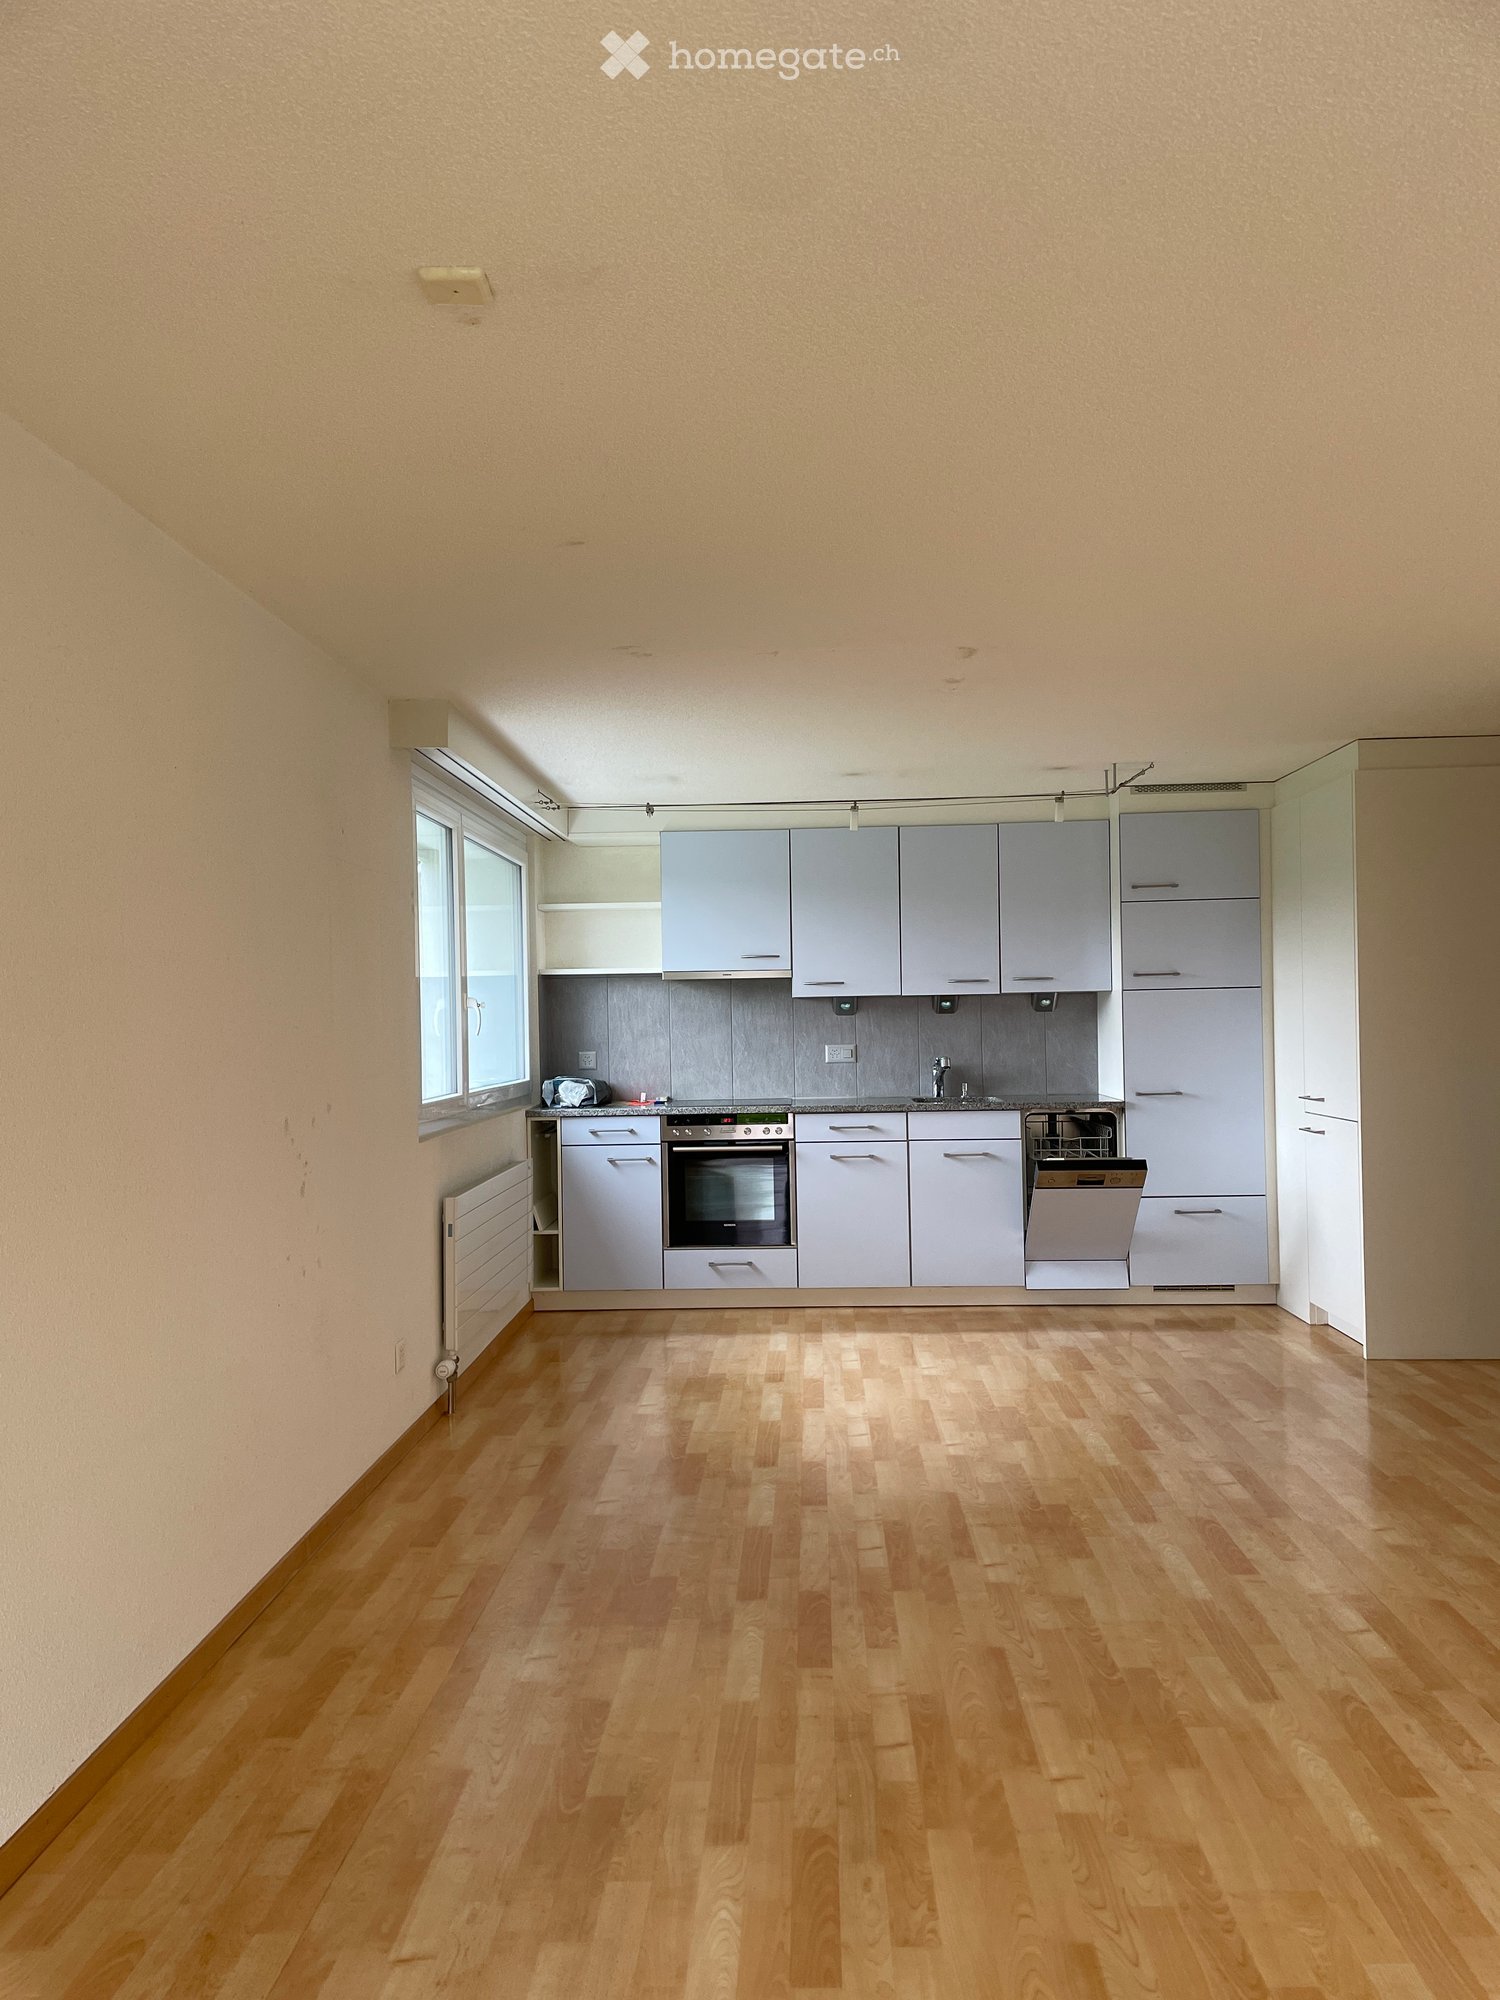
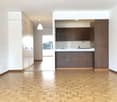
  • Empty room with wooden flooring, large window showing a green hill and house outside, radiator on wall, and small built-in kitchen area with oven and countertop.
  • Modern hallway with light wooden flooring, white walls, built-in closet with open shelving, and a modern light fixture hanging from the ceiling.
  • Empty room with wooden flooring, white walls, and a built-in closet with a sliding door.
  • Modern bathroom with blue tiled floor, white tiled walls, a toilet, a sink with a cabinet, a large mirror, and a towel rack.
  • Modern bathroom with white tiles, blue accent tiles, a toilet, a shower with a handheld sprayer, and a built-in handrail for accessibility.
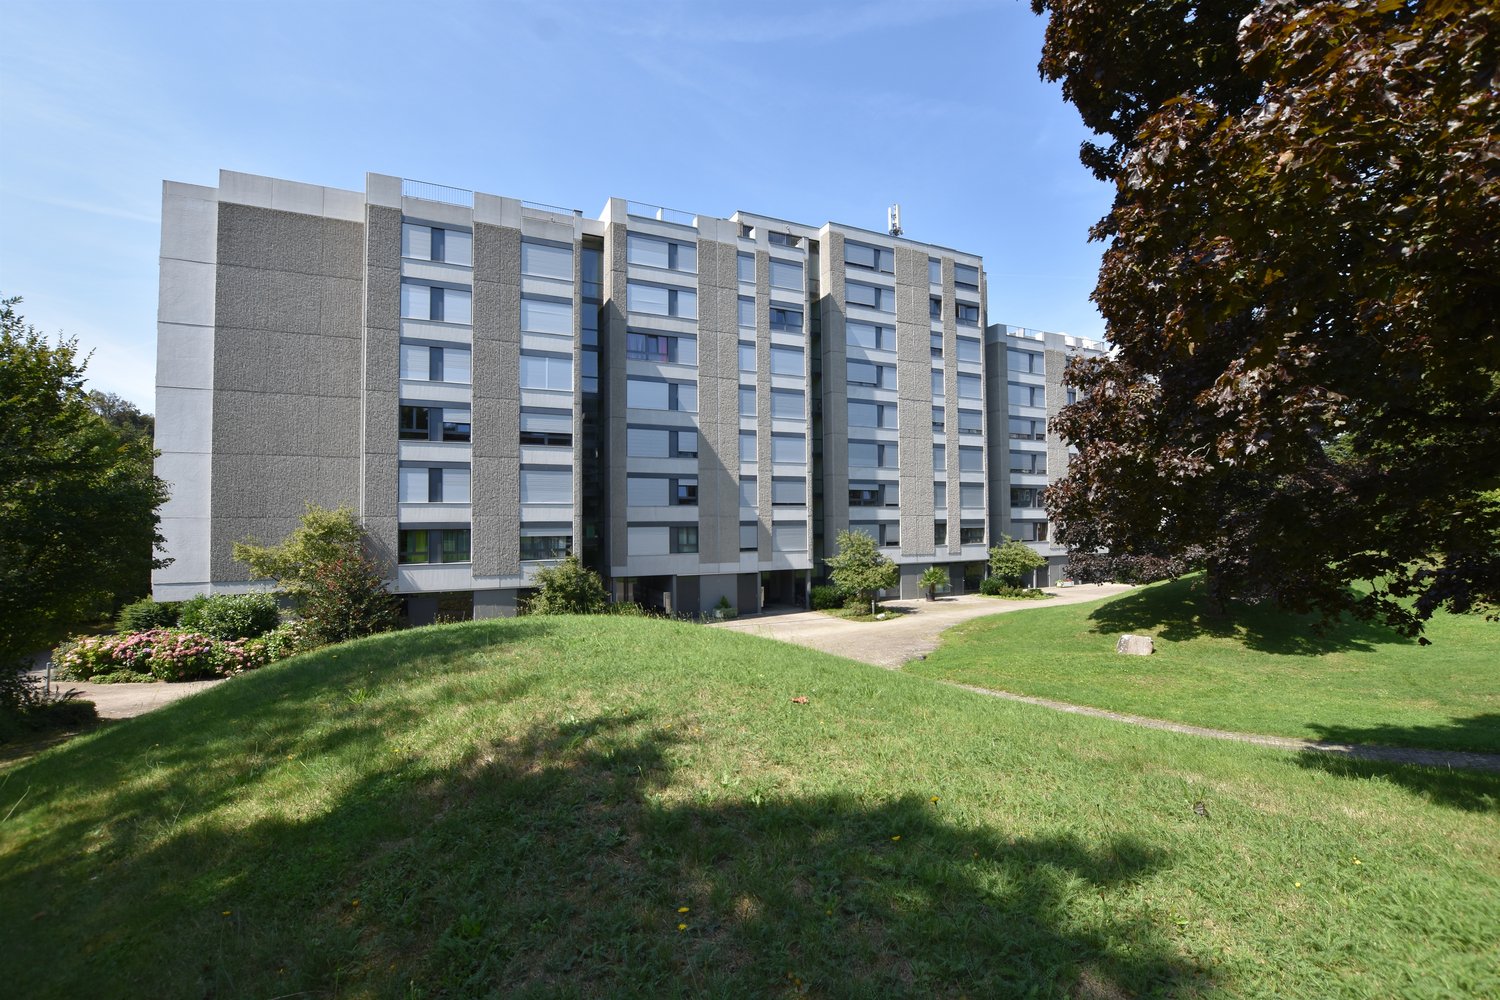
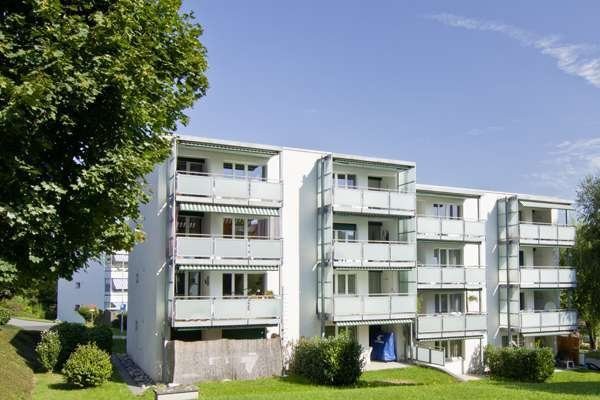
  • Modern two-story house with large glass balcony and white exterior, surrounded by a well-maintained lawn and pathway.
  • Garden area with a paved patio, grassy lawn, and a covered outdoor seating area with a table and benches.
  • Lush green lawn with a small tree, a pathway leading to a modern house with large windows, and a view of a rural landscape with hills and traditional houses in the background.
  • Balcony with a view of a green lawn, small trees, and neighboring buildings in the background.
1 / 13
CHF 1,860.– Top
2.5 rooms81m² living space
Bärenstutz 3, 3507 Biglen

Spacious barrier-free senior apartment in Biglen

Object descriptionAre you looking for a home that perfectly combines quality of life, safety, and comfort? At Bärenstutz 3 in 3507 Biglen, we are renting a spacious and bright 2.5-room apartment for seniors or people with mobility impairments, available immediately or by arrangement.The apartment with its own garden seating area is fully wheelchair accessible thanks to a personnel lift. On a living area of 81.75 m2, you can enjoy a well-thought-out room concept that offers you a lot of freedom of movement and a pleasant living atmosphere. The apartment is located in a quiet area, near a small stream.Safety includedA special highlight is the integrated safety concept: The monthly rent already includes the Smart Life emergency call solution. You have the choice between the Basic, Comfort, or Professional subscription – for your safe feeling at any time of day (except for intervention by Securitas).Living with added valueThe house offers you more than just an apartment. In the basement, there is a large, inviting community room that is available to all residents – an ideal place for social contacts and encounters in the neighborhood.Flexible options for your needsWe want to make your life as pleasant as possible. Optionally, you can benefit from additional services directly from the neighboring Bären Biglen care home: • Meals at Bären Biglen • Professional apartment cleaning • Nursing Spitex services (by arrangement) Further details • Pets: by arrangement. • Parking: Garage and/or outdoor parking spaces can be rented as needed. Let yourself be convinced by this well-thought-out living concept during a visit. We look forward to getting to know you personally.Please do not hesitate to contact us for a viewing appointment or with further questions.

Travel time
-
  • Open-plan living and dining area with hardwood flooring, a dark-colored sofa, a coffee table, dining chairs, a dining table, a kitchen island, and a pendant light fixture.
  • Modern kitchen with white cabinets, a central island, built-in appliances, and a dining area with a round table and chairs.
  • Modern kitchen with white cabinets, a central island, built-in stove and oven, and a dining area with chairs and a table. Large windows and a sliding glass door lead to a balcony or terrace area.
  • Modern living room with large windows, wooden floor, grey sofa, ottoman, yellow chair, small table, and artwork on the wall.
  • Bright, open-plan living and dining area with wooden flooring, large windows, and a view of the garden. Features a round dining table with chairs, a sofa, a lounge chair, and a bookshelf.
  • Modern, minimalist bedroom with a white bed, nightstand, lamp, and large window with sheer curtains.
  • Modern, minimalist room with a sofa, desk, chair, and large windows letting in natural light. The space includes a lamp, a mirror, and a small plant, creating a clean and organized atmosphere.
  • A modern hallway with wooden flooring, white walls, and recessed lighting. A white coat rack with umbrellas and shoes is visible on the right side.
  • Modern bathroom with a bathtub, towel rack, shower, and small stool. Towels and a picture frame are visible on the counter.
  • Modern bathroom with white walls, blue accent wall, white sink, toilet, and a small flower vase on the counter.
  • A modern outdoor patio area with a glass-enclosed balcony overlooking a lush garden. The patio features a round table with chairs, lounge chairs, and a striped awning providing shade. The garden includes trees, shrubs, and decorative elements.
  • Balcony area with outdoor furniture, potted plants, and hanging flower baskets.
  • A small, organized storage room with metal shelving units holding suitcases, storage bins, and other items. A small table and chair are positioned near the wall, and a refrigerator is visible on the left side.
  • A small, functional laundry area with a washing machine, dryer, sink, and cabinet. There is a vase with pink flowers on the cabinet and a small stool nearby.
  • Floor plan of a 3-room apartment with a living-dining area, kitchen, two bedrooms, bathroom, hallway, and terrace.
1 / 15
CHF 2,800.– Top
3.5 rooms106m² living space
Mattenweg 34, 3322 Urtenen-Schönbühl

3.5-Room Ground-Floor Apartment with Private Garden, Terrace, and Basement Compartment

Living with Comfort and PrivacyThis attractive 3.5-room ground-floor apartment combines living comfort, privacy, and an excellent location. On approximately 105.6 m² of living space, you can expect bright rooms, a well-thought-out floor plan, and a spacious garden with a terrace that harmoniously extends the living space outdoors.Whether it's relaxed hours in the green, cozy evenings on the terrace, or comfortable living in everyday life – you'll find a home with high quality of life here.Your advantages at a glance • 3.5-room ground-floor apartment with 105.6 m² of living space • Bright living and dining area with open kitchen • Two spacious bedrooms • Bathroom with bathtub and shower • Separate toilet • Private terrace/winter garden with garden share • Own basement compartment • Own washing machine in the basement • Pets allowed • Quiet and well-maintained residential area • Wheelchair accessible, including shower Attractive LocationThe apartment is located in a popular residential area of Urtenen-Schönbühl. Shopping facilities, schools, restaurants, and public transportation are easily accessible. Thanks to the proximity to the highway connections, you can also quickly reach Bern, Solothurn, or Zurich.A parking space (No. 12) in the parking garage can be rented separately on request. The parking space is not part of the rental object and is rented separately by the ownership of the parking space. Conditions on request.ViewingHave we piqued your interest? We would be happy to show you the apartment in person and look forward to your contact

Travel time
-

Suggested properties for you based on search results

Additional information

Synopsis

Walkringen has changed by 2.93% over the past 3 years, to 1829 inhabitants.

Population statistics

The average income level is CHF 60'630. 46.88% of the population have an SEK II qualification, and 27.76% have a higher vocational training qualification. 7.24% are university graduates and 18.06% of residents are currently enrolled in compulsory education. Consequently, this residential area has high social standards and an educated population. The current unemployment rate is 0.49%.

Taxes

The total rate of taxation in the region is 15.46%. The actual amount of tax individuals pay depends on a number of factors, such as specific income, marital status and the amount of deductions. In Walkringen, the tax burden is 20.45% for a childless, unmarried person. On average, a married couple on a pension (over 65) pay 19.53%, a married couple with two children 10.68% and a couple with no children 14.94%.

New builds

In the last 5 years, 12 new apartments have been built in Walkringen. For instance, 0 newly built 1-room apartment was added to the pool of housing. There are also 0 3-room apartment and 1 apartments with 4 rooms. Additionally, 10 5-room apartments and 0 apartments with 6 rooms or more were added to the local housing stock.

Housing stock

As a result of the construction of new dwellings, the housing stock in Walkringen has changed, and there are now a total of 922 apartments. The number of 1-room apartments is 27. In addition, there are 88 apartments with 2 rooms, 220 apartments with 3 rooms and 256 apartments with 4 rooms. The supply of larger properties with 5 rooms comprises 192 apartments, and there are 139 apartments with at least 6 rooms.

Empty apartments

The rate of vacant apartments in Walkringen is 1.96%. Of this number, 7.41% of 1-room apartments, 3.41% of apartments with 2 rooms, 1.83% of apartments with 3 rooms and 3.53% of all 4-room apartments are presently uninhabited. Apartments with more than 5 rooms have a vacancy rate of 0%; 0% of this total refers to apartments with more than 6 rooms.

Housing market (letting only)

Rental properties are available at an average price of CHF 1370 per month. This means that 25% of all rents on offer are less than or equal to a monthly rent of CHF 1093 (25th percentile). Monthly rents are lower than CHF 1650 (75th percentile), or they are equivalent to this average price.