38 results - Apartment to buy in Binningen

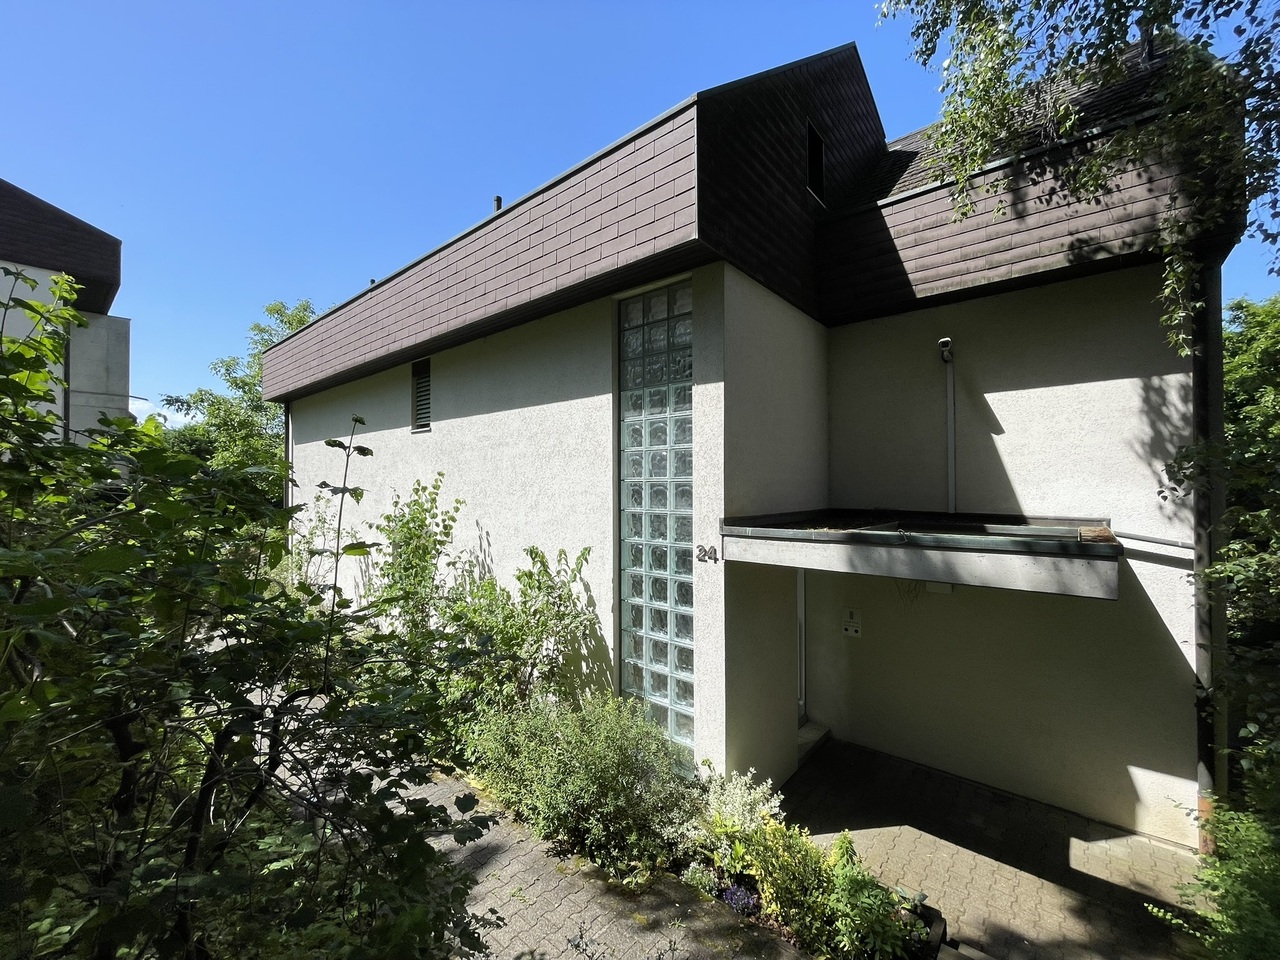
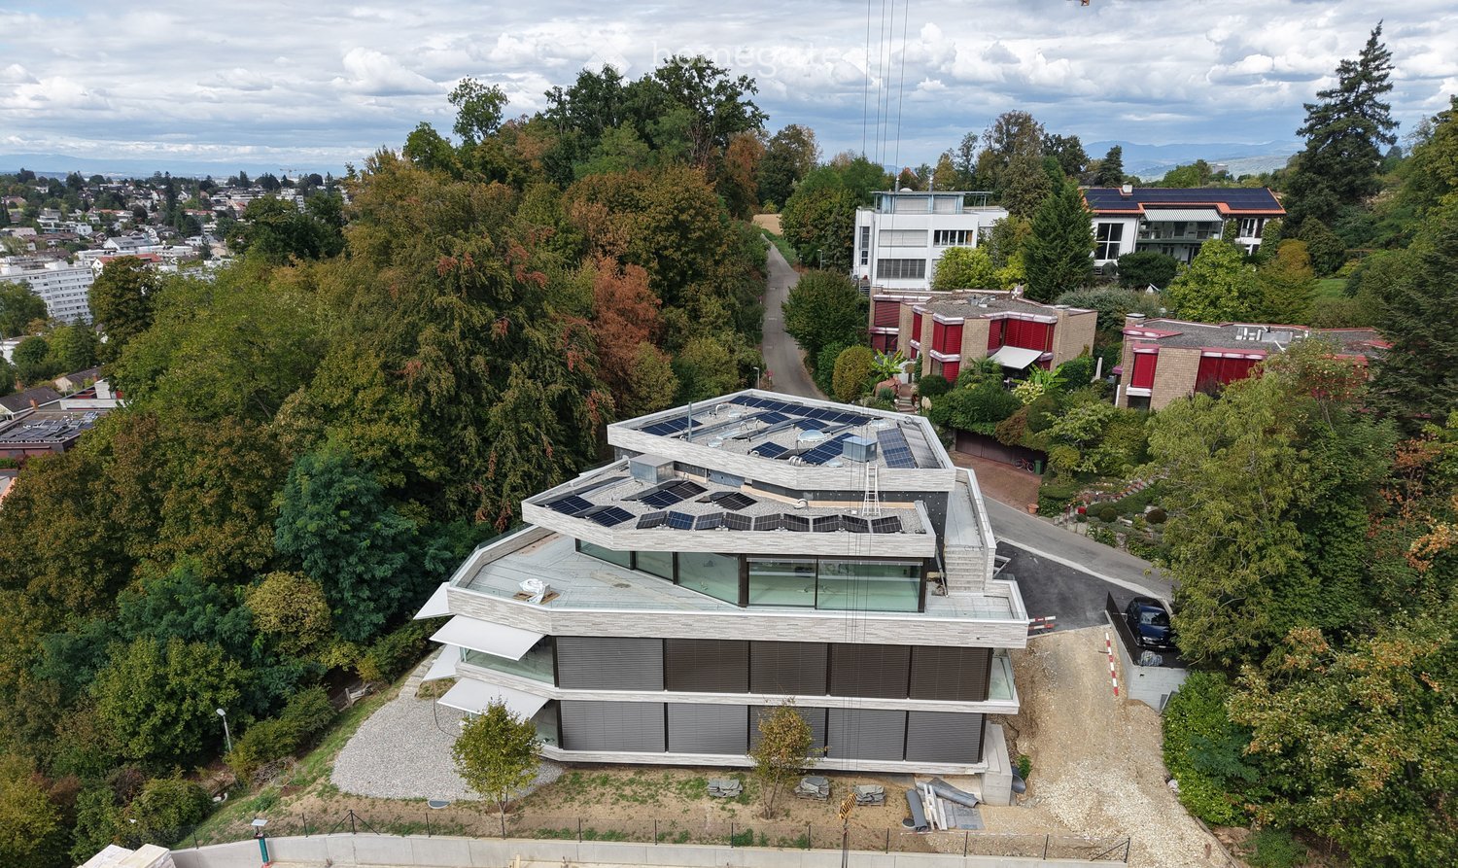
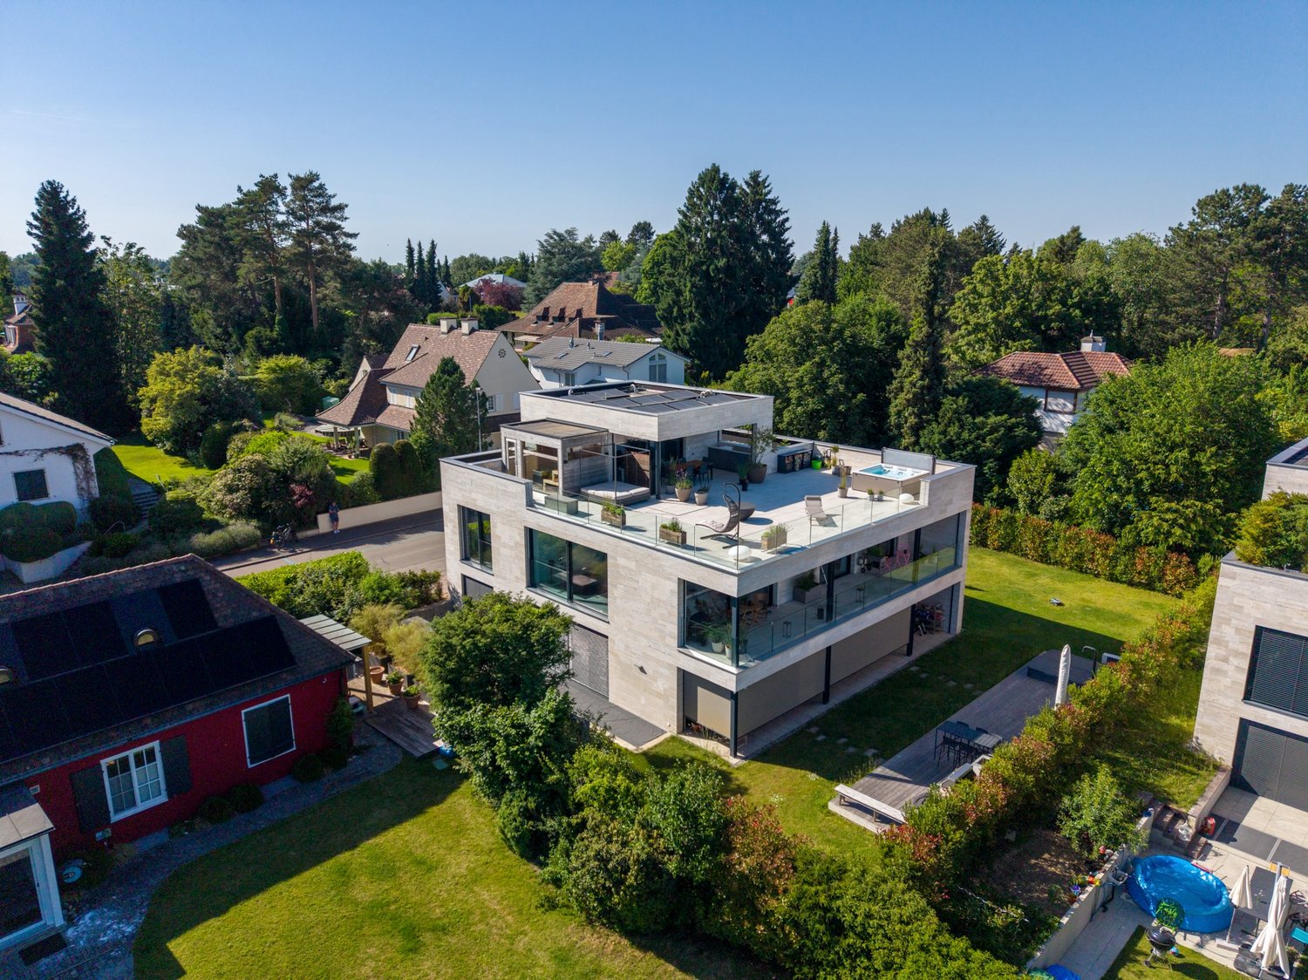
  • Modern two-story house with solar panels on the roof, surrounded by trees and greenery, with a parking area nearby.
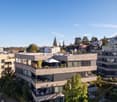
  • Panoramic view of a cityscape with residential buildings, trees, and distant mountains under a partly cloudy sky.
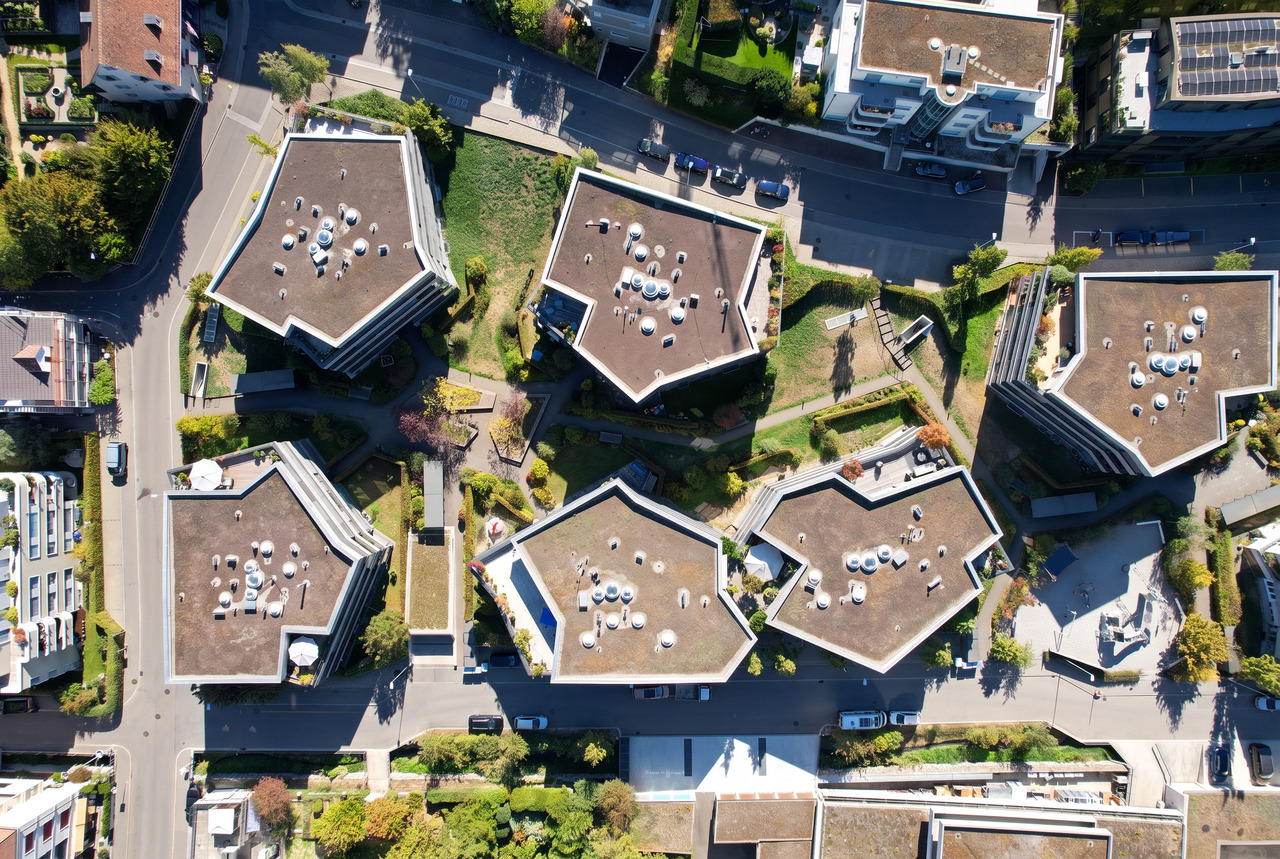
  • Plot layout for residential buildings with pathways, green spaces, and parking areas.
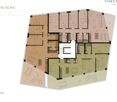
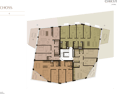
  • Main Floor: Kitchen/Dining, Terrace, Living, Bathroom, Office, Terrace, 2 Bedrooms, Terrace, Bathroom, Kitchen/Dining
  • 4 floors, W1 has 1 room, W2 has 2 rooms, W3 has 1 room, W4 has 2 rooms, W5 has 3 rooms, Lift, Stairs, Autolift
  • Attics, technical room, auto lift, motor and veloroom rooms
  • Modern staircase with wooden steps and a metal handrail, leading to an open area with recessed lighting and a view of another room.
  • Modern interior view of a corridor with geometric, angular ceiling design and soft lighting.
  • Empty hallway with white walls, a skylight ceiling, and a staircase under construction with wooden railings and metal supports.
  • Empty hallway with white walls, carpeted floor, and a circular skylight showing a blue sky.
  • Empty room with large glass sliding doors leading to a balcony, concrete floor, and visible cityscape view.
  • Empty room with large glass sliding doors leading to a rooftop terrace, concrete floor, and modern white ceiling.
  • Modern balcony with large glass windows, concrete floor, and a view of trees and mountains.
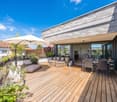
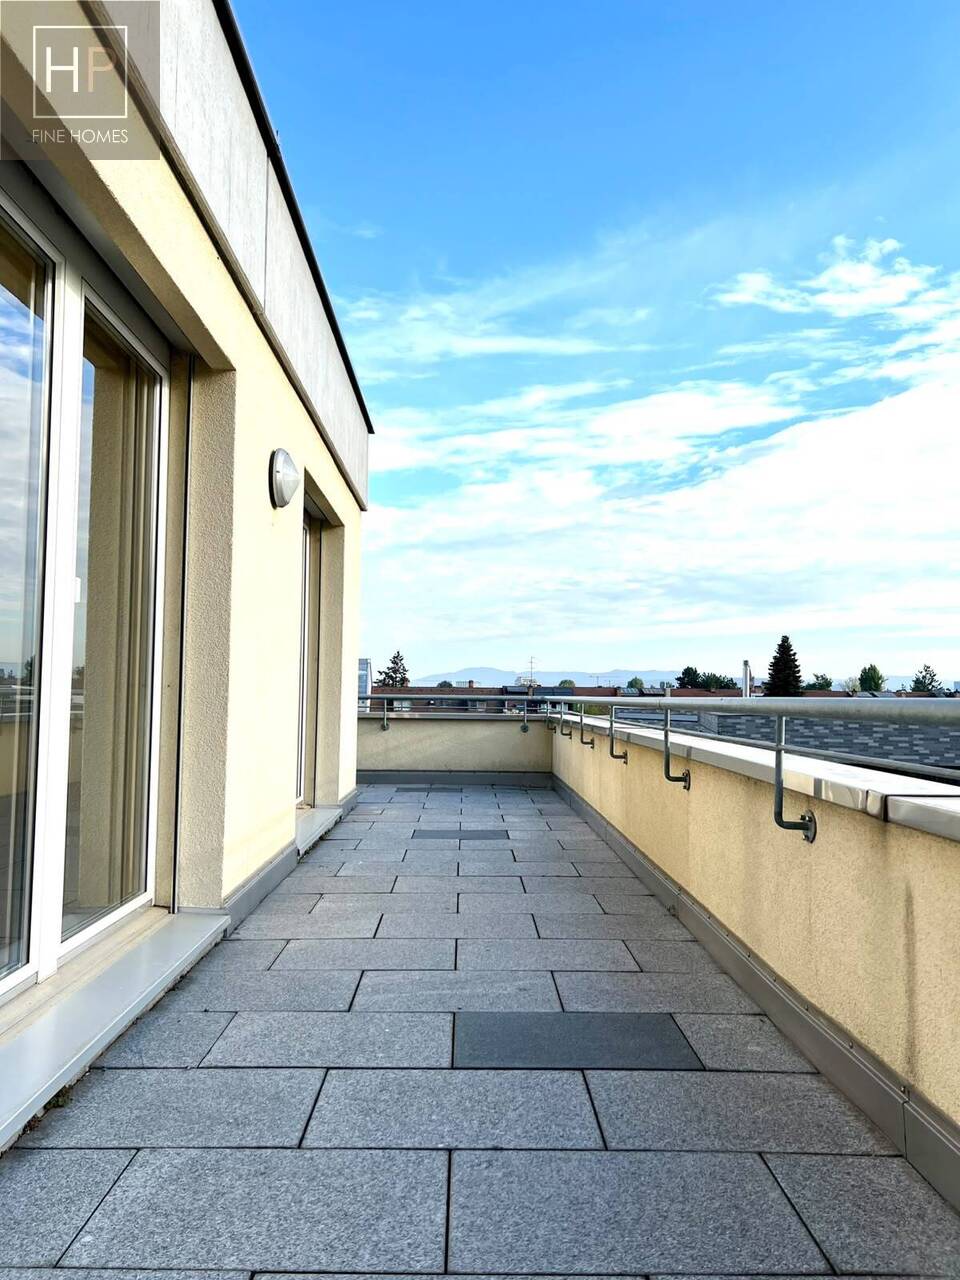
  • Modern rooftop terrace with concrete floor, glass railing, and a small lounge chair in the corner. The view shows a cityscape with trees and buildings under a partly cloudy sky.
  • Glass-enclosed balcony with a panoramic view of a cityscape, trees, and distant hills under a partly cloudy sky.
  • Bathroom with large mirror, white sink, white toilet, modern fittings, skylight, wooden cabinet, tiled wall
  • white brick wall, fireplace with fire, pile of wood, bowl
  • modern kitchen with large white central island, black cabinets, open space with large windows leading to terrace, ovens and sink in corner, minimalist design
  • modern kitchen with island, floor-to-ceiling windows, marble countertops, stainless steel appliances, and ample natural light
  • Modern architecture with a raised ground floor, glass balconies, concrete driveway
  • modern house, glass walls, open terrace, raised ground floor, brick walls
  • modern house with terrace, brick walls, glass walls, trees in the background
  • walk-in closet with white shelves, drawers, marble floor, skylight
  • empty hallway with shower, statue, beige flooring, white walls
  • glass door, treadmill, cushioned yoga mat, sliding glass door, outdoor potted plant, wooden wall paneling, wooden floor
  • dark wooden cabinets, wood floors, glass modern art piece, black piano, plant on counter
  • Modern bathroom with large windows, walk-in bathtub, double vanity, and open shelving
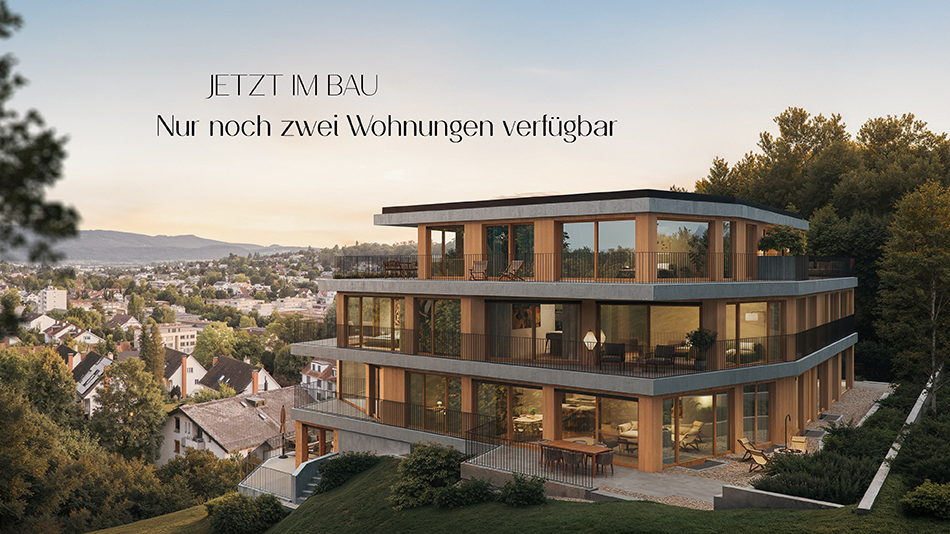
  • Modern white building, concrete construction, glass railings on terraces, surrounded by greenery, located in a forest area
  • Modern design house, white exterior, glass balcony, gated entrance, surrounded by greenery
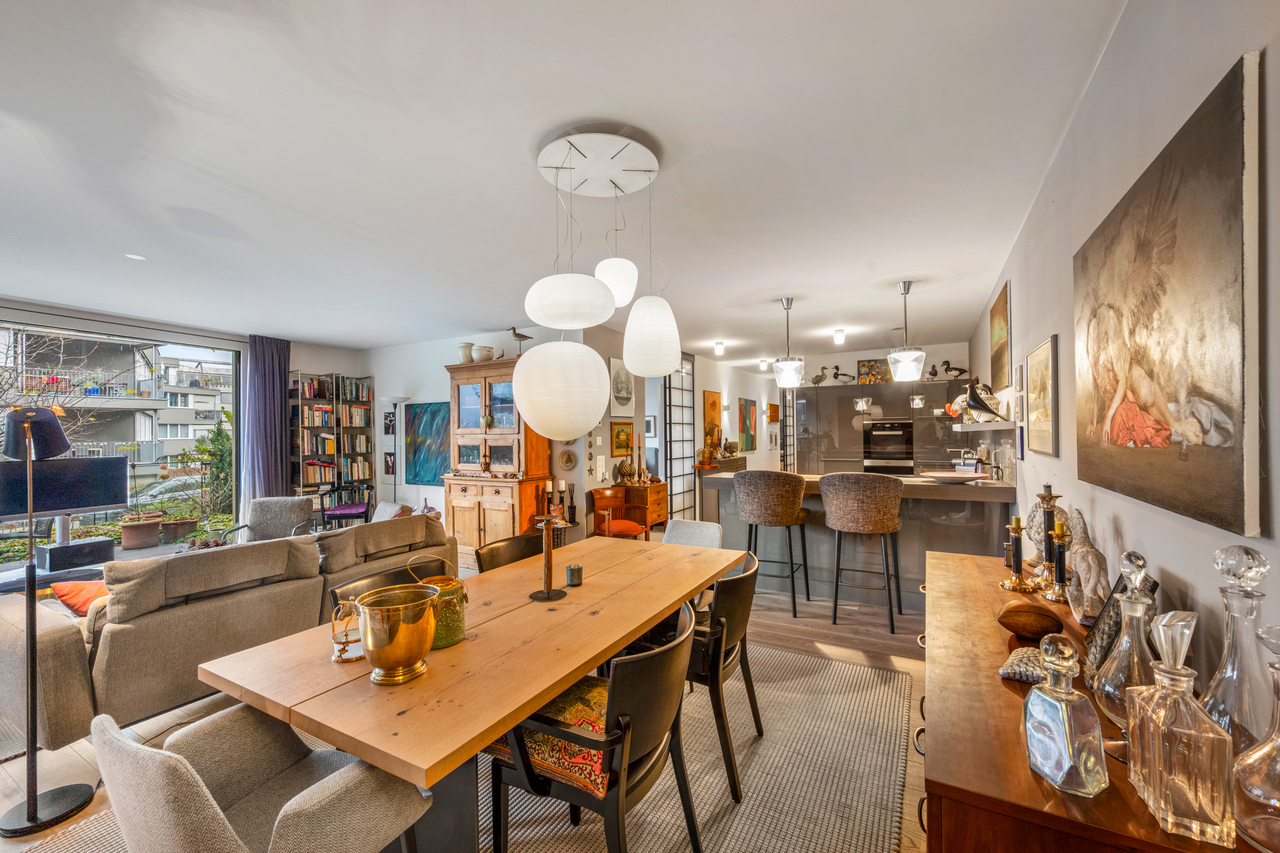
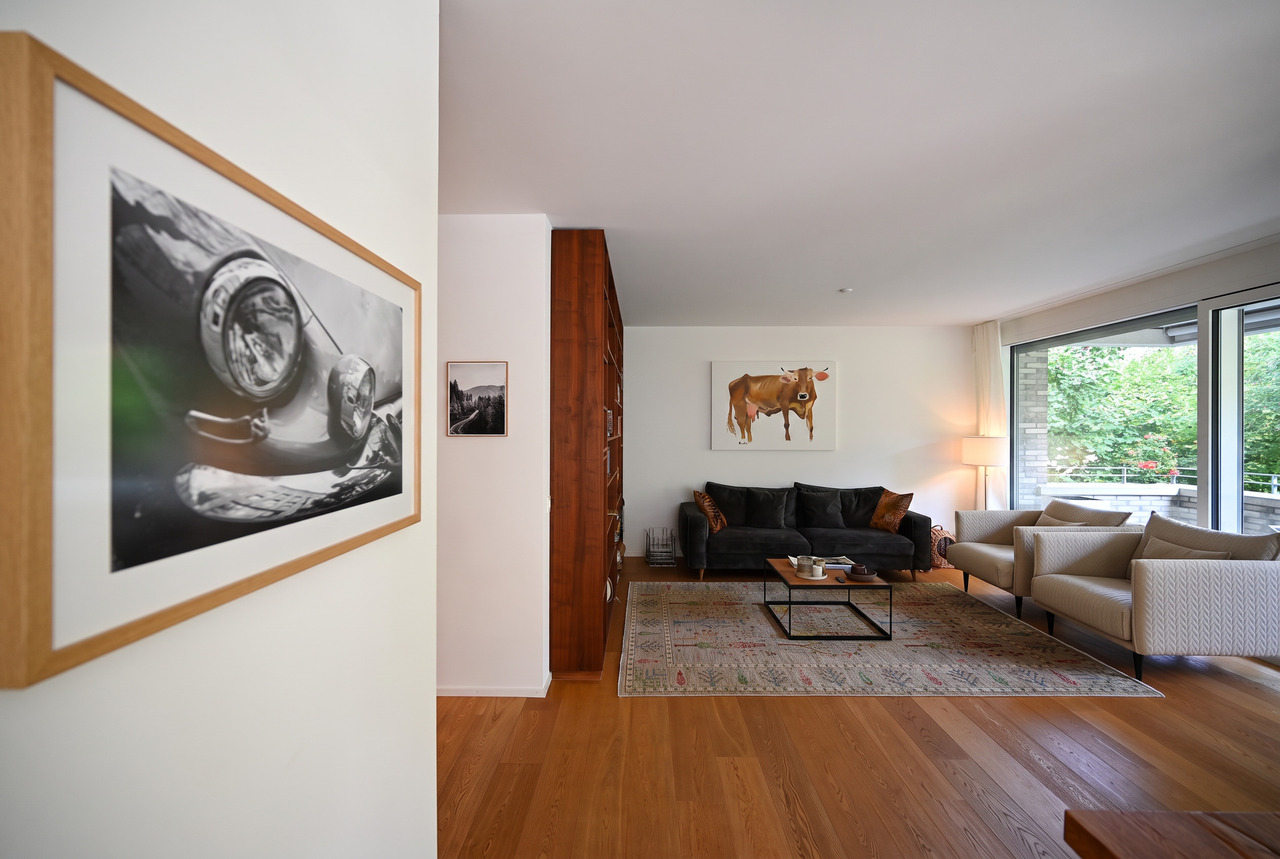
  • Modern house with open living space, glass walls, chandelier, fireplace, wooden couch, dining table
  • Fireplace, sofa, table, candles, laptop, tiles floor
1 / 31
CHF 3,850,000.– Top
7 rooms216m² living space
Kirschtalrain 6, 4102 Binningen

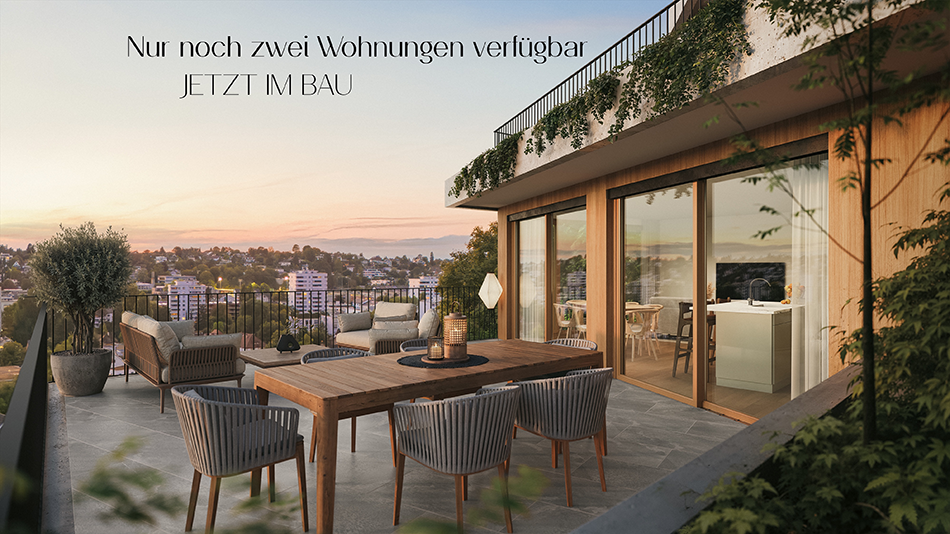
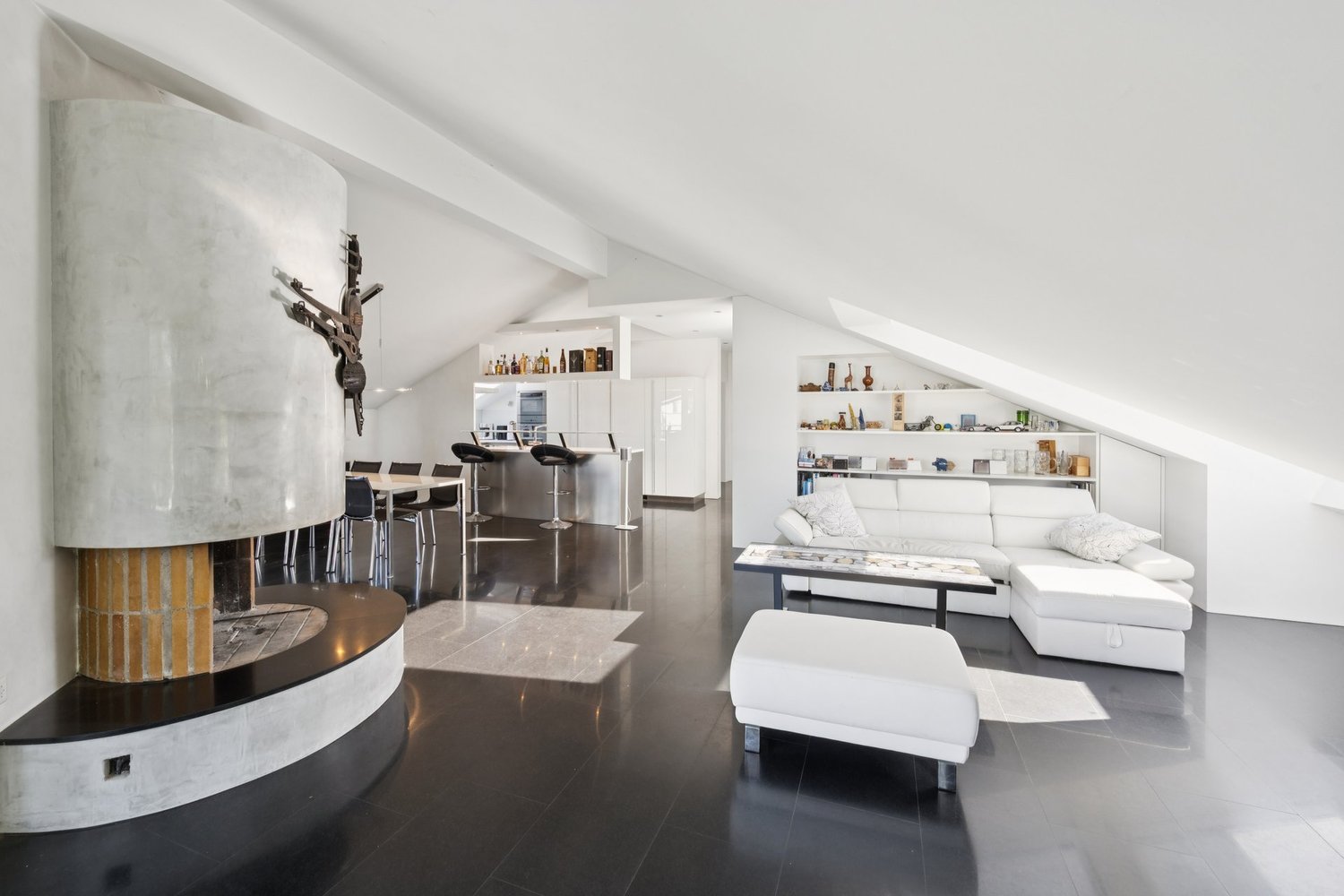
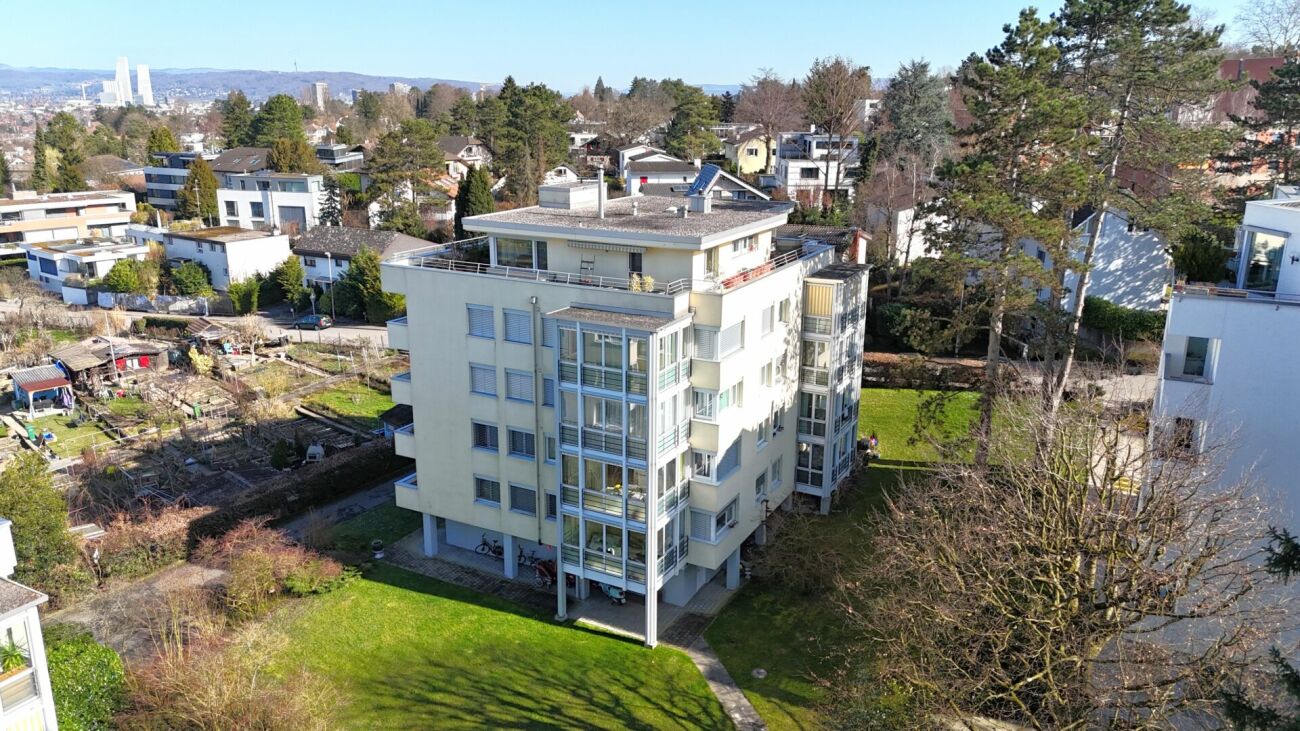
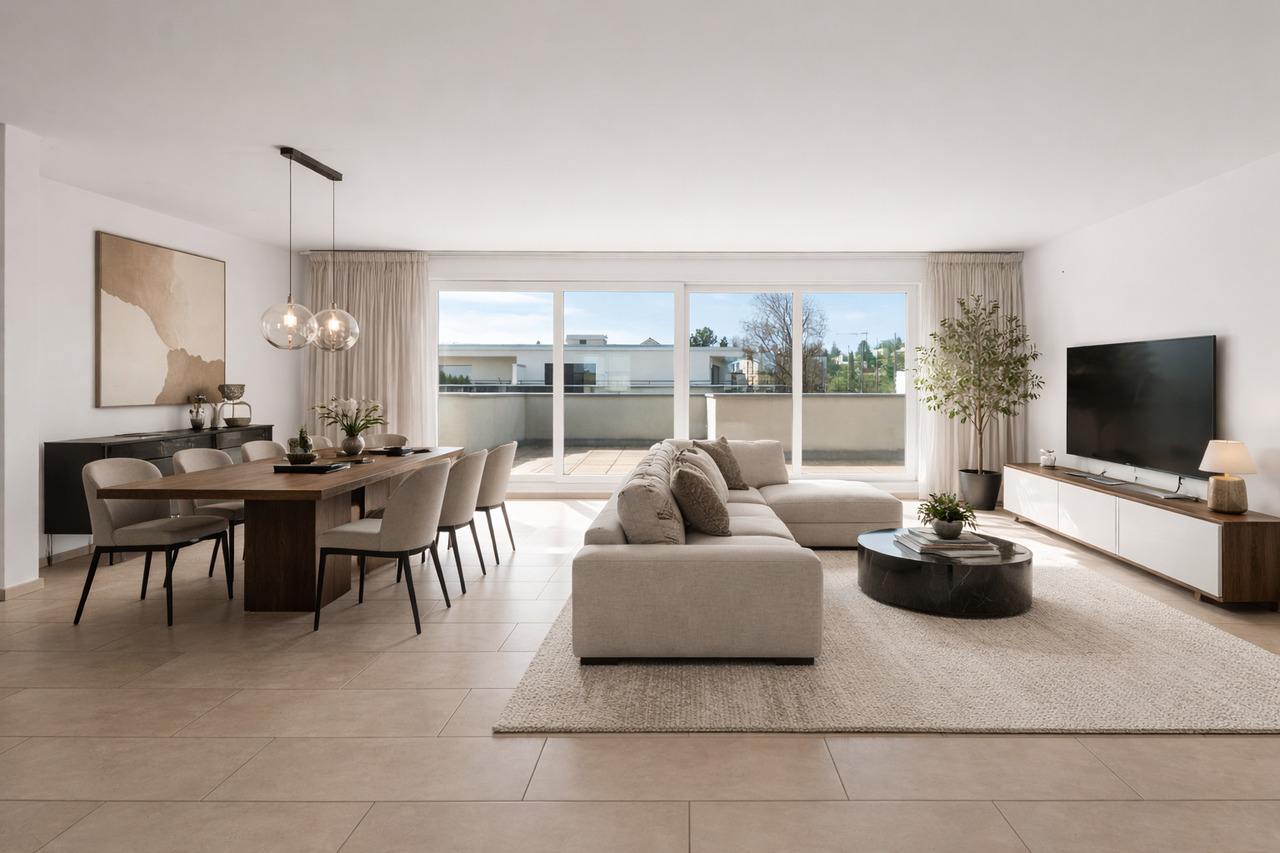
Exklusive 7-Zimmer-Attikawohnung in Binningen - Neubau mit Minergie P-Standard

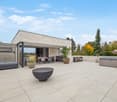
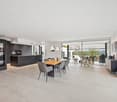
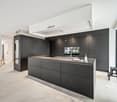
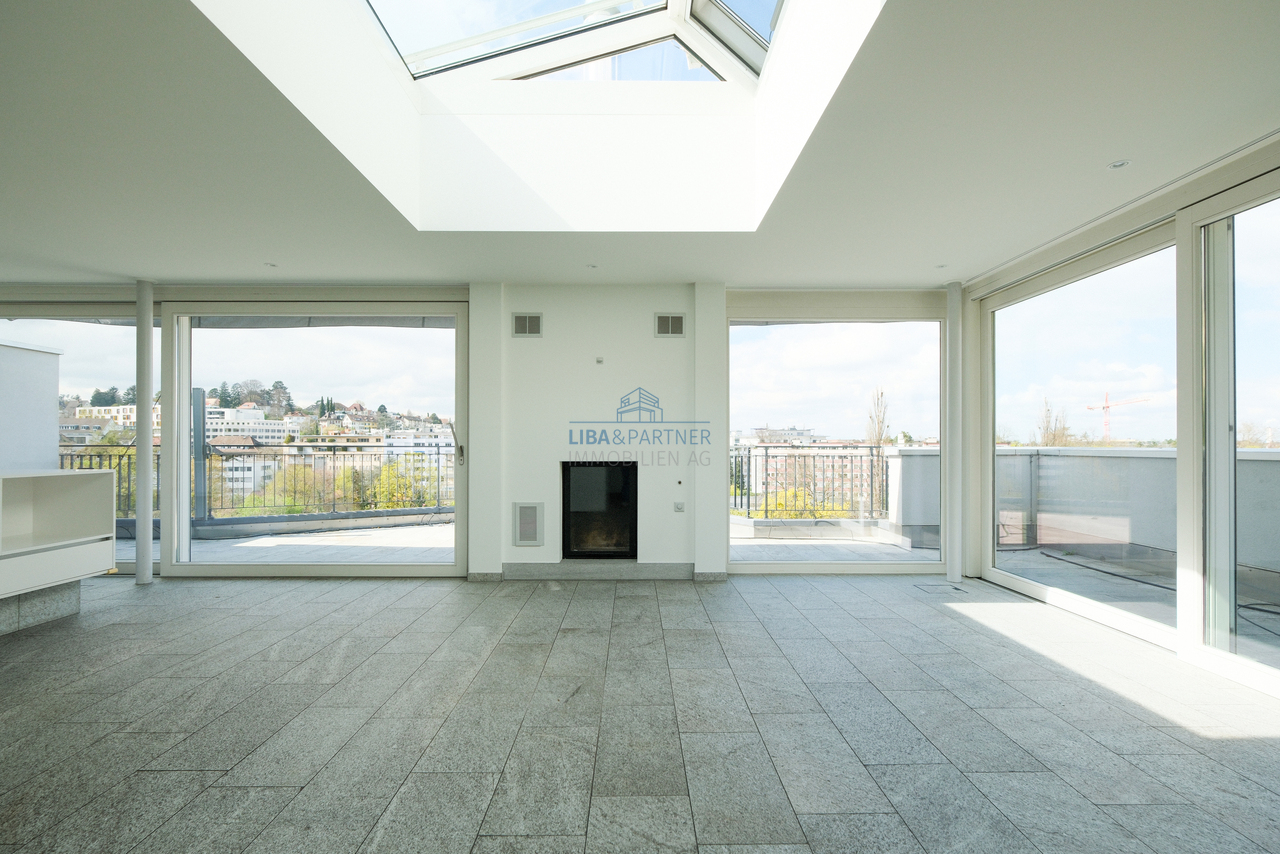
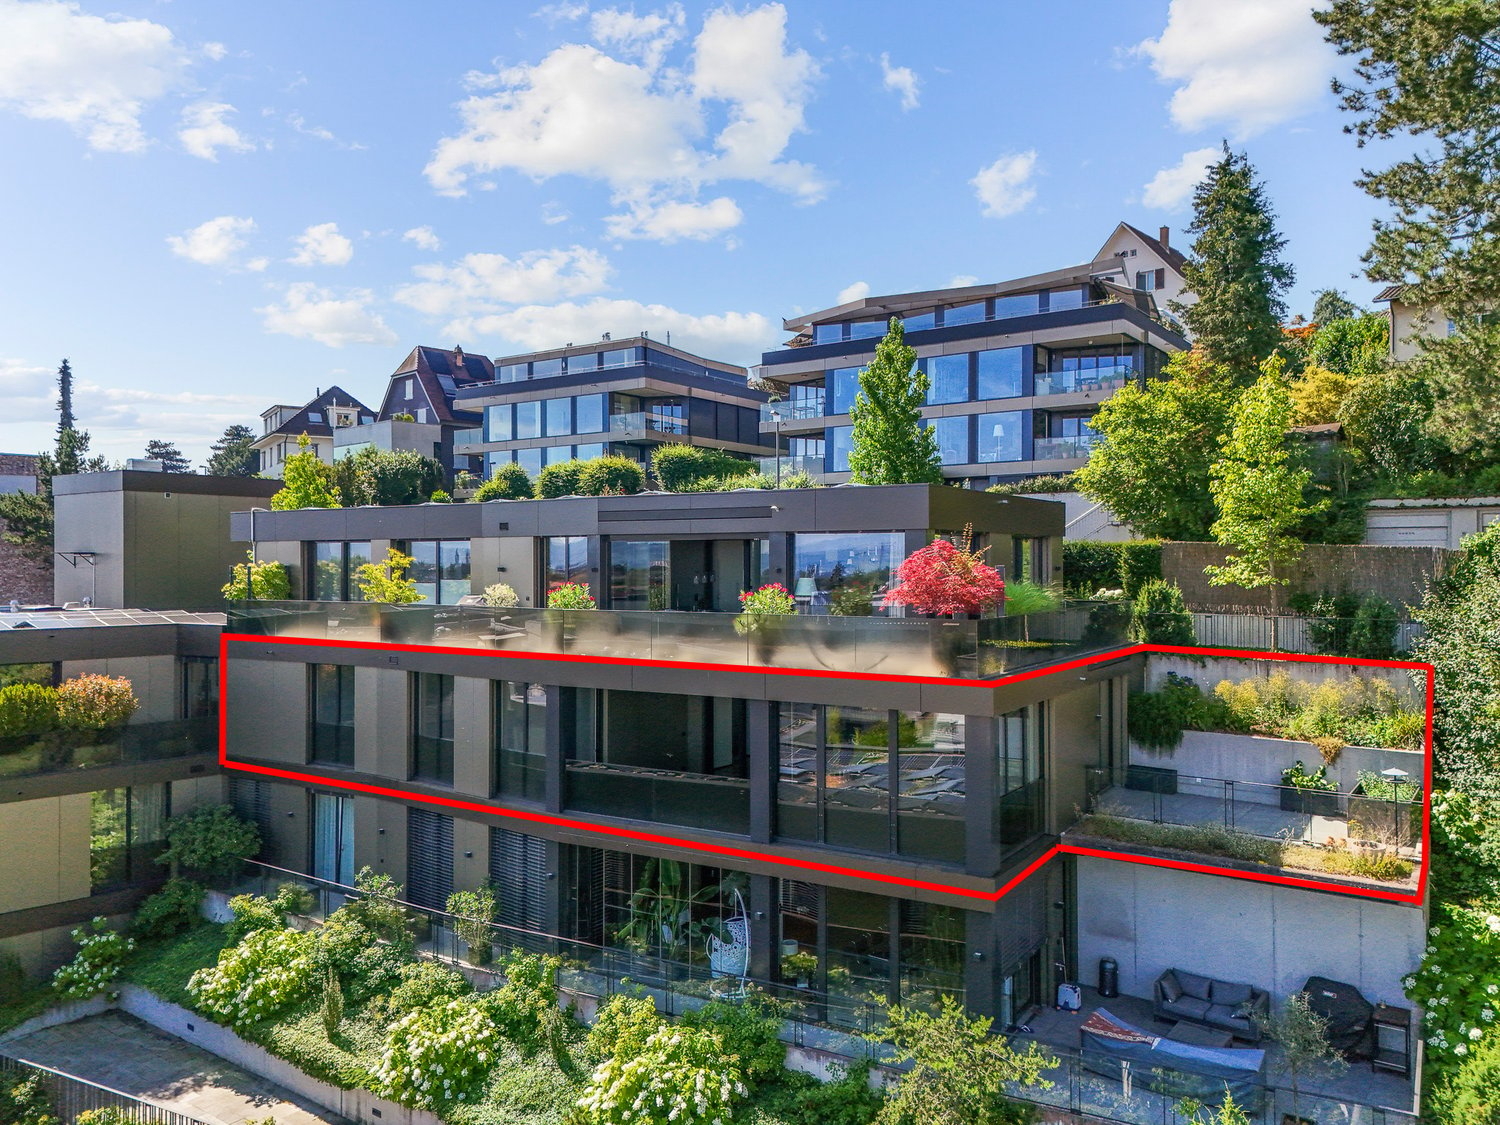
The apartment building on Kirschtalrain comprises five high-quality condominiums, an underground garage with nine parking spaces, five spacious cellars, a large drying room, and two additional visitor parking spaces outside.The third-floor penthouse is truly one of a kind: 216 m² of net living space, a 178 m² wraparound terrace, and a 28 m² covered outdoor seating area. Every room enjoys breathtaking views of the adjacent forest and an unobstructed panorama beyond.The apartment's efficient room concept, high-quality materials, and clearly structured floor plan allow for flexible use that can adapt over time. Construction is nearing completion, yet there is still time to personalize the interior finishes.Low running costs come courtesy of thoughtful energy design: an in-house photovoltaic system, a geothermal heat pump, Minergie-P certification with comfort ventilation, and sustainable façade materials.We offer everything from a single source — architecture, interior design, and construction management — with no external interfaces. The result: top construction quality at a fixed, worry-free turnkey price.You can view a video of our latest reference project here: vimeo.com/748666856/f20ca28f6eI look forward to hearing from you, and would be glad to show you the project on site at any time.Kind regards,Wolfgang LamontDas Mehrfamilienhaus am Kirschtalrain umfasst fünf hochwertige Eigentumswohnungen, eine Tiefgarage mit neun Stellplätzen, fünf geräumige Kellerräume, einen großen Trockenraum und zwei zusätzliche Besucherparkplätze im Freien.Das Penthouse im dritten Stock ist wirklich einzigartig: 216 m² Netto-Wohnfläche, eine 178 m² große umlaufende Terrasse und ein 28 m² großer überdachter Sitzbereich im Freien. Jeder Raum bietet einen atemberaubenden Blick auf den angrenzenden Wald und ein unverbautes Panorama darüber hinaus.Das effiziente Raumkonzept der Wohnung, die hochwertigen Materialien und der klar strukturierte Grundriss ermöglichen eine flexible Nutzung, die sich im Laufe der Zeit anpassen lässt. Der Bau steht kurz vor der Fertigstellung, doch es bleibt noch Zeit, die Innenausstattung individuell zu gestalten.Niedrige Betriebskosten sind dem durchdachten Energiedesign zu verdanken: eine hauseigene Photovoltaikanlage, eine Erdwärmepumpe, die Minergie-P-Zertifizierung mit Komfortlüftung sowie nachhaltige Fassadenmaterialien.Wir bieten alles aus einer Hand – Architektur, Innenarchitektur und Bauleitung – ohne externe Schnittstellen. Das Ergebnis: höchste Bauqualität zu einem festen, sorgenfreien Schlüsselfertigpreis.Ein Video zu unserem neuesten Referenzprojekt kannst du dir hier ansehen: vimeo.com/748666856/f20ca28f6eIch freue mich darauf, von dir zu hören, und würde dir das Projekt jederzeit gerne vor Ort zeigen.Freundliche GrüsseWolfgang Lamont
Travel time
-
1 / 12
  • Garage
  • Elevator
  • Wheelchair access
CHF 1,590,000.–
3.5 rooms121m² living space
Bündtenmattstrasse 47, 4102 Binningen

3.5 room apartment with two outdoor spaces & a lot of living quality

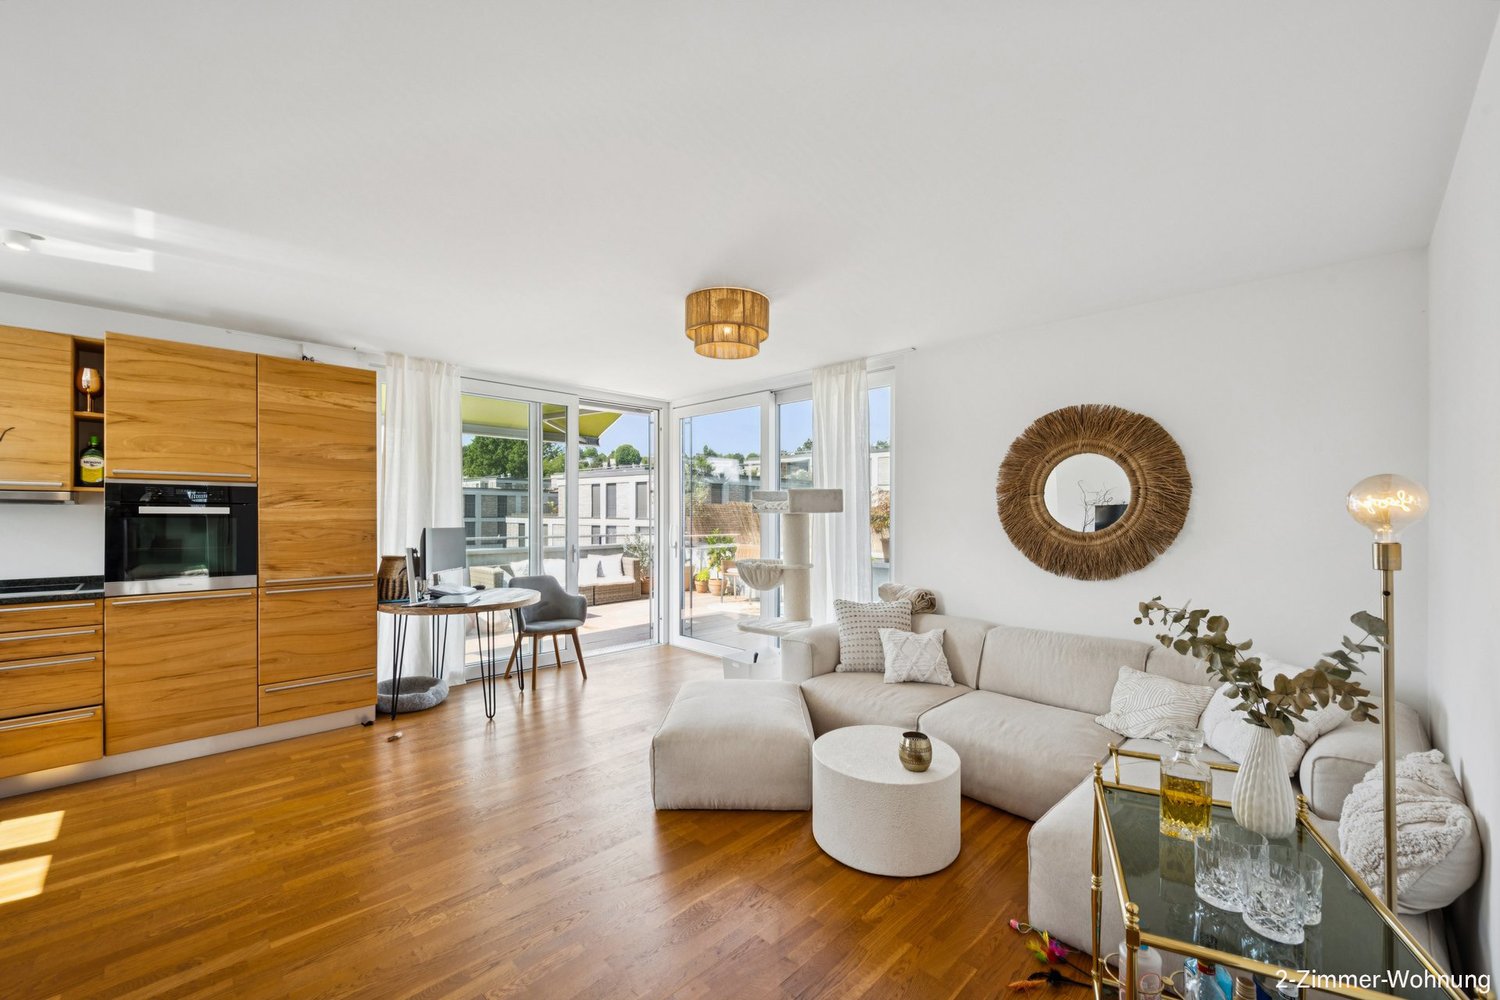
This modern 3.5-room apartment on Bündtenmattstrasse 47 is located in a contemporary designed quarter that harmoniously combines tranquility, generosity, and high-quality architecture. The settlement appears modern and clear in its formal language - and at the same time creates a warm, inviting atmosphere with urban proximity and high quality of life.Inside, this sense of living is consistently continued: floor-to-ceiling doors, generous window areas, and warm oak parquet give the rooms elegance and lightness. The openly designed living, dining, and kitchen area appears bright, flowing, and inviting - a place where everyday life and enjoyment naturally come together. The high-quality designer kitchen with Miele appliances, wine cooler, and warming drawer blends seamlessly into the stylish overall concept.The high quality standard is particularly noticeable: the owner has placed great emphasis on high-quality materials and careful selection of equipment. This is why the apartment convinces with a high-quality finish, which combines design, comfort, and durability in a stylish way.The two bedrooms offer pleasant retreats and a quiet living atmosphere. Architectural accents like the steel-frame sliding doors give the rooms character and underline the modern claim of the apartment. The space offer is complemented by two stylishly designed wet cells - one with a bathtub, one with a shower.The outdoor area with terrace, covered lounge, and small green area extends the living space in a natural way - low-maintenance, private, and ideal for enjoying quiet moments outdoors.The apartment is particularly well thought out in everyday life: a separate retreat with dressing possibilities, a separate laundry room within the apartment, and the directly adjacent cellar on the same level - without stairs - provide exceptional comfort.Together with the garage parking space, a living solution is created that not only convinces aesthetically but also thinks long-term.As a Minergie-certified apartment, it combines high living quality with energy efficiency and sustainable comfort.The barrier-free construction and thoughtful design make the home particularly versatile - comfortable and uncomplicated for people in every phase of life.It is precisely this combination of style, quality, and well-thought-out functionality that makes the apartment special: it is ideal for people who are looking for a modern home that delights today and also fits perfectly in the future.A home for people of all age groups - for all those who appreciate clear architecture, high-quality materials, and living quality with a vision.

  • Garage
  • Elevator
  • Wheelchair access
Travel time
-
Nicolas Feisst

Nicolas Feisst

1 / 13
Nicolas Feisst

Nicolas Feisst

  • Parking space
  • Garage
  • View
  • +1
CHF 1,067,000.–
5.5 rooms100m² living space
Schützenweg 3, 4102 Binningen

Family-friendly, sunny, and well-maintained with two balconies, garden seating, and garage

This quiet and yet centrally located 5.5-room apartment is situated in the second building row on Oberwilerstrasse and benefits from a pleasant living situation away from direct traffic. The apartment presents itself in a well-maintained and ready-to-move-in condition and offers a lot of space and living quality for families with its direct garden access, its own seating area, two balconies, and a garage.The bus stop is only about 200 meters away and guarantees an excellent connection to public transport with connections at intervals of about 7 to 14 minutes, depending on the time of day.Upon entering the apartment, you are greeted by a spacious entrance area with ample storage space. On the left-hand side, there is a spacious bedroom with direct access to the balcony and a beautiful view of the greenery. Straight ahead lies another room that can be ideally used as a children's room, office, or guest room.On the right-hand side, there is a bathroom with a shower, toilet, washing machine connection, and sink. The inviting hallway leads you further to another large bedroom and to a separate guest toilet and an additional bathroom with a whirlpool tub and sink.The heart of the apartment is the bright and spacious living and dining area with large window fronts that provide plenty of daylight. From here, you can access the spacious kitchen with plenty of workspace and a beautiful view of the garden. Directly next to the kitchen, there is another room that can be ideally used as a children's room, office, or hobby room.From the living area, you can access the second balcony. Via a small staircase, you can reach your own seating area and the well-maintained community garden. This offers plenty of space to relax, play, or enjoy cozy hours outdoors.This attractive offer is rounded off by a basement compartment, a private garage, and an excellent location. Kindergarten, schools, shopping facilities, and the next public transport stop are within a few minutes' walking distance. Additionally, the nearby surroundings invite you to take walks and relax in nature.This property is characterized by the following features: • Two bathrooms and a guest toilet • Optimal room layout • Bright and airy apartment • Family-friendly • Private garage • Spacious basement compartment • Two balconies, one with direct access to the garden • Garden house with community seating area • Quiet and yet central location • Community bike cellar • Virtual tour available upon request after viewing • and much more Have we piqued your interest? Then schedule a viewing appointment today.

  • Parking space
  • Garage
  • View
  • +1
Travel time
-
Sidya Diouf

Sidya Diouf

1 / 12
Sidya Diouf

Sidya Diouf

  • Parking space
  • View
  • Elevator
CHF 625,000.–
3.5 rooms71m² living space
Binningen, 4102 Binningen

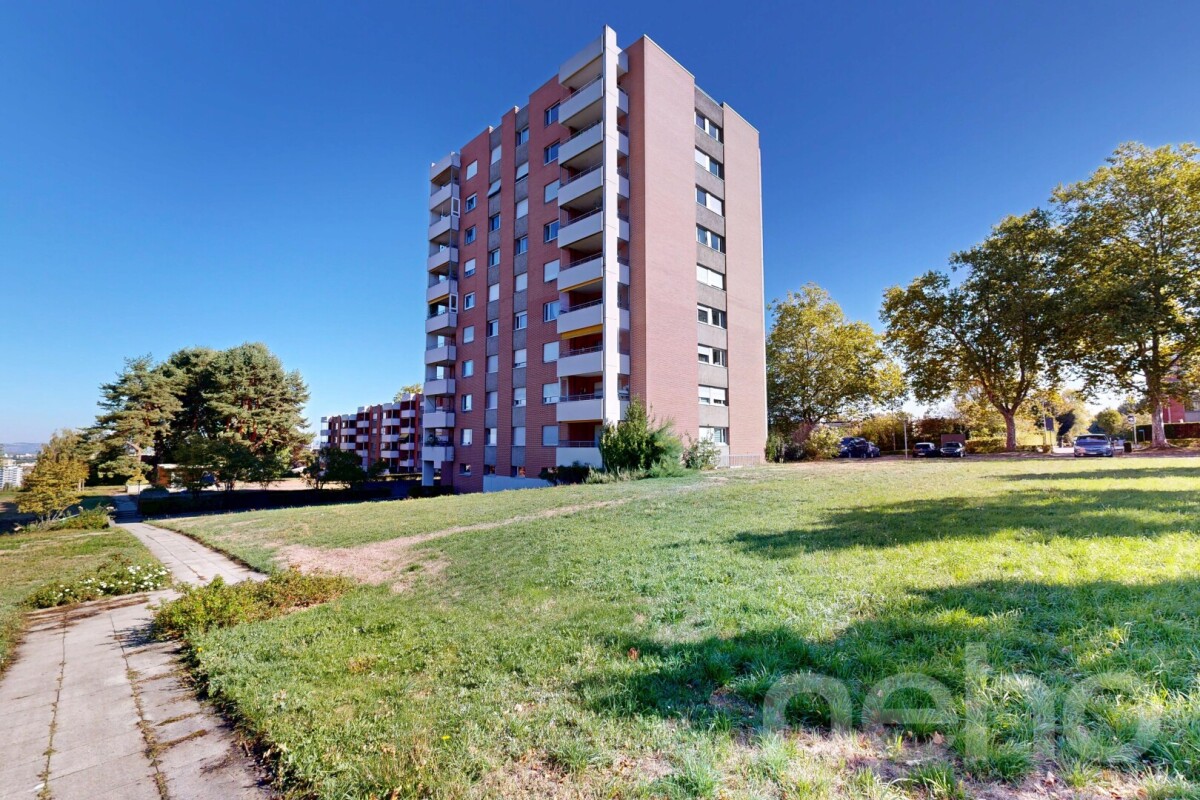
Above the roofs of Binningen: 3.5 room apartment with a far-reaching view

This apartment on the 9th floor at Bollwerkstrasse 60 offers a rare opportunity to design a home with a special view according to your own ideas. The location on the top residential floor, plenty of daylight, and the individual design potential form an attractive basis for this. A special highlight is the balcony with a free, far-reaching view over Binningen to Basel. Generous window areas bring a lot of light into the living area and make the elevated location particularly beautiful inside. The apartment is in a condition that requires renovation and offers future owners a lot of freedom when modernizing. The kitchen, bathroom, surfaces, and equipment can be chosen from scratch according to personal taste and combined into a contemporary living concept. In addition to the living area, two bedrooms and a currently open auxiliary room are available, allowing for flexible room design. A practical storage room creates additional storage space. The apartment includes a basement compartment and an outdoor parking space. The elevator provides comfortable access to the top residential floor. A communal rooftop terrace and communal washing and drying facilities complement the offer. An exciting opportunity for all those who are looking for an apartment with a far-reaching view, plenty of light, and individual design freedom and want to realize their new home in Binningen according to their own ideas.Exact address available after registration on neho.ch.INTERESTED IN A VIEWING? PLEASE REGISTER: https://neho.ch/b/4102-26-6

  • Parking space
  • View
  • Elevator
Giovanni Ferrara

Giovanni Ferrara

1 / 11
Giovanni Ferrara

Giovanni Ferrara

  • Balcony / Terrace
  • Garage
  • View
  • +4
Price on request
5.5 rooms141m² living space
Oakview, Kirschtalrain 4, 4102 Binningen

Exclusive, quiet and modern apartment with romantic balcony and forest view - W7

Construction start: completedDo you like to live quietly and yet centrally? Do you want to design your home individually? Then you are at the right address at Kirschtalrain.The modern multi-family house in Binningen offers you a wide range of options to meet your personal requirements. The building is located on the western slope of Bruderholz in the Arlesheim district of Basel-Landschaft and is connected to the city of Basel by tram and bus.The multi-family house with a total of 11 condominiums is being built on a plot of land with an unobstructable view of Binningen and the surrounding landscape. Due to its natural location, it offers both the tranquility of rural life and the advantages of urban proximity. Extensive green spaces, good infrastructure with schools, kindergartens, and public transportation complete the picture.The property is surrounded by venerable existing trees and native plantings, which are supplemented by loose new plantings to preserve the view and illumination. To the south, a beautiful view opens up towards the "Blauen". To the west, you have a nice view of Binningen and Bottmingen. The meadow area of the property is designed as a nature garden and serves as a replacement for the existing natural area.The building with its polygonal facade is made of exposed concrete. The window frames, made of wood, form a warm contrast to the cool concrete surfaces. Their colors are reflected by the sunlight on the light walls and windows, so that the mood in the apartments changes with the seasons.The house offers bright apartments with 3.5 to 5.5 rooms. In addition to the basement rooms, there are several individually designable hobby rooms in the underground floors, which can be purchased separately.The reduced support structure allows for many options for floor plan division. The different apartments offer individual orientation options according to the buyer's wishes. The terraces and seating areas serve as orientation for the living areas. Through their design, they create an additional living space in the outdoor area.The basis for the building's heat supply is geothermal probes with heat pumps. This is supplemented by a Free-Cooling system as an environmentally friendly and cost-effective alternative to air conditioning units. The photovoltaic system on the roof supplies the 11 apartments with their own electricity and the charging sockets for e-mobility in the car garage. A rainwater utilization system is also planned.The floor-to-ceiling windows support the architectural concept of brightness, generosity, and connection between indoor and outdoor spaces. They integrate harmoniously into the overall architectural concept. The fixed openings structure the exterior appearance of the buildings and allow for a variety of individual floor plan adjustments.The equipment of the apartments in terms of floor coverings, wall design, bathroom and kitchen equipment is actively co-determined by the buyer. The architects' selection serves as a suggestion during realization and is the basis for individual budget positions. Individual wishes and adjustments are naturally possible.We would be happy to welcome you to a non-binding consultation.

  • Balcony / Terrace
  • Garage
  • View
  • +4
Travel time
-
Giovanni Ferrara

Giovanni Ferrara

1 / 11
Giovanni Ferrara

Giovanni Ferrara

  • Balcony / Terrace
  • Garage
  • View
  • +4
Price on request
5.5 rooms137m² living space
Oakview, Kirschtalrain 4, 4102 Binningen

Quiet and modern garden apartment with romantic outdoor space and forest view - W6

Construction started: completed Do you like to live quietly and yet centrally? Do you want to design your home individually? Then you are at the right address at Kirschtalrain. The modern multi-family house in Binningen offers you a wide range of options to meet your personal requirements. The building is located on the western slope of Bruderholz in the Arlesheim district of the canton of Basel-Landschaft and is connected to the city of Basel by tram and bus. The multi-family house with a total of 11 condominiums is being built on a plot of land with an unobstructable view of Binningen and the surrounding landscape. Due to its natural location, it offers both the tranquility of rural life and the advantages of urban proximity. Extensive green spaces, good infrastructure with schools, kindergartens, and public transportation complete the picture. The property is surrounded by venerable existing trees and native plantings, which are supplemented by loose new plantings so that the view and lighting are preserved. To the south, a beautiful view opens up towards the "Blauen". To the west, you have a nice view of Binningen and Bottmingen. The meadow area of the plot is designed as a natural garden and serves as a replacement for the existing natural area. The building with its polygonal facade is made of exposed concrete. The window frames, made of wood, form a warm contrast to the cool concrete surfaces. Their colors are reflected by the sunlight on the light walls and windows, so that the mood in the apartments changes with the seasons. The house offers bright apartments with 3.5 to 5.5 rooms. In addition to the basement rooms, there are some individually designable hobby rooms in the basement, which can be purchased separately. The reduced support structure allows for many options for floor plan division. The different apartments offer individual orientation options according to the buyer's wishes. As a guide for the living areas, the terraces and seating areas are available. Through their design, they create an additional living space in the outdoor area. The basis for the building's heat supply is geothermal probes with heat pumps. In addition, there is a Free-Cooling System as an environmentally friendly and cost-effective alternative to air conditioning units. The photovoltaic system on the roof supplies the 11 apartments with electricity and the charging stations for e-mobility in the car garage. A rainwater utilization system is also planned. The floor-to-ceiling windows support the architectural concept of brightness, generosity, and connection between indoors and outdoors. They integrate harmoniously into the overall architectural concept. The fixed openings structure the exterior appearance of the building and allow for a variety of individual floor plan adjustments. The equipment of the apartments in terms of floor coverings, wall design, bathroom and kitchen equipment is actively co-determined by the buyer. The architects' selection serves as a suggestion during realization and is the basis for individual budget positions. Individual wishes and adjustments are naturally possible. We would be happy to welcome you to a non-binding consultation.

  • Balcony / Terrace
  • Garage
  • View
  • +4
Travel time
-
1 / 13
  • Parking space
  • Balcony / Terrace
  • Elevator
  • +1
CHF 1,890,000.–
5.5 rooms174m² living space
4102 Binningen

Flexible maisonette apartment with sunny rooftop terrace (barrier-free)

This exceptional 5.5-room maisonette apartment combines generosity, flexibility, and modern living comfort in an ideal way. The property is currently divided into two separate residential units, but can also be used as a single, connected maisonette apartment at any time. This opens up a wide range of usage possibilities! Whether as a spacious single-family home, for multi-generational living, or as a combination of living and renting.Thanks to the barrier-free access with a lift, you can enjoy high living comfort as well as a living solution that also meets the highest demands in the long term due to age.The property is also characterized by the following key data:- 3.5-room apartment + 2-room apartment (total 5.5 rooms)- approx. 123.8 m² + approx. 50.1 m² (total approx. 174 m²)- parquet and stone floors- heated hobby room with window- 4 garage spaces3.5-room apartment:- approx. 123.8 m²- 2 bedrooms- 2 bathrooms (1x shower, 1x bathtub)- laundry tower in the bathroom- dressing room- balcony2-room apartment (currently rented):- approx. 50.1 m²- 1 bedroom- 1 bathroom with shower and bathtub- approx. 70 m² large rooftop terraceThis special property offers a rare combination of flexibility, comfort, and investment potential.Whether as a spacious home for the whole family, as a multi-generational solution, for living and renting, or as a comfortable, age-appropriate living solution, numerous possibilities are open to you here!Have we sparked your interest? Then call us today for a viewing!

  • Parking space
  • Balcony / Terrace
  • Elevator
  • +1
1 / 13
  • Parking space
  • Balcony / Terrace
  • Garage
  • +2
CHF 4,290,000.–
5.5 rooms240m² living space
4102 Binningen

Wellness oasis with spectacular panoramic rooftop terrace

Welcome to your new luxury residence. This breathtaking 5.5-room attic maisonette apartment in Binningen redefines exclusive living. On the spacious living area, an oasis of comfort unfolds, complemented by two versatile rooms in the basement. The absolute highlight is the impressive rooftop terrace of approximately 140 m², offering a spectacular panoramic view of Binningen and Basel - a place that invites you to relax and enjoy. Another spacious balcony perfectly complements the stylish living concept and gives you additional space under the open sky.Furthermore, the property impresses with the following key features:- Designer kitchen with high-quality Miele appliances, Teppanyaki grill, and wine cooler- soundproofed High-End Home-Cinema Lounge with audio system- Luxury sauna and whirlpool- Pergola with outdoor kitchen- Smart-Home-System for lighting, blinds, and heating- Skyframe windows with electric drives and insect screens- Free-Cooling-Technology- Central vacuum cleaner system- Acoustic ceilings and soundproof doors- Basement compartment and private laundry room- 4 parking spaces with two charging stations- Natural stone Travertin facadeFor further information or to schedule a viewing, we are at your disposal at any time. We look forward to your contact.

  • Parking space
  • Balcony / Terrace
  • Garage
  • +2
1 / 13
CHF 1,930,000.–
6.5 rooms177m² living space
Baslerstrasse 5a, 4102 Binningen

Unique living with unobstructable views over Binningen & Basel

Exclusivity, generosity and a dreamlike wide view - welcome to your new home above the roofs of Binningen.In a privileged, elevated location in Binningen, this exceptional 6.5-room attic maisonette awaits you, which delights with bright rooms, high-quality equipment and an impressive, unobstructable view over Binningen and Basel.Located in a well-maintained four-party house, this special property combines a generous space concept, modern living comfort and a high level of privacy on two living levels.Attic floor - living with a wide viewThe heart of the apartment is the spacious, openly designed living and dining area.Extensive window fronts provide bright rooms and open up a fascinating panoramic view.The stylish chimney creates a warm, inviting atmosphere.The elegant design kitchen with its approximately 3.2-meter-long cooking island convinces with high-quality Miele appliances, induction cooking field and a panorama skylight with electric awning and insect protection. Here, exclusive design and functionality combine in a harmonious way.An absolute highlight is the spacious, approximately 270-degree attic terrace. It offers plenty of sunshine, privacy and a dreamlike view over Binningen and Basel. Whether cozy hours outdoors, social evenings or atmospheric sunsets - here you can enjoy quality of life at the highest level.An air conditioning system and an elegant guest toilet complement the room offer on this level.Lower living level - privacy and comfortThe lower living level offers an ideal retreat area with spacious, versatile rooms.The comfortable master bedroom with dressing room and direct access to its own bathroom with bathtub, shower, double sink and daylight creates a private wellness oasis.Two further rooms are ideal as children's, guest or home offices. An additional bathroom with shower and daylight completes the room offer.The spacious balcony with unobstructable wide view also invites you to relax and enjoy on this level.The highlights at a glance • Exclusive 6.5-room attic maisonette on two levels • Privileged, quiet and elevated residential location in Binningen • Unobstructable panoramic view over Binningen and Basel • Well-maintained four-party house with a lot of privacy • Bright living and dining area with chimney • Spacious, approximately 270-degree attic terrace • Design kitchen with 3.2 m cooking island and Miele appliances • Panorama skylight with electric awning and insect protection • Air conditioning in the attic floor • Master bedroom with dressing room and bathroom en suite • Two further versatile rooms • Two bathrooms and separate guest toilet • Spacious balcony with unobstructable wide view • Lift with direct access to both living levels • Two parking spaces and cellar A home with a special living feelingThis attic maisonette combines the generosity of a house with the exclusive living feeling of an attic apartment. The dreamlike view, the extensive outdoor areas and the high-quality equipment make this property a special home.A unique place to arrive, feel good and enjoy - above the roofs of Binningen and Basel.We would be happy to present this exceptional property to you during a personal viewing and look forward to your contact.The information in this exposé was compiled to the best of our knowledge and conscience. Changes and deviations are reserved.Note: Individual images were edited using digital visualization and serve exclusively to illustrate possible living and furnishing scenarios.

Travel time
-
1 / 13
CHF 695,000.–
3.5 rooms67m² living space
Schützenweg 5, 4102 Binningen

Your quiet residential gem in the heart of Binningen

Modernized, close to the city and pleasantly quiet: At Schützenweg 5 in Binningen, a well-maintained 3.5-room apartment on the 1st floor awaits you. The apartment has approximately 67 m² of net living space and a ca. 4 m² large balcony and is ideal for singles, couples or as an attractive investment property. The apartment was completely modernized in 2021. The kitchen, bathroom, flooring and windows are modern and well-maintained. The clear floor plan ensures good use of the living space. A private laundry tower in the apartment and a basement compartment complement the practical room offer. The apartment is currently rented; the move-in date is possible on request. The property was built in 1961 and comprises 10 units on 4 floors. The building is heated with a gas heating system, and the heat distribution is via radiators. As an additional plus point, the possibility of using the garden is mentioned; the concrete design is still to be confirmed. The location combines the advantages of Binningen with the proximity to the city of Basel. The residential area is quiet and yet centrally located. Basel SBB train station is approximately 2.3 km away, the Basel motorway exit approximately 3.0 km, and EuroAirport Basel approximately 10 km. Shopping facilities, services, schools, and public transportation are located in Binningen and nearby Basel. Recreational areas and the diverse leisure activities of the region are also quickly accessible. • 3.5 rooms on the 1st floor • Approx. 67 m² of net living space • Balcony with approx. 4 m² • Modernized in 2021 • Rented, move-in date on request • Sales price: CHF 695,000 A well-maintained and modernized apartment in a sought-after location in Binningen - with short distances to Basel and versatile usage options.

Travel time
-
1 / 9
  • Balcony / Terrace
  • Quiet neighborhood
CHF 575,000.–
4.5 rooms109m² living space
4102 Binningen

BRIGHT ATTIC MAISONETTE WITH PLENTY OF SPACE AND TRANQUILLITY

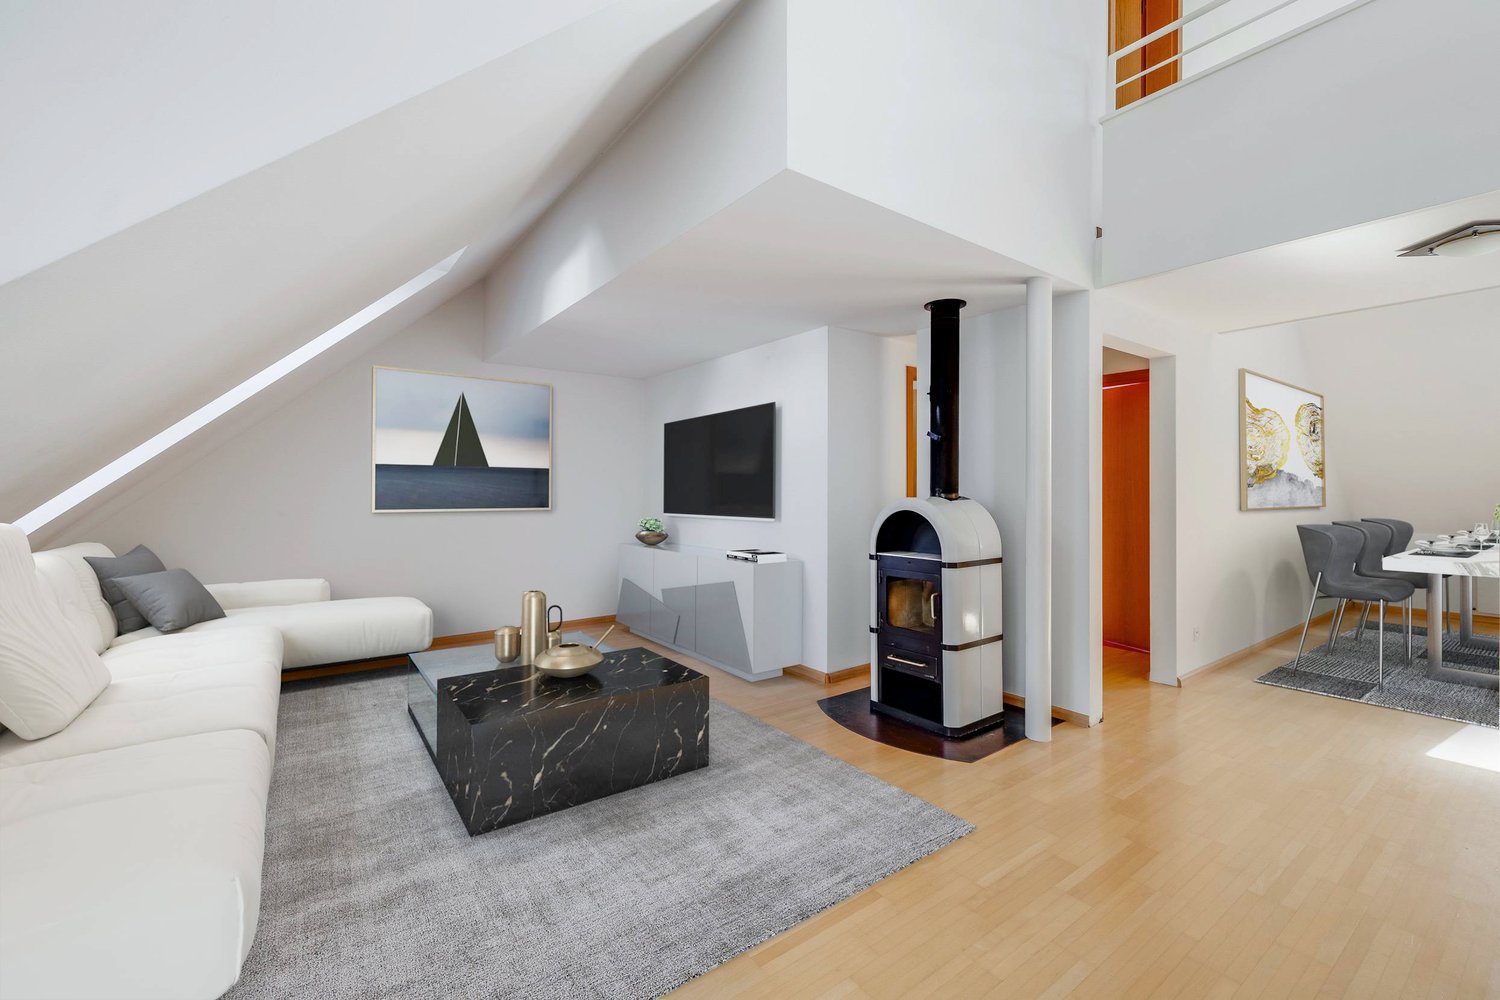
A quiet and yet central location in Binningen we are selling a spacious penthouse maisonette in building law, which convinces with a well thought-out layout, lots of light and attractive outdoor areas . With 109 m² of living space, distributed over 4.5 rooms, the apartment is ideal for couples, families or anyone who wants to combine living with comfort and functionality .The cozy living area with Swedish stove creates a warm atmosphere and offers direct access to one of the two balconies. Three flexible usable rooms with practical built-in wardrobes open up a wide range of possibilities - be it as bedrooms, home offices or guest rooms. Two covered balconies with sun protection invite you to relax outdoors .Practical ancillary rooms such as a private cellar compartment and a communal laundry room and a drying room provide additional convenience.A parking space in the garage can be purchased if required .Especially attractive: The low tax rate of just 49 % makes Binningen one of the most desirable places to live in the region. Thanks to the excellent connections you can reach the center of Basel in just 12 minutes and the Basel-Mulhouse airport in 18 minutes.A rare opportunity that perfectly combines location advantages, quality of space and tax attractiveness A quiet and yet central location in Binningen we are selling a spacious penthouse maisonette in building law, which convinces with a well thought-out layout, lots of light and attractive outdoor areas . With 109 m² of living space, distributed over 4.5 rooms, the apartment is ideal for couples, families or anyone who wants to combine living with comfort and functionality .The cozy living area with Swedish stove creates a warm atmosphere and offers direct access to one of the two balconies. Three flexible usable rooms with practical built-in wardrobes open up a wide range of possibilities - be it as bedrooms, home offices or guest rooms. Two covered balconies with sun protection invite you to relax outdoors .Practical ancillary rooms such as a private cellar compartment and a communal laundry room and a drying room provide additional convenience.A parking space is included in the price .Especially attractive: The low tax rate of just 49 % makes Binningen one of the most desirable places to live in the region. Thanks to the excellent connections you can reach the center of Basel in just 12 minutes and the Basel-Mulhouse airport in 18 minutes.A rare opportunity that perfectly combines location advantages, quality of space and tax attractiveness .Interested? Further information, pictures and a virtual tour as well as viewing options can be found at: propertyowner.ch/en/real-estate/24-99032

  • Balcony / Terrace
  • Quiet neighborhood
1 / 5
  • Parking space
  • Balcony / Terrace
  • Garage
CHF 750,000.–
3.5 rooms73m² living space
4102 Binningen

Elegantly Renovated on Two Floors

This completely modernized 3.5-room maisonette in Binningen (73 m²) offers living on two floors with a clever floor plan and a bright, modern atmosphere. The high-quality kitchen with modern appliances invites you to enjoy, stylish bathrooms and elegant flooring create a cozy home. Ideal for couples or small families who want to move in uncomplicatedly and feel at home immediately. Separate hobby room/garage for versatile use, own outdoor parking space directly in front of the house. New gas heating 2025. Parking space additional 25,000 CHF.This BETERHOMES offer is characterized by the following advantages:- completely modernized - move in and feel at home- Maisonette on two floors with clever floor plan- bright and modern living atmosphere- high-quality kitchen with modern appliances- stylish bathrooms with contemporary design- elegant flooring with cozy character- separate hobby room / garage with many uses- own outdoor parking space directly in front of the house- new gas heating from 2025- parking space extra 25,000 CHF- and, and, and ...Interested? Contact us for a non-binding viewing!Not found anything suitable? Over 1,900 more offers at: www.betterhomes.ch - the real estate fair mediatorWant to market your own property?Take advantage of our know-how: https://www.betterhomes.ch/de/profitierenYou want to have a property valued?Find out its value now through our free valuation, immediately and non-binding!https://www.betterhomes.ch/de/knowledge/estimationMore detailsLocation: good Condition: renovated Bathrooms / wet cells: 2 (1x shower / sink / toilet, 1x toilet / sink)Heating system: gas heatingPublic transport: tram, 200 m Schools: primary school, 450 m Shops: Coop, 150 m / Migros, 400 m
  • Parking space
  • Balcony / Terrace
  • Garage
1 / 24
CHF 2,290,000.–
4.5 rooms162m² living space
Hasenrainstrasse 55, 4102 Binningen

Living with a view over Basel

Above the roofs of Basel, near the famous Dorenbach quarter and yet on Binninger soil (BL), are the modern multi-family houses built in 2019 in a privileged location.Here you can expect a spacious and stylish 4.5-room apartment with breathtaking views over the city. As soon as you enter the apartment, you notice the beautiful ceramic tile floor in elegant wood optics, which is laid throughout all rooms and conveys a harmonious, warm living feeling.The bright rooms, the well-thought-out floor plan, and the comfortable room height of 2.70 m underline the high-quality character of this apartment. All rooms, with the exception of the two toilets, are equipped with space-saving sliding doors, which further emphasizes the generosity. Three quietly located bedrooms, all with a magnificent view over the city, offer pleasant retreats. The large bathroom has a bathtub, a sink, and a floor-level shower. Two separate guest toilets provide additional comfort in everyday life.The room offer is complemented by a practical laundry room and a redoubt with valuable storage space.The apartment is equipped with underfloor heating, which can also be used for cooling in the summer, as well as modern Minergie ventilation. Both ensure a pleasant room climate and high energy efficiency. The property is heated using a heat pump with a ground probe. The heart of the apartment is the spacious living/dining area with open kitchen – also with an impressive view over Basel – a place of encounter and enjoyment.The modern kitchen leaves no wishes unfulfilled and convinces with high-quality extras such as a stone cover made of Gotthard granite, a Combi-Steamer, a separate oven, an induction cooktop, a vacuum drawer, and a retractable recirculation hood.The large, floor-to-ceiling windows flood the rooms with daylight and offer an unparalleled view to the Black Forest.Whether on the protected loggia or the terrace – here you will find your personal favorite spot depending on the weather. Enjoy atmospheric evenings with a good glass of wine and let the day come to a relaxed end.The sales price includes two parking spaces, an outdoor parking space, a heated hobby room, and a basement compartment – a thoroughly attractive offer that perfectly combines comfort and generosity.Recently, the property was also equipped with a photovoltaic system (PV system), which further underlines the sustainable and forward-looking orientation of this offer. Have we aroused your interest?We would be happy to send you the detailed sales documents and show you this lover's object on site afterwards.

Travel time
-
1 / 13
CHF 2,400,000.–
4.5 rooms150m² living space
Dorenbachstrasse 41, 4102 Binningen

UNIKAT. PRIVILEGIERT. ATTIKA.

Vor den Toren Basels erwartet Sie diese aussergewöhnliche Attikawohnung, die anspruchsvolle Architektur, beeindruckende Grosszügigkeit und ein hohes Mass an Privatsphäre vereint. Die unmittelbare Nähe zur Stadt, eine hervorragende Infrastruktur und die naturnahe Umgebung schaffen eine Wohnlage, die urbanen Komfort mit hoher Lebensqualität verbindet.Die 2016 fertiggestellte Überbauung Im Holeegarten wurde von Burckhardt & Partner entworfen und überzeugt mit einer eigenständigen, zeitlosen Architektursprache. Grosszügige Verglasungen, Sichtbeton und klare Linien prägen das Erscheinungsbild. Im Inneren verleihen ein raffinierter Grundriss, ausgewählte Materialien und die überdurchschnittliche Raumhöhe von rund 2.56 Metern der Wohnung ihren unverwechselbaren Attikacharakter. Herzstück ist der weitläufige, lichtdurchflutete Wohn- und Essbereich mit hochwertiger Küche und direktem Zugang zur rund 40 m² grossen, teilweise gedeckten Terrasse. Der vollständig separierte Privatbereich mit Schlafzimmer, Ankleide und Badezimmer en Suite schafft einen Rückzugsort mit besonderer Qualität. Freistehende Corian-Badewanne, grosszügige Walk-in-Dusche, Gessi-Armaturen und talsee-Badmöbel unterstreichen den exklusiven Ausbaustandard.Auch das zusätzliche Raumangebot ist aussergewöhnlich: Ein rund 37 m² grosser, beheizter Hobbyraum mit Tageslicht, Wasseranschluss und Internetanbindung eröffnet vielseitige Möglichkeiten - vom privaten Fitnessbereich über Homeoffice bis zum Atelier. Ein separater Kellerraum mit rund 28 m² sowie zwei Autoeinstellplätze komplettieren das Angebot. Der Hobbyraum für CHF 170'000.- und die beiden Autoeinstellplätze für insgesamt CHF 105'000.- müssen zusätzlich zur Attikawohnung erworben werden.Ein architektonisches Unikat für Menschen, die Grosszügigkeit, Privatsphäre und kompromisslose Wohnqualität auf höchstem Niveau suchen. • Exklusive Attikawohnung vor den Toren Basels • Rund 40 m² grosse, teilweise gedeckte Terrasse • Überdurchschnittliche Raumhöhe von rund 2.56 Metern • Grosszügige Verglasungen und charakteristische Sichtbetondecken • Hochwertige Küche mit monolithischem Keramikblock • Premiumbäder mit Gessi-Armaturen und talsee-Badmöbeln • Kaminofen aus Schwarzstahl von SwissFirecube • Rund 37 m² grosser, beheizter Hobbyraum mit Tageslicht und Wasseranschluss • Separater Kellerraum mit rund 28 m² • Hindernisfreier Zugang mit Lift • Zwei Autoeinstellplätze mit Möglichkeit für E-Ladestation Just outside Basel, this exceptional penthouse apartment combines sophisticated architecture, impressive spaciousness and a high degree of privacy. Its immediate proximity to the city, excellent infrastructure and natural surroundings create a residential setting that blends urban convenience with an outstanding quality of life.Completed in 2016, the Im Holeegarten development was designed by Burckhardt & Partner and impresses with its distinctive, timeless architectural language. Generous glazing, exposed concrete and clean lines define its appearance. Inside, a refined layout, carefully selected materials and an above-average ceiling height of approximately 2.56 metres give the apartment its unmistakable penthouse character. At its heart lies the expansive, light-filled living and dining area with a high-quality kitchen and direct access to the partially covered terrace of approximately 40 m². The fully separate private area with bedroom, dressing room and en-suite bathroom provides an exceptional retreat. A freestanding Corian bathtub, spacious walk-in shower, Gessi fittings and talsee bathroom furniture underline the exclusive standard of finish.The additional space is equally exceptional: a heated hobby room of approximately 37 m² with natural light, water connection and internet access offers a wide range of possibilities - from a private gym or home office to a creative...

Travel time
-
1 / 13
CHF 1,795,000.–
4.5 rooms176m² living space
Bündtenmattstrasse 43, 4102 Binningen

4.5 Zimmer Attika-Eigentumswohnung mit ausgebauten Raum und 2 AEHP

Attika - Wohnung in bester Lage von Binningen - Ihre Traumimmobilie wartet auf SieDiese attraktive 4.5 Zimmer Attika-Eigentumswohnung mit einer riesigen 360-Grad-Dachterrasse und mit ausgebautem Raum im Sockelgeschoss mit total 176m2 Wohnfläche, befindet sich an einer der begehrtesten Adressen der Region, in Binningen Basel-Land.Ideal für Käufer, die nach eigenen Vorstellungen gestalten möchten.Sie verbindet grosszügiges und ruhiges Wohnen mit einer erstklassigen Lage.Verkaufspreis CHF 1'795'000.Appartement en attique - Emplacement de choix à Binningen - Le bien immobilier de vos rêves vous attendCet attrayant appartement en attique de 4,5 pièces, doté d'une immense terrasse sur le toit à 360 degrés et d'un espace aménagé au rez-de-chaussée, offre une surface habitable totale de 176 m². Il est situé à l'une des adresses les plus prisées de la région, à Binningen, dans le canton de Bâle-Campagne.Idéal pour les acquéreurs qui souhaitent l'aménager selon leurs propres envies.Il allie un cadre de vie spacieux et calme à un emplacement de premier choix.Prix de vente : 1 795 000 CHF.Penthouse - Apartment in a prime location in Binningen - Your dream home is waiting for youThis attractive 4.5-room penthouse condominium features a massive 360-degree rooftop terrace and a finished space in the basement with a total of 176 m² of living space, is located at one of the most sought-after addresses in the region, in Binningen, Basel-Land.Ideal for buyers who want to design it according to their own vision.It combines spacious and peaceful living with a first-class location.Asking price: CHF 1,795,000.

Travel time
-
1 / 13
CHF 1,600,000.–
3.5 rooms101m² living space
Nussbaumweg 8, 4102 Binningen

PRIVILEGIERT. LUXURIÖS. RAFFINIERT.

Eingebettet in eine parkähnliche Umgebung und umgeben von bemerkenswert viel Grün präsentiert sich dieses aussergewöhnliche Zuhause an privilegierter Lage in einem begehrten Villenquartier von Binningen. Das Mehrfamilienhaus mit lediglich fünf Wohneinheiten vereint dabei auf seltene Weise urbane Nähe, Ruhe und hohe Privatsphäre.Entworfen vom renommierten Basler Architekturbüro Müller & Naegelin Architekten, überzeugt die Liegenschaft durch eine klare Architektursprache, präzise Proportionen und eine sorgfältig komponierte Materialisierung. Sichtbeton, grosszügige Verglasungen und die überdurchschnittliche Raumhöhe von ca. 2.62 Metern verleihen ihr eine ebenso zeitlose wie eigenständige Identität. Der zertifizierte MINERGIE-P-Standard unterstreicht den hohen Anspruch auch in energetischer Hinsicht.Im Innern setzt sich diese Haltung konsequent fort. Viel Tageslicht und ausgesuchte Materialien prägen ein Wohnambiente von bemerkenswerter Qualität. Die luxuriöse Küche trägt die unverkennbare Handschrift von Bulthaup, während das grosszügige Badezimmer mit hochwertigen Möbeln von Talsee, Badewanne und separater Dusche ausgestattet ist. Massgefertigte Einbauschränke im Entrée sowie ein separates Gäste-WC mit integriertem Waschturm komplettieren den durchdachten Innenausbau.Die Liegenschaft ist barrierefrei erschlossen. Ein aussergewöhnlich grosszügiger Kellerraum von ca. 22 m², gemeinschaftliche Nebenräume und sorgfältig gestaltete Sitzbereiche innerhalb der parkähnlichen Aussenanlage runden das Angebot ab. • Privilegierte Lage in einem begehrten Villenquartier von Binningen • Parkähnliche Umgebung mit grosszügigen Grünflächen • Architektur von Müller & Naegelin Architekten • Zertifizierter MINERGIE-P-Standard • Raumhöhe von ca. 2.62 m • Grosszügige Verglasungen und hervorragende Lichtverhältnisse • Luxuriöse Küche von Bulthaup • Grosszügiges Badezimmer mit Badewanne und separater Dusche • Hochwertige Badezimmermöbel von Talsee • Separates Gäste-WC mit integriertem Waschturm • Barrierefreie Erschliessung mit Lift • Privater Kellerraum von ca. 22 m² • Gemeinschaftlicher Fahrradraum und Trockenraum • Gemeinschaftliche Sitzplätze im parkähnlichen Aussenbereich • Einstellhallenplatz zzgl. CHF 50'000 Nestled within a park-like setting and surrounded by remarkable greenery, this exceptional home enjoys a privileged position in one of Binningen's sought-after villa districts. With just five residences, the building offers a rare combination of urban proximity, tranquillity and a high degree of privacy.Designed by renowned Basel-based Müller & Naegelin Architekten, the property is defined by a clear architectural language, precise proportions and a carefully curated material palette. Exposed concrete, expansive glazing and an impressive ceiling height of approx. 2.62 metres lend the building a timeless yet distinctive identity. Certified to MINERGIE-P standard, it also reflects the same high standards in terms of energy efficiency.This architectural quality continues throughout the interior. Abundant natural light and carefully selected materials create a sophisticated living environment. The luxurious kitchen bears the unmistakable signature of Bulthaup, while the generously proportioned bathroom features premium fittings by Talsee, a bathtub and separate shower. Bespoke built-in cabinetry in the entrance hall and a separate guest WC with integrated washer and dryer complete the thoughtfully designed interior.The property offers fully step-free access throughout. An exceptionally spacious private cellar of approx. 22 m², communal ancillary rooms and carefully landscaped seating areas within the park-like grounds complete the offering. • Privileged location in a sought-after villa district of Binningen • Park-like setting with extensive green...

Travel time
-
1 / 13
CHF 995,000.–
4.5 rooms125m² living space
Waldeckweg 24, 4102 Binningen

Bezaubernde Maisonette-Dachwohnung in Binningen

Wilkommen am Waldeckweg 24 in 4102 Binningen - einer Wohnadresse, die urbanes Leben und naturnahe Ruhe auf einzigartige Weise vereint.In einem begehrten, gepflegten und grünen Wohnquartier mit wunderschönem alten Baumbestand erwartet Sie diese charmante 4.5-Zimmer-Dachmaisonettewohnung mit rund 125 m2 Nettowohnfläche - ein Zuhause für Menschen, die Wert auf Qualität, Privatsphäre und Wohnatmosphäre legen.Das Wohnhaus steht etwas von der Strasse zurückversetzt. Die Wohnung erstreckt sich über zwei Etagen und begeistert mit einem durchdachten Grundriss sowie einer grosszügigen oberen Wohnebene mit vielseitig nutzbarer Halle - ideal als Homeoffice, Spielbereich, Leseecke oder inspirierender Rückzugsort.Bereits beim Eintreten spüren Sie die besondere Wohnqualität: helle Räume, pflegeleichte Keramikplattenböden und ein harmonisches Wohngefühl schaffen ein modernes und gleichzeitig behagliches Ambiente.Die im Jahr 2021 erneuerte Küche ist der Ort für gemeinsame Momente, kulinarische Kreativität und geselliges Beisammensein. Die 2024 eingebauten neuen Fenster sorgen zusätzlich für Wohnkomfort und zeitgemässe Energieeffizienz.Für besondere Wohlfühlmomente sorgt die private kleine Sauna - Ihr persönlicher Rückzugsort nach einem langen Arbeitstag. Die Wohnung verfügt ausserdem über ein Kellerabteil, einen Estrich (von der Wohnung aus begehbar), eine gemeinsame Waschküche im Untergeschoss und natürlich über einen Autoeinstellhallenplatz. Ein besonderes Plus: Das gepflegte Mehrfamilienhaus aus dem Jahr 1975 umfasst lediglich drei Wohneinheiten - eine seltene Gelegenheit für alle, die Privatsphäre und ein ruhiges Wohnumfeld schätzen.Die Lage überzeugt auf ganzer Linie: Ruhig gelegen und dennoch hervorragend erschlossen. Öffentliche Verkehrsmittel sowie Einkaufsmöglichkeiten sind bequem zu Fuss erreichbar. Hier wohnen Sie stadtnah und gleichzeitig eingebettet in eine grüne, entspannte Umgebung - ideal für junge Familien, Paare oder Menschen mit urbanem Lebensstil und dem Wunsch nach Ruhe und Lebensqualität.Zusätzlicher Vorteil für Schnellentschlossene: Die Wohnung ist bereits per 1. August 2026 bezugsbereit.Eine seltene Gelegenheit an begehrter Wohnlage von Binningen - modern, charmant und mit dem gewissen Extra.Ihr neues Zuhause wartet auf Sie.Welcome to Waldeckweg 24 in 4102 Binningen - a residential address that combines urban living and natural tranquillity in a unique way.In a sought-after, well-kept and green residential area with beautiful old trees, this charming 4.5-room rooftop maisonette with around 125 m2 of net living space - a home for people who value quality, privacy and a living atmosphere.The residential building is set back slightly from the street. The apartment extends over two floors and impresses with a well thought-out floor plan and a spacious upper living level with a versatile hall - ideal as a home office, play area, reading corner or inspiring retreat.You can feel the special living quality as soon as you enter: bright rooms, easy-care ceramic tile floors and a harmonious living experience create a modern yet cozy ambience.The kitchen, which was renovated in 2021, is the place for shared moments, culinary creativity and social gatherings. The new windows installed in 2024 provide additional living comfort and contemporary energy efficiency.The small private sauna provides special moments of well-being - your personal retreat after a long day at work. The apartment also has a cellar compartment, an attic (accessible from the apartment), a shared laundry room in the basement and, of course, an indoor parking space. A special bonus: the well-kept apartment building from 1975 comprises just three residential units - a rare opportunity for anyone who values privacy and a quiet living environment.The location is...

Travel time
-
1 / 16
CHF 890,000.–
4.5 rooms
Holeeholzweg 52, 4102 Binningen

Bright 4.5-room apartment in Binningen

CHARMING 4.5-ROOM APARTMENT IN BINNINGEN FOR SALE The Holeeholzweg development with three multi-family houses and a shared garage stands on a over 5,600 m² large, park-like garden complex with a wonderful barbecue area. Located between idyllic allotment gardens and the Herzogenmatt nature reserve, the property offers a quiet and natural living environment with good connections to the city at the same time.The multi-family house with a total of ten apartments was built in 1962 and extensively renovated in 2003. This preserved the character of the property while creating modern living comfort at the same time.Thanks to the slight slope, this apartment enjoys a beautiful, open view towards Allschwil with plenty of light. This is especially true from the winter garden.The offered apartment is located on the 4th floor. It convinces with a well-thought-out floor plan and a winter garden that creates additional living space and a pleasant atmosphere. The environment is family-friendly, very well-maintained and characterized by a pleasant neighborhood.A parking space is located in the underground garage of the development.Interested? We would be happy to show you all the advantages during a viewing.Note: The pictures have been partially edited with artificial intelligence and may differ from the actual condition of the property. ROOM DISTRIBUTION 5.6 m² entrance hall 3.5 m² shower 5.8 m² bathroom10.6 m² kitchen18.1 m² living room10.2 m² bedroom 110.2 m² bedroom 215.6 m² bedroom 313.4 m² loggia93.0 m² total(The area of the fully glazed loggia has been included in the living area, as it can be used as living space all year round.)

Travel time
-
1 / 9
CHF 1,499,000.–
3.5 rooms130m² living space
Oberwilerstrasse 68, 4102 Binningen

Sunny attic apartment in a central location in Binningen!

Location description:The connection to public transport is excellent: the bus stop is just a few steps away and the tram stop Kronenplatz or Bottmingermühle can be reached in a few minutes on foot. You are also well connected by car - the Basel city center and motorway connections are quickly accessible.For nature lovers and sports enthusiasts, the surroundings offer numerous leisure activities: the nearby Margarethenpark, the Allschwiler Wald, and various hiking and cycling trails invite you to active relaxation. There are also various sports facilities, indoor pools, and tennis clubs in the area. The combination of tranquility, safety, and urban proximity makes this location an ideal place to live for people who appreciate high quality of life.Object description:The apartment offers a living area of around 130sqm, which is characterized by an open, bright room layout. The heart of the apartment is the spacious living and dining area, which creates a seamless transition to the breathtaking terrace with its large window front. Here you can enjoy an impressive outdoor area of approximately 104sqm - perfect for cozy evenings under the open sky, extensive grill evenings with friends, or relaxed hours in the sun. The apartment has two bathrooms: one with a modern shower and the other with a comfortable bathtub - so you always have a choice. The bedrooms are quietly located and offer sufficient space for individual design possibilities, whether as a sleeping area, home office, or guest room.Additional space for your ideas:A special feature is the 27sqm hobby room, which offers you a variety of uses - whether as a fitness room, studio, workshop, or practical storage space, no wishes remain unfulfilled. • Parking space in the basement, equipped with a charging station for electric vehicles - future-proof and convenient • Pleasant underfloor heating for even warmth and a cozy living climate in any season • Well-maintained property in a quiet, yet central residential area • Very good connection to public transport and quick access to • Shopping facilities, schools, and local recreation areas • Air conditioning in the bedroom • Lift access directly to the apartment We would be happy to show you the apartment during a personal viewing.We look forward to your contact!

Travel time
-

Suggested properties for you based on search results