22 results - House, chalet, rustico to buy in Binningen

1 / 13
CHF 2,690,000.– Top
6.5 rooms175m² living space
4102 Binningen

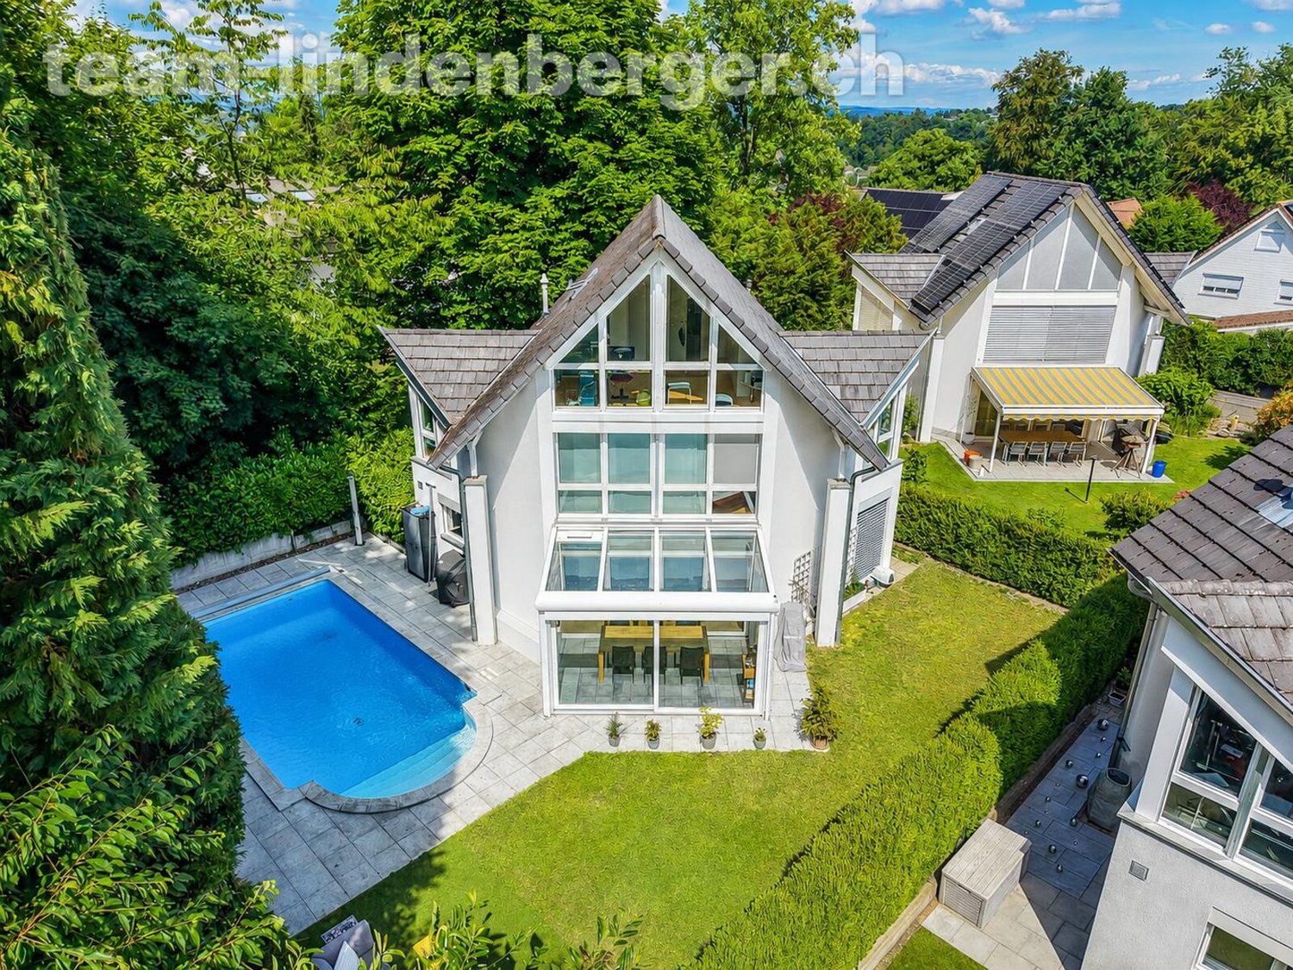
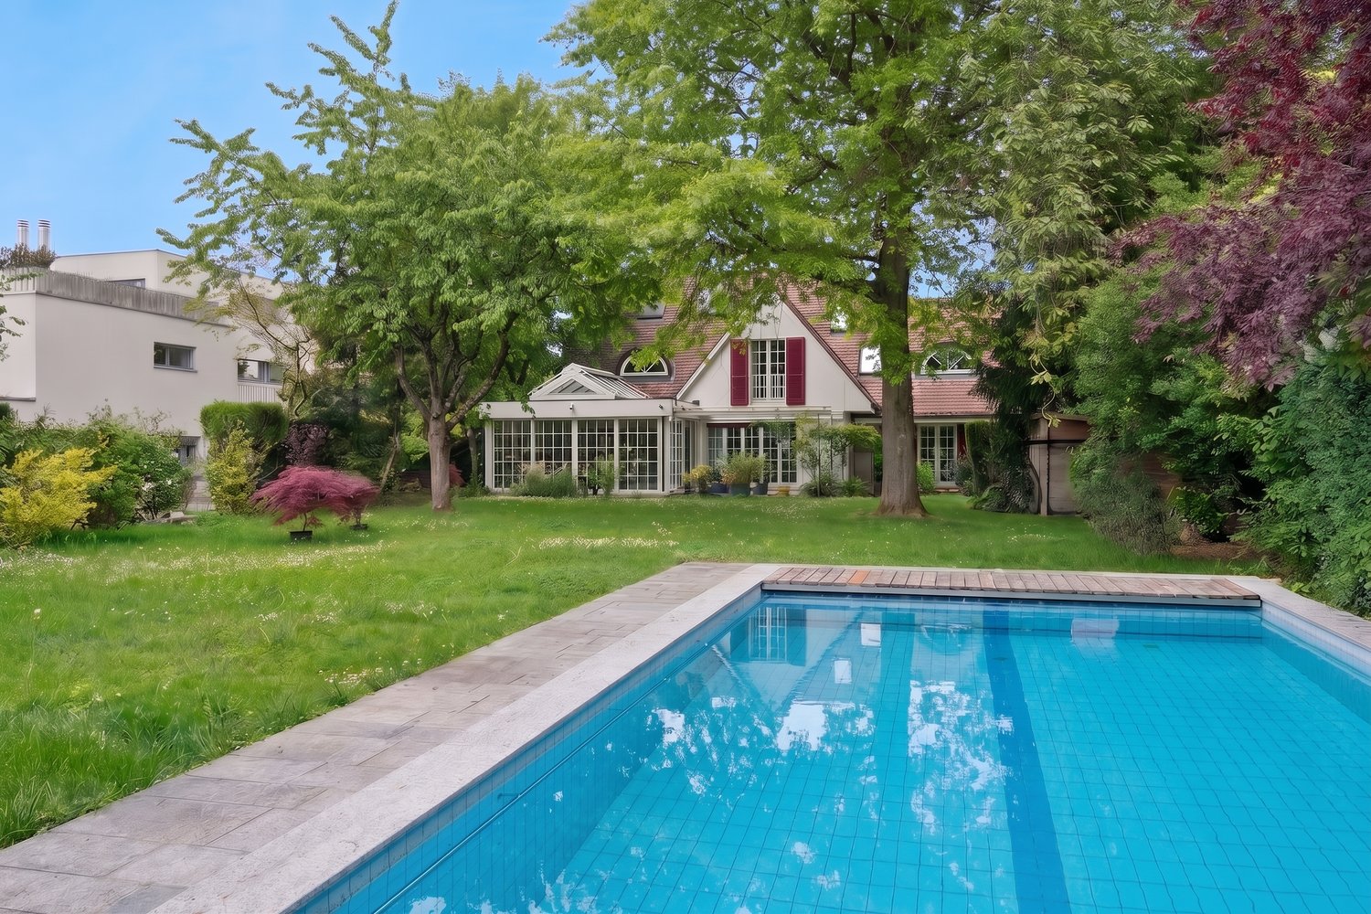

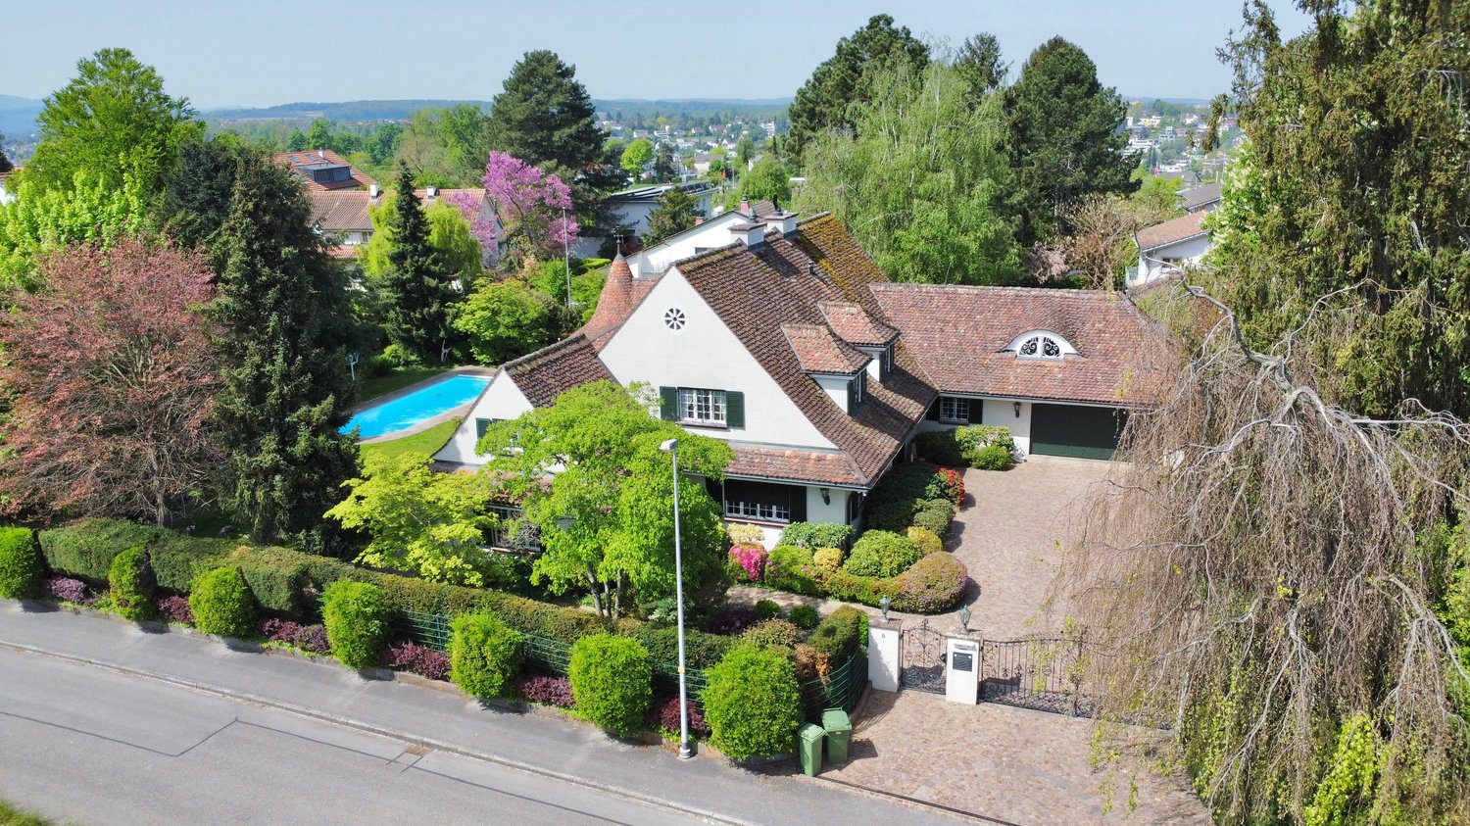
6.5 room dream home with pool in Binningen

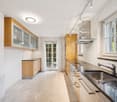
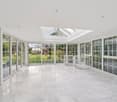
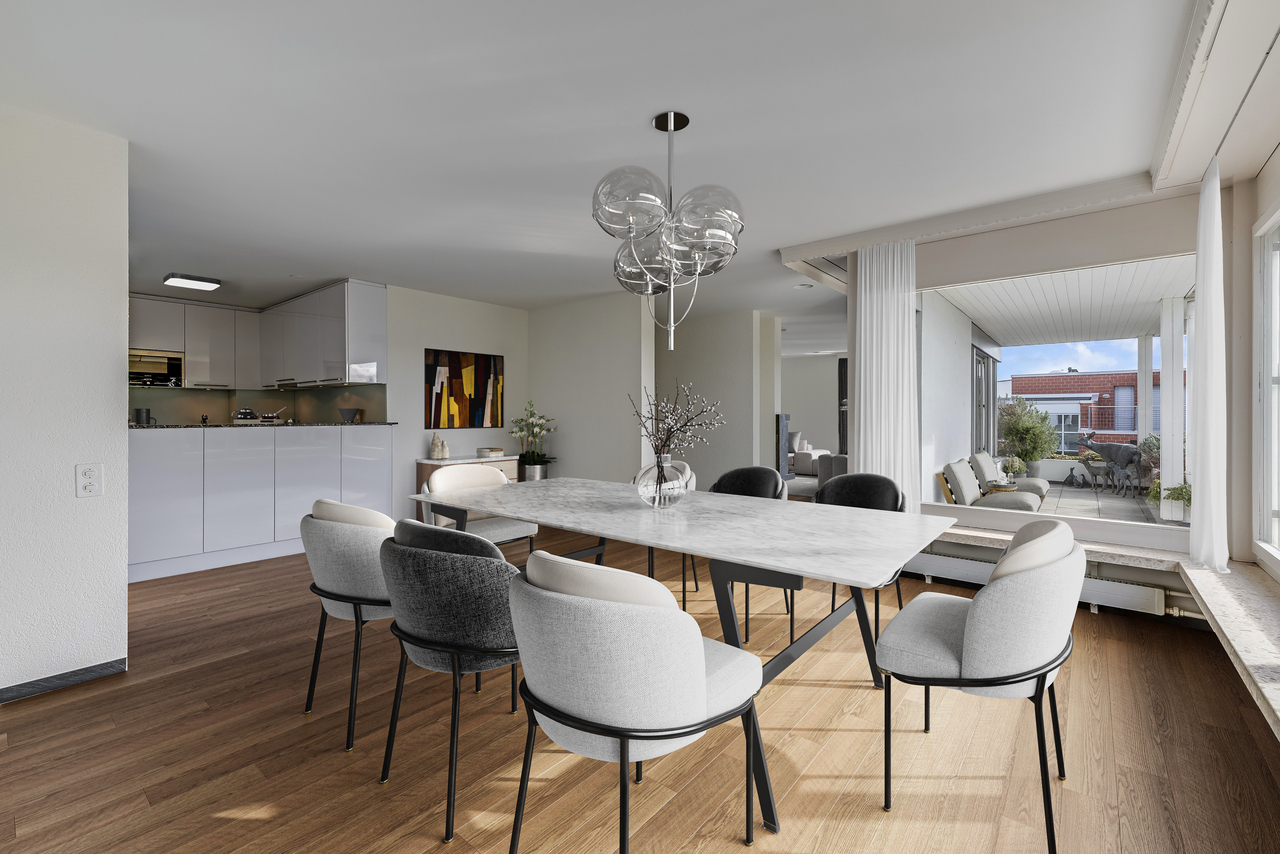
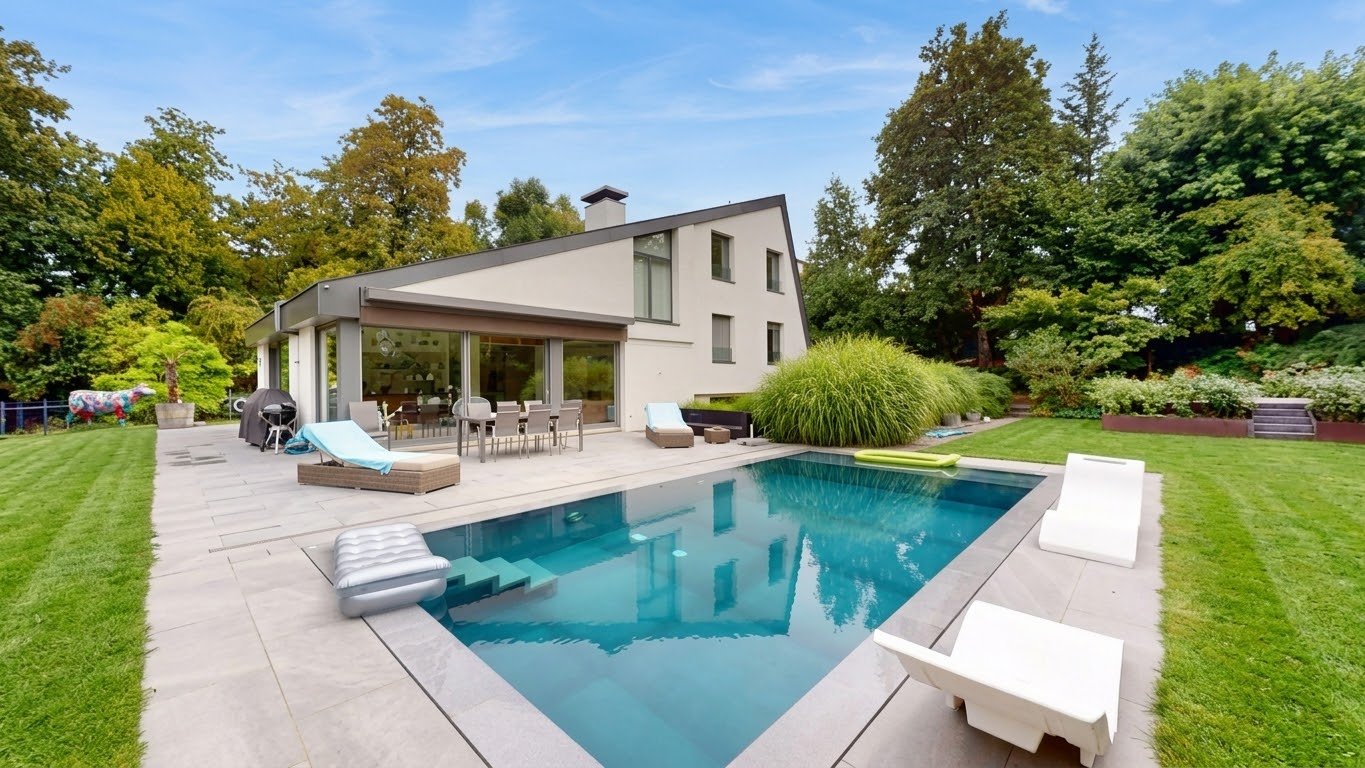
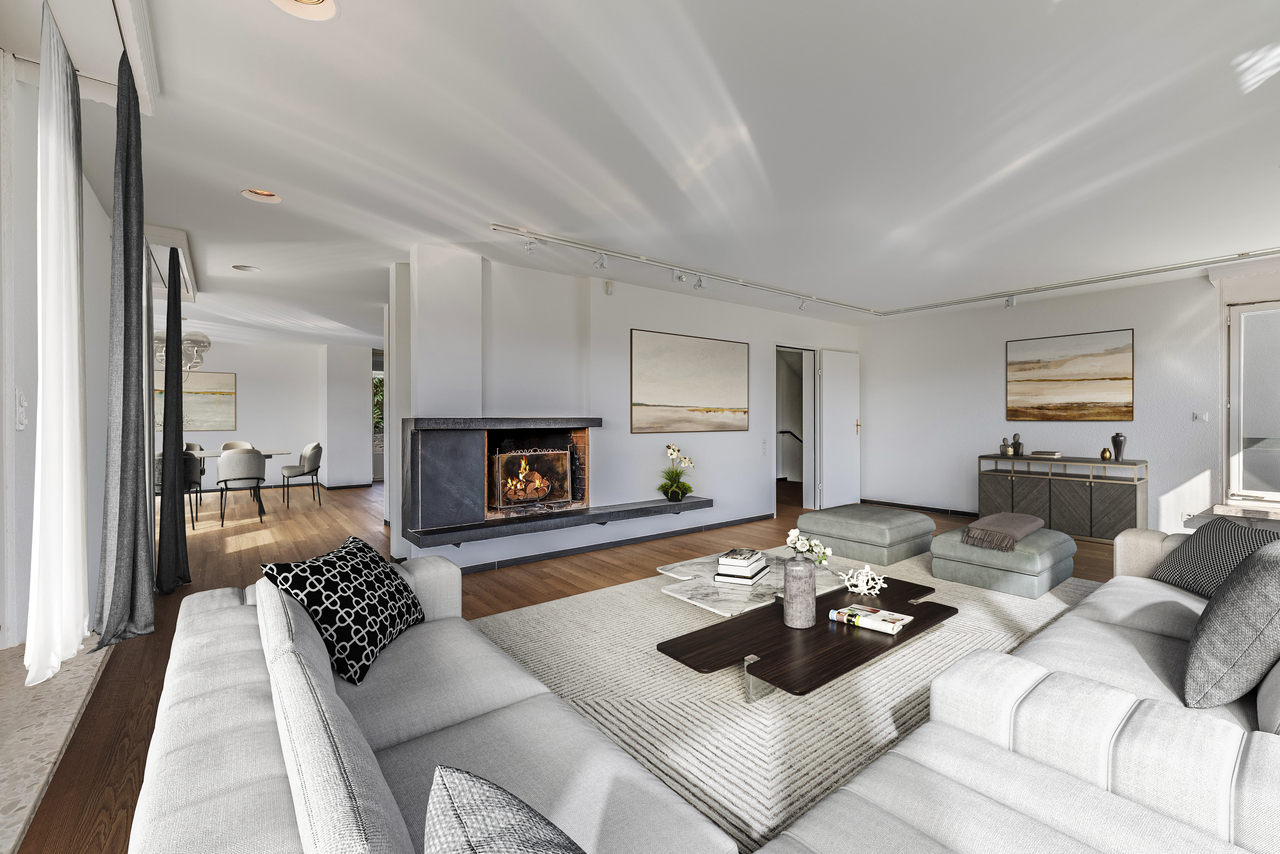
In the popular and family-friendly residential area of Binningen, this charming and stylishly modernized 6½ room single-family house awaits you, perfectly combining living quality, privacy, and joie de vivre.The property is located in a well-maintained development with only four single-family homes and offers a harmonious living environment with pleasant neighborhood and plenty of peace. On three living floors, a well-thought-out room concept convinces, which delights both families and couples with high demands.The heart of the property is the spacious, openly designed living and dining area with the high-quality, modern kitchen from Bard, which was renewed in 2021. Here, stylish design, functionality, and living comfort come together in an ideal way.A winter garden extends the living space and creates the perfect transition to the dreamy garden. A real highlight of this property. With plenty of privacy, well-maintained outdoor areas, and its own pool, a personal wellness oasis with a holiday feel is created here.On the upper floor, there are three bedrooms and a modern bathroom with a shower.The attic offers a cozy forecourt, a sunny balcony with morning sun, and another room with its own bathroom (shower), providing versatile usage possibilities. Ideal as a home office, parent's area, or guest area.The basement also convinces with plenty of space. Two heated rooms, another bathroom with a shower, the laundry room, and a spacious cellar with a separate wine cellar and air raid shelter offer maximum flexibility.Two parking spaces with direct access to the house round off this attractive offer perfectly.A home with character, style, and high living quality. Ideal for all who appreciate modern living in the best location in Binningen.We appreciate your property.All real estate offers can be found at www.team-lindenberger.ch

Massimo Salvati

Massimo Salvati

1 / 8
Massimo Salvati

Massimo Salvati

CHF 2,790,000.–
5.5 rooms184m² living space
Huebweg 7, 4102 Binningen

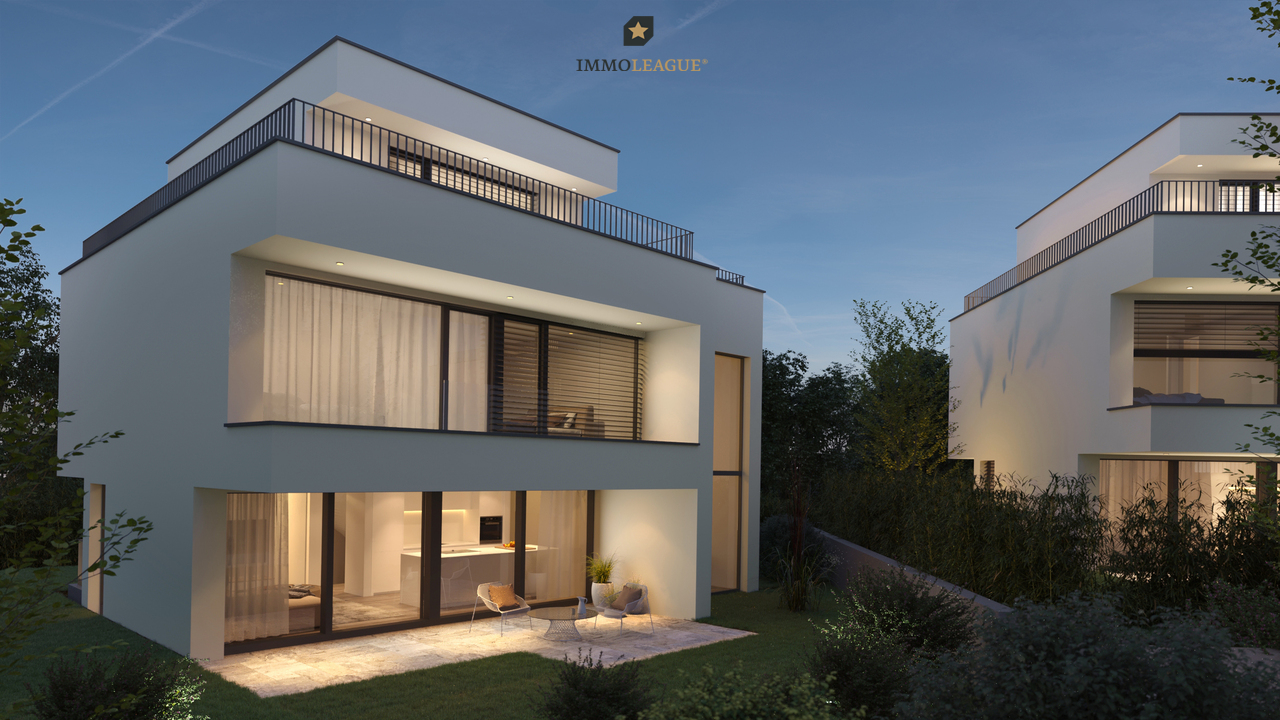
Baubewilligung erteilt: Exklusives Einfamilienhaus im Baustart

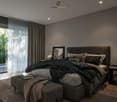
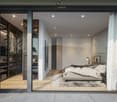
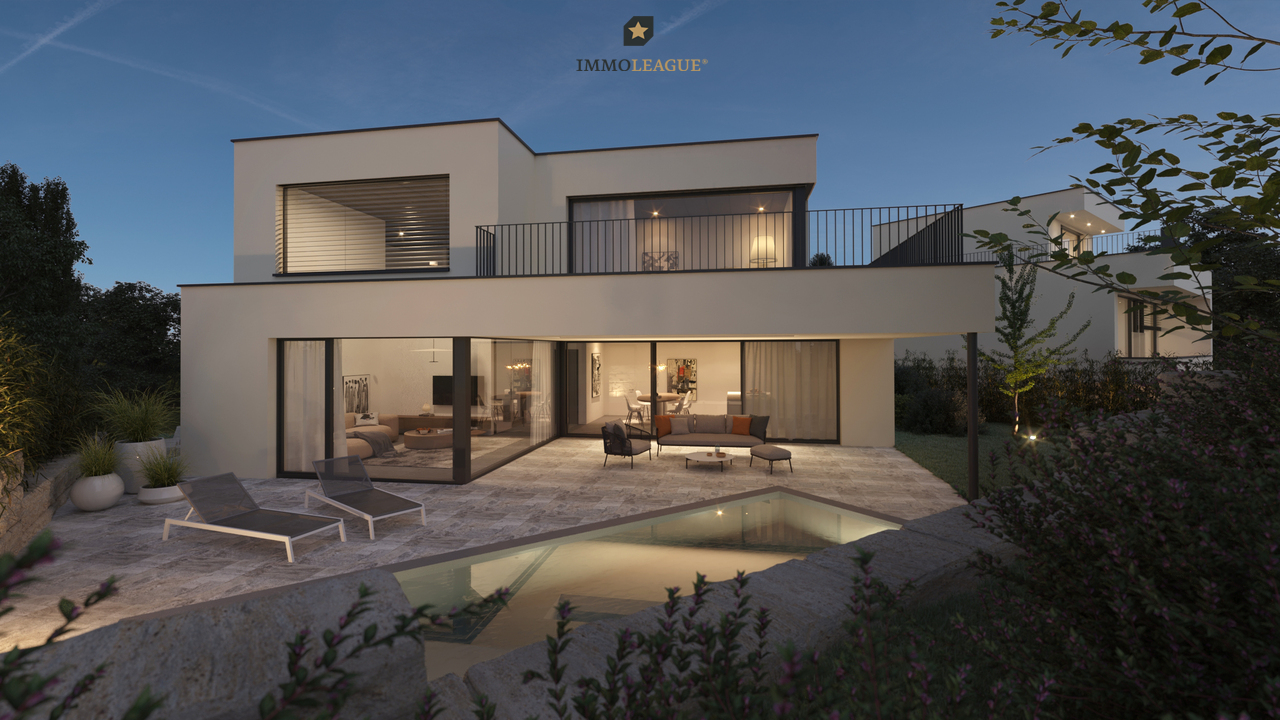
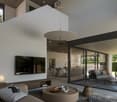
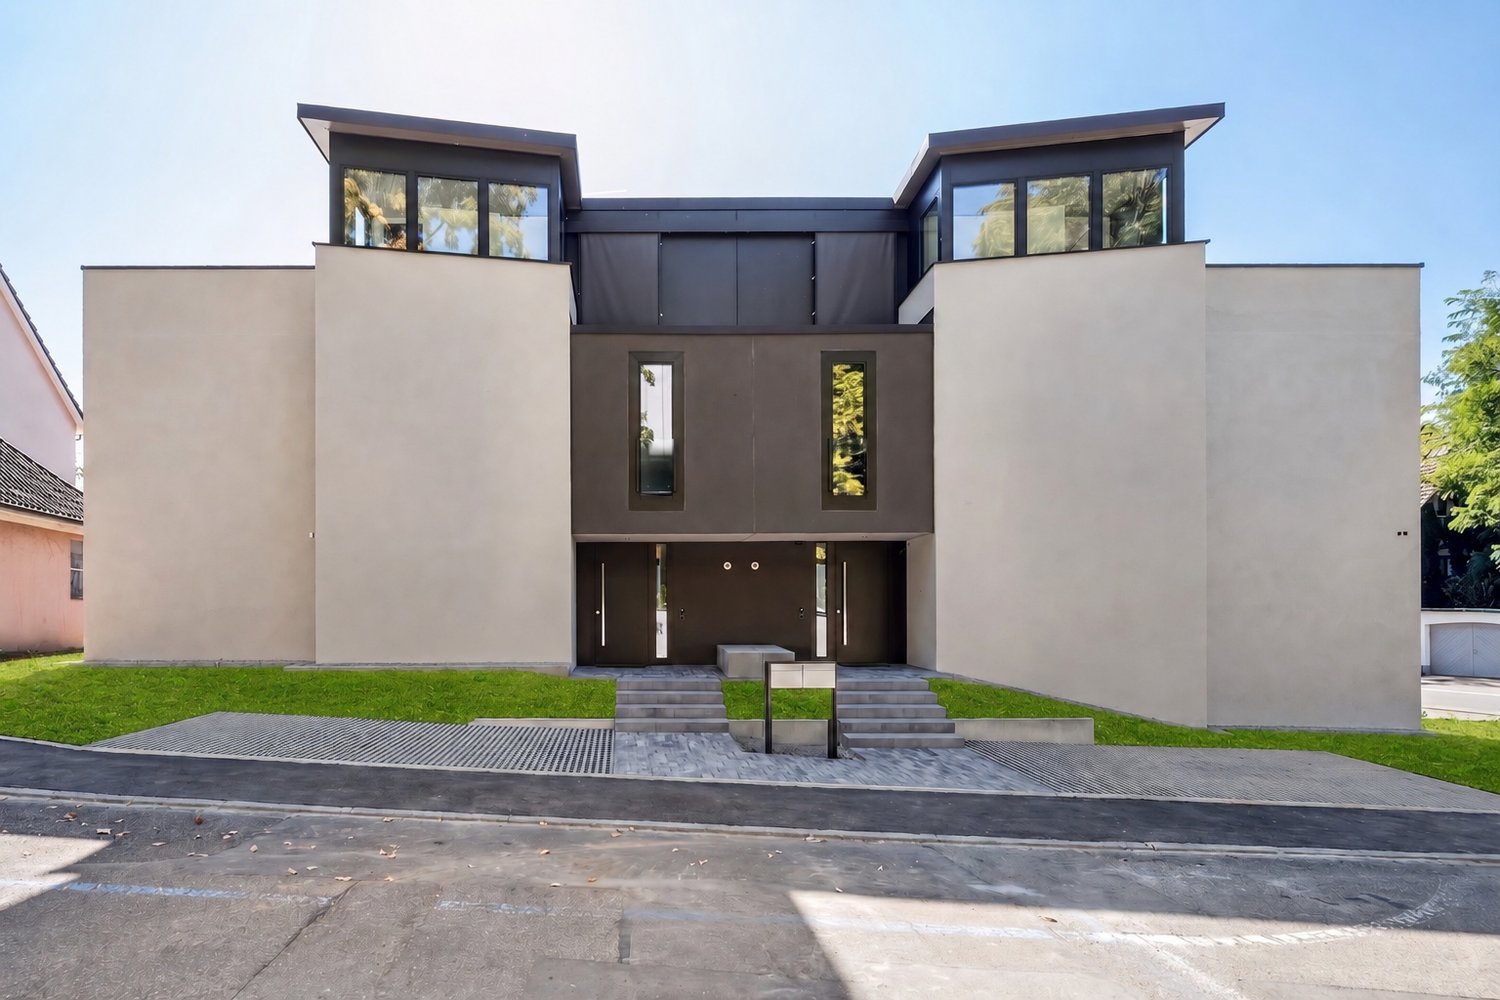
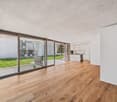
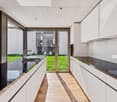
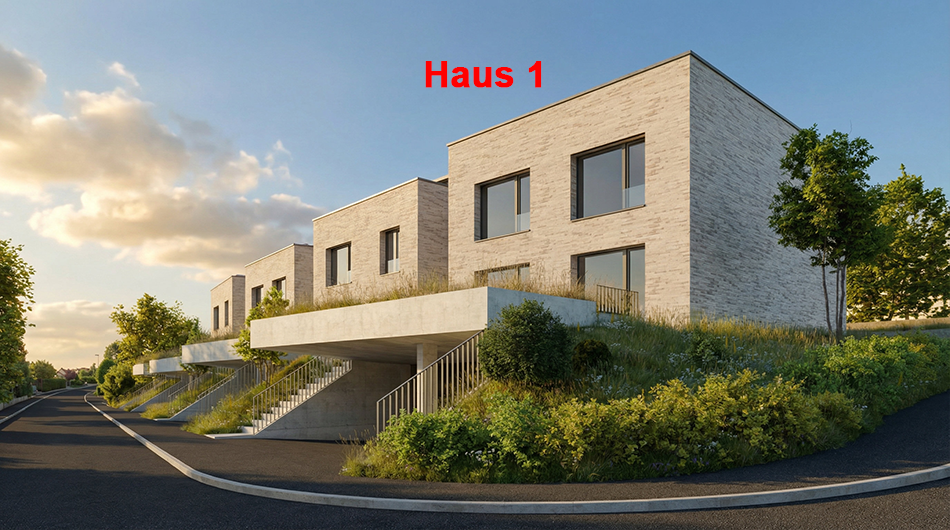
Ihr Traumzuhause am Huebweg - ein exklusives Neubauensemble in bevorzugter Lage der Gemeinde Binningen. Verfügbar ist nur noch ein exklusives Einfamilienhaus mit Bezug ab Herbst 2027 und Ausstattung auf Premium-Niveau.Die Häuser verbinden klare, elegante Architektursprache mit grosszügigen 5.5-Zimmer-Grundrissen, hohen Raumhöhen und viel Tageslicht. Offene Wohn- und Essbereiche, En-suite-Lösungen und durchdachte Grundrisse schaffen ein Wohnumfeld mit hohem Anspruch.Alle Einheiten erfüllen den Minergie-P-Standard und sind auf zukunftsfähiges, energieeffizientes Wohnen ausgerichtet. Grosse Fensterfronten, moderne Wohn- und Küchenbereiche sowie ein stimmig gestalteter Innenausbau sorgen für ein zeitgemässes Wohngefühl und hohen Komfort.Das Projekt überzeugt durch seine ruhige, leicht erhöhte Lage im charmanten Villenquartier von Binningen und die hervorragende Anbindung: Die Tramlinie nach Basel, Schulen, Kindergärten und Einkaufsmöglichkeiten befinden sich in bequemer Nähe.Zu jeder Einheit gehören zwei Parkplätze in der eigenen Tiefgarage, ergänzt durch Besucherparkplätze. Die Bauausführung erfolgt durch erfahrene Unternehmen aus der Region, ein verlässliches Fundament für Qualität.PreisübersichtHaus 1: ReserviertHaus 2: CHF 2'790'000Haus 3: ReserviertVilla: Auf AnfrageBesonderheiten der Liegenschaften:+ Exklusives Neubau-Ensemble im Villenquartier+ Architektur mit unverwechselbarem Design+ Hochwertige Bau- und Ausstattungsqualität+ Partielle Deckenhöhen von über 5m+ Grosszügige Raumaufteilung+ Reduit und Hobbyräume+ Tiefgarage mit direktem Hauszugang+ Option für Liftintegration+ Freecooling-System+ Autonome Erdsonde-Wärmepumpe+ Smarte Sicherheits- Steuerungssysteme+ Photovoltaikanlage+ Energieverbrauchs-Monitoring+ Wasserenthärtungsanlage+ Kontrollierte Lüftung in allen HäusernBesuchen Sie die eigene Webseite dieser Immobilie unter: https://www.immoleague.ch/3d/2XQiund erhalten Sie Zugang zu: Virtueller Besichtigung, ausführlicher Dokumentation mit weiteren Bildern, Grundrissplänen, weiteren Zahlen, Daten und Fakten etc.Der Baustart ist im 2026 geplant, der Bezug erfolgt voraussichtlich im Herbst 2027. Kontaktieren Sie uns für weitere Informationen oder einen persönlichen Beratungstermin.Your dream home on Huebweg - an exclusive new-build ensemble in a prime location in the municipality of Binningen. There is a choice of three detached houses and one villa, all of which will be ready for occupation from fall 2027 and feature premium-quality fittings.The houses combine a clear, elegant architectural language with spacious 5.5-room floor plans, high ceilings and plenty of natural light. Open-plan living and dining areas, en-suite solutions and well thought-out floor plans create a living environment with high standards.All units meet the Minergie-P standard and are designed for sustainable, energy-efficient living. Large window fronts, modern living and kitchen areas and a harmoniously designed interior ensure a contemporary living experience and a high level of comfort.The project impresses with its quiet, slightly elevated location in the charming villa district of Binningen and its excellent connections: The streetcar line to Basel, schools, kindergartens and shopping facilities are all within easy reach.Each unit has two parking spaces in its own underground garage, supplemented by visitor parking spaces.Construction will be carried out by experienced companies from the region - a reliable foundation for quality.Price overviewHouse 1: CHF 2,790,000House 2: CHF 2,790,000House 3: CHF 2,690,000Villa: On requestSpecial features of the properties: Exclusive new-build ensemble in the villa district Architecture with unmistakable design High-quality construction and fittings Partial ceiling heights of over 5m Spacious room layout Reduit and hobby rooms Underground garage with direct access to the house Option for elevator integration Freecooling system ...

Travel time
-
Massimo Salvati

Massimo Salvati

1 / 8
Massimo Salvati

Massimo Salvati

Price on request
4.5 rooms196m² living space
Huebweg 7, 4102 Binningen

Building permit granted: Exclusivity meets elegance

Discover an exceptional property on Huebweg in Binningen, combining modern architecture, highest living comfort, and a prime location. With a private outdoor pool, private lift, and high-quality equipment at a premium level, this exclusive home offers a unique living experience.The move-in date is planned for autumn 2027.The spacious 5.5-room property delights with its clear, elegant architectural language, impressive room heights, and bright living areas. An open living and dining area, thoughtful room layout, and comfortable en-suite solutions create a stylish ambiance that meets the highest living standards.Thanks to the Minergie-P standard, the property combines sustainable construction with future-oriented energy efficiency. Large window fronts, a modern kitchen, and a carefully coordinated interior design underline the exclusive character of this special home.The quiet, slightly elevated location in the charming villa district of Binningen offers a high level of privacy and at the same time an excellent connection. The tram connection to Basel, schools, kindergartens, and shopping facilities are within easy reach.Two private parking spaces in the underground garage and additional visitor parking spaces round off the attractive offer. The construction execution by experienced companies from the region ensures a high quality standard.Price overviewHouse 1: ReservedHouse 2: CHF 2'790'000House 3: ReservedVilla: On request Special features of the properties:+ Exclusive new building ensemble in the villa district+ Architecture with unmistakable design+ High-quality construction and equipment quality+ Partial ceiling heights of over 5m+ Generous room layout+ Beautiful outdoor pool+ Reduit and hobby rooms+ Underground garage with direct house access+ Lift access to all floors+ Freecooling system+ Autonomous earth probe heat pump+ Smart security control systems+ Photovoltaic system+ Energy consumption monitoring+ Water softening system+ Controlled ventilation in all housesVisit the property's own website at: https://www.immoleague.ch/3d/2XQiand get access to: Virtual tour, detailed documentation with more pictures, floor plans, more numbers, data and facts etc.The construction start is planned for 2026, and the move-in date is expected to be in autumn 2027.Contact us for more information or a personal consultation.

Travel time
-
Giovanni Ferrara

Giovanni Ferrara

1 / 10
Giovanni Ferrara

Giovanni Ferrara

  • Parking space
  • Balcony / Terrace
  • Garage
  • +4
Price on request
6.5 rooms211m² living space
Im Rehwechsel, 4102 Binningen

Exclusive, sustainable atrium houses with high energy efficiency. You design the purchase price with! H1

Your new center of life between the hustle and bustle of everyday life and the tranquility of nature.Exclusive, sustainable atrium houses in new construction with high energy efficiency and innovative financing concept! You design the purchase price with!Do you like to live quietly in an exclusive and unique location?Do you want to be able to reach all the things you need in everyday life comfortably on foot?Do you want to design your home individually and realize your dream of owning your own home?Then you are in the right place at Rehwechsel in Binningen.The modern, high-quality, and freestanding 4 single-family homes in one of the most beautiful districts of Binningen offer you a wide range of options to meet your personal requirements. The development is located in a central and quiet location and is connected to the city of Basel by tram. The special location takes advantage of the tranquility of rural life on the one hand and the advantages of urban proximity on the other. Extensive green spaces, good infrastructure with schools, kindergartens, and very good access to public transportation round out the location. The atrium houses are being built on a plot of land with a wide view of the adjacent Leimental and Basel.House 1 has a net living area of 210.60 sqm, a covered outdoor seating area of 11.45 sqm, and a seating area of 24.30 sqm. The garden of 308.00 sqm and 2 parking spaces with a carport round out the house.All houses have a rooftop garden, which offers a unique opportunity to use, in addition to the spacious garden area on the ground floor, another private outdoor space with a magnificent view over the built structure. Furthermore, an upper floor, a ground floor as a split level with high ceilings, and a basement with spacious rooms that are lit up by the atrium.The facade concept offers flexibility in terms of floor plan individuality. The mural facade is interrupted by wooden elements, in which the windows are located. The arrangement of the windows in the area of the wooden elements is left to the users, which allows for a high degree of individuality in the room layout. The facades that are facing each other are alternately open or closed, so that no insights are created and privacy is guaranteed.The uniqueness of the houses is created by the inner atrium that spans the entire building height. This allows nature to be brought "into the building". The placement in the south of the building creates, with the help of sunlight, exciting light-filled views. High ceilings and a spacious, covered seating area, which enables level access to the garden, underscore this overall situation.Each house has two covered parking spaces and separate bicycle storage areas, as well as a visitor parking lot along the quarter street.The equipment of the houses in terms of floor coverings, wall design, bathroom and kitchen equipment is actively co-determined by the buyer. The architects' selection serves as a suggestion during realization and is the basis for the individual budget positions. Individual wishes and adjustments are naturally possible.The interior spaces impress with their reduced formal language and the naturalness of the materials used. The underfloor heating with individual room control, which is installed in all living rooms, provides cozy warmth on cold days.Each house is heated with a geothermal heat pump. The room heating is done via a low-temperature underfloor heating system with room temperature control. In the summer, the heating system is reversed and used as freecooling for the passive cooling of the rooms.The completion and occupancy of the houses are expected to take place in the spring of 2028.If you have any questions, we are very happy to be at your disposal by phone or in a non-binding personal consultation.

  • Parking space
  • Balcony / Terrace
  • Garage
  • +4
Travel time
-
1 / 13
CHF 3,280,000.–
6.5 rooms290m² living space
4102 Binningen

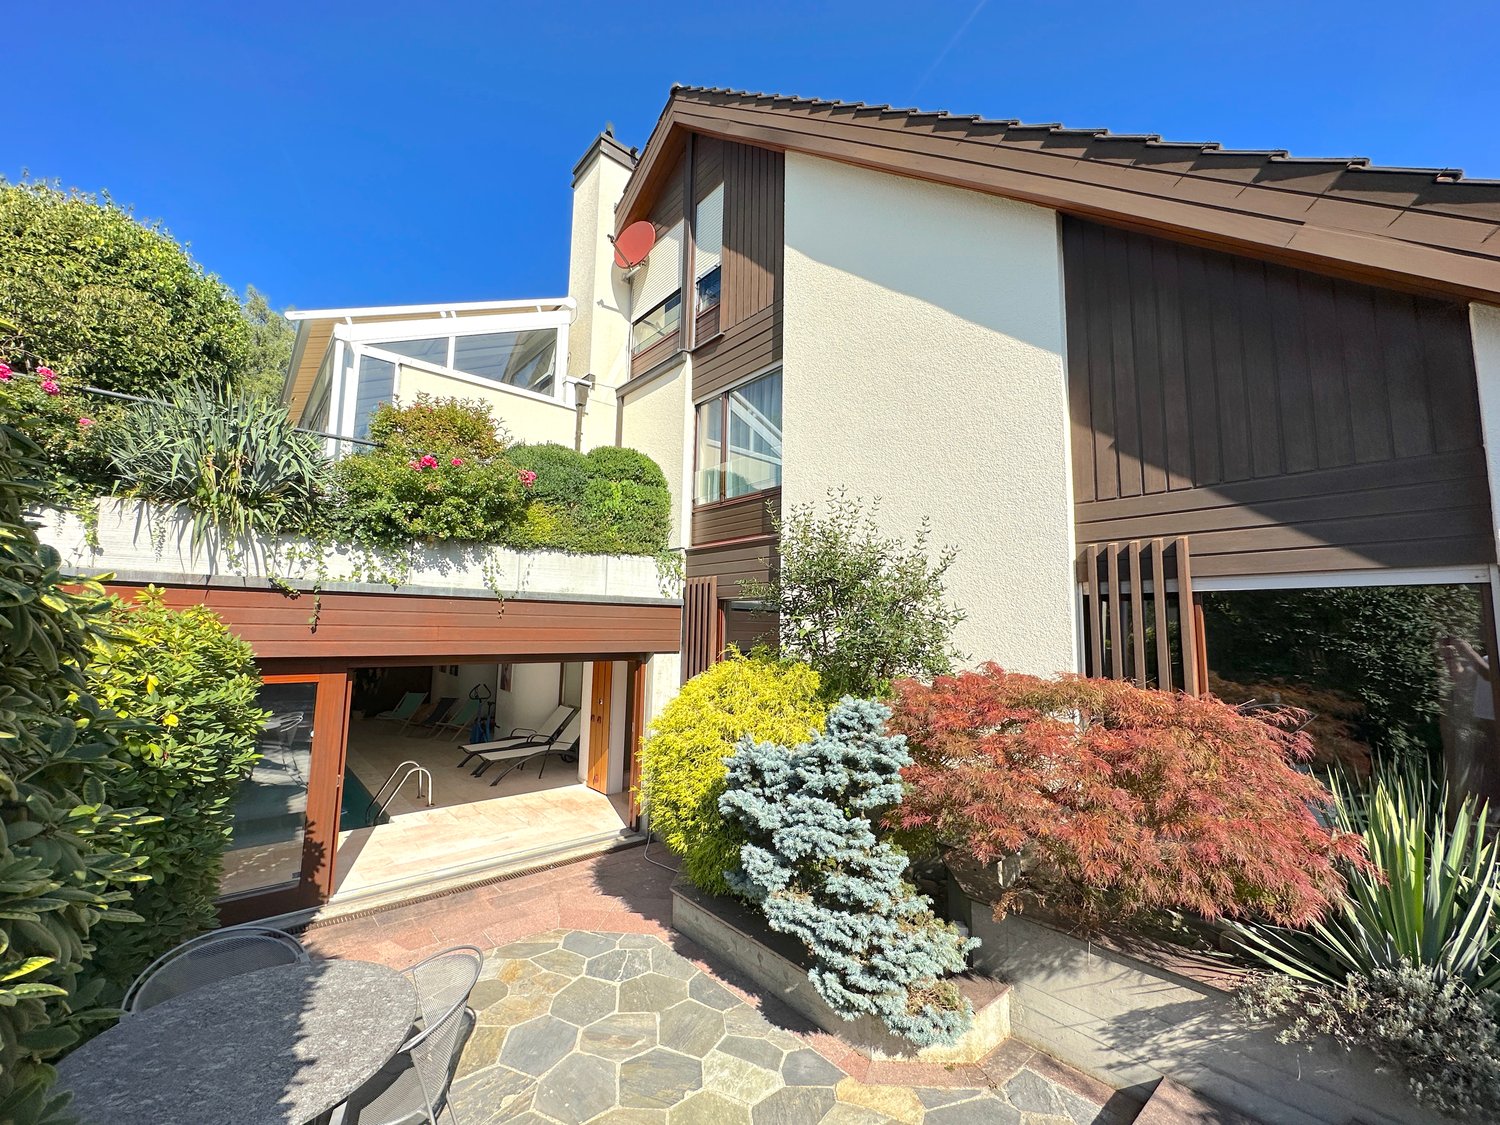
Spacious 6.5-room single-family house with pool & garage, Binningen

This exceptional 6.5-room single-family house is located in one of the most sought-after residential areas of Binningen and combines spaciousness, privacy, and high-quality living. The mature plot, the quiet surroundings, and the thoughtful architecture create a home that perfectly combines retreat and exclusive living. Already when entering, the property convinces with a clear and functional room layout. The ground floor forms the heart of the house with a spacious living and dining area, a bright winter garden with a fireplace, a high-quality kitchen, and direct access to the garage. The impressive, approximately 16-part Gaggenau kitchen offers plenty of space and meets even the highest standards. The upper floor is completely reserved for the parents and offers a spacious bedroom with an en-suite bathroom and a high level of privacy. In the basement, there are three more bedrooms with separate access. This area is ideal as a children's tract, guest area, apartment, or for combining living and working. A special highlight is the exclusive wellness area with a spacious indoor pool, sauna, showers, dressing rooms, and its own spa landscape - a retreat that is rarely found in this form. The property has been continuously maintained and renovated at the beginning of the 2000s. It presents itself today in a very good condition and offers potential for individual modernizations according to personal ideas. Technically, the house also convinces with numerous equipment features. An automatic irrigation system supplies the entire plot, a lovingly designed pond underlines the character of the garden, and a comprehensive alarm system secures all windows and doors. Here you live in one of the most exclusive residential areas of the region - quiet, family-friendly, and yet excellently connected. Shopping facilities, schools, and the Basel city center are within a few minutes' reach. This property offer is characterized by: • Exclusive 6.5-room single-family house in a sought-after residential area • Maximum privacy on a mature plot • Spacious living and dining area with direct garage access • High-quality, approximately 16-part Gaggenau kitchen • Parental area on the upper floor with en-suite bathroom & dressing room • Three bedrooms in the basement with separate access - ideal as a children's area or apartment • Exclusive spa area with indoor pool, sauna, showers, and dressing rooms • Automatic irrigation system on the entire plot • Garden with pond • Comprehensive security system with alarm system for all windows and doors • Continuously maintained and comprehensively renovated at the beginning of the 2000s • Several parking options including a double garage with house access Interested? Contact us for a non-binding viewing. We would be happy to show you this exceptional property personally.
1 / 12
CHF 11,000,000.–
10 rooms1,000m² living space
4102 Binningen

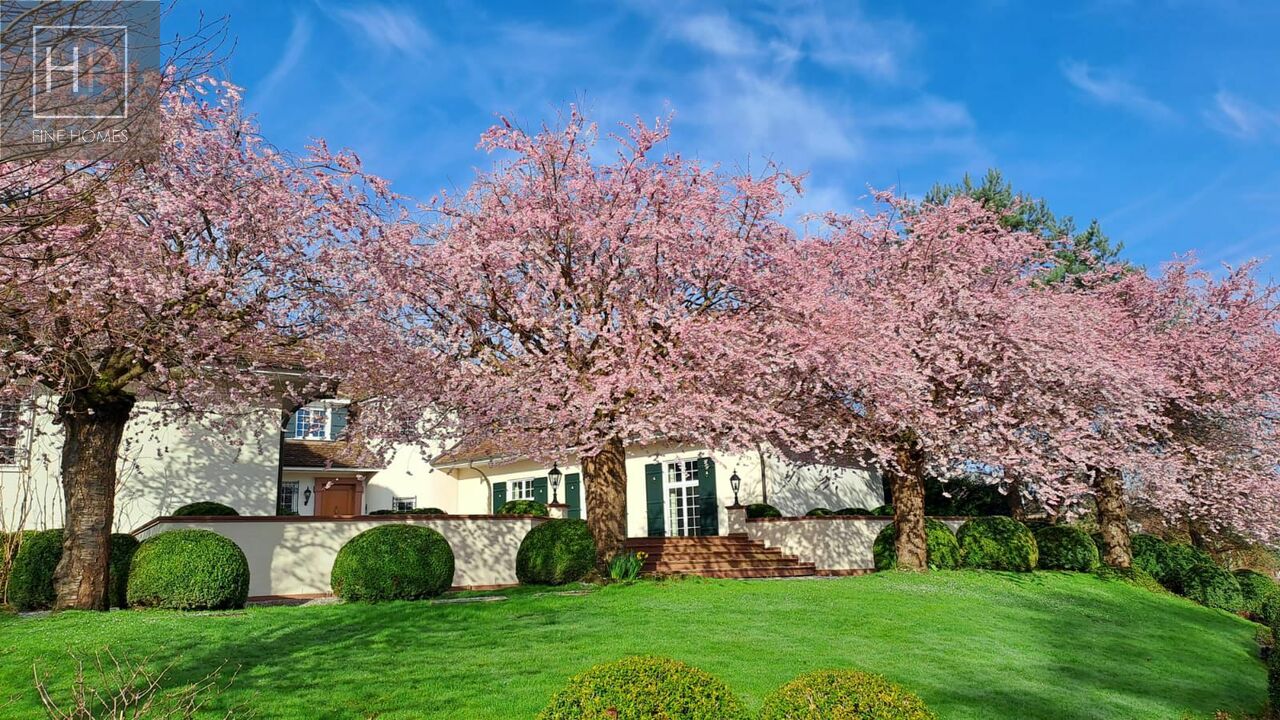
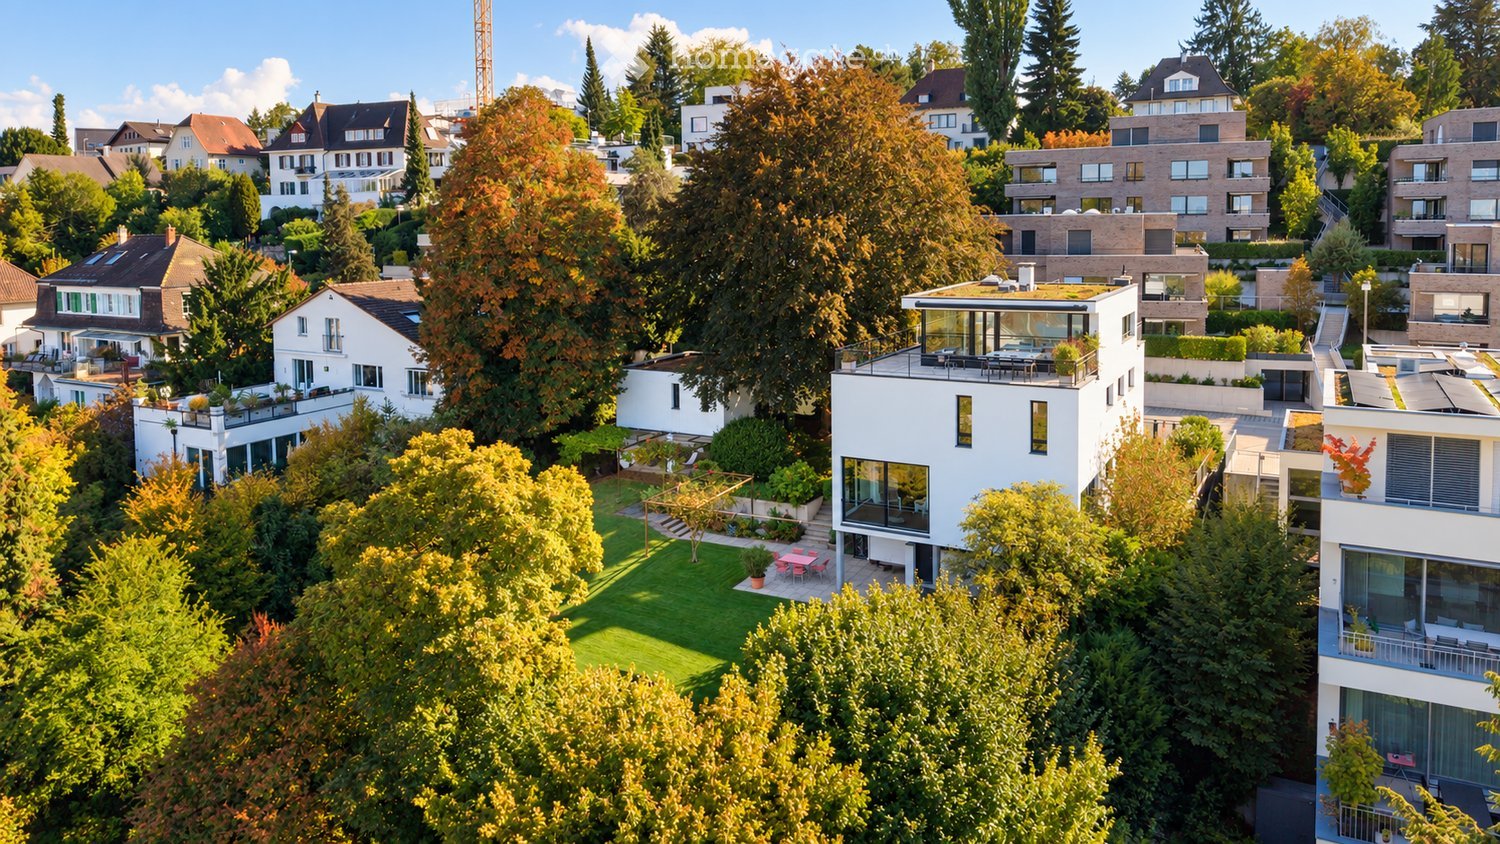
Zeitlose Landhausvilla der Extraklasse

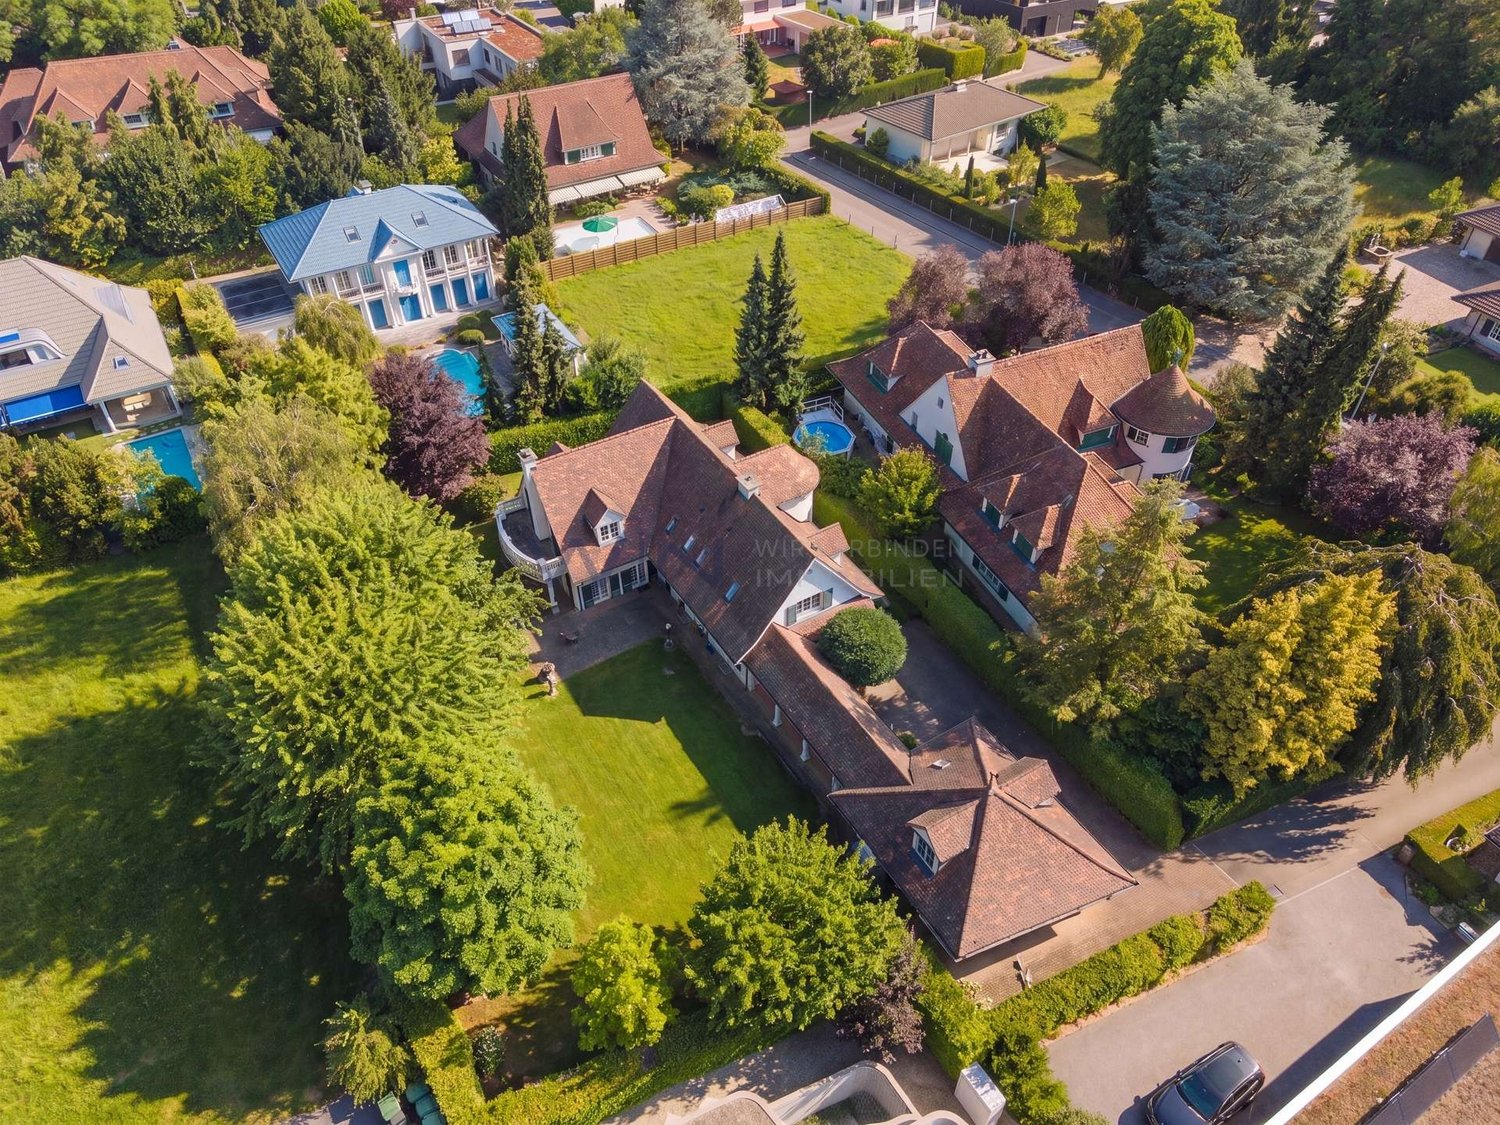
In einer parkähnlichen Gartenanlage mit reichem Pflanzenbestand, thront diese herrschaftliche Villa auf dem Plateau in Binningen.Die Landhausvilla wurden im höchsten Standard erstellt, mit einem edlen Ausbau, mit vielen Natursteinen, individuellen Schreinerausbauten und einem hohen Standard der Gebäudetechnik. In massiver Bauweise erstellt, mit Sprossenfenstern, Schlagläden und schönen Sandsteingewänden, ist dieses Haus ein echter Blickfang. Über dem ausgedehnten Erdgeschoss liegt das mächtige Walmdach mit den vielen Dachgauben und der klassischen Biberschwanzeindeckung, welche der Liegenschaft einen unverkennbaren und zeitlosen Charakter verleihen.Ein Anwesen, welches in der Region Nordwestschweiz wohl einzigartig ist.Neben der sehr hohen Bauqualität befindet sich das Gebäude auch in einem hervorragenden Zustand. Die Landhausvilla wurde seit der Erstellung aussergewöhnlich gut unterhalten. Es wurden keine Kosten gescheut und die gesamten Einrichtungen und Haustechnik erscheinen sehr neuwertig.Das Flächenangebot spricht für sich, mit einem ausgedehnten und luxuriösen Grundrisskonzept. Die gediegene Eingangshalle mit Galerie empfängt die Bewohner und Gäste. Neben dem Treppenturm bietet die Liegenschaft auch einen Lift.Der Wohnbereich mit Esszimmer und einer angrenzenden Bibliothek verfügt über 120 m2 Wohnfläche. Die hochwertige Schreinerküche im Landhausstil mit einem Reduit und separatem Hauswirtschaftraum, bietet weitere über 47 m2. Sie grenzt an den schönen Wintergarten mit herrlicher Sicht in den Garten.Das Hallenbad mit über 125 m2 Fläche verfügt über einen direkten Zugang zum Fitnessraum und einem SPA-/Wellness-Bereich, mit weiteren 130 m2 Fläche. Ausgestattet mit allem erdenklichen Komfort.Im Dachgeschoss sind die Schlafräume untergebracht. Das Hauptschlafzimmer mit Badelandschaft und einer Ankleide bietet allen Luxus, auf einer Fläche von über 128 m2. Vier weitere schöne Schlafräume mit einem Bad und über 150 m2 runden das Raumangebot ab.Insgesamt bietet dieses aussergewöhnliche Anwesen mit seinen über 5'266 m3 Rauminhalt, beheizte Nettowohnflächen von ca. 1'000 m2. Mit den ganzen Nebenräumen und Technikräumen verfügt das Landhaus über eine Nutzfläche von über 1'269 m2.Im Nebentrakt sind die Garagen untergeberacht und darin finden auch drei grosse Fahrzeuge Platz. Weitere Abstellplätze sind vorhanden.Die Landhausvilla bietet unter anderem: • edle und zeitlose Ausbaumaterialien • Eingangshalle mit Galerie, Treppenturm und Liftanlage • Schreiner Küche im Landhausstil • Wintergarten mit Sicht in den Garten mit Abendsonne • Gepflegter Garten mit grossen Rasenflächen, Teichanlage und eine schöne gepflasterte Zufahrt • Ausgesprochen hohe Privatsphäre mit hohem Sicherheitsstandard • Gartenpavillon mit Küche • Hallenbad und Fitnessraum • SPA-Bereich mit Hammam, Sauna und vielem mehr • Das Grundstück mit seinen 3'612 m2 Fläche verfügt über eine Baulandreserve Binningen bietet eine exzellente Infrastruktur und zeichnet sich einerseits durch die Naherholungsgebiete sowie die Stadtnähe und verkehrstechnisch hervorragende Erschliessung aus. Die steuergünstige Gemeinde bietet ein umfangreiches Angebot für Einkauf und Schulen und zählt zu den begehrtesten Wohngemeinden vor den Toren der Stadt Basel*********************************************************************************************************************Timeless and beautiful country house villa - A class of its ownThis stately villa stands on the plateau in Binningen in a park-like garden with plentiful plants.The country house villa has been solid built in the highest standard, with elegant finishes, such as many natural stones, individual carpentry...
Suggested properties for you based on search results