64 results - Apartment for rent in Binningen
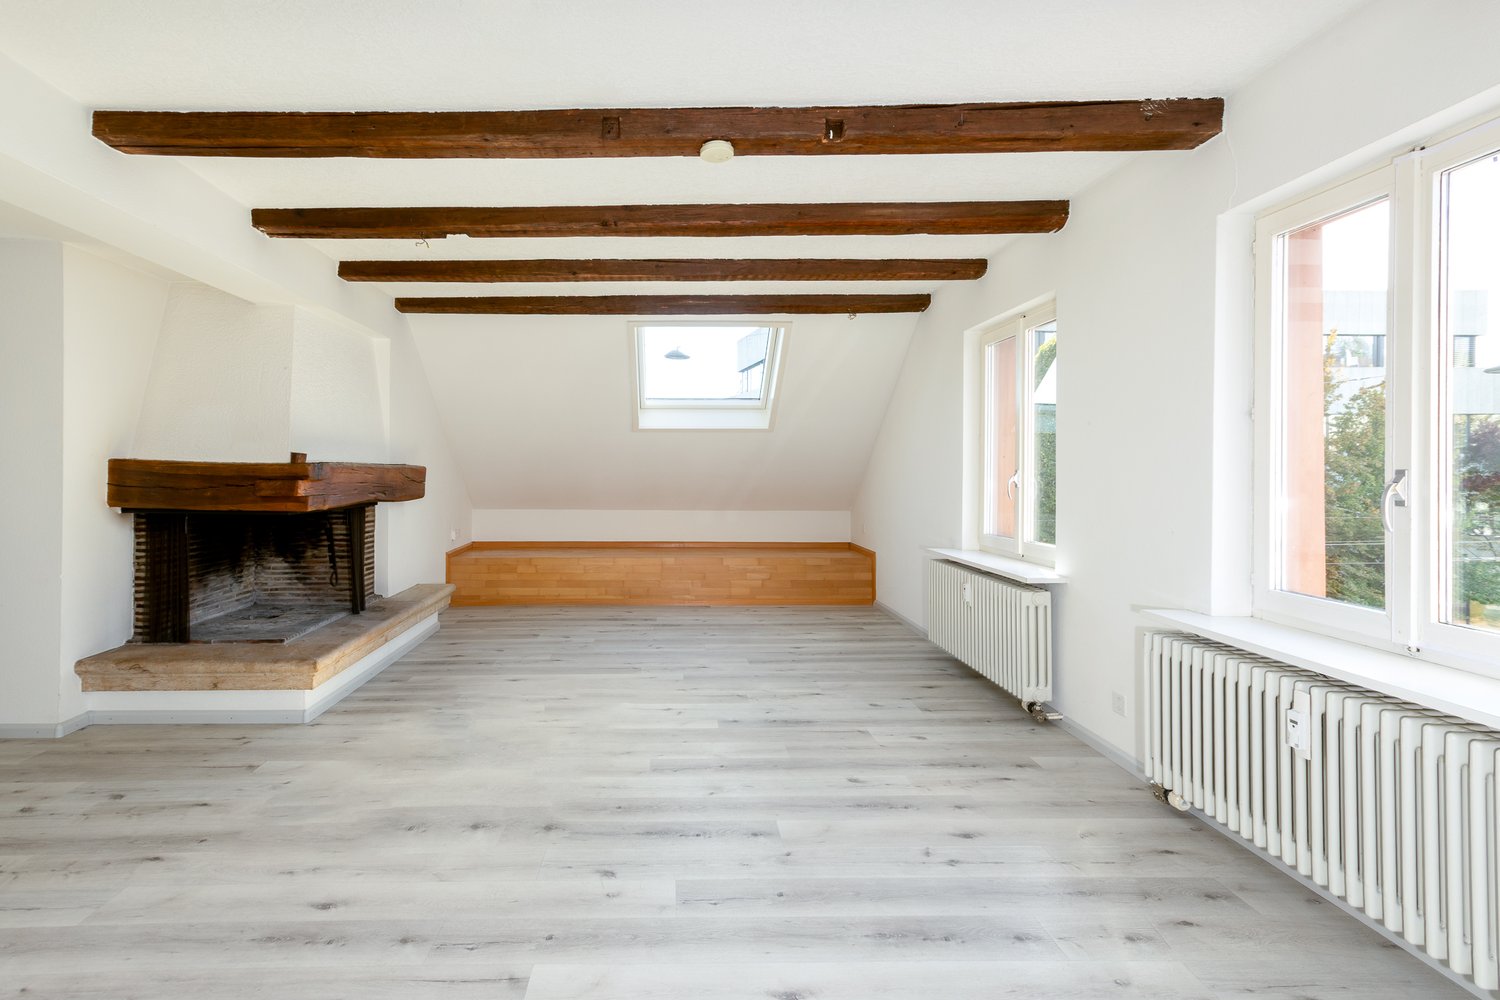
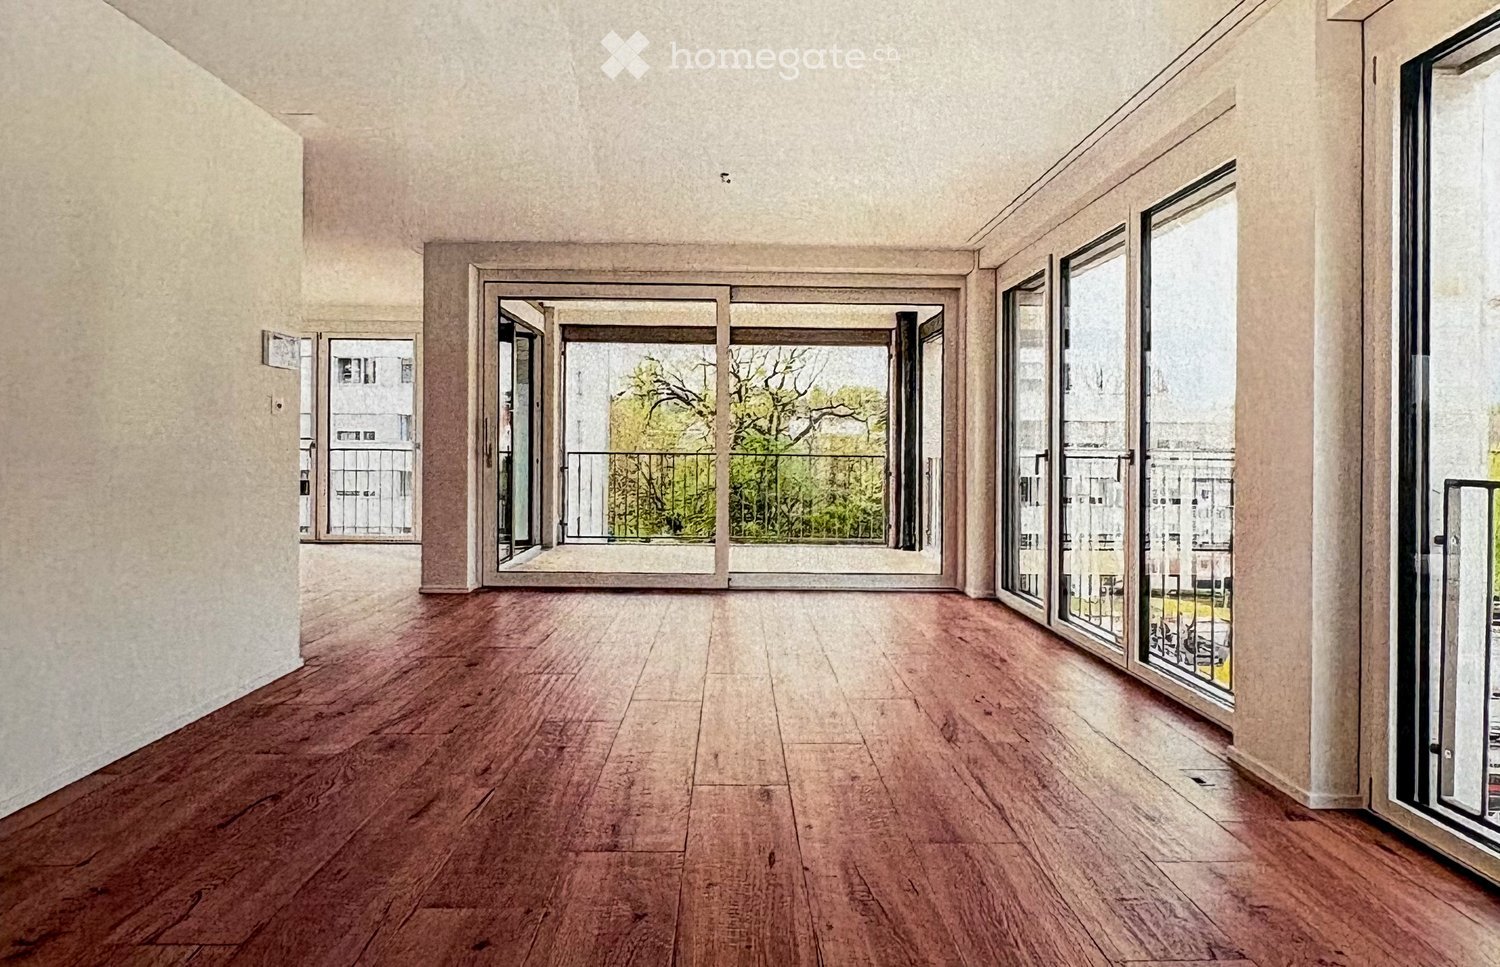
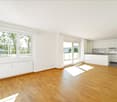
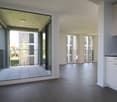
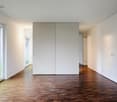
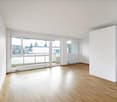
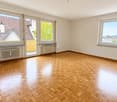
  • Empty room with wooden flooring, large windows, and sliding glass doors leading to a balcony area.
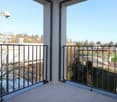
  • Spacious balcony with large glass sliding doors, wooden flooring, metal railing, and a view of the street and surrounding buildings.
  • Modern, well-lit room with a desk, laptop, chair, and a cozy seating area with a white chair and throw blanket. Large windows provide natural light, and decorative items like a vase and artwork enhance the space.
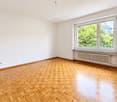
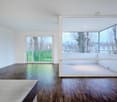
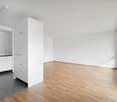
  • Empty room with wooden flooring, large sliding glass doors leading to a balcony, and white walls.
  • Dining area with a glass table, six chairs, a vase with flowers, and candles on the table. Large windows and a view of the balcony.
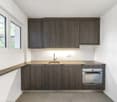
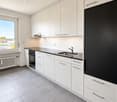
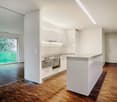
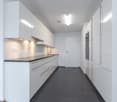
  • Modern kitchen with white cabinets, dark countertops, and a sink, featuring large windows with a view of the outside.
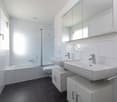
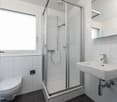
  • Modern bathroom with a glass-enclosed shower, a sink with a modern faucet, a toilet, and a built-in washing machine. The walls are tiled in a light, neutral color, and the floor is wooden.
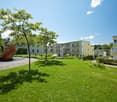
  • Balcony with tiled floor and metal railing, overlooking a residential area with houses, greenery, and outdoor furniture visible in the distance.
  • Floor plan showing a living/dining/kitchen area (44.0 m²), bedroom (16.3 m²), bathroom (6.3 m²), two loggias (5.9 m² and 9.1 m²), and entrance (3.1 m²).
1 / 9
CHF 2,590.– Top
2.5 rooms70m² living space
Bottmingerstrasse 49, 4102 Binningen

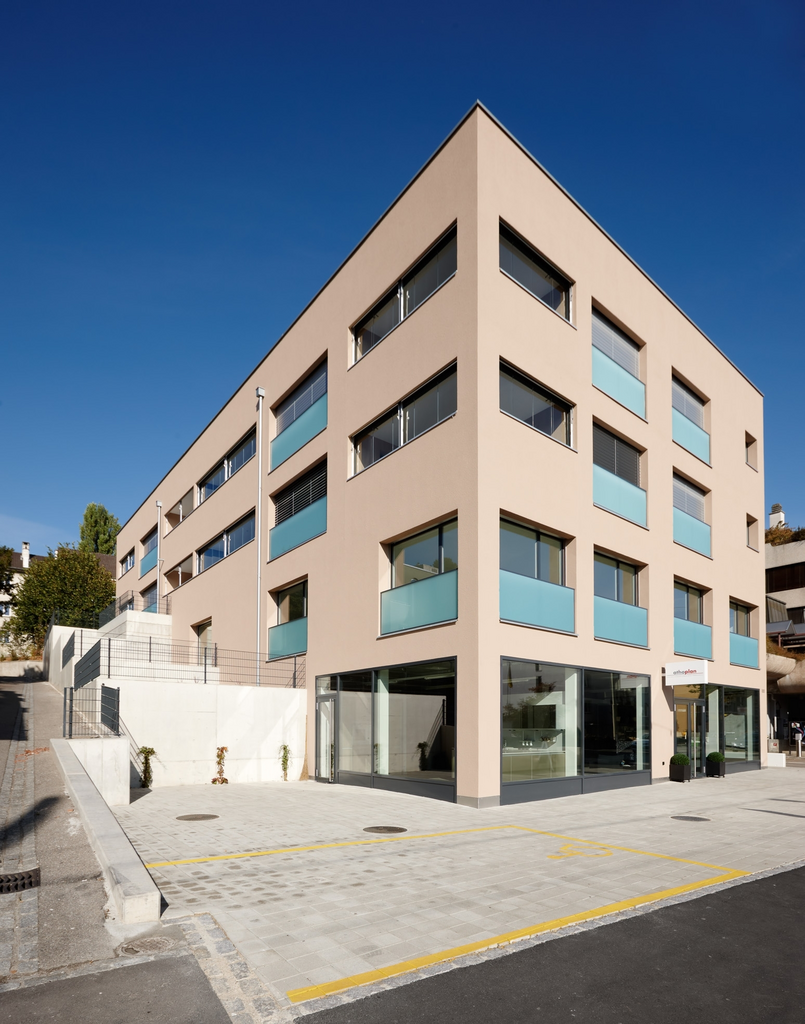
Modern 2.5-room apartment with two loggias in Binningen

Modern 2.5-room apartment with two loggias in BinningenBeautiful and modern 2.5-room apartment in a very good location in Binningen, just a few minutes from Basel.The apartment offers around 70 m² of living space and is located on the 2nd floor of a modern building from 2024. Thanks to the large window fronts and the two loggias, the apartment is very bright and offers a lot of living comfort.The heart of the apartment is the spacious, open living, dining, and kitchen area. The modern kitchen is equipped with high-quality V-ZUG appliances, including an oven, steamer, and dishwasher, as well as a BORA exhaust system.The two loggias with a total of around 15 m² offer additional private outdoor space and are ideal for relaxing outside in the morning or evening.The apartment also has a modern bathroom, its own washing machine, and its own dryer directly in the apartment, individually adjustable underfloor heating, and a smart home system for controlling heating, lighting, and ventilation.The building meets the Minergie-P standard and has a lift. A private basement compartment also belongs to the apartment. Bottmingerstrasse 49 4102 Binningen.pdfThe location is very practical. The Bottmingermühle tram stop is only about 120 meters away. With tram lines 10 and 17, you can quickly and easily reach Basel. Shopping facilities are also within walking distance.Key facts:* 2.5 rooms* Approx. 70 m² living space* Two loggias, total approx. 15 m²* 2nd floor with lift* V-ZUG kitchen with BORA exhaust system* Smart home system* Minergie-P standard* Underfloor heating* Own washing machine and own dryer* Own basement compartment* Parking space in the underground garage includedTotal rent: CHF 2,590 per monthNet rent: CHF 2,250Additional costs: CHF 200Parking space in the underground garage: CHF 140Address: Bottmingerstrasse 49, 4102 BinningenAvailable: By arrangementIdeal for a single person or a couple who appreciates modern living, high comfort, and a very good connection to Basel.

Travel time
-
1 / 9
CHF 2,230.– Top
3.5 rooms86m² living space
Margarethenstrasse 91, 4102 Binningen

Charming 3.5-room apartment with sunny balcony

By arrangement, we rent this attractive 3.5-room apartment with balcony in Binningen. The property is located in a quiet area and yet you can reach several shopping facilities and public transport in a few minutes.The following highlights are featured in the apartment:- Underfloor heating- Modern kitchen with ceramic glass cooktop, high-level oven, fridge/freezer combination, dishwasher, and plank floor- All rooms with parquet flooring- Two bathrooms, one with bathtub and one with shower- Bright living room with access to the balcony- Basement compartment- Elevator available- If required, a car parking space can be rented for CHF 150/month- Similarly, there is the possibility to rent a hobby room in the building for CHF 150/monthThe rent deposit is three gross monthly rents and must be paid into a tenant savings deposit account to be opened by the tenant.Tips for your apartment applicationIn the online form, all adult persons must be recorded separately. Additionally, a copy of a valid ID (ID/passport) and current debt collection extracts must be submitted by all adult applicants.After receiving your application, we carefully check the documents for completeness and according to the rental criteria. Subsequently, we contact suitable interested parties to arrange a viewing appointment.Since each application is reviewed individually, processing may take some time. We thank you for your patience and understanding.No telephone inquiries will be answered.You have the following options for your apartment application:1. By inquiry: You can fill out the contact inquiry form on the right next to the ad. Afterwards, you will receive an email with the link to the online registration form. Please also check your spam folder. However, please note that pure contact inquiries are usually not processed, as a complete application via the online form is required for review.2. By link: The easiest and fastest way to apply is via the following link, where you can directly enter all information and upload the required documents:

Travel time
-

Find a new tenant for free

Create a free listing on Homegate to find the perfect next tenant for your apartment in no time at all.

List your property now
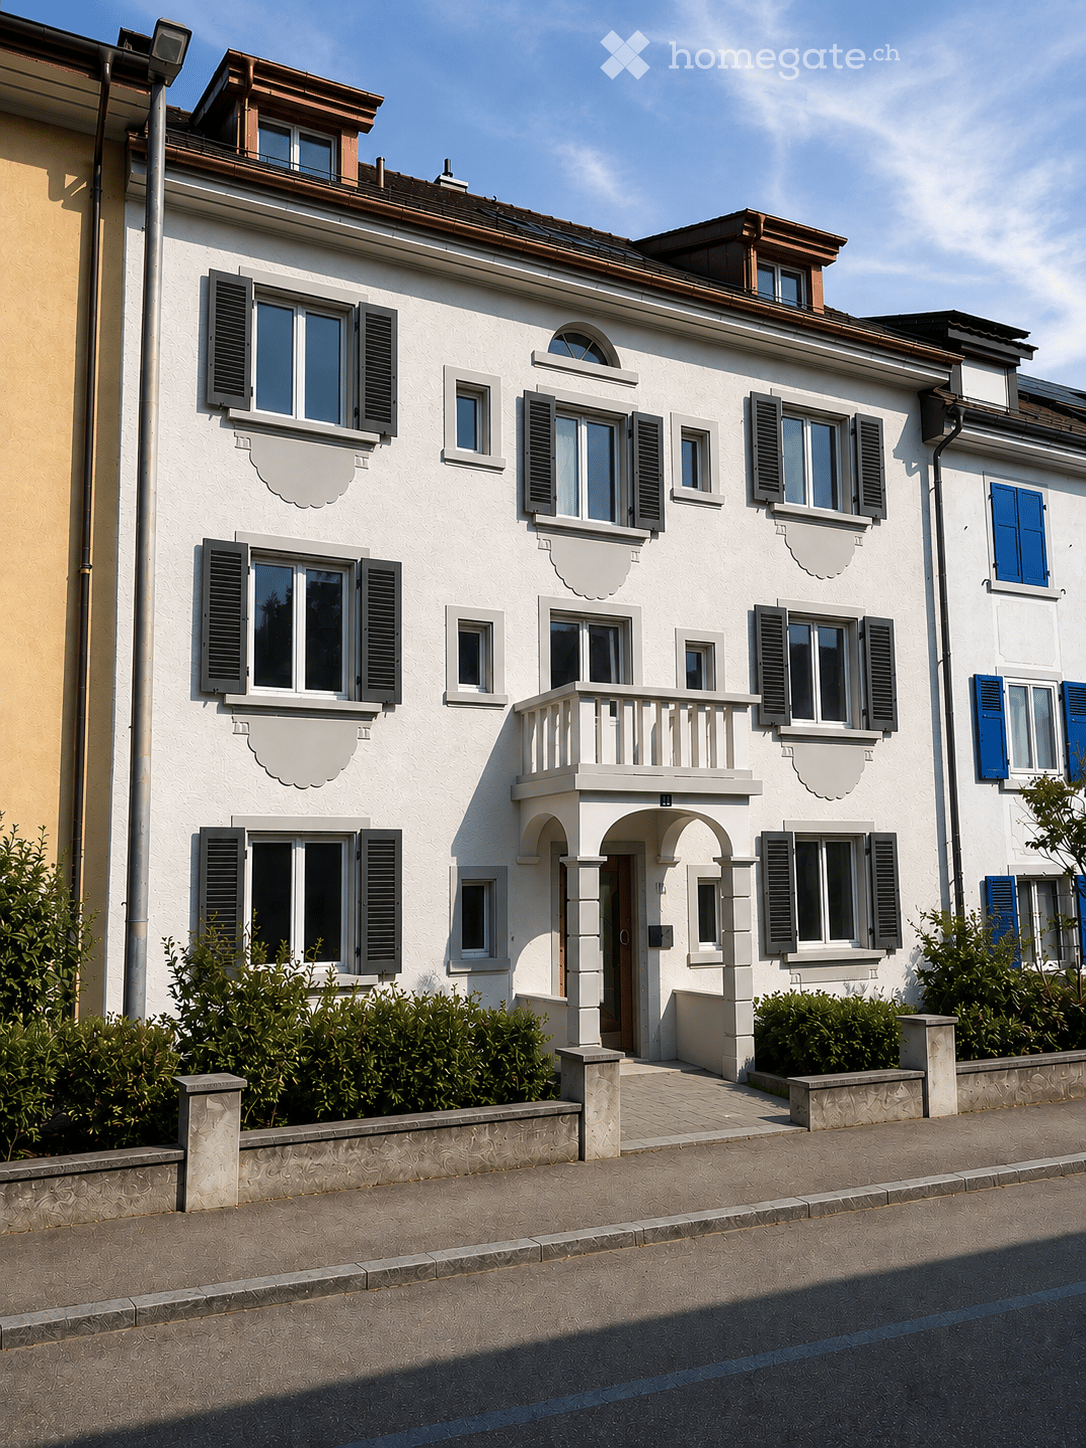
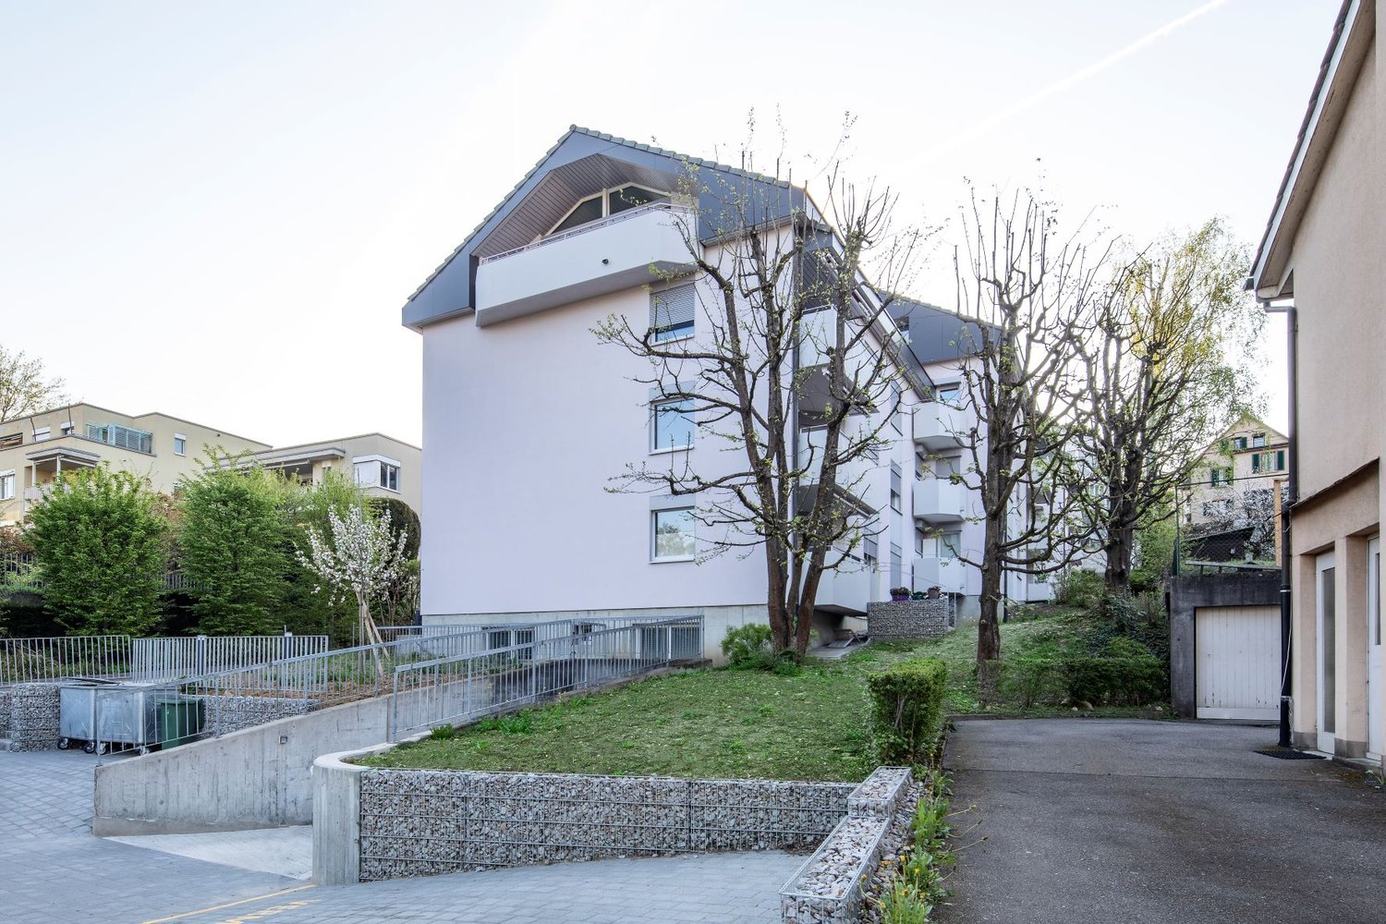
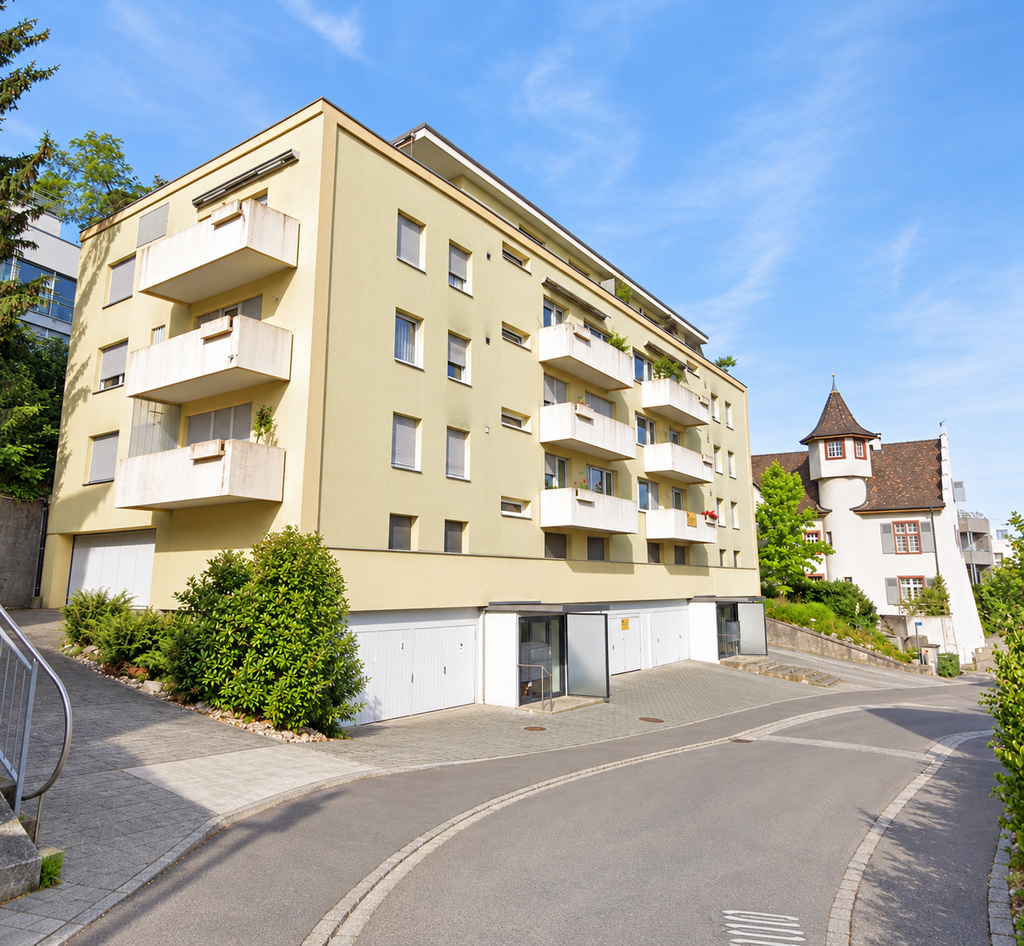
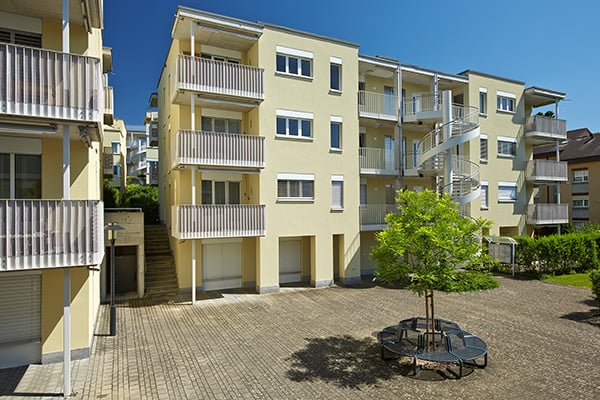
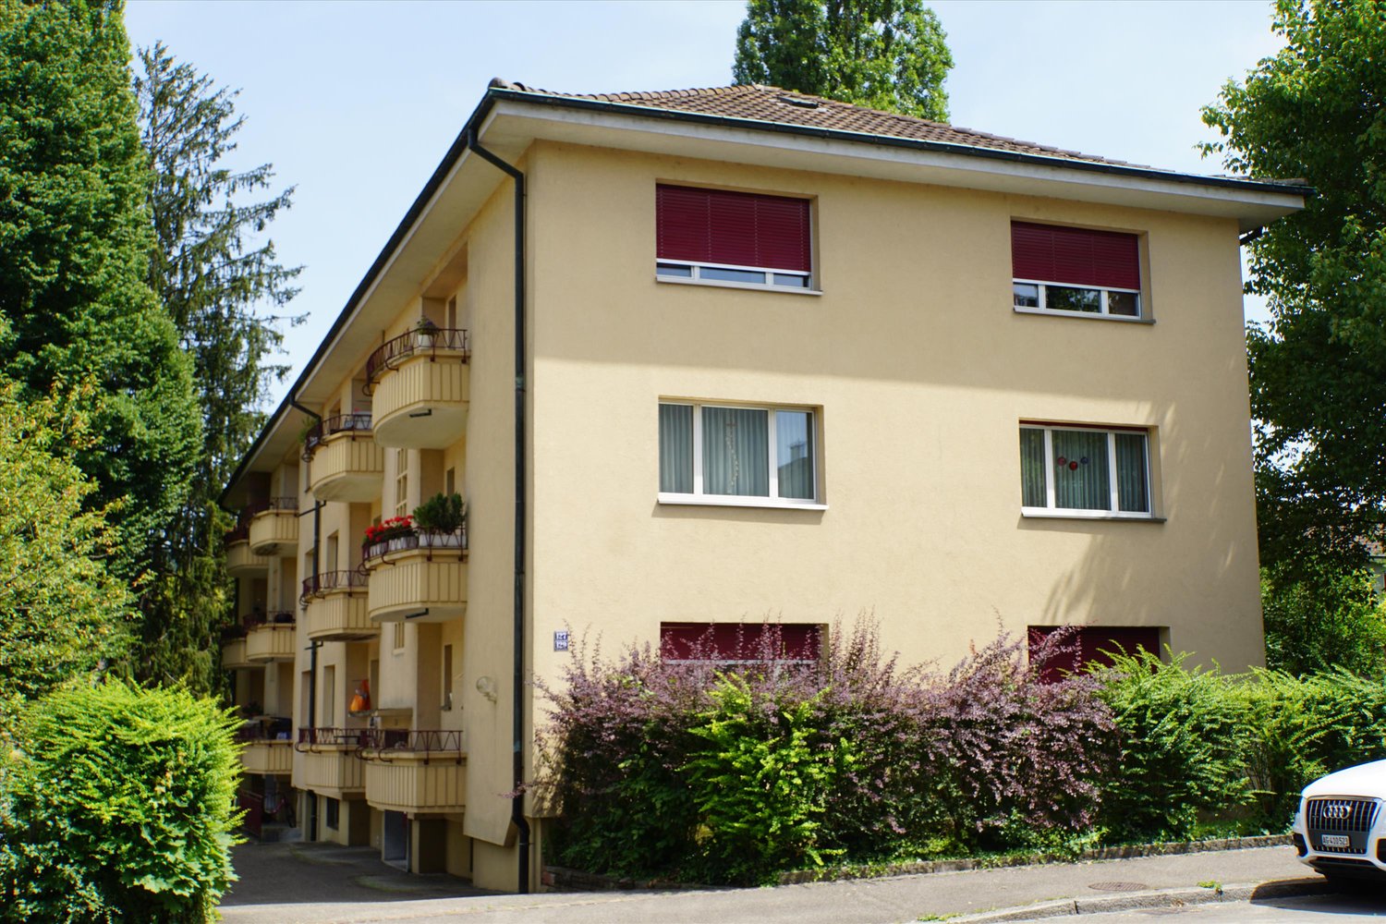
  • A three-story white house with multiple windows, shutters, and a small balcony on the second floor. The entrance features a decorative archway and a small garden area with trimmed bushes.
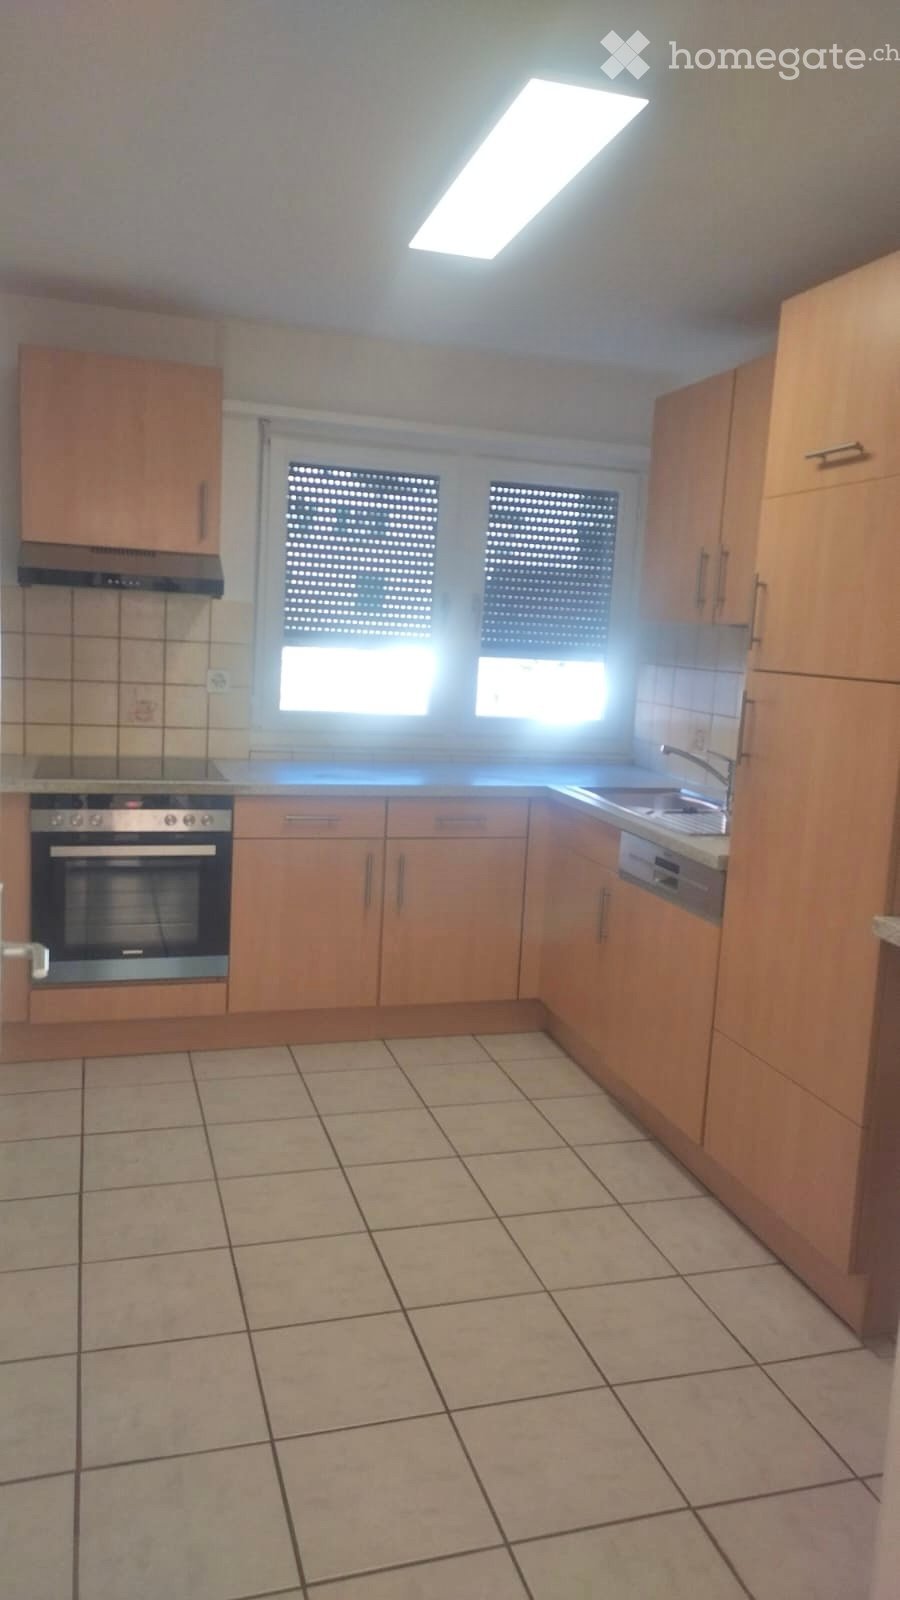
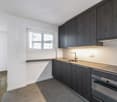
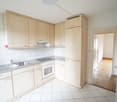
  • Modern kitchen with white cabinets, black countertop, induction cooktop, sink, and radiator. Natural light streams in from a window on the right.
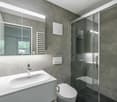
  • Modern bathroom with white tiles, a toilet, a sink with a modern faucet, a large mirror, and a shower area with a glass enclosure.
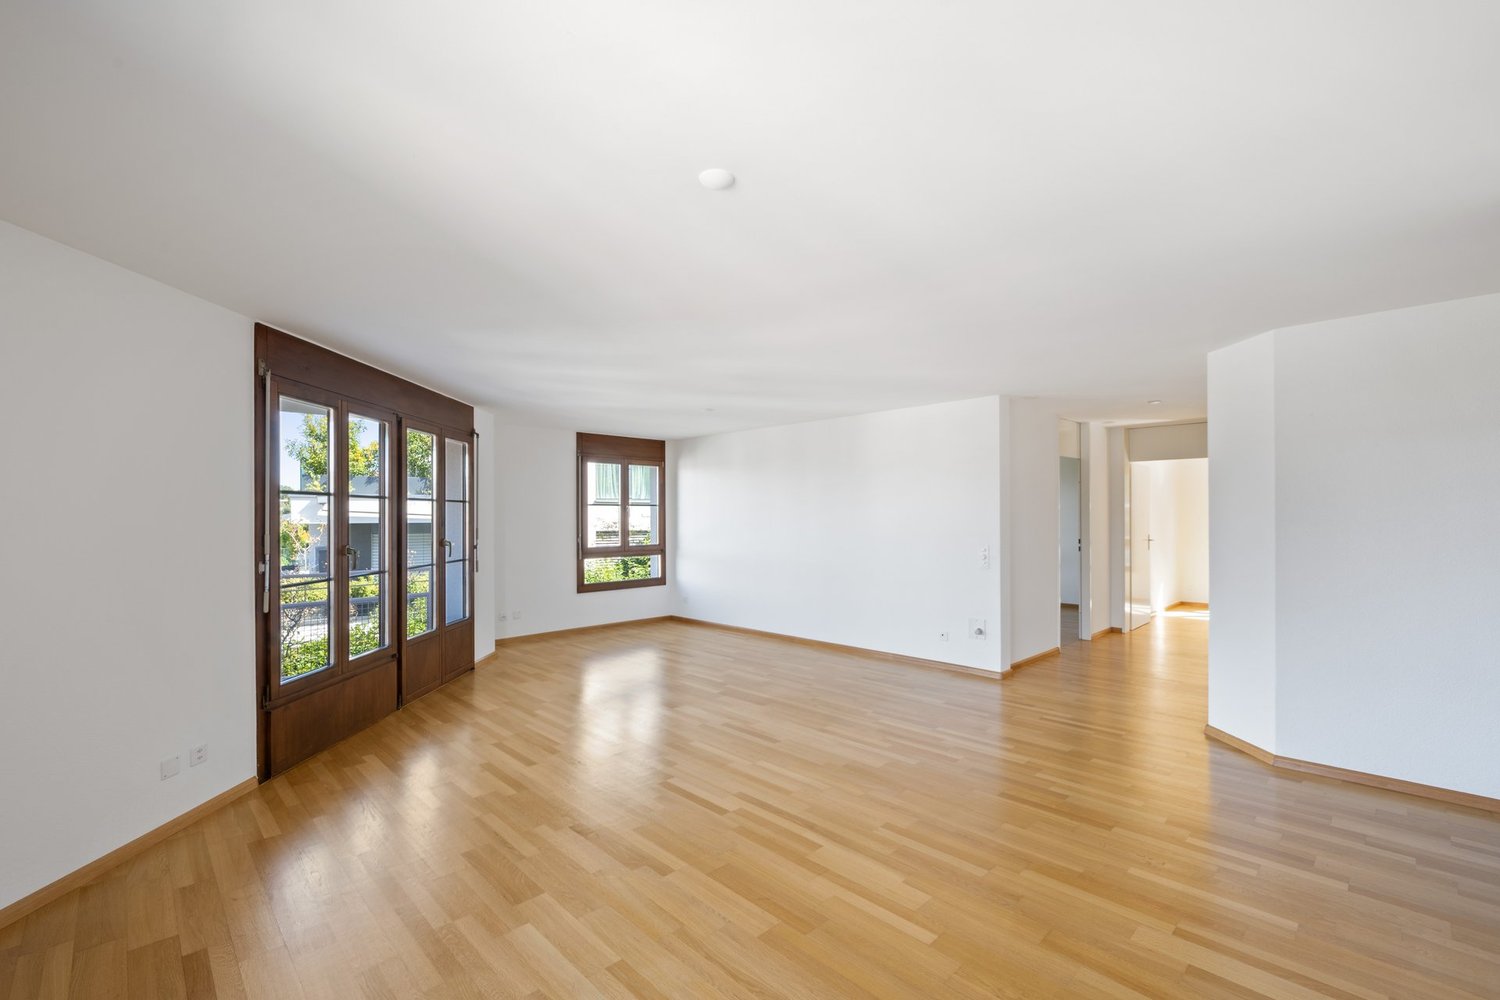
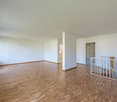
  • Empty room with herringbone-patterned wooden flooring, white walls, and white doors.
  • Floor plan of a residential unit with three bedrooms, a kitchen, an entrance area, and a staircase leading to a loggia.
1 / 5
CHF 2,200.– Top
3.5 rooms80m² living space
4102 Binningen

Stylish 3.5-room apartment in Binningen - First rental after core renovation
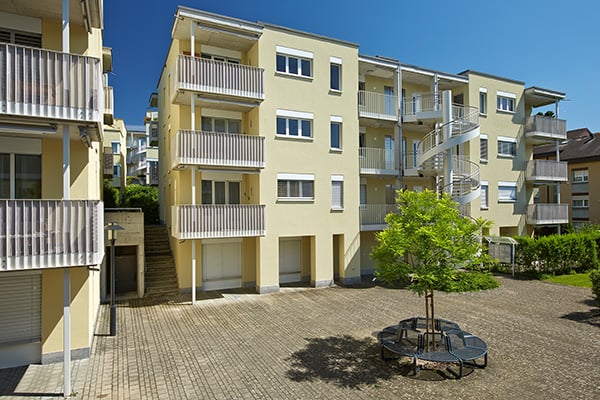
Highlights at a glance: • 3.5 rooms, approx. 80 m² living space + 12m² loggia balcony • First occupancy after high-quality core renovation • Modern kitchen with induction stove and high-quality granite countertops (including dishwasher) • Bathroom with floor-level shower and natural daylight • Spacious balcony spanning the entire floor with built-in cabinets for additional storage space • Private washing machine with tumble dryer in the apartment • Elegant herringbone parquet floor • Private basement compartment available • Available on the ground floor and 1st floor • Blue parking zone with sufficient parking spaces available directly in front of the house At Schweissbergweg 12 in Binningen, we are renting several identical 3.5-room apartments from the ground floor to the 2nd floor after comprehensive core renovation, as well as a loft apartment on the top floor. High-quality old-building charm meets modern equipment here - ideal for all those who value quality, comfort, and a timeless living experience. Location: The Schweissbergweg is located in a sought-after residential area of Binningen, which combines quiet, well-maintained living with an excellent connection to Basel. Tram and bus stops, shopping facilities, and schools are within a few minutes' walking distance. Have we sparked your interest? Then we look forward to your contact. (The published images are of a similar type of apartment. Deviations from the actual offer are therefore possible.)

1 / 11
  • Balcony / Terrace
  • Pets allowed
  • View
  • +5
Price on request
3.5 rooms102m² living space
Bruderholzrain 44, 4102 Binningen

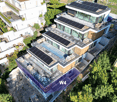
First rental - Exclusive 3.5 room apartment with a view - W4

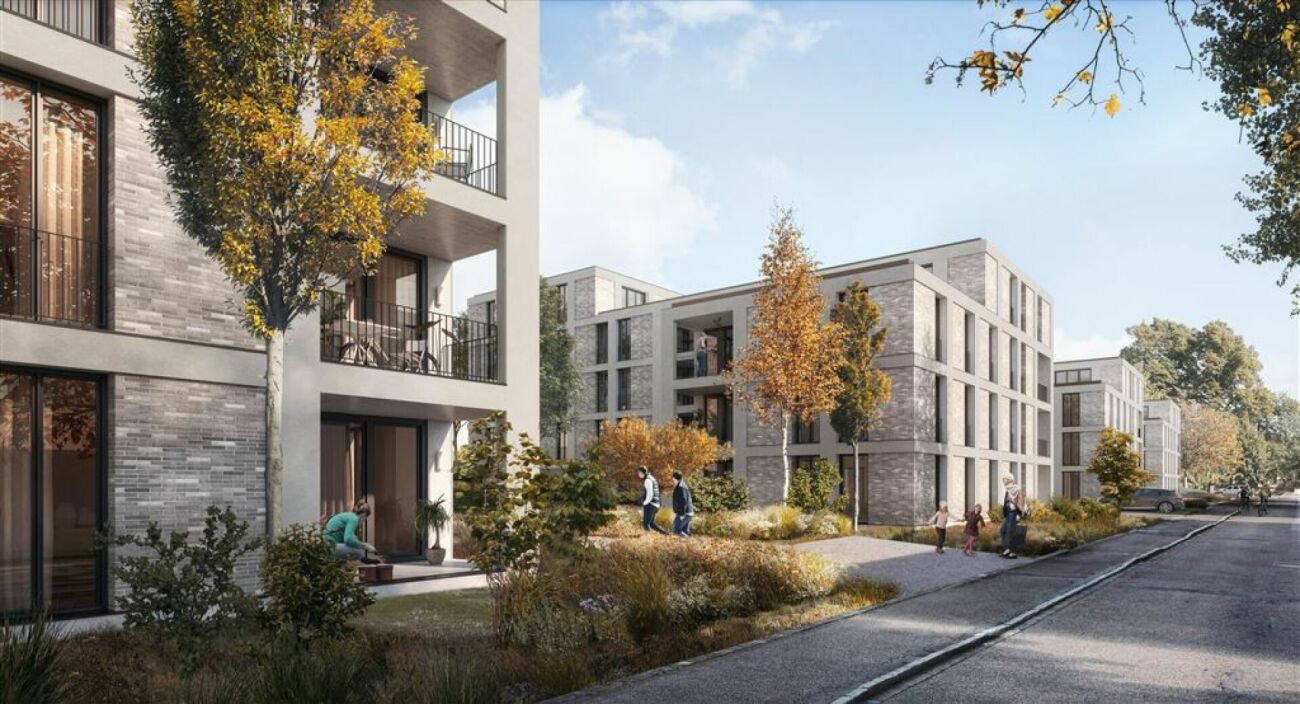
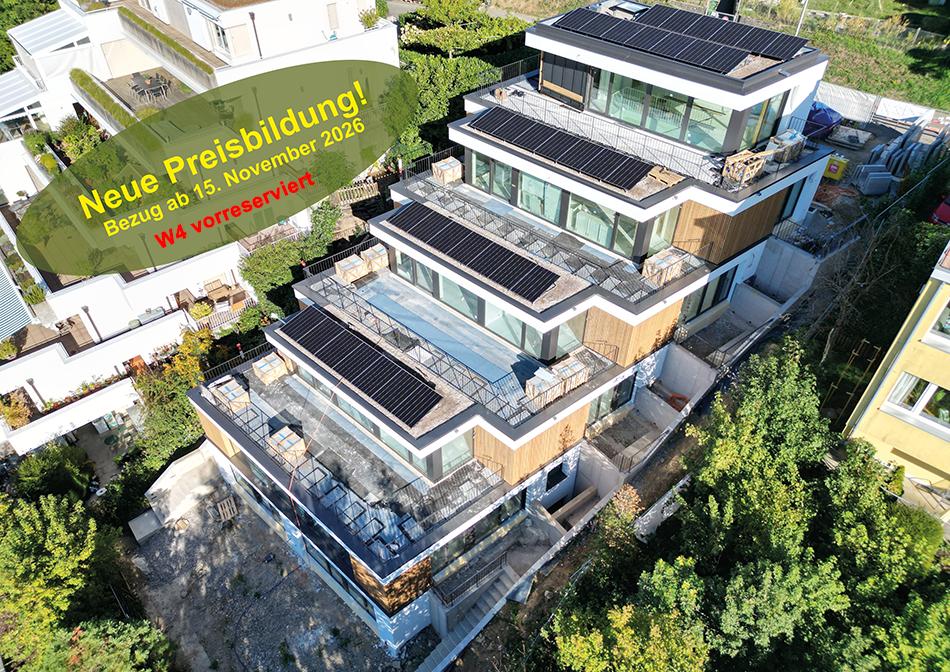
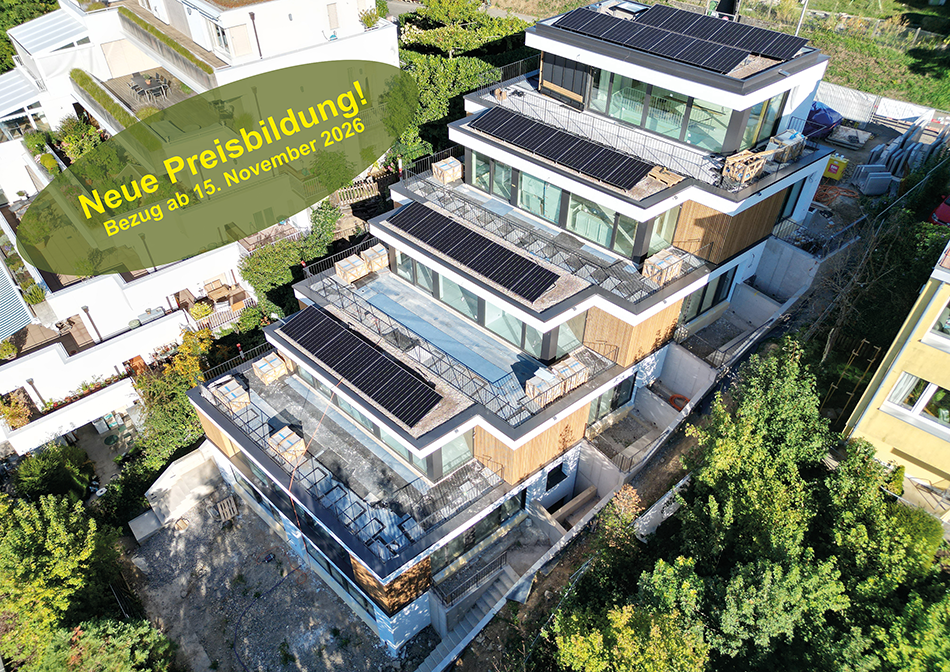
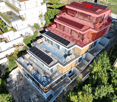
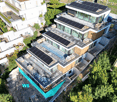
LIVING IN THE GREEN, ENJOYING THE CITY The modern terraced multi-family house in Binningen offers a wide range of possibilities to meet your personal requirements. The building is located on a steep slope in the southeast of Binningen, surrounded by idyllic landscapes and a magnificent view to the west. The city center of Basel can be reached in a short time by bike and public transport. The multi-family house with five apartments in an elevated standard of construction adapts to the topographical conditions of the plot. The building is terraced, with the attic floor (level +1) set back slightly. Access to the apartments is via elevator or individual apartment entrances with a covered forecourt, which can be reached via an external staircase running parallel to the entire northeastern facade. Along the street, there are a total of six parking spaces for cars, two of which are reserved for visitors. One apartment is realized per floor, with the exception of levels 0 and +1, which together form a maisonette apartment. In the lower area, the garden is accessible to all. The building is constructed in the Minergie standard (without certification), and the heat supply is provided by two air/heat pumps. Interior Architecture The interior architectural concept creates bright, open, and high-quality living spaces that offer the comfort and quality of owner-occupied apartments and at the same time give each unit its own spatial identity. A central element of all apartments is a spacious, open living area where living, eating, and cooking flow smoothly into one another. Large glazed areas provide plenty of daylight and create a strong connection between indoors and outdoors. All apartments have two bathrooms, one with a bathtub and the other with a shower. Each apartment has its own washing machine and dryer. Materialization Concept for Interiors Two different materialization concepts have been developed for the interiors, which give each apartment its own atmosphere. Both concepts meet the high quality standards of the project but interpret them in different ways: once warm and natural, once urban and industrial. Concept "Natural" The three upper apartments follow a natural and timeless design concept. The goal is a bright, quiet, and warm living atmosphere that does justice to the spacious, bright rooms. An oak parquet floor gives the rooms warmth and naturalness; the walls are kept white and support the bright room effect. Windows with wood on the inside take up the materiality of the parquet and create a harmonious overall picture. The doors are also designed in white and blend quietly into the design. All walls in the living area are treated with a clay plaster, which breathes and guarantees a comfortable room atmosphere. Technical elements such as spotlights, light switches, and sockets are also white and recede into the background in terms of design. Concept "Industrial" The two lower apartments follow an urban, industrially influenced materialization concept. Here, a clear, reduced materiality is in the foreground. A visible concrete floor gives the rooms a modern, architectural appearance. This materiality is supplemented by clay stone walls, which are used as a design element. They bring warmth into the room and at the same time create a very pleasant room climate. Black accents on doors, light switches, and sockets set targeted contrasts and underline the industrial character of the apartments. The kitchens are designed in a reduced manner and blend harmoniously into the overall picture. Features of Apartment 4: - Concept "Industrial" - . Apartment . 102.00 sqm net living area . 3.5 rooms . Seating area 9.00 sqm . Basement 5.00 sqm . Washing machine and dryer are available in the apartment There are a total of 4 parking spaces available for 5 apartments, which can be rented separately.
  • Balcony / Terrace
  • Pets allowed
  • View
  • +5
Travel time
-
1 / 12
  • Balcony / Terrace
  • Pets allowed
  • View
  • +5
Price on request
3.5 rooms102m² living space
Bruderholzrain 44, 4102 Binningen

First-time rental - Exclusive 3.5 room maisonette apartment with a view of Binningen - W1

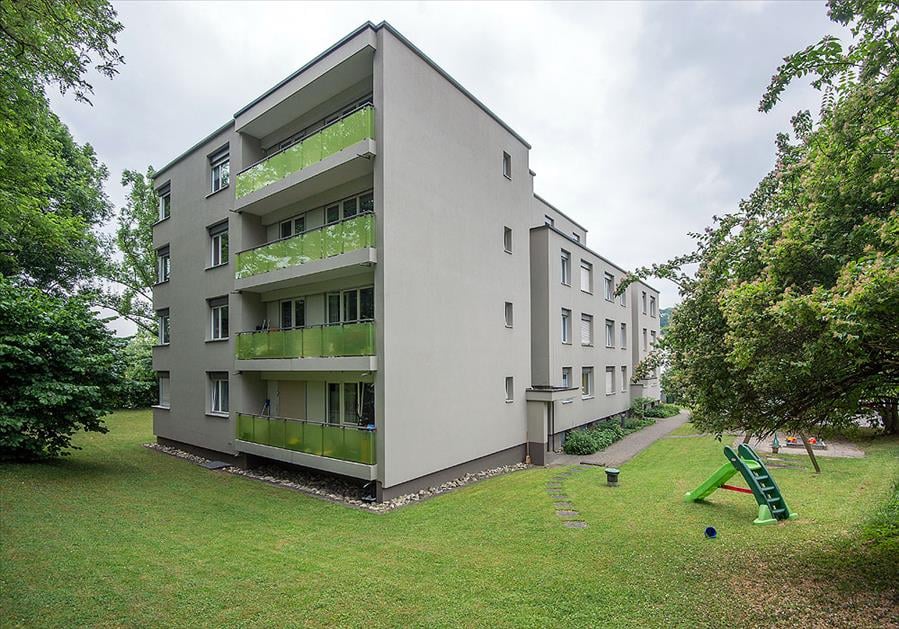
LIVING IN THE GREEN, ENJOYING THE CITY The modern terraced multi-family house in Binningen offers a wide range of possibilities to meet your personal requirements. The building is located on a slope in the southeast of Binningen, surrounded by idyllic landscapes and a magnificent view to the west. The city center of Basel can be reached in a short time by bike and public transport. The multi-family house with five apartments, in an elevated standard of construction, adapts to the topographical conditions of the plot. The building is terraced, with the attic floor (level +1) set back slightly. Access to the apartments is via elevator or individual apartment entrances with a covered forecourt, which can be reached via an external staircase running parallel to the entire northeastern facade. Along the street, there are a total of six parking spaces for cars, two of which are reserved for visitors. Each floor has one apartment, with the exception of levels 0 and +1, which together form a maisonette apartment. In the lower area, the garden is accessible to all residents. The building is constructed in the Minergie standard (without certification), and the heat supply is provided by two air/heat pumps. Interior Architecture The interior architectural concept creates bright, open, and high-quality living spaces that offer the comfort and quality of owner-occupied apartments while giving each unit its own spatial identity. The central element of all apartments is a spacious, open living area where living, eating, and cooking blend seamlessly together. Large windows provide plenty of daylight and create a strong connection between indoors and outdoors. All apartments have two bathrooms, one with a bathtub and the other with a shower. Each apartment has its own washing machine and dryer. Materialization Concept for Interiors Two different materialization concepts have been developed for the interiors, giving each apartment its own atmosphere. Both concepts meet the high quality standards of the project but interpret them in different ways: one warm and natural, the other urban and industrial. Concept "Natural" The three upper apartments follow a natural and timeless design concept. The goal is a bright, calm, and warm living atmosphere that does justice to the spacious, light-filled rooms. Oak parquet flooring gives the rooms warmth and naturalness; the walls are white and support the bright room effect. Windows with wood on the inside take up the materiality of the parquet and create a harmonious overall picture. The doors are also white and fit quietly into the design. All walls in the living areas are plastered with clay, which guarantees a comfortable room atmosphere due to its moisture-regulating properties. Technical elements like spotlights, light switches, and sockets are also white and recede into the background in terms of design. Concept "Industrial" The two lower apartments follow an urban, industrial materialization concept. Here, a clear, reduced materiality is in the foreground. A visible concrete floor gives the rooms a modern, architectural appearance. This materiality is supplemented by clay stone walls, which are used as a design element. They bring warmth into the room and at the same time create a very pleasant room climate. Visible concrete walls and black accents on doors, light switches, and sockets underline the industrial character of the apartments. The kitchens are reduced in design and fit harmoniously into the overall picture. Features of Apartment 1: - Concept "Natural" - Maisonette apartment 102.00 sqm net living area 3.5 rooms Seating area 6.00 sqm Basement 7.50 sqm Terrace on the ground floor 35.00 sqm Terrace on the upper floor 39.00 sqm Washing machine and dryer are available in the apartment There are a total of 4 parking spaces for 5 apartments, which can be rented separately.
  • Balcony / Terrace
  • Pets allowed
  • View
  • +5
Travel time
-
1 / 9
  • Balcony / Terrace
  • Pets allowed
  • View
  • +5
Price on request
4.5 rooms118m² living space
Bruderholzrain 44, 4102 Binningen

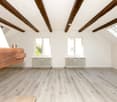
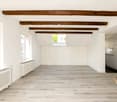
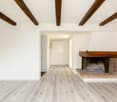
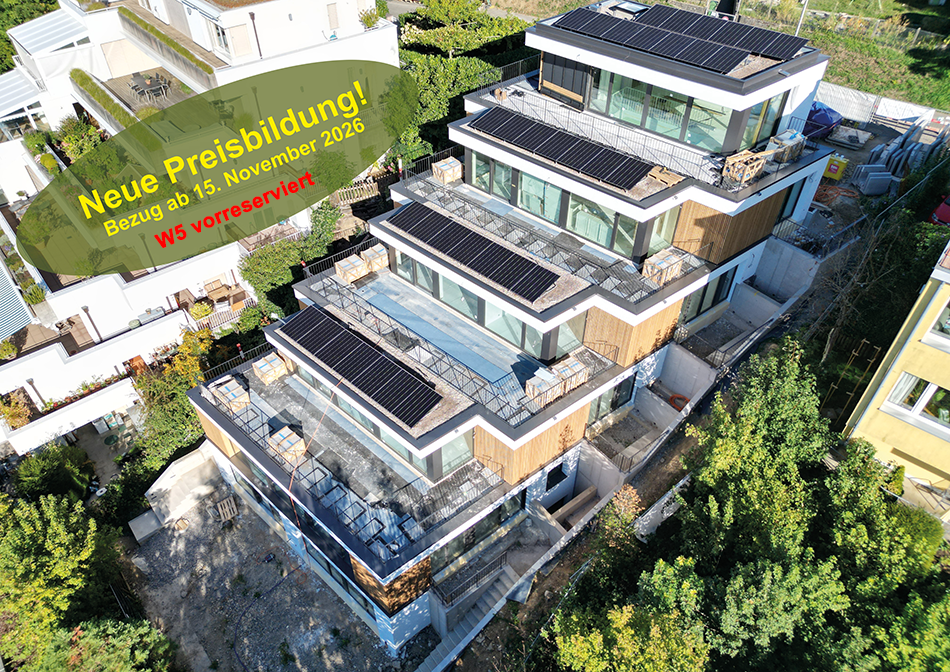
First-time rental - Exclusive 4.5 room apartment with hobby room - W5

LIVING IN THE GREEN, ENJOYING THE CITY The modern terraced multi-family house in Binningen offers a wide range of possibilities to meet your personal requirements. The building is located on a steep slope in the southeast of Binningen, surrounded by idyllic landscapes and a magnificent view to the west. The city center of Basel can be reached in a short time by bike and public transport. The multi-family house with five apartments in an elevated standard of construction adapts to the topographical conditions of the plot. The building is terraced, with the attic floor (level +1) set back slightly. Access to the apartments is via elevator systems or individual apartment entrances with a covered forecourt, which can be reached via an external staircase running parallel to the entire northeastern facade. Along the street, there are a total of six parking spaces for cars, two of which are reserved for visitors. One apartment is realized per floor, with the exception of levels 0 and +1, which together form a maisonette apartment. In the lower area, the garden is accessible to all. The building is constructed in the Minergie standard (without certification), and the heat supply is provided by two air/heat pumps. Interior Architecture The interior architectural concept creates bright, open, and high-quality living spaces that offer the comfort and quality of owner-occupied apartments and at the same time give each unit its own spatial identity. A central element of all apartments is a spacious, open living area where living, eating, and cooking blend seamlessly into one another. Large glass surfaces provide plenty of daylight and create a strong connection between indoors and outdoors. All apartments have two bathrooms. One bathroom is equipped with a bathtub, and the second with a shower. A private washing machine and dryer are available in each apartment. Materialization Concept Interiors Two different materialization concepts have been developed for the interiors, which give each apartment its own atmosphere. Both concepts meet the high quality standards of the project, but interpret them in different ways: once warm and natural, once urban and industrial. Concept "Natural" The three upper apartments follow a natural and timeless design concept. The goal is a bright, calm, and warm living atmosphere that does justice to the spacious, light-filled rooms. An oak parquet floor gives the rooms warmth and naturalness; the walls are white and support the bright room effect. Windows with wood on the inside take up the materiality of the parquet and create a harmonious overall picture. The doors are also white and fit quietly into the design. All walls in the living area are treated with a clay plaster, which breathes and guarantees a comfortable room atmosphere. Technical elements such as spotlights, light switches, and sockets are also white and recede into the background in terms of design. Concept "Industrial" The two lower apartments follow an urban, industrial materialization concept. Here, a clear, reduced materiality is in the foreground. A visible concrete floor gives the rooms a modern, architectural appearance. This materiality is supplemented by clay stone walls, which are used as a design element. They bring warmth into the room and at the same time create a very pleasant room climate. Black accents on doors, light switches, and sockets set targeted contrasts and emphasize the industrial character of the apartments. The kitchens are reduced in design and fit harmoniously into the overall picture. Features Apartment 5: - Concept «Industrial» - . Apartment . 118.00 sqm net living area . 4.5 rooms (including hobby room) . Seating area 23.00 sqm . Basement 7.50 sqm . Washing machine and dryer are available in the apartment There are a total of 4 parking spaces available for 5 apartments, which can be rented separately.
  • Balcony / Terrace
  • Pets allowed
  • View
  • +5
Travel time
-

Suggested properties for you based on search results

Additional information

Overview

The population of Binningen has changed by 2.8% over the past 3 years and now totals 16'053 inhabitants.
Population data

The 125'975 CHF. 34.38% of the population have a university degree, 15.97% have completed higher vocational training, 32.37% have an SEK II qualification (school-leaving certificate or apprenticeship), 17.27% of residents are currently in compulsory education and 0.01% of the population did not indicate their highest level of education. The current unemployment rate is 1.47%.

Taxes

The tax rate in the area is 12.32%. Income, marital status and deductions are among the aspects that affect the actual tax burden. In Binningen, the tax percentage is 18.29% for a single person with no children. On average, a retired couple (over 65) pay 14.91%, a married couple with two children 8.36% and a couple with no children 11.11%.

New builds

Over the last 5 years, 289 apartments have been created in Binningen. A total of 4 1-room apartments have been built. 59 of the new builds are also 2-room apartments. For families searching for a new home, the 68 apartments and the 86 4-room apartments are ideal. Additionally, there are 43 5-room apartments and 29 apartments with at least 6 rooms available.

Housing stock

The new buildings have contributed to an additional increase in the housing stock, and there are now 8605 apartments in Binningen. The total number of 1-room apartments is 348. There are also 1087 apartments with 2 rooms, 2741 apartments with 3 rooms and 2314 4-room apartments. There are 1168 5-room apartments and 947 large apartments with 6 or more rooms.

Vacant apartments

The rate of apartment vacancies in Binningen is 0.98%. This means that 0% of the 1-room apartments, 1.01% of apartments with 2 rooms, 1.31% of apartments with 3 rooms, 1.12% of 4-room apartments and 0.51% of 5-room apartments are uninhabited. Apartments with more than 5 rooms have a vacancy rate of 0.52%; 0.53% of this figure pertains to apartments with more than 6 rooms.
Property market (letting only)

The average rent for rental properties is CHF 1800 per month. In terms of the rents on the market, a quarter of them are equivalent to or less than a monthly rent of CHF 1510. Monthly rents are below CHF 2280 (75th percentile), or they are equal to this average price.