3 results - Apartment to buy in Bretigny-sur-Morrens

1 / 17
CHF 1,130,000.–
4.5 rooms142m² living space
Chemin du Chêne 2, 1053 Bretigny-sur-Morrens

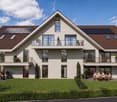
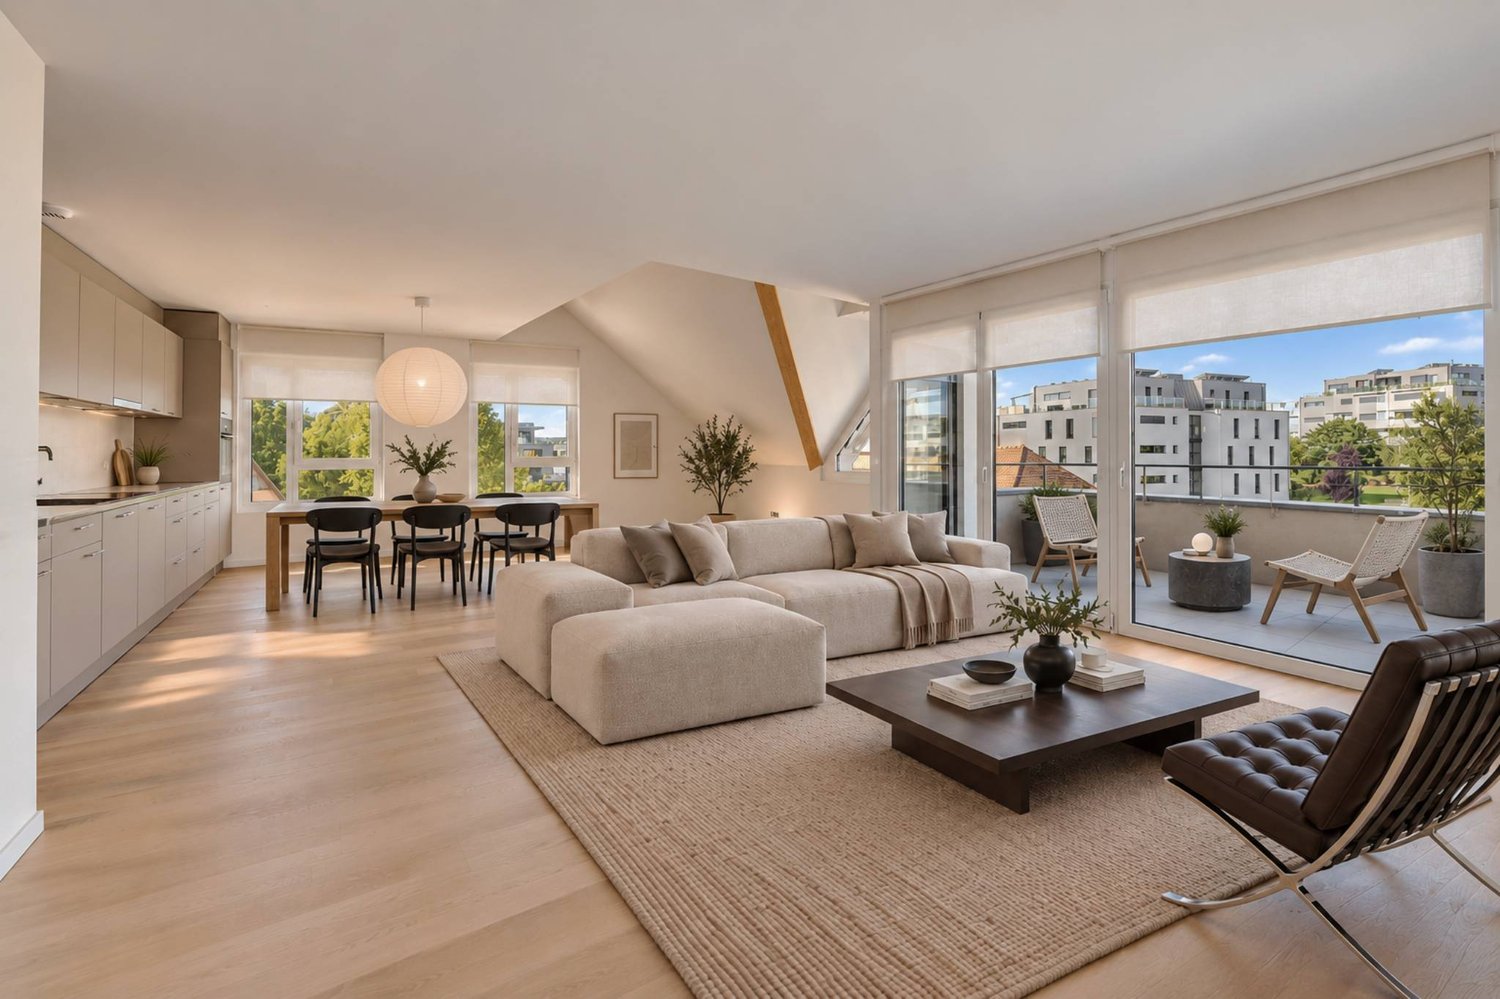
Modern 4.5-room duplex in Bretigny-sur-Morrens

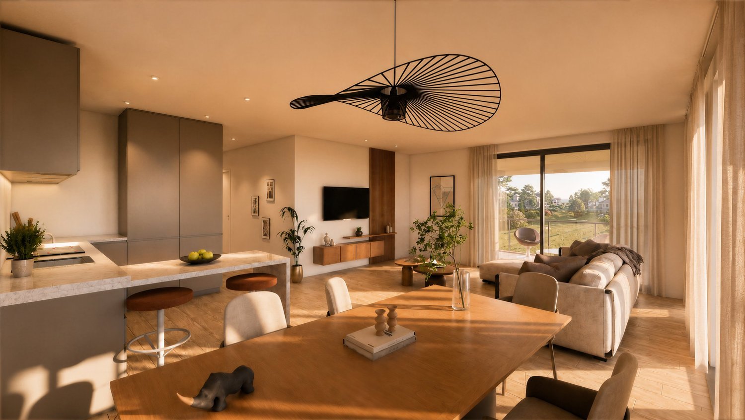
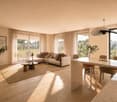
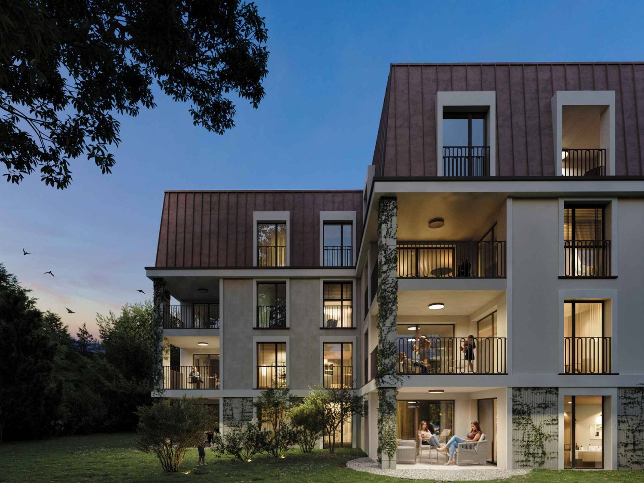
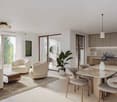
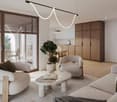
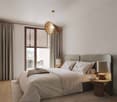
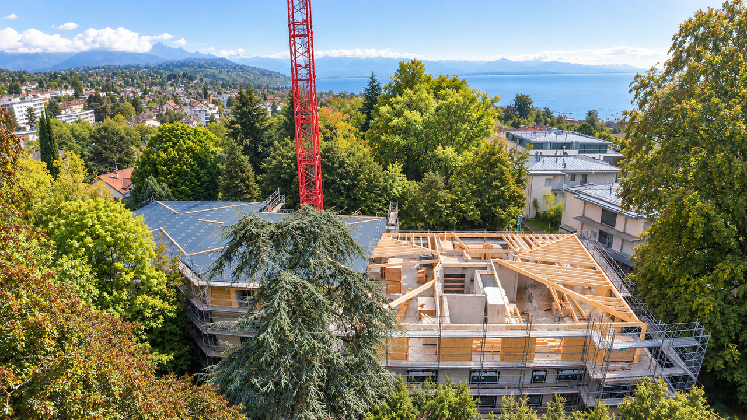
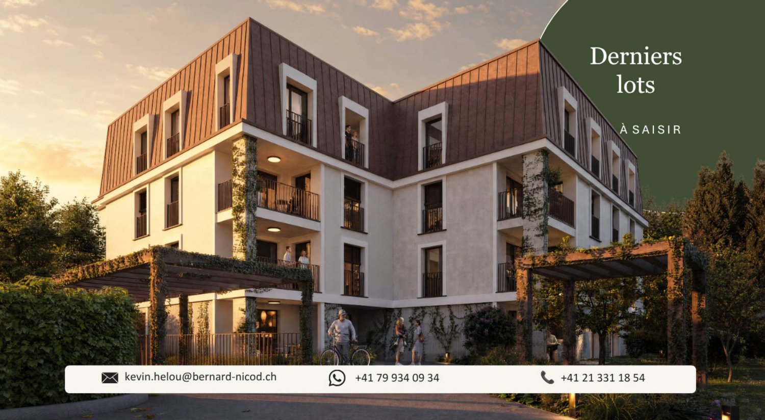
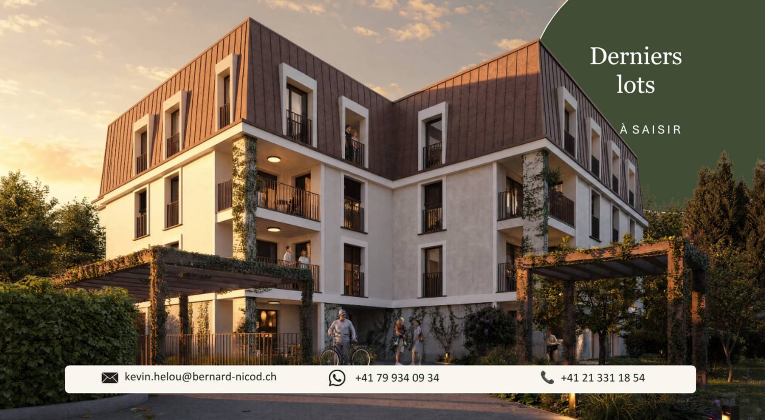
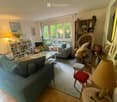
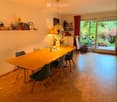
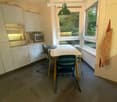
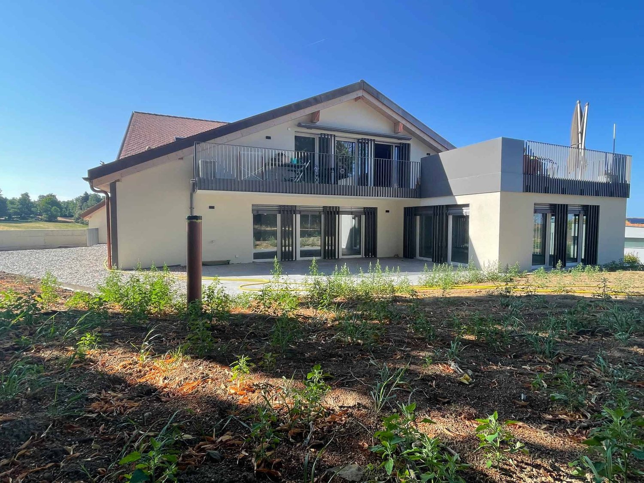
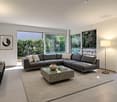
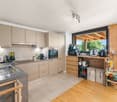
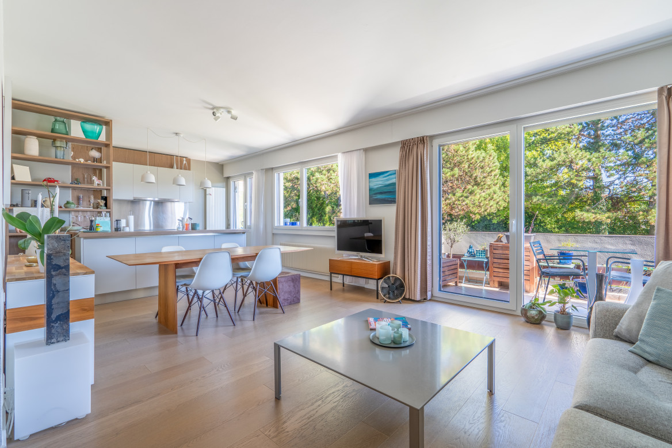
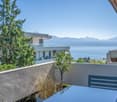
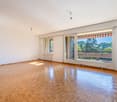
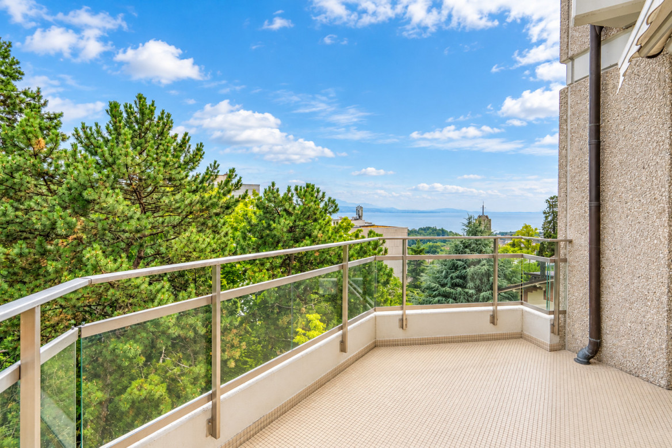
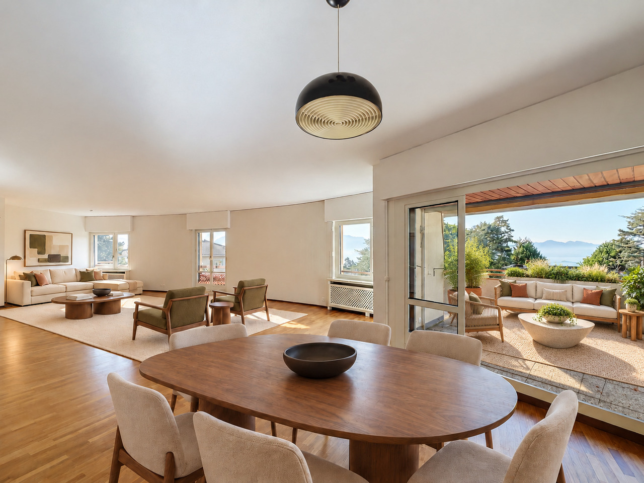
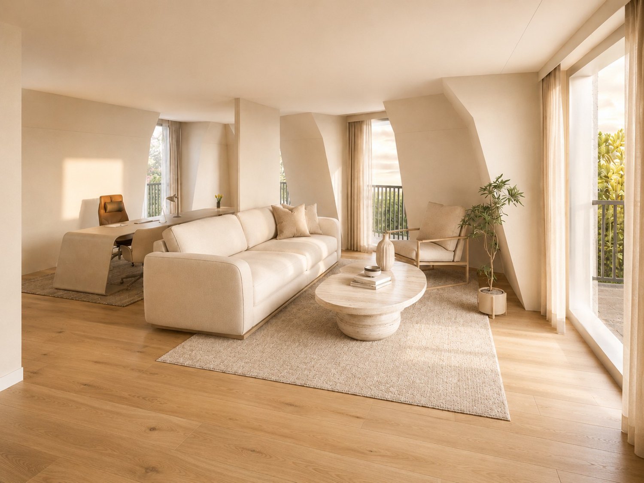
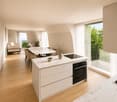
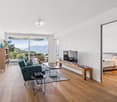
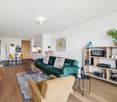
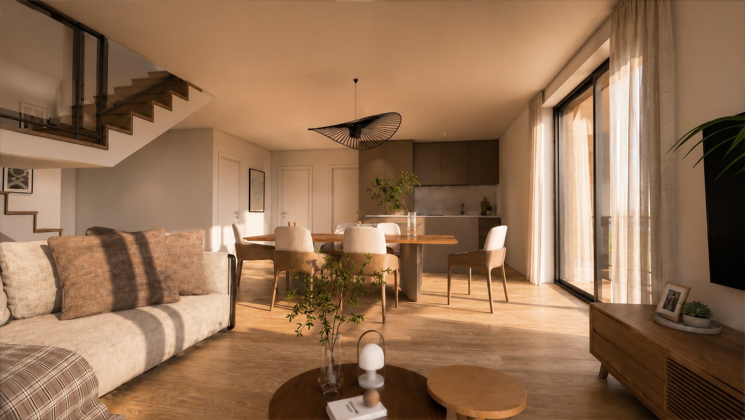
A village of 900 inhabitants, the fields of Gros-de-Vaud on one side, the forests of Jorat on the other, and Lausanne twenty minutes away. It is in Bretigny-sur-Morrens that the Clos du Chêne will rise: eleven apartments in PPE, a building in tune with its village. Sale on plan, delivery scheduled for summer 2028.Lot 11With its 142.2 m² of living space (SH USPI), extended by a balcony of 13.5 m² and spread over two levels, this exceptional property, available from summer 2028, combines comfort, modernity, and a privileged living environment. Daily life is organized on the lower level around a living room with open kitchen that opens onto the balcony. A staircase leads to the upper floor, where a bedroom and a second bathroom remain separate from the rest of the apartment. • Lower level: living room with open kitchen opening onto the balcony, 2 bedrooms, bathroom, separate WC, entrance hall • Upper level: 1 bedroom and a second bathroom • Interior staircase • Building with elevator FeaturesMaterials chosen for durability and a comfort that is felt in every season: winter is warm, and the heat comes from the basement. • Oak parquet in the living areas • Underfloor heating, geothermal heat pump with four vertical probes, photovoltaic panels on the roof • Triple glazing, slat blinds, awning on the balcony • Equipped kitchen: oven, ceramic hob, extractor hood, refrigerator, freezer, dishwasher, reconstituted stone worktop • Finishing choices: budget of CHF 22,000.– for the kitchen and CHF 25,000.– for the sanitary facilities (TTC, supplier's catalog price) Parking and feesThe displayed price does not include parking. The indoor parking space assigned to the lot costs an additional CHF 35,000.–; a covered outdoor parking space is available for CHF 25,000.–. The costs of the property transfer, notary, and constitution of the mortgage deeds are borne by the buyer.Location and amenitiesOn the southern edge of Gros-de-Vaud, country life on a daily basis, without giving up the city: school and bus at the foot of the building, forest for weekends. • TL stop of line 60 at the foot of the building • Village school near the project • Shops and services in Cugy, 3 minutes away • Échallens, 10 minutes away, Lausanne city center, 20 minutes, Ouchy, 25 minutes • Nature: Talent hiking trail, Bois-des-Cloux ponds, and Jorat Nature Park, just a few minutes away • Family-friendly: an ideal environment for children. Don't miss this rare opportunity to acquire a new, high-quality apartment in a peaceful and green environment. An exceptional living environment awaits you in Bretigny-sur-Morrens!
Travel time
-
1 / 16
CHF 1,060,000.–
4.5 rooms115m² living space
Chemin du Chêne 2, 1053 Bretigny-sur-Morrens

Beautiful modern 4.5-room apartment in Bretigny-sur-Morrens

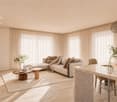
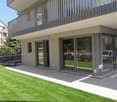
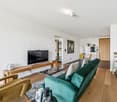
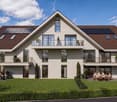
A village of 900 inhabitants, the fields of Gros-de-Vaud on one side, the forests of Jorat on the other, and Lausanne twenty minutes away. It is in Bretigny-sur-Morrens that the Clos du Chêne will rise: eleven apartments in PPE, a building in tune with its village. Sale on plan, delivery expected in summer 2028.Lot 05On the first floor, a 4.5-room apartment of 114.9 m² (SH USPI), extended by a 12 m² balcony. An apartment designed for family life: a large living area where you can cook while keeping an eye on your homework, and sleeping areas where no one waits for their turn in the morning. • Living room with open kitchen of approximately 42 m², giving onto the balcony • 3 bedrooms • 2 bathrooms and a separate toilet • Entrance hall and corridor • Building with elevator FeaturesMaterials chosen for durability and comfort that can be felt in every season: winter is spent in warmth, and the heat comes from the basement. • Oak parquet in the living areas • Underfloor heating, geothermal heat pump with four vertical probes, photovoltaic panels on the roof • Triple glazing, slatted shutters, awning on the balcony • Equipped kitchen: oven, ceramic hob, extractor hood, refrigerator, freezer, dishwasher, worktop in reconstituted stone • Finishing budget: CHF 25,000.– for the kitchen and CHF 25,000.– for the sanitary facilities (TTC, supplier's catalog price) Parking and feesThe displayed price does not include parking. The indoor parking space allocated to the lot costs an additional CHF 35,000.–; a covered outdoor parking space is available for CHF 25,000.–. The fees for the transfer of ownership, notary, and constitution of mortgage deeds are borne by the buyer.Location and amenitiesOn the southern edge of Gros-de-Vaud, the countryside in everyday life, without giving up the city: school and bus at the foot of the building, forest for weekends. • TL stop of line 60 at the foot of the building • Village school near the project • Shops and services in Cugy, 3 minutes away • Échallens, 10 minutes away, Lausanne city center, 20 minutes, Ouchy, 25 minutes • Nature: Sentier du Talent, Étangs du Bois des Cloux, and Parc naturel du Jorat, just a few minutes away • Family-friendly: An ideal environment for children. Don't miss this rare opportunity to acquire a new, high-quality apartment in a peaceful and green environment. An exceptional living environment awaits you in Bretigny-sur-Morrens!
Travel time
-
More objects in your automatically expanded search area
20 results - Radius: + 10km
New building
1 / 9
CHF 1,545,000.– Premium
4.5 rooms129m² living space
A Prilly, 1008 Prilly

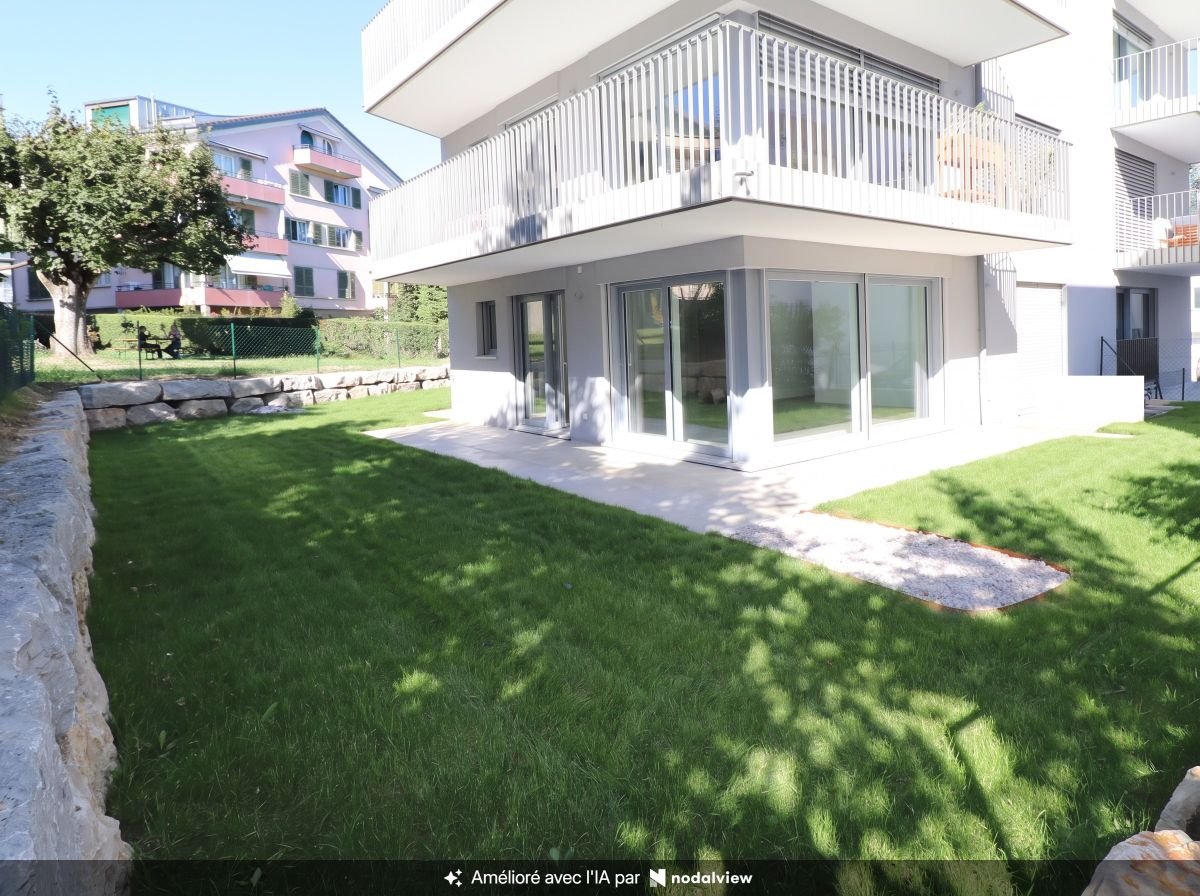
New promotion: Ground floor apartment with 129 m² and large garden of 158 m²

La Buissonnière Harmony between calm and urban lifeNestled in the heart of a peaceful neighborhood in Prilly, the La Buissonnière residence benefits from a privileged location: away from the hustle and bustle, but just a few minutes from Lausanne and its amenities.Designed to offer optimal living comfort, it combines tranquility, modernity, and urban life. Here, everything is brought together to fully enjoy every moment, whether you are a young active person, a family, or a senior seeking serenity.The residence offers a wide range of apartments, from studios to 4.5-room family apartments. The apartments benefit from generous volumes, exceptional brightness, and careful layout, promoting well-being and conviviality.Each apartment has a private outdoor space, garden, terrace, or loggia to enjoy the sun throughout the day. Architecture:Inspired by the neighboring historic villa of 1909 and the traditional charm of the neighborhood, the project reinvents collective housing as a house nestled in its garden.Reinterpreting the codes of local architecture, the building stands out with its Mansard roof, a subtle evocation of the surrounding heritage. A cellar is available per apartment. Bicycle room available. A parking space in the underground garage for CHF 50,000.- in addition to the price. La Buissonnière, that's the perfect balance between a peaceful living environment and immediate access to the city.

New building
1 / 7
  • Parking space
  • Balcony / Terrace
  • Garage
  • +5
CHF 2,230,000.– Premium
4.5 rooms126m² living space
1094 Paudex

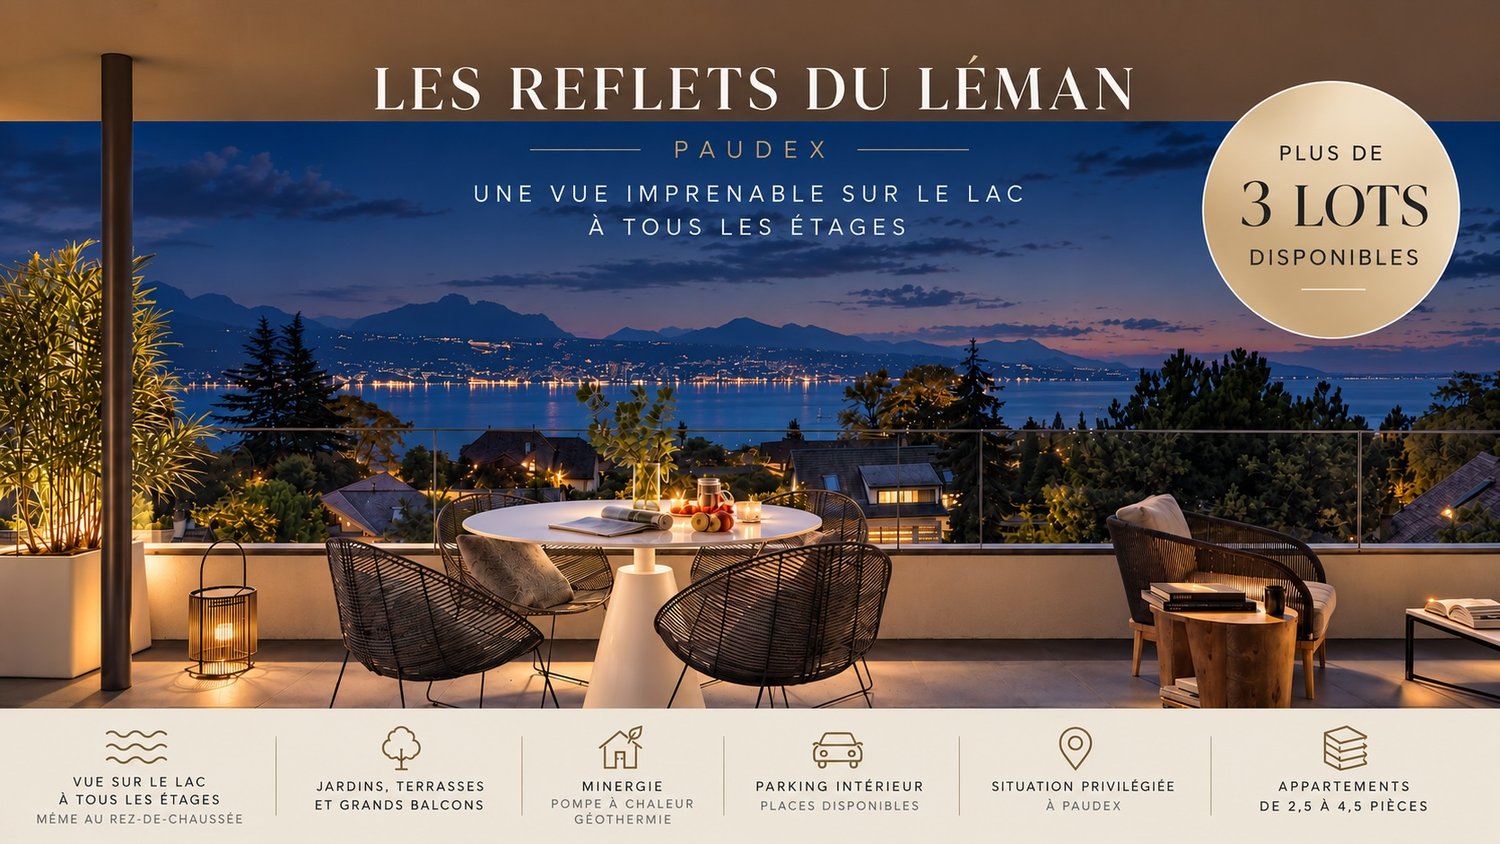
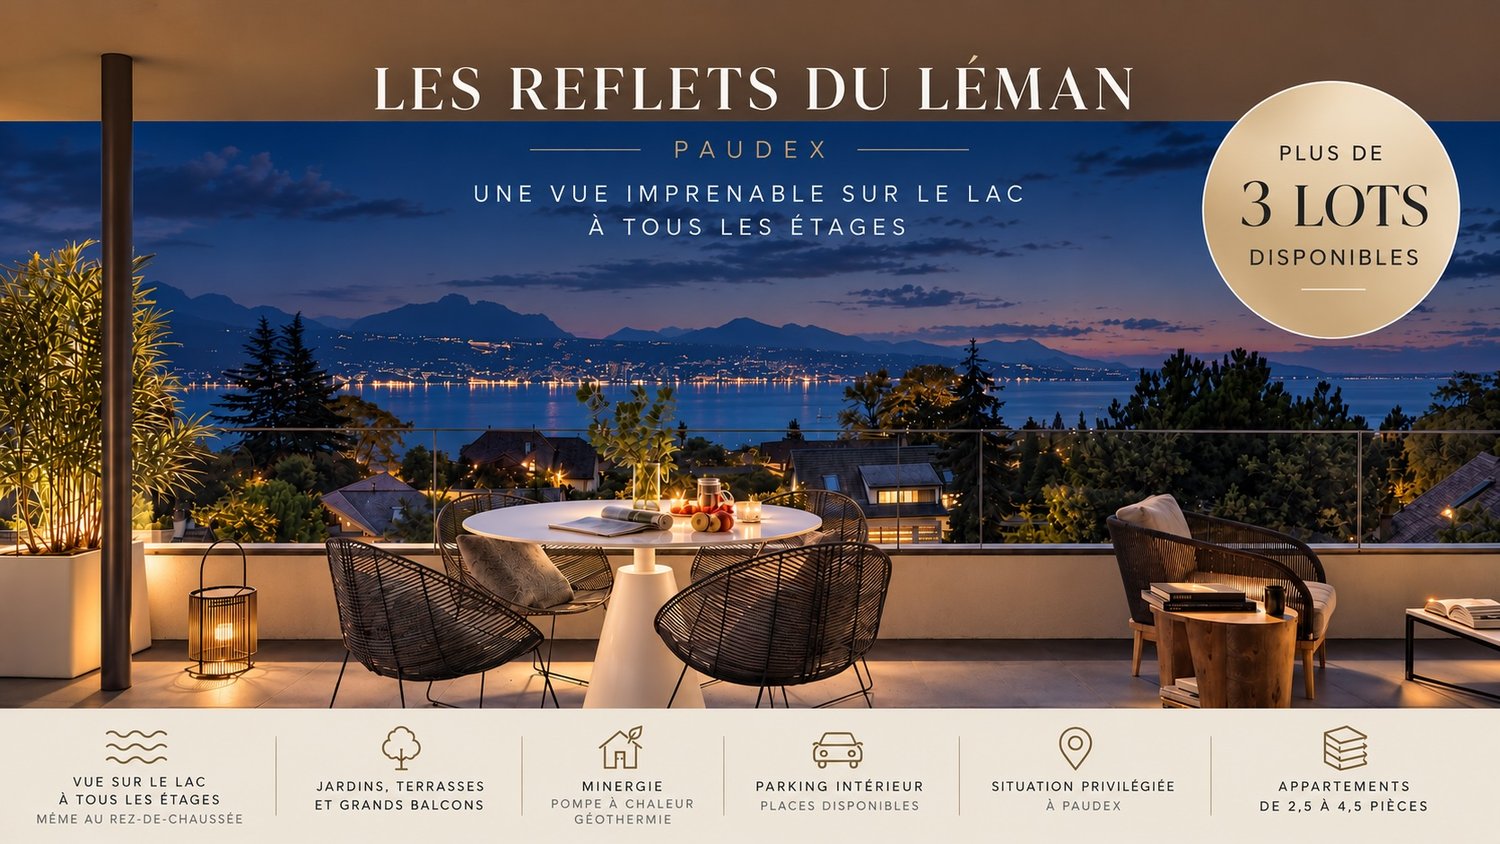
New promotion in Paudex with breathtaking views of the lake

New exclusive promotion in Paudex with views of the lake and mountains.Website: https://refletsduleman.ch/Discover Les Reflets du Léman, a new residential promotion offered exclusively in Paudex, in a privileged environment between the lake, greenery, and immediate proximity to Lausanne.Conceived according to Minergie standards, the residence benefits from modern and high-performance technical features: geothermal heat pump, underfloor heating, free cooling, photovoltaic panels, and integrated domotics. Particular attention has also been paid to the quality of materials, energy efficiency, and daily comfort.The apartments benefit from a view of the lake, depending on their situation, with terraces, balconies, or private gardens, with large openings that promote natural light and offer, for some, magnificent perspectives on the lake and mountains.Located in a quiet and green residential area, the promotion also benefits from an ideal situation, close to public transport, schools, shops, and the lake, while remaining perfectly connected to Lausanne.PERMIT IN FORCE!LOT 3:Living area: 126 m2Balcony area: 29 m2PPE area: 140.50 m2Selling price: CHF 2'230'000.-Two parking spaces in addition to CHF 45'000.- each.Transport and amenities • Paudex bus stop just 2 minutes on foot • La Conversion train station 12 minutes on foot • Pully Tennis Club about 10 minutes on foot • Denner supermarket 7 minutes on foot • Paudex pharmacy 7 minutes on foot • Collège de Paudex 7 minutes on foot, ideal for families • Pully swimming pool 8 minutes by car • Pully harbor and restaurants about 8 minutes by car

  • Parking space
  • Balcony / Terrace
  • Garage
  • +5
New building
1 / 7
  • Parking space
  • Balcony / Terrace
  • Garage
  • +5
CHF 2,240,000.– Premium
4.5 rooms126m² living space
1094 Paudex

New promotion in Paudex with breathtaking views of the lake

New exclusive promotion in Paudex with views of the lake and mountains.Website: https://refletsduleman.ch/Discover Les Reflets du Léman, a new residential promotion offered exclusively in Paudex, in a privileged environment between the lake, greenery, and immediate proximity to Lausanne.Conceived according to Minergie standards, the residence benefits from modern and high-performance technical features: geothermal heat pump, underfloor heating, free cooling, photovoltaic panels, and integrated domotics. Particular attention has also been paid to the quality of materials, energy efficiency, and daily comfort.The apartments benefit from a view of the lake, depending on their location, with terraces, balconies, or private gardens, with large openings that promote natural light and offer, for some, magnificent perspectives on the lake and mountains.Located in a quiet and green residential area, the promotion also benefits from an ideal situation, close to public transport, schools, shops, and the lake, while remaining perfectly connected to Lausanne.PERMIT IN FORCE!LOT 6:Living area: 126 m2Balcony area: 29 m2PPE area: 140.50 m2Selling price: CHF 2'240'000.-Two parking spaces in addition to CHF 45'000.- each.Transport and amenities • Paudex bus stop just 2 minutes on foot • La Conversion train station 12 minutes on foot • Pully Tennis Club about 10 minutes on foot • Denner supermarket 7 minutes on foot • Paudex pharmacy 7 minutes on foot • Collège de Paudex 7 minutes on foot, ideal for families • Pully swimming pool 8 minutes by car • Pully harbor and restaurants about 8 minutes by car

  • Parking space
  • Balcony / Terrace
  • Garage
  • +5
1 / 11
CHF 1,190,000.– Premium
4.5 rooms105m² living space
1008 Prilly

Price reduction! Charming renovated 4.5-room apartment in Prilly, quiet and bright
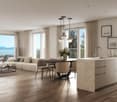
Located on the 1st floor of a small residential building in PPE, in a peaceful area in the center of Prilly, this spacious apartment, available immediately, benefits from a particularly quiet environment and pleasant sunlight. Renovated in 2026, it combines the charm of a character building with a modern interior. Its beautiful volumes and functional layout make it a particularly suitable accommodation for a family or couple seeking space, comfort, and proximity to Lausanne. A private garden ideally complements this property and allows you to enjoy the beautiful days. The 4.5-room apartment offers, among other things, a living area of over 105 m2, consisting of: • An open, fitted, and equipped kitchen, with quality materials • A large, bright living room • A balcony • A bathroom with a bathtub • A shower room with WC • 3 beautiful, spacious bedrooms • Private garden • Large cellar with over 15 m2 Its orientation allows it to enjoy beautiful brightness and appreciable sunlight in summer and winter. The residential environment is also a real asset: the apartment benefits from a quiet location while remaining in immediate proximity to public transportation, shops, schools, and services, including: • Public transportation: Corminjoz bus stop at 3 minutes on foot, Prilly-Chasseur stop at about 5 minutes, and Union-Prilly station at about 11 minutes • Coop shopping center at about 5 minutes on foot, with all amenities: pharmacy, post office, hairdresser, cobbler, etc. • Primary school at about 5 minutes on foot A private garage box can be acquired for CHF 40'000.-, offering a practical and secure parking solution. This renovated apartment constitutes a beautiful opportunity for those who wish to settle in Prilly in a spacious, bright, and quiet accommodation while benefiting from quick access to amenities and public transportation. A visit will allow you to fully appreciate the volumes, brightness, and quality of the renovation.

Nicola Corcetto

Nicola Corcetto

1 / 13
Nicola Corcetto

Nicola Corcetto

  • Parking space
  • Balcony / Terrace
  • Garage
  • +4
CHF 895,000.– Top
4.5 rooms124m² living space
Chemin des Epinettes 3, 1062 Sottens

Where calm becomes an art of living...

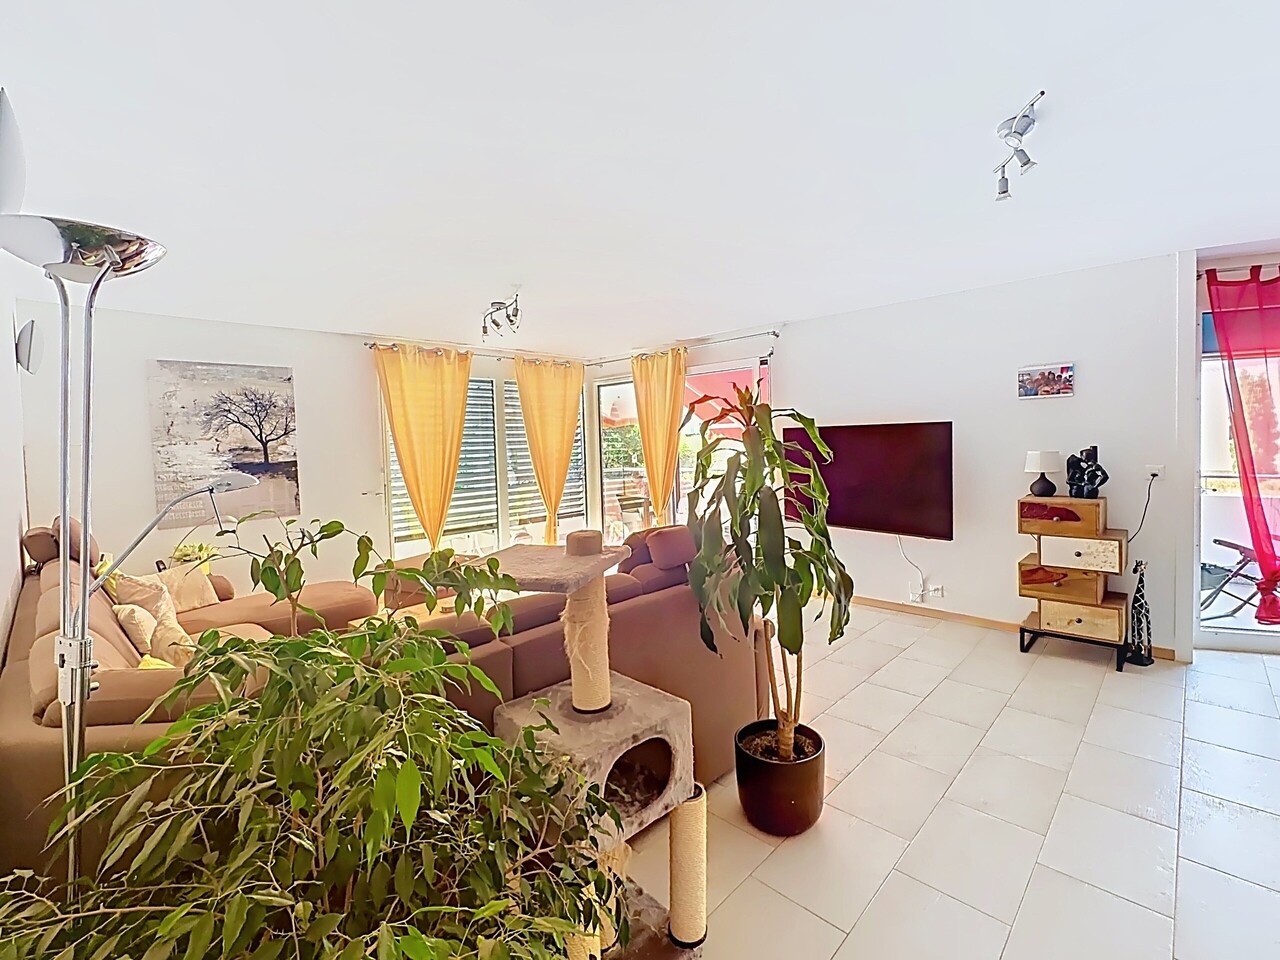
AN EXCLUSIVITY FROIDEVAUX IMMOBILIER SA !There are places that immediately provide a sense of well-being. Places where silence is only interrupted by the song of birds, where each sunrise illuminates an open landscape and where time seems to slow down.In this privileged setting, this superb 4.5-room apartment is located, offering 124 m² of living space, designed for those seeking space, light, and an exceptional quality of life.As soon as you enter, the volumes impress. The vast living area of 37 m², combining living room and open kitchen, constitutes the true heart of the apartment. Bathed in light thanks to its large openings, it naturally extends onto an 8 m² balcony, offering a panoramic view of the surrounding countryside. A living backdrop that evolves with the seasons and invites you to savor every moment.The sleeping area has been designed to preserve the comfort and intimacy of each person.The parental suite of 23 m² is a true cocoon, equipped with a shower room and private toilet. Two other spacious bedrooms of 16 m² and 14 m² offer generous spaces, perfect for a family, an office, or a guest room.A bathroom with a laundry area, as well as a large storage room, complete this property with appreciable functionality for daily use.Outside, the charm operates immediately. The private garden of 27 m² becomes an additional living space: breakfast in the sun, moments of relaxation, meals with friends, or children's play... each one finds their happiness in an environment imbued with serenity.To perfect the comfort, the apartment also has: • Two covered parking spaces • A private cellar • Numerous storage spaces A privileged locationNestled in a peaceful residential environment, this property benefits from a rare situation. Here, nature comes to your door, the landscapes stretch as far as the eye can see, and calmness becomes a true luxury. While enjoying this rural atmosphere, essential amenities remain easily accessible.The advantages at a glance • 124 m² of living space • 4.5-room apartment • Spacious living room with open kitchen of 37 m² • Parental suite of 23 m² with shower room/toilet • Two bedrooms of 16 m² and 14 m² • Bathroom with laundry area • Large storage room • Balcony of 8 m² • Private garden of 27 m² • Cellar • Two covered parking spaces • Panoramic view and unobstructed view of the countryside • Absolute calm and privileged environment More than an apartment, this is a true invitation to change your rhythm and make the most of every day. An address where elegance, comfort, and nature come together to offer an exceptional living space.

  • Parking space
  • Balcony / Terrace
  • Garage
  • +4
Travel time
-
Thomas Jaquet

Thomas Jaquet

1 / 13
Thomas Jaquet

Thomas Jaquet

  • Parking space
  • Balcony / Terrace
  • Garage
  • +2
CHF 1,320,000.– Top
3.5 rooms92m² living space
., 1009 Pully

Pully - top floor, lake view and fireplace

On the top floor of a small condominium with nine apartments, this 3.5-room apartment benefits from a quiet residential environment and a beautiful opening onto Lake Geneva and the Alps.As soon as you enter the apartment, the generous living area seduces with its combination of living room, dining room, and open kitchen. The corner fireplace adds character to the whole, while the balcony naturally extends the space outside and offers a view.Completely renovated in 2019, the apartment offers a contemporary and warm atmosphere: wide plank flooring, open kitchen fully equipped with a bar counter, renovated bathrooms, and sober finishes.The sleeping area includes two rooms oriented towards the greenery, one with a dressing room, as well as a bathroom with a bathtub and a separate WC-shower.A second balcony, accessible from the kitchen, completes the outdoor spaces pleasantly.The apartment also benefits from a private washing machine and dryer, a cellar, an elevator, and the services of a carefully maintained condominium.A pleasant address in Pully, just a few minutes from the center, the lake, and Lausanne, for those looking for an apartment ready to live in with a real quality of situation.A parking space in the underground garage is available at an additional cost of CHF 40,000.-.File, information, and visit on request by sending us your complete contact details by email.Thomas Jaquetthomas@proximmo.chPROXIMMO Real Estate AgencyPlace Bel-Air 113th floor / Bel-Air TowerCH - 1003 Lausanne021 351 08 08info@proximmo.chwww.proximmo.ch-------All our offers and promotions are visible here:https://proximmo.ch/proximmo-vente-immobilier.html-------Are you considering selling your property?Contact us without obligation for a free estimate of your property.

  • Parking space
  • Balcony / Terrace
  • Garage
  • +2
1 / 13
  • Parking space
  • Balcony / Terrace
  • View
  • +1
CHF 1,190,000.– Top
4.5 rooms
4.5 pièces près du métro, 1066 Epalinges

Beautiful 4.5 rooms to renovate - Unobstructed view - Metro - Absolute calm

Beautiful apartment to renovate Located in one of the most sought-after areas of the Epalinges commune, in the heart of the Croisettes residential district, this beautiful 122 m² apartment offers a rare living environment, combining absolute calm, greenery, and immediate proximity to amenities.Truly nestled in a green setting, this property to be renovated will seduce lovers of tranquility and nature, while also benefiting from quick access to the city center. The M2 metro, accessible in 10 minutes on foot, facilitates daily travel and enhances the attractiveness of the location.The apartment stands out for its generous volumes, beautiful natural light, and cross configuration, offering optimal living comfort throughout the day. The unobstructed view and absence of vis-à-vis on the park sublimate this magnificent apartment.Distribution • Spacious 4.5 rooms • Large, bright living room with outdoor access, kitchen, and guest toilet • Independent dining room (can be converted into a bedroom) • Bedroom with bathroom • Bedroom with shower • Hall with integrated closet • Living area of approximately 114 m² • Weighted area of approximately 122 m² • Generous balcony/veranda of approximately 17 m², benefiting from a soothing view of the adjacent park • A complete cellar completes this property The advantages • Rare and highly sought-after location • Cross apartment, bright and spacious • Generous volumes and high potential for renovation • Quiet, green, and residential environment • Large balcony/veranda with unobstructed view of the surroundings • Immediate proximity to schools, shops, and transportation • M2 metro in 10 minutes on foot - Bus stop at 100 meters • Apartment to renovate according to your wishes • Building with an excellent renovation fund • An individual garage box and an outdoor parking space complete this property for CHF 60,000 in addition to the sale price PriceApartment price: CHF 1,190,000Price for garage box and parking space: CHF 60,000Total price: CHF 1,250,000A rare property on the marketIdeal for a family or for anyone looking for a privileged living environment, this property combines a preferred location, potential for appreciation, and exceptional quality of life.Its current state also offers the possibility of rethinking the spaces and creating an interior in your image, while benefiting from a particularly sought-after environment.An opportunity not to be missed.Located on the green heights north of Lausanne, the Epalinges commune enjoys a privileged location, just a few minutes from the city center, while offering a peaceful and residential environment.Epalinges seduces with its natural setting, forests, and hills, perfect for walks and outdoor activities.With nearly 9,800 inhabitants, this dynamic commune is an integral part of the Lausanne agglomeration, while preserving a convivial atmosphere.In terms of taxation, Epalinges has an attractive communal tax rate (64.5% of the cantonal basic tax rate), lower than the cantonal average, which is a non-negligible advantage for future owners.Finally, its proximity to transportation infrastructure, schools, shops, and urban services makes Epalinges a highly sought-after place to live, offering a perfect balance between tranquility and city life.The original photos have been retouched using artificial intelligence to help you better project yourself into the potential of the property.Alexandre Meylanalexandre@proximmo.ch076 535 06 87PROXIMMOAgence Immobilière SàrlPlace Bel-Air 1CH - 1003 Lausanne--------All our offers and promotions are visible here:https://www.proximmo.ch/acheter/--------Are you planning to sell your property?Contact us without obligation for a free evaluation of your property.www.proximmo.ch

  • Parking space
  • Balcony / Terrace
  • View
  • +1
Chloe Gonon

Chloe Gonon

1 / 13
Chloe Gonon

Chloe Gonon

  • Parking space
  • Balcony / Terrace
  • View
CHF 2,490,000.– Top
4.5 rooms160m² living space
., 1005 Lausanne

Exceptional duplex with terrace and garden in the heart of Lausanne

Exclusively at Proximmo, discover this magnificent duplex apartment located in one of the most sought-after neighborhoods of Lausanne. Benefiting from an ideal situation in the heart of the city center, just a few minutes' walk from shops, restaurants, public transport, and all amenities, this rare property offers a perfect balance between urban life and outdoor comfort.With a living area of approximately 160 m², this 4.5-room apartment seduces with its generous volumes, brightness, and exceptional outdoor space. It benefits from a large terrace as well as a private garden for the exclusive use of the apartment, offering a true haven of peace in the heart of the city.The lower level accommodates a beautiful living area including a spacious living room and a kitchen, both of which have direct access to the terrace and garden. This layout allows you to fully enjoy the outdoor spaces and creates a convivial atmosphere, ideal for receiving or simply enjoying the beautiful days.Upstairs, the sleeping area consists of three beautiful bedrooms and two bathrooms. One of the bedrooms benefits from a pleasant balcony offering a superb unobstructed view, adding an extra touch of charm to this unique property.Rare on the Lausanne market, this duplex apartment combines the advantages of a central address with the comfort of a private outdoor space. An ideal opportunity for those looking for an exceptional property in the heart of Lausanne, in a dynamic environment while preserving a true quality of life.Chloé GononDirector of Luxury Real Estate? chloe@proximmo.ch? 079 601 67 81

  • Parking space
  • Balcony / Terrace
  • View
1 / 11
CHF 1,950,000.– Top
4.5 rooms163m² living space
1009 Pully

Superbe attique avec vue sur le lac et montagnes

Situé dans un cadre privilégié, ce magnifique appartement en duplex séduit par ses volumes généreux, sa luminosité et son environnement exceptionnel.Réparti sur deux niveaux, correspondant à un demi-étage, il bénéficie d'une situation privilégiée au dernier étage de la copropriété, avec un accès privatif par ascenseur. Sa vaste pièce de vie orientée plein sud offre une belle vue sur le lac et les montagnes, créant un cadre de vie aussi lumineux qu'agréable.La grande cuisine indépendante peut, selon vos envies, être ouverte sur l'espace salle à manger et séjour.Le niveau principal comprend également une chambre à coucher avec balcon et armoires murales, ainsi qu'une salle de bains avec WC. Un WC visiteurs, doté des prédispositions nécessaires à l'installation d'une colonne de lavage, complète cet étage.À l'étage supérieur, deux chambres à coucher supplémentaires ainsi qu'une seconde salle de bains avec WC offrent un espace nuit confortable et bien séparé des pièces de vie.Pour parfaire ce bien, deux places de parc intérieures ainsi qu'une place de parc extérieure sont disponibles en sus, au prix de CHF 100'000.-.Une opportunité rare à Pully, idéale pour celles et ceux qui recherchent espace, luminosité et sérénité dans un cadre de vie privilégié, entre nature, lac et montagnes.Diese wunderschöne Maisonette-Wohnung befindet sich in einer privilegierten Lage und besticht durch ihre großzügigen Räumlichkeiten, ihre Helligkeit und ihre außergewöhnliche Umgebung.Sie erstreckt sich über zwei Ebenen, die einem halben Stockwerk entsprechen, und befindet sich in privilegierter Lage im obersten Stockwerk der Wohnanlage mit eigenem Zugang per Aufzug. Der weitläufige, nach Süden ausgerichtete Wohnbereich bietet einen herrlichen Blick auf den See und die Berge und schafft so ein ebenso helles wie angenehmes Wohnambiente.Die große, separate Küche kann je nach Wunsch zum Ess- und Wohnbereich hin geöffnet werden.Die Hauptebene umfasst außerdem ein Schlafzimmer mit Balkon und Einbauschränken sowie ein Badezimmer mit WC. Ein Gäste-WC, das über die notwendigen Anschlüsse für die Installation einer Waschmaschine verfügt, vervollständigt diese Etage.Im Obergeschoss bieten zwei weitere Schlafzimmer sowie ein zweites Badezimmer mit WC einen komfortablen Schlafbereich, der gut von den Wohnräumen getrennt ist.Um dieses Objekt abzurunden, stehen zusätzlich zwei Innenparkplätze sowie ein Außenparkplatz zum Preis von CHF 100'000.- zur Verfügung.Eine seltene Gelegenheit in Pully, ideal für alle, die Platz, Helligkeit und Ruhe in einem privilegierten Wohnumfeld zwischen Natur, See und Bergen suchenLocated in a prime setting, this magnificent duplex apartment captivates with its spacious layout, abundant natural light, and exceptional surroundings.Spanning two levels--equivalent to a half-floor--it enjoys a prime location on the top floor of the building, with private elevator access. Its spacious, south-facing living area offers a beautiful view of the lake and mountains, creating a living environment that is both bright and pleasant.The large, separate kitchen can, if desired, be opened up to the dining and living areas.The main level also includes a bedroom with a balcony and built-in closets, as well as a bathroom with a toilet. A guest restroom, equipped with the necessary connections for installing a laundry unit, completes this floor.On the upper floor, two additional bedrooms and a second bathroom with a toilet provide a comfortable sleeping area that is well separated from the living spaces.To round out this property, two indoor parking spaces and one outdoor parking space are available for an additional CHF 100,000.A rare opportunity in Pully, ideal for those seeking space, natural light, and tranquility in a privileged setting, surrounded by nature, the lake, and the mountains

Marie Charrière

Marie Charrière

1 / 13
Marie Charrière

Marie Charrière

  • Parking space
CHF 3,900,000.– Top
6.5 rooms304m² living space
Vaud, 1090 Lutry

A haven of peace bathed in light, with an unobstructed view of the lake and

From the very first moments, a unique atmosphere emanates. The southern light, omnipresent, reveals elegant volumes, sublimated by a ceiling height of 2.60 m, and opens onto a spectacular panorama between lake and Alps, offering an immediate sense of calm and evidence. Proposed exclusively by Switzerland Sotheby's International Realty, this 6.5-room property, developing approximately 304 m² of living space (390 m² useful), embodies an art of living where every detail contributes to the general harmony.The reception areas, generous and bathed in light, are distinguished by their fluidity and warmth, accompanied by a wood fireplace that invites you to prolong the moments. The kitchen, equipped with high-end appliances, combines performance and aesthetics with discretion.Three bedrooms, each with its own bathroom, as well as a parental suite with dressing room and bathroom, make up a sleeping area designed to combine comfort, intimacy, and elegance.On the lower floor, an additional space of approximately 77 m² offers numerous possibilities for use: guest room, workspace, game room, leisure space, or storage, according to the needs of the future occupants.Outside, the private garden of approximately 1'097 m² forms a true green haven. Outdoor shower, discreet fire pit, and unobstructed views create a living space that is both intimate and open, conducive to relaxation as well as conviviality. A double garage, equipped with an electric charging station, completes this ensemble.Conceived in a sustainable and contemporary approach, the property benefits from state-of-the-art technical equipment: underfloor heating with geothermal heat pump, solar panels dedicated to hot water, excellent insulation, and a video surveillance system ensuring a high level of comfort and security, while guaranteeing controlled costs.Rare in its balance between view, intimacy, construction quality, and art of living, this property never fully reveals itself through words.It is felt. And discovered.

  • Parking space
Legrottaglie Jean-Marie

Legrottaglie Jean-Marie

1 / 12
Legrottaglie Jean-Marie

Legrottaglie Jean-Marie

  • Elevator
CHF 2,250,000.– Top
4.5 rooms151m² living space
1005 Lausanne

Apartment early 20th century in the heart of the city

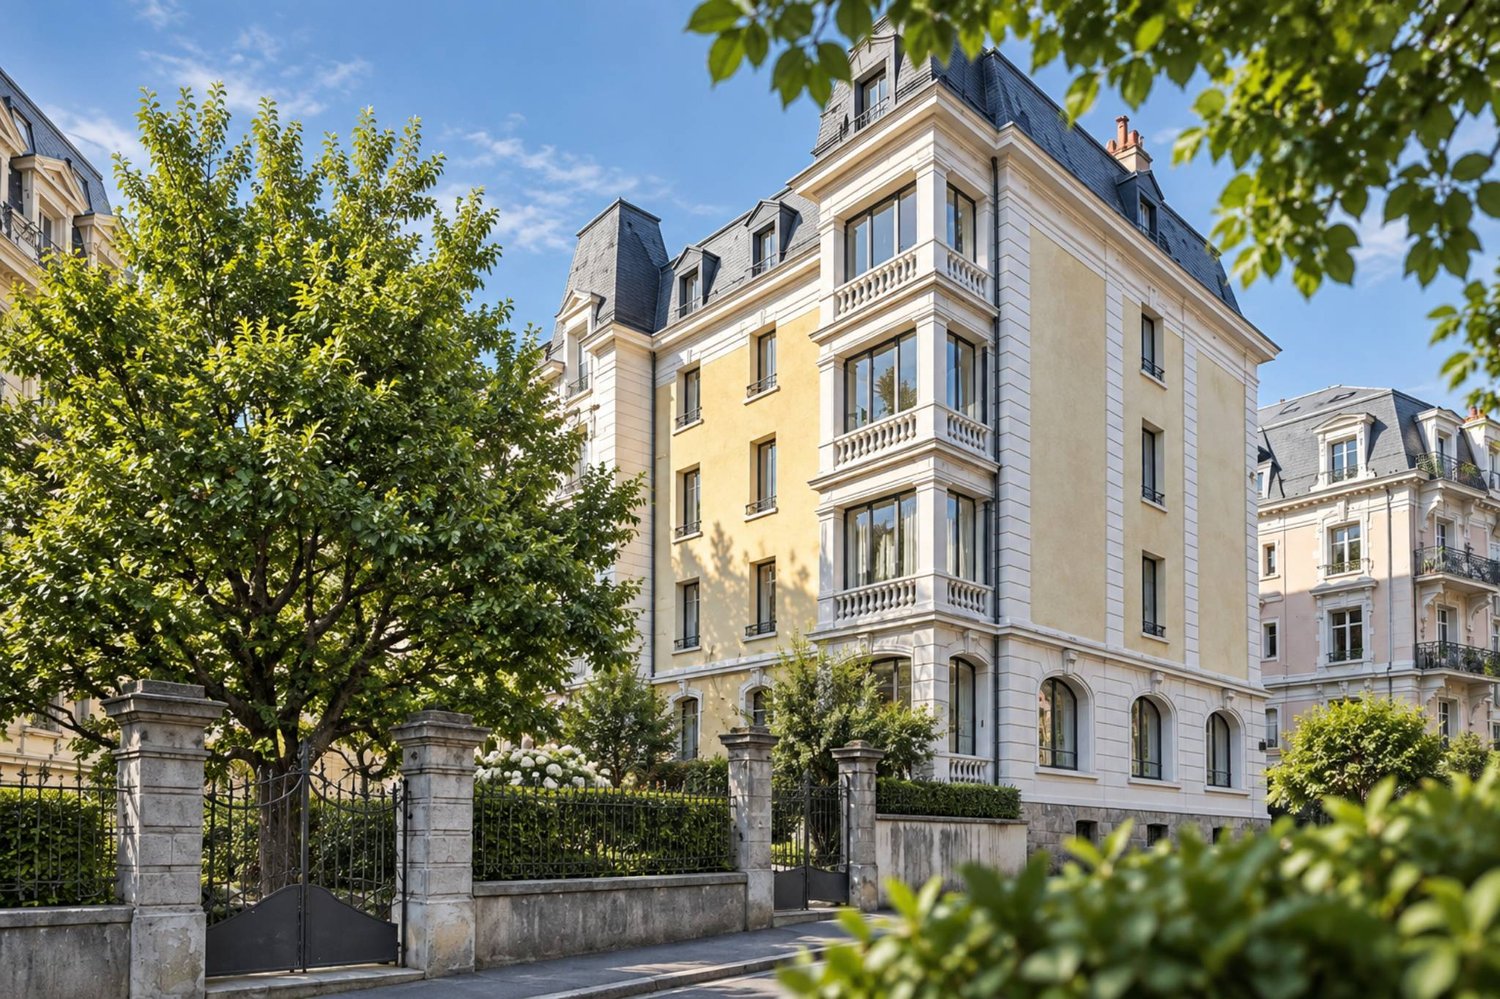
A moment from the Place Saint-François, in the center of Lausanne, the PPE Villa Toscane occupies a position that is both strategic and precious. Nestled in a sought-after and quiet residential area, it offers the rare privilege of a central environment without renouncing serenity. Transport, shops, schools, and the CFF train station are accessible on foot, making everyday life a remarkable urban fluidity. Owning an address of this rank, in the historic heart of the city, is already a matter of style.Built in 1914, the building asserts an architecture of Haussmannian inspiration, recognizable by its ordered facades, delicate moldings, stone window frames, and noble entrance. Behind its walls laden with history, the apartment located on the top floor deploys approximately 151 m² with generous volumes. Hungarian parquet floors, high ceilings adorned with moldings, period fireplaces in the living room and dining room, large windows letting in optimal southeast light: each detail evokes the refinement of the early 20th century.A cellar and a bicycle room complete this rare property on the market, available immediately.TOP FLOOR- Entrance hall- Living room with fireplace- Dining room with fireplace- Fully equipped kitchen- Bedroom- Shower room with en-suite toilet- 2 Bedrooms- Shower room with toilet- Toilet

  • Elevator

Suggested properties for you based on search results