5 results - Apartment to buy with 4 rooms in Dietikon

Nicole Schroth

Nicole Schroth

1 / 15
Nicole Schroth

Nicole Schroth

  • Balcony / Terrace
  • Garage
  • Elevator
  • +2
CHF 1,695,000.– Premium
4.5 rooms154m² living space
8953 Dietikon

Living with comfort and proximity - attractive location in Dietikon

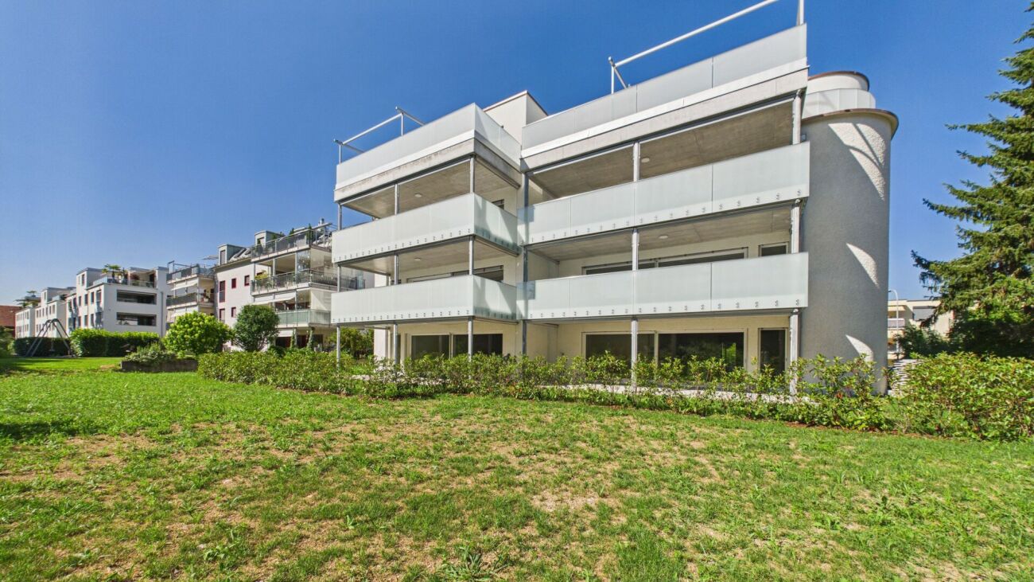
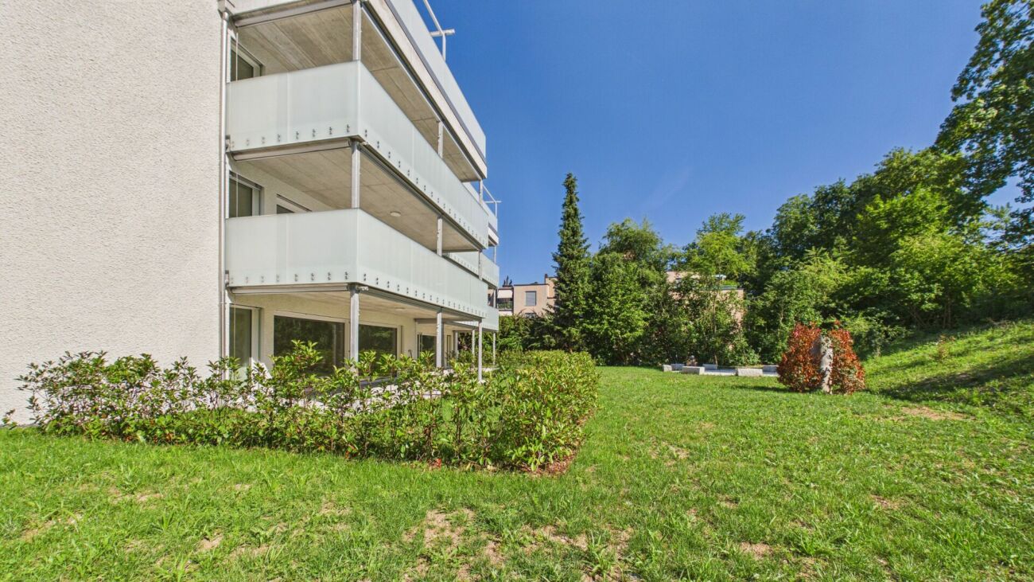
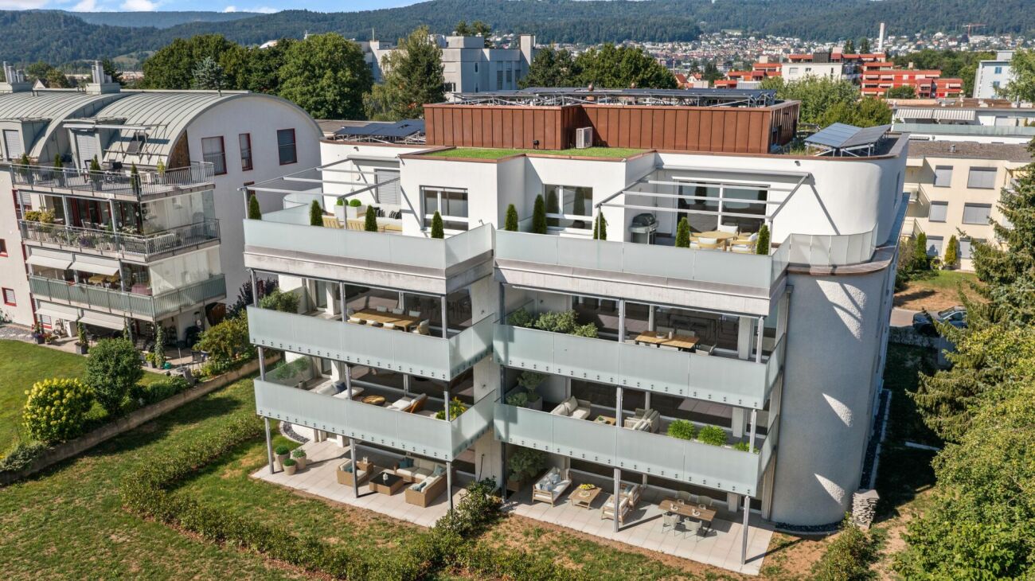
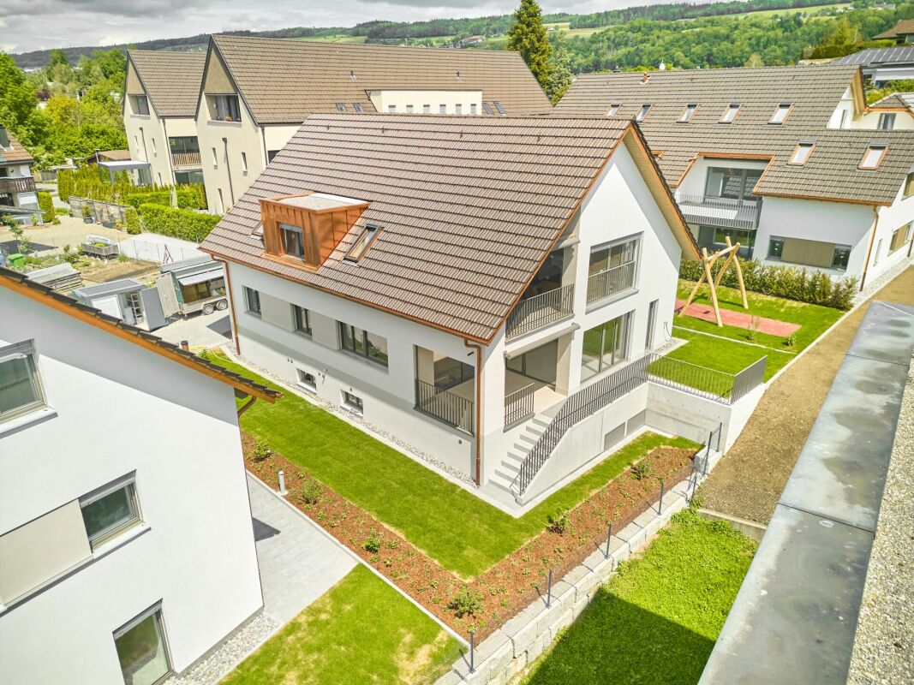
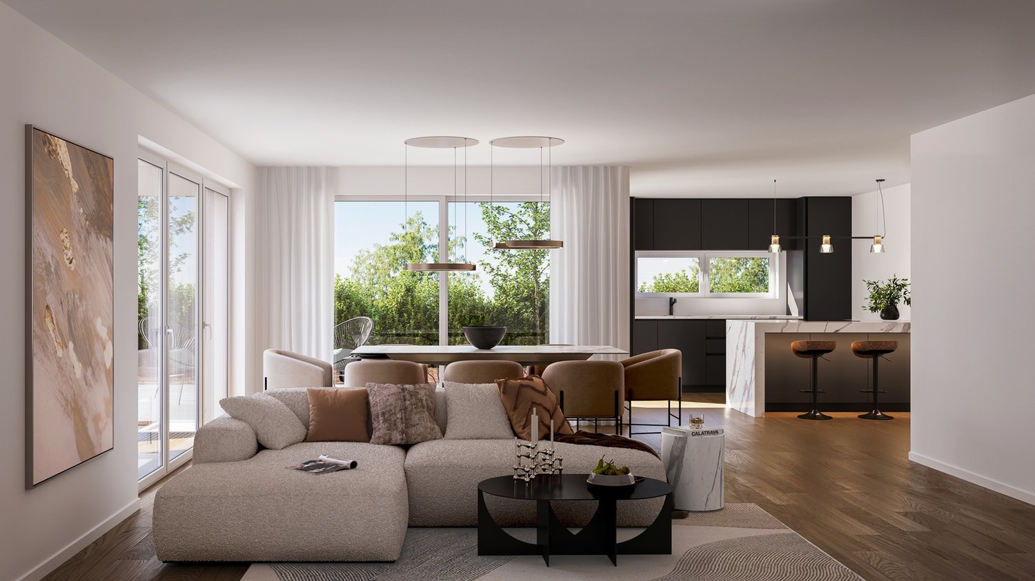
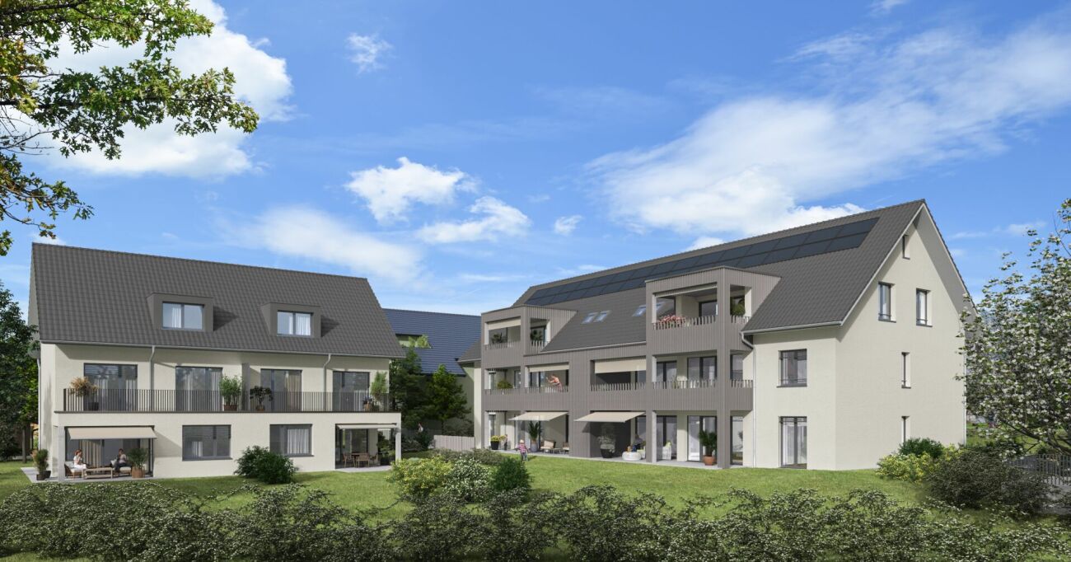
This elegant 4.5-room apartment in an attractive location in Dietikon combines modern living with a well-thought-out room concept and high-quality equipment. It is part of a comprehensively renovated multi-family house and presents itself in a nearly new condition with contemporary architecture and a clear, harmonious design concept.The open, well-thought-out floor plan creates a bright and inviting living atmosphere. The light-flooded living and dining area forms the heart of the apartment and is optimally complemented by generous window areas and access to the balcony. This creates a pleasant living feeling with plenty of daylight and space for shared moments or relaxed hours in a private atmosphere.The modern kitchen is functional and aesthetically designed and blends harmoniously into the room concept. The two stylishly executed wet cells offer comfort and flexibility for everyday life, while the carefully selected materials, surfaces, and floor coverings underline the high construction standard. The individual rooms can be used in a variety of ways - as bedrooms, work areas, or hobby rooms - and offer plenty of scope for individual living ideas.The property also convinces energetically: a sustainable earth probe heat pump and a photovoltaic system ensure efficient living comfort, low ancillary costs, and long-term value retention. Additionally, a modern freecooling system provides comfortable and energy-efficient cooling even on warm days.This apartment is ideal for couples or small families who appreciate spacious, bright living in combination with modern architecture and high-quality equipment. The central location in Dietikon, with proximity to schools, shopping opportunities, recreational areas, and public transport, guarantees a comfortable and everyday living experience.The apartment is available for immediate occupancy.

  • Balcony / Terrace
  • Garage
  • Elevator
  • +2
Nicole Schroth

Nicole Schroth

1 / 15
Nicole Schroth

Nicole Schroth

  • Balcony / Terrace
  • Garage
  • Elevator
  • +2
CHF 1,815,000.– Premium
4.5 rooms154m² living space
8953 Dietikon

Living with a wide view in an attractive location in Dietikon

This elegant 4.5-room apartment in an attractive location in Dietikon combines modern living with a well-thought-out room concept and high-quality furnishings. It is part of a comprehensively renovated multi-family house and presents itself in a nearly new condition with contemporary architecture and a clear, harmonious design concept.The open, well-thought-out floor plan creates a bright and inviting living atmosphere. The light-filled living and dining area forms the heart of the apartment and is optimally complemented by generous window surfaces and access to the balcony. This creates a pleasant living feeling with plenty of daylight and space for shared moments or relaxed hours in a private atmosphere.The modern kitchen is functional and aesthetically designed, blending harmoniously into the room concept. The two stylishly executed wet cells offer comfort and flexibility for everyday life, while the carefully selected materials, surfaces, and floor coverings underscore the high construction standard. The individual rooms can be used in a variety of ways - as bedrooms, work areas, or hobby rooms - and offer plenty of scope for individual living ideas.The property also convinces energetically: a sustainable ground-source heat pump and a photovoltaic system ensure efficient living comfort, low ancillary costs, and long-term value retention. Additionally, a modern freecooling system provides comfortable and energy-efficient cooling even on warm days.This apartment is ideal for couples or small families who appreciate spacious, bright living in combination with modern architecture and high-quality furnishings. The central location in Dietikon, with proximity to schools, shopping facilities, recreational areas, and public transport, guarantees a comfortable and practical living experience.The apartment is available for immediate occupancy.

  • Balcony / Terrace
  • Garage
  • Elevator
  • +2
Nicole Schroth

Nicole Schroth

1 / 15
Nicole Schroth

Nicole Schroth

  • Balcony / Terrace
  • Garage
  • Elevator
  • +2
CHF 1,690,000.– Premium
4.5 rooms123m² living space
8953 Dietikon

Exclusive retreat - attic apartment with special living feel

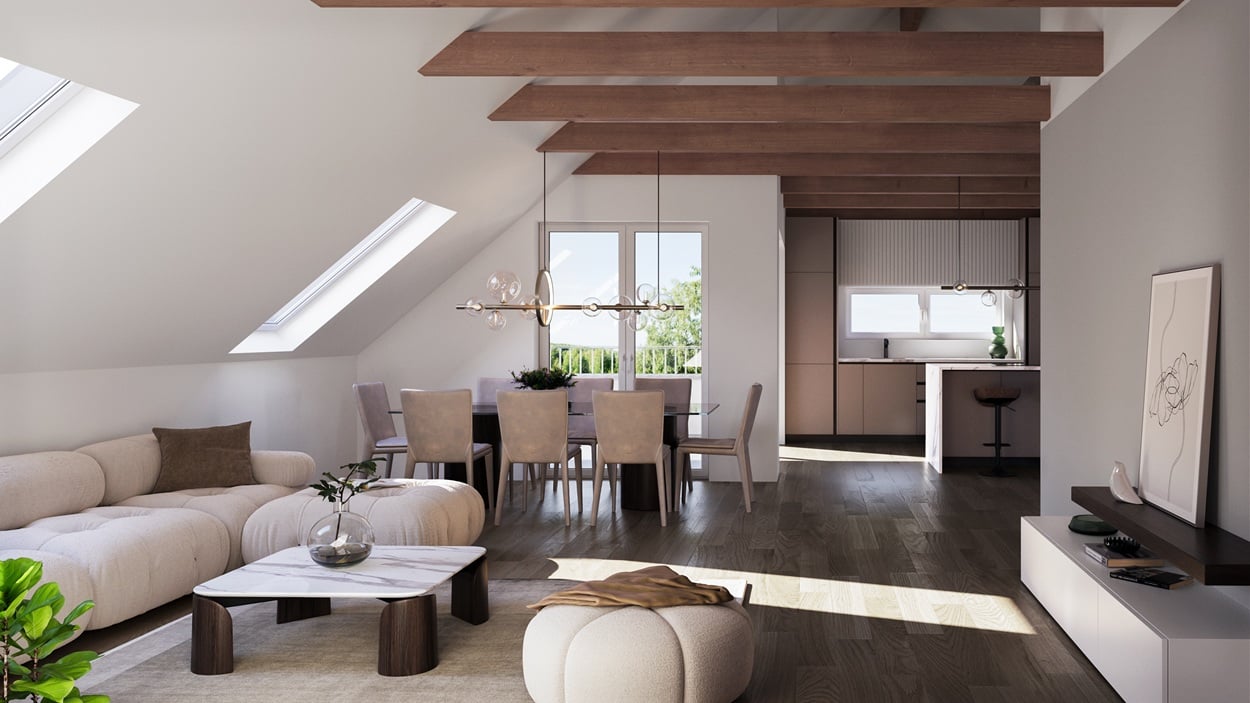
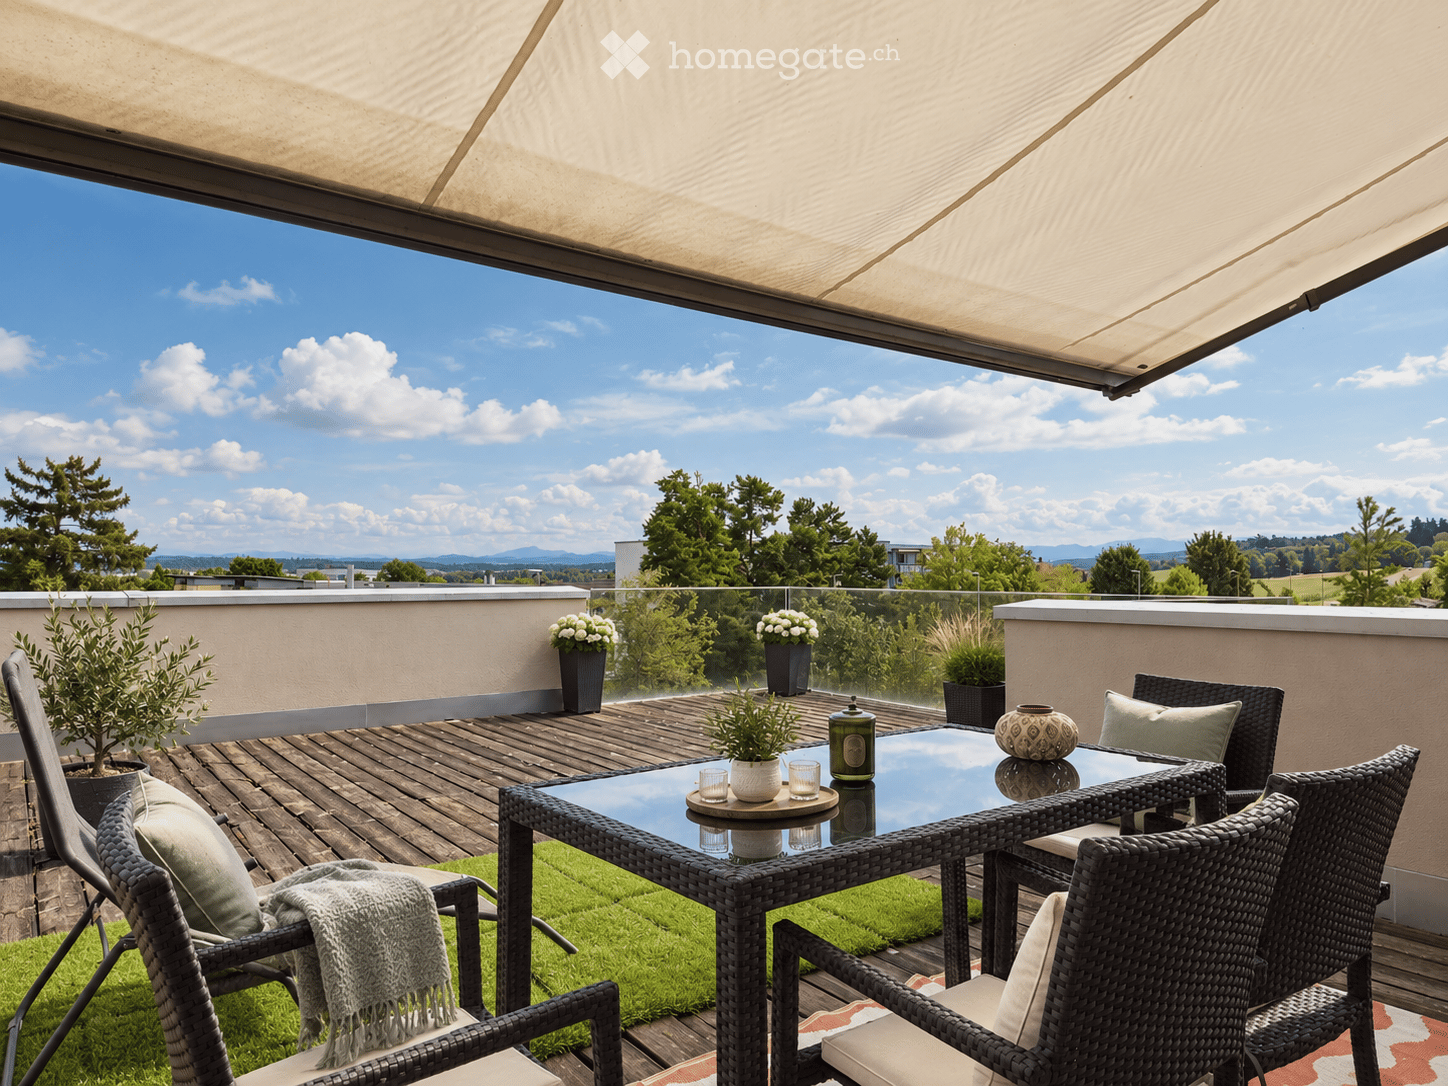
In this stylish 4.5-room attic apartment, modern living and an exclusive living feel come together in an ideal way. Like the ground floor apartment, this unit is also part of a comprehensively renovated multi-family house in an attractive location in Dietikon and presents itself in a nearly new condition with contemporary architecture, high-quality construction, and a well-thought-out overall concept.The spacious floor plan creates an open, bright room feel and offers versatile possibilities for individual living concepts. The living and dining area forms the heart of the apartment and convinces with its spaciousness and direct access to the spacious terrace. The modern kitchen blends harmoniously into the living area, while two stylishly constructed wet cells provide additional comfort and functionality in everyday life.A special highlight of this attic apartment is the approximately 35 m² large terrace, which elegantly expands the living space and offers a high level of privacy as well as diverse usage possibilities. Whether relaxed hours in the sun or sociable evenings with family and friends - here, an outdoor area is created that raises the living comfort to a new level.Also, in technical terms, the property convinces - analogous to the ground floor apartment - through a sustainable earth probe heat pump and a photovoltaic system, which provides for contemporary living comfort and low operating and ancillary costs. All structural and technical components were comprehensively renewed and meet today's requirements for energy efficiency and value retention. Additionally, a modern freecooling system also provides for pleasant and energy-efficient comfort cooling on warm days.The attic apartment is ideal for couples or families who want to combine spacious, stylish living with an exclusive outdoor area and at the same time appreciate the advantages of a modern, comprehensively renovated building in a well-connected location.The apartment is available for immediate occupancy.

  • Balcony / Terrace
  • Garage
  • Elevator
  • +2
1 / 9
  • Parking space
  • View
  • Elevator
  • +2
CHF 1,875,000.– Top
4.5 rooms155m² living space
Birmensdorferstrasse 43, 8953 Dietikon

Modern 4.5-room apartment in Dietikon including hobby room

This spacious 4.5-room owner-occupied apartment on Birmensdorferstrasse 43 in Dietikon convinces on the third upper floor with 155 m² of living space, a well-thought-out floor plan, and a well-maintained overall appearance. The practical elevator leads directly into the apartment, making everyday life noticeably easier and creating additional comfort.The property, built in 2006, presents itself in a well-maintained condition and has been continuously maintained - for example, the ceramic tiles on the terrace were renewed in 2017 and the terrace was additionally equipped with a high-quality wooden grate. This investment ensures a durable, attractive, and low-maintenance outdoor area.Inside, the apartment impresses with oak parquet in the rooms and robust plates in wet cells, kitchen, and corridor. The kitchen is equipped with Bosch appliances and a separate steamer - ideal for demanding hobby cooks. A central vacuum cleaner ensures efficient cleaning, and in the living room, empty pipes for projectors and speakers are already laid - a real added value for home cinema and music lovers. The windows are double or triple glazed and provide good thermal and sound insulation.The apartment includes two underground parking spaces, a basement compartment with dehumidifier, washing machine, and dryer, as well as an additional hobby room that can be easily reached via the common underground garage. In the redoubt, a private washing machine connection is also available. The shutters are currently manually operated, but already pre-wired so that an electric retrofit is possible at any time. The apartment has been heated via a district heating connection with underfloor heating for two years, ensuring uniform living comfort and low operating costs. The apartment is also designed to be wheelchair accessible and child-friendly.An ideal home for families and couples who appreciate comfort, functionality, and a central location in Dietikon.

  • Parking space
  • View
  • Elevator
  • +2
Travel time
-
Jan Pitsch

Jan Pitsch

1 / 18
Jan Pitsch

Jan Pitsch

  • Balcony / Terrace
  • Garage
  • Pets allowed
  • +5
CHF 1,095,000.–
4.5 rooms103m² living space
Vorstadtstrasse 34, 8953 Dietikon

RESERVED

The charming apartment convinces with a pleasant living atmosphere and a well-thought-out floor plan. The center is the inviting living and dining room with a cozy fireplace. The separate kitchen offers a pleasant size and space for a dining table. Three well-cut bedrooms offer a lot of space for individual living ideas. The spacious master bedroom with en-suite bathroom and direct access to the balcony forms a special retreat. A special highlight is the approximately 12 m² large southeast balcony, which is pampered by the sun from the morning hours to about mid-afternoon. Another bathroom with shower and toilet, as well as the practical réduit with washing tower, complement the comfortable room offer.This LIVING ESTATES offer scores with the following facts: • Well-maintained multi-family house with 6 parties and elevator • Popular residential location - quiet, family-friendly and directly along the Reppisch • Ideal and practical room concept • Sunny southeast balcony with approximately 12 m² • Master bedroom with en-suite bathroom • Practical réduit with washing tower • District heating with underfloor heating • And many other highlights ... The offer is rounded off by an approximately 11 m² large basement compartment. A parking space in the underground garage can be purchased for CHF 45,000 and offers your vehicle a safe and comfortable parking space.Has this property sparked your interest? Then make yourself a picture on site. We look forward to your contact. INVESTMENTS & RENOVATIONS 2025 • Complete electrical switchboard of the apartment renewed 2023/2024 • Both toilet facilities renewed • Gas heating replaced and connected to the district heating of Limeco (renovation fund) 2022/2023 • Dishwasher renewed • Toilet exhaust fan renewed • Boiler (400 liters) replaced • Kitchen floor including baseboard renewed • Floor panels in the kitchen renewed 2021 • Balcony railing renewed 2020 • Washing tower completely renewed including new electrical connection • Induction cooker renewed • Kitchen mixer renewed 2018 • Shower cubicle renewed • Internal painting work • Toilet and shower tiles renewed 2017 • Complete facade renovation of the 4 houses including painting work inside and on the window areas (renovation fund) 2016 • Bathroom/toilet equipped with new bijou sink • Washbasin mixer and siphon renewed 2014 • New floor coverings in 2 children's rooms 2007 - 2013 • Toilet exhaust fan renewed • Towel radiator renewed • Two shutters renewed • Kitchen exhaust renewed • Electric cooking station renewed • Warming drawer, microwave compact oven, built-in refrigerator, clothes dryer and washing machine renewed • Entire apartment newly painted ALREADY DECIDED / PLANNED 2026 (start September) • Replacement of elevators in all 4 houses (renovation fund) 2027 • New playground (renovation fund) • Renovation of balconies (floor + railing) of all 4 houses (renovation fund)

  • Balcony / Terrace
  • Garage
  • Pets allowed
  • +5
Travel time
-
More objects in your automatically expanded search area
17 results - Radius: + 10km
New building
1 / 16
CHF 1,140,000.– Premium
4.5 rooms115m² living space
Gibelhütteweg, 8917 Oberlunkhofen

Sunny Location with a View over the Reussebene – Sonnenmatte

With great commitment, the wonderful project "Sonnenmatte" has been designed over the past few months by all parties involved – regionally anchored and active. The new construction project "Sonnenmatte" is being built on the southern outskirts of the rural municipality of Oberlunkhofen – on a sunny western slope with an unobstructed view over the Reussebene to the Alps. Particularly attractive is the unique mixture of rural idyll and central location.Furthermore, the new construction project "Sonnenmatte" not only sets aesthetic highlights – including floor-to-ceiling doors, spacious window areas, and high-quality kitchens and flooring – but also stands for sustainable building and living. The PV systems, heat generation using geothermal probes (including free cooling) and e-mobility management are just three of many valuable details that make the project a model example for ecological and forward-looking construction.Facts & Highlights • 4 multi-family houses with 5 apartments & 1 single-family house • Modern & timeless architecture with a harmonious color and material concept • Sustainability – geothermal heating, free cooling, PV systems & e-mobility management • Living spaces – thoughtfully designed & generously proportioned in terms of space planning & high-quality interior finishing • Attractive outdoor areas – balconies, terraces & seating areas • Play areas, natural meeting zones & green spaces • Co-determination in the design of the interior surfaces • Video trailer "Sonnenmatte" https://youtu.be/MccFlq7ierw Would you like to learn more about this exciting new construction project?Upon request, we will be happy to send you the detailed sales documents. You can also get more impressions via https://youtu.be/MccFlq7ierw. We also take the time for a personal discussion. We look forward to introducing you to the "Sonnenmatte" project in Oberlunkhofen.

Travel time
-
New building
1 / 16
CHF 1,140,000.– Premium
4.5 rooms115m² living space
Gibelhütteweg, 8917 Oberlunkhofen

Sun Mattress – High-Quality. Sustainable. Spacious

With great dedication, the wonderful project "Sun Mattress" has been designed over the past few months by all parties involved – regionally anchored and active. The new construction project "Sun Mattress" is being built on the southern outskirts of the rural municipality of Oberlunkhofen – on a sunny west slope with an unobstructed view over the Reuss valley to the Alps. Particularly attractive is the unique mix of rural idyll and central location.Furthermore, the new construction project "Sun Mattress" not only sets aesthetic highlights – including floor-to-ceiling doors, spacious window areas, and high-quality kitchens and floor coverings – but also stands for sustainable building and living. The PV systems, heat generation using geothermal probes (including free cooling) and e-mobility management are just three of many valuable details that make the project a model example for ecological and forward-looking construction.Facts & Highlights • 4 multi-family houses with 5 apartments & 1 single-family house • Modern & timeless architecture with a harmonious color and material concept • Sustainability – geothermal heating, free cooling, PV systems & e-mobility management • Living spaces – thoughtfully & generously designed in terms of space and high-quality interior finishing • Attractive outdoor areas – balconies, terraces & seating areas • Play areas, natural meeting zones & green spaces • Co-design of the interior finishing surfaces • Video trailer "Sun Mattress" https://youtu.be/MccFlq7ierw Would you like to learn more about this exciting new construction project?Upon request, we will be happy to send you the detailed sales documents. You can also get more impressions via https://youtu.be/MccFlq7ierw. We also take the time for a personal discussion. We look forward to introducing you to the "Sun Mattress" project in Oberlunkhofen.

Travel time
-
New building
1 / 16
CHF 1,610,000.– Premium
4.5 rooms140m² living space
Gibelhütteweg, 8917 Oberlunkhofen

Sun Mattress – Enjoy. Live. Dream

With great commitment, the wonderful project "Sun Mattress" has been designed over the past few months by all parties involved - regionally anchored and active. The new construction project "Sun Mattress" is being built on the southern edge of the rural municipality of Oberlunkhofen - on a sunny western slope with an unobstructed view over the Reuss valley to the Alps. Particularly attractive is the unique mix of rural idyll and central location.Furthermore, the not only sets aesthetic highlights - including floor-to-ceiling doors, spacious window areas, and high-quality kitchens and floor coverings - but also stands for sustainable building and living. The PV systems, heat generation using geothermal probes (including Free-Cooling), and E-Mobility management are just three of many valuable details that make the project a model example for ecological and forward-looking construction.Facts & Highlights • 4 multi-family houses with 5 apartments & 1 single-family house • Modern & timeless architecture with a harmonious color and material concept • Sustainability - geothermal heating, Free-Cooling, PV systems & E-Mobility management • Living spaces - thoughtfully & generously designed in terms of space and high-quality interior construction • Attractive outdoor areas - balconies, terraces & seating areas • Play areas, natural meeting zones & green areas • Co-design of the interior construction surfaces • Video trailer "Sun Mattress" https://youtu.be/MccFlq7ierw Would you like to learn more about this exciting new construction project?Upon request, we will be happy to send you the detailed sales documents. You can also get more impressions via https://youtu.be/MccFlq7ierw. We also take the time for a personal meeting. We look forward to introducing you to the "Sun Mattress" project in Oberlunkhofen.

Travel time
-
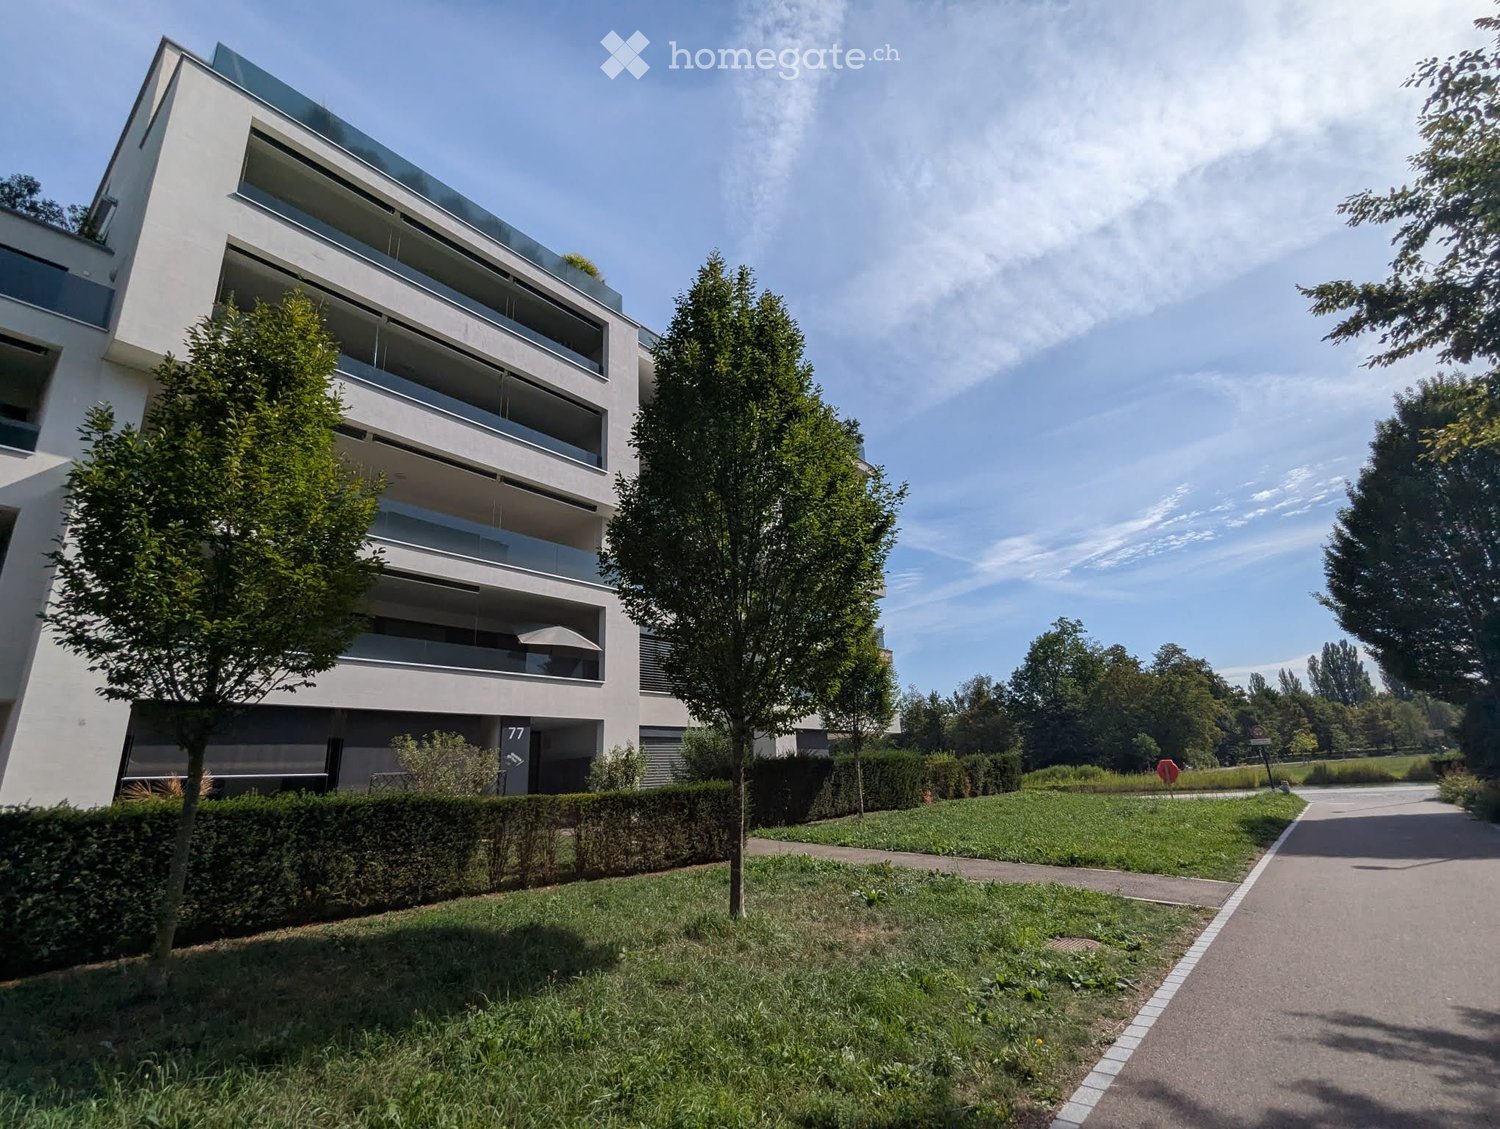
  • Modern multi-story residential building with large windows and balconies, surrounded by greenery and a paved pathway.
  • Modern bathroom with a white sink, toilet, large mirror, and glass-enclosed shower area.
  • Modern bathroom with a toilet, sink, bathtub, and mirror. Features grey tiled walls and a sleek, contemporary design.
  • Empty hallway with wooden flooring, white walls, and built-in white cabinetry on one side. Open doorways lead to adjacent rooms.
  • Empty room with wooden flooring, white walls, and large sliding glass doors leading to a balcony.
  • Modern kitchen with white cabinets, granite countertops, stainless steel sink, and built-in oven.
  • Empty room with wooden flooring and large sliding glass doors leading to a balcony area.
  • Empty room with wooden flooring, large sliding glass doors leading to a balcony, and white walls.
  • Modern kitchen with white cabinets, dark countertops, and a stainless steel sink.
  • Modern kitchen with dark granite countertops, stainless steel sink, and sleek cabinetry. Large windows and sliding glass doors provide natural light and access to the outdoor area.
  • Modern balcony with tiled floor, glass railing, and view of contemporary apartment buildings.
  • Balcony with tiled floor, glass railing, and a view of a park and water body.
  • Modern balcony with tiled floor, glass railing, and large sliding glass door leading to the interior.
  • A park area with a pond, grassy fields, trees, and a paved walkway.
  • Empty room with wooden flooring and large sliding glass doors leading to a balcony.
  • Balcony with tiled floor, glass railing, and view of surrounding buildings and greenery.
  • A park area with a pond, grassy fields, trees, a wooden bench, and a paved walkway along the water's edge.
  • Modern outdoor area with a grassy lawn, two wooden lounge chairs, a small table, and a view of a lake and modern buildings.
1 / 18
Modern bathroom with a white sink, toilet, large mirror, and glass-enclosed shower area.
Modern bathroom with a toilet, sink, bathtub, and mirror. Features grey tiled walls and a sleek, contemporary design.
Empty hallway with wooden flooring, white walls, and built-in white cabinetry on one side. Open doorways lead to adjacent rooms.
CHF 1,890,000.– Premium
4.5 rooms106m² living space
Dufaux-strasse, 77, 8152 Glattpark (Opfikon)

Helle & grosszügige 4.5-Zimmer-Wohnung in Glattpark (Opfikon)

Die Wohnung liegt im Hamilton-View-Projekt in Dufaux-strasse, das architektonisch zu den attraktivsten Überbauungen im ganzen Glattpark zählt.WohnungsbeschreibungIn bester, familienfreundlicher Lage im beliebten Glattpark biete ich eine helle 4.5-Zimmer-Wohnung im 2. Obergeschoss eines gepflegten Mehrfamilienhauses zum Verkauf an. Die Wohnung erstreckt sich über rund 106 m² und überzeugt durch einen durchdachten Grundriss, grosszügige Fensterflächen und ein angenehmes Wohngefühl. Der offene Wohn- und Essbereich bildet das Zentrum der Wohnung und führt direkt auf einen der zwei Balkone, die zum Verweilen im Freien einladen. Dank der grossen Fensterflächen ist die Wohnung ganztags hell und freundlich.Ausstattung und KomfortDie Wohnung erfüllt den Minergie-Standard und bietet damit ein energieeffizientes und nachhaltiges Wohnklima. Eine Bodenheizung sorgt in allen Räumen für gleichmässige Wärme. Zur Einheit gehören ein eigener Kellerraum sowie zwei Garagenplätze mit Ladestation, praktisch und komfortabel im Alltag.LageKindergarten und Primarschule sind nur rund 200 Meter entfernt und bequem zu Fuss erreichbar, was die Lage besonders attraktiv für Familien macht. Einkaufsmöglichkeiten, öffentlicher Verkehr und Grünflächen sind in der Umgebung gut erreichbar, sodass sich urbanes Leben und ruhige Wohnqualität ideal verbinden.Highlights • 4.5 Zimmer im 2. Obergeschoss • Ca. 106 m² Wohnfläche • Zwei sonnige Balkone • Minergie-Standard für energieeffizientes Wohnen • Bodenheizung in allen Räumen • Eigener Kellerraum • Zwei Garagenparkplätze inkl. Ladestation • Kindergarten und Primarschule in ca. 200 m Gehdistanz • Induktionskochfeld • V-ZUG Combi-Steamer • Bodenebene Regendusche, Geberit Dusch-WC • Eigener Waschraum mit Waschmaschine und Tumbler in der Wohnung Diese Wohnung eignet sich ideal für Paare und Familien, die Wert auf modernes, komfortables Wohnen in einer gepflegten und ruhigen Umgebung legen. Ich freue mich auf Ihre Kontaktaufnahme.>> Bitte keine Makler- oder Vermittleranfragen, danke!Kontaktieren Sie mich gerne über das Anfrageformular auf Homegate und laden Sie die beigefügten Dokument für weitere Details herunter.Davide PirasEnglish:Apartment DescriptionLocated in a sought-after, family-friendly area of Glattpark, I am offering a bright 4.5-room apartment on the 2nd floor of a well-maintained multi-family building. The apartment spans approximately 106 m² and impresses with a thoughtful floor plan, generous window surfaces, and a pleasant living atmosphere. The open living and dining area forms the heart of the apartment and leads directly onto one of two balconies, inviting you to relax outdoors. Thanks to the large windows, the apartment is bright and welcoming throughout the day.Features and ComfortThe apartment meets the Minergie standard, offering an energy-efficient and sustainable living environment. Underfloor heating provides even warmth in every room. The unit includes a private cellar room as well as two garage spaces with a charging station, practical and convenient for everyday life.LocationKindergarten and primary school are just about 200 meters away and easily reached on foot, making the location especially attractive for families. Shops, public transport, and green spaces are all within easy reach, combining urban convenience with peaceful living.Highlights • 4.5 rooms on the 2nd floor • Approx. 106 m² of living space • Two sunny balconies • Minergie standard for energy-efficient living • Underfloor heating throughout • Private cellar room • Two garage parking spaces incl. charging station • Kindergarten and primary school approx. 200 m away • Walk-in rain shower, Geberit Shower-WC • Private laundry room with washing machine and dryer in the apartment This apartment is ideal for couples and families who value modern, comfortable living in a well-kept, quiet setting. I look forward to hearing from you.>> No agents or brokers, please!Feel free to contact me via the Homegate inquiry form and download the attached document for more details.Davide Piras

Travel time
-
New building
1 / 6
CHF 1,210,000.– Premium
4.5 rooms115m² living space
Niederwilerstrasse, 5524 Nesselnbach

Modern 4.5-room apartment with a view of the greenery

In Nesselnbach, nine exclusive condominiums are being built in the "Widematte".The three buildings with three apartments each combine privacy, contemporary architecture, and a quiet location directly on the edge of the village, creating space for different lifestyles – for demanding living in harmony with nature.The highlights of the apartment • Sustainable wooden construction in the Minergie-P standard • Geothermal heat pump and photovoltaic system for low energy costs • Light-filled rooms thanks to generous, floor-to-ceiling windows • Open living and dining area with integrated kitchen as the central hub • Parquet or plank floors according to personal taste • Participation possibilities in the interior design • Reduit with washing tower in the apartment • Private balcony for relaxed hours outdoors • Two underground parking spaces and a cellar compartment per apartment included • Motorcycle parking spaces available upon request *Optional, the apartment can also be designed as a 3.5-room apartment.The natural surroundingsThe kindergarten, primary and secondary school, as well as shopping facilities for daily needs are located directly on site in Niederwil; further offers are quickly accessible in Bremgarten, Mellingen, and Wohlen. Additionally, there is a bus connection to the Mellingen Heitersberg S-Bahn station, while the connections to the A1 and the western bypass towards Zurich and Lucerne are at a practical distance.Here, walks, bike tours, and relaxing breaks also find their place: the small stream in front of the building, the adjacent agricultural area, as well as the forest and Reuss bank create a quiet, natural environment for arrival and enjoyment.Learn more and discover your dream home in the "Widematte".We look forward to your contact inquiry.

Travel time
-
New building
1 / 6
CHF 1,330,000.– Premium
4.5 rooms115m² living space
Niederwilerstrasse, 5524 Nesselnbach

Modern 4.5-room owner-occupied apartment with private garden paradise

In Nesselnbach, nine exclusive owner-occupied apartments are being built in the "Widematte".The three buildings with three apartments each combine privacy, contemporary architecture, and a quiet location directly on the village edge, creating space for different lifestyles – for demanding living in harmony with nature.The highlights of the apartment • Sustainable wood construction in the Minergie-P standard • Ground probe heat pump and photovoltaic system for low energy costs • Light-filled rooms thanks to generous, floor-to-ceiling windows • Open living and dining area with integrated kitchen as the central hub • Parquet or plate floors according to personal taste • Participation possibilities in the interior design • Reduit with washing tower in the apartment • Private garden with terrace for relaxed hours outdoors • Two underground parking spaces and a cellar compartment per apartment included • Motorcycle parking spaces on request *Optional, the apartment can also be designed as a 3.5-room apartment.The natural locationThe kindergarten, primary and secondary school, as well as shopping facilities for daily needs are located directly on site in Niederwil; further offers are quickly accessible in Bremgarten, Mellingen, and Wohlen. Additionally, there is a bus connection to the S-Bahn station Mellingen Heitersberg, while the connections to the A1 and the western bypass towards Zurich and Lucerne are in practical distance.Here, walks, bike tours, and relaxing breaks also find their place: the small stream in front of the building, the adjacent agricultural area, as well as the forest and Reuss bank create a quiet, natural environment for arrival and enjoyment.Learn more and discover your dream home in the "Widematte".We look forward to your contact inquiry.

Travel time
-
New building
1 / 6
CHF 1,235,000.– Premium
4.5 rooms113m² living space
Niederwilerstrasse, 5524 Nesselnbach

Modern 4.5-room owner-occupied apartment in an idyllic location

In Nesselnbach, nine exclusive owner-occupied apartments are being built in the "Widematte".The three buildings with three apartments each combine privacy, contemporary architecture, and a quiet location directly on the edge of the village, creating space for different lifestyles – for demanding living in harmony with nature.The highlights of the apartment • Sustainable wooden construction in the Minergie-P standard • Ground probe heat pump and photovoltaic system for low energy costs • Bright rooms thanks to generous, floor-to-ceiling windows • Open living and dining area with high ceiling and integrated kitchen as the central hub • Parquet or plate floors according to personal taste • Participation possibilities in the interior design • Reduit with washing tower in the apartment • Large, private garden with terrace for relaxed hours outdoors • Two underground parking spaces, one attic 46 m² and one cellar compartment per apartment included • Motorcycle parking spaces on request *Optional, the apartment can also be designed as a 3.5-room apartment.The natural surroundingsThe kindergarten, primary and secondary school, as well as shopping facilities for daily needs are located directly on site in Niederwil; further offers are quickly accessible in Bremgarten, Mellingen, and Wohlen. Additionally, there is a bus connection to the S-Bahn station Mellingen Heitersberg, while the connections to the A1 and the western bypass towards Zurich and Lucerne are at a practical distance.Here, walks, bike tours, and relaxing breaks also find their place: the small stream in front of the development, the adjacent agricultural area, as well as the forest and Reuss bank create a quiet, natural environment for arrival and enjoyment.Learn more and discover your dream home in the "Widematte".We look forward to your contact inquiry.

Travel time
-
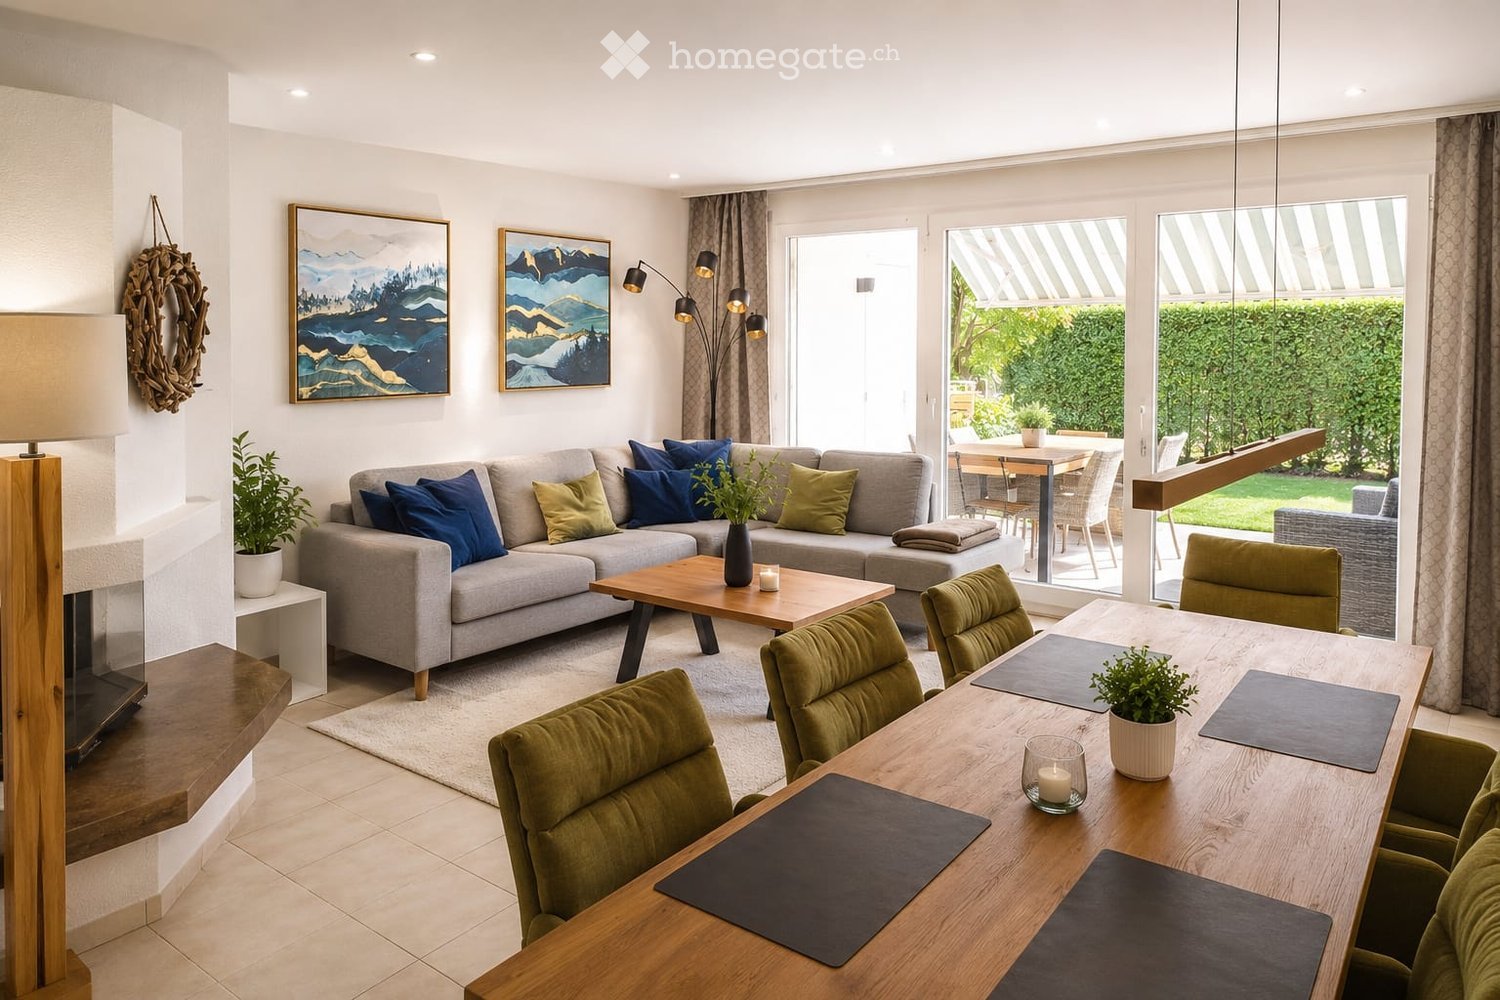
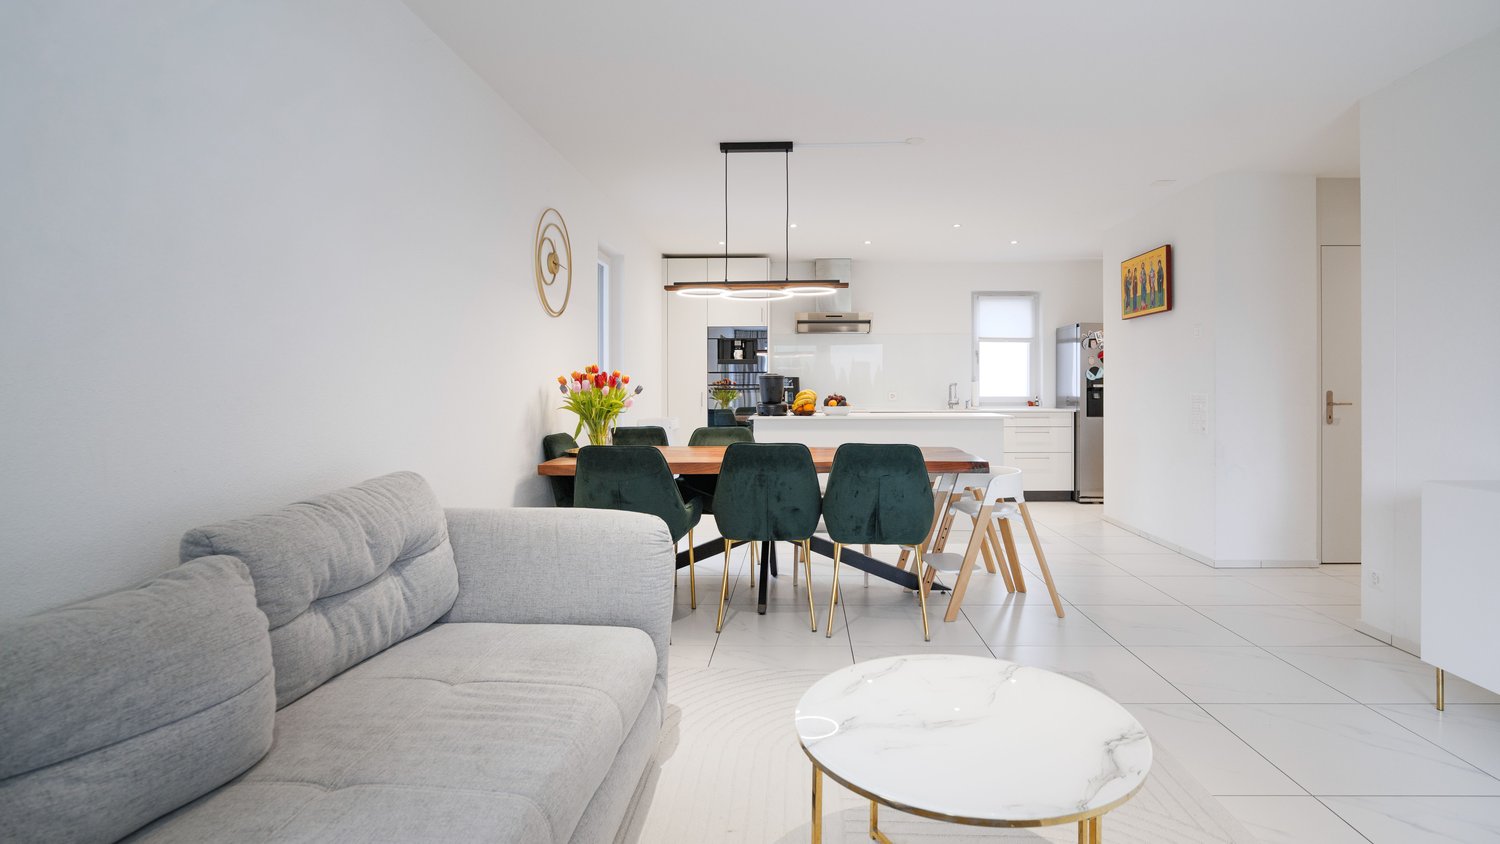
  • Modern living room with a grey sectional sofa, wooden coffee table, dining table with green chairs, floor lamp, fireplace, and artwork on the walls.
  • A modern residential building with balconies and greenery, featuring a playground with swings and a bench in the foreground.
  • Modern kitchen with white cabinets, granite countertops, stainless steel appliances, and a wooden dining table with a potted plant.
  • Modern bathroom with brown tiles, a glass-enclosed shower, a toilet, a sink, and decorative elements including a vase with dried plants and a framed picture on the wall.
  • Modern living room with a large flat-screen TV mounted on a stone wall, a wooden coffee table with decorative candles, a dining area with yellow chairs and a table, a small bench with a basket, and a potted plant.
  • Modern bathroom with a white sink, chrome faucet, toilet, large mirror, and a vase with white flowers on the counter. Grey tiles on lower walls and dark brown tiles on the floor.
  • Modern shower area with white tiled walls, a sleek chrome showerhead, and a handheld shower attachment.
  • Modern bathroom with white tiled walls, a toilet, a small trash can, and a white textured rug on the floor. Large window offers a scenic view.
  • Modern staircase with grey patterned carpet, white walls, and a sleek metal railing. A potted plant is placed on the left side, and a small decorative vase and candle are visible on a shelf to the right.
  • A stylish living room with exposed brick walls, leather sofa, armchair, coffee table, TV, and decorative items on a side table.
  • Well-maintained garden with green lawn, trimmed hedges, a tree, and children's toys including a small car, a ball, and a play tent.
1 / 11
A modern residential building with balconies and greenery, featuring a playground with swings and a bench in the foreground.
Modern kitchen with white cabinets, granite countertops, stainless steel appliances, and a wooden dining table with a potted plant.
Modern bathroom with brown tiles, a glass-enclosed shower, a toilet, a sink, and decorative elements including a vase with dried plants and a framed picture on the wall.
CHF 1,299,000.– Premium
4.5 rooms127m² living space
Zentralstrasse 194, 5430 Wettingen

4.5-room garden apartment with plenty of evening sun, privacy, and excellent connection to Zurich

This attractive 4.5-room garden apartment impresses with a comfortable floor plan, spacious rooms, and an extensive garden – an ideal home for families, couples, or anyone who appreciates living in a green environment.The heart of the apartment is the bright and open dining and living area with a stylish Rüegg Cheminée. The spacious room design creates a welcoming atmosphere and offers direct access to the sunny, approximately 180m2 garden with a cozy seating area for sole use. The extensive lawn invites you to play, relax, or socialize and is comfortably maintained by a lawn mower robot. A practical storage room on the seating area provides additional storage space for garden tools.The modern kitchen is equipped with high-quality Miele appliances and meets the highest standards of functionality and quality.Three spacious bedrooms and underfloor heating provide plenty of space for the whole family or individual use as an office or guest room. Two bathrooms and an additional guest toilet ensure high living comfort and flexibility in everyday life. The facade has been renewed, and the former oil heating system has been replaced by a gas heating system.A special highlight is the direct access to the private basement. There, you have two separate rooms at your disposal: a classic cellar room and a versatile party or hobby room – ideal for cozy movie nights or a personal retreat.The surroundings are also convincing: the newly designed playground in 2026 makes the living situation particularly attractive for families with children.This garden apartment from 1993 combines spacious living, high-quality equipment, and plenty of space in the interior and exterior – a rare opportunity for those seeking a home with a special sense of living.The apartment includes a parking space with basic installation for electric vehicles, which can be purchased for CHF 40,000. If needed, an additional parking space can be rented. The apartment is accessible without stairs using a lift.The bus stop with a direct connection to Wettingen train station and excellent connections to Zurich is within walking distance.Tägipark Wettingen and the Tägi sports center can be reached on foot in under 10 minutes.We look forward to your contact.Please, no broker calls – thank you.

Travel time
-
New building
1 / 4
CHF 1,120,000.– Premium
4.5 rooms108m² living space
Niederwilerstrasse, 5524 Nesselnbach

Modern 4.5-room apartment in a natural setting

In Nesselnbach, nine exclusive apartments are being built in the "Widematte".The three buildings with three apartments each combine privacy, contemporary architecture, and a quiet location directly on the edge of the village, creating space for different lifestyles – for demanding living in harmony with nature.The highlights of the apartment • Sustainable timber construction in the Minergie-P standard • Ground probe heat pump and photovoltaic system for low energy costs • Bright rooms thanks to generous, floor-to-ceiling windows • Open living and dining area with integrated kitchen as the central hub • Parquet or plank floors according to personal taste • Opportunities for participation in the interior design • Reduit with washing tower in the apartment • Large balcony for relaxed hours outdoors • Two underground parking spaces and a cellar compartment per apartment included • Motorcycle parking spaces available upon request *The apartment can also be designed as a 3.5-room apartment, if desired.The natural settingThe kindergarten, primary and secondary school, as well as shopping facilities for daily needs are located directly on site in Niederwil; further offers are quickly accessible in Bremgarten, Mellingen, and Wohlen. Additionally, there is a bus connection to the Mellingen Heitersberg S-Bahn station, while the connections to the A1 and the western bypass towards Zurich and Lucerne are within practical distance.Here, walks, bike tours, and relaxing breaks also find their place: the small stream in front of the development, the adjacent agricultural area, as well as the forest and Reuss riverbank create a quiet, natural environment for arrival and enjoyment.Learn more and discover your dream home in the "Widematte".We look forward to your contact inquiry.

Travel time
-
New building
1 / 5
CHF 1,140,000.– Premium
4.5 rooms108m² living space
Niederwilerstrasse, 5524 Nesselnbach

Your housing happiness in the green: modern 4.5-room apartment

In Nesselnbach, nine exclusive condominiums are being built in the "Widematte".The three buildings with three apartments each combine privacy, contemporary architecture, and a quiet location directly on the edge of the village, creating space for different lifestyles – for demanding living in harmony with nature.The highlights of the apartment • Sustainable wood construction in the Minergie-P standard • Ground probe heat pump and photovoltaic system for low energy costs • Light-filled rooms thanks to generous, floor-to-ceiling windows • Open living and dining area with high ceiling and integrated kitchen as the central heart • Parquet or plate floors according to personal taste • Participation possibilities in the interior design • Reduit with washing tower in the apartment • Large balcony for relaxed hours outdoors • Two underground parking spaces, screed à 38 m² and a cellar compartment included • Motorcycle parking spaces on request *Optional, the apartment can also be designed as a 3.5-room apartment.The natural locationThe kindergarten, primary and secondary school, as well as shopping facilities for daily needs are located directly on site in Niederwil; further offers are quickly accessible in Bremgarten, Mellingen, and Wohlen. Additionally, there is a bus connection to the S-Bahn station Mellingen Heitersberg, while the connections to the A1 and the western bypass towards Zurich and Lucerne are in practical distance.Here, walks, bike tours, and relaxing breaks also find their place: the small stream in front of the building, the adjacent agricultural area, as well as the forest and Reuss bank create a quiet, natural environment for arrival and enjoyment.Learn more and discover your dream home in the "Widematte".We look forward to your contact inquiry.

Travel time
-
New building
1 / 4
CHF 1,220,000.– Premium
4.5 rooms108m² living space
Niederwilerstrasse, 5524 Nesselnbach

Modern 4.5-room owner-occupied apartment with large private garden

In Nesselnbach, nine exclusive owner-occupied apartments are being built in the "Widematte".The three buildings with three apartments each combine privacy, modern architecture, and a quiet location directly on the edge of the village, creating space for different lifestyles – for demanding living in harmony with nature.The highlights of the apartment • Sustainable wooden construction in the Minergie-P standard • Ground probe heat pump and photovoltaic system for low energy costs • Bright rooms thanks to generous, floor-to-ceiling windows • Open living and dining area with integrated kitchen as the central hub • Parquet or plank floors according to personal taste • Participation possibilities in the interior design • Reduit with washing tower in the apartment • Large, private garden with terrace for relaxed hours outdoors • Two underground parking spaces and a cellar compartment per apartment included • Motorcycle parking spaces on request *Optional, the apartment can also be designed as a 3.5-room apartment.The natural locationThe kindergarten, primary and secondary school, as well as shopping facilities for daily needs are located directly on site in Niederwil; further offers are quickly accessible in Bremgarten, Mellingen, and Wohlen. Additionally, there is a bus connection to the Mellingen Heitersberg S-Bahn station, while the connections to the A1 and the western bypass towards Zurich and Lucerne are in practical distance.Here, walks, bike tours, and relaxing breaks also find their place: The small stream in front of the building, the adjacent agricultural zone, as well as the forest and Reuss bank create a quiet, natural environment for arrival and enjoyment.Learn more and discover your dream home in the "Widematte".We look forward to your contact request.

Travel time
-
1 / 12
  • Balcony / Terrace
  • Pets allowed
  • Tumble dryer
  • +3
CHF 835,000.– Top
4.5 rooms115m² living space
Dorfstrasse 12, 5452 Oberrohrdorf

Living on two levels - 4½-room maisonette with fireplace, sauna, and sunny balcony

This 4½-room maisonette apartment in Oberrohrdorf does not feel like a ordinary apartment. With around 115 m² of living space, two living levels and only four parties in the house, it offers a living feeling that is more reminiscent of a small single-family home.Life happens upstairs: On the top floor, a spacious living and dining area with a fireplace awaits you. There is space for joint evenings, cozy hours by the fire or simply to leave the daily routine behind. From the living room, you can directly access the balcony, where you can enjoy the midday and evening sun.Downstairs it gets private: Three bedrooms form the retreat area of the apartment. The bathroom is equipped with a double sink, shower and bathtub - practical in the morning and relaxing in the evening. A separate guest toilet complements the room offer.And because living also has something to do with comfort, the apartment brings some pleasant extras: a recess, its own washing machine and its own tumble dryer, as well as a small private sauna. The carport is already included in the purchase price.What makes this apartment special • Two living levels instead of classic apartment living • Around 115 m² of living space • Spacious living and dining area on the top floor • Fireplace for cozy hours • Balcony with midday and evening sun • Three bedrooms on the lower floor • Bathroom with double sink, shower and bathtub • Separate guest toilet • Own small sauna • Washing machine and tumble dryer in the apartment • Practical recess • Only four residential units in the house • Carport included in the purchase price Quiet and yet central location in OberrohrdorfThe apartment is suitable for families and couples who like to live generously and appreciate a clear separation between living and retreat. It can be used as its own home or acquired as a rental property.Sales priceApartment including carport: CHF 835,000.-Does this living concept suit you? Then we would be happy to show you the maisonette apartment in person. We look forward to your contact.

  • Balcony / Terrace
  • Pets allowed
  • Tumble dryer
  • +3
Travel time
-
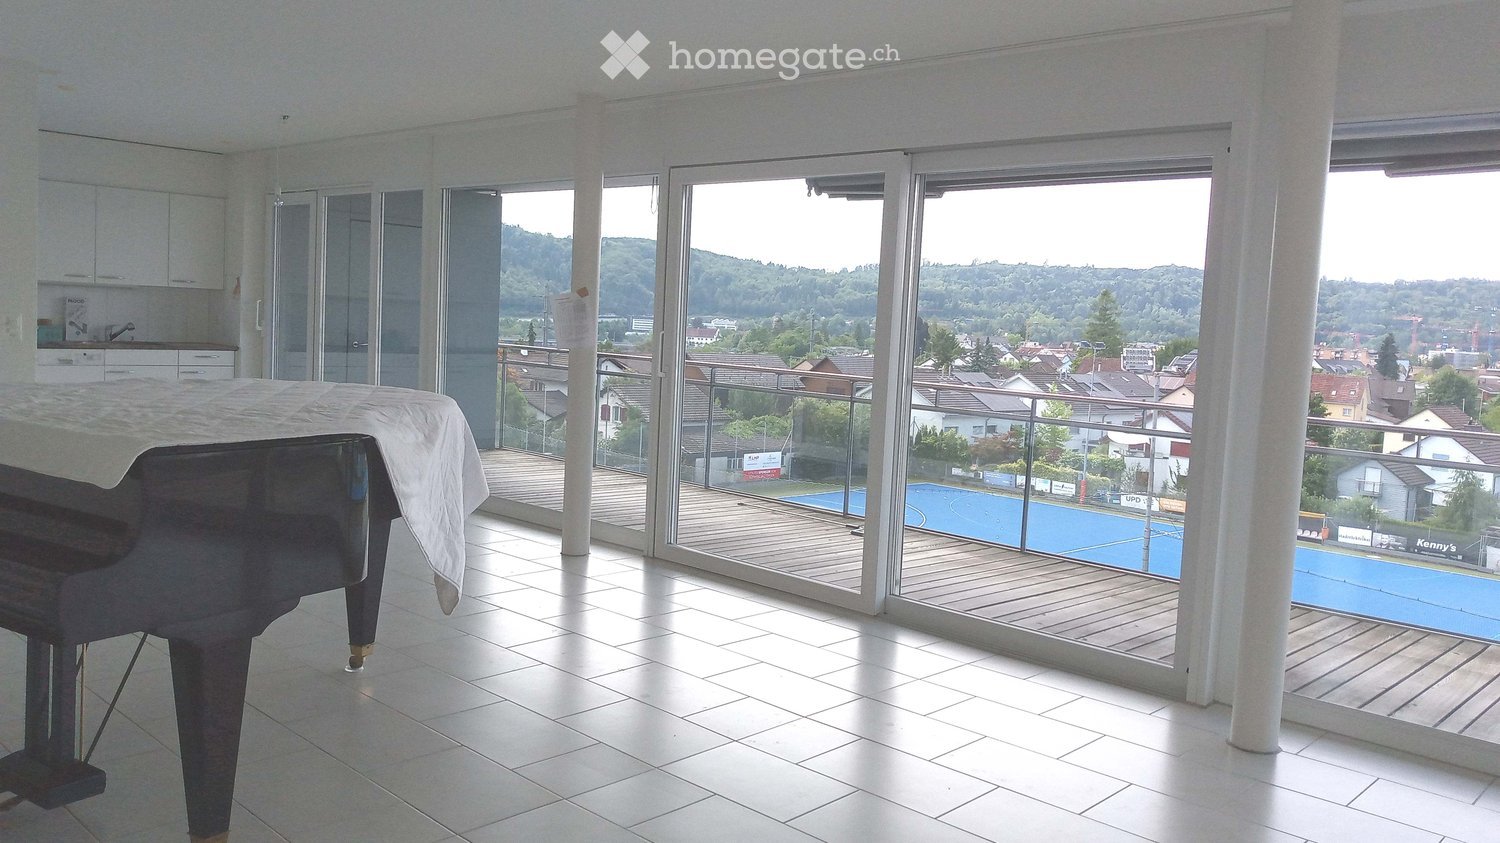
  • Bright room with large glass doors leading to a wooden deck, featuring a grand piano covered with a white cloth, a small kitchen area with cabinets, and a scenic view of a town and hills.
  • Bright room with large windows offering a scenic view, featuring a grand piano and a matching bench.
  • Bright room with large windows offering a view of the city and surrounding hills. Features a grand piano with a mattress placed on top, a piano bench, and a shopping bag on the floor.
  • A bright hallway with white tiled flooring, large mirrored wall panels, and a view into an adjacent living area with a sofa, chairs, and a dining table.
  • Modern, minimalist kitchen with white cabinets, tiled floor, and large windows with blinds. Features an oven, sink, and dishwasher.
  • Bathroom with a white tiled wall, a sink with a cabinet below, a mirror above the sink, and a bathtub with a white curtain.
  • Modern bathroom with a white sink, mirrored cabinet, and tiled walls.
  • A compact bathroom with a stacked Samsung washing machine and dryer unit, white tiled floor, and light-colored walls.
  • Floor plan showing a 55.4 m² living/dining area,9.5 m² kitchen, 16.2 m² bedroom, 13.9 m² bedroom, 10.7 m² office, 11.1 m² entrance, 29.7 m² terrace, 4.0 m² bathroom/WC, 5.9 m² bathroom/WC, 2.2 m² hallway, 4.4 m² floor, and a lift to the garage.
1 / 9
CHF 1,200,000.– Top
4.5 rooms133m² living space
Tägerhardstrasse 63, 5430 Wettingen

Bright 4.5-room apartment 133 m² with terrace and panoramic view in Wettingen

This spacious 4.5-room apartment is located on the west side on the 2nd floor above the shopping center "Tägipark" with a Coop supermarket in 5430 Wettingen. With 133 m² of living space, the spacious terrace, and a magnificent view towards the evening sun, this apartment offers an exceptional living experience.The apartment impresses with the following highlights:From the building's main entrance with two elevators and visitor parking spaces, the apartment can be reached via a wheelchair-accessible covered walkway. The apartment is also easily accessible from the two private parking spaces in the underground garage with an elevator. A private charging station for electric vehicles is installed at the parking spaces.The well-thought-out floor plan of the apartment provides a spacious entrance area (11.1 m²). The spacious living and dining room (55.4 m²) with a 12-meter wide, floor-to-ceiling window front offers a great view with evening atmosphere and panoramic view of Wettingen and Baden with the Stein castle ruins. The large terrace (29.7 m²) with a practical storage room and larch wood floor invites you to linger.The open kitchen (9.5 m²) with "GraniStone" natural stone countertops is equipped with a dishwasher, stove, oven, and refrigerator from "Miele".The apartment has two bathrooms, DU/WC and BAD/WC with a mirror cabinet and sink including an under-sink cabinet.With the exception of the two bedrooms (13.9 m² and 16.2 m²) and the office (10.7 m²), all floors in the apartment are laid with the same light-colored Feinsteinzeug tiles, which provide a pleasant room climate in the summer. In cooler times, the underfloor heating serves this purpose, which can be individually regulated in all rooms.Laundry room with washing trough and boiler are located near the bathrooms in a separate utility room.The apartment includes a basement storage room (10 m²) with a private power outlet, which provides additional storage space and flexibility.Important! The parquet floors in the two rooms and the office must be replaced. The new owners should replace the floors (41 m²) according to their taste and take care of the final cleaning. Note: The purchase price has been reduced accordingly.Attractive location for shopping, schools, sports facilities, recreation, public transportation, and highway access:Within walking distance... • Shopping center "Tägipark" ~2 minutes, playground/meadow on the flat roof ~1 minute, recreation field/forest/Limmat ~7 minutes • Sports facility swimming pool/indoor pool/ice rink ~10 minutes, school/kindergarten ~7 minutes, district school ~10 minutes, cantonal school ~15 minutes • Wettingen city center ~15 minutes, Wettingen train station SBB ~15 minutes, bus stop "Tägipark" ~3 minutes Accessible by public transportation or car... • Bus from "Tägipark" to Baden city center/SBB ~12 minutes • Highway access towards Basel/Bern/Zurich ~5 minutes Features and special features: • Four elevators in the entire building - wheelchair accessible • Two garage parking spaces with a private charging station for electric vehicles belong to the apartment • Large living/dining area and terrace with a view • Office for home office or as an additional room • Fiber optic internet connection installed (Fibre To The Home) • Child-friendly environment • Quiet location - pleasant during the day and at night • Year of construction 2005, last renovated 2017 Note: The shown "environmental information" from "google maps" in the ad does not correspond to the "Tägerhardstrasse 63" with the residential building entrance and visitor parking spaces.Contact us by email for more information or to arrange a viewing appointment - we look forward to your inquiry.

Travel time
-
1 / 9
  • Parking space
  • Balcony / Terrace
  • Elevator
  • +2
CHF 950,000.– Top
4.5 rooms98m² living space
Busslingerstrasse 13a, 5608 Stetten AG

Wonderful 4.5-room garden apartment in Stetten

This well-maintained 4.5-room garden apartment on Busslingerstrasse 13 in 5608 Stetten impresses with modern construction, a well-thought-out floor plan, and a spacious outdoor area. The property, built in 2017, presents itself in a very good condition and offers contemporary living comfort in a quiet location.The bright and airy living and dining area forms the heart of the apartment and opens directly onto the spacious garden. The south-facing orientation provides plenty of daylight and a pleasant living atmosphere. In 2025, a 14m2 pergola was additionally installed, which stylishly complements the outdoor area and enables cozy hours outdoors.The open kitchen is functionally designed and equipped with Electrolux appliances. Easy-to-maintain plank floors underline the modern character of the apartment. Two bathrooms offer comfort and flexibility - ideal for families or couples with space requirements. Triple-glazed windows, electric shutters, and integrated insect screens provide additional living comfort. The apartment also includes a private washing machine and a tumble dryer, which make the household particularly practical.The apartment is heated in an environmentally friendly way using a heat pump in combination with pleasant underfloor heating. Two underground parking spaces belong to the property and round off the offer. A communal bicycle room, a storage room, a laundry room, and a technical room are available for shared use. Four visitor outdoor parking spaces are also available for guests.An attractive garden apartment for couples or families who want to combine modern living with comfort, energy efficiency, and private outdoor space.

  • Parking space
  • Balcony / Terrace
  • Elevator
  • +2
Travel time
-

Suggested properties for you based on search results