"Bright 4.5-room apartment 133 m² with terrace and panoramic view in Wettingen"
Location
Tägerhardstrasse 63, 5430 WettingenTravel time
- 23 min.Station: Neuenhof
Surrounding information
School
9 min.MargeläckerPharmacy
4 min.Coop VitalitySupermarket
4 min.CoopPublic Transport
3 min.Tägipark
Times refer to the route on foot.
Costs
- Purchase price:
- CHF 1,200,000.–
Main information
- Available from:
- By agreement
- Type:
- Apartment
- No. of rooms:
- 4.5
- Floor:
- 2
- Surface living:
- 133 m2
- Last refurbishment:
- 2017
- Year built:
- 2005
Features and furnishings
Balcony / Terrace
View
Wheelchair access
Quiet neighborhood
Child-friendly
Parking space
Garage
Elevator
Documents (0)
Description
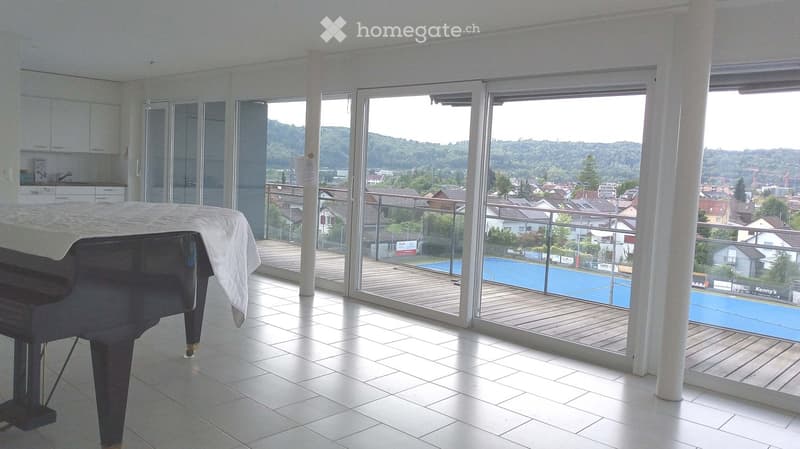
This spacious 4.5-room apartment is located on the west side on the 2nd floor above the shopping center "Tägipark" with a Coop supermarket in 5430 Wettingen. With 133 m² of living space, the spacious terrace, and a magnificent view towards the evening sun, this apartment offers an exceptional living experience.
The apartment impresses with the following highlights:
From the building's main entrance with two elevators and visitor parking spaces, the apartment can be reached via a wheelchair-accessible covered walkway. The apartment is also easily accessible from the two private parking spaces in the underground garage with an elevator. A private charging station for electric vehicles is installed at the parking spaces.
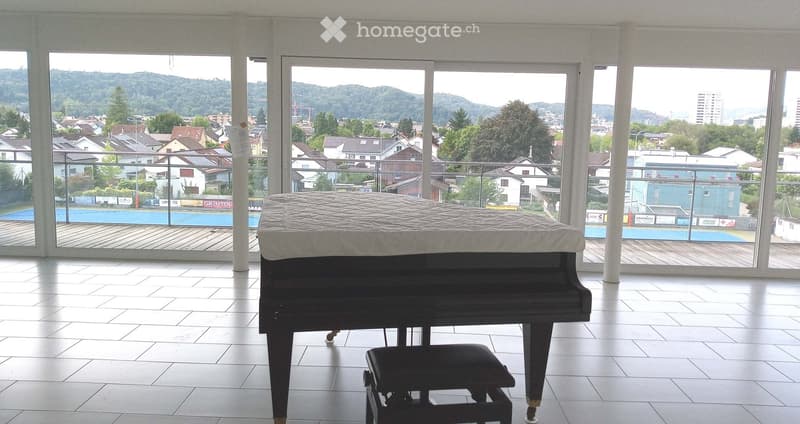
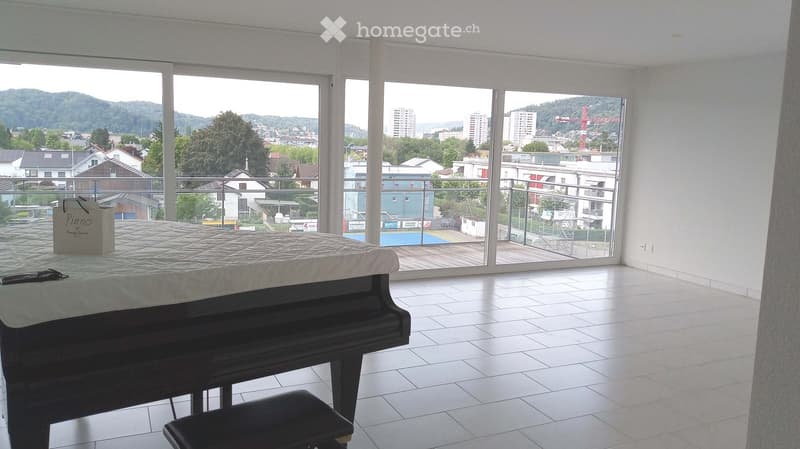
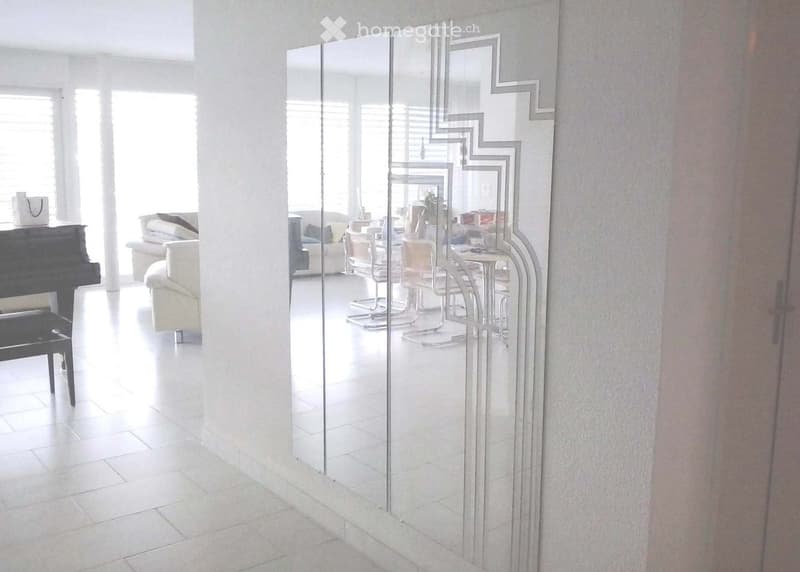
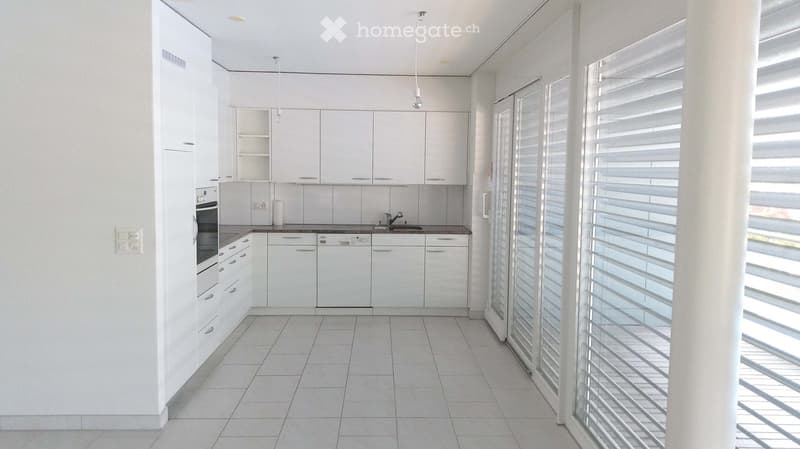
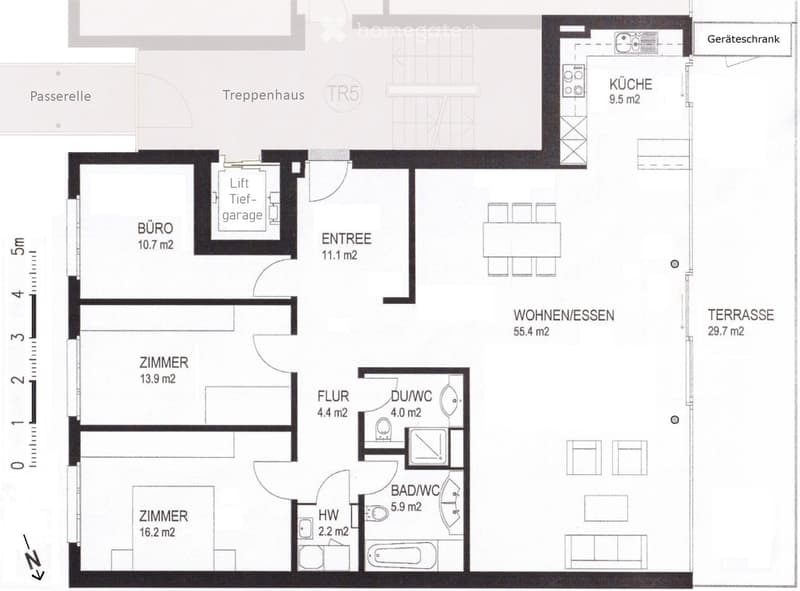
The well-thought-out floor plan of the apartment provides a spacious entrance area (11.1 m²). The spacious living and dining room (55.4 m²) with a 12-meter wide, floor-to-ceiling window front offers a great view with evening atmosphere and panoramic view of Wettingen and Baden with the Stein castle ruins. The large terrace (29.7 m²) with a practical storage room and larch wood floor invites you to linger.
The open kitchen (9.5 m²) with "GraniStone" natural stone countertops is equipped with a dishwasher, stove, oven, and refrigerator from "Miele".
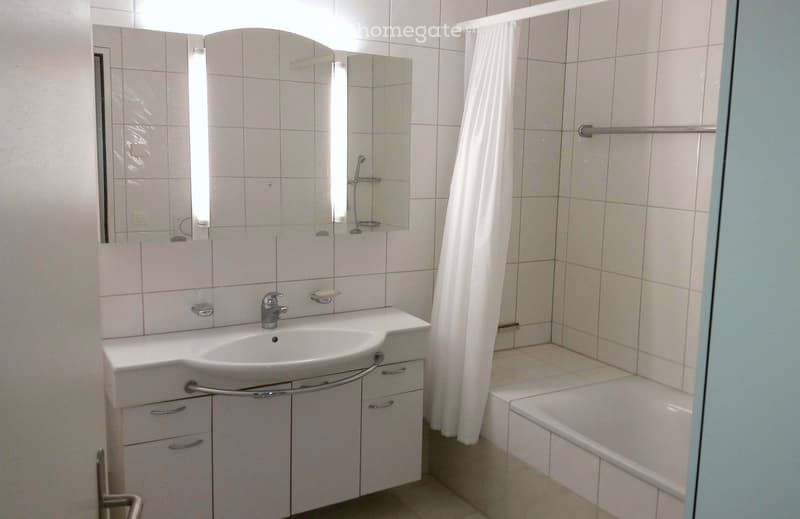
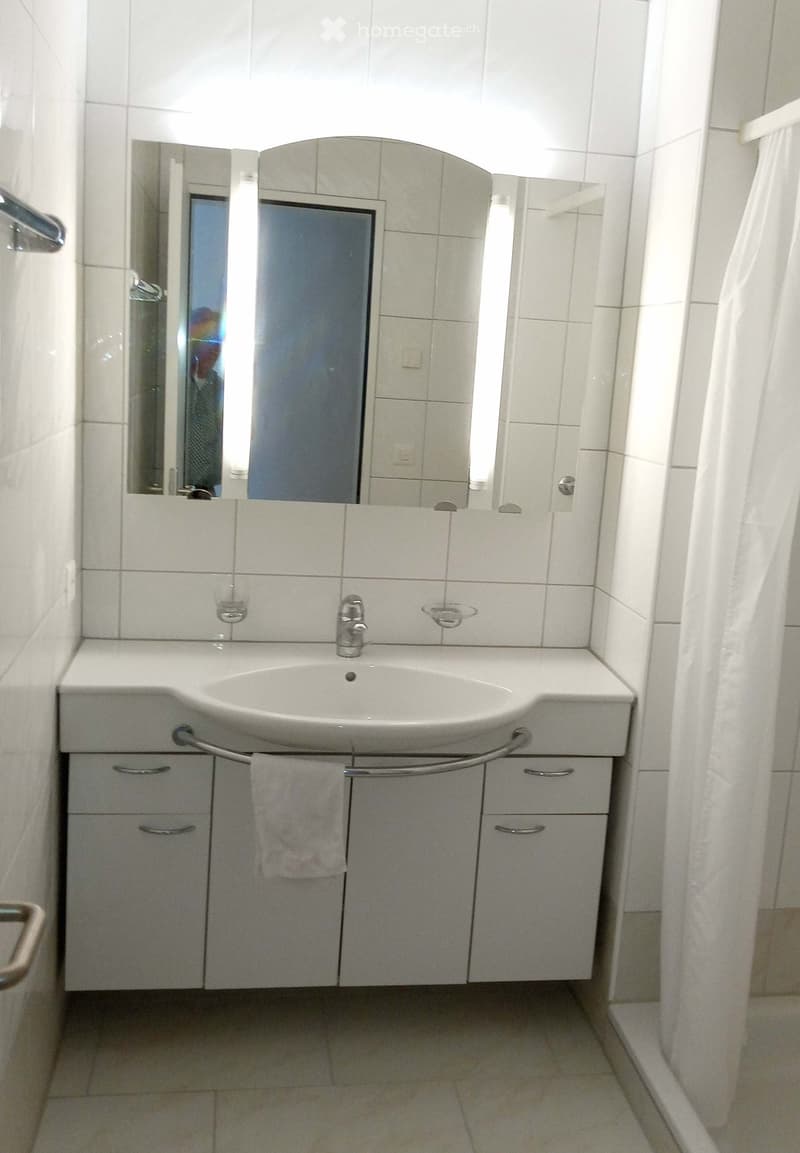
The apartment has two bathrooms, DU/WC and BAD/WC with a mirror cabinet and sink including an under-sink cabinet.
With the exception of the two bedrooms (13.9 m² and 16.2 m²) and the office (10.7 m²), all floors in the apartment are laid with the same light-colored Feinsteinzeug tiles, which provide a pleasant room climate in the summer. In cooler times, the underfloor heating serves this purpose, which can be individually regulated in all rooms.
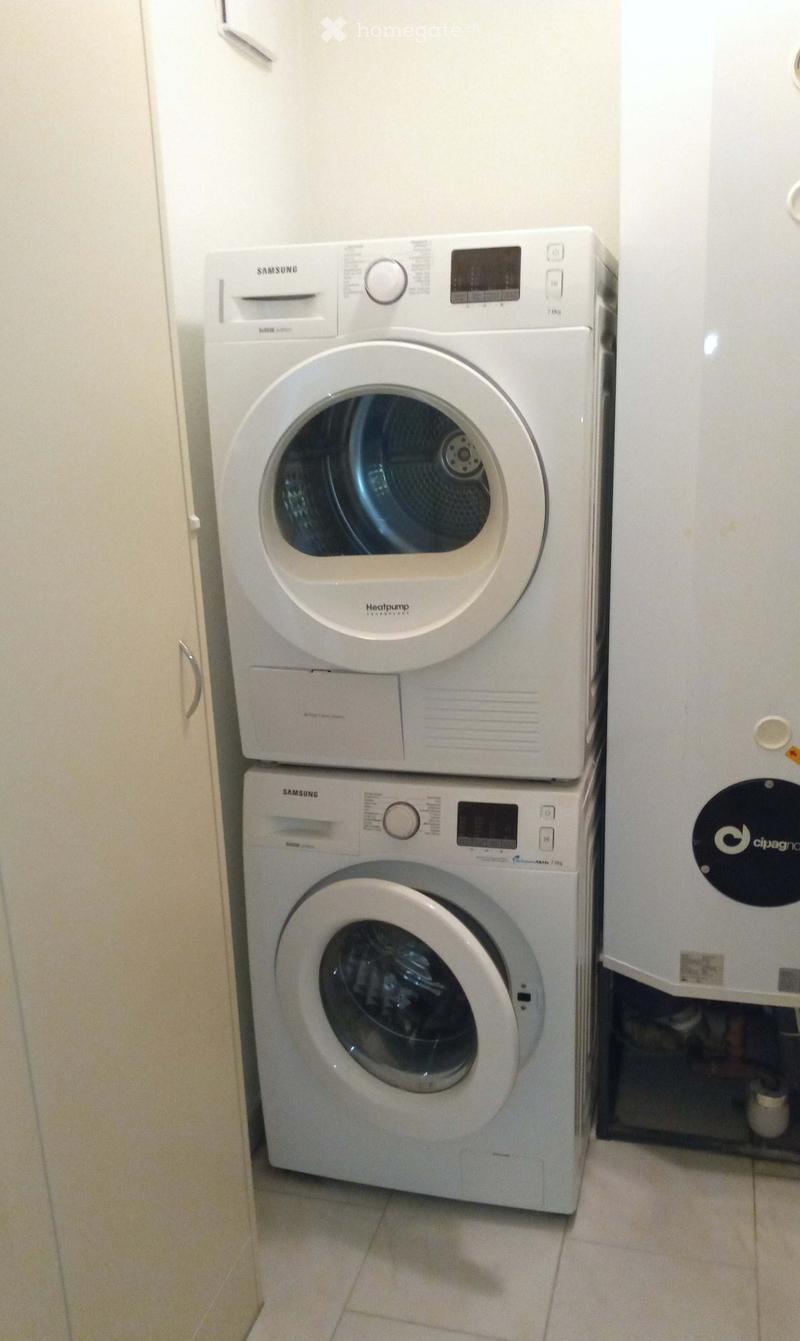
Laundry room with washing trough and boiler are located near the bathrooms in a separate utility room.
The apartment includes a basement storage room (10 m²) with a private power outlet, which provides additional storage space and flexibility.
Important! The parquet floors in the two rooms and the office must be replaced. The new owners should replace the floors (41 m²) according to their taste and take care of the final cleaning. Note: The purchase price has been reduced accordingly.
Attractive location for shopping, schools, sports facilities, recreation, public transportation, and highway access:
Within walking distance...
Shopping center "Tägipark" ~2 minutes, playground/meadow on the flat roof ~1 minute, recreation field/forest/Limmat ~7 minutes
Sports facility swimming pool/indoor pool/ice rink ~10 minutes, school/kindergarten ~7 minutes, district school ~10 minutes, cantonal school ~15 minutes
Wettingen city center ~15 minutes, Wettingen train station SBB ~15 minutes, bus stop "Tägipark" ~3 minutes
Accessible by public transportation or car...
Bus from "Tägipark" to Baden city center/SBB ~12 minutes
Highway access towards Basel/Bern/Zurich ~5 minutes
Features and special features:
Four elevators in the entire building - wheelchair accessible
Two garage parking spaces with a private charging station for electric vehicles belong to the apartment
Large living/dining area and terrace with a view
Office for home office or as an additional room
Fiber optic internet connection installed (Fibre To The Home)
Child-friendly environment
Quiet location - pleasant during the day and at night
Year of construction 2005, last renovated 2017
Note: The shown "environmental information" from "google maps" in the ad does not correspond to the "Tägerhardstrasse 63" with the residential building entrance and visitor parking spaces.
Contact us by email for more information or to arrange a viewing appointment - we look forward to your inquiry.
Mortgage Calculator
From dream house to home ownership: the mortgage calculator can help you estimate the affordability of this property.

Unlock the full experience
Sync your favourites, manage search alerts, and access all your important services seamlessly across devices. Create your free account for a personalized home search!
Contact
Karin Müller
- Listing ID
- 4003445232
- Object ref.
- a5jjz.m6r24