"RESERVED"
Location
Vorstadtstrasse 34, 8953 DietikonTravel time
- 7 min.Station: Oetwilerstrasse
Surrounding information
Supermarket
5 min.Asia StorePharmacy
6 min.City Apotheke RuckstuhlSchool
10 min.Schule ZentralPublic Transport
6 min.RBL Shuttle
Times refer to the route on foot.
Costs
- Purchase price:
- CHF 1,095,000.–
- Notify on price drop
Main information
- Available from:
- By agreement
- Type:
- Apartment
- No. of rooms:
- 4.5
- Number of bathrooms:
- 2
- Floor:
- 1
- Number of floors:
- 3
- Surface living:
- 103 m2
- Volume:
- 3120 m3
- Year built:
- 1987
Features and furnishings
Pets allowed
Balcony / Terrace
Washing machine
Tumble dryer
Cable TV
Fireplace
Quiet neighborhood
Child-friendly
Garage
Elevator
Documents (0)
Description
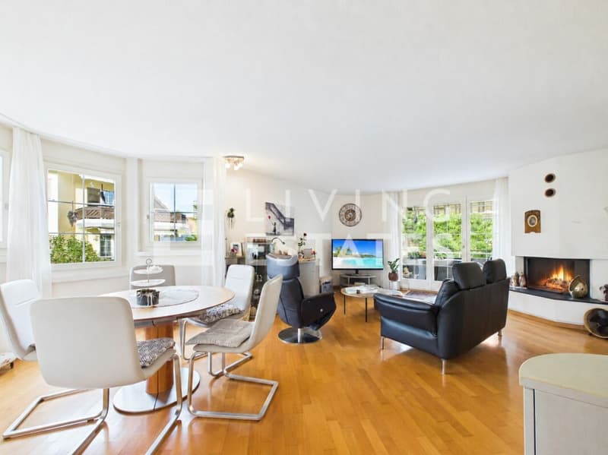
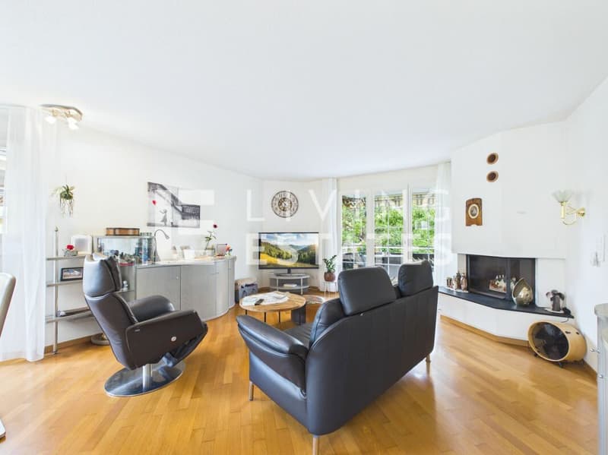
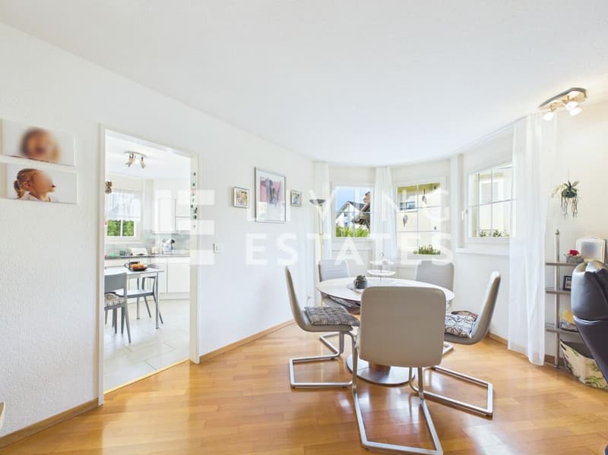
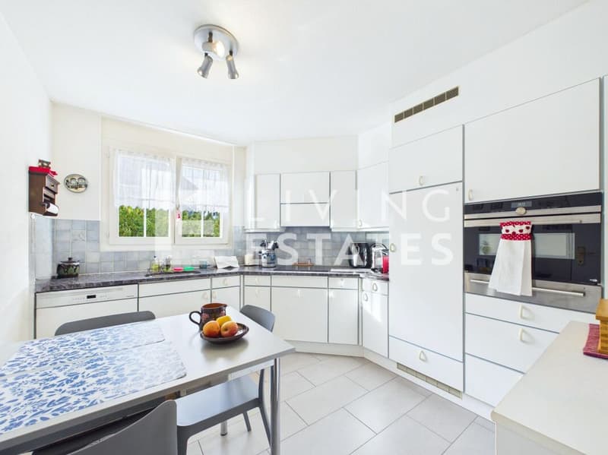
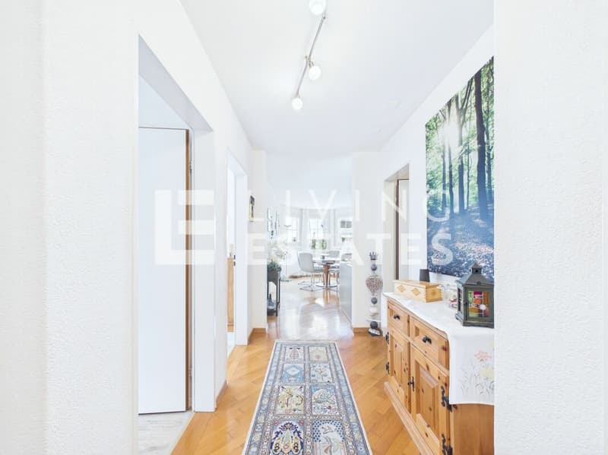
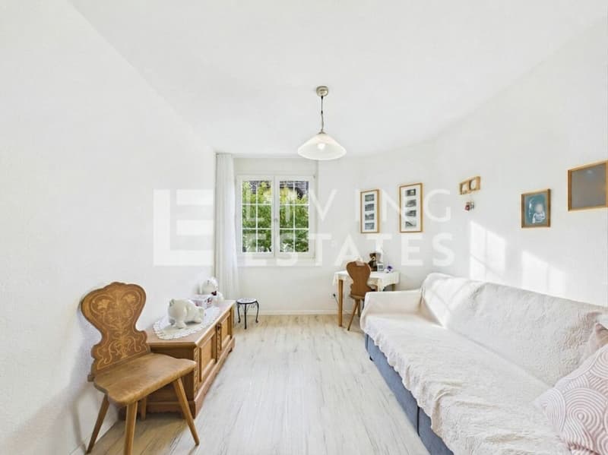
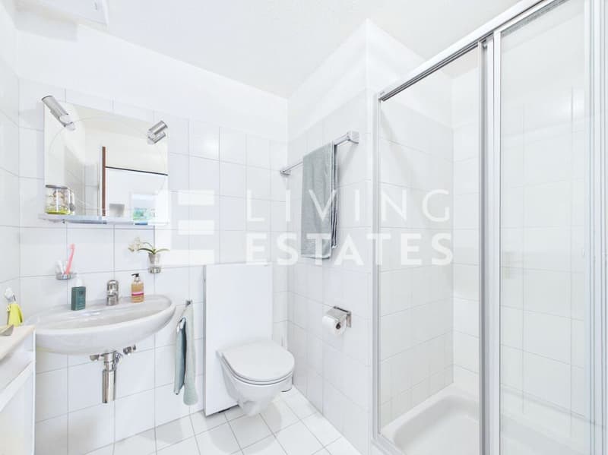
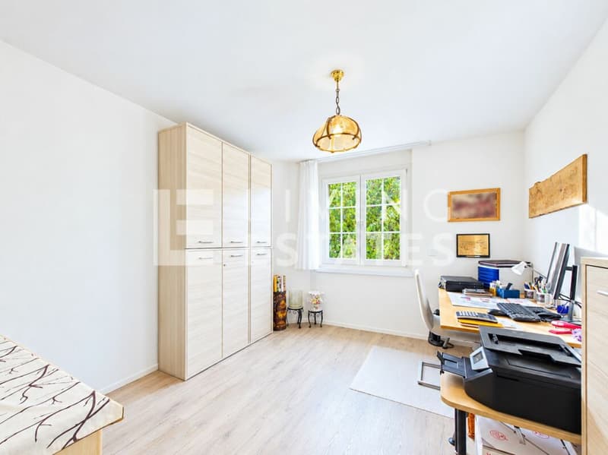
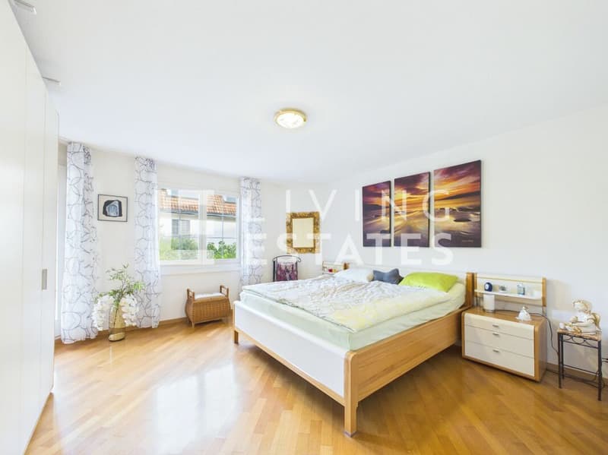
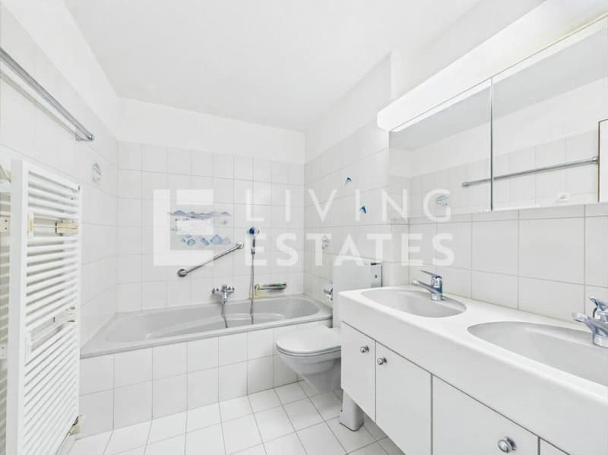
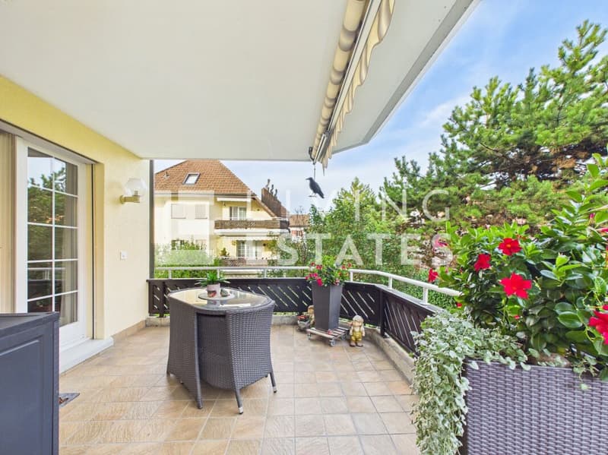
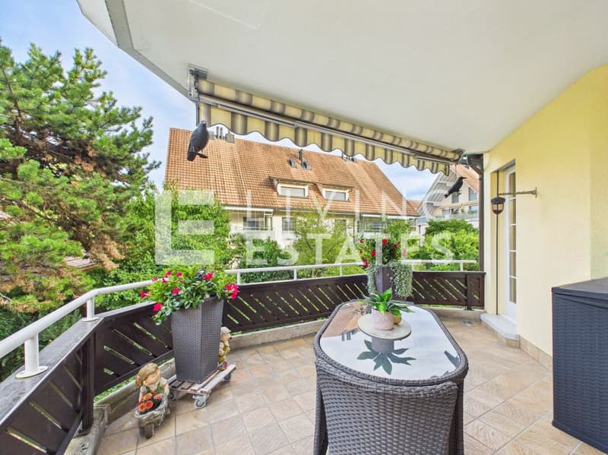
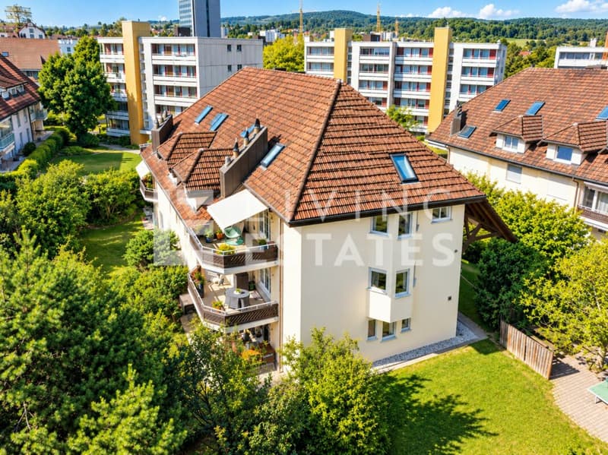
The charming apartment convinces with a pleasant living atmosphere and a well-thought-out floor plan. The center is the inviting living and dining room with a cozy fireplace. The separate kitchen offers a pleasant size and space for a dining table. Three well-cut bedrooms offer a lot of space for individual living ideas. The spacious master bedroom with en-suite bathroom and direct access to the balcony forms a special retreat. A special highlight is the approximately 12 m² large southeast balcony, which is pampered by the sun from the morning hours to about mid-afternoon. Another bathroom with shower and toilet, as well as the practical réduit with washing tower, complement the comfortable room offer.
This LIVING ESTATES offer scores with the following facts:
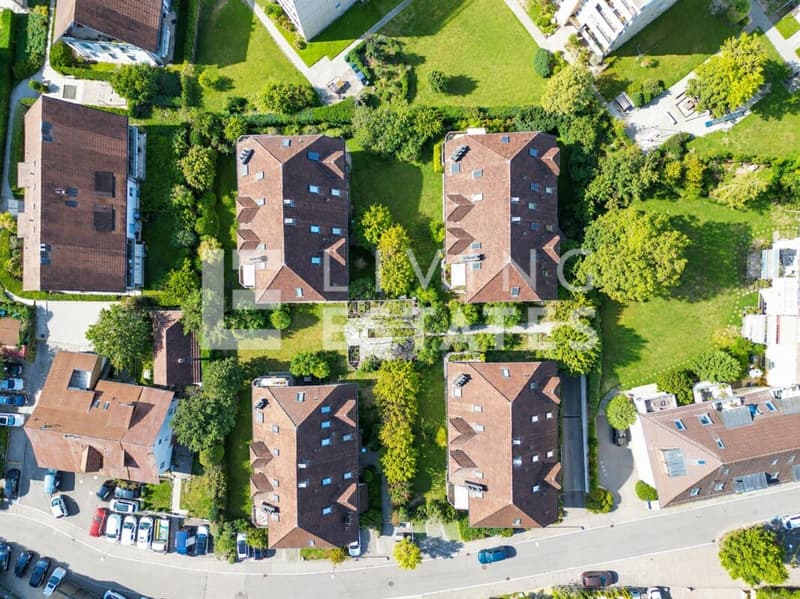
- Well-maintained multi-family house with 6 parties and elevator
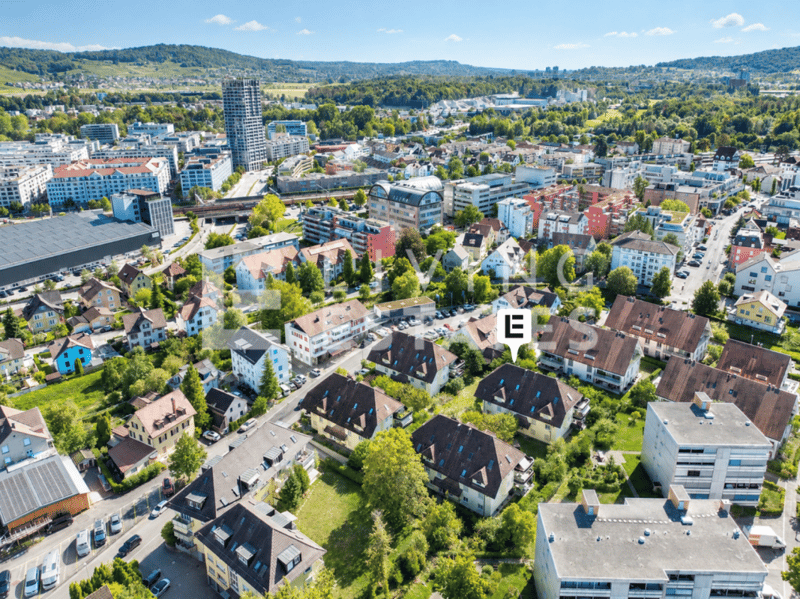
- Popular residential location - quiet, family-friendly and directly along the Reppisch
- Ideal and practical room concept
- Sunny southeast balcony with approximately 12 m²
- Master bedroom with en-suite bathroom
- Practical réduit with washing tower
- District heating with underfloor heating
- And many other highlights ...
The offer is rounded off by an approximately 11 m² large basement compartment. A parking space in the underground garage can be purchased for CHF 45,000 and offers your vehicle a safe and comfortable parking space.
Has this property sparked your interest? Then make yourself a picture on site. We look forward to your contact.
INVESTMENTS & RENOVATIONS2025
- Complete electrical switchboard of the apartment renewed
2023/2024
- Both toilet facilities renewed
- Gas heating replaced and connected to the district heating of Limeco (renovation fund)
2022/2023
- Dishwasher renewed
- Toilet exhaust fan renewed
- Boiler (400 liters) replaced
- Kitchen floor including baseboard renewed
- Floor panels in the kitchen renewed
2021
- Balcony railing renewed
2020
- Washing tower completely renewed including new electrical connection
- Induction cooker renewed
- Kitchen mixer renewed
2018
- Shower cubicle renewed
- Internal painting work
- Toilet and shower tiles renewed
2017
- Complete facade renovation of the 4 houses including painting work inside and on the window areas (renovation fund)
2016
- Bathroom/toilet equipped with new bijou sink
- Washbasin mixer and siphon renewed
2014
- New floor coverings in 2 children's rooms
2007 - 2013
- Toilet exhaust fan renewed
- Towel radiator renewed
- Two shutters renewed
- Kitchen exhaust renewed
- Electric cooking station renewed
- Warming drawer, microwave compact oven, built-in refrigerator, clothes dryer and washing machine renewed
- Entire apartment newly painted
2026 (start September)
- Replacement of elevators in all 4 houses (renovation fund)
2027
- New playground (renovation fund)
- Renovation of balconies (floor + railing) of all 4 houses (renovation fund)
Mortgage Calculator
From dream house to home ownership: the mortgage calculator can help you estimate the affordability of this property.

Unlock the full experience
Sync your favourites, manage search alerts, and access all your important services seamlessly across devices. Create your free account for a personalized home search!
Viewing
Contact for viewing
Jan Pitsch


- Listing ID
- 4003453819
- Object ref.
- LE - 1252