18 results - Apartment to buy in Dübendorf

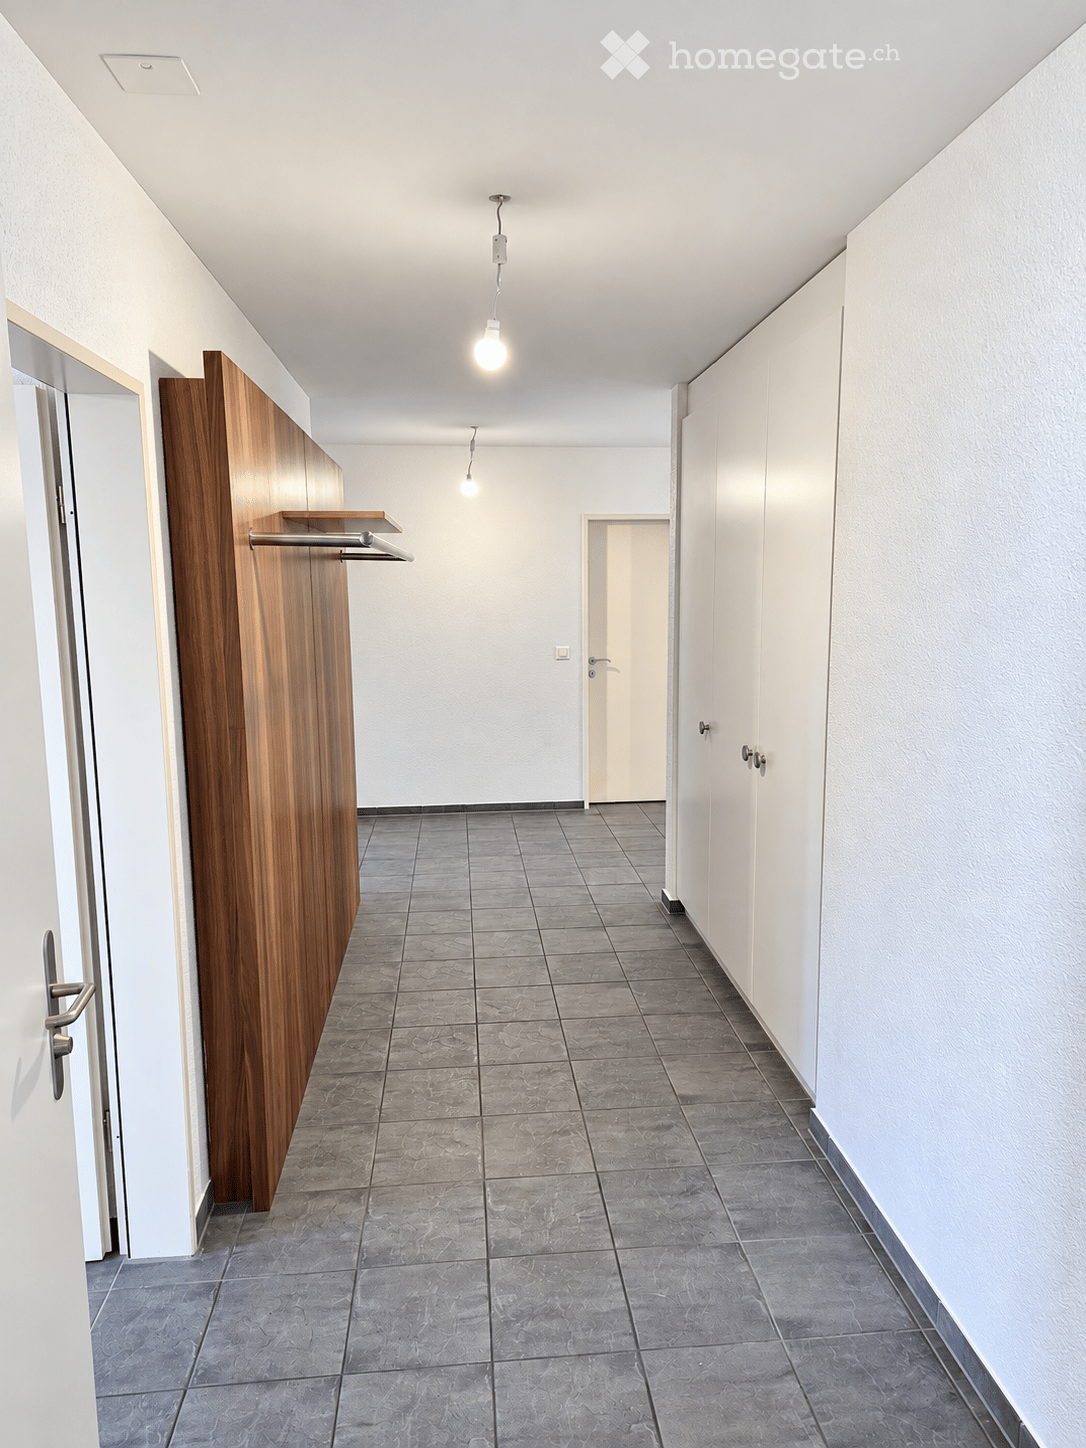
  • Empty hallway with grey tiled flooring, white walls, and a wooden coat rack on the left side. Two doors are visible, one on each side of the hallway.
  • Empty room with grey tiled floor, white walls, and a large window showing greenery outside. No furniture or equipment present.
  • Empty room with grey tiled floor, white walls, and large sliding glass doors leading to a balcony.
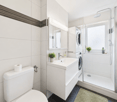
  • Modern bathroom with white tiles, a glass-enclosed shower, a white sink with a modern faucet, and a toilet.
  • Empty hallway with tiled floor, white walls, and a visible fireplace on the left side. The hallway leads to a kitchen area with cabinets and a countertop on the right.
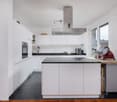
  • Modern kitchen with white cabinets, black countertops, stainless steel sink and faucet, built-in oven, and dishwasher.
  • Empty room with tiled floor, white walls, large windows, and a sliding glass door leading to a balcony.
  • Empty room with grey tiled floor, white walls, and a large window with a view of a wooden fence and greenery outside.
  • Modern bathroom with white tiles, black floor tiles, a bathtub, a sink with a modern faucet, a large mirror, and a glass-enclosed shower area.
  • Compact bathroom with a stacked washing machine and dryer unit, wooden shelves above, and tiled flooring.
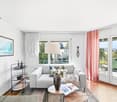
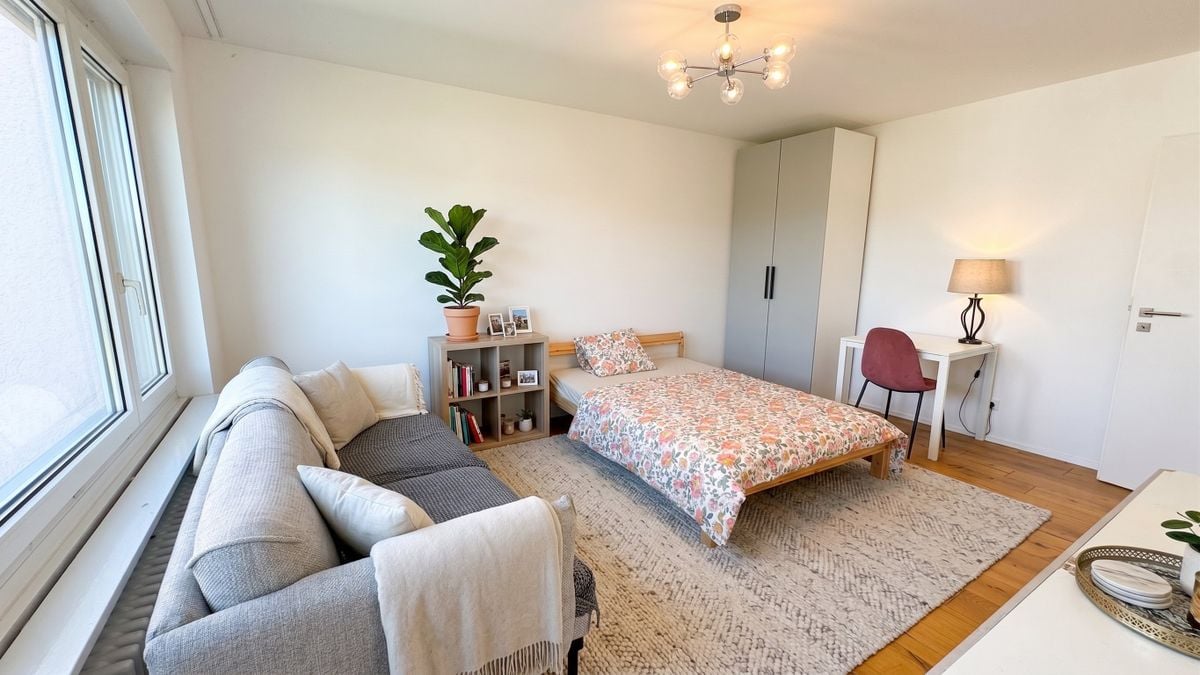
  • Four images show a modern, well-furnished home: a hallway with built-in storage, a bathroom with a shower and sink, a bedroom with a large bed and nightstands, and a kitchen with white cabinets and stainless steel appliances.
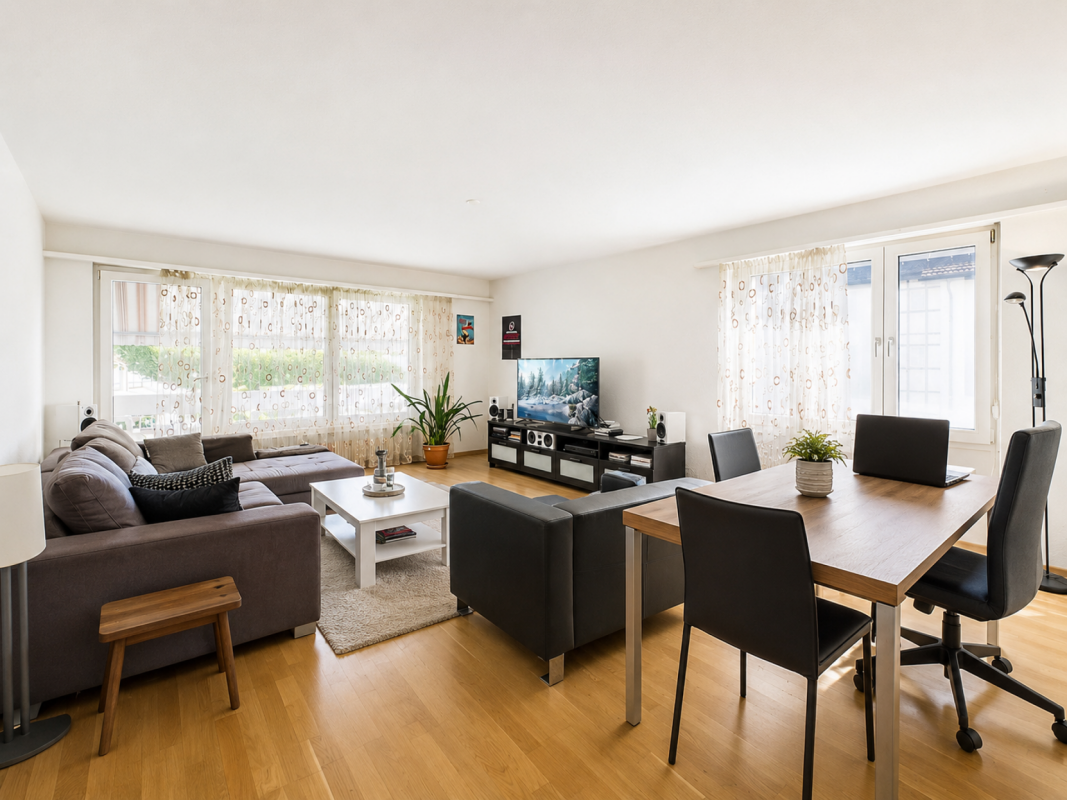
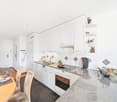
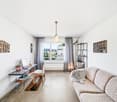
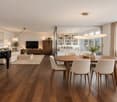
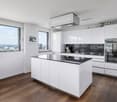
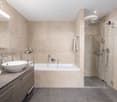
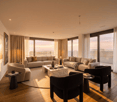
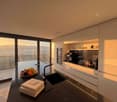
  • Four images showing a modern, well-furnished home with a living room, dining area, bathroom, and kitchen. The living room features a sofa, coffee table, dining table, and fireplace. The bathroom has a bathtub, sink, and shower. The kitchen includes modern
1 / 12
Empty room with grey tiled floor, white walls, and a large window showing greenery outside. No furniture or equipment present.
Empty room with grey tiled floor, white walls, and large sliding glass doors leading to a balcony.
Modern bathroom with white tiles, a glass-enclosed shower, a white sink with a modern faucet, and a toilet.
CHF 1,295,000.– Premium
4.5 rooms103m² living space
Buenstrasse 14, 8600 Dübendorf

Schönes Wohnen im Quartier Wil | Beautiful living in the Wil district

Ländlicher Charme trotz Stadtnähe und ein durchdachter Grundriss (siehe Anhang) zeichnen diese Wohnung aus. Naherholungsgebiet und das Freibad Dübendorf sind in Gehdistanz. 5 Min. zu Schulen, Einkauf und Bushaltestelle mit direkter Verbindung zu Bahnhof Stettbach. Nachfolgend weitere Eckdaten: • frisch renovierte Küche mit neuen, hochwertigen Kunstharzfronten (FORMEX Eiskaffee), Combi-Steamer, Geschirrspüler, grosser Granit-Arbeitsfläche, Unterbauleuchten und separater Durchreiche • Bad en suite (mit WC und Doppel-Lavabo), Unterbaumöbel erneuert (Laufen) • Dusche/WC (mit Regendusche), Unterbaumöbel erneuert (Laufen) • Waschmaschine und Trockner im Reduit • Schwedenofen im Wohnzimmer • 2 Balkone (Morgen- und Abendsonne) • Feinsteinzeug-Platten durchgehend in allen Räumen • Glasfaser-Anschluss in der Wohnung • Keller im Untergeschoss • Doppel-Parkplatz in der Tiefgarage (zzgl. CHF 80'000.--) mit Vorbereitung für intelligentes Ladesystem (e-Autos) • Heizung: Gas Die Liegenschaft ist sehr gepflegt und gut unterhalten. Der Grundriss der Wohnung eignet sich sowohl für Familien mit Kindern als auch für Paare oder Singles. Die Wohnung ist einem sehr guten Zustand und kann ohne weitere Investitionen bezogen werden. Wände und Decken wurden ebenfalls gestrichen und ausgebessert. Haustiere sind erlaubt.Für Fragen und einen Besichtigungstermin können Sie sich gerne telefonisch melden. Ein detailliertes Dossier (inkl. Angaben für die Bank) erhalten Sie nach Erstbesichtigung und weiterem Interesse.---------This apartment stands out for its rural charm — despite its proximity to the city — and a well-designed floor plan (see attachment). A local recreation area and the Dübendorf outdoor pool are within walking distance. Schools, shops, and a bus stop with a direct connection to Stettbach station are just 5 minutes away. Key details follow below: • Newly renovated kitchen featuring new, high-quality synthetic resin fronts (FORMEX "Eiskaffee"), combi-steamer, dishwasher, large granite countertop, under-cabinet lighting, and a separate serving hatch • En-suite bathroom (with toilet and double washbasin), vanity units replaced (Laufen) • Shower/WC (with rainfall shower), vanity unit replaced (Laufen) • Washing machine and dryer located in the storage room • Wood-burning stove in the living room • Two balconies (capturing both morning and evening sun) • Porcelain stoneware flooring throughout the apartment • Fiber-optic connection installed • Basement storage unit • Double parking space in the underground garage (additional CHF 80,000) with preparation for intelligent charging system (electric vehicles) • Heating: Gas (system recently replaced) The property is well-maintained. The apartment's layout is suitable for families with children, couples, or singles alike. It is in excellent condition and ready for immediate occupancy without the need for further investment; walls and ceilings have also been freshly painted and touched up. Pets are allowed.Please feel free to contact us by phone if you have any questions or would like to arrange a viewing. A detailed information dossier (including data for bank financing) will be provided following an initial viewing and upon further interest.

Travel time
-
Vanessa Palinkas

Vanessa Palinkas

1 / 11
Vanessa Palinkas

Vanessa Palinkas

  • Parking space
  • Balcony / Terrace
  • Garage
  • +2
CHF 950,000.–
3.5 rooms92m² living space
Zwinggartenstrasse 65, 8600 Dübendorf

Nature-loving 3.5-room maisonette apartment in Dübendorf

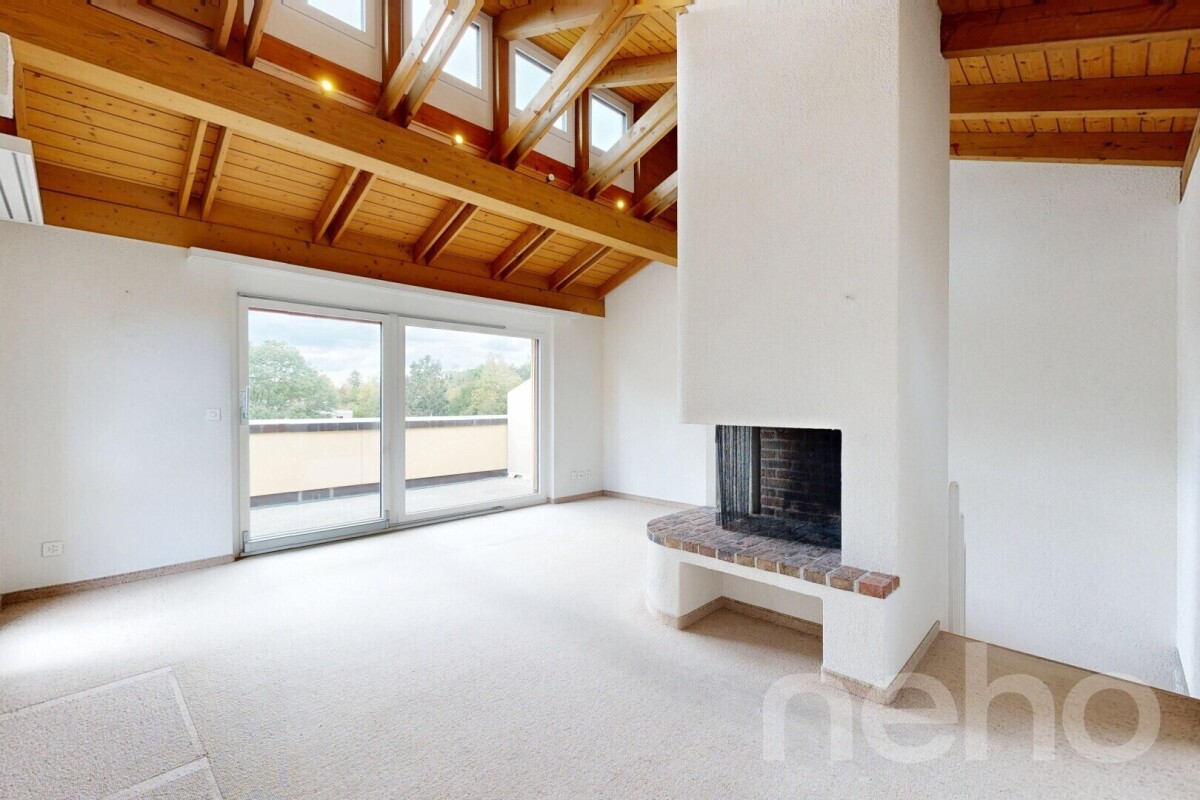
This well-maintained 3.5-room maisonette apartment offers approximately 92 m² of living space, spread over two levels on the 2nd floor (no elevator) of a small, quietly located multi-family house with only ten apartments. Thanks to the west orientation, the elevated location, and the unobstructed view, you can enjoy bright living rooms and sunny hours until the evening. The heart of the apartment is the spacious living area with a large window front and a fireplace, which provides a cozy atmosphere, especially on cooler days. The adjacent terrace with approximately 13 m² expands the living space outdoors and invites you to relax and enjoy. For social hours, the residents also have a covered grill area in the communal garden at their disposal. The semi-open kitchen was completely renovated in 2018 and is harmoniously connected to the dining area. It is equipped with an oven, steamer, and mini dishwasher. Also on this level is the spacious master bedroom, which was originally designed as two separate rooms and can be easily divided by installing a wall if needed. The room on the upper floor was previously used as an office and benefits from pleasant daylight thanks to the skylight. There is a bathroom on each level, one with a shower and one with a bathtub, both with a window. The multi-family house was built in 1987 and regularly maintained. Investments have also been made in the apartment: in 2011, the skylights in the office and bathroom were renewed, in 2013 the window front in the living room was replaced, and in 2018 the kitchen was comprehensively renovated. Regularly maintainedImportant maintenance and renovation work has also been carried out on the building. For example, the roof was comprehensively renovated in 2013. In May 2017, the staircase, including new safety glass, was renewed, and the facade was cleaned with biological agents. The heating is provided by a central gas heating system, which was renewed in 2008. The underfloor heating ensures a uniform heat distribution throughout the apartment. A renovation of the heating system is already planned by the condominium owners' association. The other windows are triple-glazed. Additional ancillary rooms and parking facilitiesThe apartment includes a private storage room in the basement, which can be used as a hobby room, private laundry room, or additional storage space, depending on needs. The offer is complemented by a separate cellar compartment and a jointly used bicycle room. A parking space in the underground garage is already included in the purchase price. Visitor parking spaces are also available for visitors. This maisonette apartment combines a well-thought-out room layout, sunny outdoor areas, and an individual living character with practical ancillary rooms and an attractive location within a manageable multi-family house.INTERESTED IN A VIEWING? PLEASE REGISTER: https://neho.ch/b/8600-26-5

  • Parking space
  • Balcony / Terrace
  • Garage
  • +2
Travel time
-
1 / 14
CHF 2,149,000.–
4.5 rooms145m² living space
Am Stadtrand 51B, 8600 Dübendorf

Exclusive 4.5-room apartment with a far-reaching view, terrace, and Minergie standard in Dübendorf

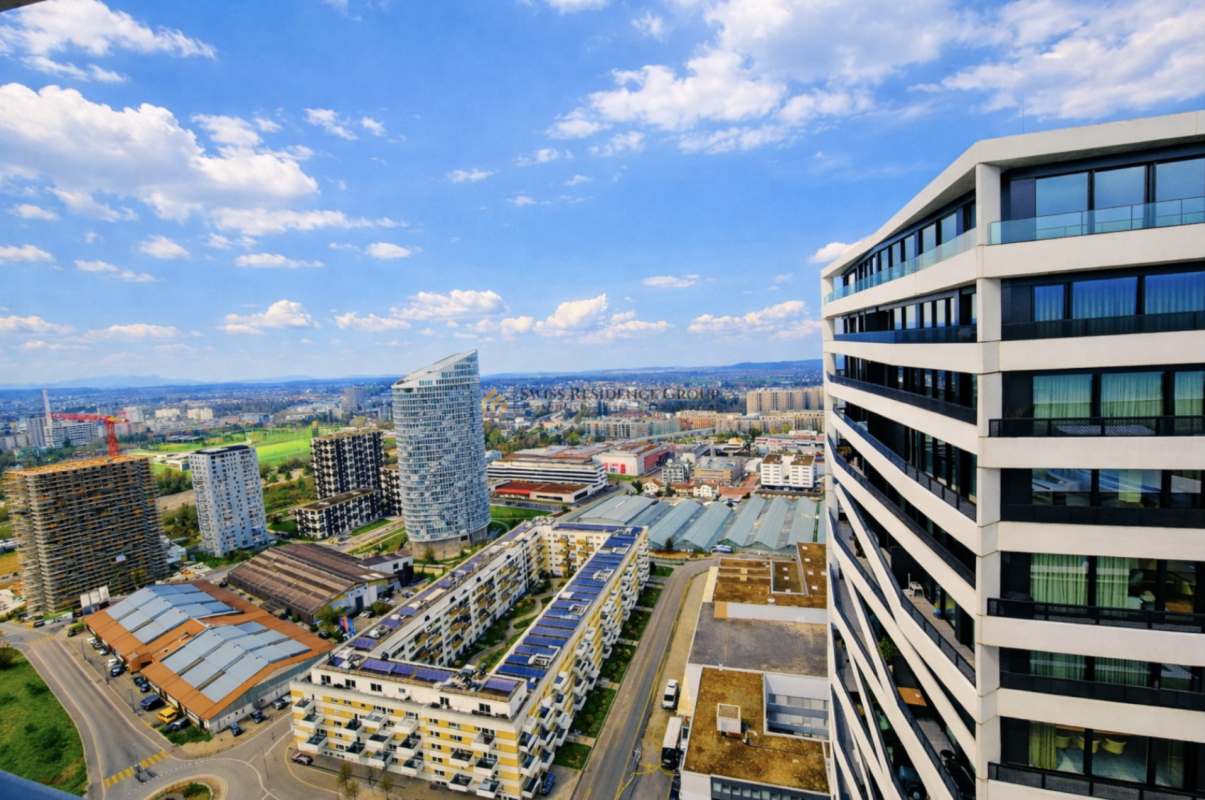
A home with a far-reaching view and modern living comfort This stylish 4.5-room apartment in Dübendorf combines modern living, high-quality materials, and an attractive location with excellent infrastructure. The apartment, built in 2016 and renovated in 2018, presents itself in a nearly new condition and convinces with a well-thought-out room concept and a high standard of construction.With a living area of around 145 m², the apartment offers plenty of space for comfortable living and individual development. The location on the 15th floor allows for an impressive view of the surroundings and provides a great deal of privacy at the same time. Arrival with light and opennessThe generosity of the apartment is already noticeable when entering. Large window fronts with triple glazing let in plenty of daylight and create a bright and friendly atmosphere. The open living concept connects the individual areas harmoniously and provides a modern living feel.The living and dining area is oriented towards the west and offers an unobstructed view of the greenery and the city. Spacious living with high-quality constructionThe living area forms the heart of the apartment and convinces with its open design and generous window areas. The kitchen is modernly equipped and features a cooking island with a high-quality surface and integrated Electrolux appliances, including an oven, dishwasher, refrigerator, and induction cooktop with direct extraction.High-quality materials such as American cherry wood parquet and low-maintenance surfaces underline the high construction standard and give the apartment an elegant appearance. Plenty of space for individual living conceptsWith 4.5 rooms, the apartment offers flexible usage options - whether as a bedroom, children's room, office, or home office. The clear room division creates a pleasant structure and enables versatile furnishing options.The apartment has two bathrooms, including an en-suite bathroom with a bathtub and shower, as well as another bathroom with a shower, which further increases comfort in everyday life. Comfort in everyday lifeThe apartment is equipped with a modern air heat pump and underfloor heating and meets the Minergie standard. An elevator provides convenient access to the apartment, which is also wheelchair accessible.The equipment also includes a washing machine and a dryer within the apartment, as well as a cellar and a vault. Two garage parking spaces and an additional outdoor parking space provide ample space for vehicles. Outdoor areas with a viewA balcony and an additional terrace with a total of around 15 m² extend the living space outdoors and offer versatile opportunities for relaxation. The orientation allows for views of the greenery and the city, creating a varied living experience. Central location with high quality of lifeThe apartment is located in a quiet and yet central location in Dübendorf. Shopping opportunities, schools, kindergartens, as well as cafes and other services are in the immediate vicinity and can be easily reached on foot.The connection to public transport and the road network is also excellent. Zurich can be reached in a short time, as well as Zurich Airport. A home with perspectiveThis apartment convinces with its location, high-quality construction, and modern standard of construction. It offers ideal conditions for buyers who value comfort, views, and excellent infrastructure. Curious?We would be happy to provide you with a non-binding viewing.If you have any questions or would like further information, please do not hesitate to contact us.On request, we will also advise you competently and individually on suitable financing options.The Immoanker team looks forward to hearing from you.

Travel time
-
1 / 9
CHF 965,000.–
4 rooms76m² living space
Rotbuchstrasse 44, 8600 Dübendorf

RENOVATED & FULLY RENTED

On Rotuchstrasse 44 in Dübendorf, a freshly renovated, bright apartment awaits you, convincing with its versatile usage possibilities. Whether as a spacious home for a family or as an interesting investment object - this property offers attractive perspectives.The apartment was renovated with a high emphasis on quality and a modern, timeless living ambiance. High-quality parquet floors give the rooms a warm and elegant atmosphere. The kitchen and bathroom also present themselves as modern and high-quality equipped.Thanks to the generous window areas, the living rooms are pleasantly bright and friendly. A special highlight is the balcony with a beautiful, open view. Since the next building is not directly in front of the apartment, a pleasant feeling of width and privacy is created.Interesting for investorsDue to the practical room layout, the apartment is excellent as an investment object. The individual rooms can be rented separately, resulting in interesting income opportunities - depending on the rental concept and applicable regulations.Thus, the apartment also offers an interesting starting point for investors.At the same time, the apartment is also suitable as a classic home for a family or people who want additional space for a home office or guests.The apartment creates a pleasant feeling of width and privacy.The highlights at a glance: • Freshly renovated apartment • Bright and friendly rooms • High-quality parquet floors • Modernly renovated kitchen • High-quality equipped bathroom • Balcony with a beautiful, open view • Pleasant privacy and plenty of daylight • Versatile usage possibilities • Ideal as a family apartment • Interesting as a rental object fully rented • Gross return of around 5.2% with CHF 4100.- monthly rental income An apartment that combines modern living, flexibility, and investment potential in an attractive way.We would be happy to show you this special property personally and look forward to your contact.

Travel time
-
1 / 7
CHF 1,990,000.–
4.5 rooms147m² living space
Am Stadtrand 51 B, 8600 Dübendorf

Stylish living on the 16th floor with far-reaching views

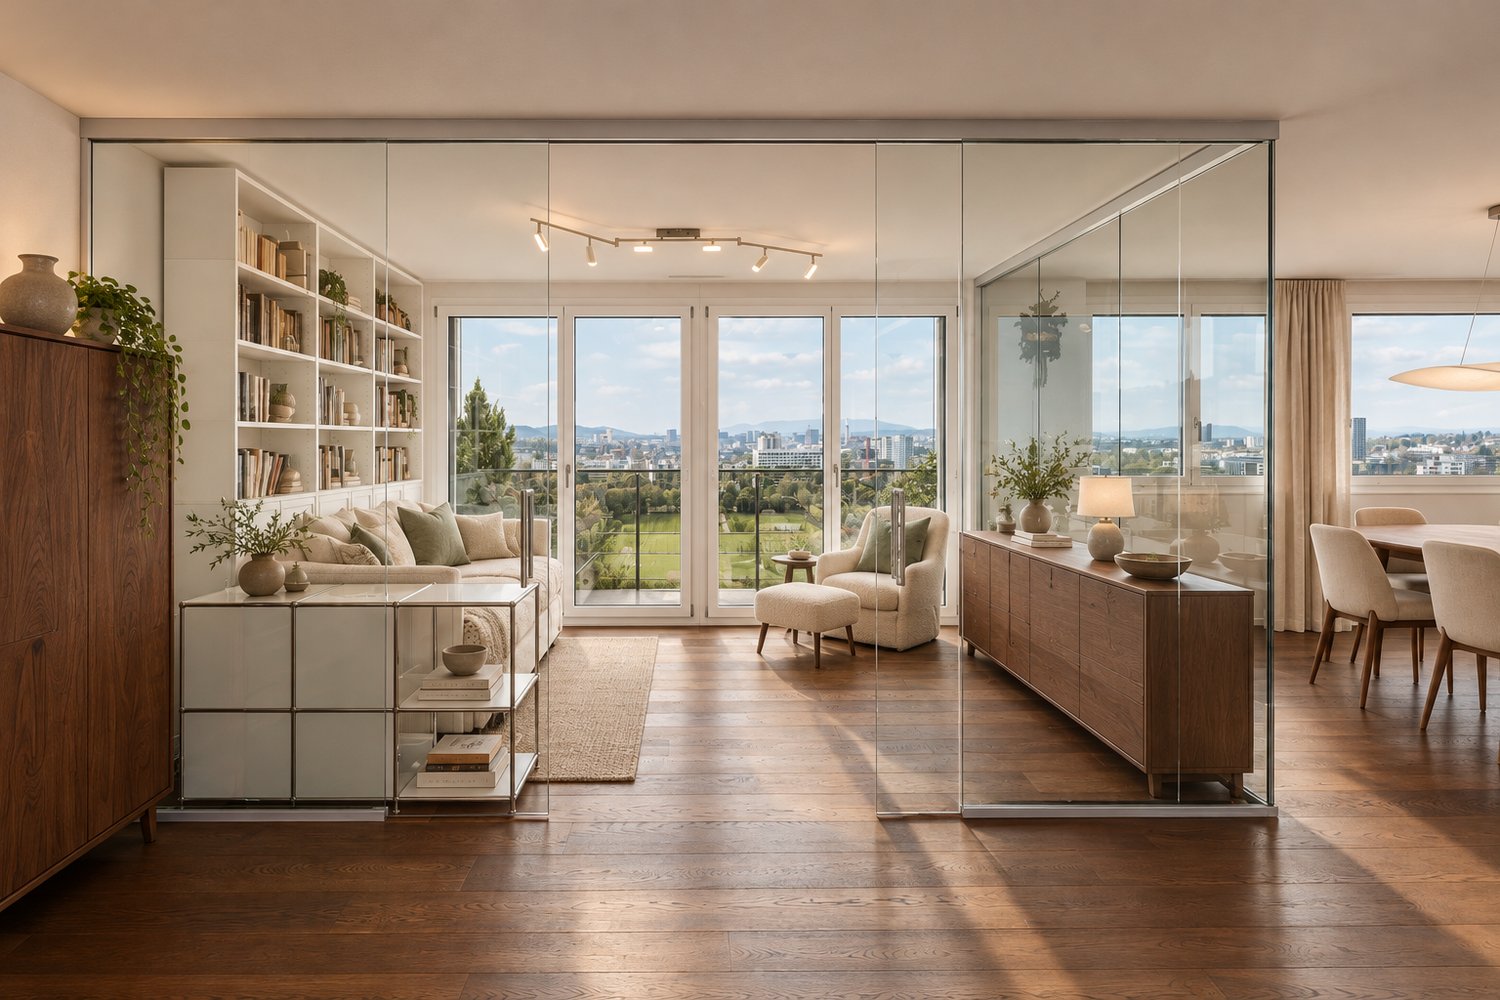
Stylish living on the 16th floor with far-reaching views and a glass-enclosed loungeThis exceptional apartment in Dübendorf combines spacious rooms, high-quality finishes and impressive views. At approx. 147 m², it offers a well-designed layout with an open-plan living area, a glass-enclosed lounge and two balconies. Its proximity to Stettbach train station makes this apartment an ideal home for anyone looking to combine urban living with comfort and far-reaching views.Highlights at a glance • Attractive location on the 16th floor with impressive far-reaching views • Spacious living area of approx. 147 m² with high-quality dark oak parquet flooring • Light-filled living, dining and kitchen area of over 60 m² with large windows • Modern designer kitchen with island, granite worktop, high-quality built-in appliances and retractable Berbel extractor hood • Glass-enclosed lounge of approx. 11,7 m² with direct access to the balcony, ideal as a reading nook or quiet retreat • Two balconies totalling around 20 m² for relaxing outdoors • Spacious master suite of approx. 28 m² with its own bathroom featuring a bathtub and separate shower • Additional room of approx. 19 m² with direct access to the balcony, suitable for a variety of uses such as a child's room, home office or guest room • Second bathroom with shower and WC • Private laundry area in the apartment, as well as a storage room and basement storage unit • Minergie-certified construction, ground-source heating system and underfloor heating with cooling function • Built in 2015, with an underground parking space available separately • Stettbach train station, shops and services are all within a few minutes' walk A stylish home for those who appreciate spacious living, high-quality materials and easy access to Zurich.We would be delighted to show you this exceptional apartment in person.

Travel time
-
1 / 11
CHF 1,290,000.–
3.5 rooms89m² living space
Dietlikonstrasse 37, 8600 Dübendorf

Sunny and natural living in the city

This 3.5-room apartment on Dietlikonstrasse offers a combination that makes everyday life pleasant: a spacious living and dining area, two separate rooms, and a balcony with plenty of space for cozy hours outdoors. Thanks to the thoughtful arrangement of the rooms, the apartment is ideal for couples, small families, or anyone who wants to combine living and working under one roof. Highlights at a glance: - two versatile rooms - two bathrooms with bathtub and shower - sunny, spacious balcony - beautiful view of the greenery - central location in Dübendorf with good accessibility - proximity to shopping facilities, public transport, and leisure facilities A floor plan that goes with the daily routine The apartment offers various possibilities to implement your own living style. In the spacious living and dining area, there is room for a cozy sofa landscape and an inviting dining area. The separate kitchen allows for a clear separation between cooking and living. The two rooms can be flexibly used as bedrooms, children's or home offices. An outdoor area with many possibilities The covered balcony invites you to extend the living space outdoors. Whether a cozy seating area, a small green oasis, or a dining area under the open sky, the outdoor area can be designed according to your own wishes and enjoy the view of the greenery. Dübendorf, urban and versatile Dübendorf offers a variety of possibilities for everyday life and combines living in an independent city with proximity to Zurich. Whether professional or private: the region provides numerous opportunities to combine living, leisure, and work. Could this be your new home? We would be happy to provide you with further information and arrange a personal viewing appointment. We look forward to your contact! MATMA MORE HUMAN MORE AT HOME

Travel time
-
1 / 7
CHF 1,990,000.–
3.5 rooms147m² living space
Am Stadtrand 51 B, 8600 Dübendorf

Urban comfort meets stylish living

Stylish living on the 16th floor with a far-reaching view and glazed loungeThis exceptional floor apartment in Dübendorf combines spacious living areas, high-quality interior design, and an impressive view. On approximately 147 m², you can expect a well-thought-out room concept with an open living area, glazed lounge, and two balconies. The proximity to Stettbach train station makes the apartment an ideal home for all those who want to combine urban living with comfort and a far-reaching view.Highlights at a glance • Attractive location on the 16th floor with an impressive far-reaching view • Spacious living area of approximately 147 m² with high-quality, dark oak parquet flooring • Bright and airy living, dining, and kitchen area with over 60 m² and large window surfaces • Modern design kitchen with cooking island, granite countertop, high-quality built-in appliances, and retractable Berbel extractor hood • Glazed lounge with approximately 11.7 m² and direct access to the balcony, ideal as a reading corner or retreat • Two balconies with a total of around 20 m² for relaxed hours outdoors • Spacious master area with approximately 28 m² and its own bathroom with bathtub and separate shower • Additional room with approximately 19 m² and direct access to the balcony, versatile as a children's room, home office, or guest room • Second bathroom with shower and toilet • Own washing area in the apartment as well as a storage room and cellar compartment • Minergie-certified construction, geothermal heating, and underfloor heating with cooling function • Year of construction 2015 and a separately available underground parking space • Stettbach train station as well as shopping facilities and services within a few minutes' walking distance A stylish home for people who appreciate spacious living, high-quality materials, and short distances to Zurich.We would be happy to show you this special apartment during a personal viewing.

Travel time
-
1 / 14
CHF 2,640,000.–
5.5 rooms166m² living space
8600 Dübendorf

Three Point Tower - 33 Upper Floor - South Orientation

Exclusive 5.5-room apartment on the 33rd upper floor of the West TowersThis spacious and bright 5.5-room apartment with 166 m² is located in one of the upper floors of the West Towers of the renowned THREE POINT project in Dübendorf-Stettbach. Modern architecture, high-quality materials, and a clearly structured room layout create a living ambiance that delights demanding city dwellers - urban, comfortable, and just a few minutes from Zurich.The centerpiece of the apartment is the extensive living/dining/kitchen area with 54 m², which offers direct access to the large terrace of 46 m². This outdoor area impresses with breathtaking views and is ideal for relaxation or social hours. The private area includes a luxurious master suite with bedroom, dressing room, and private bathroom (40.5 m²), as well as three additional well-proportioned rooms and additional bathrooms.The building was developed according to the Minergie standard and guarantees high living comfort, excellent insulation, energy-efficient building technology, and controlled apartment ventilation. The access to the two-story underground garage, spacious community areas, green zones, and a carefully designed environment round off the high-quality overall picture.The location could hardly be more attractive: Stettbach train station is just a few minutes' walk away and offers optimal connections to Zurich HB, Oerlikon, and the airport. The Hochbord district is developing dynamically and offers a high quality of life with shopping opportunities, gastronomy, leisure activities, and urban flair.Highlights: • 5.5-room apartment with 166 m² living space and modern, bright floor plan • Large terrace with 46 m² and breathtaking views • Spacious living/dining/kitchen area (54 m²) with direct balcony access • Master bedroom with large dressing room (40.5 m²) and private bathroom • Three additional rooms and several bathrooms (bathroom, shower/WC, guest WC) • Private washing machine/tumbler area in the apartment • Floor-to-ceiling windows, excellent sound insulation, and high-quality building materials • Energy-efficient construction according to Minergie standard with controlled ventilation • Direct access to the two-story underground garage; elevator to all floors • Attractive outdoor facilities with green areas, rest, and play areas • Video intercom system and smart home preparation (KNX) • Perfect connection: Stettbach train station can be reached in a few minutes This apartment combines modern living, maximum living quality, and a privileged height location to create an offer that is only rarely found in Dübendorf-Stettbach in this form.We look forward to your contact and to showing you this property personally.

1 / 4
CHF 1,315,000.–
3.5 rooms86m² living space
Überlandstrasse 229, 8600 Dübendorf

Welcome to your new home in Dübendorf

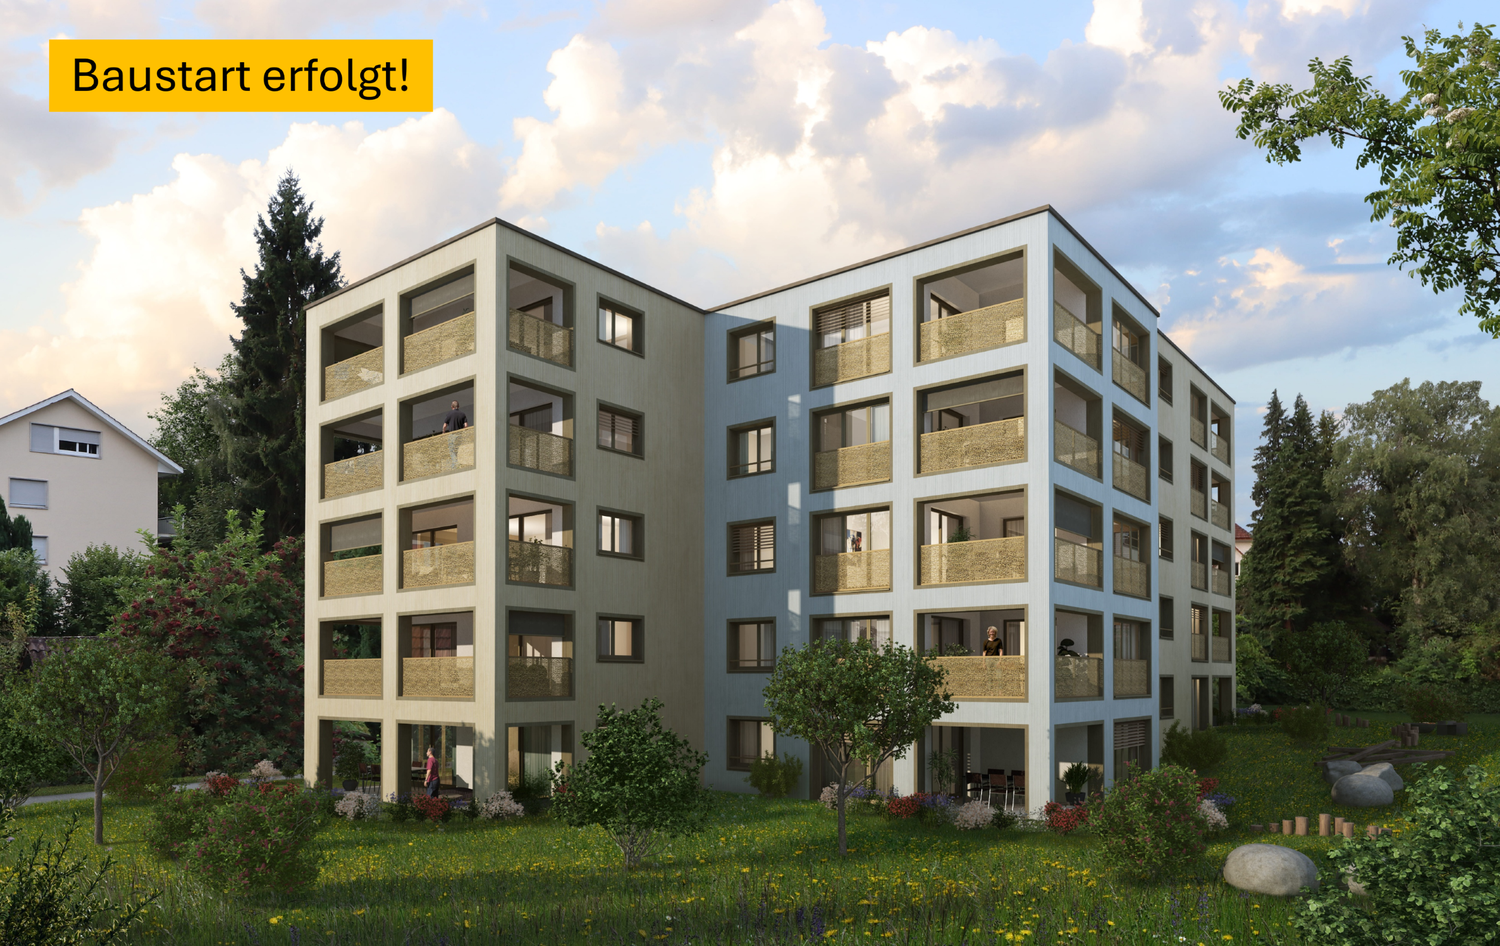
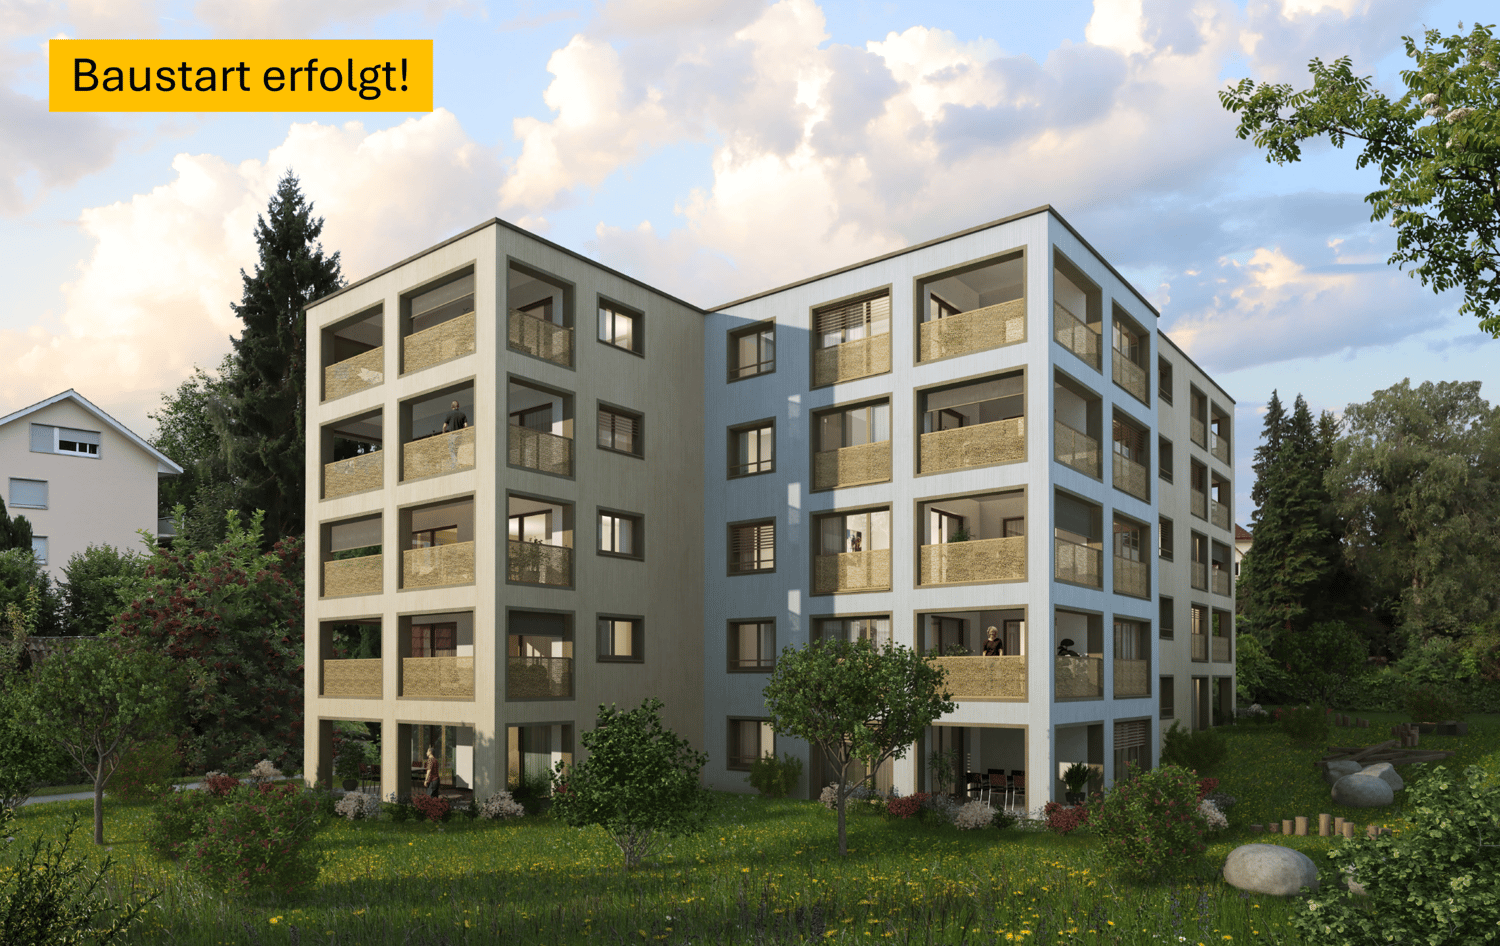
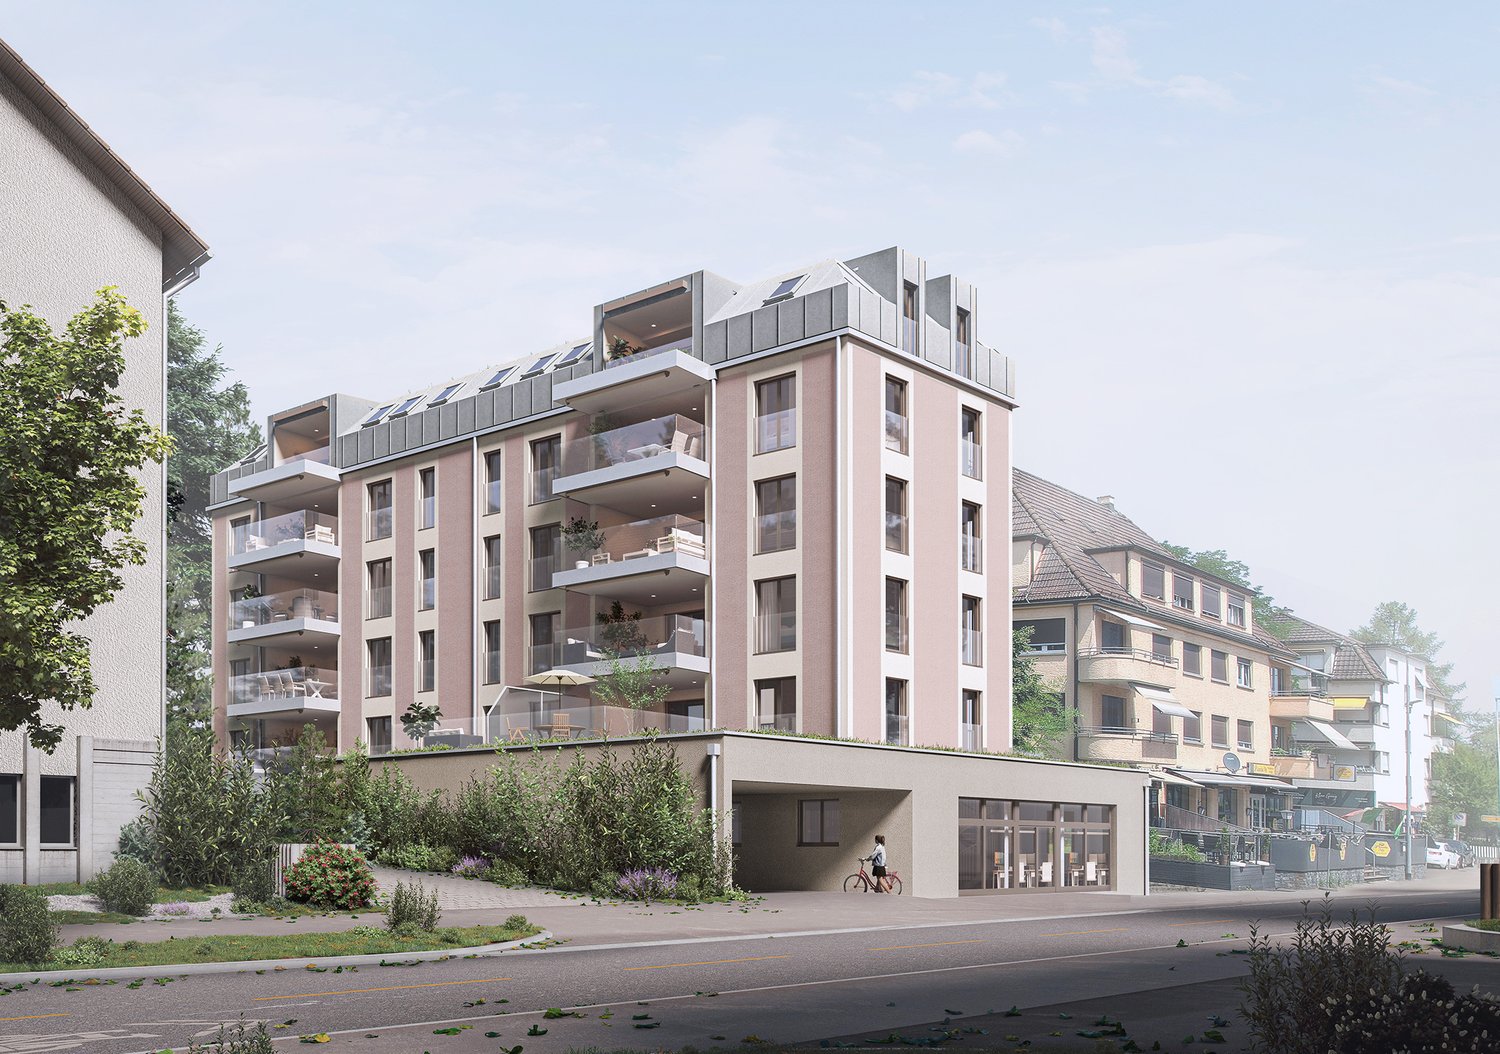
Bereuter TU is pleased to present the new residential project DAVIDIA on Überlandstrasse 229 in Dübendorf. A modern five-story multi-family house with a total of 19 1.5 / 3.5 / 4.5-room condominiums is planned, which will convince through high-quality architecture, innovative construction and a harmonious living concept. The "DAVIDIA" project offers space for comfortable and contemporary living in an attractive residential location in Dübendorf with excellent public transportation connections. In terms of sustainability and quality of life, we are once again setting standards in apartment construction. These spacious 1.5-room apartments impress with the following highlights: - Open modern kitchen- Oven and CombiSteamer- DU/WC, Bath/WC- Built-in wardrobe- 3-layer insulated glazing- Electrically operated lamella shutters- Loggia approx. 13m2- Large window fronts- Own washing machine and dryer in the apartment- Intercom system with video transmission- - Consideration of individual expansion wishes- Barrier-free living- Preparation for electric car connection- Direct access to the house from the underground garage- Parking space in the underground garage for CHF 45,000 each For more information, please visit the project homepage:www.davidia-dübendorf.ch Construction has started! Arrange a non-binding consultation and convince yourself of this attractive offer.

Travel time
-
1 / 12
Price on request
5.5 rooms166m² living space
8600 Dübendorf

Rare opportunity in the sought-after Three Point development – luxury above the rooftops (33rd floor)

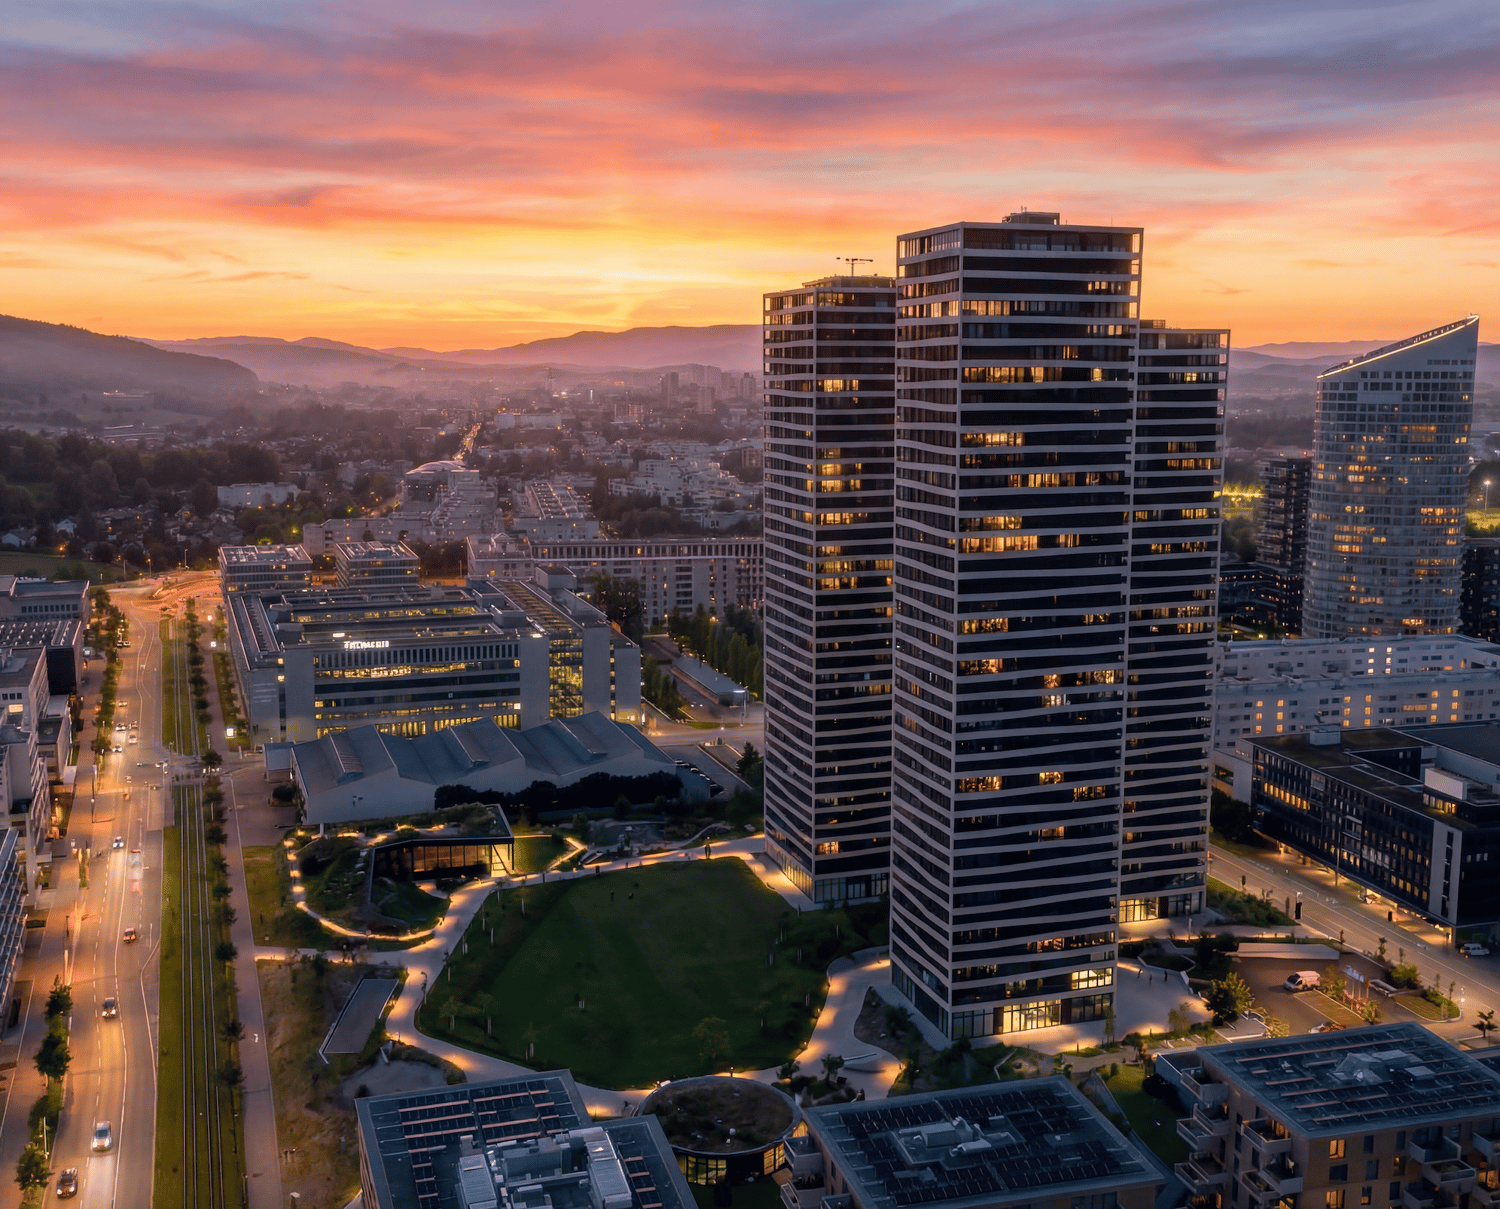
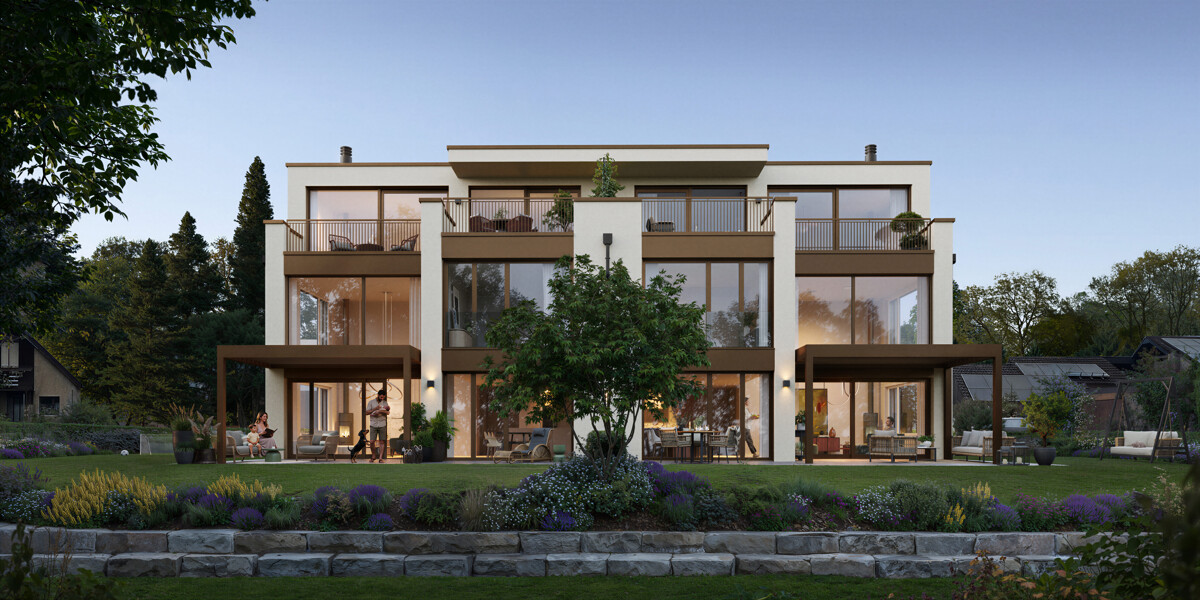
Welcome to "Three Point" in Dübendorf, Switzerland’s tallest residential development and one of the region of Zurich’s most architecturally distinctive landmarks. The three impressive towers, between 100 and 113 metres tall, represent urban living, timeless architecture and exceptional comfort, right by Stettbach train station in the up-and-coming Hochbord district.This exclusive 5.5-room apartment, with 166 m² of living area, is on the 33rd floor of Tower C, just three floors below the top of the tower. An elevated position of this kind is an exceptionally rare find on the market.The centrepiece of the apartment is the spacious 54 m² living, dining and cooking area, with a modern kitchen and elegant island. Floor-to-ceiling windows let in plenty of daylight and open up views of Lake Greifensee, the surrounding forests and the Glatt Valley, all the way to distant mountain ranges—a panorama unrivalled at this height. The terrace is directly adjacent.The apartment has four rooms and two stylish bathrooms. The main bedroom (16.5 m²) features its own dressing room (15.5 m²) and bathroom (8.5 m²), creating a true suite. Three further rooms measuring between 13 and 13.5 m² offer space for family, guests or working from home, complemented by two additional shower/WC areas, a separate guest WC and a dedicated washing machine and dryer area within the apartment.The apartment is in a newly built development completed in 2024 to Minergie standards, combining modern living with high energy efficiency, controlled apartment ventilation and excellent sound insulation. The interior finishes are of a high quality, to an owner-occupier standard: premium parquet-look flooring, underfloor heating for year-round comfort, a video intercom and smart-home readiness (KNX) for future-focused living.The immediate surroundings are just as appealing: Three Point is much more than three towers. A spacious public park with a pavilion restaurant, a publicly accessible roof terrace on the central tower, a sports hall, and childcare centres and schools within easy reach all shape the Hochbord district. A Mobility car-sharing station, a parcel room and a professional property management service with an on-call team add everyday convenience. Stettbach train station is just a few minutes’ walk away.From here, you can reach: • Stadelhofen train station in approx. 5 minutes • Zurich Main Station in approx. 9 minutes • Zurich Airport in just a few minutes • Glatt shopping centre in a short drive Shops, restaurants, cafés, parks and a range of leisure and sports facilities are also close by. The basement storage room is no ordinary cellar unit, but a private, lockable room on the 2nd basement level, providing extra storage space separate from the apartment.This property is the perfect combination of modern living, an elevated urban location and an excellent quality of life.A rare opportunity in the sought-after Three Point development, Switzerland’s tallest residential development.This property offered by properti stands out for: • Exclusive 5.5-room apartment with 166 m² on the 33rd floor of Tower C, at 100M, just 3 floors below the top of the tower • Newly built in 2024, Minergie-certified • Spacious living, dining and cooking area (54 m²) with a modern kitchen and island • 4 rooms; main bedroom with its own dressing room (15.5 m²) and bathroom • 2 further bathrooms and a separate guest WC • Dedicated washing machine and dryer area in the apartment • Breathtaking panoramic views of Lake Greifensee, forests and mountains • Floor-to-ceiling windows and excellent sound insulation • High-quality interior finishes to an owner-occupier standard, with parquet-look flooring • Comfortable underfloor heating and controlled apartment ventilation • Video intercom and smart-home readiness (KNX) • A double garage parking space with an electric-car charging connection (CHF 60'000.-) • Private basement storage room • Public park with a pavilion restaurant, sports hall and roof terrace within the development • Mobility car-sharing station, parcel room and professional property management service • Excellent transport links: Stettbach train station just a few minutes’ walk away, Zurich Airport a short drive away • Live in Switzerland’s tallest residential development Interested? Contact us for a no-obligation discussion!

1 / 6
CHF 795,000.–
2.5 rooms72m² living space
Im Hundrücken 4, 8600 Dübendorf

Spacious owner-occupied apartment in a good location in Dübendorf

The LocationIn Hundsrücken 4 in Dübendorf, everyday routes are short, and Zurich is close by car or train. School, bus stop, and shopping facilities are located in the surrounding area. From Dübendorf or Stettbach train station, you can continue into the regional rail network. This makes it easy to combine everyday routes and outings. The location is suitable for people who like a versatile environment. Shopping and errands can be done in Dübendorf or the nearby Glatt shopping center. Zurich complements the offer with opportunities for work, culture, and entertainment. Residential area, city, and recreation are close together here - a good basis for everyday life. The Most ImportantThis 2.5-room apartment offers a pleasant basis for individual living on approximately 72 m2 of net living space. The rooms are versatile and combine practical elements with various possibilities for incorporating personal living style. The two balconies are particularly noteworthy, expanding the home with additional outdoor space and creating a beautiful addition to the interior areas. In the entrance area, there is a cloakroom and built-in wardrobes, while the small retreat offers additional storage space. In addition to the actual living rooms, additional rooms assigned to the apartment are available in the basement. A separate laundry room with water and power connection, as well as a cellar compartment. The FinancialThe target sales price is CHF 795,000. A underground parking space can be purchased for CHF 45,000. The apartment is available immediately or by arrangement. The SpecialThe property is very well maintained and impresses with its two outdoor areas. The apartment offers a spacious and open floor plan and can be individually designed due to the need for renovation of the kitchen and bathroom.

Travel time
-

Suggested properties for you based on search results