7 results - House, chalet, rustico to buy in Dübendorf

New building
1 / 16
CHF 1,950,000.– Top
5.5 rooms153m² living space
Lindenbühlstrasse 13, 8600 Dübendorf

Secure the last available middle house! "Life is Grand" – Your last chance

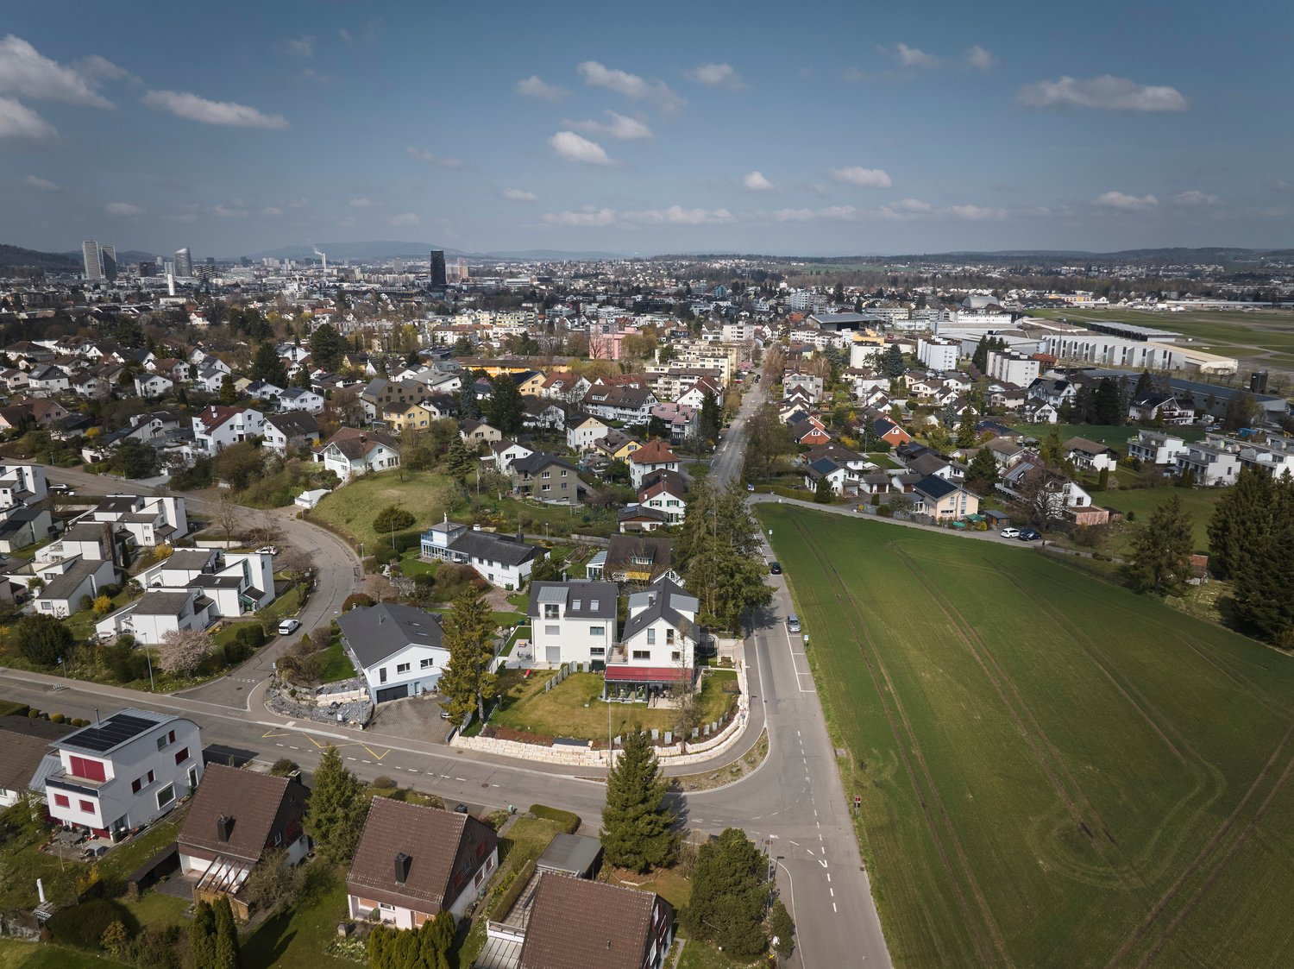
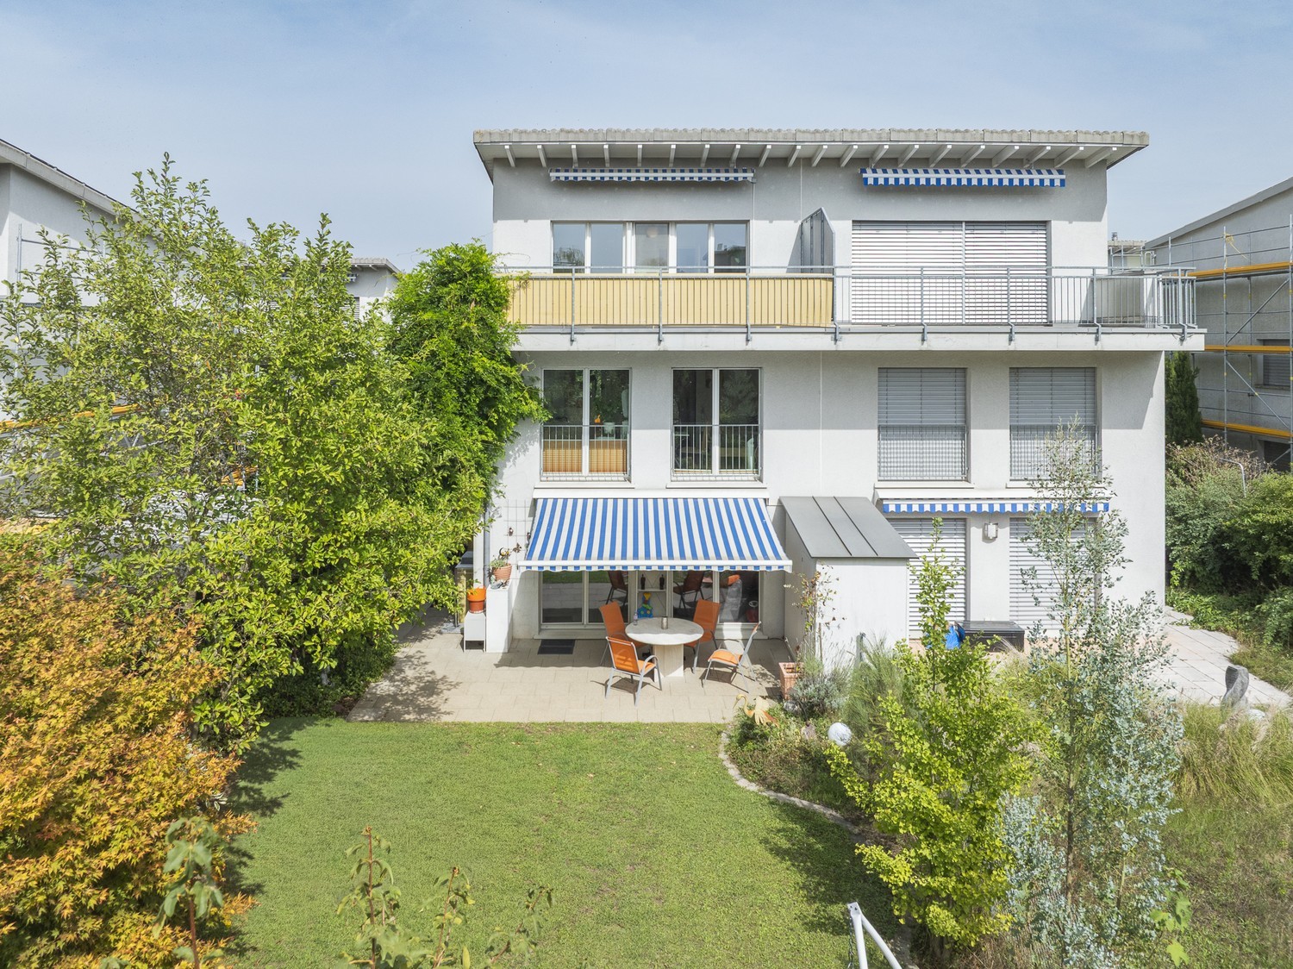
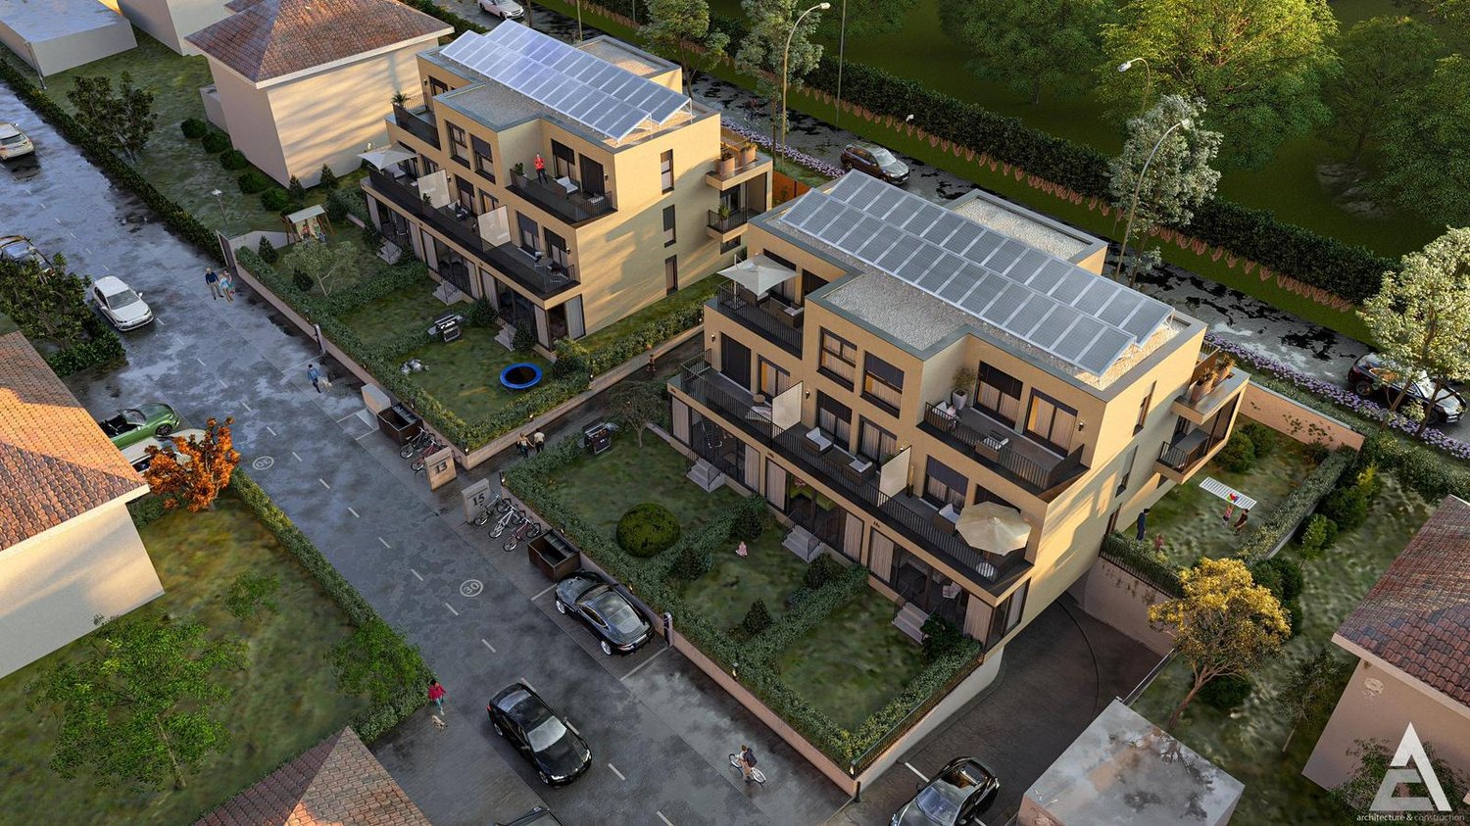
After the great success of the first stage at Lindenbühlstrasse 15 with numerous interested parties, we are pleased to announce the 2nd stage of our project"Life is Grand”.At Lindenbühlstrasse 13 in Dübendorf-Gfenn, three exclusive row houses are being built. The two corner houses are already reserved in the pre-project, and the attractive middle house is still available to you, combining modern living with the highest quality of life.Project overviewIn the quiet and family-friendly Gfenn district, three high-quality row houses with timeless architecture, well-thought-out floor plans, and sustainable construction are being built. Each house extends over four floors (basement, ground floor, upper floor, and attic) and offers spacious living and outdoor areas.The houses will be harmoniously integrated into the existing ensemble of the 1st stage.House A – Left corner house | 4.5 roomsSales price: CHF 1,890,000.– / RESERVED IN THE PRE-PROJECTLiving area: 133 m² | Garden: 163 m² | Balconies: 33 m² | Basement: 46 m² |Winter garden: 11 m²Ideal for families who value privacy and a spacious outdoor area.The privileged corner location offers plenty of space and light.House B – Middle house | 5.5 roomsSales price: CHF 1,950,000.– / AVAILABLELiving area: 154 m² | Garden: 60 m² | Balconies: 16 m² | Basement: 24 m² |Winter garden: 11 m²The space wonder with 4 bedrooms – perfect for larger families or occupants who need a home office. Largest living area of the entire project.House C – Right corner house | 4.5 roomsSales price: CHF 1,898,000.– / RESERVED IN THE PRE-PROJECTLiving area: 133 m² | Garden: 132 m² | Balconies: 35 m² | Basement: 53 m² |Winter garden: 11 m²Privileged corner location with the largest basement share and a beautiful garden area. Ideal for families who value space and nature.Highlights• Timeless, modern architecture with a clear design language• Open floor plans with floor-to-ceiling windows and plenty of daylight• High-quality built-in kitchen with natural stone cover and brand-name appliances (induction, steamer, dishwasher)• Noble oak parquet in the living rooms, ceramic tiles in the wet cells• High-quality wood-metal windows with 3-fold insulation glazing• Own garden with direct access from the living area• Winter garden for year-round enjoyment• Balconies and terraces with optimal sun exposure• Controlled apartment ventilation for the best room climateSustainability & Energy• Air-water heat pump for efficient and environmentally friendly heating• Photovoltaic system on the roof• Low-temperature underfloor heating with individual room control• Low ancillary costs thanks to sustainable constructionComfort & Technology• Electric slat blinds throughout the house• Multimedia cabling in all living and sleeping rooms• Underground garage with direct house access and preparation for electric mobility• Underground parking spaces exclusively at CHF 45,000.– (2 spaces per house)• Own laundry room (washing machine/tumble dryer) in each house• Bicycle parking spaces in the basementIndividualization – Your home, your styleDepending on the construction progress, you have the opportunity to design the interior according to your personal wishes: kitchen, floor coverings, sanitary and electrical installations – design your dream house entirely according to your taste.Location & Environment – Dübendorf-GfennLindenbühlstrasse 13 is located in a quiet, green residential area with excellent connections:• Dübendorf SBB train station and Stettbach train station in the immediate vicinity• Schools and kindergartens within walking distance, Gfenn school house• Shopping opportunities (Lidl, Aldi) nearby• Recreational areas at Greifensee and along the Glatt• Sports center Heerenschürli, outdoor pool Oberdorf, ice rink• Innovation Park Zurich – Dübendorf as a future location with potential for value growthFurther key data:• Move-in date: No later than December 2027• Prices confirmed by renowned banks• Notary and land registry fees split 50/50 between buyer and sellerNotes:This advertisement is a pre-project announcement. The detailed sales documentation with floor plans, 3D visualizations, and construction description is available for you. We would be happy to arrange a personal consultation to present the project to you in detail and answer your questions.Secure your dream middle house now – demand is high!Contact & ConsultationImmobilien & Partner AGÜberlandstrasse 237, 8600 DübendorfMrs. Fatmire BerishaTel.: 079 261 03 03E-Mail: info@immobilienundpartner.chWeb: www.immobilienundpartner.chWe would be happy to arrange a personal appointment with you.

Travel time
-
1 / 13
  • Parking space
  • Balcony / Terrace
  • Garage
  • +2
CHF 3,960,000.–
7.5 rooms245m² living space
Gfennstrasse, 8600 Dübendorf

Interior Design meets living feeling a single-family house that delights inside and out

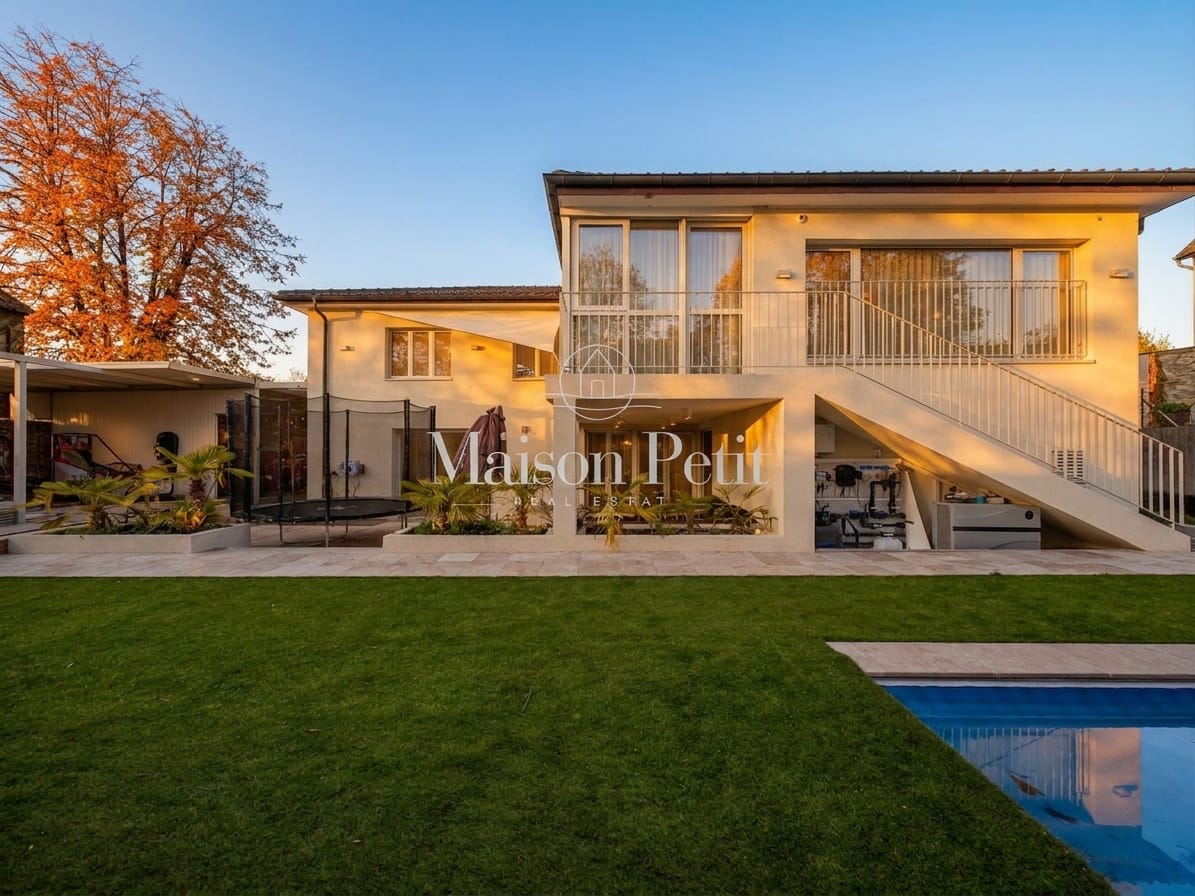
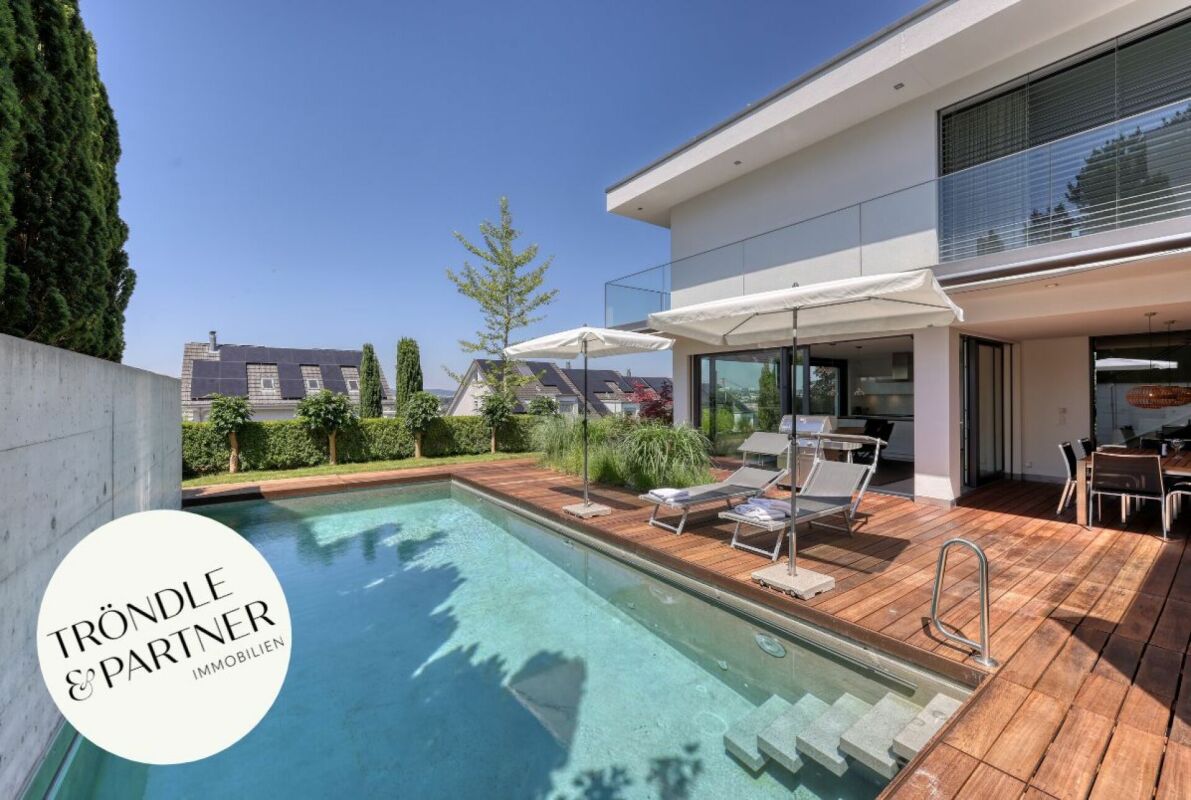
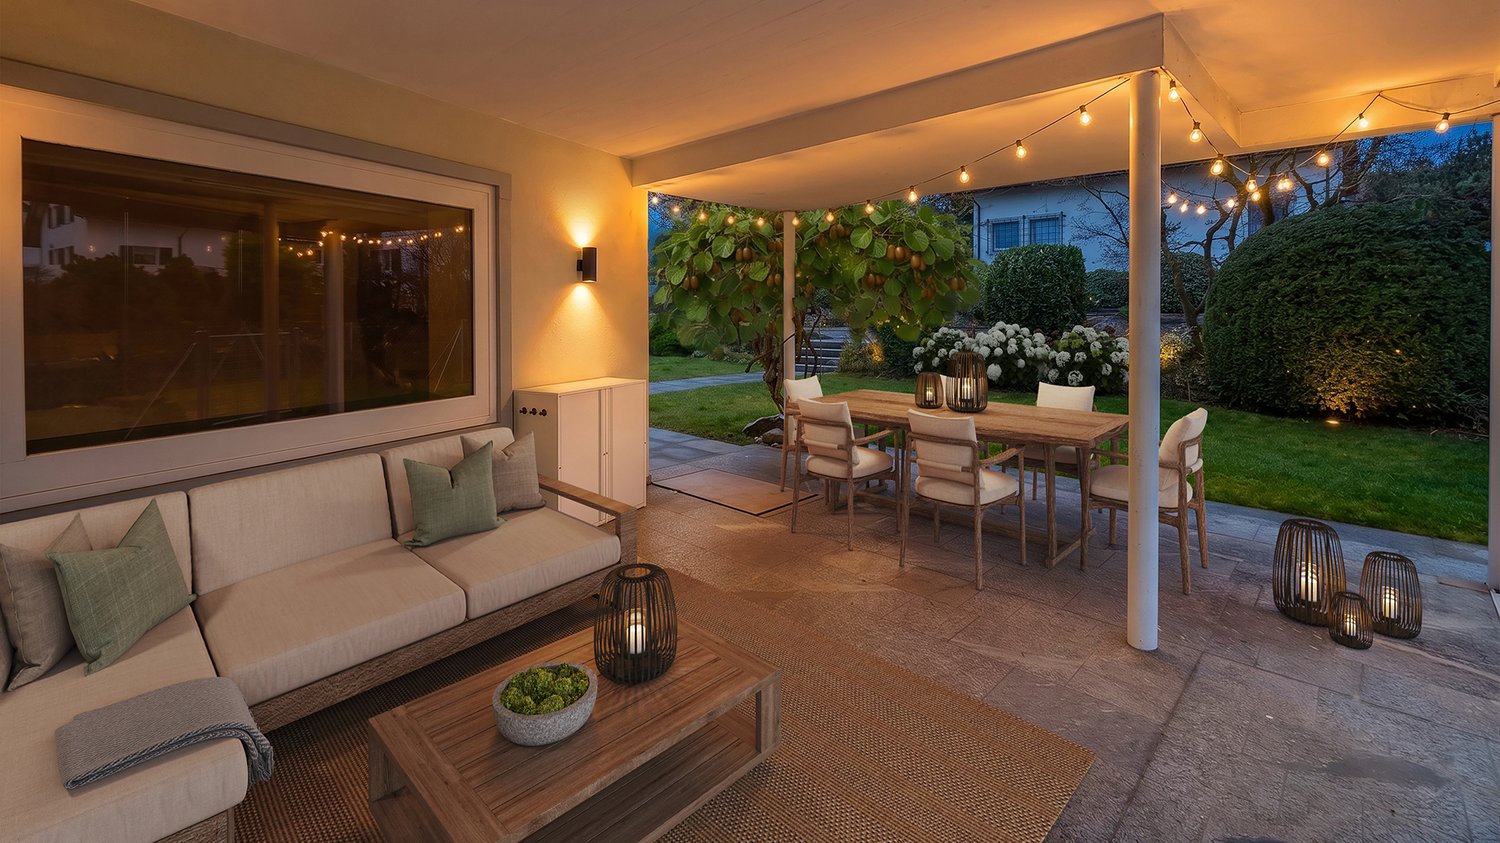
A home that combines living comfort, privacy, and holiday feeling: This 7.5-room single-family house in Dübendorf was completely renovated in 2025 and offers approximately 245 m² of net living space on two levels. On the 822 m² large plot of land, you can expect a spacious, fenced garden with a saltwater pool, a covered lounge, and sunny outdoor areas - ideal conditions for relaxed family days, playroom for children, and social hours with guests.Inside, you are greeted by a contemporary room concept with four bedrooms, two bathrooms, and a separate guest toilet. The spacious living and dining area forms the center of family life. The modern kitchen, the heated winter garden, and the high-quality, custom-made fittings create a stylish and at the same time practical ambiance. The winter garden extends the living space to a year-round usable area with direct view and access to the garden. The upper floor is air-conditioned.The core renovation was carried out with great consistency: the facade, roof structure, foundation, pipes, sanitary and electrical installations, as well as the floor construction were renewed. Modern home technology with underfloor heating, heat pump, KNX smart home, fiber optic connection, and security components provides contemporary comfort. A private wellness area with whirlpool and shower invites you to relax; a sauna is structurally prepared. The custom-made furniture can be taken over if desired.Further highlights: • Saltwater pool with its own heat and cooling system • 2 bathrooms plus separate guest toilet • 2 separate garages and 4 outdoor parking spaces • Heated winter garden and covered seating area • Quiet, family-friendly, and urban location in Dübendorf Dübendorf combines short distances to Zurich with versatile local recreation. S-Bahn and tram, schools, shopping facilities, and Lake Greifensee are easily accessible. The selling price is CHF 3'960'000; the move-in date is possible by arrangement.

  • Parking space
  • Balcony / Terrace
  • Garage
  • +2
1 / 15
Price on request
13 rooms396m² living space
8600 Dübendorf

"RESERVED" - Exceptional historic ensemble with great potential

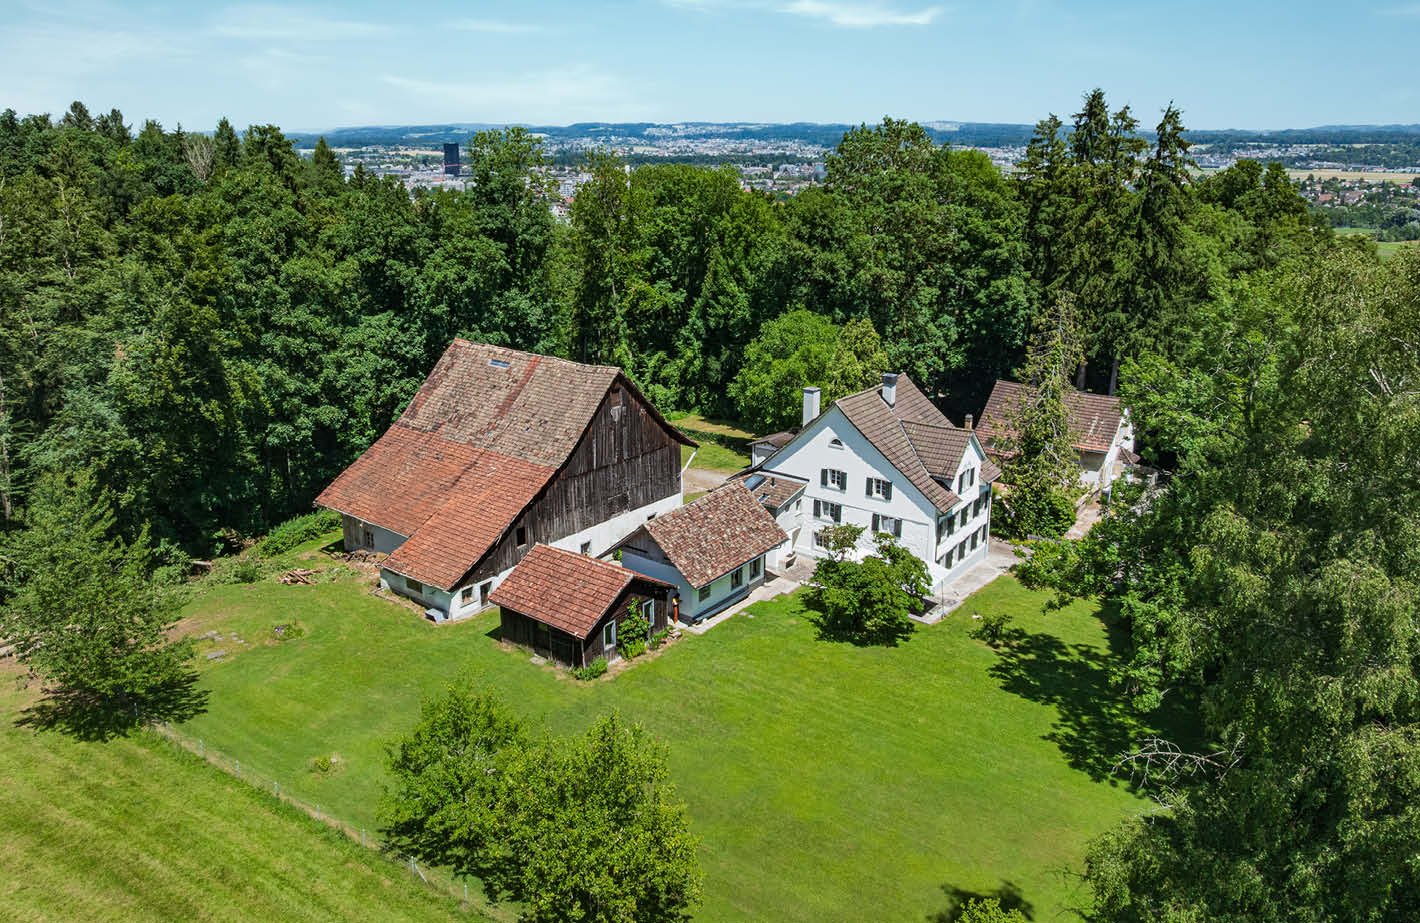
Countryside estate "Respiro Verde" near DübendorfHigh above the Glattal valley, nestled in a picturesque landscape of orchards, woods, and the historic castle hill, lies the charming countryside estate "Respiro Verde". The estate includes a carefully renovated residential house from 1820 and several historic outbuildings such as a barn, carriage house, washhouse, and shed – an ensemble with rarity value that harmoniously combines tranquility, history, and nature.Despite its secluded, natural location, "Respiro Verde" is only a few minutes away from Dübendorf, Zurich, and the airport. The proximity to the Dübelstein castle ruins and the popular Waldmannsburg restaurant underscores the special character of the location.Special features • Historic residential house (approx. 270 m² living space, renovated in 2012) with 9.5 rooms • Second residential house (approx. 126 m², 3.5 rooms) on a separate plot • Total plot area of 4,623 m² • Approx. 974 m² of usable space in barn, carriage house, washhouse, shed, garage, etc. • Numerous outdoor areas with garden, well, forest share, seating areas, and balcony • Several outdoor parking spaces and a garage • Core zone (new: hamlet zone) with existing building protection and versatile usage potential • Ideal for multi-generational living, living and working, foundation headquarters, seminars, etc. Building history and condition • Residential house (plot 10264): built in 1820, renovated in 2012, very good condition • Outbuildings: from 1837, partially in need of renovation • Second residential house (plot 6019): built in 1910, medium condition Location and infrastructureDübendorf combines rural charm with urban infrastructure. Schools, shopping facilities, leisure and sports activities, as well as excellent transport links guarantee a high quality of life. The combination of idyll, urbanity, and cultural heritage makes "Respiro Verde" a true power spot with rarity value.We would be happy to provide you with the sales documentation upon request and look forward to your contact!
1 / 12
Price on request
8600 Dübendorf

Fully rented multi-family house in a central residential area in Dübendorf

This well-maintained and fully rented multi-family house with eight residential units is located in a quiet and yet centrally situated residential quarter in Dübendorf.The property impresses with a sustainable rental situation, stable rental income, and an attractive micro-location with very good infrastructure and proximity to Zurich.The PropertyThe multi-family house, built in 1961, comprises eight well-cut 3-room apartments with approximately 70 m² of living space, distributed over four residential floors.The property includes two double garages and three outdoor parking spaces. Separate basement compartments, a shared laundry and drying room, a bicycle room, and an elevator complement the space offer.The spacious green area on the south side also contributes to the pleasant living quality.The property has been continuously maintained and presents itself in a good and well-maintained condition with functional expansion.The most important key figures at a glance • Multi-family house with 8x 3-room apartments approx. 70 m² • Plot area 781 m² • W3 residential zone • Net rental income CHF 136'891.– p.a. • 2 double garages, 3 outdoor parking spaces • Elevator • Basement compartments • Laundry and drying room / bicycle room • Spacious green area An interesting investment property with perspectiveThe combination of full rental, stable rental income, additional market rental potential, and the attractive location in Dübendorf offers interesting prerequisites for a sustainable investment.ContactWe would be happy to send you the detailed sales documentation with further information on the property and the sales process.Consulting & Salesbumbacher immobilien gmbhWillestrasse 38957 SpreitenbachTel. 056 410 22 11

Suggested properties for you based on search results