1 result - Commercial, Office, Storage room to buy in Dübendorf

More objects in your automatically expanded search area
19 results - Radius: + 10km
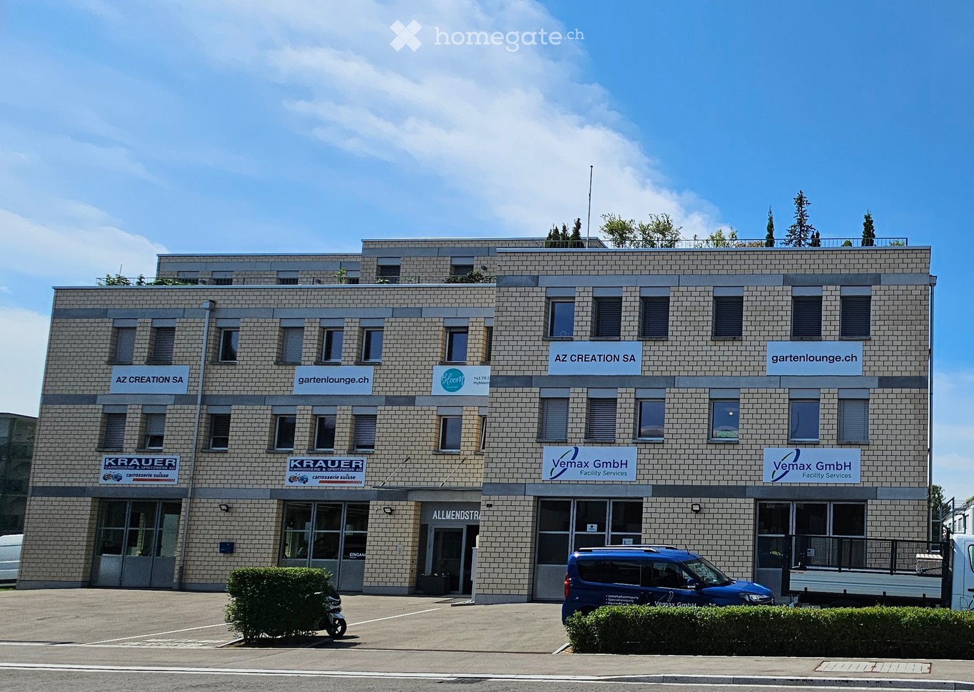
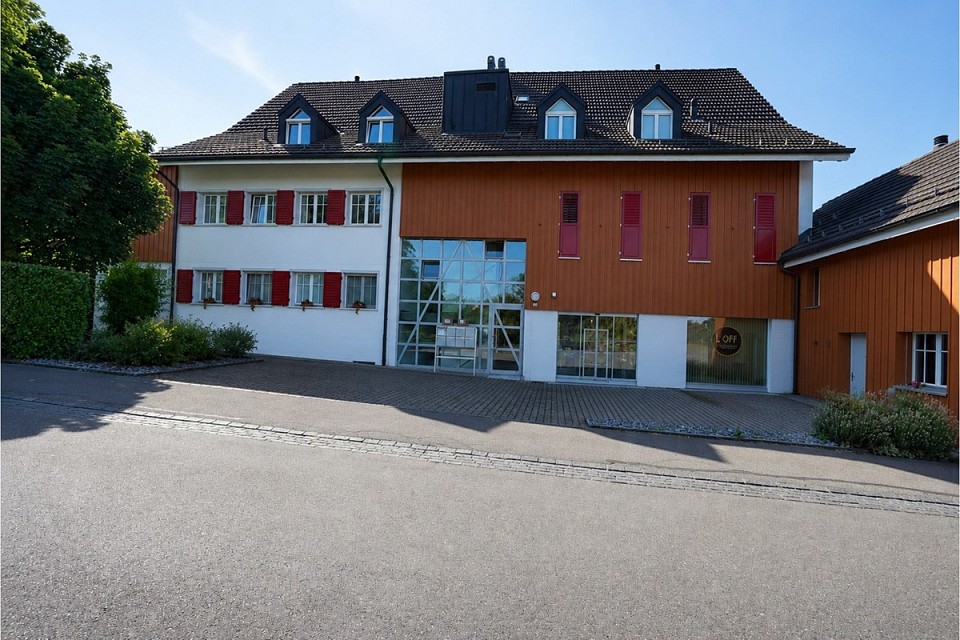
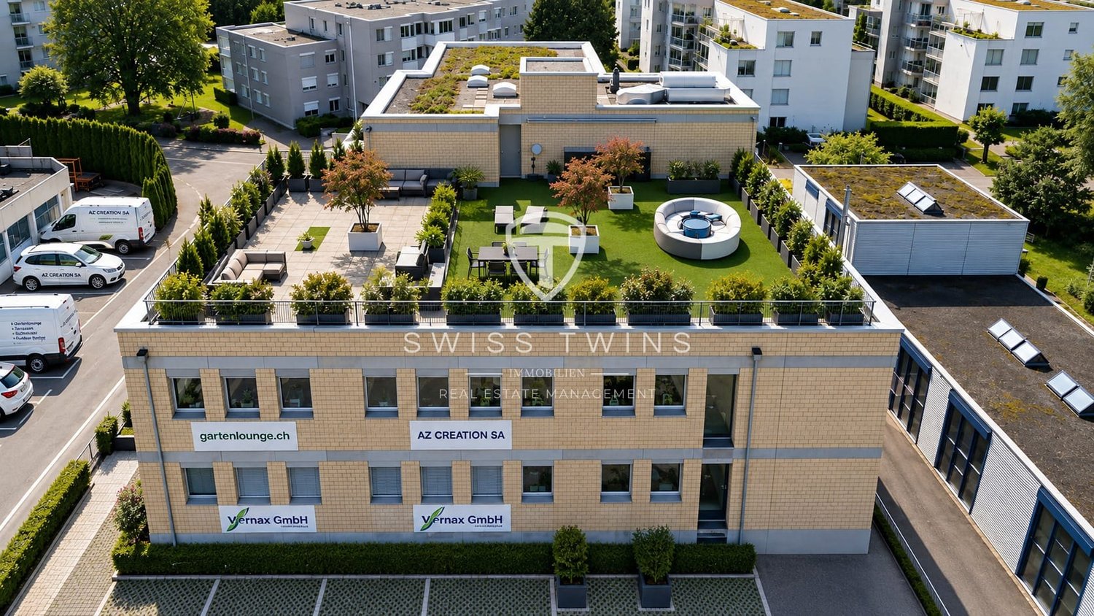
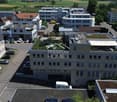
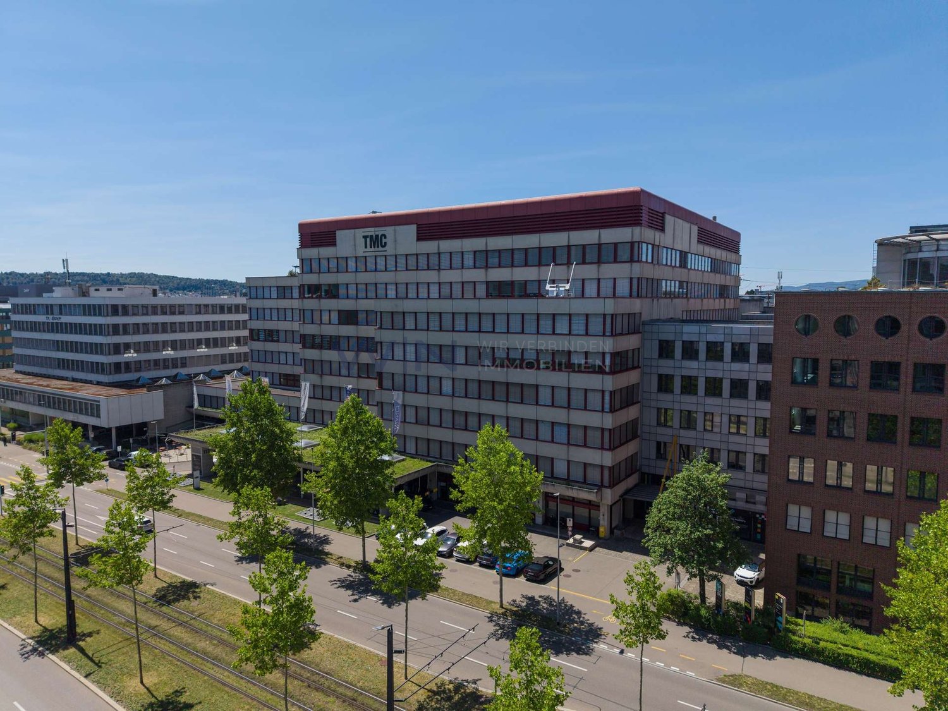
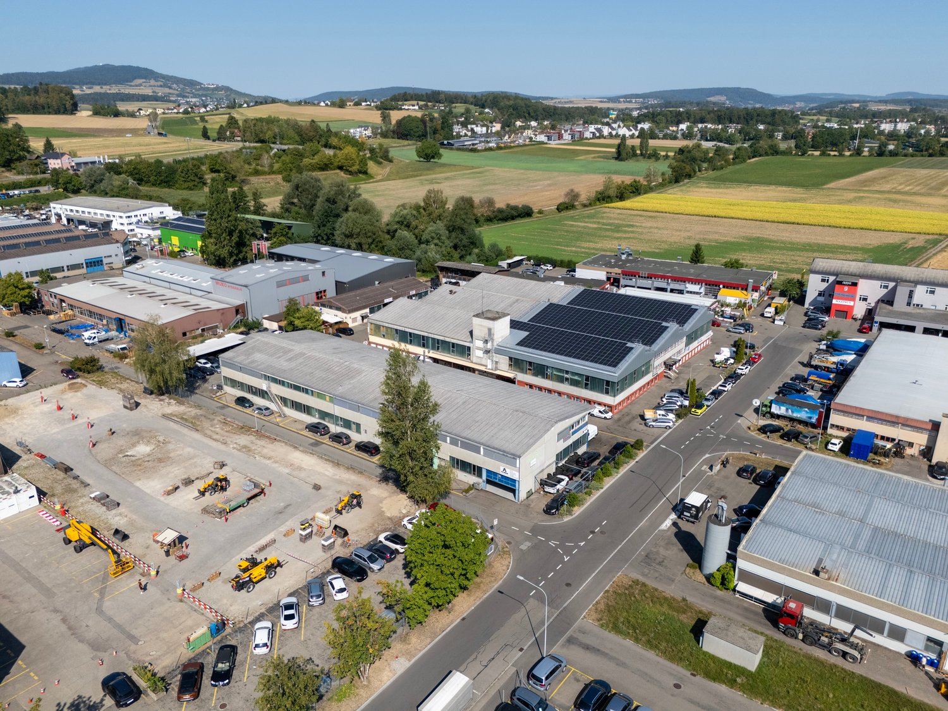
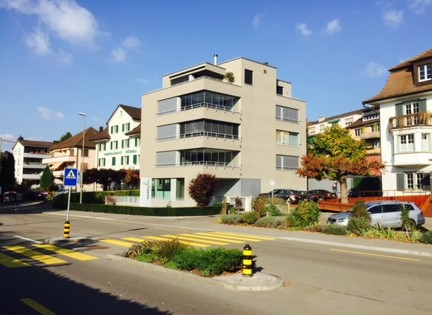
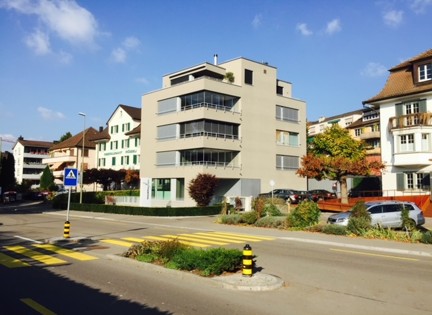
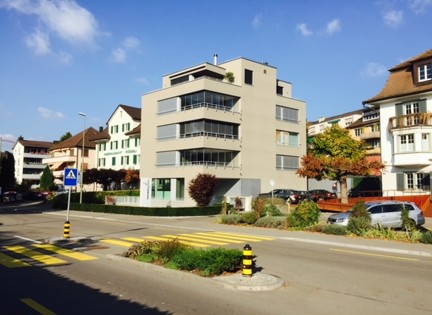
  • Building. A modern, multi-story commercial building with a brick facade, multiple company logos, and several windows. The building has a flat roof with greenery and is surrounded by a paved area with parked vehicles.
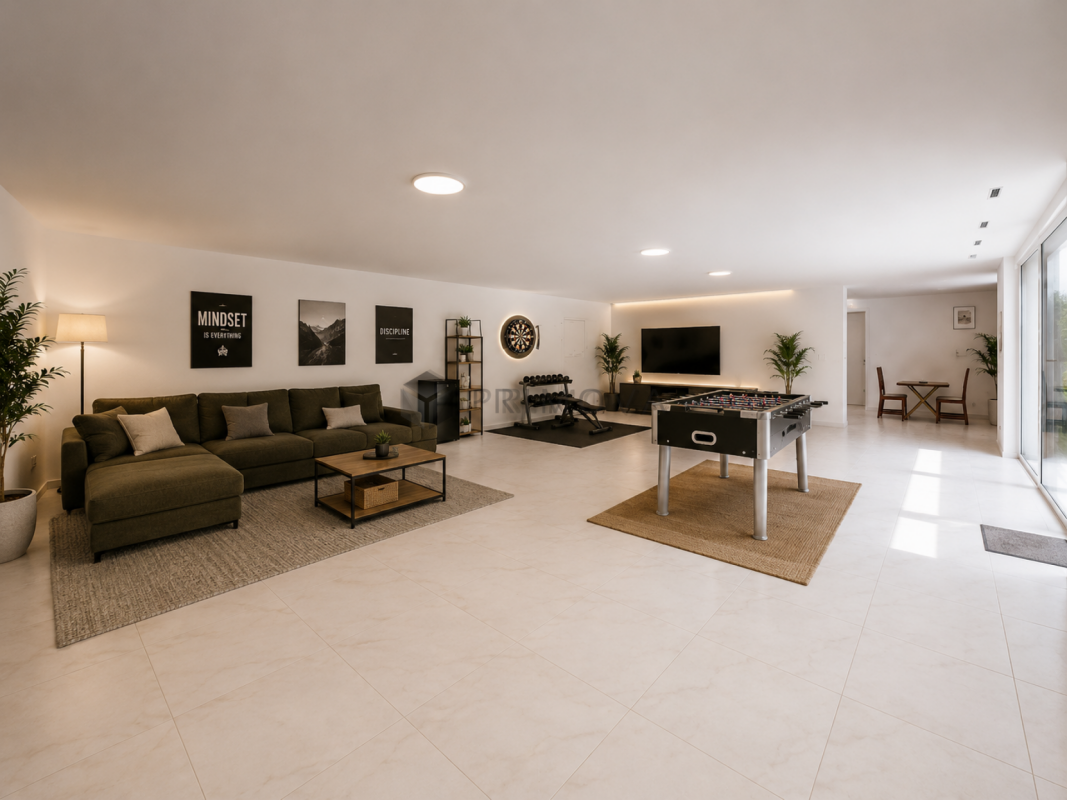
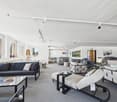
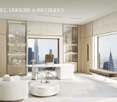
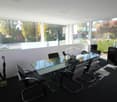
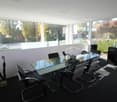
  • Furnished Room. Modern, spacious living room with multiple seating areas, including sofas, chairs, coffee tables, and decorative lamps. Large windows allow natural light to fill the space.
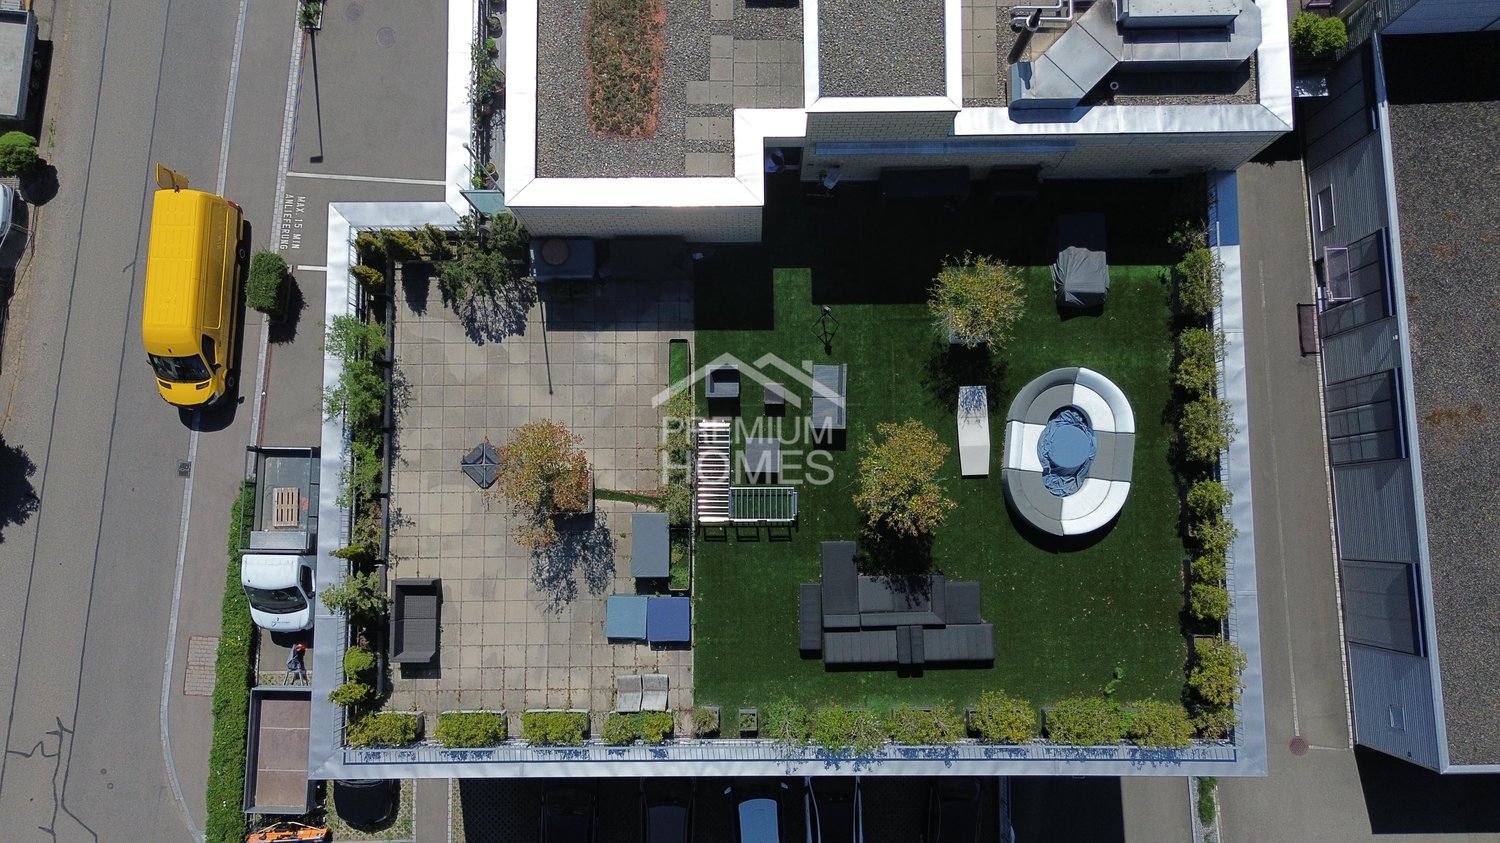
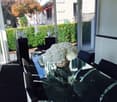
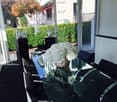
  • Garden / Outdoor Area. A modern outdoor seating area with grey sofas, wicker chairs, and a metal table, surrounded by potted trees and greenery on artificial grass.
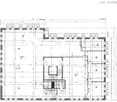
  • Floor Plan. Floor plan of a commercial building with multiple rooms including offices, a kitchen, a conference room, and a restroom. Dimensions and room labels are clearly marked.
  • Floor Plan. Floor plan of a multi-story building with labeled rooms, dimensions, and structural details. Includes sections for various rooms and areas, with clear annotations and measurements.
  • Building. Elevation view of a multi-story building with brick facade, multiple windows, and labeled floor levels.
  • Building. Elevation view of a multi-story building showing the west facade with labeled levels including basement, ground floor, upper floors, attic, and roof. Windows are evenly spaced across the facade.
  • Floor Plan. Floor plan showing multiple rooms including Lager1, Lager 2, Lager 3, Lager 4, Lager 6, Lager 7, Lager 8, Magazin 1, Magazin 2, Inst. Raum, and Technik.
  • Building. Four images showing a commercial building with signage, parking area, and directional arrows indicating pathways to the entrance, warehouse, and exit.
  • Furnished Room. Office space with a large desk, two computer monitors, keyboard, mouse, printer, and various office supplies. There are vases with flowers, a filing cabinet, and a chair.
  • Furnished Room. Storage room with shelves, cardboard boxes, a single chair, and several patio heaters.
  • Unfurnished Room. Empty room with exposed concrete floors, large windows, and wooden shelving units filled with cardboard boxes. No furniture or equipment is present.
  • Unfurnished Room. Warehouse or storage area with concrete floors, metal shelving units, and numerous cardboard boxes stacked on shelves and the floor. A yellow pallet jack is visible in the center.
  • Bathroom. Modern bathroom with wooden wall and floor tiles, featuring a toilet, urinal, sink, and mirror.
  • Furnished Room. Modern kitchen with grey cabinets, stainless steel appliances, and a glass dining table with chairs. The space includes a sofa and a screen in the adjacent living area.
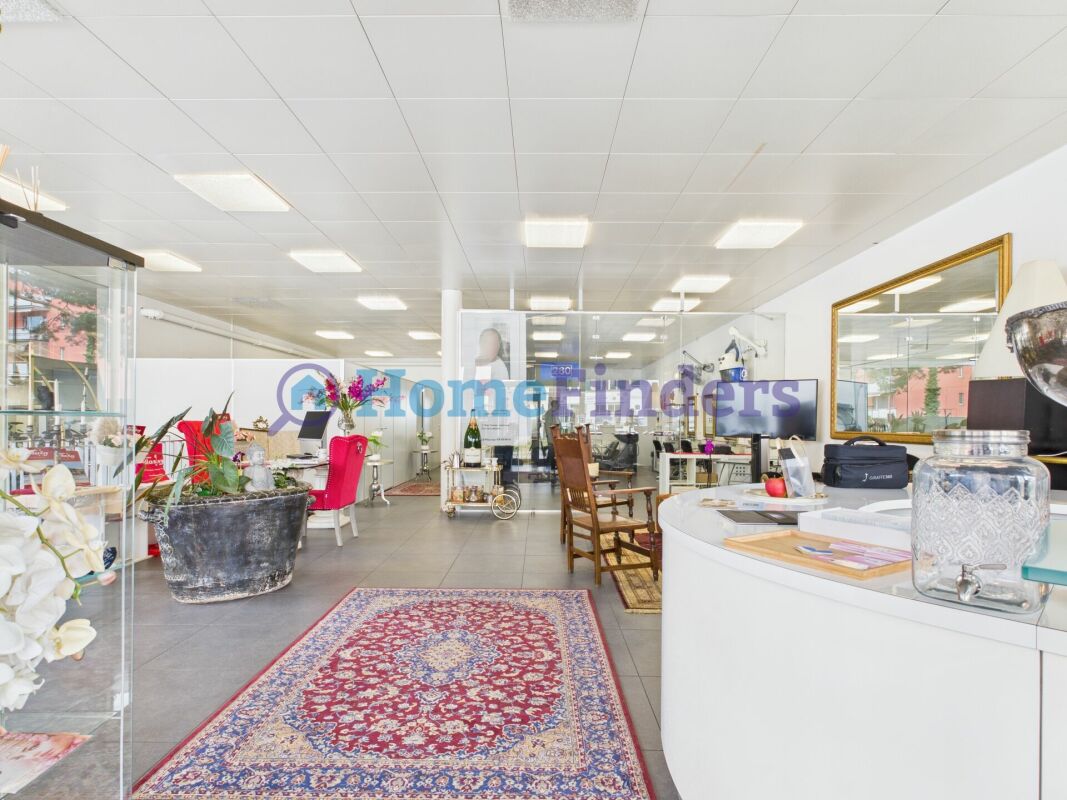
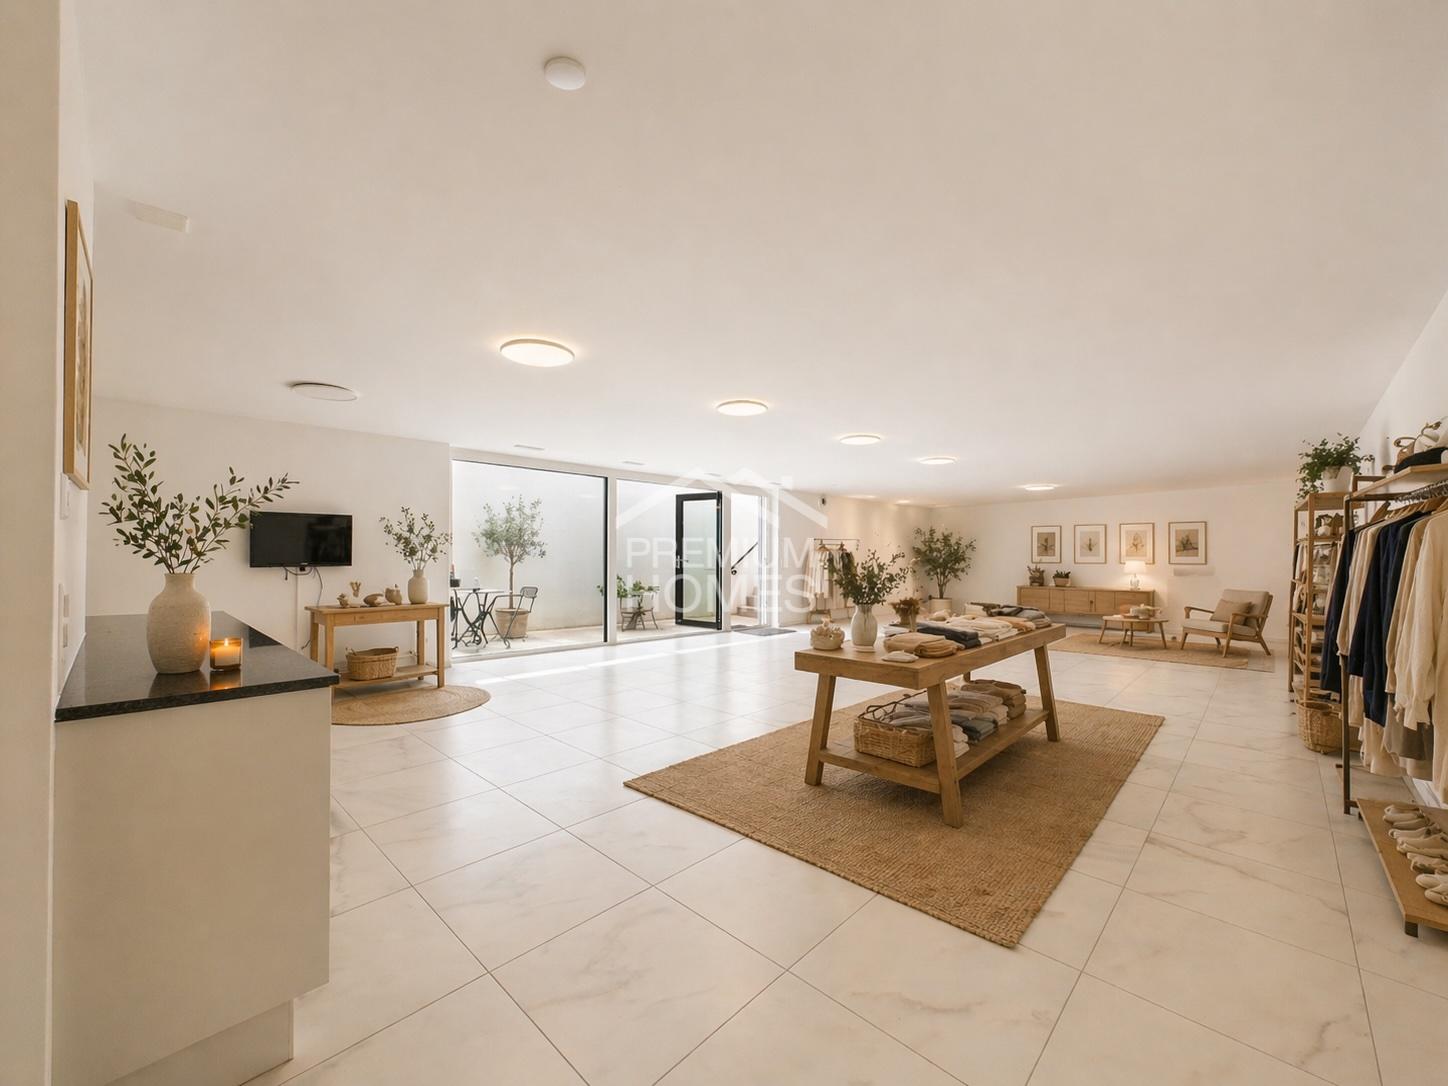
  • Furnished Room. Modern showroom with various seating arrangements, including sofas, chairs, ottomans, and small tables, arranged on a carpeted floor with large windows providing natural light.
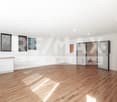
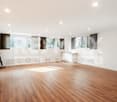
  • Furnished Room. Bright, modern room with white brick walls, large windows, and a mix of wooden and metal furniture including a central table, chairs, and stools along the wall.
  • Bathroom. Modern bathroom with wooden flooring, a glass-enclosed shower, a white sink, and a small decorative bottle on a shelf.
  • Furnished Room. Office space with desks, chairs, computers, filing cabinets, and a whiteboard. The room has large windows with blinds and is well-lit.
  • Furnished Room. Modern office space with a large desk, two computer monitors, a chair, bookshelf, filing cabinets, and decorative vases.
  • Empty room with wooden shelving units against the walls and a concrete floor.
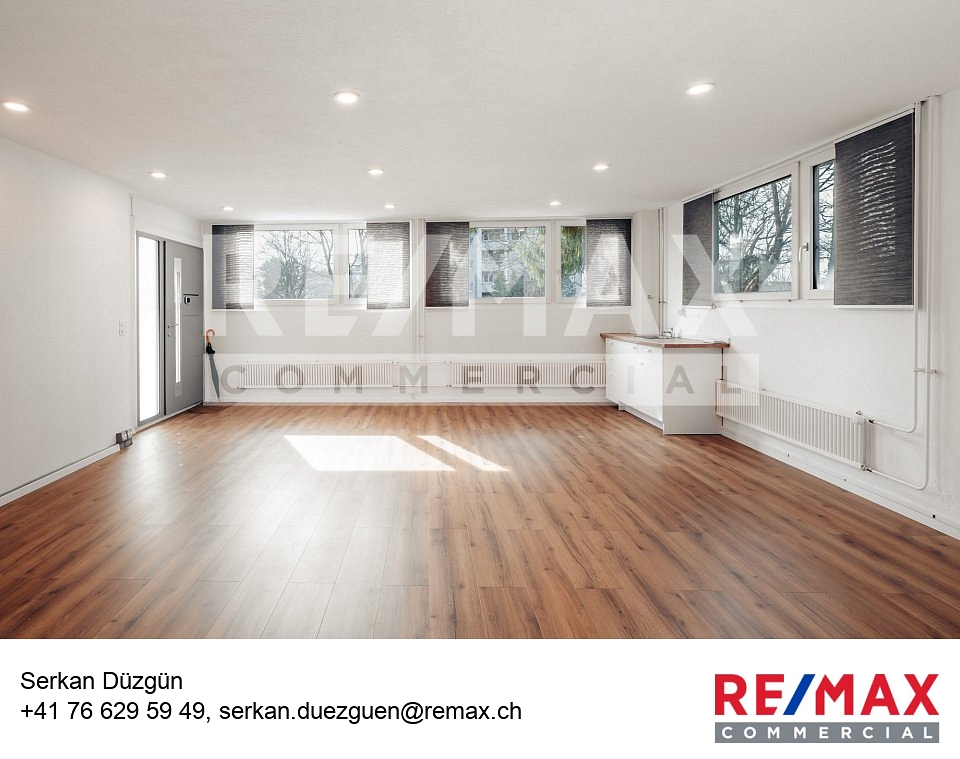
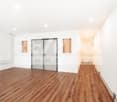
  • Empty room with concrete floor, white walls, large windows, and track lighting. No furniture or equipment present.
  • Empty room with concrete floor, white walls, large windows, and wooden shelving units.
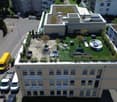
  • Aerial view of a residential area showing a garden with a central circular feature, surrounded by paved pathways and greenery.
  • Empty room with white brick walls, dark carpet flooring, multiple windows with blinds, and radiators along one wall.
  • Empty room with white brick walls, black carpet, and three windows with blinds.
1 / 26
Furnished Room. Modern, spacious living room with multiple seating areas, including sofas, chairs, coffee tables, and decorative lamps. Large windows allow natural light to fill the space.
Garden / Outdoor Area. A modern outdoor seating area with grey sofas, wicker chairs, and a metal table, surrounded by potted trees and greenery on artificial grass.
Floor Plan. Floor plan of a commercial building with multiple rooms including offices, a kitchen, a conference room, and a restroom. Dimensions and room labels are clearly marked.
Price on requestPremium
496m² floor space
Allmendstrasse 1, 8320 Fehraltorf

Modern office space 496 m² for sale including storage 356m2 Price on request

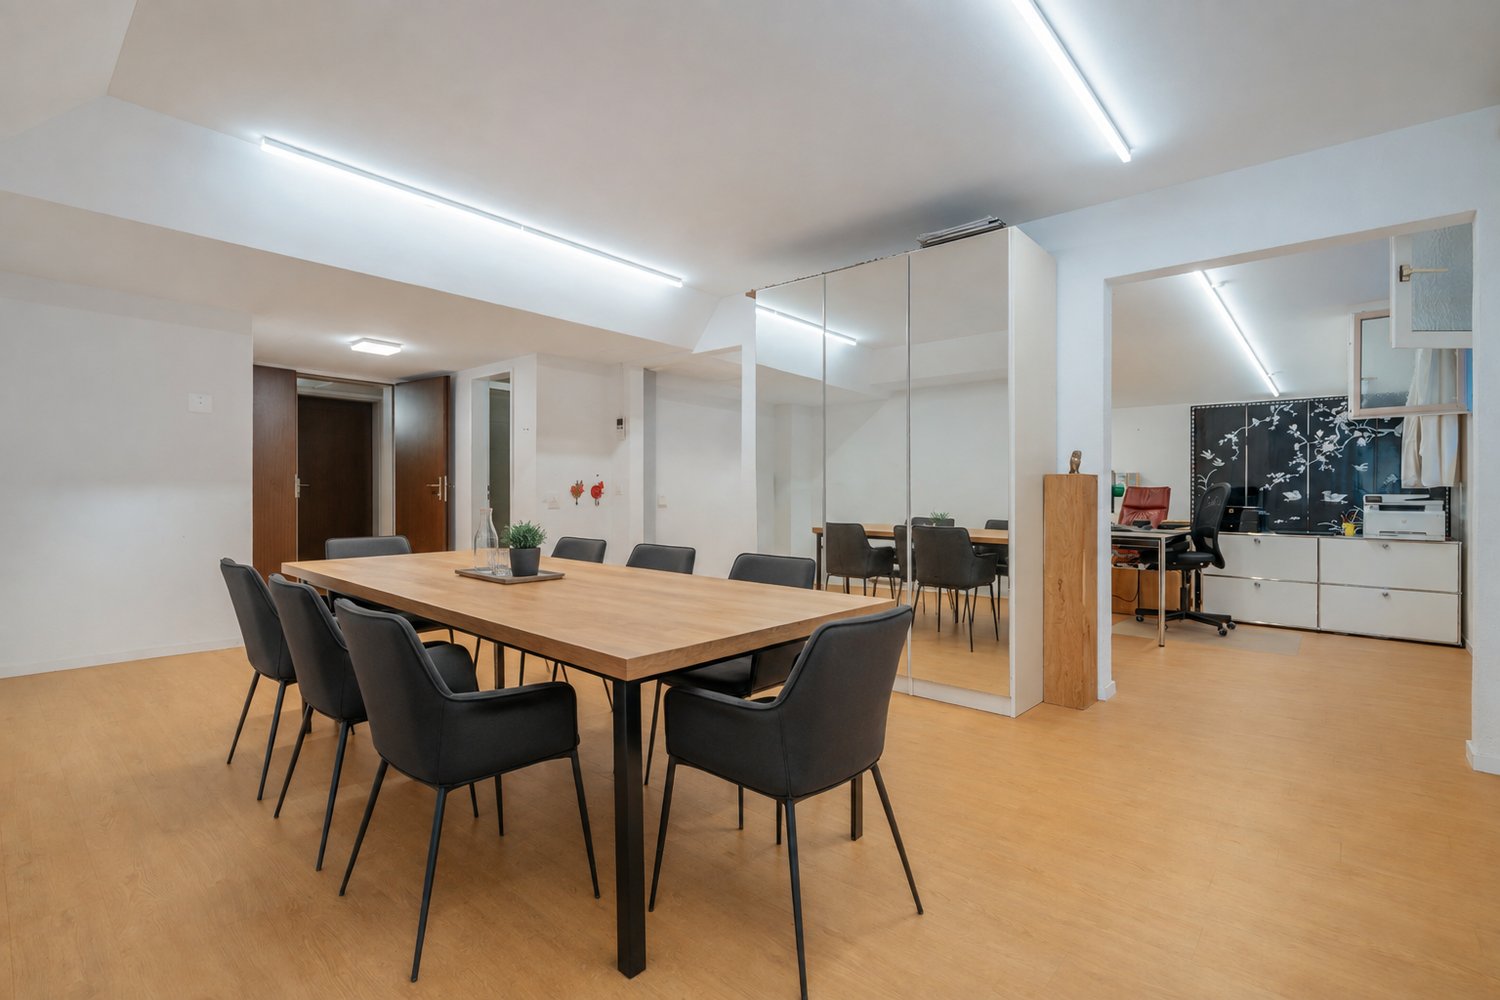
Welcome to Allmendstrasse 1 in Fehraltorf (8320) – here you will find a spacious, modern commercial space on the 2nd floor of a well-maintained business building from 2016. With a total area of 496 m² and a room height of 2.6m, this property offers ideal conditions for companies looking for representative and functional office space.Including 355.65m2 storage in the basement with a room height of 3.2m, with separate access from the outside including a storage door and good access. The storage (warehouse 1 and 2 could also be used as a garage.Including a terrace on the 3rd floor with sole rights to use.Highlights of the property: • Modern offices: Bright, spacious work areas with white brick walls, large windows, and black carpet flooring in the offices and gray carpet in the showroom. • Representative reception and showroom area: Modern exhibition space, generous lighting, and carpeted floor. • All installations are available. Internet, electricity, heating, etc. - completely finished. • Conference room and kitchen: Fully equipped infrastructure for daily business operations. • Storage and warehouse rooms: Several storage and warehouse areas (storage 1-2, warehouse 3+4) as well as an installation and technical room for optimal operational processes. • Modern bathroom: 2 modernly equipped wet cells. 1x 2 toilets with shower. 1x large customer toilet with urinal and normal toilet • Room height: 2nd floor Pleasant ceiling height of 2.6 meters for a airy room feeling. • Storage room height: Basement 3.2m • Elevator and wheelchair accessibility: The building has a large elevator and is fully wheelchair accessible. • Parking spaces: 3 generous private parking spaces (for 4 vehicles) • Land area: 1,468 m² land share. Location and infrastructure:The property benefits from an excellent traffic connection: Fehraltorf train station is just 10 minutes' walk away, as is the Fehraltorf train station bus stop. A Denner supermarket, a Migros, and a Coop are within 15 minutes' walk, a pharmacy and a drugstore within 15 minutes, and a primary school within 11 minutes' walking distance. The location is quiet - both during the day and at night, the environment is pleasantly quiet. In summer, the location is particularly sunny.This representative commercial space combines modern architecture, optimal functionality, and an excellent location - a rare purchase opportunity in the Zurich Oberland.Please, no brokers.Looking forward to hearing from you to arrange a viewing appointment.Best regardsAndrea Zwieb

Travel time
-
  • Modern multi-story residential building with balconies, surrounded by greenery and a small playground area.
  • Modern multi-story building with balconies, surrounded by greenery and a small playground area with swings and a bench.
  • Office space with a large wooden desk, two office chairs, multiple computer monitors, a printer, and a framed picture on the wall. Large windows provide natural light and a view of greenery.
  • A small, furnished room with a wooden table, a cabinet, a picture frame on the wall, and a stool near the door.
  • Office space with a wooden desk, two computer monitors, keyboard, mouse, printer, black office chairs, and a wooden cabinet with cups and dishes.
  • Modern living room with grey sectional sofa, white coffee table, TV stand, and a small round table with decorative items.
  • Modern living room with a black sofa, white coffee table, and a small round side table. Features a coat rack with a blue shirt, a mirror, and a window with a view.
  • Living room with grey sectional sofa, white coffee table, small black stool, and a white rug on dark flooring.
  • Modern, minimalist building with a grey facade, multiple windows, and balconies. The entrance is visible, surrounded by neatly trimmed hedges and a small tree. The driveway leads up to the building.
  • Exterior view of a building entrance with mailboxes mounted on the wall, number 18 displayed, and a glass door visible.
  • Modern hallway with a staircase leading upwards, featuring a glass wall on one side that reveals a small garden area with gravel and grass, and a white railing with wooden trim on the other side.
  • Hallway with carpeted floor, glass door leading outside, and a fire alarm box mounted on the wall.
  • Indoor parking area with multiple bicycles neatly arranged in rows, featuring various models including electric bikes.
  • Well-maintained lawn with scattered bushes and trees, bordered by gravel and a stone wall, with a building visible in the background.
  • Floor plan of a multi-room space including four bedrooms (Bastel 1-4), three offices (Büro 1-3), a WC and washroom, a corridor, a bicycle room, and a lift to the underground garage.
  • Underground parking area with several parked cars and motorcycles, marked parking spaces, and yellow support pillars.
1 / 16
CHF 184,000.– Top
35m² floor space
In Wannen 18, 8406 Winterthur

Two bright ownership offices (co-ownership) in Winterthur-Töss – individually or together – In Wannen 18

For sale are two independent office units with approximately 16 m² and 19 m² on the ground floor of the well-maintained residential and office building In Wannen 18 in 8406 Winterthur. The bright rooms with large window areas combine a pleasant working atmosphere with functional infrastructure and versatile usage possibilities.The two separately accessible units are suitable for self-employed individuals, small businesses, consulting, trust, insurance, real estate, engineering, architecture, or IT services, coaching, and similar activities. Due to their compact size, they are also interesting as a near-home second or satellite office for concentrated work outside one's own apartment.The offices can be purchased individually or jointly. This allows for different usage concepts: as two separate work areas, as a combination of office and meeting room, or, for example, as a workspace with reception, waiting, or retreat area.Equipment and infrastructureBoth offices have large window areas with external blinds and offer space for several workstations. White exposed brick walls and the dark tile floor characterize the functional, modern character of the rooms. The existing furniture exemplifies the use as a team, consulting, or meeting office. It is included in the sales price and is listed separately.Each office unit has its own mailbox, doorbell with door opener, and separate fiber-optic connection. The future owner can conclude a provider contract according to their individual needs.The shared infrastructure includes a well-maintained floor toilet with washing facilities and hot/cold water, as well as a separate bicycle room. The office level is accessible via stairs and elevator and is barrier-free.The building, constructed in 2005, is well thermally insulated. Heating and hot water production are provided by a water heat pump. The property is continuously maintained and has a renovation fund. The share currently amounts to CHF 1'076.03 per office unit. For House 18, CHF 20,000 was paid into the renovation fund in 2025; the maintenance costs were around CHF 7,049, which was below the budget at the time.Located under the building complex is a underground parking garage with direct building access. Parking spaces in the underground garage can be purchased separately. Additionally, 2 visitor parking spaces are available within the complex.LocationThe offices are located in the "In Wannen" campus in the Winterthur district of Töss. The location combines a quiet working environment with good accessibility. The offices are not significantly affected by road or rail noise.The bus stop Bolrebenweg is approximately a one-minute walk away. Shopping facilities are within walking distance. The A1 highway is about 2 km away, and Zurich Airport is approximately 20 km away. At the same time, the greened campus area offers a pleasant environment with spacious outdoor and communal areas.Purchase and availability • Office 1: approximately 16 m² – CHF 85,000 • Office 2: approximately 19 m² – CHF 99,000 • both units together: approximately 35 m² – CHF 184,000 • available for individual or joint purchase • available immediately The units are suitable for both owner-occupiers and investors. Due to their small size and the possibility of separate use or rental, they particularly appeal to users who need a professional, easily accessible workplace without renting a larger traditional office space.Viewings are possible by appointment.

Travel time
-
1 / 13
CHF 2,900,000.–
261m² floor space
Konradstrasse 72, 8005 Zürich

Centrally located apartment and commercial spaces in district 5

Object descriptionIn a central location in the lively Zurich district 5, close to the main station and the Limmat, we are selling several versatile units in a property. The offer includes: • Studio in the basement, approx. 89.5 m² • Shop space on the ground floor, approx. 71 m² • 3-room apartment on the top floor, approx. 67.5 m² • Attic in the roof stock, 33 m² The combination of living, working, and commerce in one of the most sought-after locations in Zurich makes this offer attractive, both for owner-occupiers and investors.The property convinces with its diverse usage possibilities and has a communally usable terrace, which offers all users additional outdoor space. The attic apartment also has a spacious attic, which can be converted into additional living space within the framework of the building regulations. On the roof, there is the potential to realize a approximately 12 m² large roof terrace. In the basement, a approx. 8 m² cellar is available for the apartment as practical storage space.The existing gas heating will be replaced by district heating in the coming years. The distribution and storage will be placed in the basement, which will reduce the area of the studio by approx. 10 m². In return, the "old" heating room in the attic will become available.All units are currently rented.We would be happy to show you the objects. We look forward to your contact. Location District 5, also known as the industrial quarter, is one of the most lively and diverse city districts in Zurich. The former industrial area has developed into an urban quarter with an exciting mix of living, working, culture, and gastronomy over the past decades. The central location near the main station and the proximity to the Limmat make district 5 a very sought-after residential and working location.The quarter has around 15,700 inhabitants (as of 2024) and combines the character of a grown city quarter with modern urbanity. Historic buildings, former industrial areas, and modern new buildings shape the varied cityscape. The city of Zurich currently has a tax rate of 119%.

Travel time
-
1 / 9
CHF 480,000.–
1 room
8002 Zürich

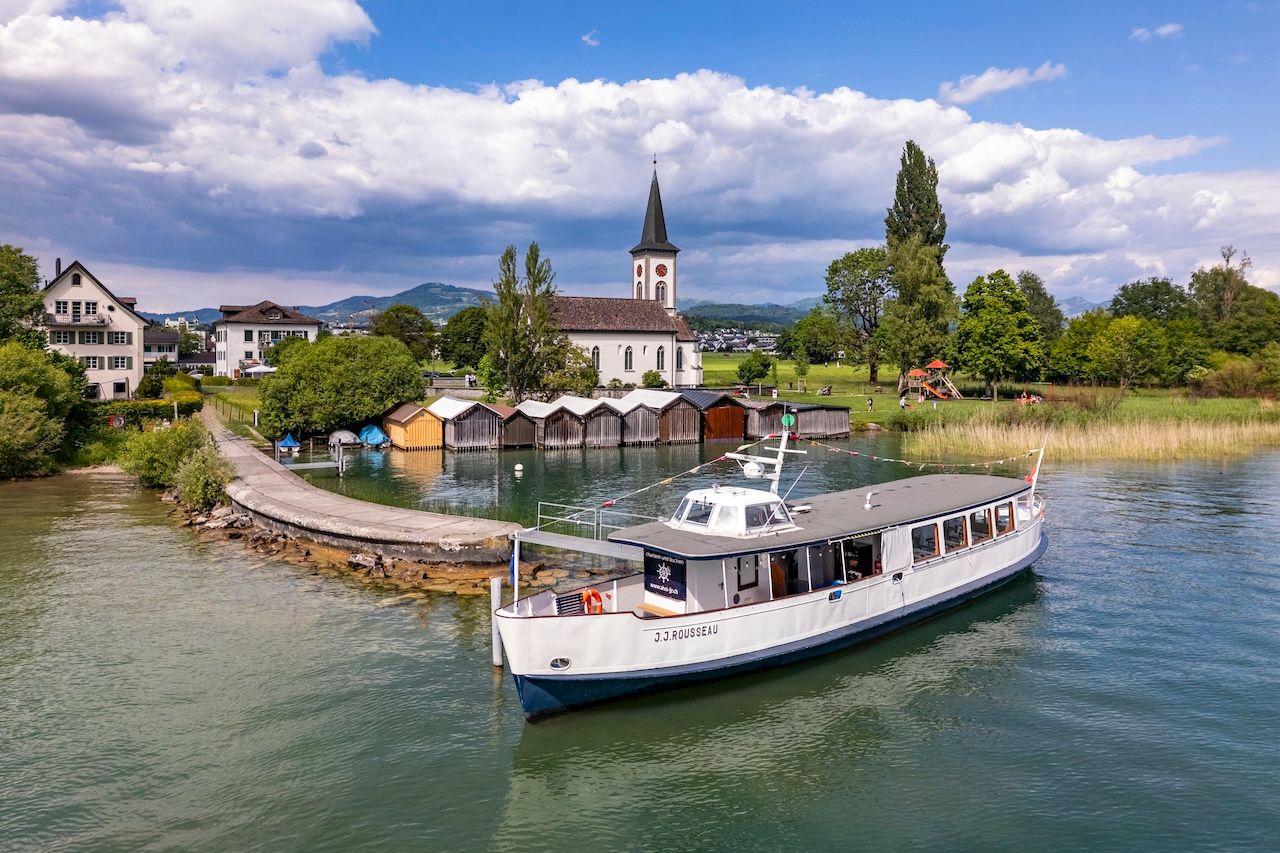
Historic Passenger Ship with Berth on Lake Zurich

Passenger ship with berth on Lake Zurich HISTORIC PASSENGER SHIP MS J. J. ROUSSEAUThe MS J. J. Rousseau, a charming and lovingly restored passenger ship with a rich history, is for sale. This unique motor ship combines nostalgic character with modern technology and is ready for new adventures – whether as an event ship, for scheduled services, or as a private collector's item.EXPERIENCE THE MS J. J. ROUSSEAU IN NEW GLORY!After a comprehensive restoration in 2019, the MS J. J. Rousseau presents itself technically up-to-date. Thanks to ongoing maintenance, the ship shines in stylish glory. The charming passenger ship was modernized with great attention to detail and combines nostalgic charm with modern comfort.OPERATION AND USEThe MS J. J. Rousseau is currently approved for commercial operation and has a federal concession (BAV concession) for passenger transport.The ship is used, among other things, for public operations. During the summer months as a passenger ferry between Schmerikon, Rapperswil, Lachen, and Altendorf with an existing contract with the participating municipalities. Additionally, monthly public full-moon cruises are offered.Furthermore, the ship can be rented privately for weddings, corporate parties, team events, birthdays, baptisms, and farewell rituals. The ship is suitable for group sizes of 10 to approximately 35 people.TARGET GROUP AND USAGE POSSIBILITIESThe MS J. J. Rousseau is ideal for entrepreneurs and investors who want to take over an already established passenger ship with permits or tourist and gastronomic businesses that are looking for a unique event or excursion ship.This offer is also aimed at private individuals and classic car enthusiasts who want to acquire a historic ship for private use or conversion.We look forward to your contact.

Ruth Kistler

Ruth Kistler

Immobilienberaterin, Administration

1 / 12
  • Garage
  • Elevator
  • Tumble dryer
  • +3
CHF 645,000.–
163m² floor space
8302 Kloten

Breathtaking, modern space in Kloten - Perfect for your vision

Plenty of room for your ideas - bright, quiet, and versatile! This spacious and light-filled property impresses with a clear room structure, a charming outdoor seating area, and an exceptionally pleasant location in a quiet residential area of Kloten.Although it is not intended for use as a classic apartment or for commercial purposes, this space nonetheless offers exciting opportunities for people looking for something special.Design your personal retreat here:Whether as a focused home office without distractions, as an inspiring hobby room for creative heart projects, or as a well-structured craft area with plenty of daylight - this place adapts to your needs, not the other way around.The following highlights are offered by this property: • Separate entrance with private seating area • Washroom with V-Zug appliances • Modern kitchen with dishwasher • Wet room with bathtub • Large basement room • Parking space in the underground garage CHF 35,000.- excl. • Passers-by are not welcome Note: This property is registered in the land register as an exhibition warehouse, leisure room, or hobby room - commercial use is excluded.We would be happy to invite you to discover this unique property in person. Arrange a viewing appointment today and let yourself be inspired by the possibilities!

  • Garage
  • Elevator
  • Tumble dryer
  • +3
Daniel Karimi

Daniel Karimi

Teamleiter

1 / 13
  • Parking space
  • Elevator
CHF 2,399,000.–
1,468m² floor space
8320 Fehraltorf

UNIQUE OPPORTUNITY!

An attractive commercial space in Fehraltorf presents itself with this versatile commercial property, featuring a well-thought-out room layout and high-quality construction. The bright and representative office spaces create a pleasant working environment and are ideal for service companies, trading companies, showrooms, or innovative commercial uses.The offer is complemented by spacious storage areas with separate outdoor access and comfortable delivery, making the property also suitable for companies with logistics or storage needs. An exclusive terrace for sole use rounds off the attractive overall offer and provides additional value for employees or customers.Thanks to the modern construction, flexible usage possibilities, and excellent accessibility, this property is a sustainable investment for both owner-occupiers and capital investors. Here, no wishes are left unfulfilled. Take advantage and convince yourself! This PREMIUM HOMES offer includes: • Modern office and commercial spaces • High-quality construction • Approx. 496 m² of office and usable space • Additional storage space of around 356 m² in the basement • Separate storage access with gate and optimal delivery • Spacious terrace with exclusive use • Lift and barrier-free access • Representative business building • Flexible use for office, service, trade, or showroom • Excellent connection to train station and highways A1 and A15 • Attractive business location in a dynamic economic area • 4 external parking spaces excl. Interested? We would be happy to take you on a non-binding tour! Do you want to sell your house or apartment worry-free? We will tell you the current market value of your property, discreetly and non-bindingly! Are you interested in a first non-binding exchange of ideas? Don't hesitate and contact us. We look forward to hearing from you.

  • Parking space
  • Elevator
Fahrie Sylejmani

Fahrie Sylejmani

Immobilienvermittlerin

1 / 11
CHF 450,000.–
Wallisellerstrasse 147, 8152 Opfikon

Buy instead of rent - commercial space with 70m² NF - renovated and available immediately

Ideal for quiet businessesThis well-maintained commercial space with approximately 70 m² of net floor area impresses with its flexible use and very good condition. The area is optimally divided into two separate rooms and is ideal for quiet, non-customer-intensive activities.The property was built in 1979 and the commercial space was recently comprehensively renovated. Accordingly, the property presents itself today in a top-maintained condition. A separate toilet is available for sole use. Two outdoor parking spaces are included in the offer and provide additional comfort for owners or tenants.Thanks to the possible uses, the room is particularly suitable for quiet businesses such as:- Trust or consulting office- Architecture or planning office- Practice for therapy, coaching or massage- IT, graphic or administrative services- Studio or quiet workspaceThe value confirmed by a bank underlines the solid investment basis. The property is available immediately and offers an interesting perspective for both own use as an alternative to renting and as a rental property.Location and environmentThe commercial space is located in a easily accessible location with solid demand for quiet commercial spaces. The environment is characterized by mixed use with living and working, which creates ideal conditions for quiet businesses. Thanks to the good connection, the location is conveniently accessible for both customers and employees. The existing outdoor parking spaces increase the attractiveness and represent a clear location advantage.EconomicsThe location is excellent for sustainable own use or stable rental. Quiet commercial spaces of this size are in demand and have a constant demand. In combination with the confirmed bank value, the well-maintained condition and the immediate availability, an attractive investment opportunity with manageable risk and solid return prospects arises.*************************************************************************************************************************Do you want to sell your property? The RE/MAX office in Regensdorf offers you the ideal solution! Contact us for more information and a non-binding consultation!

Travel time
-
1 / 11
  • Elevator
CHF 640,000.–
168m² floor space
8302 Kloten

LET YOUR IMAGINATION RUN WILD

Plenty of space for your storage needs, functional area with thoughtful comfort. This spacious storage room offers optimal conditions for storing materials, goods or seasonal items. The open and well-structured area allows for flexible use and can be individually adapted to different storage concepts.The equipment impresses with practical details such as a modern kitchen for short breaks and a spacious wet cell with bath/WC, making longer stays possible without any problems. Robust materials and a functional design ensure a durable and versatile area.A cozy outdoor seating area complements the offer and creates additional comfort. Overall, this storage room combines functionality and pleasant usage options in an ideal way. So, no wishes are left unfulfilled. Take advantage and convince yourself! This PREMIUM HOMES offer includes: • Spacious, open storage room • Maximum flexibility without separating walls • Plenty of storage space - ideal organization possible • Modern kitchen for breaks • Spacious wet cell with bath/WC • Bright, well-lit area • Cozy outdoor seating area • Direct access for easy loading and unloading • Minergie standard for energy-efficient use • Ventilation system available • Gross floor area 168 m² • Net floor area 146 m² • 1x parking space excl. at CHF 35,000.- Interested? We would be happy to take you through a non-binding viewing! Do you want to sell your house or apartment worry-free? We will tell you the current market value of your property, discreetly and non-bindingly! Are you interested in a first non-binding exchange of ideas? Don't hesitate and contact us. We look forward to you.

  • Elevator
Sandra Palici

Sandra Palici

Immobilienvermittlerin

1 / 13
Price on request
6.5 rooms
Friedrichstrasse 14, 8051 Zürich

ALL IN ONE - LIVING AND WORKING IN TOP LOCATION

Living & Workingin the up-and-coming Schwamendingen district, in a quiet and yet central location.-Mix of quiet living and urban business activity - well suited for home office or practice/office in the residential area.-The building radiates modern architecture.-Flexible usage options: offices, practice rooms or workshop areas possible - depending on the structural division.The excellent connection to the city center and the airport makes this location ideal for all those who want to combine urban life with nature.This thoughtful apartment offers space, comfort and versatile usage options. Whether as a family paradise with a garden or as a stylish combination of living and working - here you will find the perfect balance!The well-maintained residential building with only six units offers a pleasant coexistence among the floor owners. The apartment has a large seating area, garden and visitor parking outside. A bright glazed reception room on the south side and the apartment entrance with large built-in closets on the north side leave all possibilities for using the apartment open.Whether diverse rooms are used for a practice, as offices, fitness, bedrooms or living rooms, you decide according to your needs. Large window fronts let in a lot of light into the rooms.A large modern kitchen with all the latest appliances, such as Grohe Quooker, induction stove, Teppanyaki, steamer and oven, is available for culinary highlights.Two bathrooms with shower/WC or with whirlpool/shower/WC are also part of the equipment.The apartment includes a basement/hobby room (40m2) and four underground parking spaces, as well as visitor parking spaces in front of the south entrance.

Travel time
-
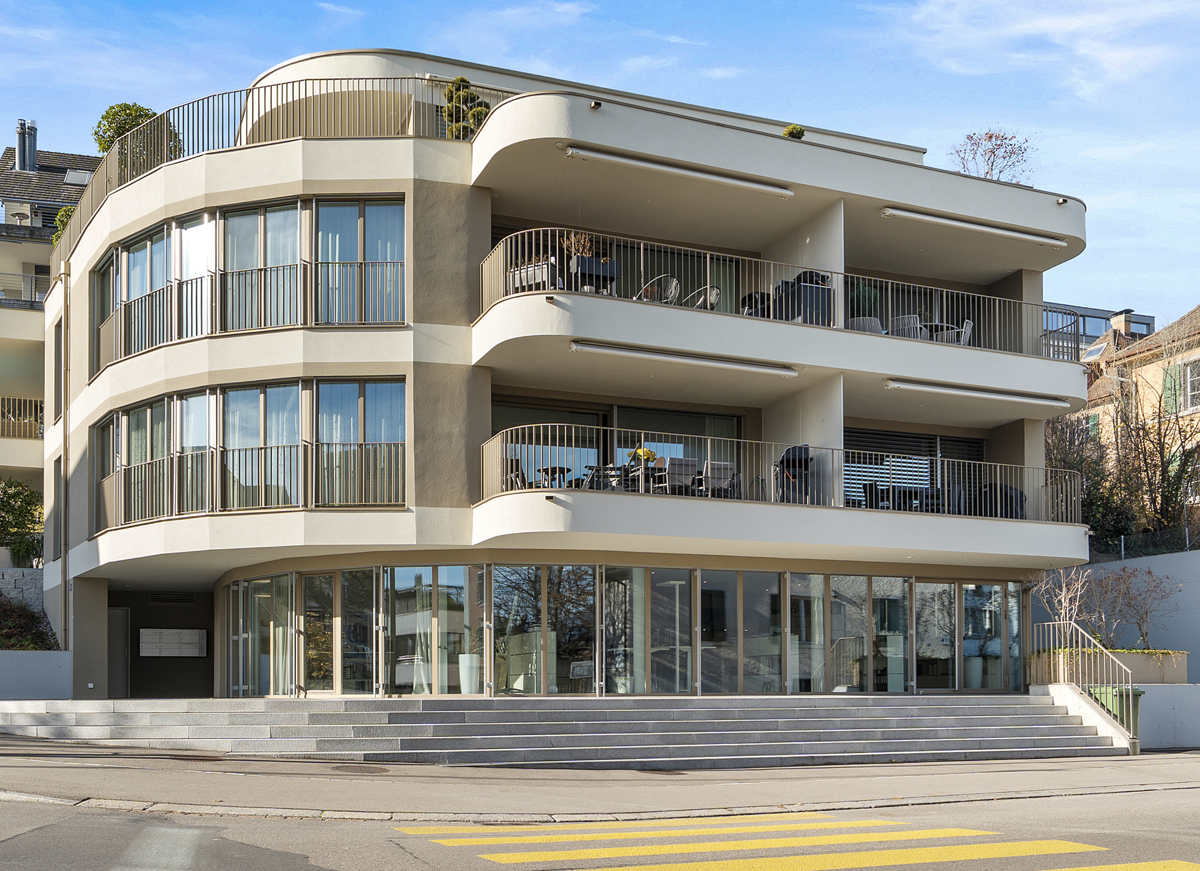
  • Contemporary multi-storey building with a curved facade, several balconies, glass railings, and a modern glass entrance.
  • Small bathroom with white tiles, sink, toilet, toilet paper holder, soap dispenser, and vent.
  • modern building, glass facade, paved walkway, street lights, greenery on the side
  • A modern office space with white walls, wooden floors, and glass windows.
  • Office room, modern design, large windows, wooden floor, office equipment, bright daylight
  • modern kitchen, white countertops, wooden floors, modern light fixtures, table, chairs
  • Large window with panoramic view, wooden floor, potted plant, curtains, whiteboard
1 / 7
CHF 1,395,000.–
131m² floor space
Mühlebachstrasse 36, 8800 Thalwil

Commercial property at Mühlebachstrasse 36: Your new success location with 3 parking spaces in Thalwil

Commercial property at Mühlebachstrasse 36: Your new success location in ThalwilWelcome to Mühlebachstrasse 36: Your new business address in the heart of Thalwil. Just a few minutes' walk from the train station, the Aureum development blends harmoniously into the urban environment of the lively community. The location benefits from outstanding visibility with high foot traffic and attracts both local residents and visitors - ideal conditions for successful business activities.Here, the commercial unit on the ground floor with two ancillary rooms offers a unique opportunity to position yourself in a highly frequented, excellently connected, and forward-looking environment. Three parking spaces, including two standard and one compact space, provide convenient parking options for your visitors.The immediate proximity to Migros, numerous other parking options, and the location directly on the main axis of local events guarantee maximum visibility and customer proximity. With the ongoing upgrading of the Thalwil center, whose redesign is expected to be completed by mid-2026, the location gains additional attractiveness.The commercial space in Aureum combines character-rich architecture with an outstanding micro-location and becomes a strong hub in the further ascending Thalwil. Companies that settle here secure a strategic place in the economic growth core of the community in the long term.

Travel time
-
1 / 13
CHF 4,200,000.–
489m² floor space
8002 Zurich

AHS TOWER - NEW AND LUXURIOUS OFFICES IN DUBAI

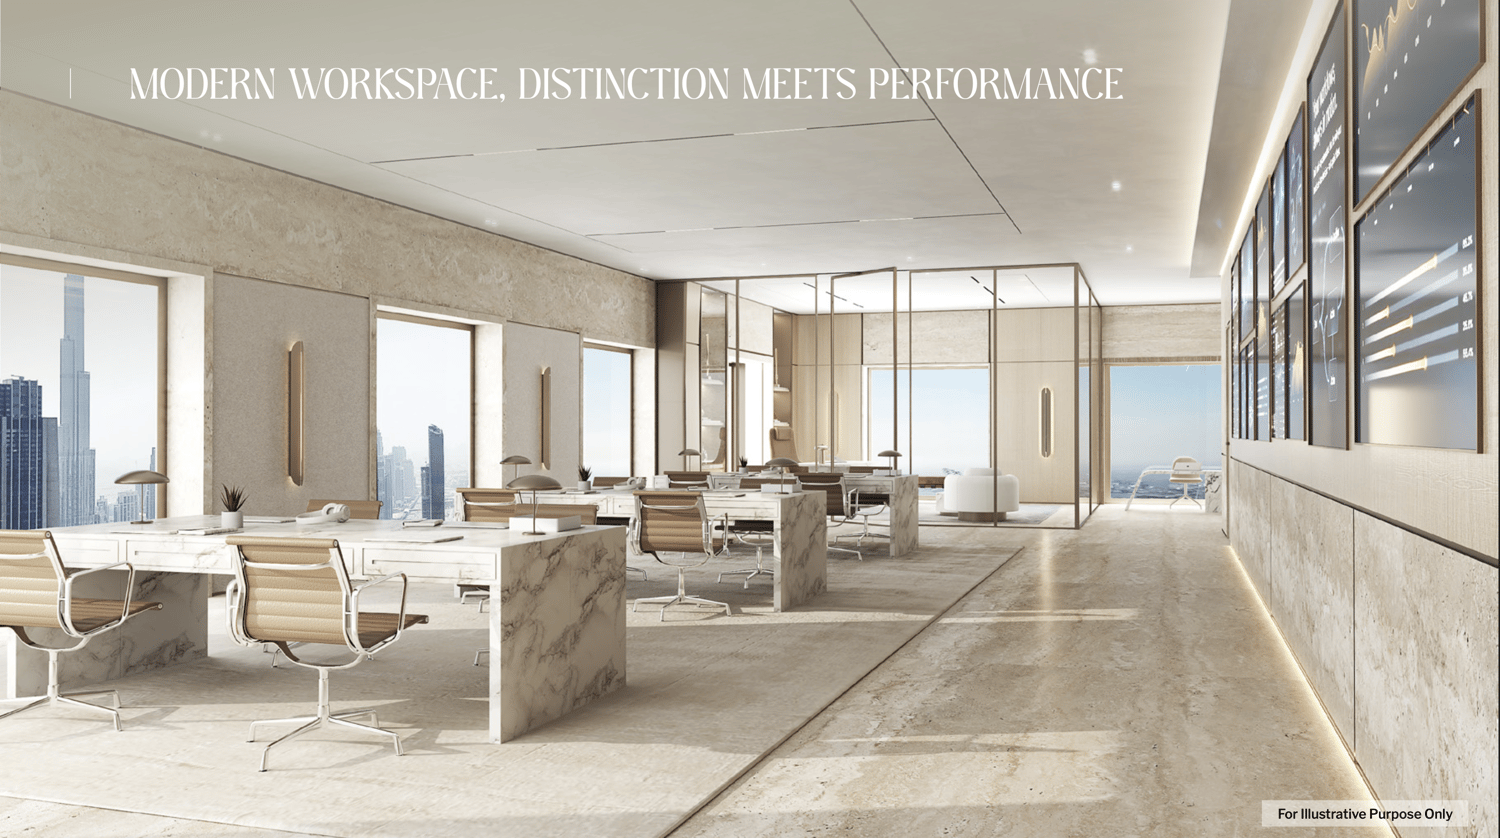
An experience of commercial excellence, designed for your business. Located in the heart of Sheikh Zayed Road, AHS Tower represents a new era of commercial prestige in Dubai. The 69-story skyscraper stands as a symbol of elegance and innovation, with direct access to the Dubai Metro in just 3 minutes and panoramic views of the skyline and sea.Strategically positioned between DIFC, Downtown Dubai, Dubai Mall, and Business Bay, AHS Tower offers modern, flexible, and tailored workspaces designed by Killa Design and AHS Atelier, combining visionary design with functional comfort. The units range from 320 to 620 square meters, perfect for all business needs, from startups to large multinationals.The spaces are designed for:* Large open spaces and private executive offices* Bright meeting rooms with a view* Lounge for networking and breaks* Pantry and equipped services* Secure storage and storageAHS Tower is distinguished by exclusive services distributed over two floors dedicated to amenities. Here you can enjoy:* A luxurious reception lounge with coffee bar and retail concept store* A private executive club with hobby area, lounge, and exhibition space* A high-tech fitness center with yoga, pilates, barber shop, and beauty salon* A spa and wellness center with pool, sauna, and relaxation areas* A panoramic sky gallery on the 69th floor, ideal for exclusive events and meetingsAdditional features:* 17 high-speed elevators with international safety standards* Underground parking with 17,500 spaces and charging stations for electric vehicles* 24/7 concierge service* Bike parking and secure storage areasStress-free buying:Ideal for high-net-worth investors, prices from CHF 960/m² (CHF 2.88 million + half floor, up to CHF 6.96 million for a full floor), flexible payment plan: 5% pre-booking, 20% SPA, quarterly during construction, 40% Q4 2026. Resilient projections from AHS Properties (No. 1 luxury 2024): returns from 9.6 to 12.72% (CHF 132/m²), ROI 4 years 50.89% post-service charge (CHF 36,897/year). High liquidity and appreciation of 10-15% in 3 years. AHS Tower is not just an office building: it's a statement of success that propels the growth of your business in Dubai's dynamic market.Contact us today for the exclusive investor brochure, financial details, or personalized consultation. Position your business in the heart of Dubai with AHS Tower - limited off-market opportunities for visionaries.
1 / 17
  • Parking space
  • Elevator
  • Quiet neighborhood
  • +1
Price on request
510m² floor space
8320 Fehraltorf

Showroom, Warehouse & Rooftop Terrace - achievable gross return up to 6%

In Fehraltorf, this modern and spacious commercial property on the 2nd floor of a well-maintained business building from 2016 presents itself as an ideal location for companies with high demands on functionality, representation, and infrastructure. The property impresses with a total area of 496m² and additional 356m² of warehouse and storage space in the basement, offering versatile usage possibilities for office, showroom, warehouse, or combinations thereof.The bright and openly designed office spaces create a modern and representative working environment thanks to large window fronts, a room height of 2.6m, and high-quality interior design. Particularly noteworthy is the spacious reception and showroom area - ideal for customer reception or exhibitions.The room offer is complemented by a conference room, a fully equipped kitchen, and two modern wet cells, including an employee toilet with shower and a spacious customer toilet with urinal and additional WC.In the basement, there are warehouse and storage spaces with a room height of 3.2m. Areas Warehouse 1 and 2 have a separate external access with their own warehouse gate and good access, making them ideal as a warehouse, workshop, or garage.In addition, the property has a terrace of over 100 m² on the 3rd floor with a special right to exclusive use. The entire building is wheelchair accessible and has a spacious elevator and three parking spaces for up to four vehicles.The following highlights are offered by this property: • Achievable gross return of up to 6% • Separate warehouse access with warehouse gate, elevator, and good access • 3x spacious parking spaces for up to four vehicles (included) • Representative reception and showroom area • Over 100 m² rooftop terrace for exclusive use • Two modern wet cells with shower and urinal • 496m² modern office and showroom space • Conference room and fully equipped kitchen • Completely wheelchair accessible with large elevator • 356m² warehouse and storage space in the basement • Room height office: 2.6m / warehouse: 3.2m Contact us today and secure your personal viewing appointment - we look forward to presenting this attractive commercial property to you on site.

  • Parking space
  • Elevator
  • Quiet neighborhood
  • +1
Daniel Karimi

Daniel Karimi

Teamleiter

1 / 10
CHF 895,000.–
8152 Opfikon

IDEAL INVESTMENT OPPORTUNITY!

In Opfikon, you can expect an excellently located commercial space in a vibrant and economically strong environment. The location convinces with its excellent accessibility as well as its immediate proximity to important transport hubs and the airport - ideal for customers, employees, and suppliers.The already developed rooms allow for an immediate start without extensive preparations. Thanks to the well-thought-out floor plan concept, the space offers versatile usage possibilities - whether for services, office, showroom, or an individual business concept.Generous window fronts provide plenty of daylight and create a bright, inviting atmosphere that benefits both employees and customers. The modern, integrated kitchen with dishwasher and a separate toilet offer additional comfort in everyday work.A location that optimally combines functionality, comfort, and location - and can be seamlessly integrated into your business day. So, no wishes are left unfulfilled. Take advantage and convince yourself! This PREMIUM HOMES offer includes: • Central location with excellent infrastructure • Large window fronts • Bright, well-lit space • Ideal floor plan concept • Best public transport and motorway connection • Attractive business area • Versatile usage possibilities • Bright, well-lit space • Modern kitchen with dishwasher Interested? We would be happy to take you on a non-binding tour! Do you want to sell your house or apartment worry-free? We will tell you the current market value of your property, discreetly and non-bindingly! Are you interested in a first non-binding exchange of ideas? Don't hesitate and contact us. We look forward to you.
Ermira Kryeziu

Ermira Kryeziu

Immobilienvermittlerin

1 / 7
CHF 4,000,000.–
175m² floor space
8142 Uitikon Waldegg

Highly Secure Data Center in the Zurich Area - Return Potential of around 18%

The GIB-DC 8142 data center in Uitikon Waldegg combines maximum security with efficient technology and a forward-looking energy concept. In a massive, underground steel concrete construction according to Tier III standard, GIB Solutions AG operates a data center infrastructure at the highest Swiss level. With ISO 27001 certification, biometric access system, and redundant A/B power supply, the facility offers a proven availability of over 99.985%. The data center is located on a building right, which provides investors with a clear and long-term regulated ownership structure. This constellation creates planning security, as the use, rights, and obligations are contractually clearly defined. The technical performance speaks for itself: 2 × 300 kVA UPS, 500 kVA diesel generator with 72 hours of autonomy, and a fully redundant cooling system (N+1) guarantee stable 24/7 operation. The overall concept is designed to meet the highest demands on data security and availability. With a currently utilized capacity of around 41% and a total of 80 racks (48 HE, 5 kVA per rack), the facility offers considerable expansion and revenue potential. At full capacity, a return of around 18% can be achieved, which is particularly attractive for investors focusing on technology assets and sustainable cash flows. In addition to its economic strength, the data center is characterized by ecological innovation: the generated waste heat is fed into the nearby Uitikon indoor pool - an example of sustainable energy circulation and a win-win situation for the environment and operation. The GIB-DC 8142 is thus not only a secure data center but also an investment in the digital future with tangible ecological and financial added value. The following highlights are offered by this property: • Location: Uitikon Waldegg (ZH) - quiet, central, secure • Construction: massive steel concrete construction • Availability: > 99.985%, ISO 27001, Tier III • Energy: redundant A/B system, 2 × 300 kVA UPS, 500 kVA diesel generator (72 h) • Cooling: N+1 redundant, temperature 24 ± 2 °C, humidity 35-65% • Security: CCTV, biometric access, 24/7 monitoring • Sustainability: heat recovery for local indoor pool • Area: 175 m² data center rooms / 80 racks à 48 HE • Current utilization: around 38% - large expansion reserve • Achievable gross return of 18% at full capacity • Risk-free: no flood, industrial, or flight snow hazard We would be happy to invite you to personally discover this unique object. Arrange a viewing appointment today and let yourself be inspired by the possibilities!

Daniel Karimi

Daniel Karimi

Teamleiter

Suggested properties for you based on search results